One of the most popular communities provided by {{page_data.agentName}}

BALTIMORE

One of the most popular communities provided by Charis Realty Group

BALTIMORE

About BALTIMORE

Discover Baltimore, MD: Your Ideal Community and Real Estate Opportunity

Welcome to Baltimore, Maryland, a vibrant city known for its rich history, diverse neighborhoods, and thriving real estate market. Whether you’re a first-time homebuyer, a seasoned investor, or someone looking to relocate, Baltimore has something to offer everyone.

Why Choose Baltimore?

Baltimore is a city that seamlessly blends urban energy with suburban charm. Here are a few reasons to consider making it your home:

  • Cultural Hub: Experience world-class museums, theaters, and art galleries.
  • Education: Home to renowned universities such as Johns Hopkins and University of Maryland.
  • Diverse Communities: From historic neighborhoods to modern developments, each area has its own unique character.

Real Estate Market Overview

The real estate market in Baltimore is both dynamic and affordable compared to other major cities on the East Coast. Here are key highlights:

  1. Affordable Housing: Median home prices are lower than the national average, making it an attractive option.
  2. Investment Potential: Growing neighborhoods offer opportunities for property appreciation and rental income.
  3. Variety of Options: Choose from charming row homes, contemporary condos, and spacious single-family houses.

Baltimore Neighborhoods to Explore

Baltimore is divided into various neighborhoods, each offering unique features and amenities:

  • Fells Point: Known for its waterfront views and vibrant nightlife.
  • Canton: A family-friendly area with parks and local shops.
  • Mount Vernon: Rich in history, featuring beautiful architecture and cultural venues.
  • Hampden: A trendy neighborhood famous for its boutique shops and artsy vibe.

Community Features

Living in Baltimore means experiencing life in a community that values connection and engagement. Key community features include:

  • Parks and Recreation: Numerous parks for outdoor activities, including Druid Hill Park and Patterson Park.
  • Dining and Shopping: A variety of local restaurants offering international cuisine and unique shopping experiences.
  • Public Transportation: Well-connected by light rail and bus services, making it easy to navigate the city.

Getting Started

If you’re ready to explore the exciting opportunities Baltimore has to offer, don’t wait! Start your journey toward finding your dream home today.

  • Contact Us: For personalized assistance and expert insights, reach out to our team.
  • Subscribe: Sign up for our newsletter to receive the latest market trends and new listings.

Explore Baltimore, where your ideal home awaits. Learn More About Baltimore Real Estate.

One of the most popular communities provided by Charis Realty Group
3,820
# of Listings
3
Avg # of Bedrooms
$164
Avg. $ / Sq.Ft.
$299,808
Med. List Price

Browse BALTIMORE Real Estate Listings

3820 Properties Found. Page 34 of 255.

Prime corner end-of-group rowhome in the heart of Pigtown (Washington Village) offering immediate rental income and versatile commercial/residential use. This 2-story mixed-use building  is fully rented and ready for a hands-off investor or owner-user. Current Income Main-level commercial space (convenience store): $2,000/month. Previously home to Charlie & Dee’s Carryout, a beloved community favorite for over 20 years. Ideal for carryout, convenience store, retail goods, personal services, or other permitted uses.
Upstairs 2-bedroom residential apartment: $1,200/month – Features separate private rear entrance, full bathroom, separate kitchen, and living/dining combo with wood floors. Bright and functional layout. Contact for private tour!
#MDBA2208534

BALTIMORE

1539 BUSH STREET

None Beds

None Baths

1,960 Sq.Ft.

$475,000

MLS#: MDBA2208534

New on site today
Coming Soon in Towson!
#MDBC2172310

BALTIMORE

567 BROOK ROAD

3 Beds

3 Baths

2,233 Sq.Ft.

$475,000

MLS#: MDBC2172310

Welcome to 1300 W 37th Street, a fully renovated 4-bedroom, 4-full-bathroom end-of-group townhome in the heart of Hampden. Set on a sunny corner with sweeping open green space along its side, this classic Baltimore rowhome enjoys light, privacy, and breathing room rare for the neighborhood, with south- and east-facing windows brightening all three levels of its approximately 1,850 square feet of living space.

A south-facing covered front porch welcomes you inside, where the living room and kitchen greet you in one open, light-filled space. The kitchen centers on a breakfast bar peninsula featuring a gas range with a stainless steel overhead range hood, plus all-new stainless steel appliances. A pantry adds additional countertop and cabinet space. A rare main-level primary suite with a private full bathroom sits just off the kitchen, offering exceptional flexibility for single-level living, guests, or a private office setup.

Upstairs, a second primary suite features a private bathroom, a walk-in closet, and a versatile built-in nook ready to become a vanity station, dressing area, full-length lighted mirror, or custom shoe display. A second large bedroom and a hall bathroom with a bathtub complete the upper level.

The finished lower level adds a spacious recreation room, a fourth bedroom with generous natural light and its own ground-level exterior entrance, a fourth full bathroom with shower, a dedicated laundry room sized for full-size side-by-side machines, and three storage closets. A separate rear entrance adds everyday convenience.

The renovation runs deep: new roof, 200-amp electrical service with a new panel and all-new wiring, new HVAC, new plumbing, new water heater, and all-new windows and interior and exterior doors.

All of this sits two blocks from Hampden's celebrated Avenue on 36th Street, with its boutiques, restaurants, and coffee shops — local favorites like Grano Pasta Bar, hand-dipped ice cream at The Charmery, and seasonal fare at The Food Market — plus easy access to I-83, Wyman Park, and Roosevelt Park. Ample street parking along Conduit Avenue. Move-in ready — schedule your showing today.
#MDBA2218746

BALTIMORE

1300 W 37TH STREET

4 Beds

4 Baths

1,850 Sq.Ft.

$475,000

MLS#: MDBA2218746

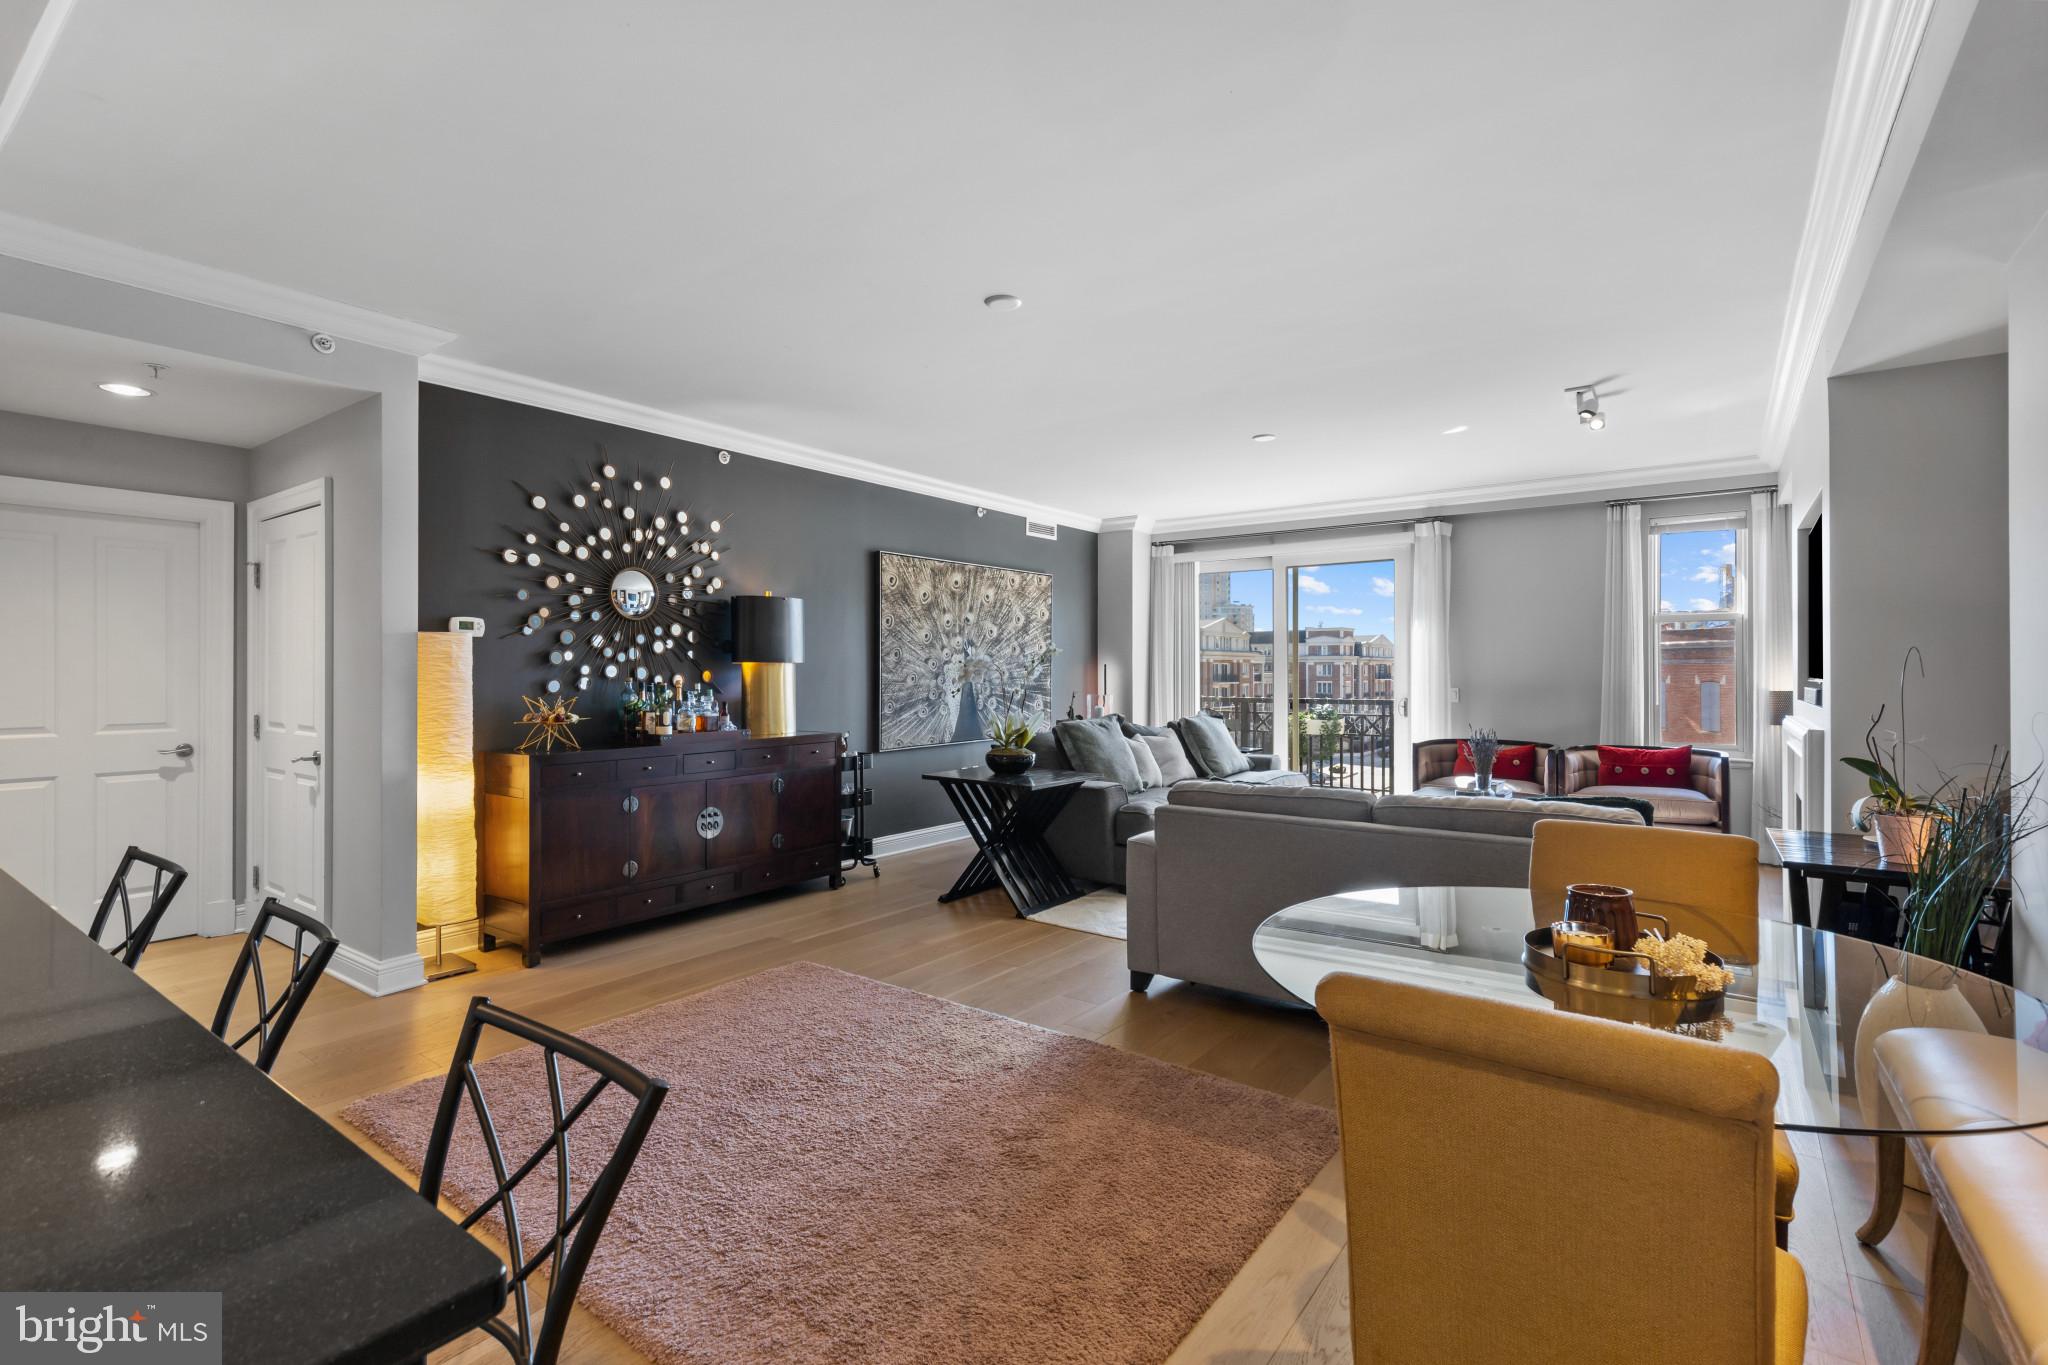
This stunning 1-bedroom, 1.5-bathroom residence at The Ritz-Carlton Residences with abundant natural light and sophisticated design spans over 1,500 square feet and features elevator entry leading into the spacious living space. The gourmet kitchen boasts granite countertops and premium stainless-steel Viking appliances, seamlessly flowing into the open dining and living areas. The living room is centered around a gas fireplace and opens to a comfortable multi-room balcony. The expansive primary suite offers a spa-like marble bathroom, two spacious walk-in closets, and additional access to the balcony.  Other features include two deeded parking and a separate storage space.  Enjoy beautiful sunsets and gorgeous views of Federal Hill. Residents enjoy world-class five-star amenities, including 24/7 concierge, valet, and security services, an indoor heated saltwater pool, a state-of-the-art gym with a movement room, a private theater, board and club rooms, guest suites, and more. Minutes away from Baltimore’s vibrant arts district, as well as Ravens and Orioles games and with convenient access to BWI, I-95 South, and Penn Station, this residence provides the perfect blend of luxury, comfort, and accessibility. Discover waterfront living at its finest at The Ritz-Carlton Residences. Photos are of model of the same floor plan.
#MDBA2224322

BALTIMORE

801 KEY HIGHWAY T-70

1 Beds

1 Baths

1,518 Sq.Ft.

$475,000

MLS#: MDBA2224322

OPEN HOUSE - SUNDAY, AUGUST 9TH - 12:00PM TO 2:00PM
Welcome to 1318 S. Hanover Street, a beautiful, three-story Federal Hill rowhome with almost 2,400 square feet of living space, that perfectly blends historic Baltimore charm with modern luxury. This spacious four-bedroom, three full and one half bath home offers an ideal layout for homeowners, guests, or roommates alike.  Inside, you'll find a warm and inviting interior filled with natural light, where original hardwood floors, exposed brick walls, high ceilings, crown molding, and restored bannisters add significant character. Two staircases add to the home's unique appeal, while thoughtful updates provide all the conveniences of modern living.  The kitchen features Corian countertops, stainless steel appliances with smart technology, and ample cabinetry.  A separate dining room, spacious living room, generous closet space, and a dedicated laundry room add functionality throughout the home.  One of the home's most impressive features is the expansive two-tier rooftop deck, where panoramic views of the Baltimore skyline and stadiums provide an incredible backdrop for entertaining or simply enjoying the city from above.  A private parking pad provides the rare convenience of off-street parking in one of the city's most sought-after neighborhoods.  Recent updates include roof (2022), water heater (2023), front skylight (2022), stairwell skylight (2026), back door (2023), front door (2023) and carpeting in second floor back bedroom (2026).  Additional highlights include an unfinished basement with high ceilings that offers abundant storage space.  Perfectly situated in the heart of Federal Hill, you'll enjoy easy access to Cross Street Market, neighborhood restaurants and boutiques, as well as some of Baltimore's most beloved destinations, including Federal Hill Park, Riverside Park, Fort McHenry, the National Aquarium, the American Visionary Art Museum, the Maryland Science Center, Oriole Park at Camden Yards, and M&T Bank Stadium.  Commuters will appreciate the easy access to the MARC Train Camden Line, Light Rail, I-83, and I-95.  Combining classic architectural details, modern updates and exceptional outdoor living, 1318 S. Hanover Street offers the very best of city living.
#MDBA2223530

BALTIMORE

1318 S HANOVER STREET S

4 Beds

3 Baths

2,363 Sq.Ft.

$475,000

MLS#: MDBA2223530

New on site 1 day ago
The property currently averages $1,300 per residential unit, below the projected market rent of $1,962, creating significant income growth potential through residential repositioning. Additional upside comes from leasing the vacant commercial space at a projected market rate of $2.27/SF. At Year 1 stabilization, the property is projected to generate $77,234 in NOI, equating to a 16% cap rate, increasing to 17% by Year 5 through contractual rent escalations. Achieving these returns will depend on successful residential repositioning and commercial lease-up.

The two-story mixed-use property includes two residential units totaling approximately 2,240 SF and one vacant 3,520 SF retail unit, for 5,760 SF of total building area. Built in 1920 and zoned C-1, the property features updated interiors including wood-look flooring, modern vanities, ceiling fans, updated toilets, and marble-look bathroom tile. The property is lead-free certified and benefits from a Walk Score® of 100 and Transit Score® of 80.

316 S Broadway is located in the heart of Fells Point near major employers including Johns Hopkins Hospital ( 0.9 miles; 29,000+ employees), University of Maryland Medical System ( 2.1 miles; 9,830 employees), MedStar Health ( 3.5 miles; 6,027 employees), and Mercy Medical Center ( 1.5 miles; 4,028 employees). Nearby institutions include Johns Hopkins’ East Baltimore Medical Campus, University of Maryland, Baltimore, and the University of Baltimore. The property is also near the Fells Point Commercial District, Broadway Pier ( 0.6 miles), Patterson Park ( 1.2 miles), Metro Subway service, MARC stations, and multiple MTA bus routes.
#MDBA2227694

BALTIMORE

316 S BROADWAY

4 Beds

None Baths

4,928 Sq.Ft.

$475,000

MLS#: MDBA2227694

New on site 2 days ago
Welcome to 3827 Hudson Street, a beautifully renovated Brewers Hill rowhome offering nearly 1,917 square feet of thoughtfully finished living space in one of Baltimore’s most vibrant and convenient neighborhoods. Classic character meets modern style throughout, with hardwood floors, exposed brick, stained glass accents, and striking coffered ceilings creating a warm and distinctive main level.

The stylish kitchen features quartz countertops, stainless steel appliances, soft-close cabinetry, a decorative backsplash, and a center island with breakfast bar, plus convenient access to the private rear parking pad. Upstairs, the primary suite includes a private bath with dual vanities and a walk-in shower. An additional bedroom, full bath, and access to the upper deck complete the level.

The fully finished lower level is an exceptional extension of the home, offering high ceilings, a bedroom, full bath, and flexible bonus space ideal for guests, a home office, gym, or additional living area. With three full baths and one half bath, the home offers plenty of room to live, work, and entertain comfortably.

Outdoor living is another highlight, with both an upper deck and rooftop deck providing impressive city views and great spaces for relaxing or entertaining. Private rear parking adds even more everyday convenience.

Beyond the home itself, the Brewers Hill location puts some of Baltimore’s best neighborhood amenities close at hand. Enjoy easy access to local bars, restaurants, fitness options, a nearby brewery, shopping at Canton Crossing, and the new outdoor Volo sports park. Canton’s neighborhood attractions and First Friday festivities are also within walking distance, making it easy to enjoy the energy of the area without getting in the car.

Renovated interiors, hardwood floors, high ceilings, private parking, multiple outdoor spaces, and a walkable location surrounded by dining, recreation, and entertainment—3827 Hudson Street offers much more than a great view. Schedule your showing and experience everything this Brewers Hill home and neighborhood have to offer.
#MDBA2226662

BALTIMORE

3827 HUDSON STREET

3 Beds

3 Baths

1,917 Sq.Ft.

$475,000

MLS#: MDBA2226662

New on site today
Welcome home to 707 MacDill Road, where comfort, space, and timeless style come together beautifully. This inviting 4-bedroom, 2.5-bath home offers the perfect balance of functionality and warmth, creating a place where memories are waiting to be made.

From the moment you step inside, you'll be greeted by soaring cathedral ceilings that fill the living spaces with natural light and an open, airy feel. The thoughtful layout provides generous room for everyday living, whether you're gathering with family, entertaining friends, or simply enjoying a quiet evening at home.

The spacious primary suite offers a peaceful retreat at the end of the day, while three additional bedrooms provide flexibility for family, guests, a home office, or hobbies. With two full bathrooms and a convenient half bath, everyone has the space they need.

Downstairs, the finishable basement presents endless possibilities. Create the recreation room, home gym, media room, workshop, or additional living space you've always dreamed of while adding even more value to an already wonderful home.

Every corner of 707 MacDill Road has been designed for comfortable living, offering the perfect blend of openness, practicality, and warmth. If you've been searching for a home that welcomes you the moment you walk through the door and offers room to grow for years to come, this is one you won't want to miss. Schedule your private showing today and experience all this beautiful home has to offer!
#MDBC2171248

BALTIMORE

707 MACDILL ROAD

4 Beds

2 Baths

2,952 Sq.Ft.

$475,000

MLS#: MDBC2171248

Welcome to 5409 Summerfield Avenue — a rare opportunity to own a brand-new construction home in Baltimore City with modern design, flexible living space, and no HOA. This thoughtfully designed home will feature 4 bedrooms, 3 full bathrooms, and 1 half bathroom across three finished levels.

The main level offers an open-concept layout perfect for everyday living and entertaining, with a spacious living area, dining area, modern kitchen, and convenient half bath. The upper level features three bedrooms and two full bathrooms, including a private primary suite. The fully finished lower level adds even more value with an additional bedroom, full bathroom, and flexible recreation space ideal for guests, a home office, gym, or media room.

Major rough-ins, including electrical, plumbing, and HVAC, are already completed, making this the perfect time for a buyer to get involved and personalize select finishes before completion. Depending on builder timeline and availability, buyers may have the opportunity to request selections such as paint colors, cabinet colors, flooring style, bathroom finishes, fixtures, and certain exterior design details.

Enjoy the benefits of new construction without being locked into a traditional new construction community or HOA. Conveniently located near major commuter routes including I-95, I-695, Belair Road/Route 1, and Pulaski Highway/US-40, with easy access to Downtown Baltimore, White Marsh, Towson, and surrounding areas. Nearby shopping, dining, and entertainment options include White Marsh Mall, The Avenue at White Marsh, restaurants, grocery stores, retail shops, and everyday conveniences.

Do not miss the chance to secure a brand-new home with the ability to add your personal touch before completion. Schedule your showing today and explore the possibilities.

Photos/renderings are for illustrative purposes only and may depict proposed design concepts, potential finishes, and/or similar completed work. Actual materials, colors, layout details, specifications, and finishes may vary. Buyer to verify all available selections, plans, specifications, and final finishes with builder/seller.
#MDBA2218776

BALTIMORE

5409 SUMMERFIELD AVENUE

5 Beds

3 Baths

1,567 Sq.Ft.

$475,000

MLS#: MDBA2218776

The Easton model offers spacious and flexible living across three stories, with an optional fourth-story loft, powder, and deck for even more room to spread out. This thoughtfully designed townhome features 3 to 4 bedrooms, including a bright and open primary suite on the bedroom level, complete with a conveniently located laundry area. Two generously sized secondary bedrooms provide space for family and guests. The oversized one-car garage opens to a large recreation room, perfect for entertaining or relaxing. On the main living level, you'll find an impressive open-concept kitchen that seamlessly connects the great room and dining area—ideal for everyday living and effortless entertaining. As a homeowner, enjoy community amenities, including the dog park, community playground, pickleball and tennis court, and community gardens. Plus, enjoy access to Sparrows Point Country Club, which includes a marina, boat ramp, newly renovated clubhouse with restaurant & bar, an 18-hole championship-style course on Bear Creek, and the 2nd largest pool in Baltimore County. See your brand-new home today. Enjoy energy savings with our ENERGY STAR® certified and Indoor airPLUS-qualified homes. *Photos are of the Model home. *This listing reflects the base price for a to-be-built home on a lot in the community. *Pricing, features, and availability subject to change without notice.
#MDBC2150818

BALTIMORE

1840 JOHN STRICKER AVENUE

3 Beds

2 Baths

2,201 Sq.Ft.

$474,990

MLS#: MDBC2150818

Welcome home to North Baltimore's Woodbourne Heights — where space, charm, and convenience meet. This fully renovated home is move-in ready with nothing left to do but unpack. Renovated top to bottom in 2023 with a new roof (2024), new HVAC (2023, serviced annually), and all new appliances. The remodeled upper-level bathroom is designed for efficiency with plenty of space. Gleaming hardwood floors flow throughout the home. Step outside to a large rear deck with a covered grill area — perfect for entertaining and an in-ground pool you'll have all summer long. Located in the heart of five major universities: Johns Hopkins, Loyola, Notre Dame of Maryland, Morgan State, and Towson — with top employers and hospitals minutes away including MedStar Good Samaritan. Grab dinner along The Alameda, catch a movie at the historic Senator Theatre, or hit Mount Pleasant Golf Course on the weekends. CityLink and LocalLink bus routes are steps away, and I-695/I-83 put Towson Town Center, Downtown Baltimore, and the Inner Harbor within easy reach. Room to grow, space to breathe, and a backyard built for memories. Will consider including furniture for the right offer.
#MDBA2224684

BALTIMORE

711 WOODBOURNE AVE

5 Beds

3 Baths

3,468 Sq.Ft.

$474,900

MLS#: MDBA2224684

Step into timeless elegance in this stunning classic Victorian Baltimore brick townhome, where historic character blends seamlessly with modern style. Having only three owners in this home's entire history, beginning with famed architect and the rumored crafter of this historic home, August Rogers, careful and meticulous care has been maintained over the 120 years that this home has existed. Inside, you'll be greeted by soaring ceilings, abundant natural light, rich hardwood floors, elegant crown molding, and a striking statement column that enhances the home's architectural appeal. Ideally situated directly across the street from Patterson Park, this home offers front-row access to one of Baltimore's most cherished green spaces, featuring 155 acres of walking trails, athletic fields, a lake, the iconic Pagoda, playgrounds, and year-round community events.

As you enter from the brick porch to the foyer, just look up to see a light fixture that belonged to Betsy Patterson, daughter of Patterson Park's namesake, William Patterson. The inviting living room with 9 ft+ ceilings centers around a beautiful original wood-detailed fireplace, with a marble hearth, now featuring a stylish electric insert, creating the perfect focal point for relaxing or entertaining. The original wooden staircase serves as another beautiful reminder of the home's craftsmanship and history.

French doors lead to a spectacular formal dining room complete with crown molding, contemporary lighting, and custom built-in bookcases that add both character and functionality. The galley kitchen is thoughtfully designed with stainless steel appliances, intricate tilework and recessed lighting.

The finished lower level offers exceptional flexibility with a private bedroom and dedicated laundry area and "Baltimore flush", making it perfect for guests, a home office, or additional living space.

Upstairs, you'll find two spacious bedrooms filled with natural light, updated ceiling fans, and a beautifully renovated full bathroom featuring a skylight, elegant subway tiling, and marble basketweave flooring that is original to the home. Hardwood flooring and updated carpeting provide comfort and style throughout the upper level.

Additional updates provide valuable peace of mind, including a new roof (2025) with a transferable warranty, 2-zoned heating and cooling, and a new hot water heater (2024).

Every detail of this truly gorgeous Victorian has been carefully maintained to preserve its historic beauty while offering today's conveniences. This is a rare opportunity to own a home that perfectly captures the charm, craftsmanship, and timeless appeal that make Baltimore's classic townhomes so beloved.
#MDBA2221770

BALTIMORE

425 S ELLWOOD AVENUE

3 Beds

1 Baths

2,193 Sq.Ft.

$474,900

MLS#: MDBA2221770

New on site today
Welcome Home to 11 Moray Court, located in the highly sought-after Silvergate Village neighborhood! This beautiful and charming Colonial is perfectly situated at the end of a quiet cul-de-sac, offering a wonderful setting with plenty of curb appeal. As you arrive, you’ll immediately take notice of the well-maintained exterior and beautiful grounds surrounding the home, creating a warm and inviting feeling.
Step inside and you’ll quickly discover that this home offers much more living space than you might expect! Featuring four generously sized bedrooms and three and a half bathrooms, the home provides an abundance of space and a great layout for everyday living. Beautiful hardwood floors can be found throughout, and the entire home has been recently painted, giving it a fresh and updated feel.
The first floor features a large living room and dining room that flow into the spacious eat-in kitchen, complete with brand-new stainless-steel appliances. Just beyond the kitchen is the Great Room/Family Room addition, and it is sure to impress! This stunning room features vaulted ceilings, a gas fireplace, and its own full bathroom, making it the perfect space for relaxing or entertaining. With a full bathroom already in place, the Great Room/Family Room could also easily be converted into a first-floor primary bedroom with minimal effort, offering a great option for anyone looking for first-floor living. A door from the Great Room leads directly to the rear yard oasis, where you’ll enjoy plenty of privacy and a peaceful setting. Upstairs, you will find four generously sized bedrooms and a large hallway bathroom. The primary bedroom features its own private ensuite bathroom, providing plenty of space and privacy. The fully finished lower level is an added bonus and provides even more living space! Here you’ll find another family room area, plenty of storage, a hobby shop/storage room, and a half bathroom. The lower level also features an areaway with direct access to the side of home. Gunpowder Elementary School is practically in your backyard! Enjoy the convenience of being able to walk to school, along with nearby playgrounds, acres of open fields perfect for evening walks, and so much more. With all the space this home has to offer, its wonderful location, and a quiet cul-de-sac setting, 11 Moray Court is one you won’t want to miss!
#MDBC2172470

BALTIMORE

11 MORAY COURT

4 Beds

3 Baths

1,886 Sq.Ft.

$472,000

MLS#: MDBC2172470

Welcome to this beautifully maintained 3-bedroom, 3.5-bath single-family home in the desirable Beachwood Estates community of Sparrows Point. Offering 1,344 square feet of thoughtfully designed living space, this home features a modern kitchen with stylish finishes, an open-concept floor plan ideal for everyday living and entertaining, and abundant natural light throughout. Step outside to enjoy the spacious rear deck, perfect for relaxing or hosting gatherings. Conveniently located in a suburban Baltimore County setting close to parks, shopping, dining, and waterfront attractions.
#MDBC2171576

BALTIMORE

9308 SEA HORSE COURT

3 Beds

2 Baths

1,844 Sq.Ft.

$470,000

MLS#: MDBC2171576

Welcome to 639 South Conkling St, a well-maintained Baltimore City rowhome offering flexibility, charm, and great potential.   Potential investment for multiple renters!

The main level features an open, inviting living space with solid hard wood flooring, and plenty of natural light. The kitchen is spacious with beautiful granite countertops, making everyday living and entertaining easy. 

 Step upstairs into a spacious and beautifully designed second level featuring four generous bedrooms, perfect for families, guests, or creating a home office or hobby space. The highlight of this level is the luxurious primary ensuite, offering a true retreat with a soothing soaking/jetted tub, ideal for unwinding after a long day. Enjoy the convenience of double closets, providing ample storage and organization.  


The lower level includes its own full kitchen and half bath, offering excellent potential as an in-law suite or private guest space. This added versatility makes the property ideal for both homeowners and investors.

 Located close to commuter routes, local dining, parks, and city conveniences, this home delivers value and opportunity. Schedule your showing today!
#MDBA2214866

BALTIMORE

639 S CONKLING STREET

4 Beds

3 Baths

2,380 Sq.Ft.

$470,000

MLS#: MDBA2214866

1 ... 32 33 34 35 36 ... 255

properties found. properties found. Page of .

 - property

Send a message

Message successfully sent.

Your message

What is 3 + 4 ?

Reason for contacting?

I agree to receive email communication and understand I can unsubscribe at any time.

I agree to be contacted by Charis Realty Group via call, email, and text for real estate services. To opt out, you can reply 'stop' at any time or reply 'help' for assistance. You can also click the unsubscribe link in the emails. Message and data rates may apply. Message frequency may vary. Privacy Policy

Sign Out

Virtual Assistant

Would you like to take the next step with this property? We can help you schedule a showing or virtual tour, or send you more details.

Yes, I would like more information.

Thank You for Your Reply, One of Our Agents will contact you as soon as possible

No, maybe later.

Thank you, you can always contact me via email, phone number or through the contact form.

Realhub AI

Lucy - Your AI-Powered Realtor

Update Your Temporary Password

Personalize your search

Enter your email and we'll notify you immediately when new listings match what you're looking for.

or enter email address

Already have an account ? Login here

Continue your home search

I agree to receive communications and understand I can unsubscribe at any time.

I agree to be contacted by Charis Realty Group via call, email, and text for real estate services. To opt out, you can reply 'stop' at any time or reply 'help' for assistance. You can also click the unsubscribe link in the emails. Message and data rates may apply. Message frequency may vary. Privacy Policy

Already have an account ? Login here

We use cookies

We use cookies primarily for analytics to enhance your experience. By accepting, you agree to our use of these cookies. You can manage your preferences or learn more about our cookies policy.