Properties

Browse or get in touch to schedule a walkthrough.

  • Nearby me
Price range

Popular features

Community features

Association

Property features

Waterfront

View

Exterior Features

Interior Features

Style

10000 properties match your criteria

Updated 1 minute ago

E-Alert name
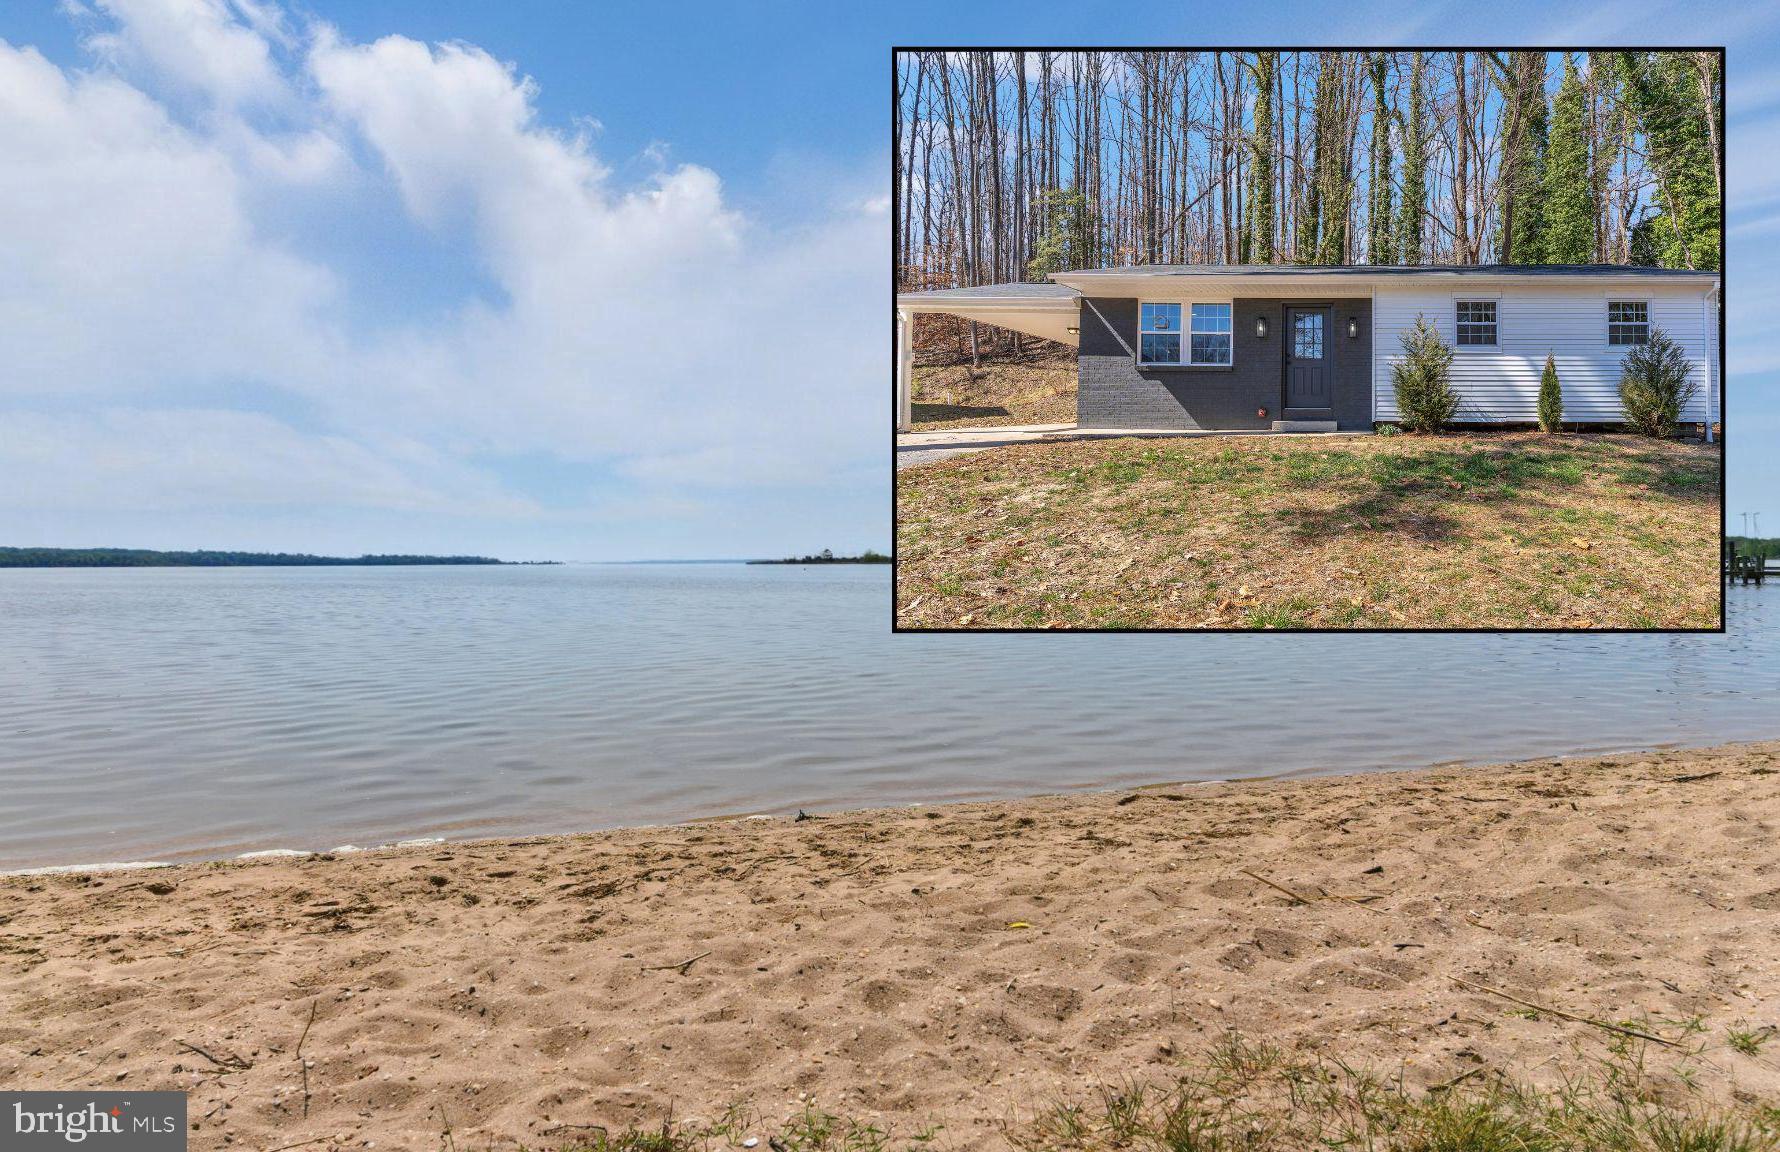
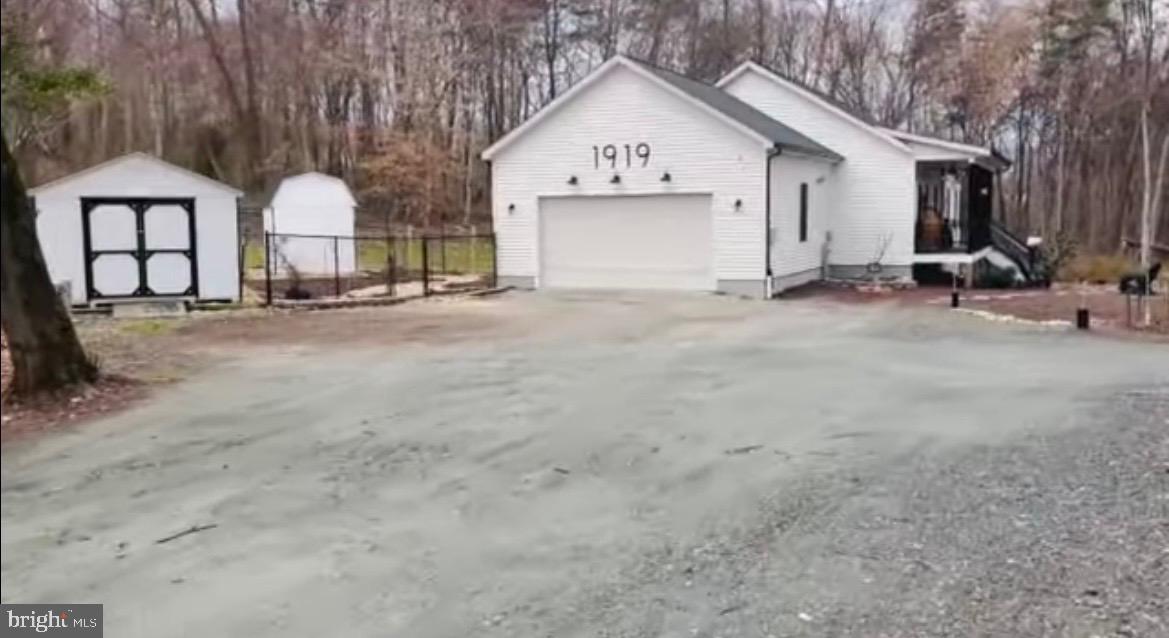
OFFERS due no later than 10:30AM on Monday March 11, 2024.  Welcome to 212 Garnett Road – a delightful 3-bedroom, 2-bath rancher offering the convenience of single-level living in a quiet water-oriented community. This meticulously maintained home boasts parquet hardwood floors throughout, providing a warm and timeless touch to every room. Step into the comfortable living room with built-in shelving that adds character and functionality. Natural light pours in through a sizable window, illuminating the space. With spring weather ahead appreciate the simple transition from indoor to outdoor living with the sliding glass door in the dining room. There are three spacious bedrooms, including a primary suite with a private bath and a walk-in closet. Explore the untapped potential of the unfinished lower level, presenting an exciting opportunity to expand your living area. Spend warm summer evenings relaxing on the front porch or reading on the rear deck, and the corner lot this home sits on provides additional space for recreation and play. Outdoor enthusiasts will love the close distance to Mariner Point Park where you can picnic, boat, fish, play outdoor games, and explore the walking trail. Schedule your appointment now to see the comfortable living, adventure, and memories 212 Garnett Road has waiting for you.
#MDHR2029352

JOPPA

212 GARNETT ROAD

3 Beds

2 Baths

1,240 Sq.Ft.

$275,000

MLS#: MDHR2029352

Sold & Settled custom layout Sotterly #2 at Elizabeth Hills. This home  located on a private lane is split foyer with design with a total of 3bd/3baths. Upper level features kitchen/dining and family room on one side of home with large cathedral ceiling and finishes such as granite counters, recessed lighting and stainless steel appliances, along with a fireplace and 10x12 composite deck with stairs to grade. Home also features custom owners suite layout with large walk in closet and full bathroom with double vanities and separate shower and soaking tub. Lower level will feature large rec room with 10x12 concrete patio out the back, along with a full bath and den/3rd bedroom and laundry room.  Vinyl plank flooring through many areas of the home, plus so many more cosmetic upgrades throughout!
#MDSM170426

CALIFORNIA

21286 ROSEFIELD LANE

3 Beds

3 Baths

2,150 Sq.Ft.

$345,475

MLS#: MDSM170426

OUR VICTORIA LEIGH MODEL WITH OPTIONAL SUNROOOM OFF KITCHEN**STAINLESS APPLIANCES*HARDWOOD FLOORS*GRANITE COUNTERS*GAS FP*FULL UNIMP BASEMENT WITH 3 PIECE PLUMBING R/I*UPGRADED TRIM PACKAGE*SITS ON A 3 PLUS ACRE LOT IN HOLLYBROOK*LA PLATA SCHOOL DISTRICT*BUILDER PAYS $12,000 CLOSING WITH THE USE OF OUR PREFERRED LENDERS AND TITLE COMPANY*COME SEE THE DIFFERENCE IN A WAYNE WILKERSON BUILT HOME*
#1000178559

LA PLATA

9401 STONESTREET ROAD

4 Beds

2 Baths

N/A

$439,950

MLS#: 1000178559

Experience the Pinnacle of Urban Living at The Elm, Bethesda

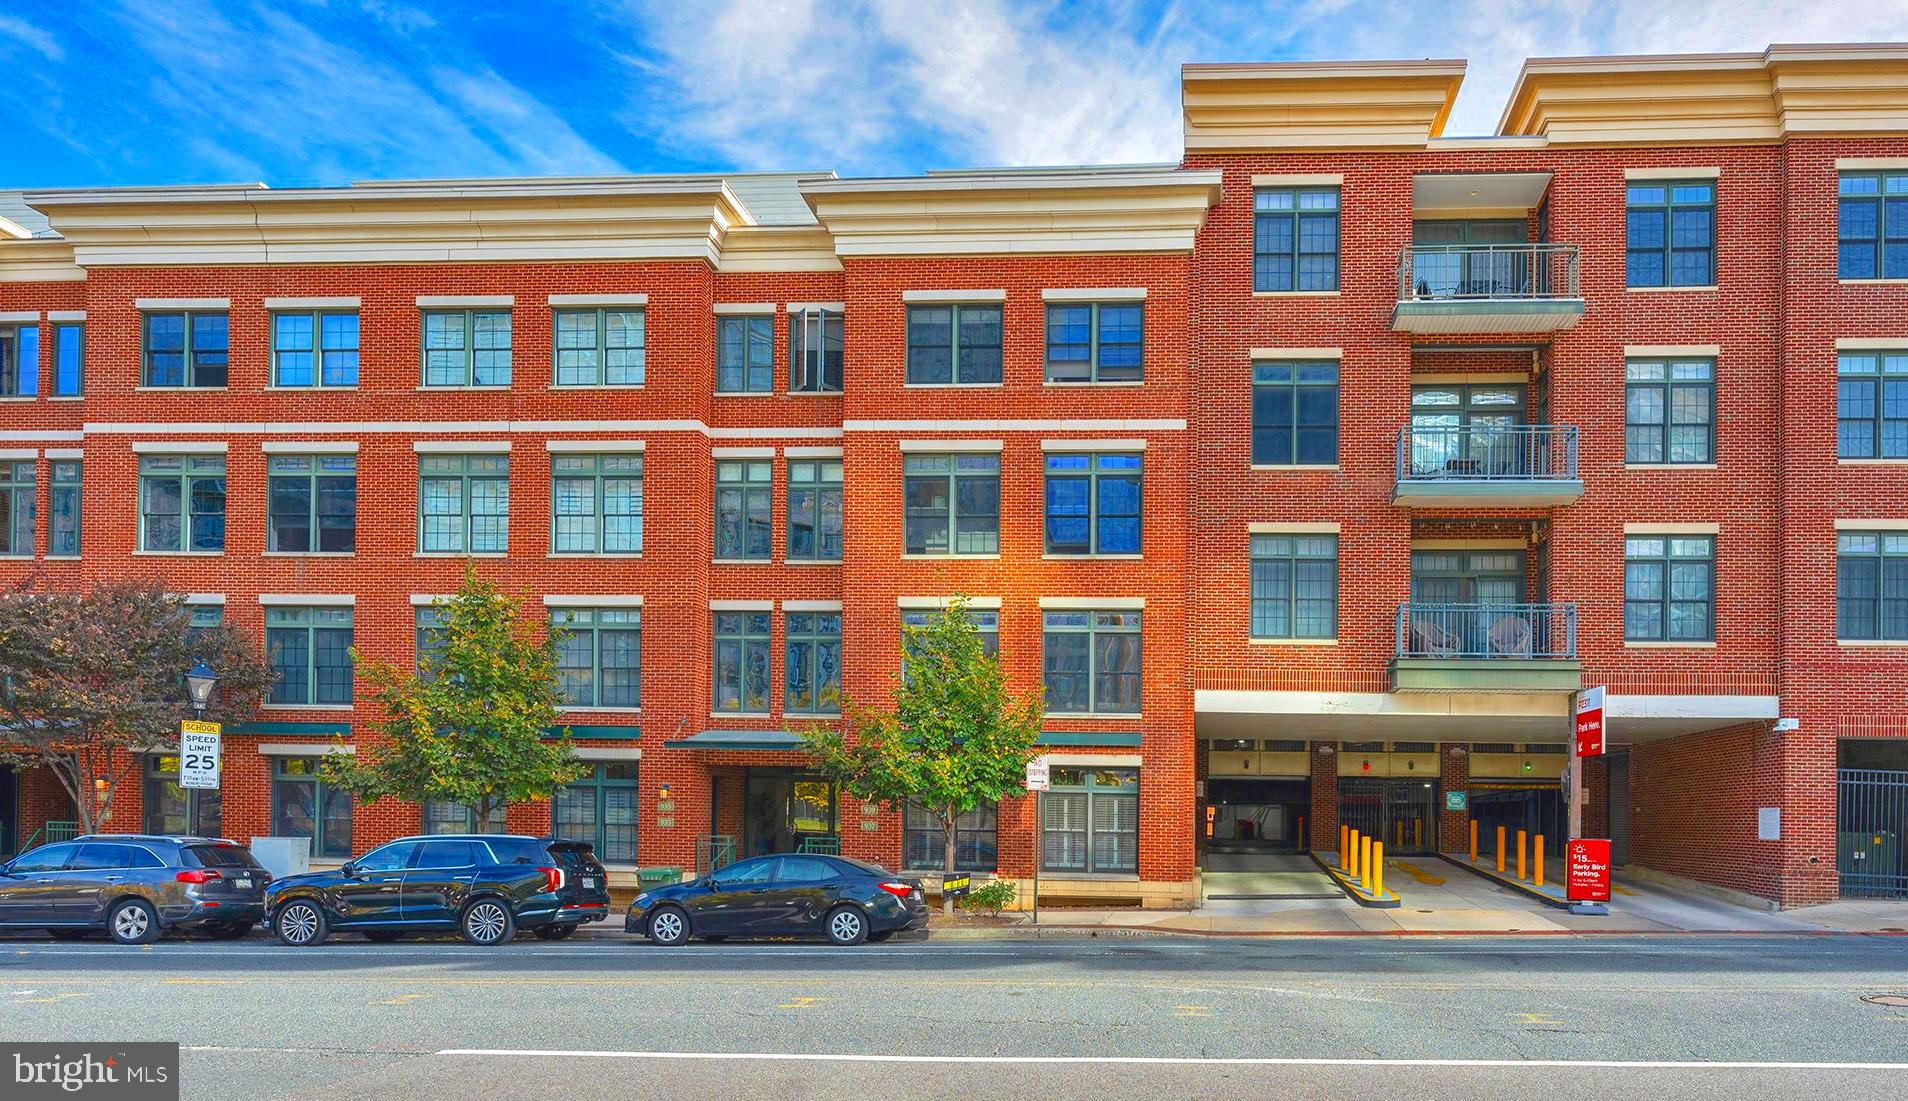
Nestled in the vibrant heart of Bethesda, adjacent to the bustling Bethesda Row, The Elm presents an exquisite blend of modern living and environmental consciousness, certified by its prestigious Gold LEED status. Our diverse range of homes, including studio, 1-, 2-, and 3-bedroom options, are meticulously designed with contemporary finishes, state-of-the-art stainless steel appliances, and an unparalleled location in the center of Bethesda.

Elevate Your Lifestyle with Exceptional Amenities. At The Elm, indulgence meets convenience. Soar to new heights of relaxation at our 28th-floor rooftop pool or embrace wellness at our modern fitness center. The 17th-floor landscaped terrace offers a serene escape, while our expansive Skybridge on the 28th floor provides a unique vantage point. Our community spaces, including lounge areas and workspaces, cater to your every need, mere steps from a plethora of dining and retail options.

Discover Unparalleled Living Spaces. Our homes and penthouses boast double-height ceilings, bathing each space in natural light. Revel in the luxury of walk-in closets and modern kitchens equipped with Bosch and Samsung appliances. Select homes further enhance your living experience with private balconies and patios.

Immerse Yourself in the Cultural Hub of Bethesda Row. Reside in the epicenter of culture, dining, arts, and entertainment. The Elm is a stone's throw away from Woodmont Triangle, a vibrant nexus of cultural activities and community events. Enjoy an array of outdoor concerts, art festivals, and farmer's markets that animate the neighborhood year-round.

Redefine Relaxation and Productivity. Our rooftop pool is not just a swimming facility; it's an oasis of tranquility with resort-style seating and stunning panoramic views. The Elm's numerous spaces are designed for your relaxation, health, and convenience, offering a myriad of ways to unwind and rejuvenate.

Your Personal Sanctuary and Community Awaits. Whether you're immersing yourself in a captivating novel or engaging in meaningful conversations, The Elm offers the perfect backdrop. Our curated fitness studio caters to health enthusiasts with a convenient and inspiring workout environment. The 28th-floor Skybridge is an ideal spot for hosting events or enjoying private gatherings, all while being surrounded by breathtaking views.

Schedule Your Personalized Tour Today. We are dedicated to providing an exceptional living experience. Contact us to schedule a tour tailored to your preferences. The Elm is proud to be a smoke-free and pet-friendly community. Welcome to a new standard of living, where every detail is crafted for your comfort and convenience.

** Pricing and availability subject to change on a daily basis ** Photos are of model units ** Parking may be available for an additional fee **
#MDMC2120998

BETHESDA

4710 ELM STREET 2B-E-0403

2 Beds

2 Baths

1,486 Sq.Ft.

$5,172

MLS#: MDMC2120998

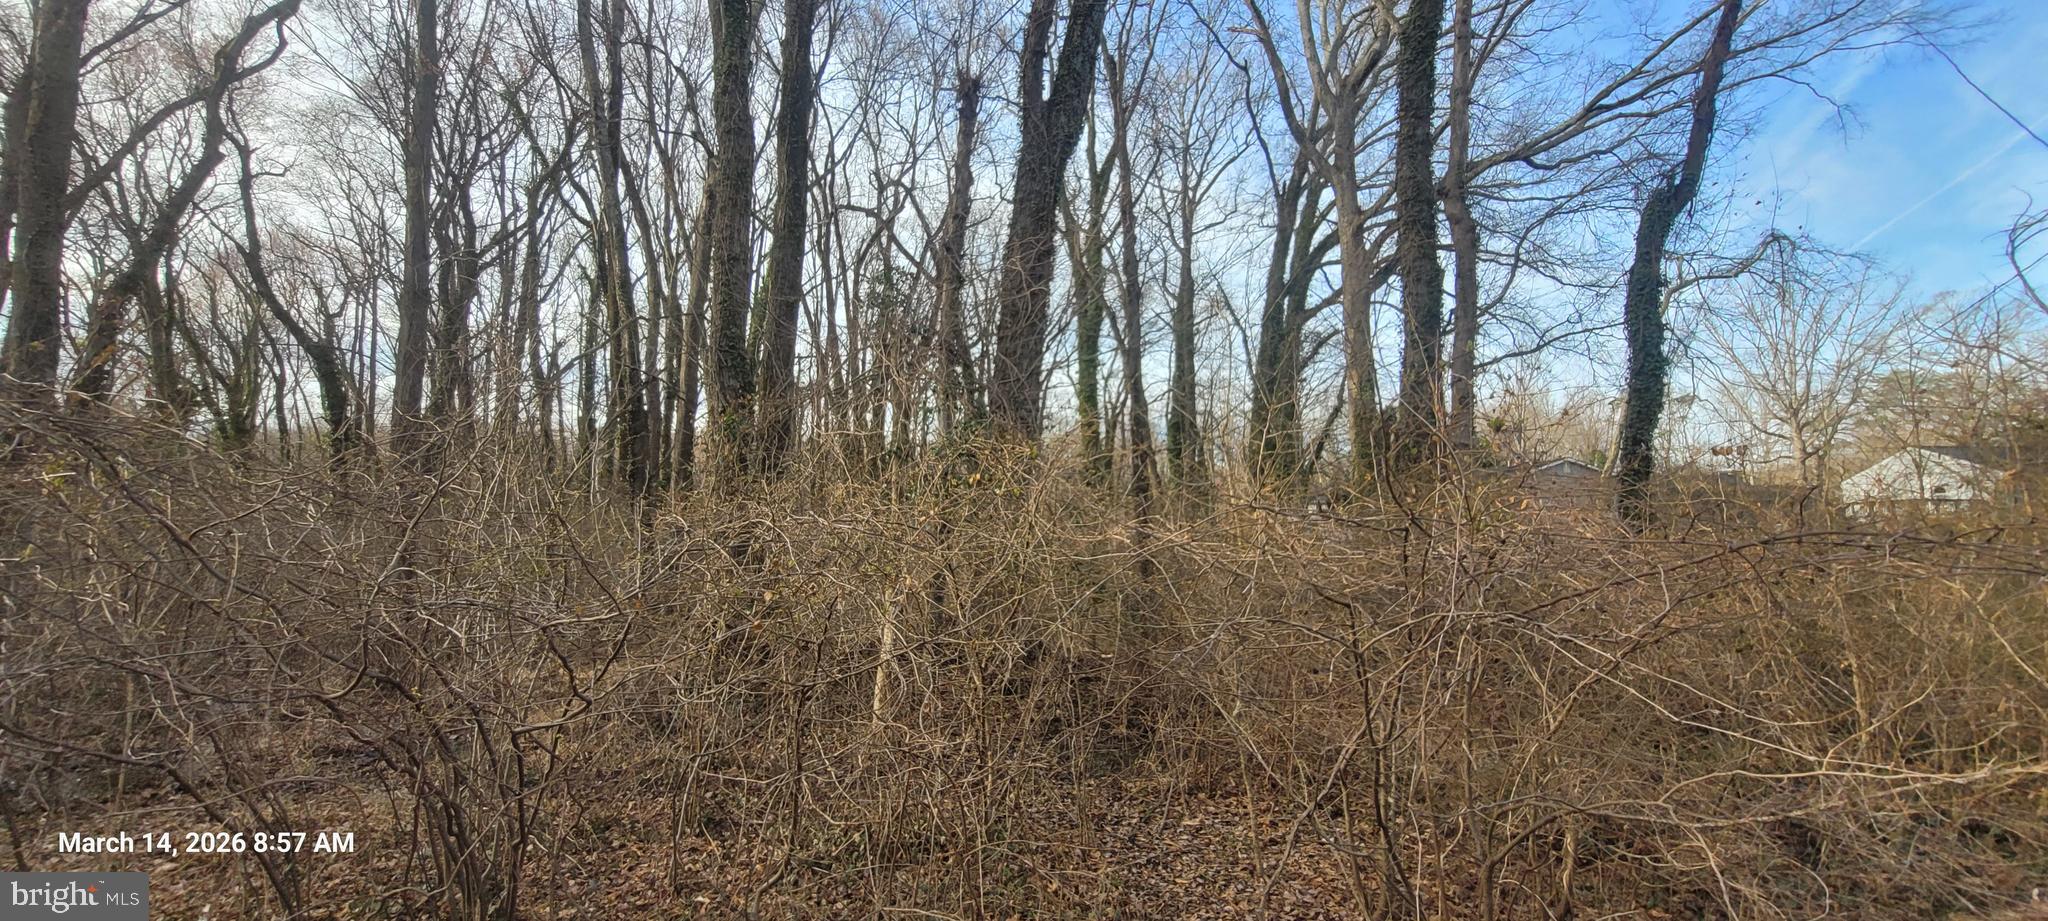
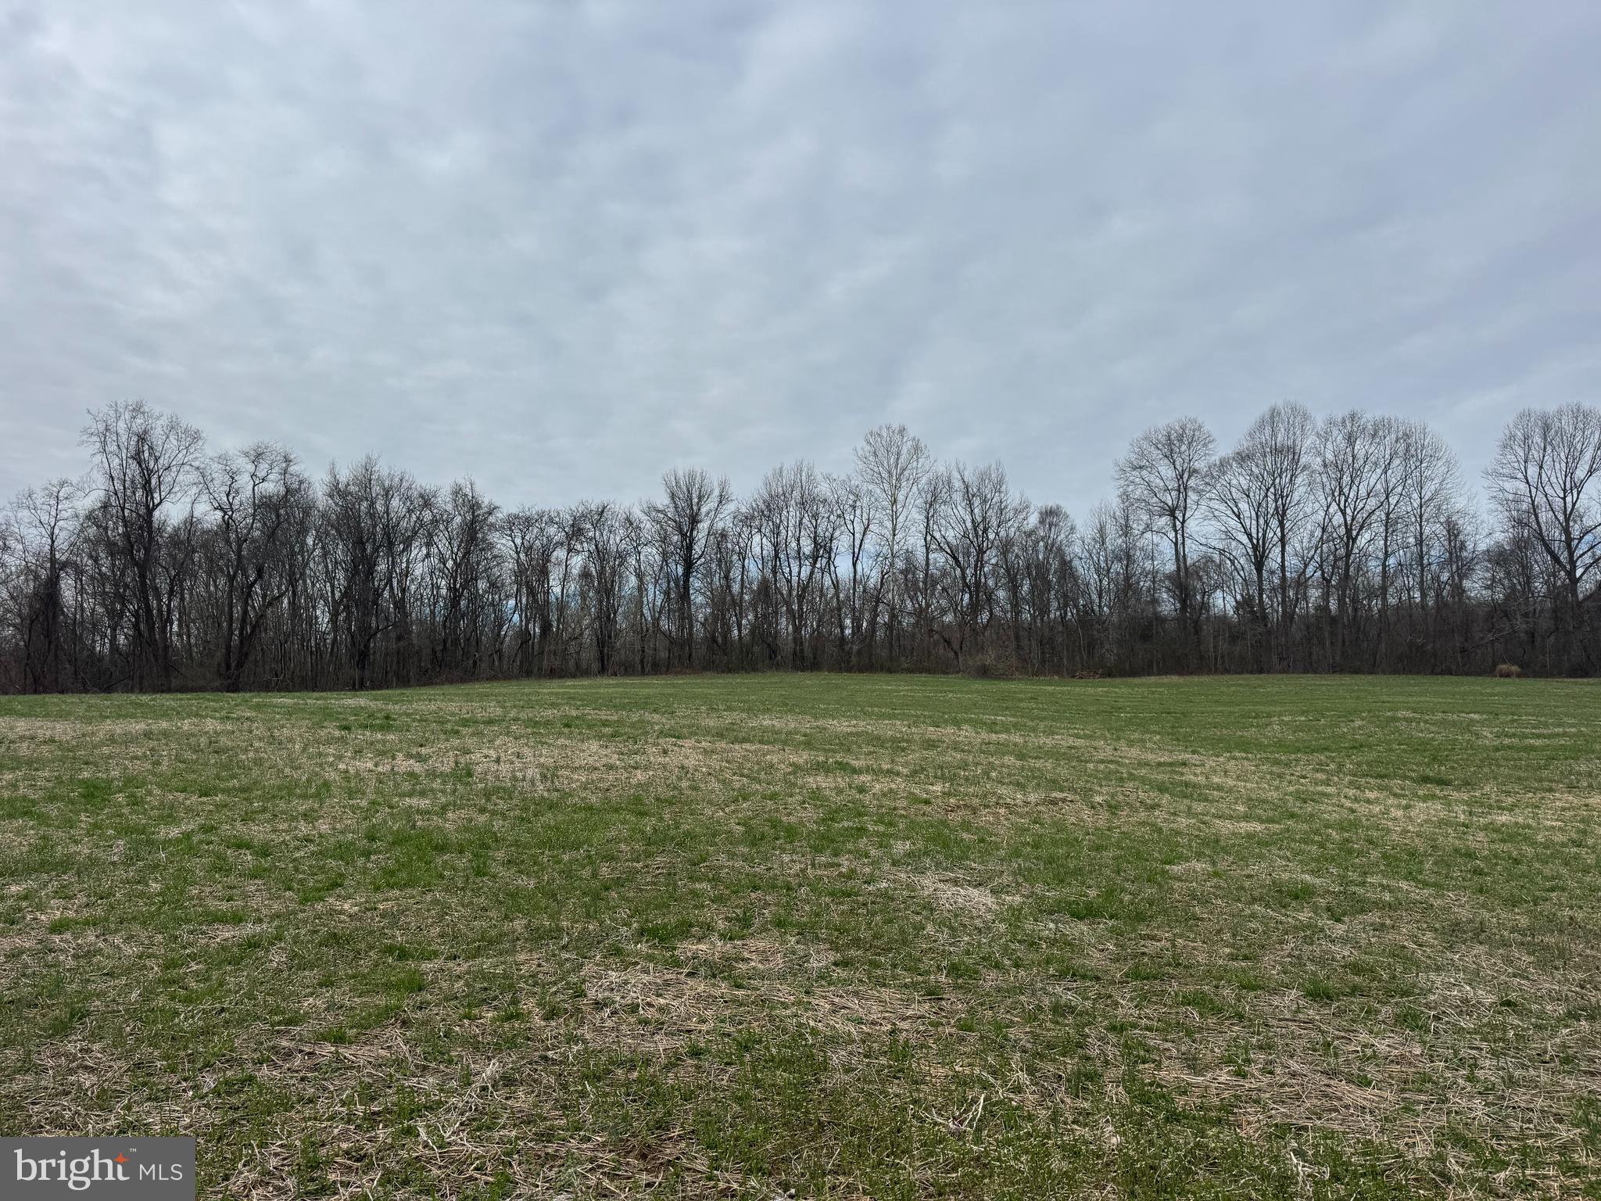
Beautiful 3.7 ac lot just outside of Denton on Rt 313.  Long road front 1,113 ft by 205 deep.  Perc approved for a 4 br home.  Some trees and some grassy area.  Picturesque stream runs along the south end of the lot.  Culvert for driveway in place towards the south end of lot.
#MDCM2003420

DENTON

GREENSBORO RD

None Beds

None Baths

3.76 acres

$69,900

MLS#: MDCM2003420

Come discover the joy of simple  country living! This property has all you need for horses, chickens, ducks and more. Larger than it appears, this move in ready Cape Cod offers four bedrooms and two full bathrooms. The welcoming front porch over looks the large front yard. Sit, relax and watch the kiddos play on the outdoor play equipment. Enter into the living room with real hardwood flooring. The eat in kitchen provides room for the table and is equipped with stainless steel appliances.  Two bedrooms located on the first floor along with a full bath. Head upstairs to two additional charming cape code bedrooms which share the second full bathroom. Need additional space? Check out the basement. Half of the basement has been finished and perfect for a rec room, office or den.  Other half of basement provides a laundry area and additional storage.  Utilize your farming skills with  three acres with  barn in place.  This is the perfect set up for those who need a place for the animals or just want to live off land.
#MDCC167396

RISING SUN

87 HALF MILE TURN

4 Beds

2 Baths

2,231 Sq.Ft.

$325,000

MLS#: MDCC167396

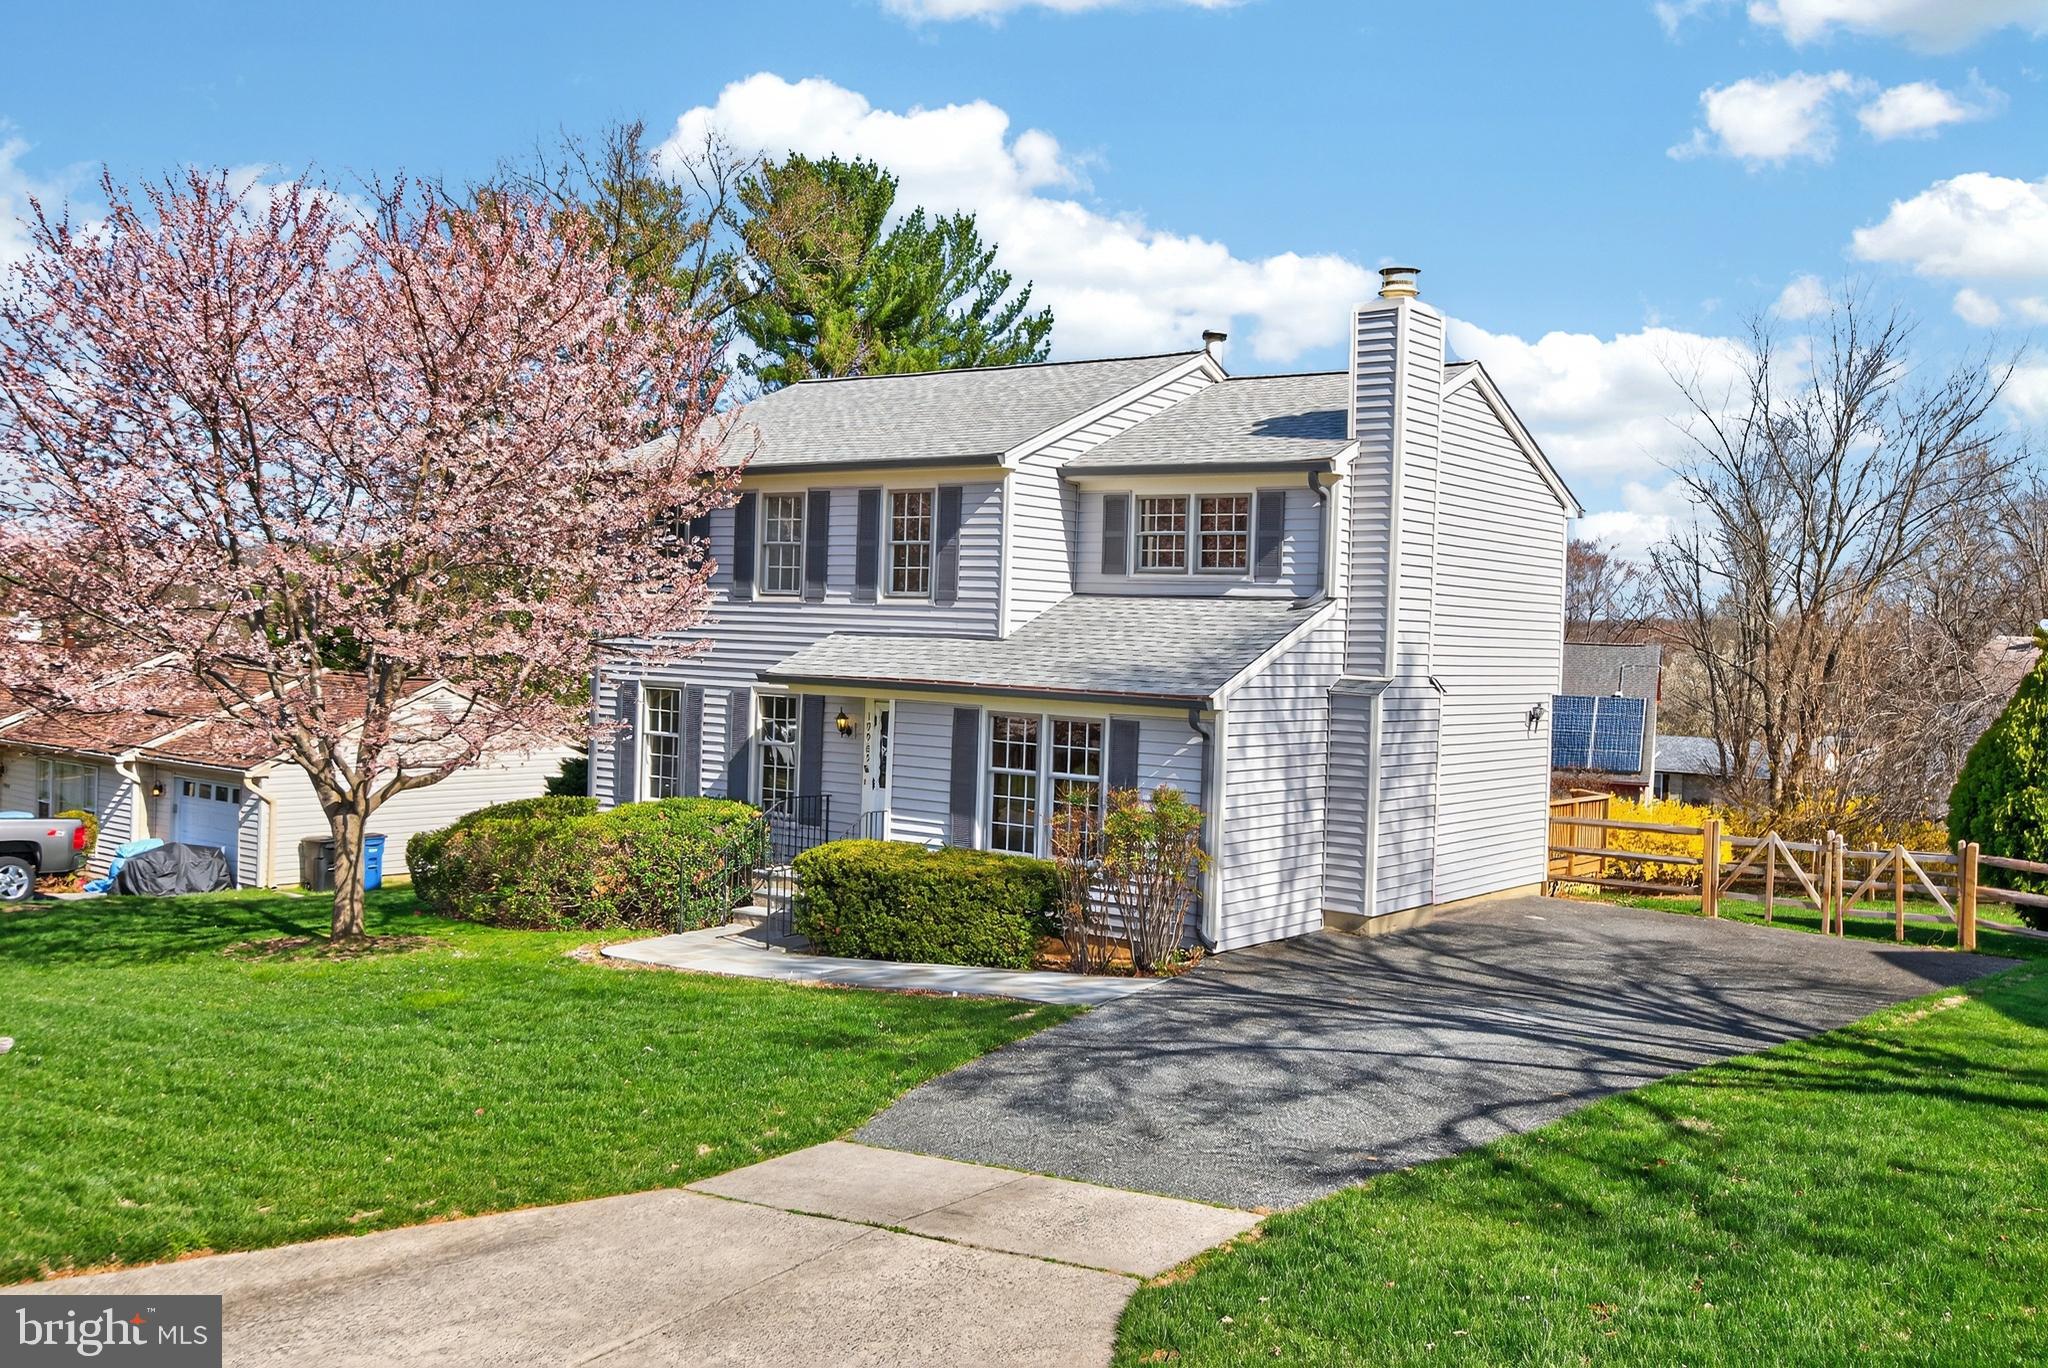
Price Adjustment...Rarely available 4 bedroom 2.5 bath traditional home in West Riding* fresh neutral paint throughout, family room with brick w/b fireplace and sliders to deck* kitchen is complete with s/s appliances and granite counter tops* formal dining room* 4 spacious bedrooms* owners suite with dressing area and full bath*
Nice level lot located on a no thru street* Ring Factory Elementary School* great location close to Belair shopping and restaurants
#MDHR2010548

BEL AIR

1410 MIDHURST COURT

4 Beds

2 Baths

2,634 Sq.Ft.

$474,990

MLS#: MDHR2010548

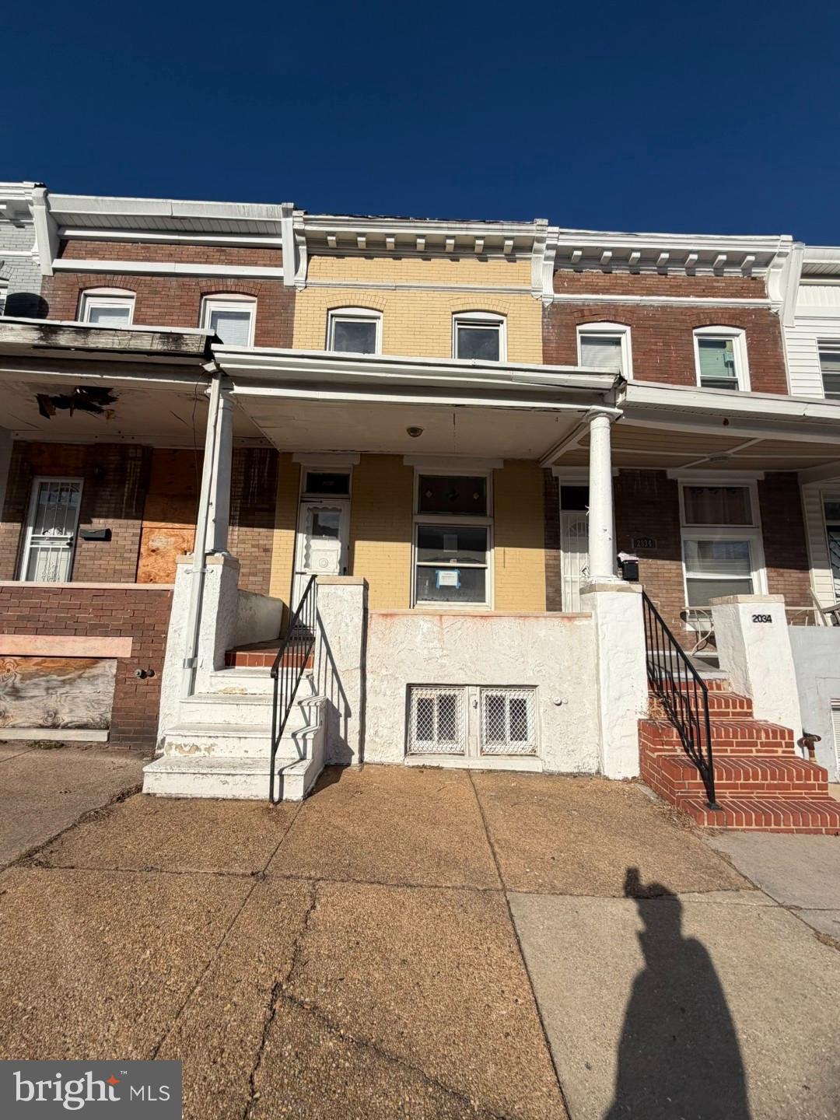
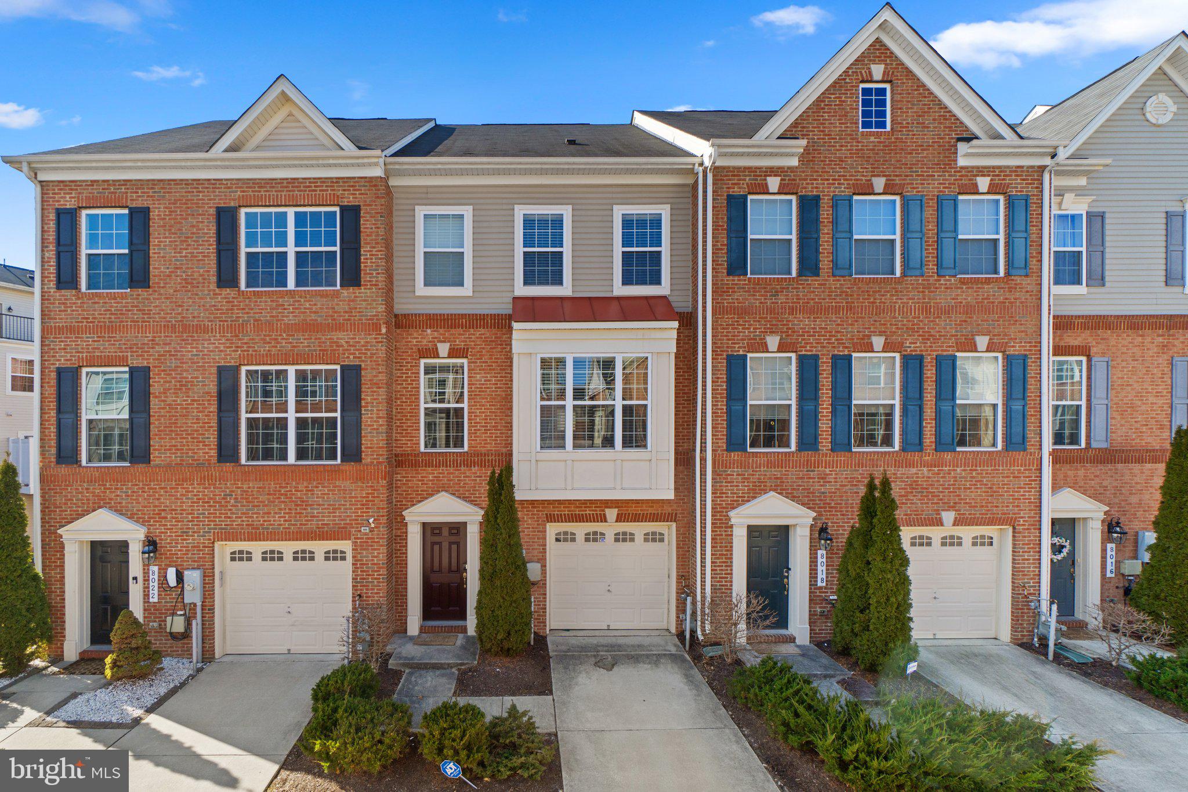
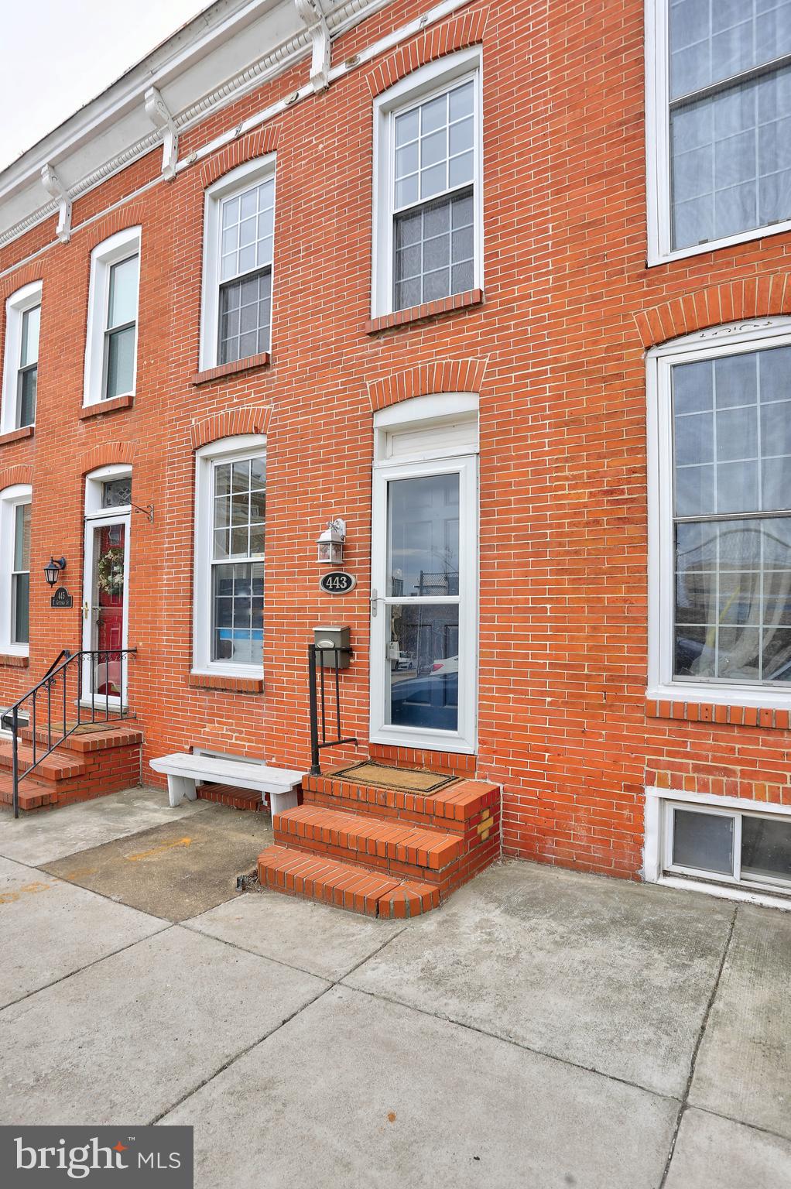
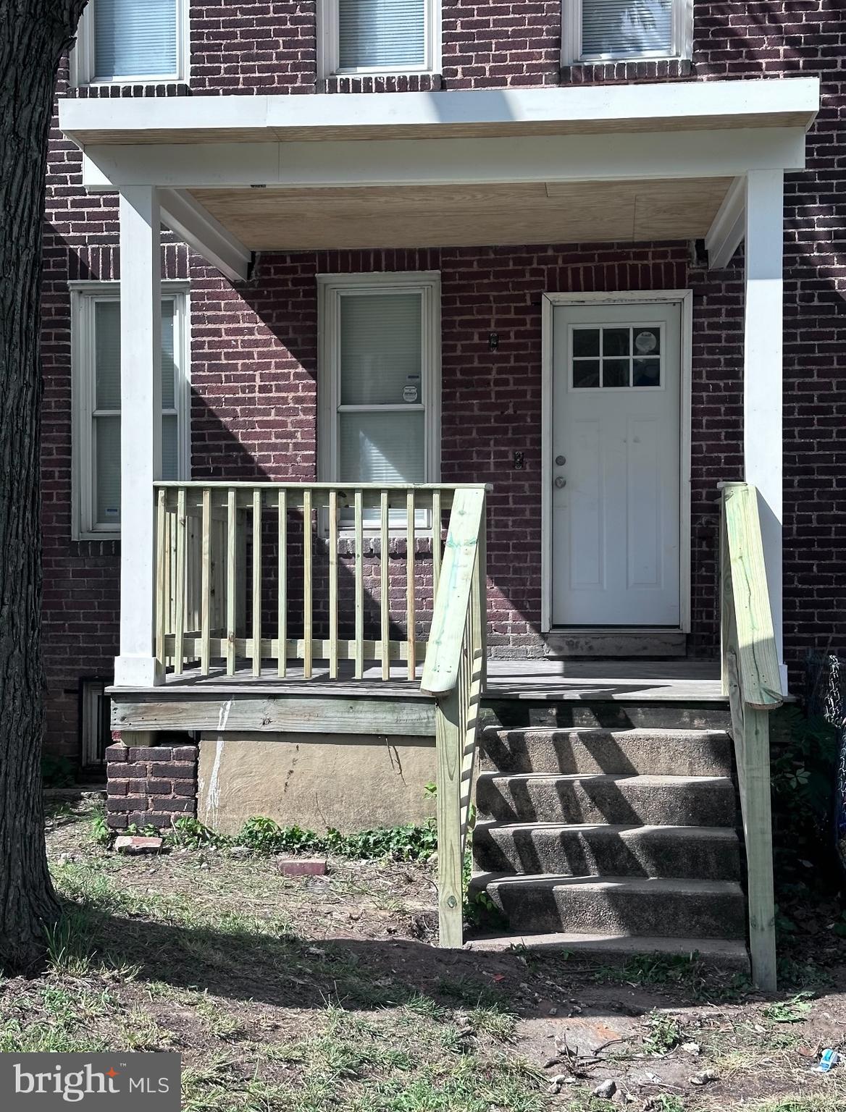
*** FABULOUS TOWN HOME AND MOVE IN READY!!! THIS HOME IS AT THE END OF LIGHT STREET WITH PLENTY OF PARKING!! UPDATED KITCHEN AND BATHS , SOME HARDWOOD FLOORING, BASEMENT FOR STORAGE, UPPER LEVEL DECK , FIRST FLOOR POWDER ROOM. EASY TO SHOW AND FAST SETTLEMENT OK!!
#1001160229

BALTIMORE

1944 LIGHT STREET

2 Beds

1 Baths

1,190 Sq.Ft.

$239,900

MLS#: 1001160229

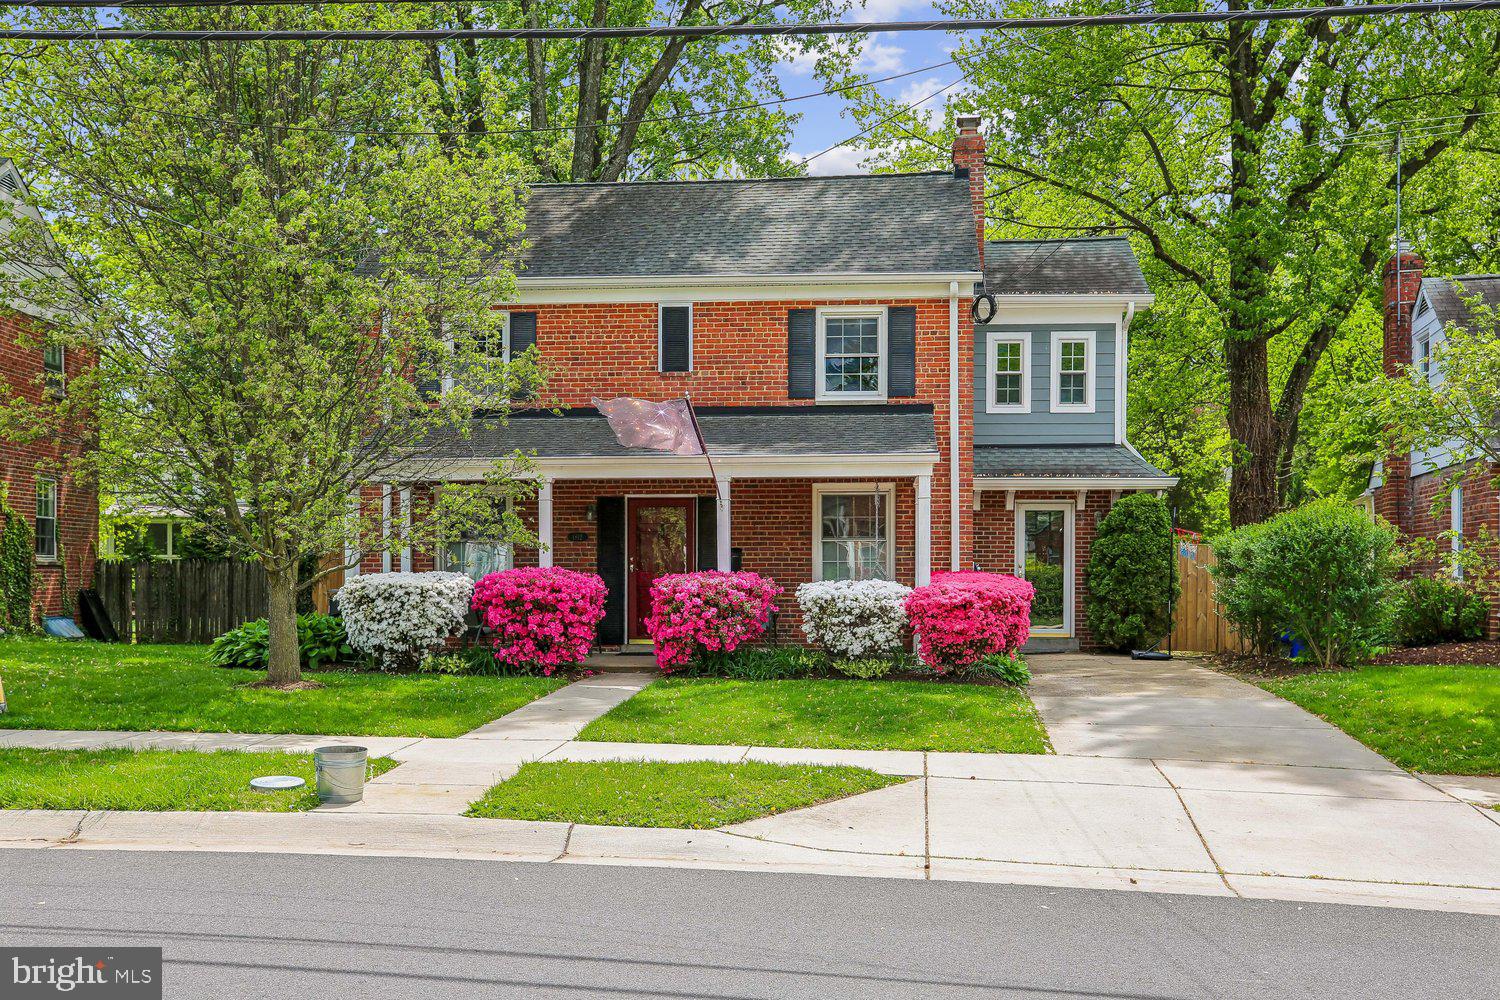
Prepare to be wowed--this stylish, impeccably decorated, classy home will steal your heart! Stone-accented porch and front elevation plus lovely lawn make a great first impression; interior is inviting, with an open floor plan and lots of light. Great room encompasses living, dining, and kitchen spaces, with hardwood flooring throughout. Family room has gas FP & ceiling fan; kitchen is upgraded with a Cafe Series six-burner stove with double oven, quartz countertops, and stainless appliances. Laundry just off the kitchen has ceramic tile floor and front-loaders that convey. Upstairs you'll find the primary BR w/tray ceiling, nice walk-in closet with built-ins (plus wall closet), and ceiling fan. Primary bath has stand-alone tub, double vanities, sep tiled shower, linen closet. 3 more BRs, plus hall bath (dbl sinks, tub/shower, ceramic tile floor); all BRs w/hardwood floors. Finished rec room w/laminate flooring and full bath in walk-up basement, plus large storage room. Gas furnace, sump pump w/battery b-up, tankless hot water, outside compressor  2 yrs old. Two-car garage, too; screened porch and open deck (all composite) provide great spaces to relax! Come see this one--you'll enjoy your tour!
#MDSM2013146

CALIFORNIA

21097 LIZSON COURT

4 Beds

3 Baths

2,716 Sq.Ft.

$472,000

MLS#: MDSM2013146

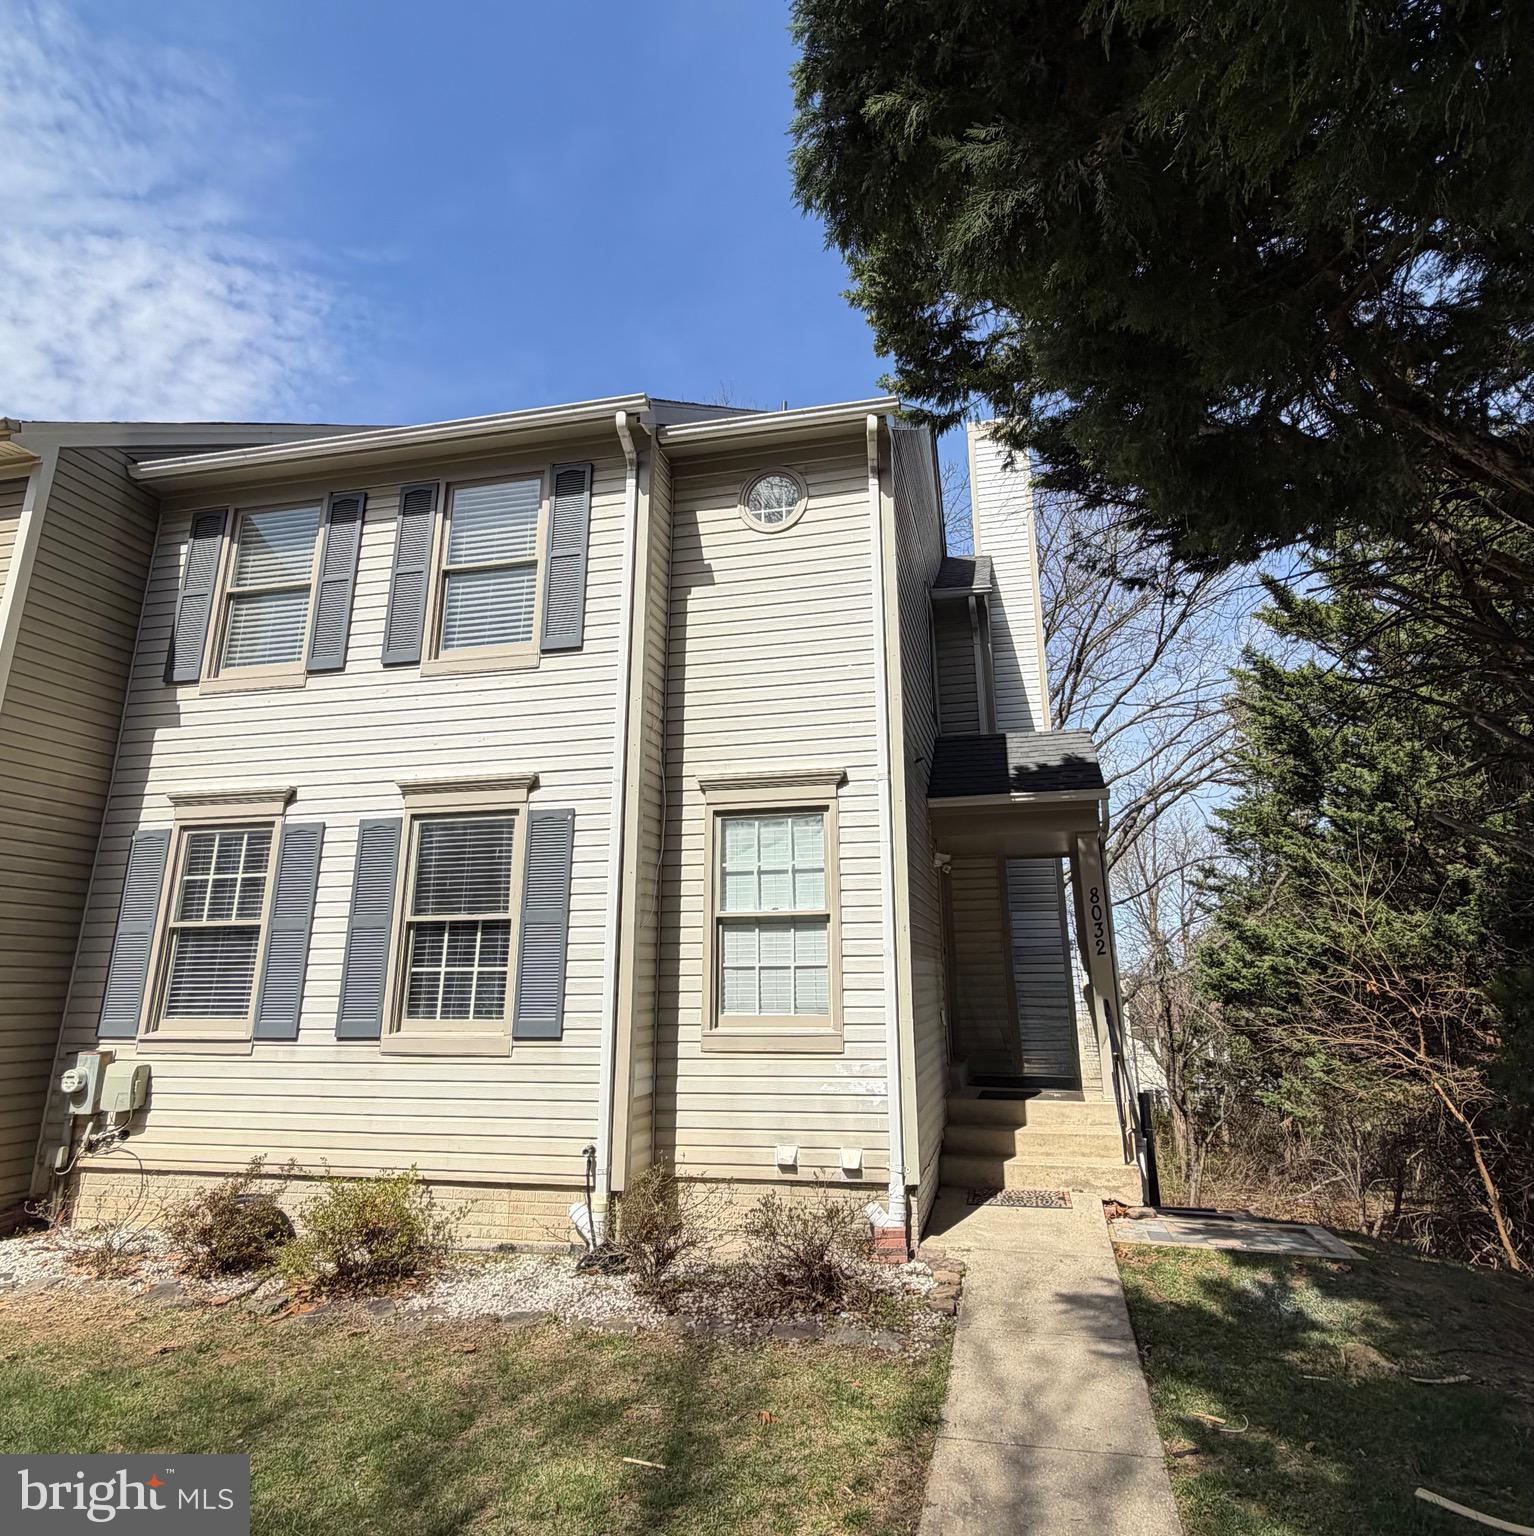
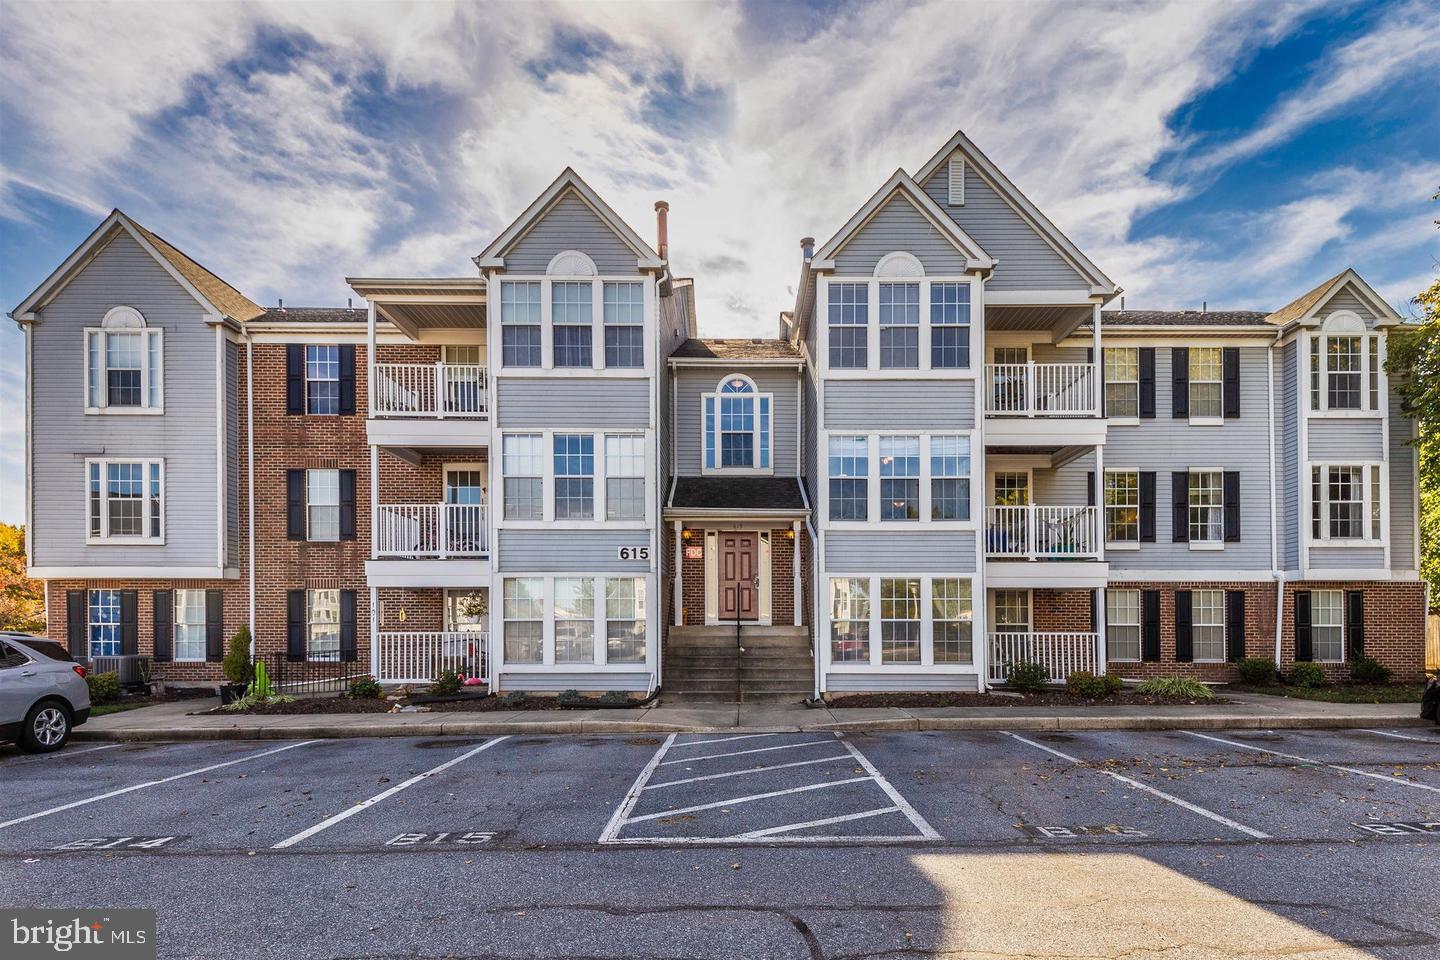
Looking for a truly turn key home? Look no further. This 2 bed 2 full and 1 half bath townhome has been freshened up and is ready for YOU.  Walk into this open concept main level which includes a large living room  updated eat in kitchen  (granite, tile black spash, stainless steel appliances, gas stove), and great back deck perfect for relaxing.    In the walkout basement the home features a  second living area with natural gas fireplace,  half bath, laundry facilities, and great storage.  The top level offers 2 mast suites freshly painted and carpeted. a perfect oasis for the end of a long day.    The community offers quick access to FDR blvd, community pool, tennis courts, playground, club house, basketball courts.
#MDSM171130

GREAT MILLS

45521 KNOCKEYON LANE

2 Beds

2 Baths

1,374 Sq.Ft.

$188,000

MLS#: MDSM171130

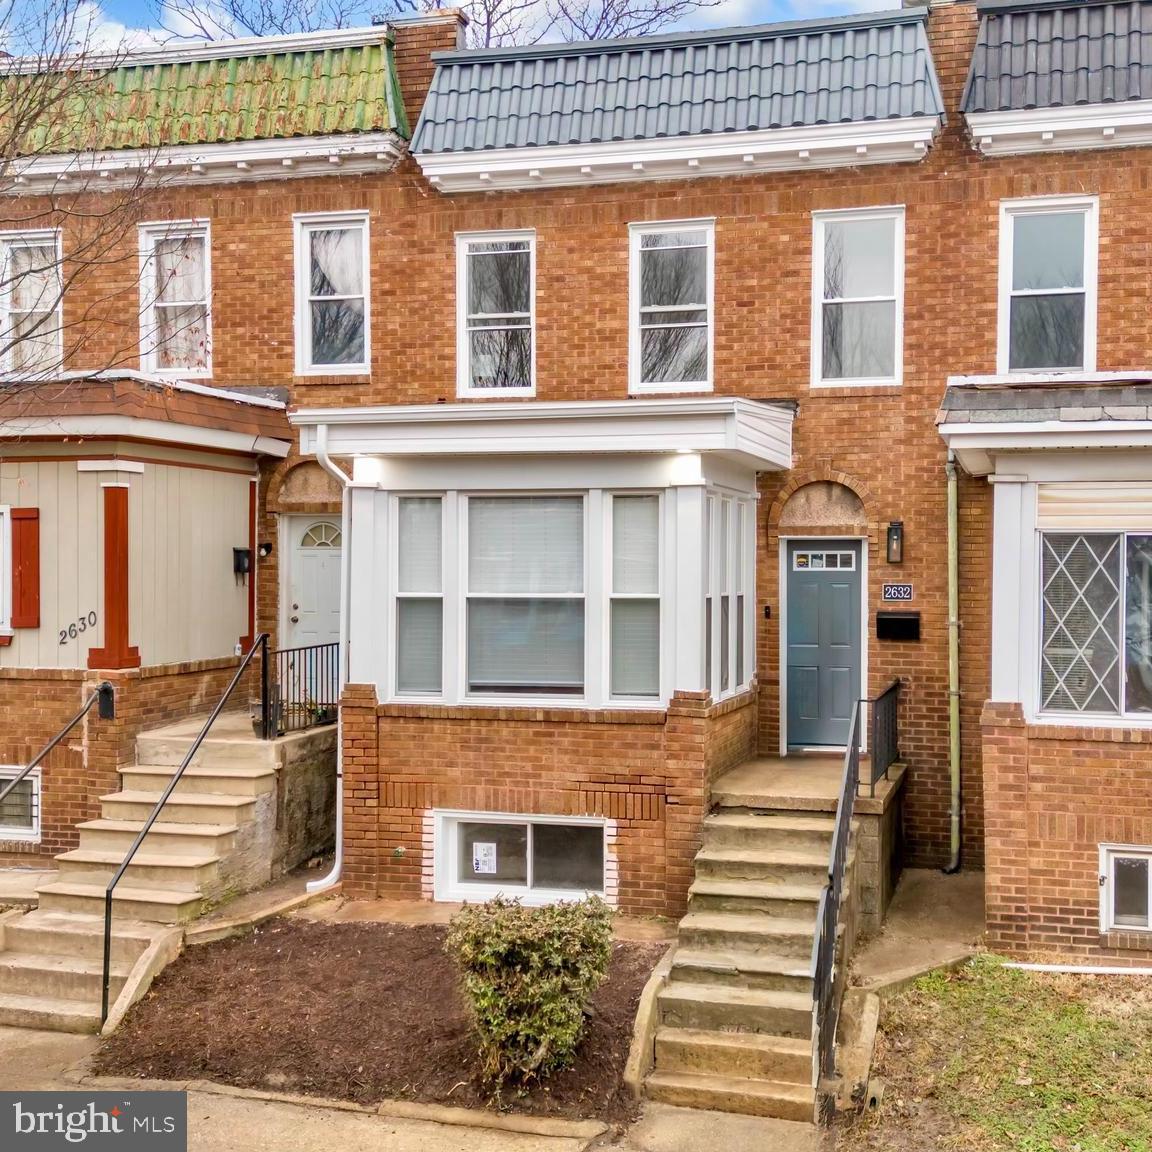
Wonderful opportunity to own this cozy home in the well established neighborhood of Martindale in Essex, Maryland. Home is located in an extensive lot (approximately 6250 sq feet) and has an open floor plan, spacious room sizes,  natural lighting and carpet floors. The main level showcases a living room-dining room combo, a nice sized kitchen with wood cabinets and granite counters, a powder room, a large primary room with built-in cabinet, and a full bathroom. The upper level  displays two bedrooms with built-in cabinets and ceiling fan.  Relax  and have fun in the front porch with great view of the yard and street.   The carport makes this home complete. Great location - close to major highways, shops and restaurants.
#MDBC532048

BALTIMORE

815 S WOODLYNN ROAD

3 Beds

1 Baths

1,241 Sq.Ft.

$157,700

MLS#: MDBC532048

Come live in National Harbor..the DMV's hidden Gem!  Incredible Pricing for a 4 level Brownstone with the 4th level Terrace in Potomac Overlook***Seller is Offering Closing Help*** All four levels were freshly painted Plus New Carpet in all the Bedrooms...Just Move In and Start Living!  Enjoy waterfront dining, which is just a short walk away, live entertainment, walking/jogging/biking trails, The Tanger Outlets, and the MGM Casino  Take the Water Taxi to Washington National Games, the Warf, Georgetown, and Old Town Alexandria!!  *** Residents can Enjoy Discounts throughout the Harbor***  The home offers a Gourmet Kitchen with stainless steel appliances, large kitchen sink, granite countertops, plus granite counter in all the bathrooms. You will truly love calling 870 Regents Square Home!!
#MDPG561198

OXON HILL

870 REGENTS SQUARE 334

3 Beds

4 Baths

1,883 Sq.Ft.

$545,000

MLS#: MDPG561198

Completely and Tastefully Renovated home located within close proximity to Idlewild Park and the hospital. This 3 bedroom, 2 bath home  located in the Historical District shows very well.. Cedar shake and clapboard siding, architectural asphalt shingle and raised ridge roofing, tiled bathrooms and Bosch appliances. Updated kitchen with Granite Countertops. Beautiful Hardwood floors, Complete privacy fenced back yard with brick patio & a shed for extra storage. Walking distance to Shops, restaurants & museums. Come check this out you will not be disappointed.
#MDTA132724

EASTON

307 NEEDWOOD AVENUE

3 Beds

2 Baths

1,504 Sq.Ft.

$319,900

MLS#: MDTA132724

Great rambler on a 1.9 acre corner lot in Leonardtown.  Privacy surrounds this one.  Three generously sized bedrooms and  2 full baths. Kitchen was recently redone with Kraftmaid cabinets, soft close drawers, stainless steel appliances. Family room with fireplace, and one car attached garage.  Two sheds, one used as workshop. Great location!!
#MDSM165444

LEONARDTOWN

22145 CARTWRIGHT ROAD

3 Beds

2 Baths

1,288 Sq.Ft.

$274,900

MLS#: MDSM165444

Discover the allure of this delightful 2-bedroom, 2-bathroom water-view residence conveniently situated within a stroll of Stansbury Park in Dundalk!  Enter the inviting living room adorned with rich hardwood floors and crown molding, seamlessly connecting to the dining area complemented by chair railing. The open kitchen features stainless steel appliances, gas cooking, a breakfast bar with modern pendant lighting, and granite countertops accentuated by a mosaic tile backsplash. Step out onto the deck with views of the fenced rear lawn, creating an ideal space for enjoyable al fresco dining. Back inside, ascend to the upper level to find spacious bedrooms and a full bath with modern fixtures and a ceramic tile surround showcasing a designer-inspired inlay tub shower. The finished lower-level recreation room serves as a versatile space, potentially transforming into a third bedroom. A full bath and a convenient laundry room complete this adaptable lower level.  Recent updates include fresh paint and beautifully refinished hardwood floors. Explore the vibrant offerings of the area, with Stansbury Park and Stansbury Park Pier for tranquil water activities and walking trails within easy reach. Dundalk, situated near the Patapsco River waterfront, is a mere 7 miles from downtown Baltimore, providing residents with easy access to the city's lively attractions, including the National Aquarium, Camden Yards, and M&T Stadium. The proximity of major commuter routes such as I-95, I-83, and I-695 enhances accessibility for Dundalk residents. Experience the perfect blend of convenience and charm in this welcoming home.  *Some interior photos have been virtually staged.
#MDBC2087154

DUNDALK

2812 MOORGATE ROAD

2 Beds

2 Baths

1,196 Sq.Ft.

$209,900

MLS#: MDBC2087154

1 ... 146 147 148 149 150 ... 666
* Listings identified with the FMLS IDX logo come from FMLS and are held by brokerage firms other than the owner of this website. The listing brokerage is identified in any listing details. Information is deemed reliable but is not guaranteed. If you believe any FMLS listing contains material that infringes your copyrighted work please click here to review our DMCA policy and learn how to submit a takedown request. © 2024. First Multiple Listing Service, Inc.
 - property

Send a message

Message successfully sent.

Your message

What is 3 + 4 ?

Reason for contacting?

I agree to receive email communication and understand I can unsubscribe at any time.

I agree to be contacted by Charis Realty Group via call, email, and text for real estate services. To opt out, you can reply 'stop' at any time or reply 'help' for assistance. You can also click the unsubscribe link in the emails. Message and data rates may apply. Message frequency may vary. Privacy Policy

Sign Out

Virtual Assistant

Would you like to take the next step with this property? We can help you schedule a showing or virtual tour, or send you more details.

Yes, I would like more information.

Thank You for Your Reply, One of Our Agents will contact you as soon as possible

No, maybe later.

Thank you, you can always contact me via email, phone number or through the contact form.

Realhub AI

Lucy - Your AI-Powered Realtor

Update Your Temporary Password

Personalize your search

Enter your email and we'll notify you immediately when new listings match what you're looking for.

or enter email address

Already have an account ? Login here

Continue your home search

I agree to receive communications and understand I can unsubscribe at any time.

I agree to be contacted by Charis Realty Group via call, email, and text for real estate services. To opt out, you can reply 'stop' at any time or reply 'help' for assistance. You can also click the unsubscribe link in the emails. Message and data rates may apply. Message frequency may vary. Privacy Policy

Already have an account ? Login here

We use cookies

We use cookies primarily for analytics to enhance your experience. By accepting, you agree to our use of these cookies. You can manage your preferences or learn more about our cookies policy.