Properties

Browse or get in touch to schedule a walkthrough.

  • Nearby me
Price range

Popular Features

Community Features

Association

Property Features

Waterfront

View

Exterior Features

Interior Features

Style

10000 properties match your criteria

Updated 1 minute ago

E-Alert name
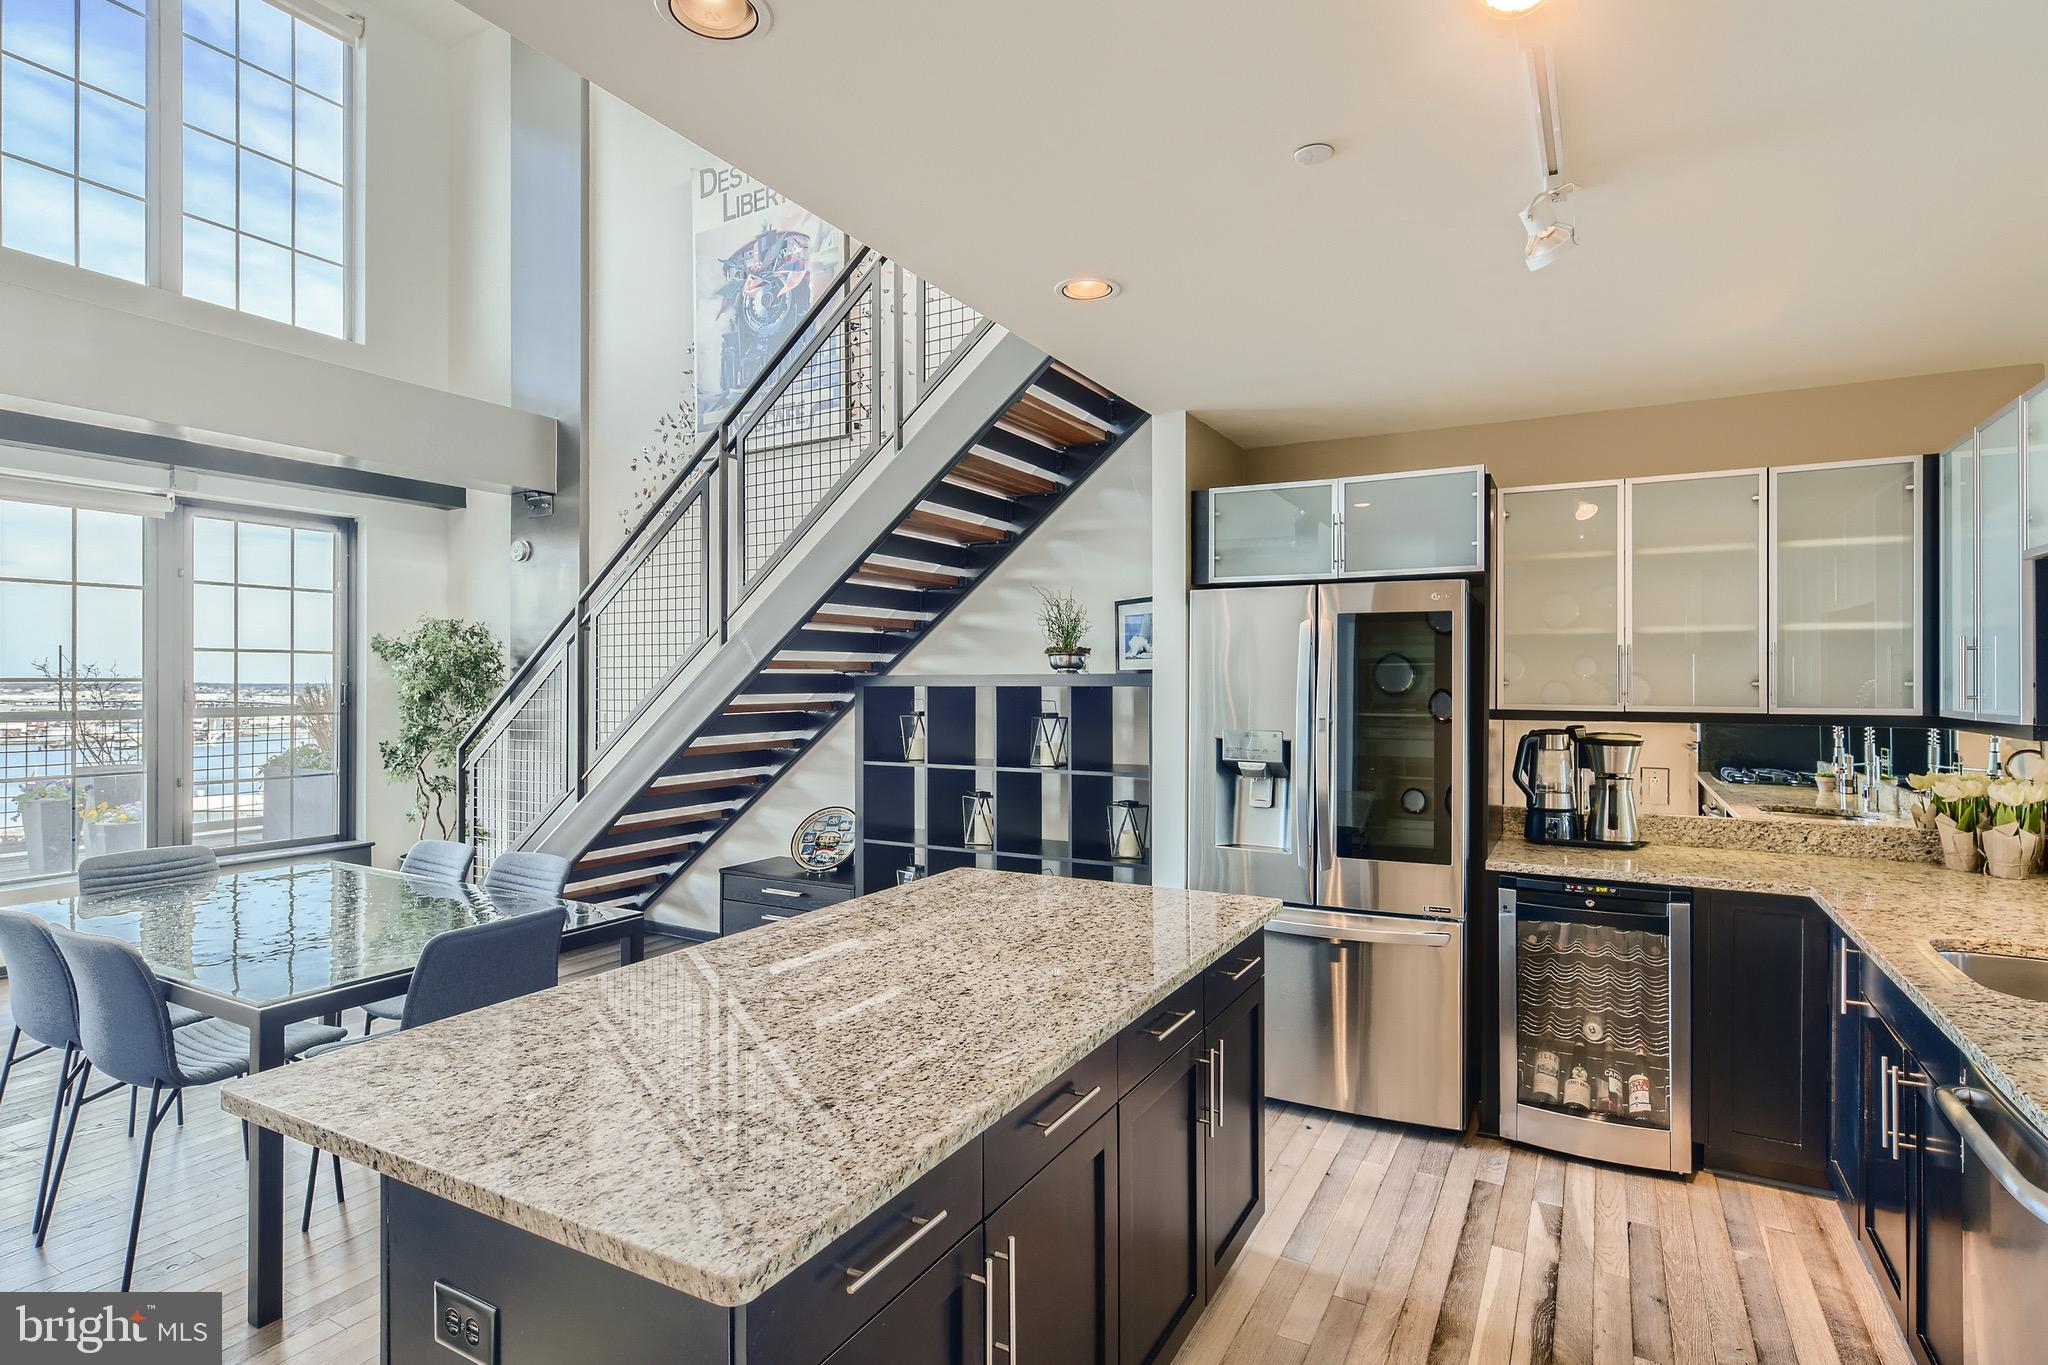
Extraordinary penthouse high on the 19th floor of Silo Point. This stunning two-story, two bedroom plus loft, two and one half bath residence offers panoramic water and city views from every room with eastern and western exposures. Boasting over 2,800 square feet of interior & exterior living space, this breathtaking condominium presents an open floor plan featuring walls of windows, European oak hardwood floors, Lutron motorized blinds, custom closets, Phantom screens and an expansive rooftop terrace. The first floor offers a cozy living room with gas fireplace, half bath, dining room, gourmet kitchen and private terrace access. The double height dining room showcases soaring ceilings and exceptional light which leads to the gourmet kitchen featuring an oversized eat-in island, custom mirrored backsplash, gas cooktop and built-in wine refrigeration. A floating staircase draws you upstairs to the loft and bedroom level where you can enjoy the sunrise and sunset.. The mezzanine is the perfect space for everyday living or as a home office. Retreat to the primary bedroom suite with floor-to-ceiling windows, amazing water views and a generous walk-in closet. The luxurious en-suite master bath is appointed with a double bowl limestone vanity, a walk-in shower, Danze fixtures and separate soaking tub. The secondary bedroom offers sweeping water views and en-suite bath. This residence achieves the rare feat of being scaled for entertaining while offering private and intimate spaces for day-to-day living, together with an indoor/outdoor lifestyle that exceeds all expectations. 3 garage parking spaces and separate storage unit convey with this offering. Silo Point offers residents full-service amenities; including 24-hour front desk attendant, premier building manager, fitness center with adjoining yoga studio and private treatment room, boardroom, game room and 19th Floor Sky Lounge. Reside in the Sky 19 stories up. Silo Point, once a 1920's grain elevator now 24 stories of glass, steel and concrete. Architecturally unique luxury, waterfront living. Easy access to I-95 and water taxi.
#MDBA2062608

BALTIMORE

1200 STEUART STREET 1913

2 Beds

2 Baths

2,869 Sq.Ft.

$799,999

MLS#: MDBA2062608

Think you have seen this home?...better LOOK AGAIN!!    This home has been refreshed inside and out and is simply stunning! From the moment you step inside you will notice the fresh, coastal design that welcomes you home.  You will find light, airy hardwood floors  throughout the home and a beautiful kitchen featuring furniture-finished  cabinetry and upgraded  counter tops, and ceramic tile  floor. The breakfast bar has seating for up to  five plus there's an additional breakfast area that is drenched in sunlight. The kitchen blends seamlessly into the family room featuring high ceilings, a gas fireplace, and custom built-in server cabinetry.  
This home features a spacious first floor owner's bedroom suite  with soaking tub and walk in shower, plus a second bedroom with full bath and even a separate den/office. First floor laundry.  
Relax in the sun room overlooking the backyard or step out onto the covered rear porch and patio.
Take the staircase up to the second floor to find 2 more huge bedrooms with a connecting "Jack and Jill style" full bath #3. This exceptional home features over 3700 Sq ft of quality built, craftsman style living space!
The community of Longboat Estates is everything shore life should be! It is a beautiful community! An active, yet relaxing  place to call home  offering homeowners exclusive amenities to enjoy shore life... you will find the beautiful dock with 2 piers on Jenkins Creek leading out to the Choptank River. Bring your  boat, kayak, fishing and crabbing gear.  You and your family will love it  here! Quality construction by Lennar.
#MDDO2012260

CAMBRIDGE

123 REGULATOR DRIVE N

4 Beds

3 Baths

3,772 Sq.Ft.

$419,000

MLS#: MDDO2012260

This remarkable piece of land can afford you privacy, a huge tract of land and the modern conveniences and location that you're looking for.  Cranberry Run backs the land to the South and West.  Sandy shoals and a fishing/swimming hole are yours.  
Seller can pass on the StormWater Management Plan and Standard ECS Plan and Critical Area Restoration plan.  Public water and sewer hook up is available at street.  Buyer to verify existence of all utilities  and permits.
***Do not tour property without permission from the listing or co-listing agent and having filled out a consent form and waiver.
#MDHR2042678

ABERDEEN

208 SPESUTIA ROAD A

None Beds

None Baths

5.12 acres

$185,000

MLS#: MDHR2042678

You will love this 4 Bedroom 3.5 bath home with a finished basement and second kitchen. This spacious colonial in Bowie is located on a quiet cul-de-sac with a large fenced yard that backs up to a neighborhood walking path.  This home has been beautifully maintained, including a replaced roof (2013), HVAC (2012), as well as newer appliances, fresh paint, and many cosmetic upgrades.  The main level has a dining room, an eat-in kitchen, an office, a formal living room, and a great room.  The 2-car garage provides plenty of room for parking and includes a workbench and storage cabinets. Upstairs are 4 bedrooms, including a primary suite with a private bath and three recently painted bedrooms, as well as a hall bathroom with updated lighting. The fully finished basement includes a bonus room, office space, living area, bathroom, and a second kitchen, including a sink and refrigerator.  Recent updates include new flooring, paint, ceiling fans, lighting, and many more.
Conveniently located near shopping, commuter routes, Allen Pond, and other outdoor activities. 
This home is the definition of turn-key and is move-in ready!
#MDPG2200052

BOWIE

16104 ARROWROOT COURT

4 Beds

3 Baths

2,889 Sq.Ft.

$675,000

MLS#: MDPG2200052
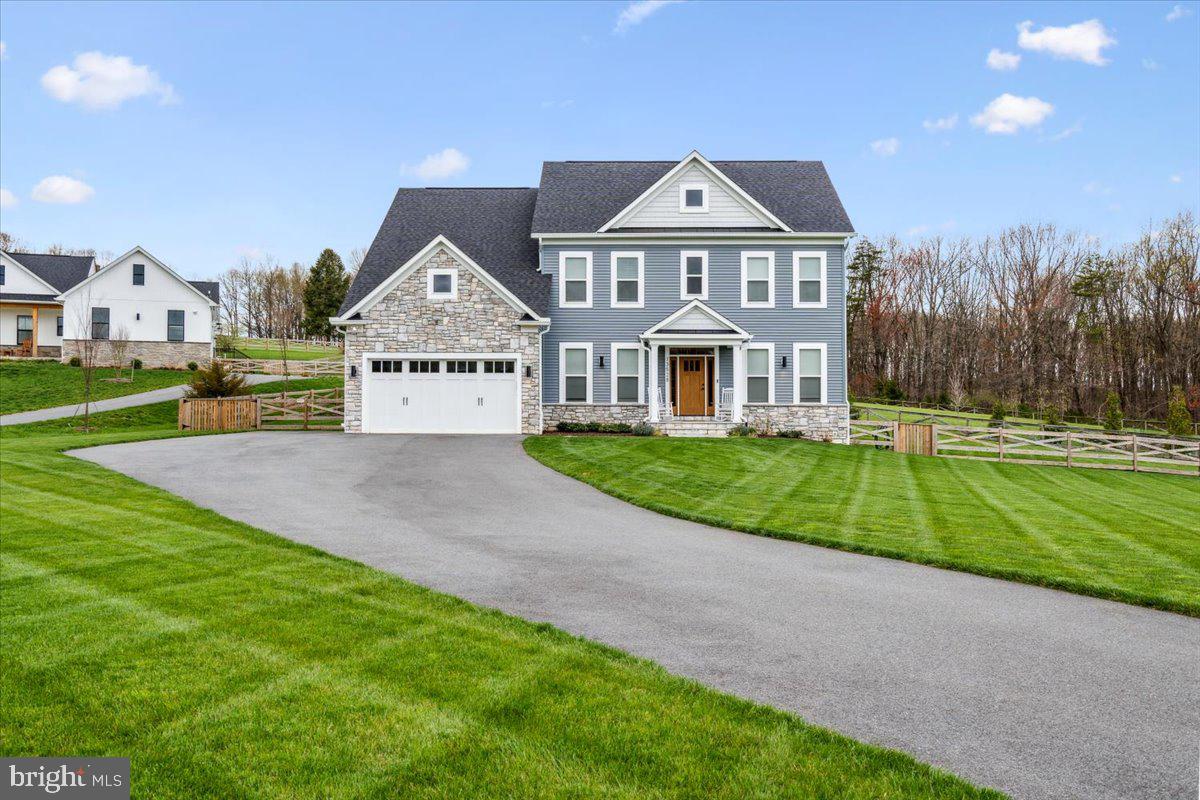
*****TO BE BUILT*******


 -------BOND HOMES--------

Contact Michael Allwein for more details & to set a meeting with Bond Homes to discuss opportunities!


**Public Water Available**

This thoughtfully designed floor plan features spacious ceilings, a cozy gas fireplace, and a gourmet kitchen
with stainless steel appliances and quartz countertops. The owner's suite offers a spa-like experience with a
mud-set tile shower floor and frameless glass enclosure. Natural light fills the home through energy-efficient
windows, highlighting the clean lines of the baseboard trim, window casing and crown molding.
Durable vinyl siding and Owens Corning 50-year roofing provide a low-maintenance exterior. Welcome to the perfect blend of elegance and practicality—welcome to Autumn Crest.

Build with Bond Homes or Bring Your Own Builder!
#MDMC2238496

DAMASCUS

11027 LOCUST DRIVE

4 Beds

3 Baths

N/A

$1,239,000

MLS#: MDMC2238496
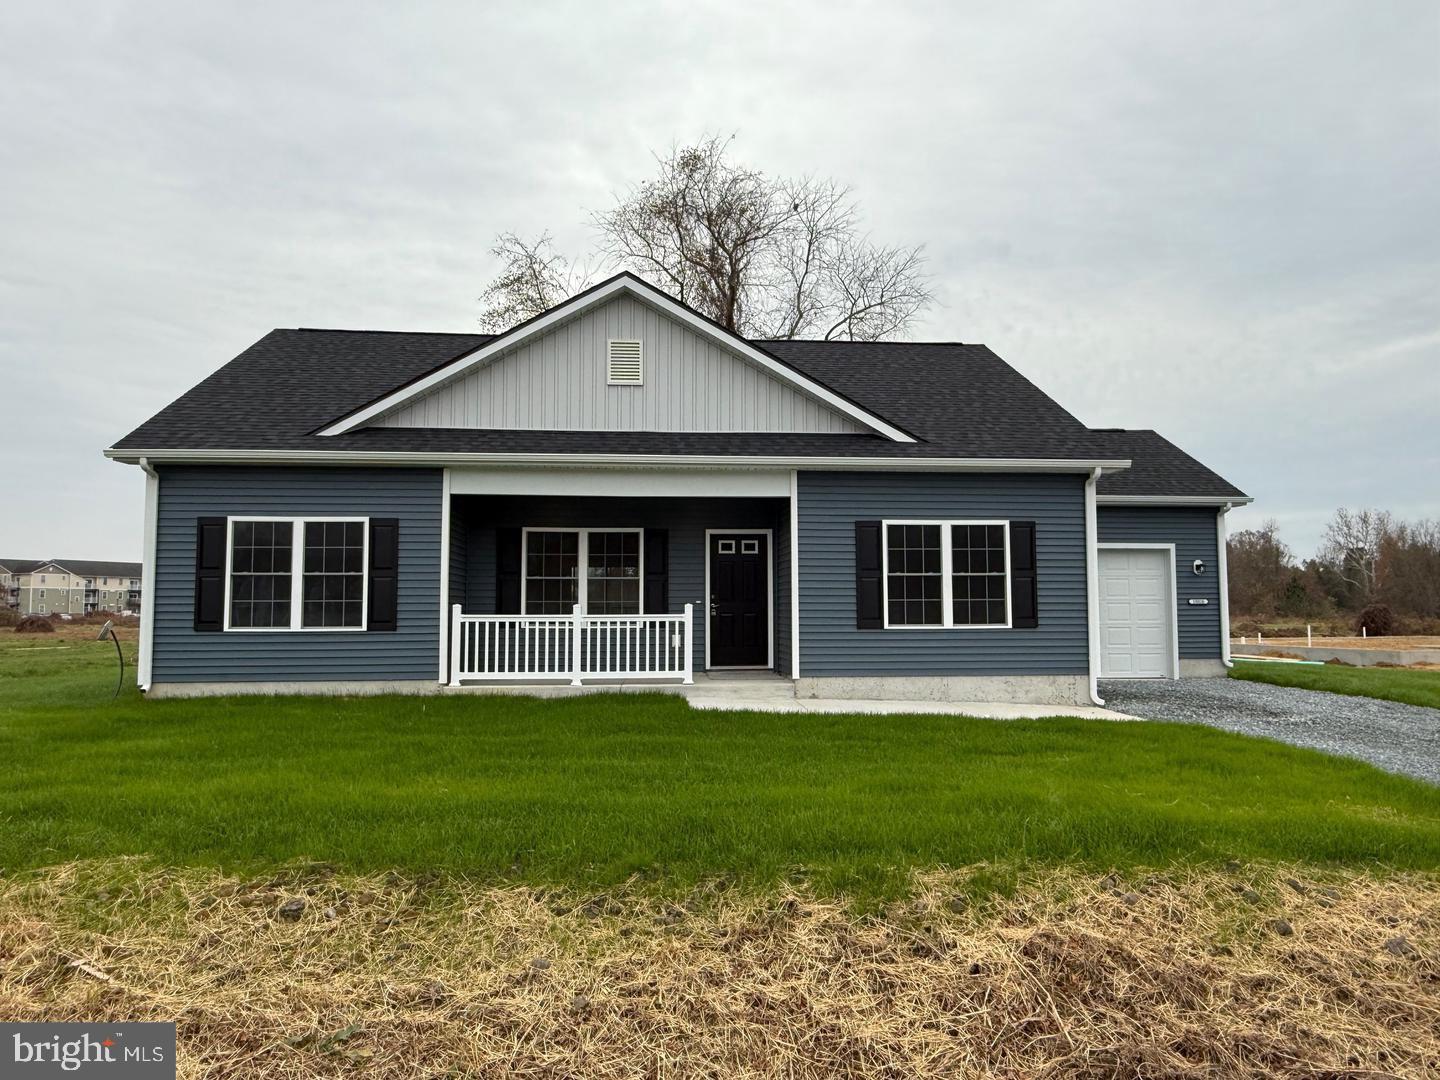
Be the first to own this brand-new 3-bedroom, 2-bath rancher, currently under construction in an up-and-coming community that continues to gain attention for its growth and convenience. Offering 1,351 square feet of thoughtfully designed living space, this home features an open layout that’s ideal for both everyday living and entertaining. Inside, you’ll find a spacious primary suite complete with a private en suite bath and walk-in closet. The home is finished with luxury plank flooring throughout the main living areas, cozy carpet in the bedrooms, and a modern kitchen featuring granite countertops and stainless steel appliances. A dedicated laundry room adds everyday convenience. Looking to expand your living space? An optional four-season room can be added—perfect for enjoying the home year-round. Connected to public water and sewer, this property offers the ease of modern utilities without the burden of city taxes. Enjoy all the perks of brand-new construction—modern layouts, updated finishes, energy efficiency, and minimal maintenance for years to come. As an added bonus, if you get in early enough, you can pick your own colors and finishes!
#MDSO2007316

PRINCESS ANNE

30555 SKIPJACK CIRCLE 83

3 Beds

2 Baths

N/A

$297,500

MLS#: MDSO2007316
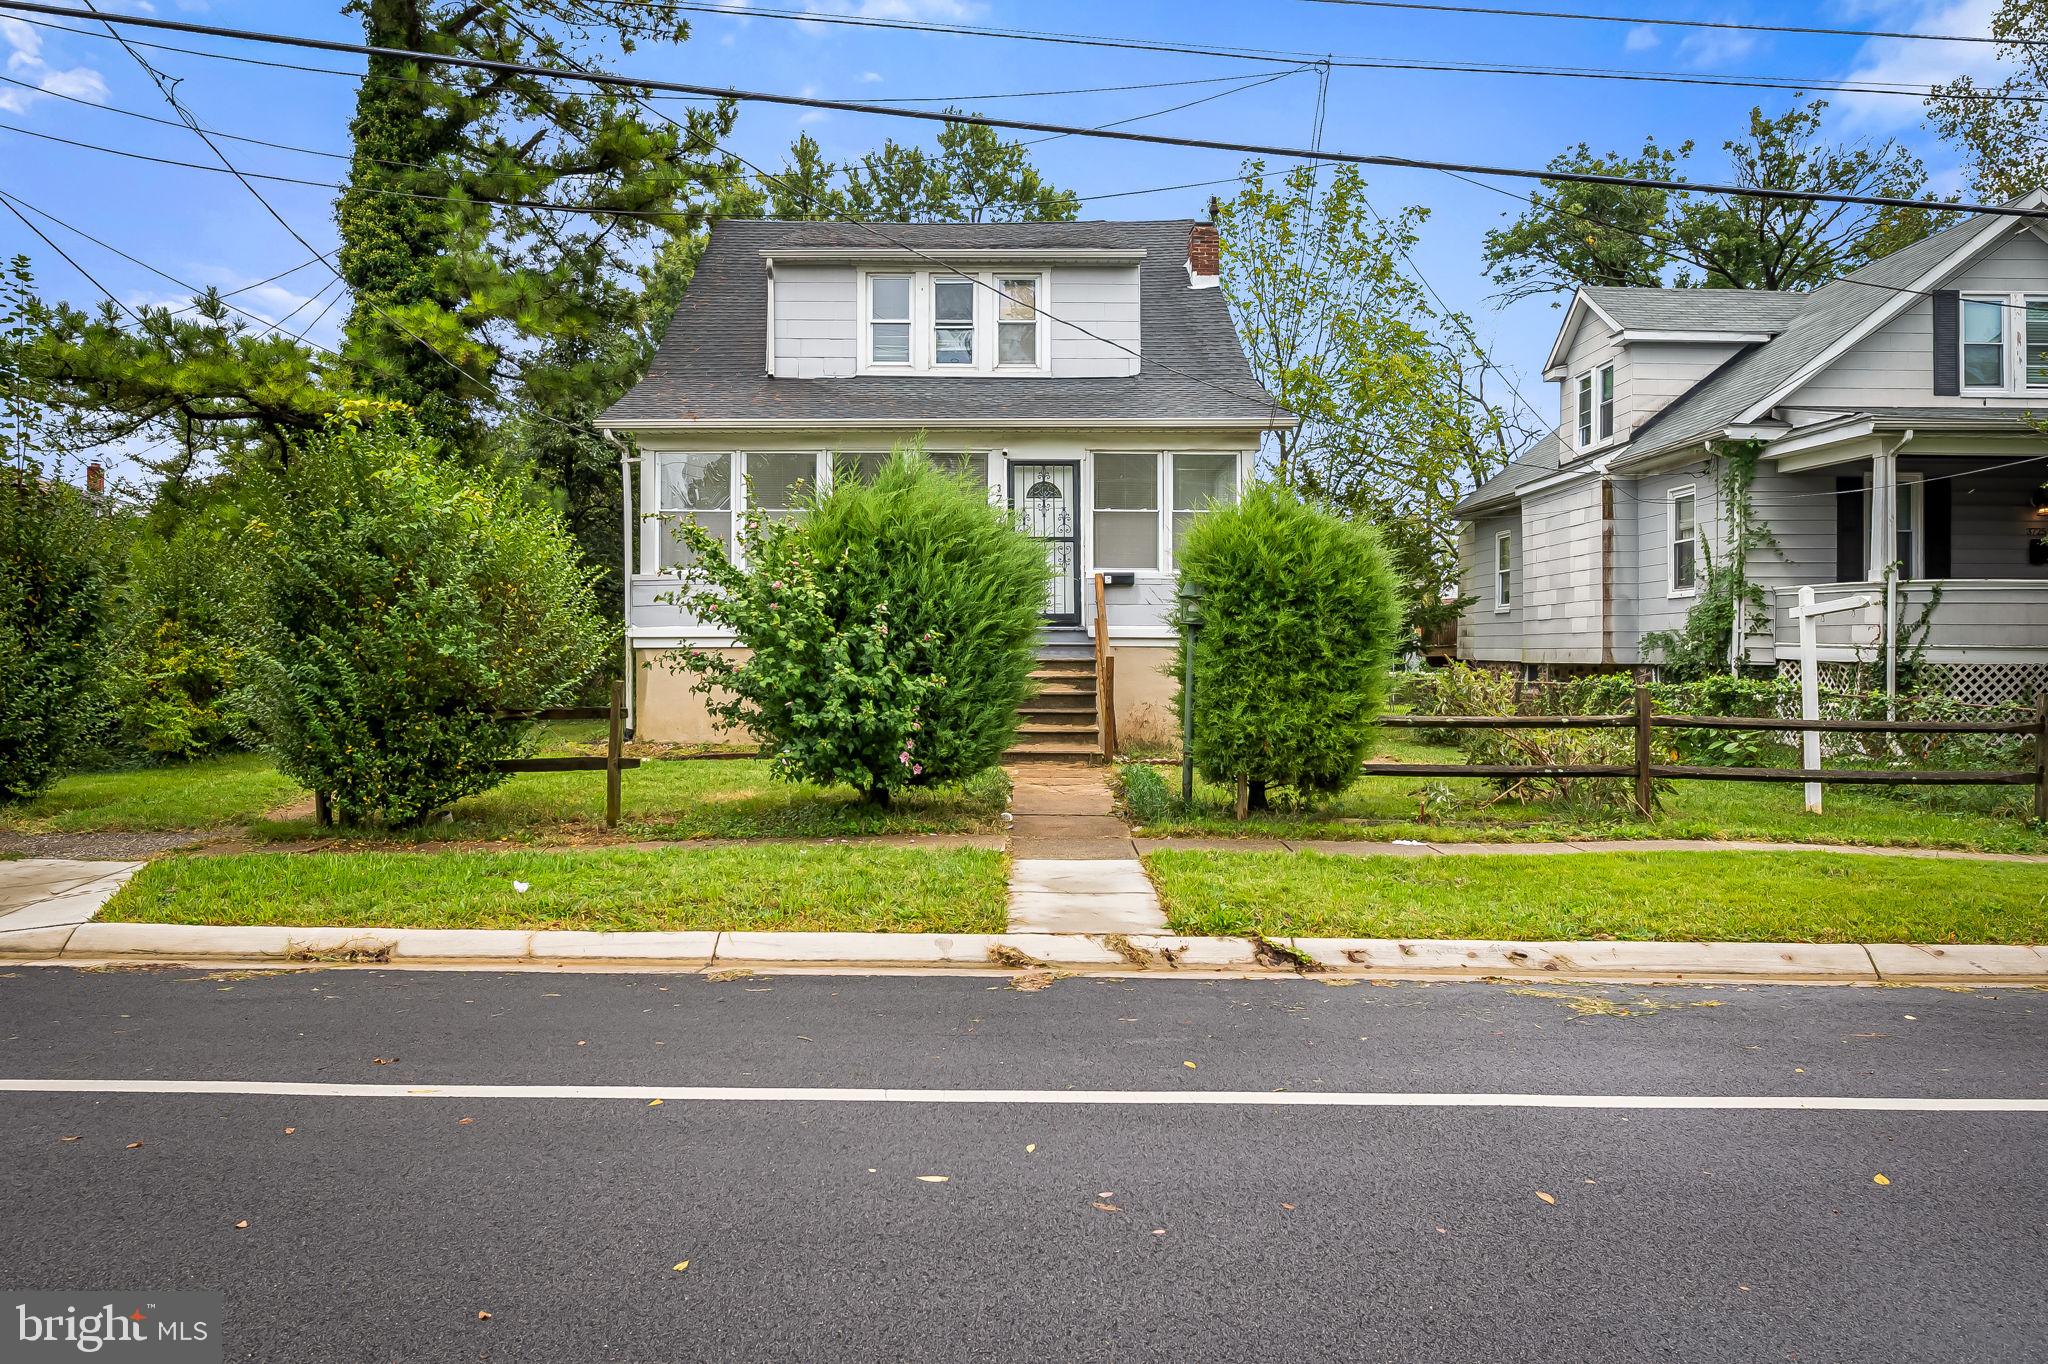
(1st Floor) Spacious 3-bedroom, 1.5-bath main-level apartment offering the feel of a single-family home, complete with refinished hardwood floors, a large living room, and an updated kitchen with plenty of cabinet space. The bathrooms have been fully remodeled, and the waterproofed basement with two sump pumps offers excellent storage and peace of mind. Enjoy outdoor living with a private deck and fenced backyard, plus driveway parking and ample on-street parking.
This home is ideally located just two blocks off Liberty Road with quick access to 695, 70, and Route 26, making commuting easy. Close to shopping, restaurants, and schools, and only a short drive to UMBC, Coppin State University, CCBC, and Baltimore’s best attractions, this home is a perfect mix of convenience and comfort.
#MDBA2184342

BALTIMORE

3727 MILFORD AVENUE

3 Beds

1 Baths

900 Sq.Ft.

$1,650

MLS#: MDBA2184342

The largest and only 24-foot Hancock end unit with open Central Park and Potomac River views, this exceptional home offers 4 bedrooms, 4.5 baths, and approximately 3,255 sq. ft. of verified above-grade living space. Set approximately 30 feet above American Way, the home enjoys a sunny southwest-facing exposure with unobstructed views, exceptional privacy, beautiful natural light, and breathtaking views from every level. At night, the Capital Wheel reflecting off Gaylord National creates a truly one-of-a-kind backdrop. The first and second floors feature 2' x 11' bump-outs along the front and side of the home, adding extra living space, oversized 7-foot-tall windows, abundant natural light, and an airy, open feel. The first floor includes a flexible guest room or office with a large closet and full bath. The second floor is designed for everyday living and entertaining, with a gourmet kitchen open to the great room, separate living and dining areas, pantry closet, fireplace, and half bath. The southwest-facing front of the home looks out over Central Park and the Potomac River instead of into neighboring homes, offering a rare sense of openness and privacy in Potomac Overlook. The third floor features a 24-foot-wide primary suite with a sitting area, soaking tub, large shower, dual sinks, and large closet. A second bedroom with its own ensuite bath and a beautifully appointed laundry room complete this level. The laundry room includes a steam washer and dryer, custom finishes, and a chandelier, adding both function and style. The fourth floor feels like a private retreat, offering an oversized bedroom with sitting area, large closet, and ensuite bath, plus a light-filled loft office/sitting area with wet bar and 24-foot terrace. The loft terrace is ideal for morning coffee, conference calls, evening cocktails, or simply relaxing above it all while enjoying open park, river, and sunset views. With ensuite bathrooms for all bedrooms, the home offers comfort and privacy for residents and guests, while the layout gives the home the feel of two primary-style suites with flexible space to work, relax, or entertain. Additional features include light-toned, scratch-resistant hardwood floors throughout the main living spaces and bedrooms, tile in all full baths, ceiling fans in the living room and bedrooms, Nest climate controls, Alexa-enabled lighting, adjustable vanity mood lighting, smart ceiling fan controls, smart garage-door access, and upgraded keyless entry with keypad, fob, and fingerprint access. This is a rare opportunity to own a 24-foot Hancock end unit with bump outs (just like the model home!) in Potomac Overlook with open Central Park and Potomac River views, exceptional privacy, elevated sunsets, and a unique front-facing outlook that does not look directly into neighboring homes. Living area note: The stated 3,255 sq. ft. reflects verified above-grade living space. Potomac Overlook homes are marketed using foundation-based "plat" measurements rather than above-grade living area, which can significantly affect comparisons.
#MDPG2205762

OXON HILL

601 LEIGH WAY

4 Beds

4 Baths

4,282 Sq.Ft.

$1,077,700

MLS#: MDPG2205762
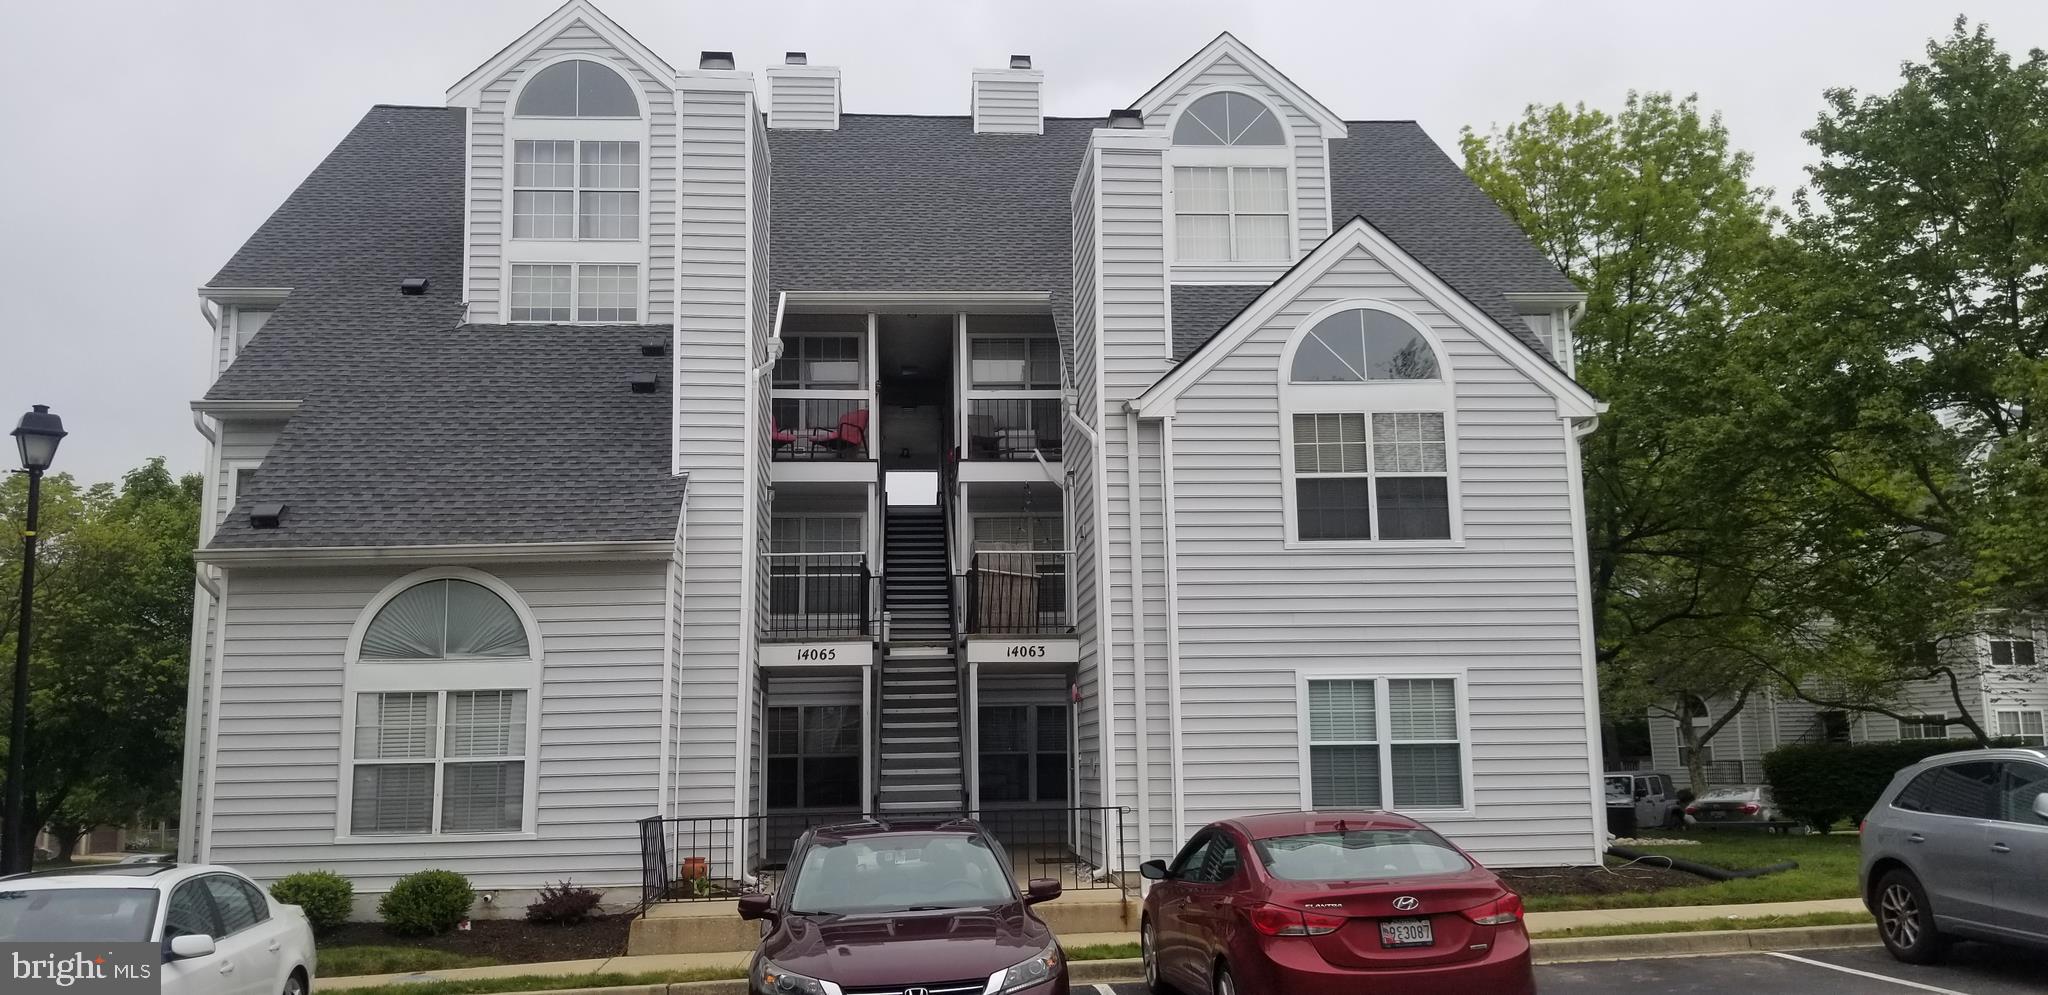
Cozy top floor unit with vaulted ceilings, this is a one bedroom with a loft that can be used as a guest bedroom as it has a walk in closet. Modern unit with sprinkle system, separate dining room, living room with wood burning fireplace. Right across street the Laurel town center with lots of shops, restaurants. Easy access to major highways, 495, 295, ICC. Public transportation. Unit undergoing renovations, it will have a new kitchen with quartz counter tops, new appliances, new closet doors. Washer & dryer in unit. Owners prefer applicants with credit scores above 620 and income above $49,000, some exceptions may still work, call me if any doubts.
#MDPG2202360

LAUREL

14063 VISTA DRIVE 138-C

2 Beds

1 Baths

634 Sq.Ft.

$1,650

MLS#: MDPG2202360
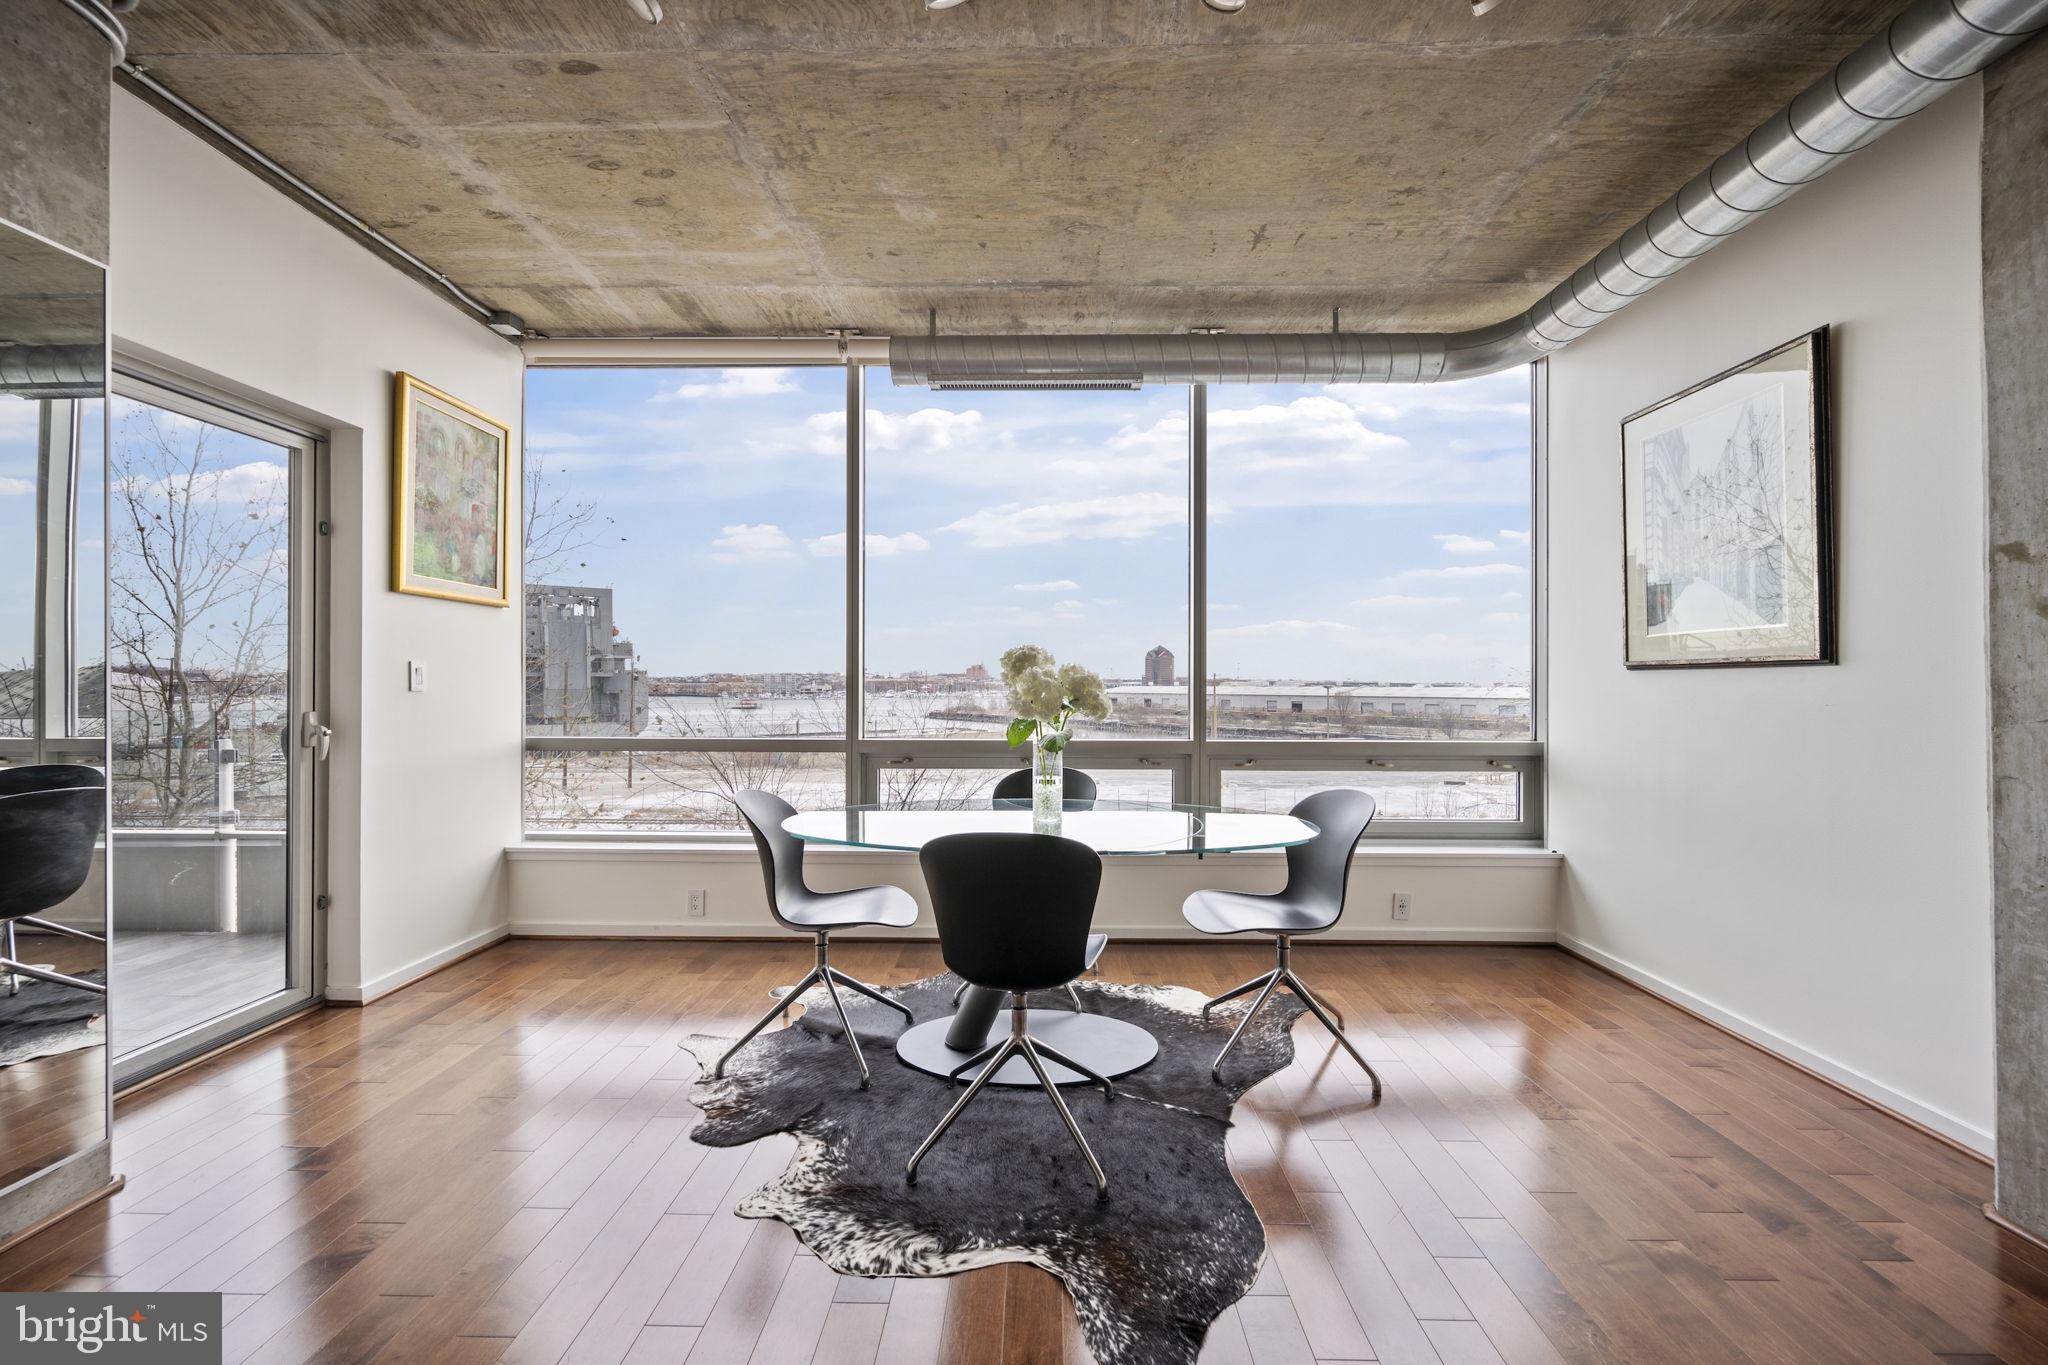
Welcome to Silo Point, where luxury meets some of the best water views in Baltimore. This spacious residence is truly move-in ready, blending modern elegance with contemporary design. The unit is 1,859 square feet with two large bedrooms and two and a half baths. From the moment you enter, the floor-to-ceiling windows with direct city and water views captivate you. Hardwood floors throughout the unit, neutral paint, custom closets, updated bathrooms and your dream kitchen await. The kitchen has been updated with new Fisher & Paykel appliances including an induction stove, premium cabinetry, soft-close-drawers, granite counters and a custom tile backsplash. The primary bedroom includes a walk-in closet with built-ins, water/city views, black-out curtains, and a luxury full bath with dual sinks and separate soaking tub. The second bedroom has its own private bath, city/water views, and an added sound barrier. Tech upgrades include speaker system, USB outlets, and motorized Lutron blinds. Watch the sunrise with your morning coffee from the private balcony with new tile floor and space for your outdoor furniture. The unit has two reserved garage parking spaces. Silo Point has an exceptional location and amenities, including 24/7 Concierge, secured parking, fully equipped fitness center with yoga studio, game room, private treatment/massage room, 19th floor Sky Lounge with panoramic harbor and city views, and designated pet area. Enjoy close proximity to Latrobe Park, restaurants, supermarket, and an ideal location for commuters with easy access to I95, 295, 395, and BWI airport.
#MDBA2195334

BALTIMORE

1200 STEUART STREET 312

2 Beds

2 Baths

1,859 Sq.Ft.

$545,000

MLS#: MDBA2195334
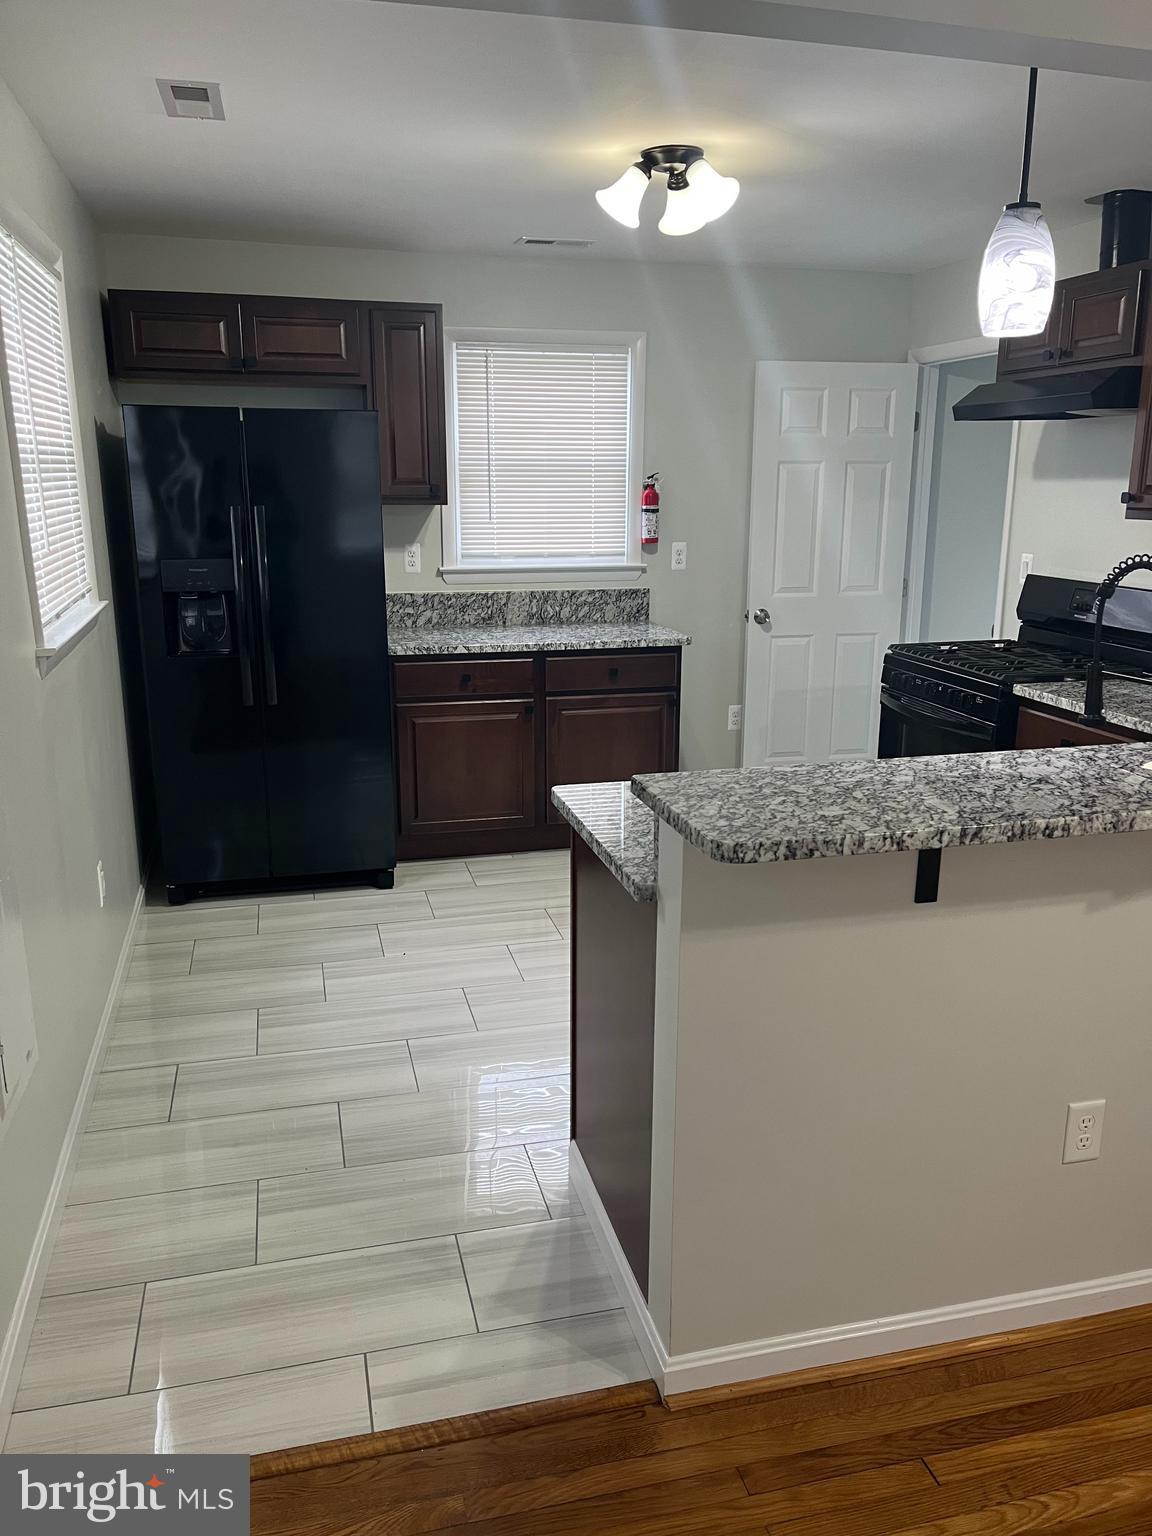
MOVE-IN READY! 2BDR/1BTH house on a quiet cul de sac in Glenarden.  Spacious kitchen with lots of cabinet and countertop space.  Low maintenance hardwood floors in all areas except the kitchen and bath which have ceramic tile flooring. The front and back yards are great for family fun, children playing or a flower garden. Conveniently located near shopping, restaurants, public transportation, 495 Beltway and FedEx field.  
Rental criteria - Preferred credit score 600+; good rental history with no evictions; verifiable income and assets.
#MDPG2205162

GLENARDEN

1509 4TH STREET

2 Beds

1 Baths

768 Sq.Ft.

$2,050

MLS#: MDPG2205162
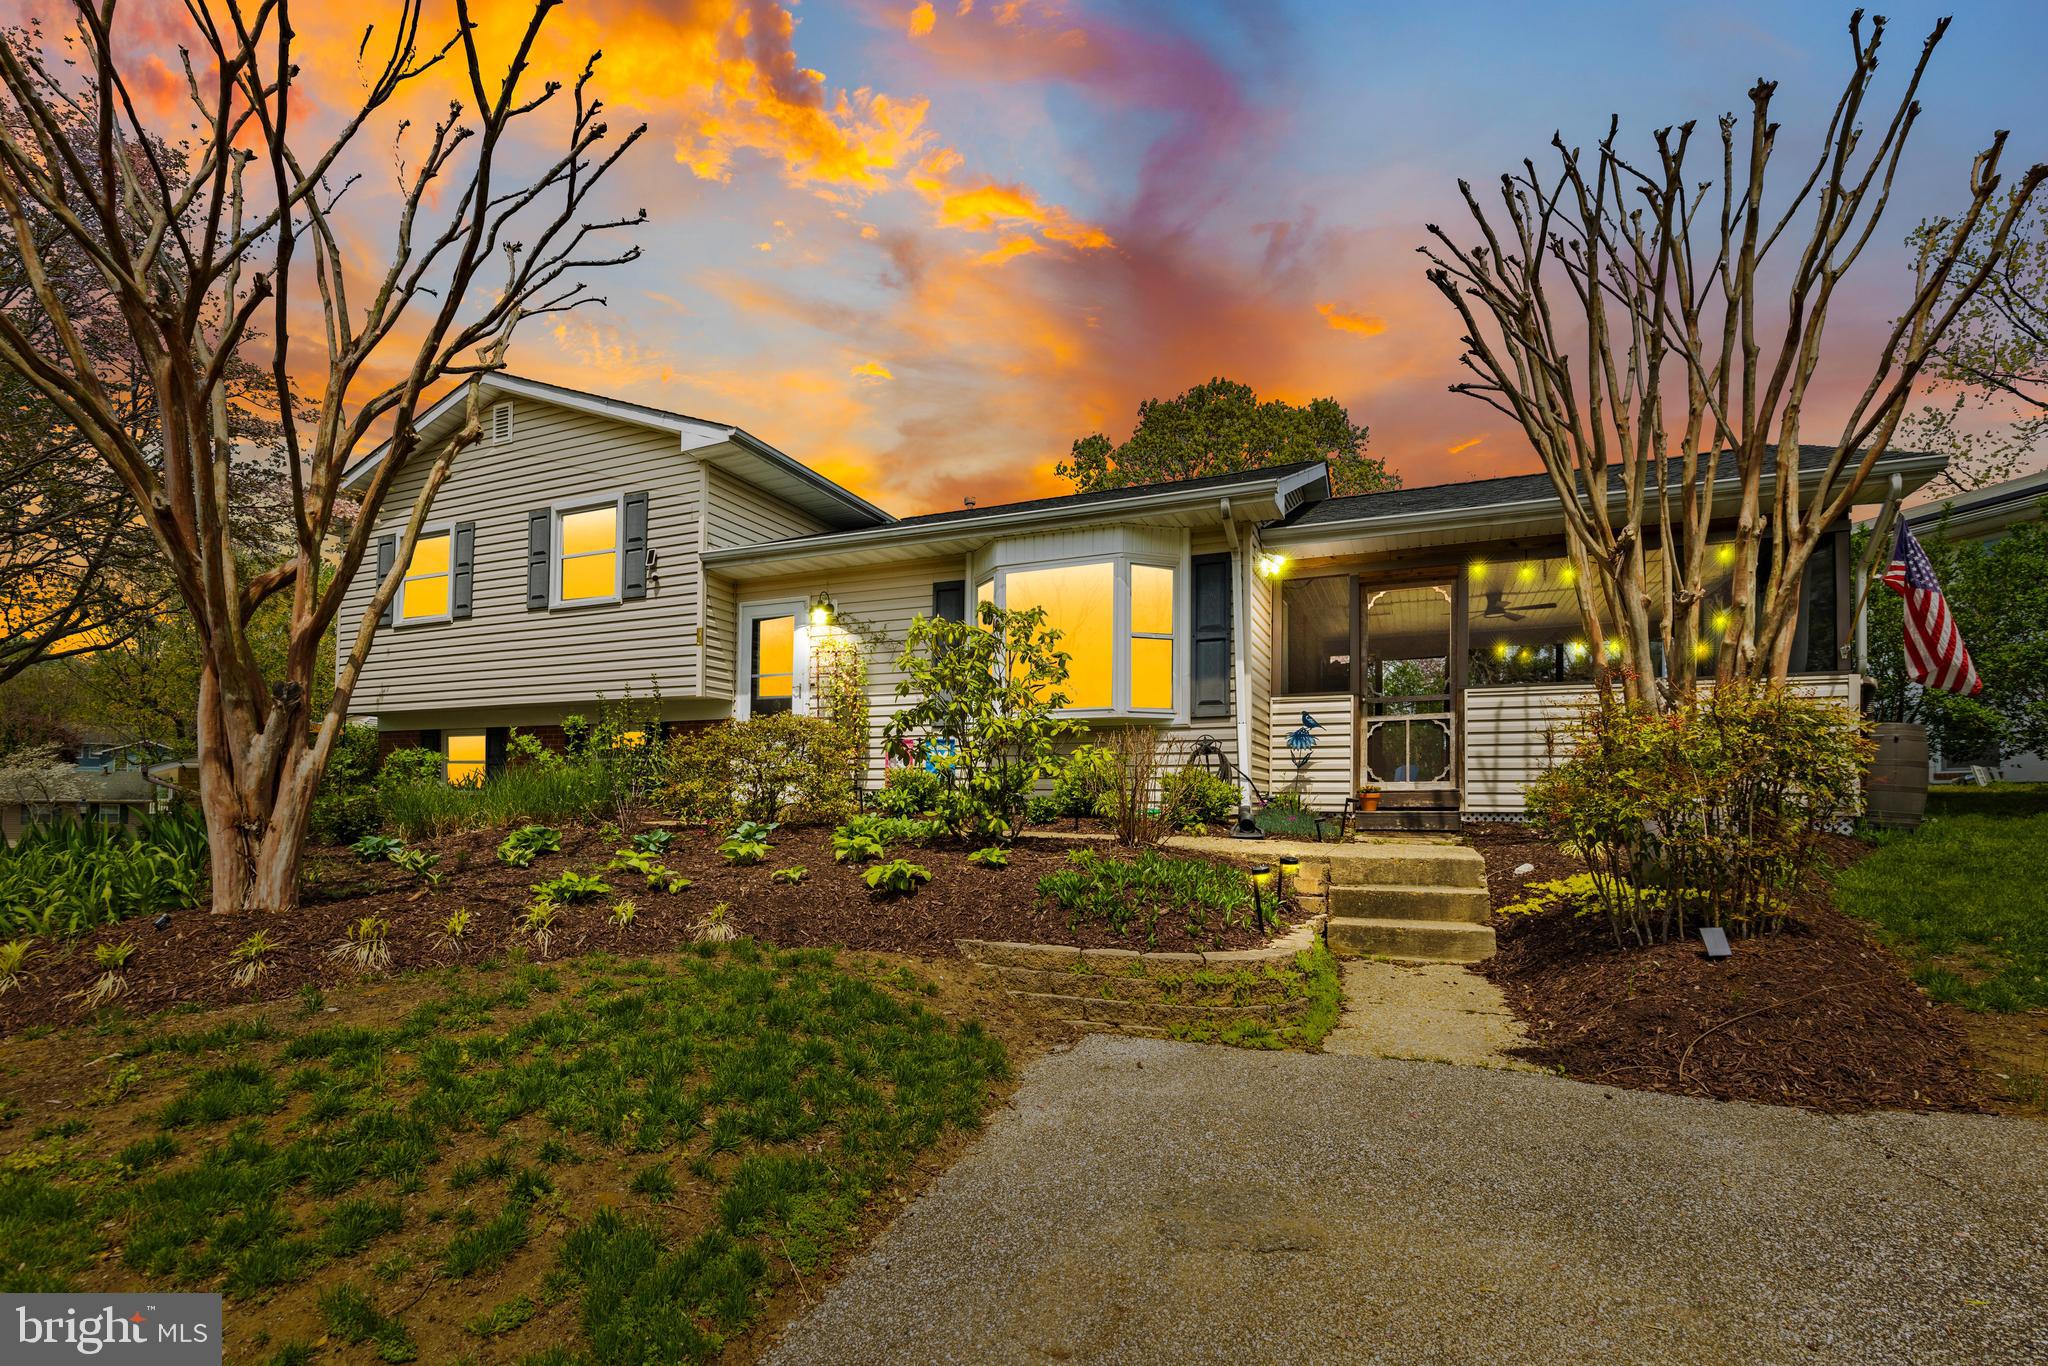
Welcome to 422 Porpoise Lane, a beautifully maintained split-level home nestled in the peaceful community Riva Farms. This home offers the perfect blend of comfort, charm, and convenience—all just minutes from everyday essentials. Featuring three spacious bedrooms, two full bathrooms, and a warm, inviting layout, this home is ready for you to move right in. Step inside to find recent updates that make daily living easy and enjoyable. The upstairs carpet was just replaced, and the lower level features new laminate flooring, giving each space a fresh, modern feel. Cozy up by the lower level fireplace, which was converted to gas in December 2023. Off the kitchen, you’ll find a massive screened-in porch—perfect for relaxing, dining, or entertaining while enjoying the views of your professionally landscaped, fully fenced yard. The home also includes a new sump pump, water softener, and a roof that’s approximately 7 years old. The well is regularly tested and maintained, providing reliable, high-quality water. Living in Riva means enjoying the best of both natural beauty and suburban convenience. You’re just a short drive from Annapolis Town Centre and Westfield Annapolis Mall, where you'll find grocery stores like Whole Foods, Safeway, and Giant, plus popular restaurants, shops, and entertainment. Commuters will appreciate easy access to Route 50, I-97, and MD-214, while the Odenton MARC train station is only about 25 minutes away, making travel to D.C. or Baltimore simple. Even Thurgood Marshall BWI Airport is under 30 minutes away, ideal for business or vacation travel. Love the outdoors? You’re within 5 miles of Quiet Waters Park, a local favorite offering trails, a dog beach, playgrounds, and scenic picnic spots along the South River. Nearby Riva Park and Maryland Hall also provide plenty of green space, community events, and recreation opportunities. With its spacious layout, thoughtful updates, and excellent location, 422 Porpoise Lane is a true gem in Anne Arundel County. Schedule your showing today and come see why this home should be yours!
#MDAA2112964

RIVA

422 PORPOISE LANE

3 Beds

2 Baths

1,880 Sq.Ft.

$585,000

MLS#: MDAA2112964
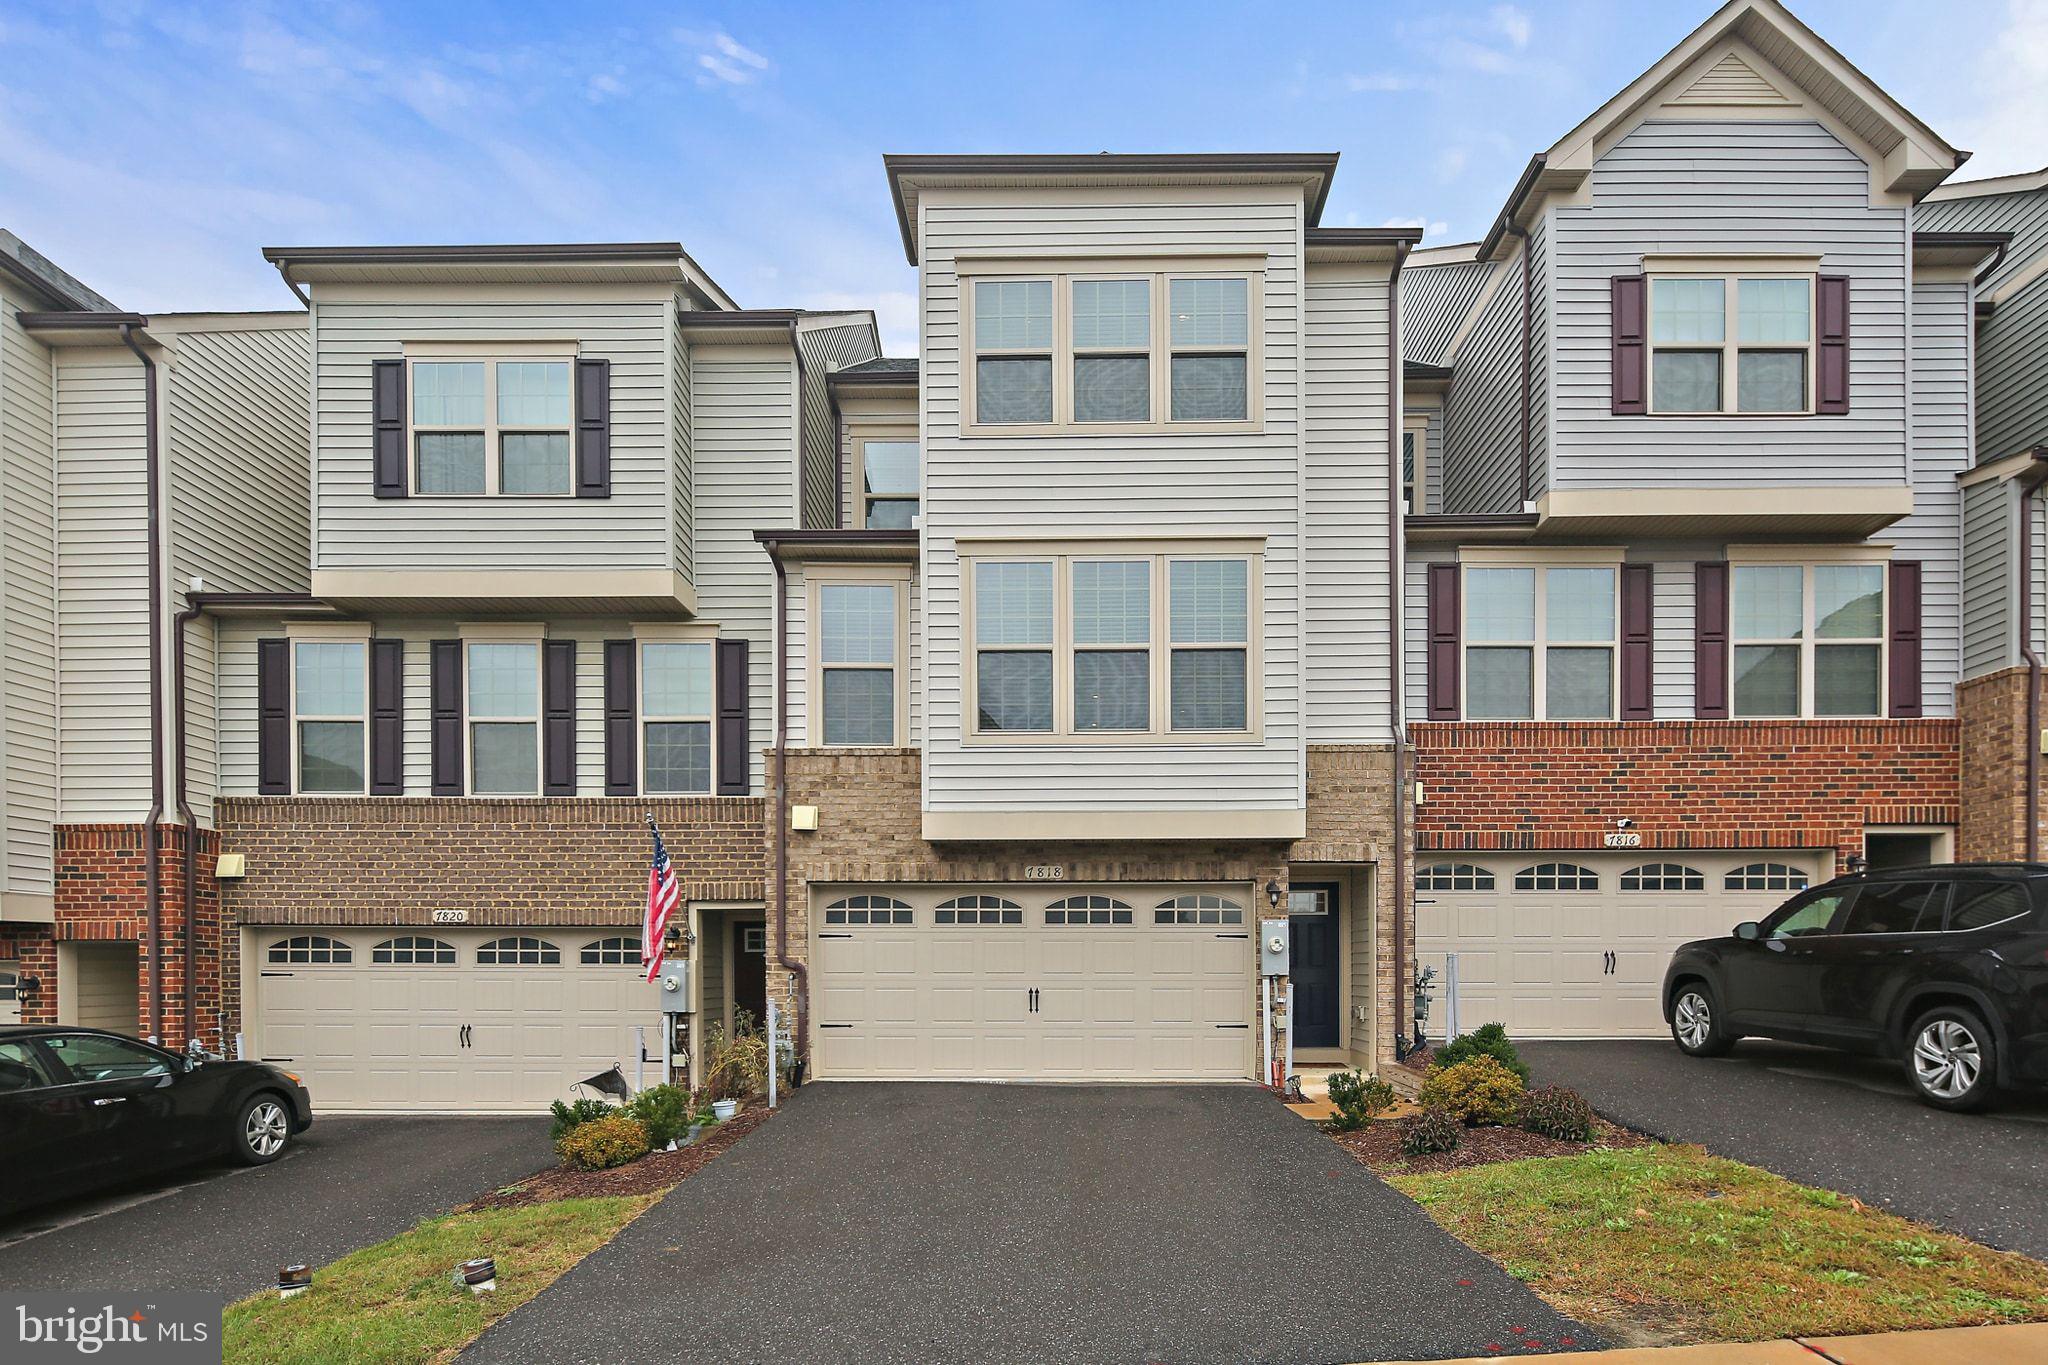
None
#MDAA2143502

HANOVER

7818 MINE RUN ROAD

3 Beds

2 Baths

2,392 Sq.Ft.

$590,000

MLS#: MDAA2143502
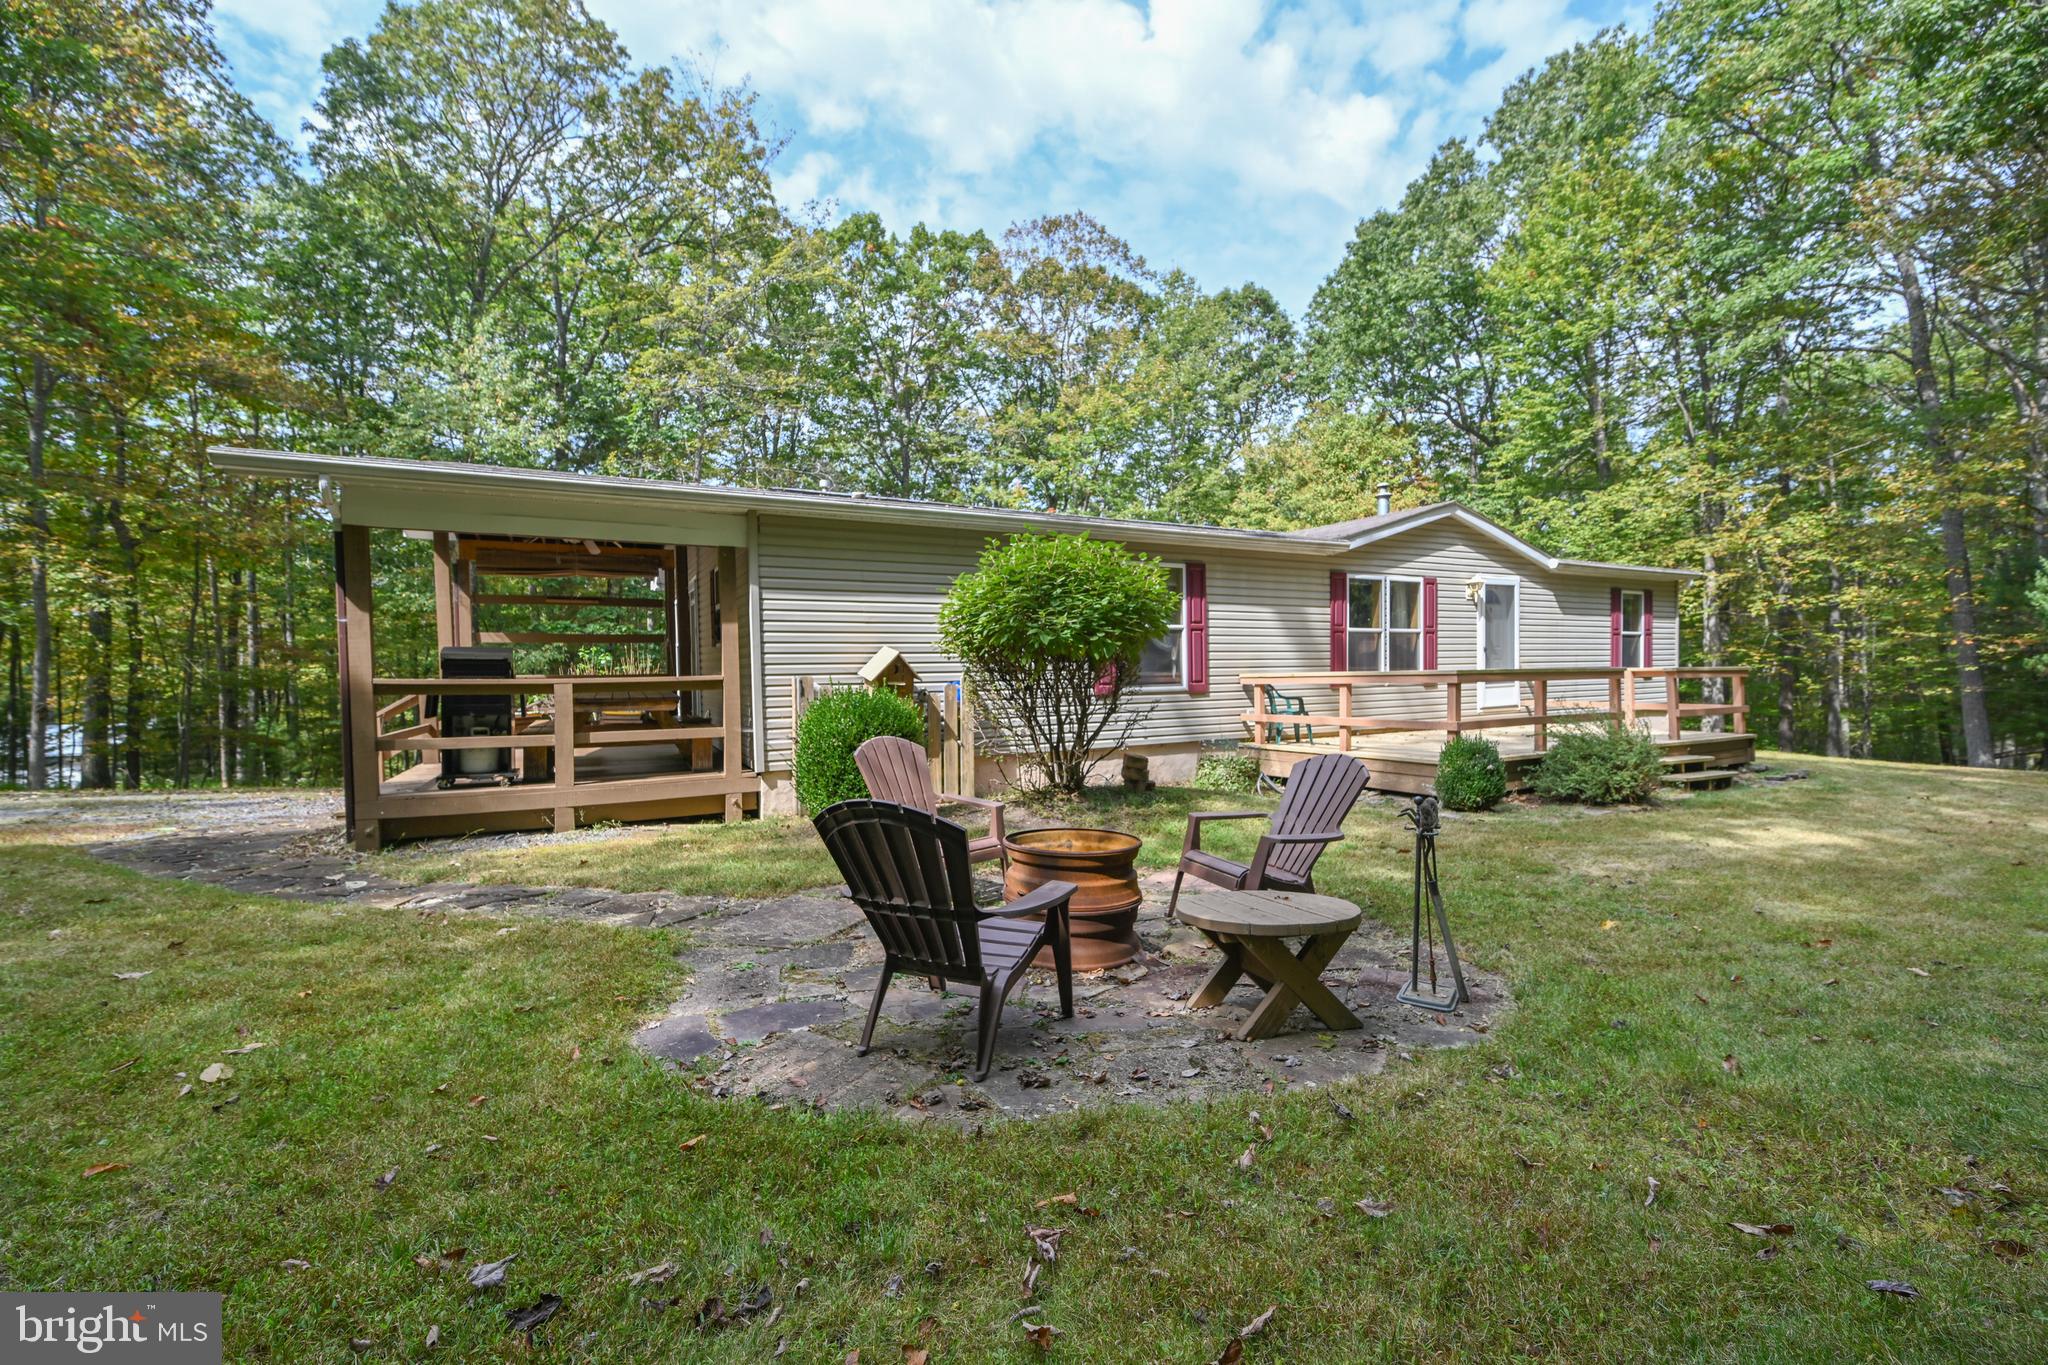
This private 3-bedroom, 2-bath cottage is tucked away on an oversized 1.24-acre lot at the end of a quiet street in the lake access neighborhood of Sky Valley. Inside the home offers a spacious open living area with a pellet stove for after skiing evenings. The kitchen is open to the living area and has ample cabinet space and room for a dining table.  The primary bedroom features it's own private bath with separate shower and soaking tub, while two additional bedrooms share a second full bath. A den/office adds flexible living space. The home also includes a full unfinished lower level with a separate outside entrance-perfect for storage or future expansion. The home offers affordable lake living with 3,000 feet of shared shoreline that rivals the Deep Creek Lake State Park. Three swimming platforms, roped off swimming area, picnic pavilions, docks with a jet ski area located in a no wake cove, and a stocked fishing pond—all part of a private community that feels like being in an upscale summer camp! Dock slip is through the association-When homes sell the slip goes back to the association. Until you get your assigned slip you can launch your boat at the Sky Valley boat launch. It is the only private neighborhood boat launch on DCL. Also explore the neighborhood on your golf cart or ATV! For the golfers in the group, it is only minutes to Thousand Acre Lakeside Golf Course. Surrounded by nature and set in a friendly neighborhood, this cottage is the perfect retreat for relaxation, recreation, and making memories at the lake!
#MDGA2010134

SWANTON

332 HIGH POINT DRIVE

3 Beds

2 Baths

1,512 Sq.Ft.

$350,000

MLS#: MDGA2010134
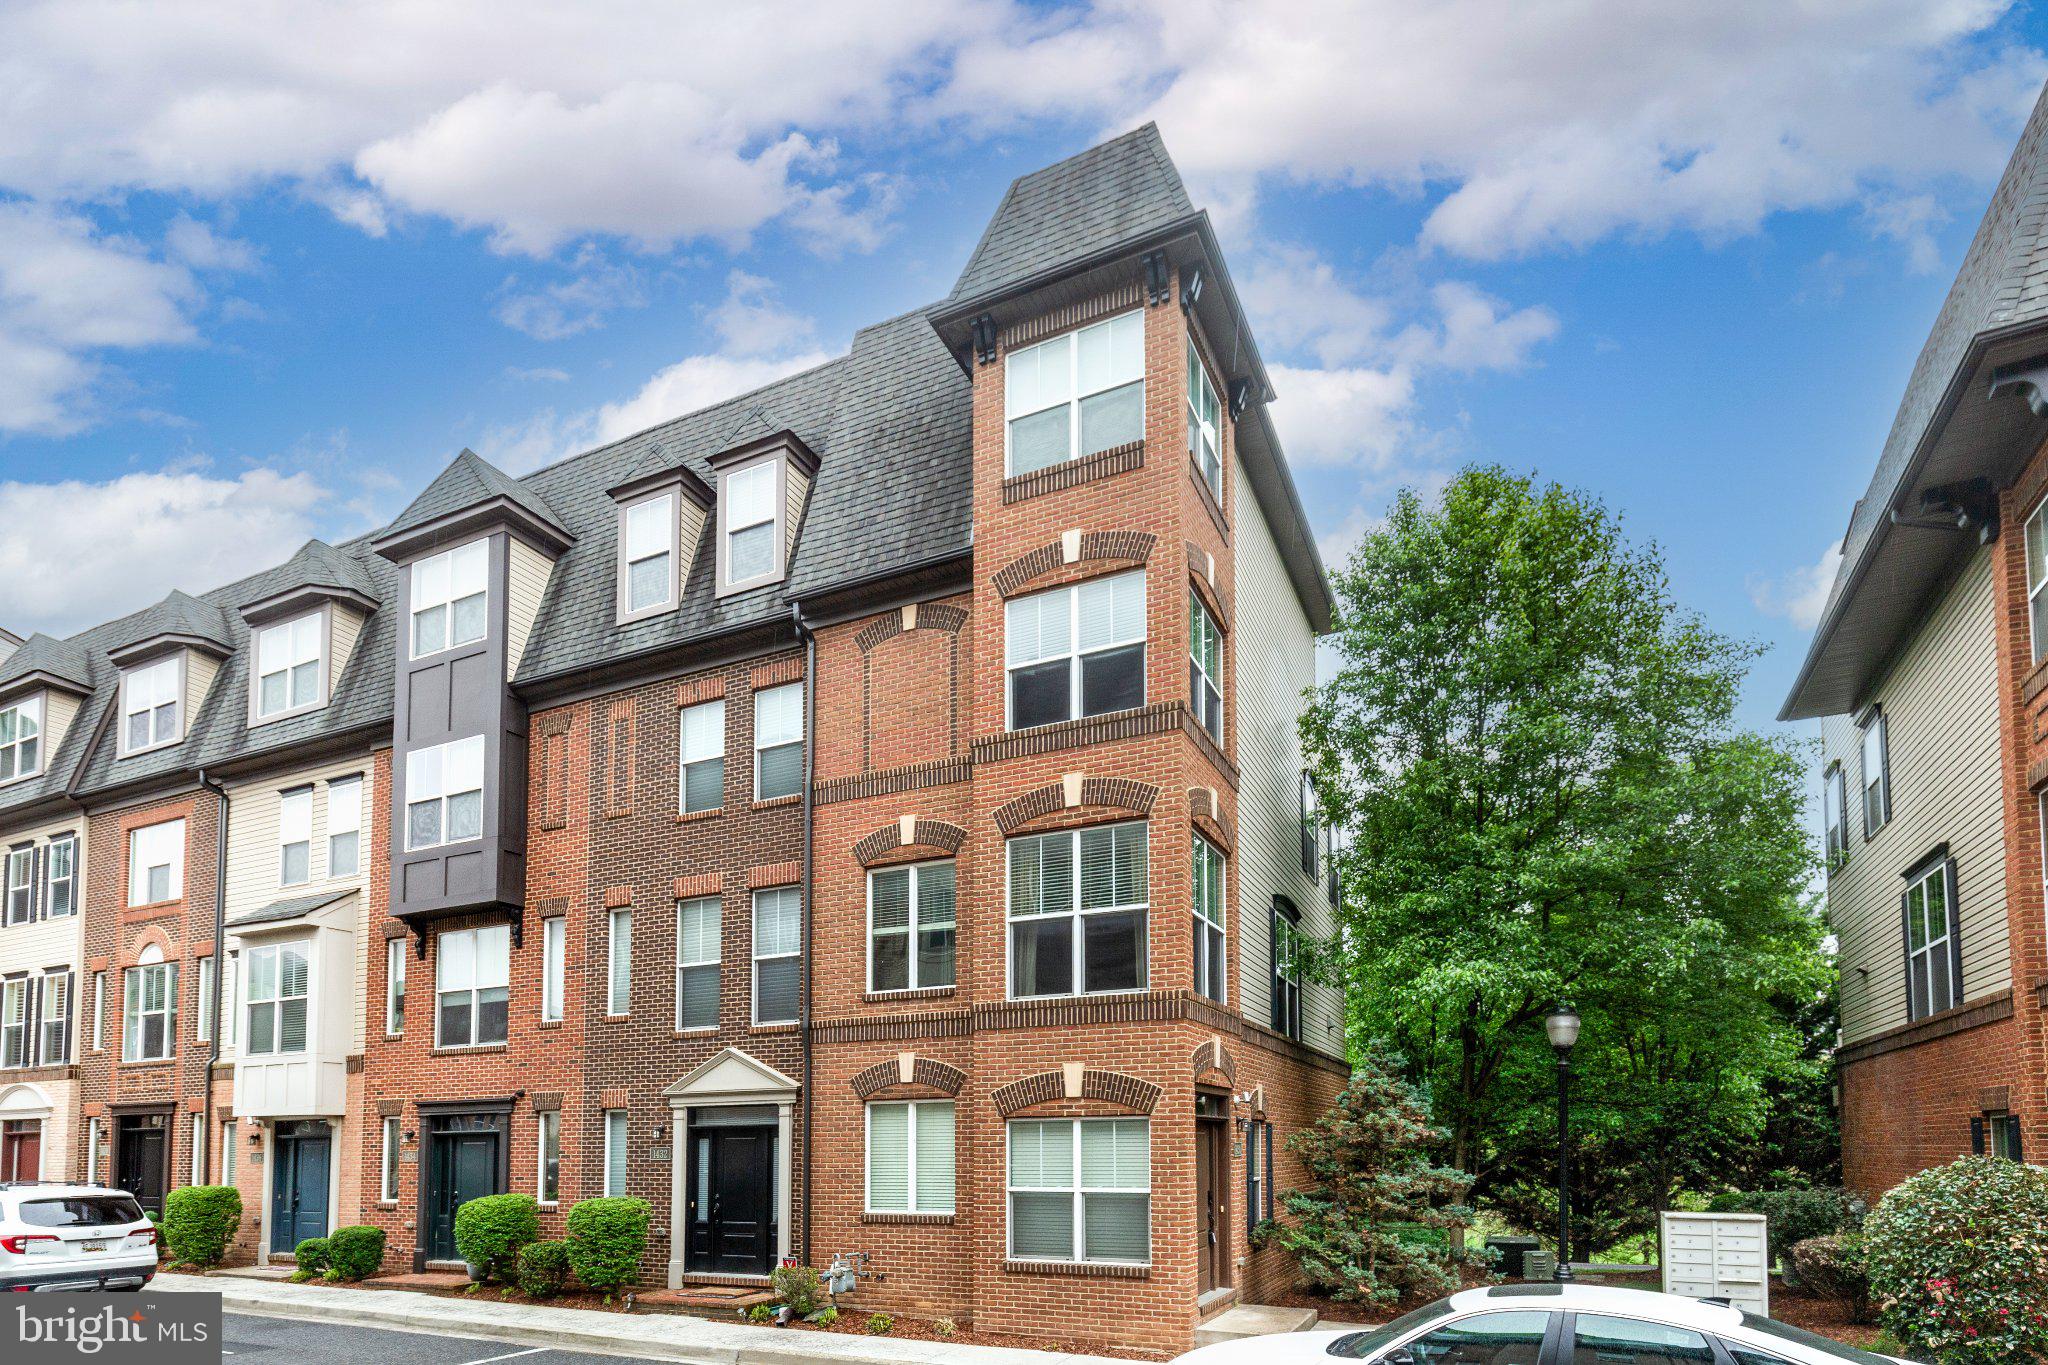
Welcome home to 1430 Trafalgar Court, a stunning four-level end unit townhome in the highly sought-after Monocacy South community. At just over 2,000 sq. ft. of living space, this lovely home boasts the largest floorplan available in the neighborhood. 
The main level offers an oversized one-car garage, and a bonus room perfect for a home office. On the first floor, an open concept living/dining area flows seamlessly into a large kitchen equipped with modern white cabinets, quartz countertops, and a large island with room for seating. The sleek stainless steel appliances include a gas cooktop and double wall oven - truly a chef's delight! 
On the second floor you'll find two large bedrooms, a full bathroom with double vanity, and the conveniently located laundry area. The entire third floor is dedicated to the master suite - a sizeable bedroom, two walk-in closets, ensuite bathroom with soaking tub and walk-in shower, and a private balcony where you can relax and enjoy the sights and sounds of this charming neighborhood.
#MDFR2080228

FREDERICK

1430 TRAFALGAR LANE

3 Beds

2 Baths

2,064 Sq.Ft.

$439,000

MLS#: MDFR2080228

1 ... 239 240 241 242 243 ... 666
* Listings identified with the FMLS IDX logo come from FMLS and are held by brokerage firms other than the owner of this website. The listing brokerage is identified in any listing details. Information is deemed reliable but is not guaranteed. If you believe any FMLS listing contains material that infringes your copyrighted work please click here to review our DMCA policy and learn how to submit a takedown request. © 2024. First Multiple Listing Service, Inc.
 - property

Send a message

Message successfully sent.

Your message

What is 3 + 4 ?

Reason for contacting?

I agree to receive email communication and understand I can unsubscribe at any time.

I agree to be contacted by Charis Realty Group via call, email, and text for real estate services. To opt out, you can reply 'stop' at any time or reply 'help' for assistance. You can also click the unsubscribe link in the emails. Message and data rates may apply. Message frequency may vary. Privacy Policy

Sign Out

Virtual Assistant

Would you like to take the next step with this property? We can help you schedule a showing or virtual tour, or send you more details.

Yes, I would like more information.

Thank You for Your Reply, One of Our Agents will contact you as soon as possible

No, maybe later.

Thank you, you can always contact me via email, phone number or through the contact form.

Realhub AI

Lucy - Your AI-Powered Realtor

Update Your Temporary Password

Personalize your search

Enter your email and we'll notify you immediately when new listings match what you're looking for.

or enter email address

Already have an account ? Login here

Continue your home search

I agree to receive communications and understand I can unsubscribe at any time.

I agree to be contacted by Charis Realty Group via call, email, and text for real estate services. To opt out, you can reply 'stop' at any time or reply 'help' for assistance. You can also click the unsubscribe link in the emails. Message and data rates may apply. Message frequency may vary. Privacy Policy

Already have an account ? Login here

We use cookies

We use cookies primarily for analytics to enhance your experience. By accepting, you agree to our use of these cookies. You can manage your preferences or learn more about our cookies policy.
