Properties

Browse or get in touch to schedule a walkthrough.

  • Nearby me
Price range

Popular Features

Community Features

Association

Property Features

Waterfront

View

Exterior Features

Interior Features

Style

535554 properties match your criteria

Updated 1 minute ago

E-Alert name
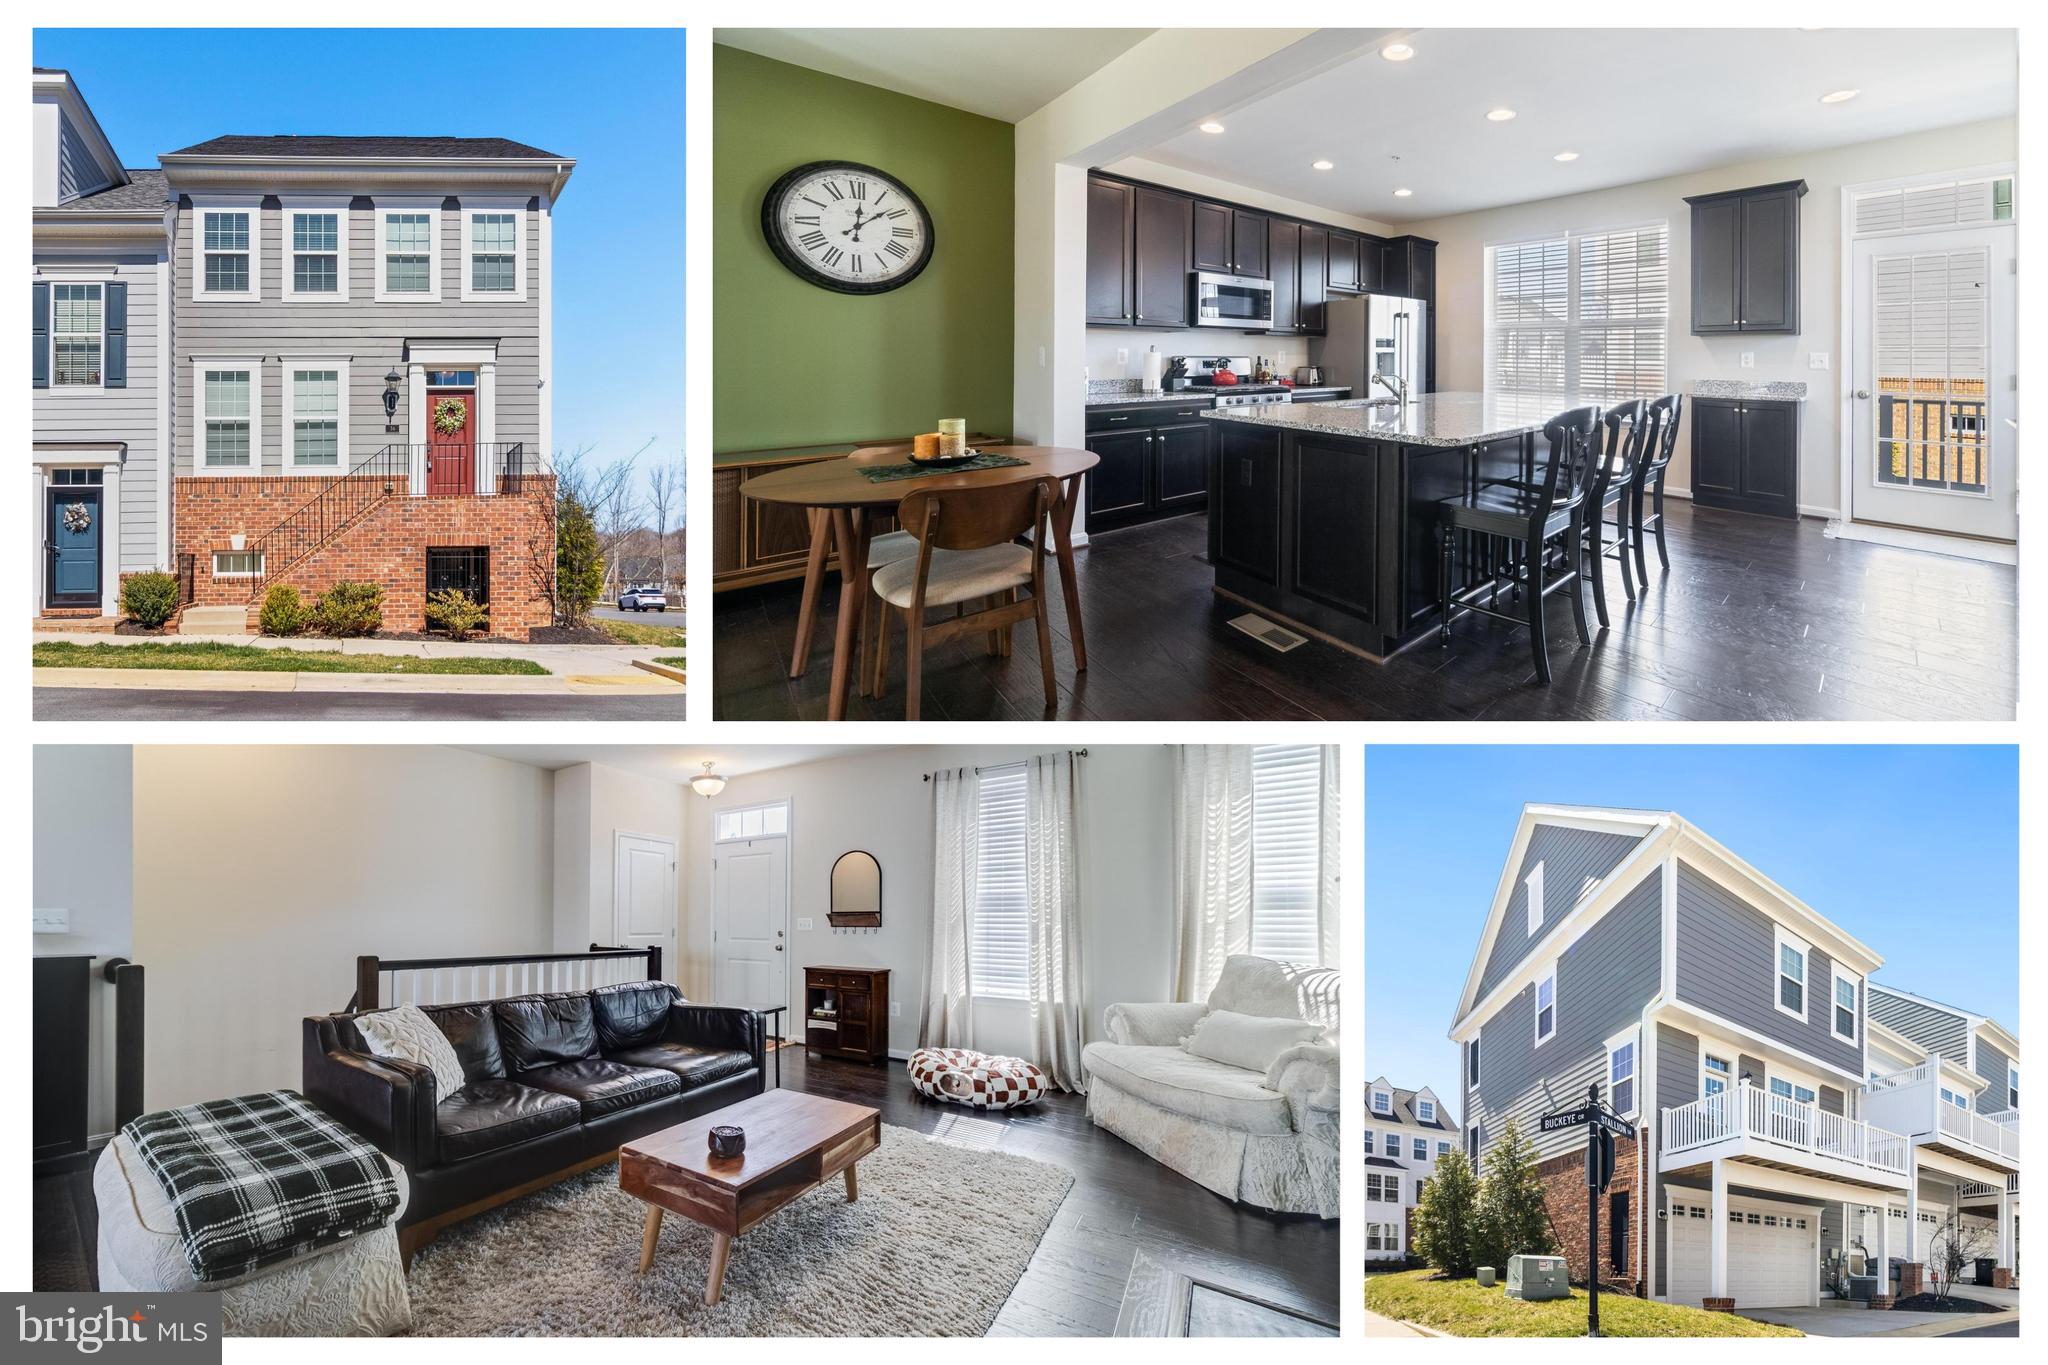
Charming 3-level end-unit townhome with a 2-car garage, located in the highly desirable Steeplechase subdivision. The spacious living room features a cozy gas fireplace, perfect for relaxation. The stunning kitchen boasts upgraded countertops, an expansive island with ample seating, stainless steel appliances, a gas range, recessed lighting, a pantry, and a convenient coffee bar. Upstairs, you'll find a generous primary bedroom with a walk-in closet and an ensuite bath offering a double vanity and a large walk-in shower. Two additional front bedrooms, a hall bath, and a laundry area are also located on the upper level. The lower level includes a recreation room with a half bath, along with the 2-car garage and extra storage space. The Villages of Steeplechase is an amenity-rich community, offering a clubhouse, fitness center, pool, playground, parks, and low-maintenance living. Enjoy lawn mowing, snow removal, leaf cleanup, and more, all included in the HOA, along with community events at the clubhouse. Close to shopping, restaurants, grocery stores, boutique shops, library, hiking/biking trails and University of Maryland Charles Regional Medical Center. Enjoy golfing at the White Plains Regional Golf Course, ice skating or rock climbing at the Capital Clubhouse, exploring local wineries and breweries or catch a minor league baseball game at the Blue Crabs Stadium. Conveniently located to Joint Base Andrews, Pentagon, Bolling, MD-5, I-495 Beltway, Washington, DC, Virginia and commuter bus lots. Escape the city life and enjoy this relaxing retreat. Don't miss out on this amazing opportunity to make this beautiful house your home!
#MDCH2040968

LA PLATA

36 MUSTANG DRIVE

3 Beds

2 Baths

2,188 Sq.Ft.

$420,000

MLS#: MDCH2040968
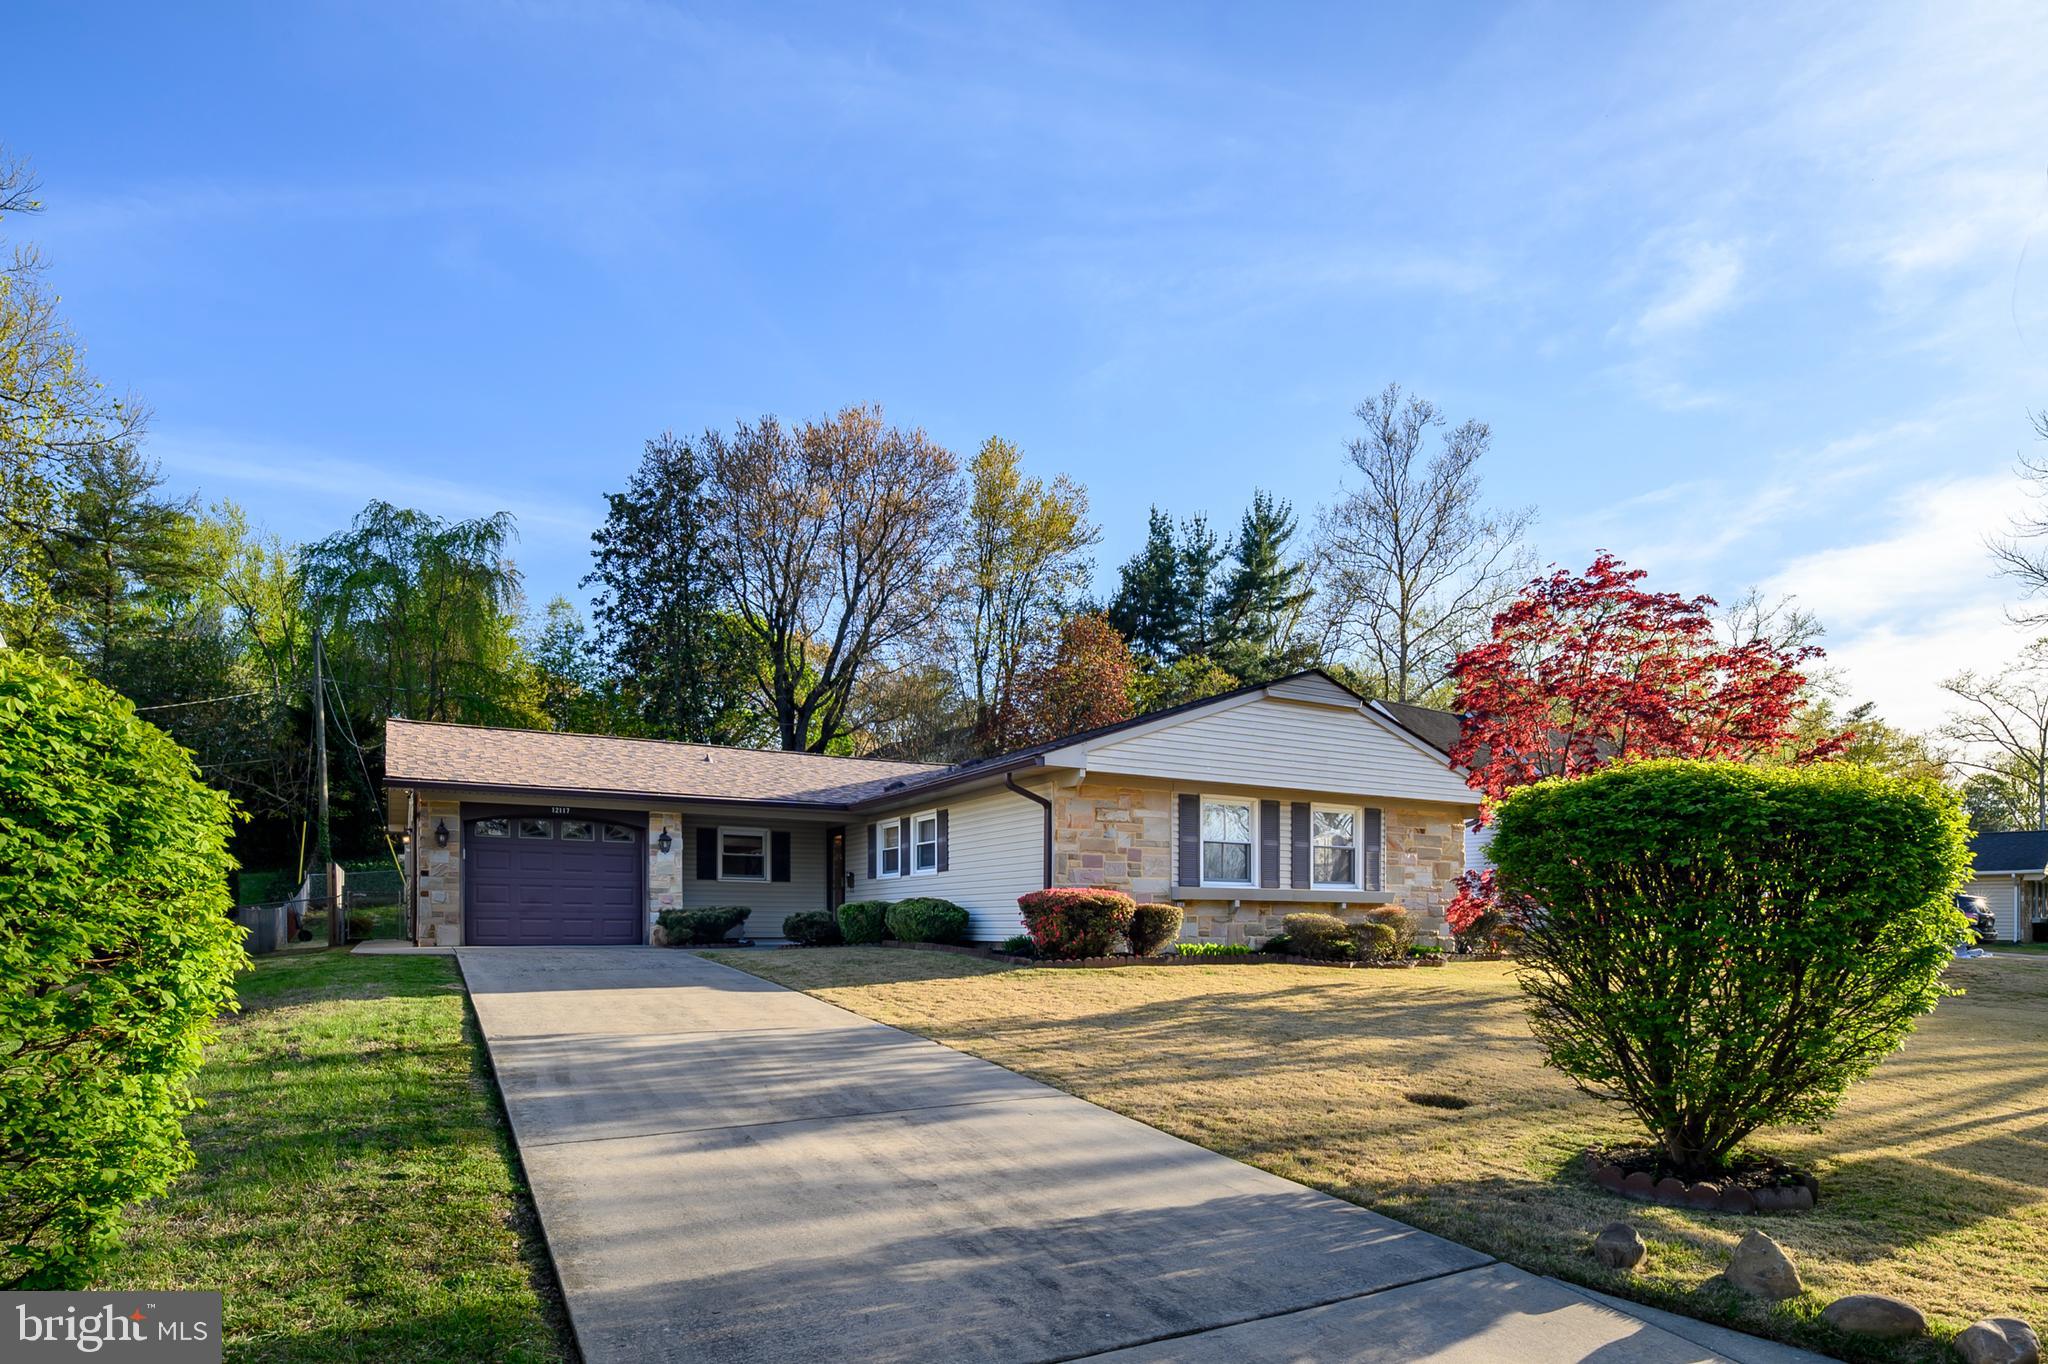
Start your next chapter at 12117 Tawny Lane!
This charming Levitt-built rancher in the heart of Tulip Grove at Belair offers solid construction, a comfortable layout, and a warm, inviting atmosphere. The spacious family room addition, complete with a cozy brick-front fireplace and golden-toned paneling, provides the perfect place to relax or gather with loved ones. Well cared for and ready for its next owners, this home invites you to move right in and add your own personal touches over time.
Nestled on a quiet, tree-lined street, Tulip Grove is a friendly, established neighborhood close to parks, museums, popular restaurants, schools, and the Belair Bath and Tennis Club (membership required). With its classic charm and great location, this is a wonderful place to call home. Come fall in love with all that 12117 Tawny Lane (and Bowie) have to offer!  Remember NO HOA here!
#MDPG2148678

BOWIE

12117 TAWNY LANE

3 Beds

2 Baths

1,999 Sq.Ft.

$505,000

MLS#: MDPG2148678
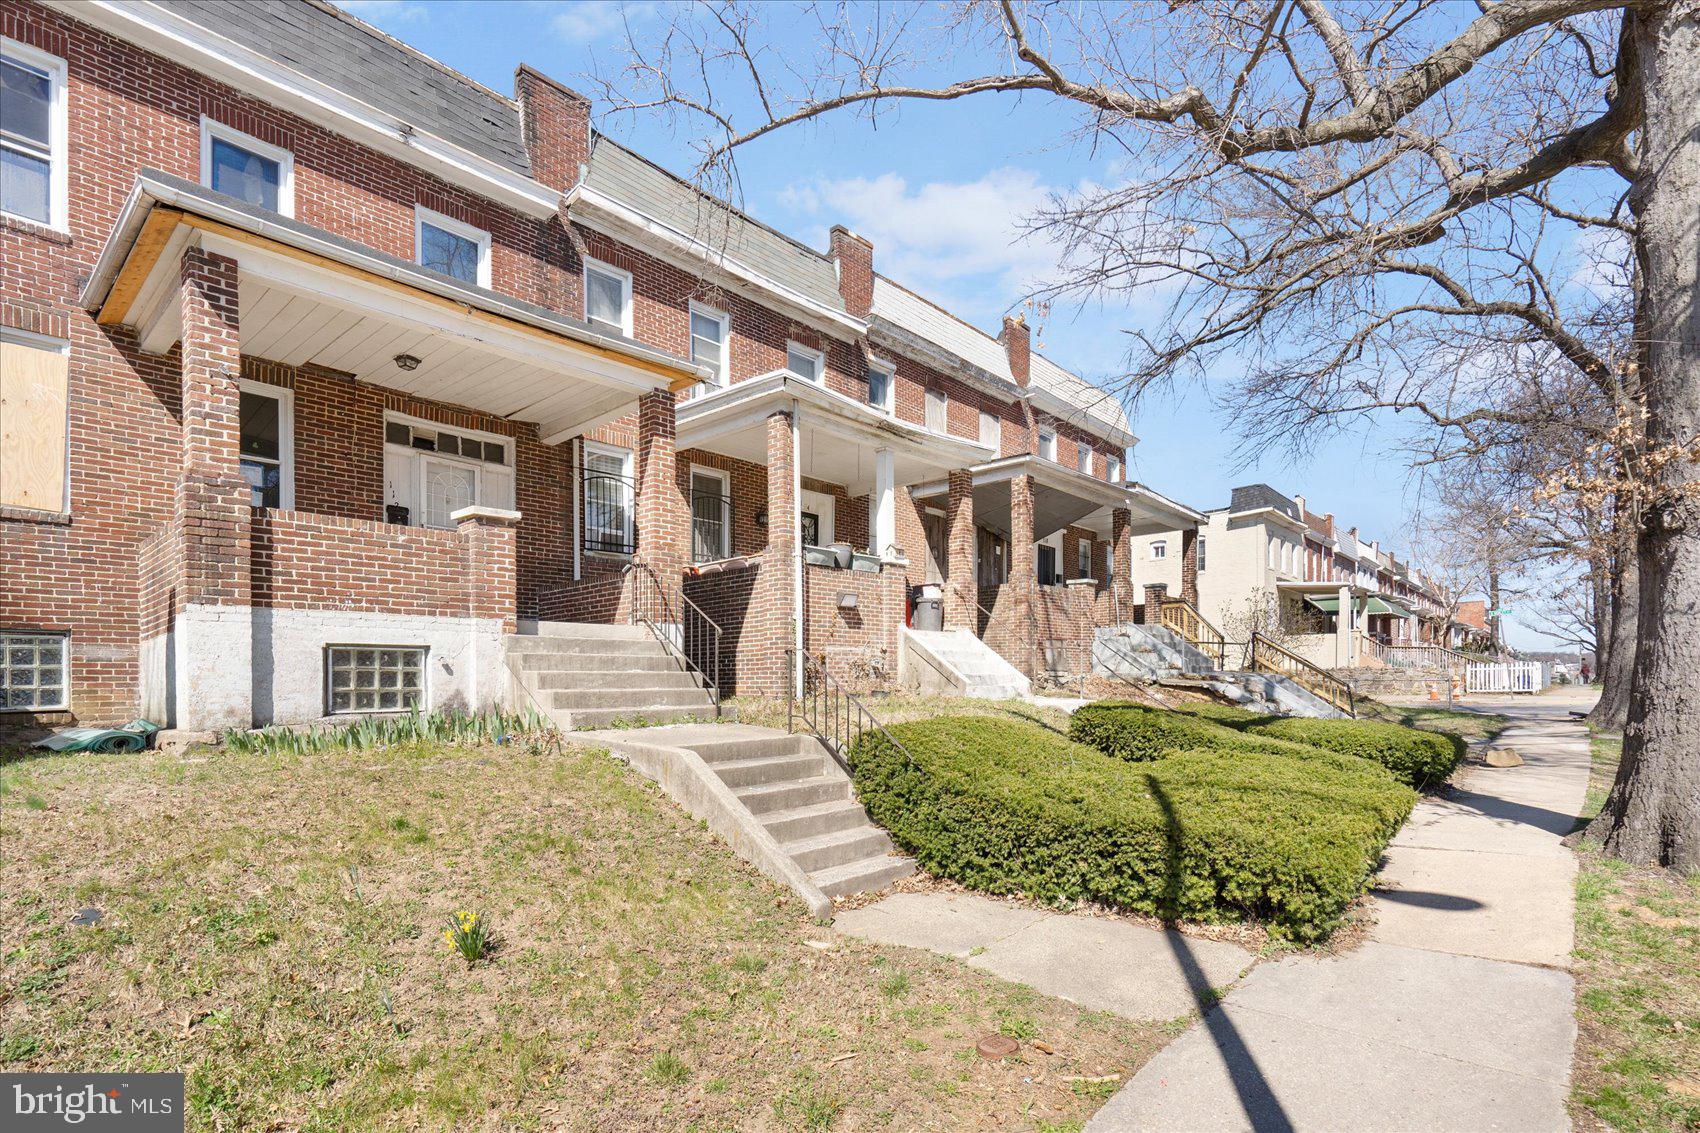
Investor Special! 4 beds, 3 full baths above grade with all new windows installed and a newer roof. Demo and some framing completed. Unfinished basement—finish for max value. Rear parking can be added. ARV: $250K+ with strong comps. Buyer pays all closing costs. Seller prefers to use Silver Title. Sold as-is. Great opportunity—don’t miss it! 

With a little effort to complete the renovations, this home can be transformed into a highly desirable property, perfect for re-sale or rental. Step in, finish the work, and enjoy the high returns that this property has to offer.
#MDBA2161514

BALTIMORE

112 N HILTON STREET

4 Beds

3 Baths

1,422 Sq.Ft.

$60,000

MLS#: MDBA2161514
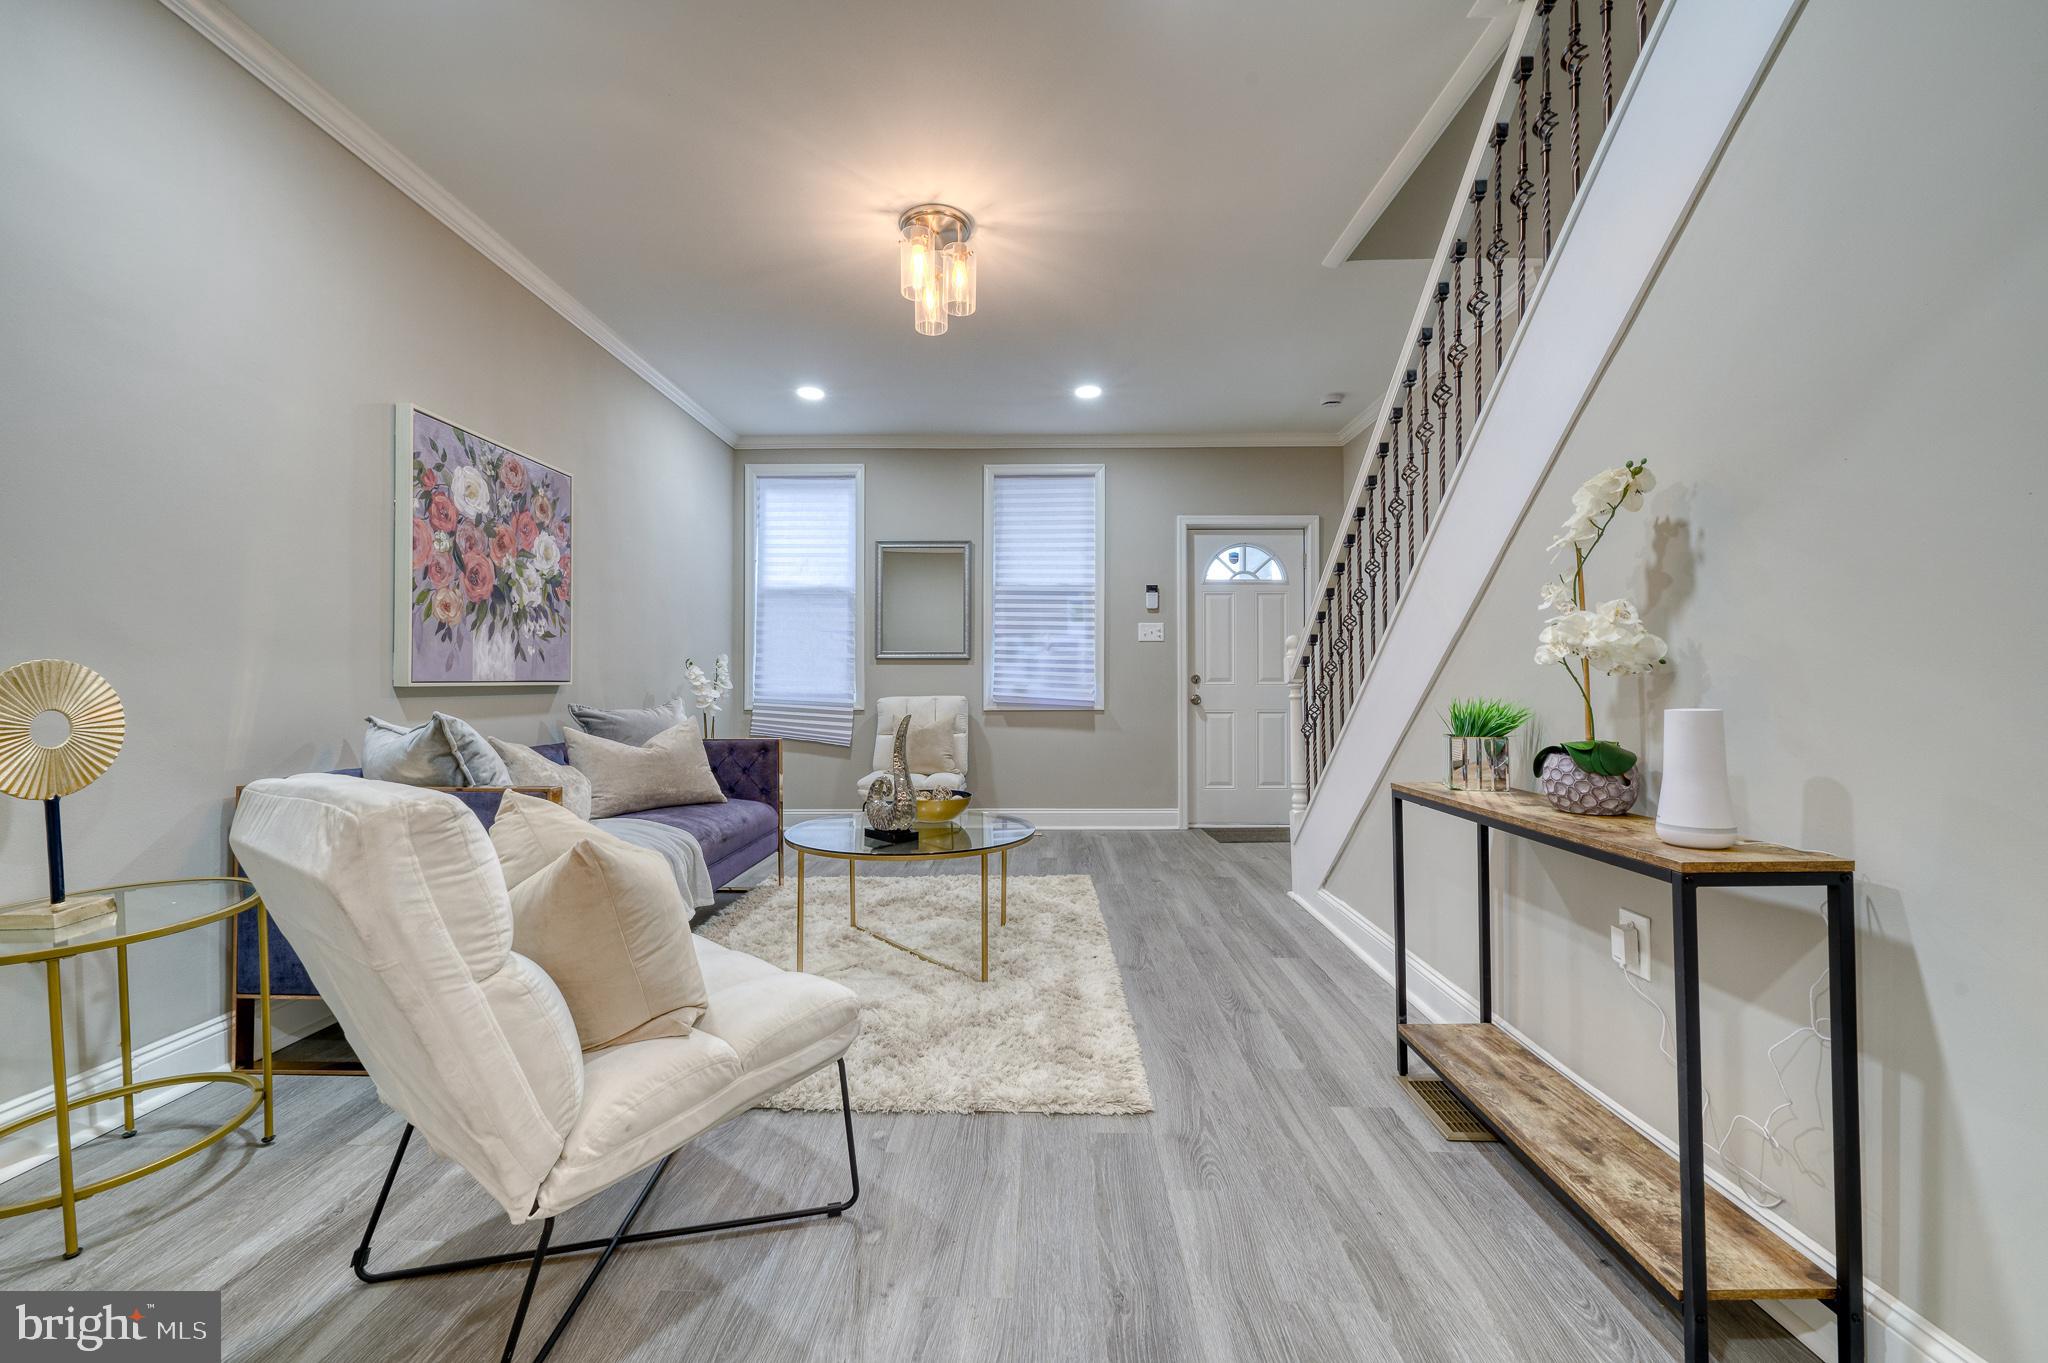
Just Reduced!  Seller is motivated...Tons of incentives....Come take a look...This beautifully remodeled home blends timeless charm with modern sophistication in an unbeatable location—right across from the newly revitalized Dukeland Crossings. 

Step inside to discover sleek wood flooring that flows seamlessly throughout, enhancing the home's warmth and elegance. The showstopping kitchen boasts stainless steel appliances, a stylish backsplash, and a functional design—perfect for cooking and entertaining.

With its fresh, contemporary updates that complement its classic appeal, this home is truly move-in ready. Don’t miss out—schedule your tour today! Ask about exclusive buyer incentives available for this property.
#MDBA2150726

BALTIMORE

2008 N DUKELAND STREET

3 Beds

2 Baths

1,842 Sq.Ft.

$225,000

MLS#: MDBA2150726
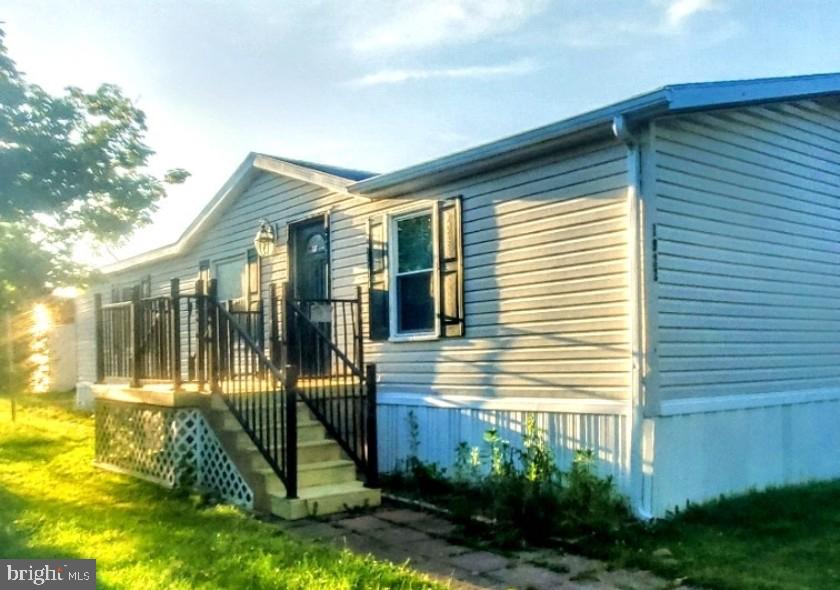
One-story living, with Stone kitchen counters, wood cabinets, laundry room, dining room, with open floor
plan, deck, twin parking pad, just remodeled, shed, new flooring, updated bathrooms and furnace, includes
appliances. Located in private county setting. Access to wooded walking trails, a fishing hole and water
view. Lot, property tax, trash and snow removal, water and sewer hook up, community management and
maintenance, trash and snow removal, playground, basketball hoop $875 monthly. Lot lease approval will
be needed, background and credit check. Some Financing Available. Generally lot plus financing are around
what most buyers are currently paying for just rent!
#MDHR2041146

ABERDEEN

1922 FLETCHER ROAD

3 Beds

2 Baths

1,344 Sq.Ft.

$89,900

MLS#: MDHR2041146
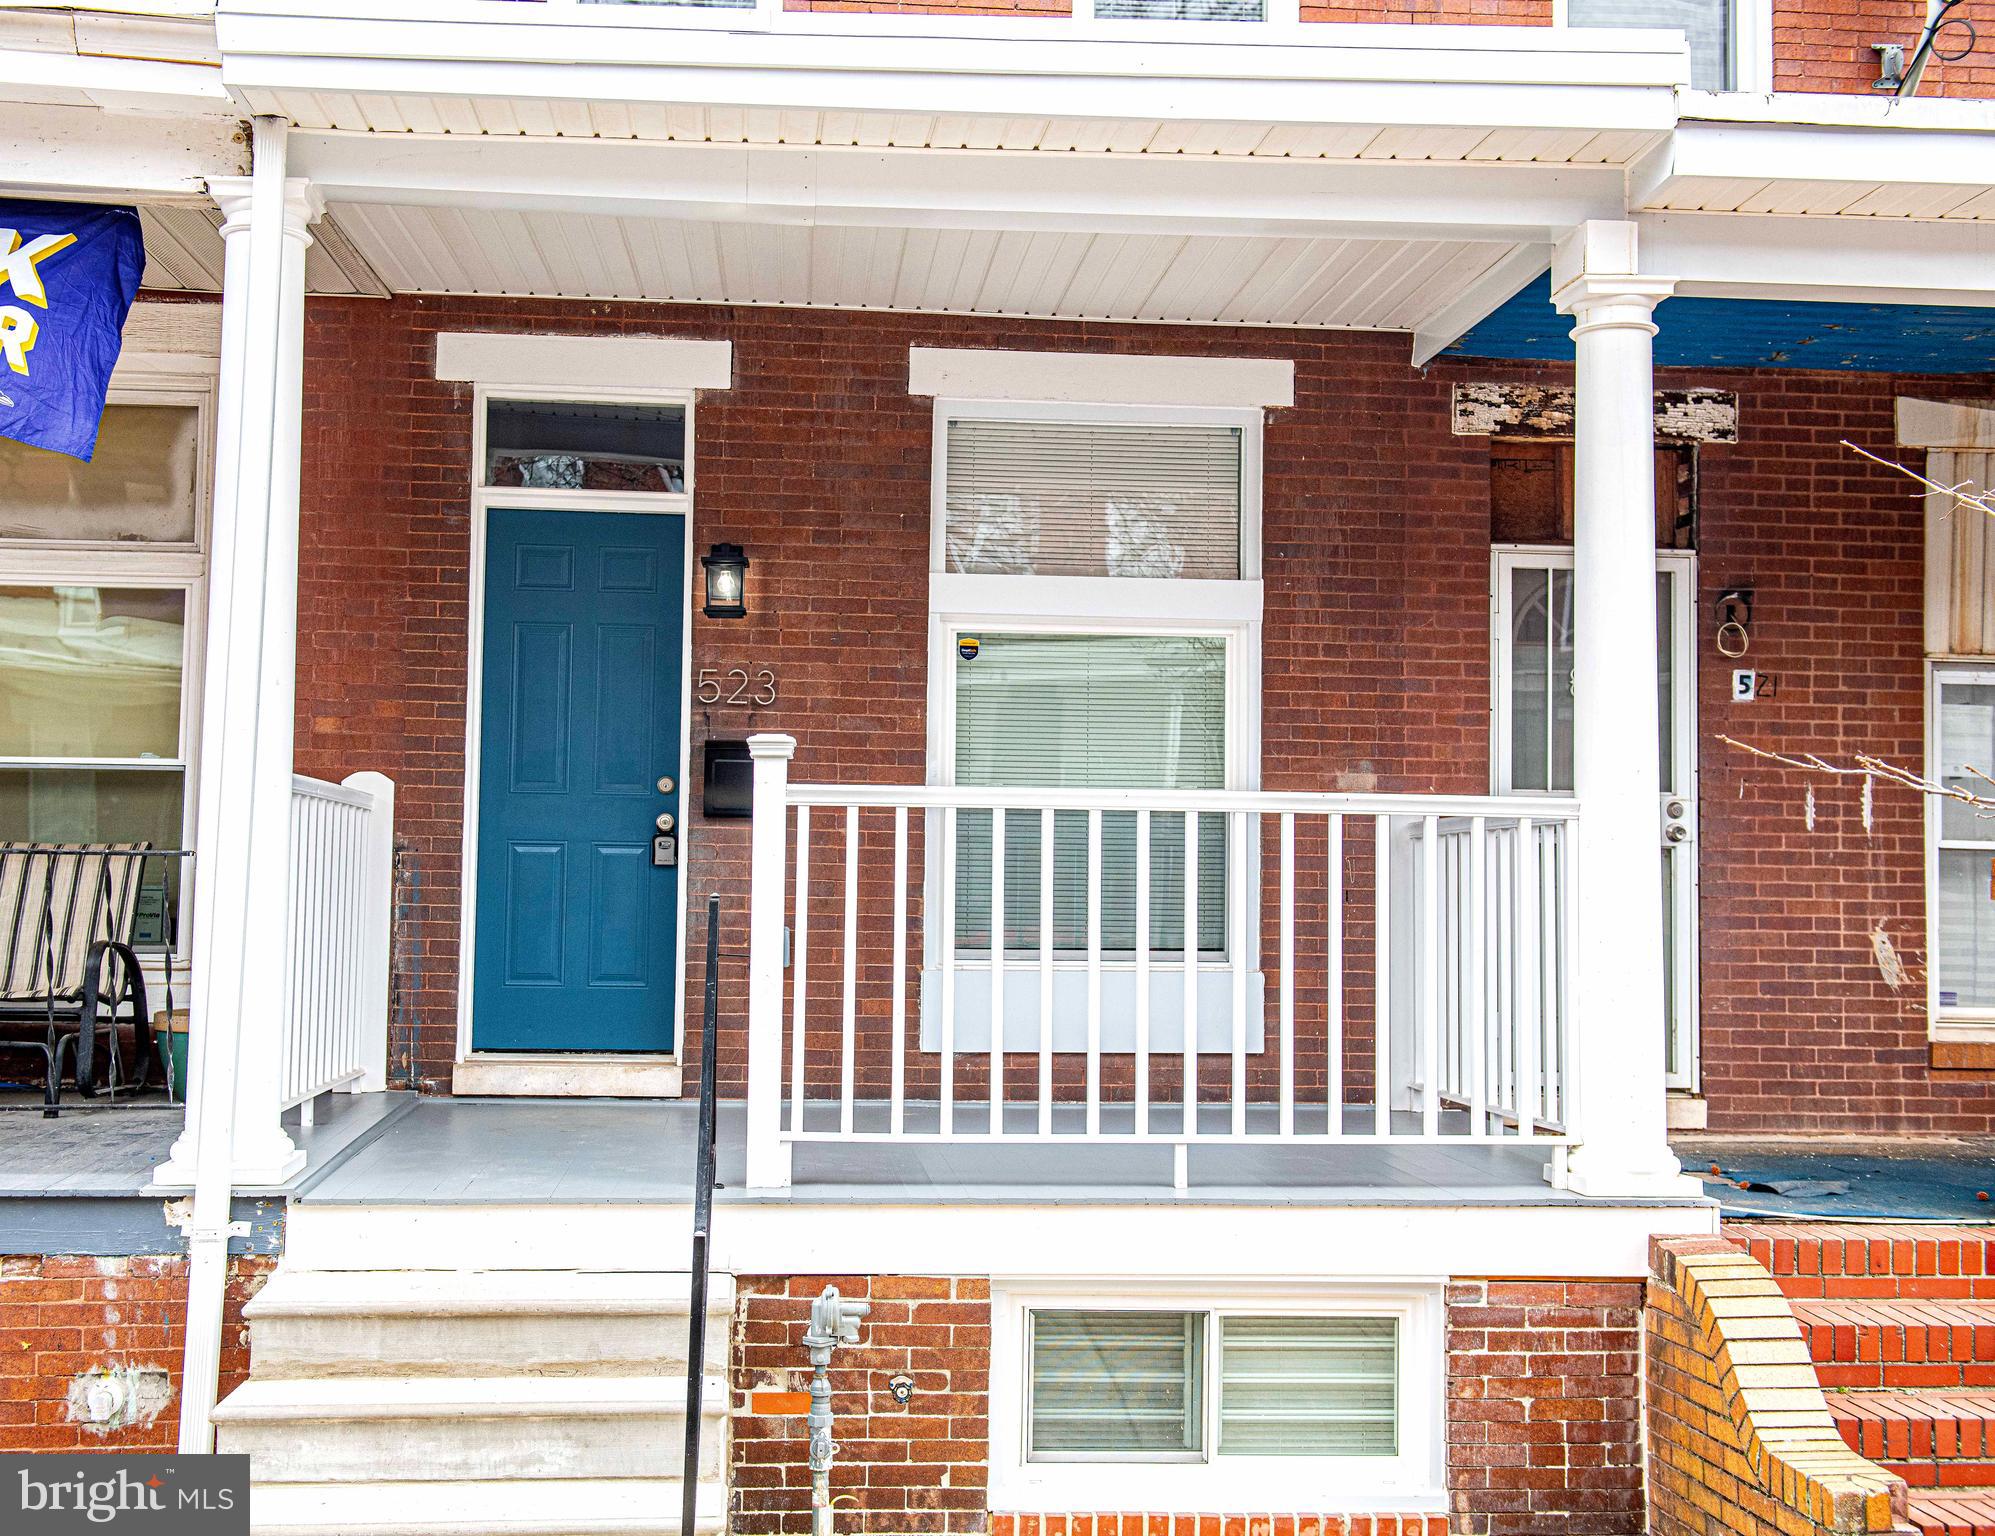
Looking for a new place to call your own.... owner occupants this is for you!  Bright and beautiful, this 2BR, 1.5BA home features an open main level floor plan, plenty of kitchen space with stainless appliances, a main level half bath, 2 bedrooms upstairs with a full bath, and an unfinished basement.  This home is part of the Ellwood Park revitalization and offers many great incentives towards homeownership.  Eligible homebuyers may qualify for up to $15,000 in additional grant funds.  *This home is part of a homeownership program.  Income restrictions apply.  Must be owner occupied.

This property qualifies for a Healthy Neighborhood Special Purchase Program Loan. The main benefits of a Special Purchase Loan include:

1% below the 60-day Fannie Mae rate (but in no event less than 4%)
Low down payment (just 3% of purchase price)
No private mortgage insurance required
Potential to pair with a Matching Grant (income limitations apply)
#MDBA2160346

BALTIMORE

523 N DECKER AVENUE

2 Beds

1 Baths

960 Sq.Ft.

$150,000

MLS#: MDBA2160346
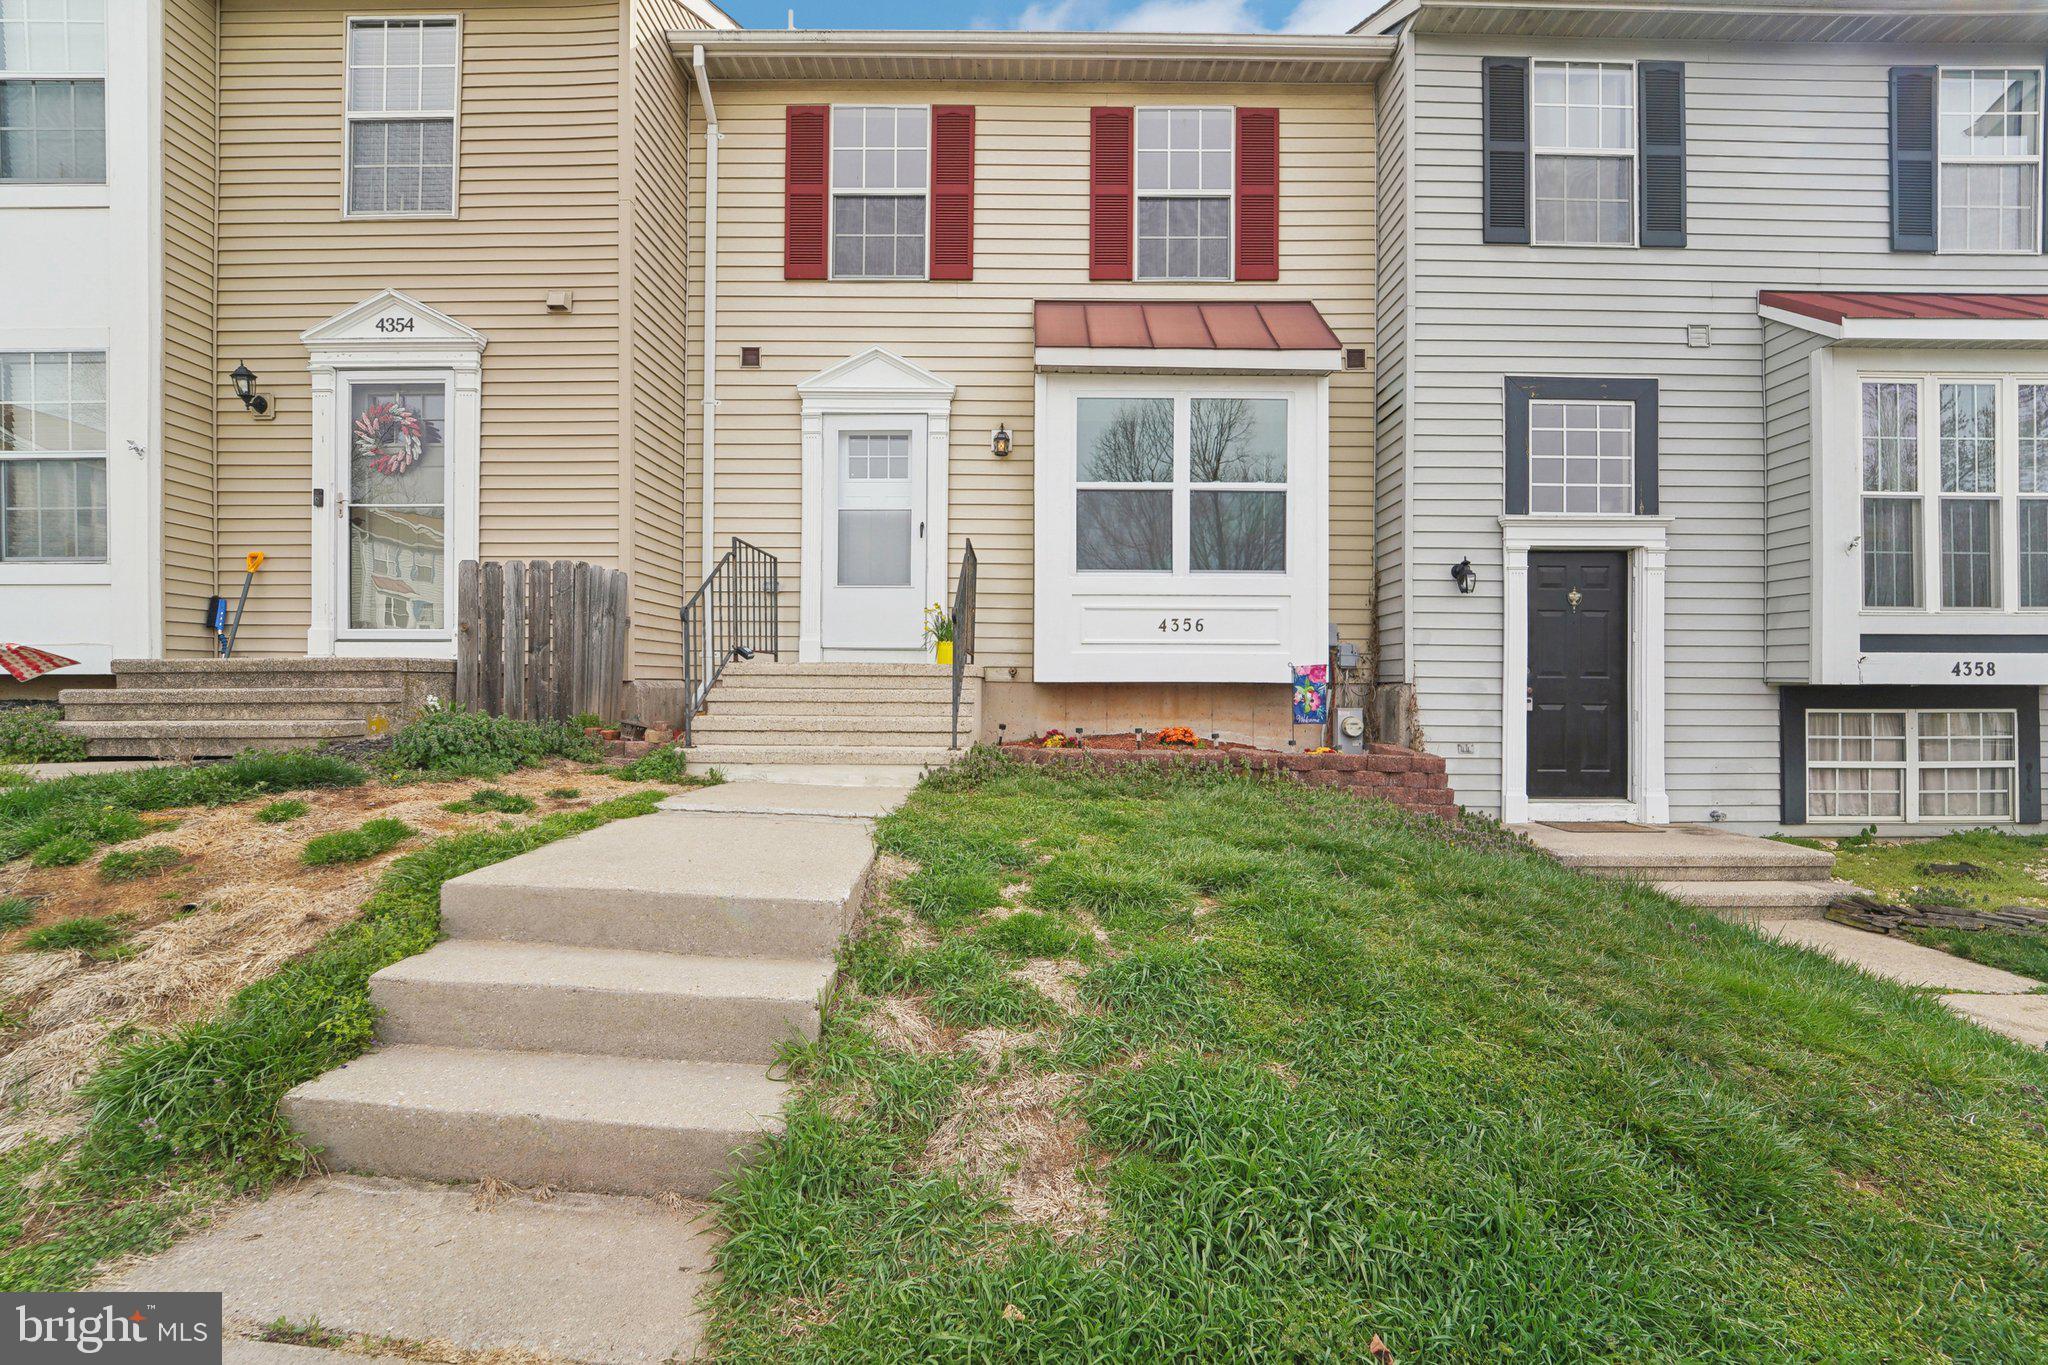
Welcome to 4356 Downhill Trail, a beautifully refreshed 3-bedroom, 1.5-bath townhouse nestled in a quiet Hampstead neighborhood with a welcoming, small-town feel and easy access to local amenities. This move-in ready home combines thoughtful updates with everyday comfort, including fresh interior paint throughout, luxury vinyl plank flooring on the main level and basement, and a kitchen outfitted with stainless steel appliances, new windows, and updated ceiling fans in both the kitchen and dining areas. The dining room opens to a large rear deck that’s been recently stained, offering a great space for entertaining or simply enjoying the outdoors.

Upstairs, new carpet adds softness and warmth, and the full bath features a newly installed bathtub and surround. Additional upgrades include a freshly painted front exterior, a brand new front door and storm door, all new interior doors, and a new water heater with warranty. A new roof with architectural shingles and a 25-year warranty will be installed before closing.

Located just minutes from downtown Hampstead, you’ll enjoy the convenience of nearby shops, restaurants, and parks, along with community favorites like Greenmount Bowl, Leister Park, and seasonal events at the Hampstead Train Station. Commuters will appreciate easy access to MD-30 and I-795, making travel to Westminster, Owings Mills, and Baltimore simple and efficient. With a long list of recent improvements and a location that blends small-town charm with commuter convenience, 4356 Downhill Trail is the perfect place to call home.
#MDCR2026310

HAMPSTEAD

4356 DOWNHILL TRAIL

3 Beds

1 Baths

1,816 Sq.Ft.

$319,000

MLS#: MDCR2026310
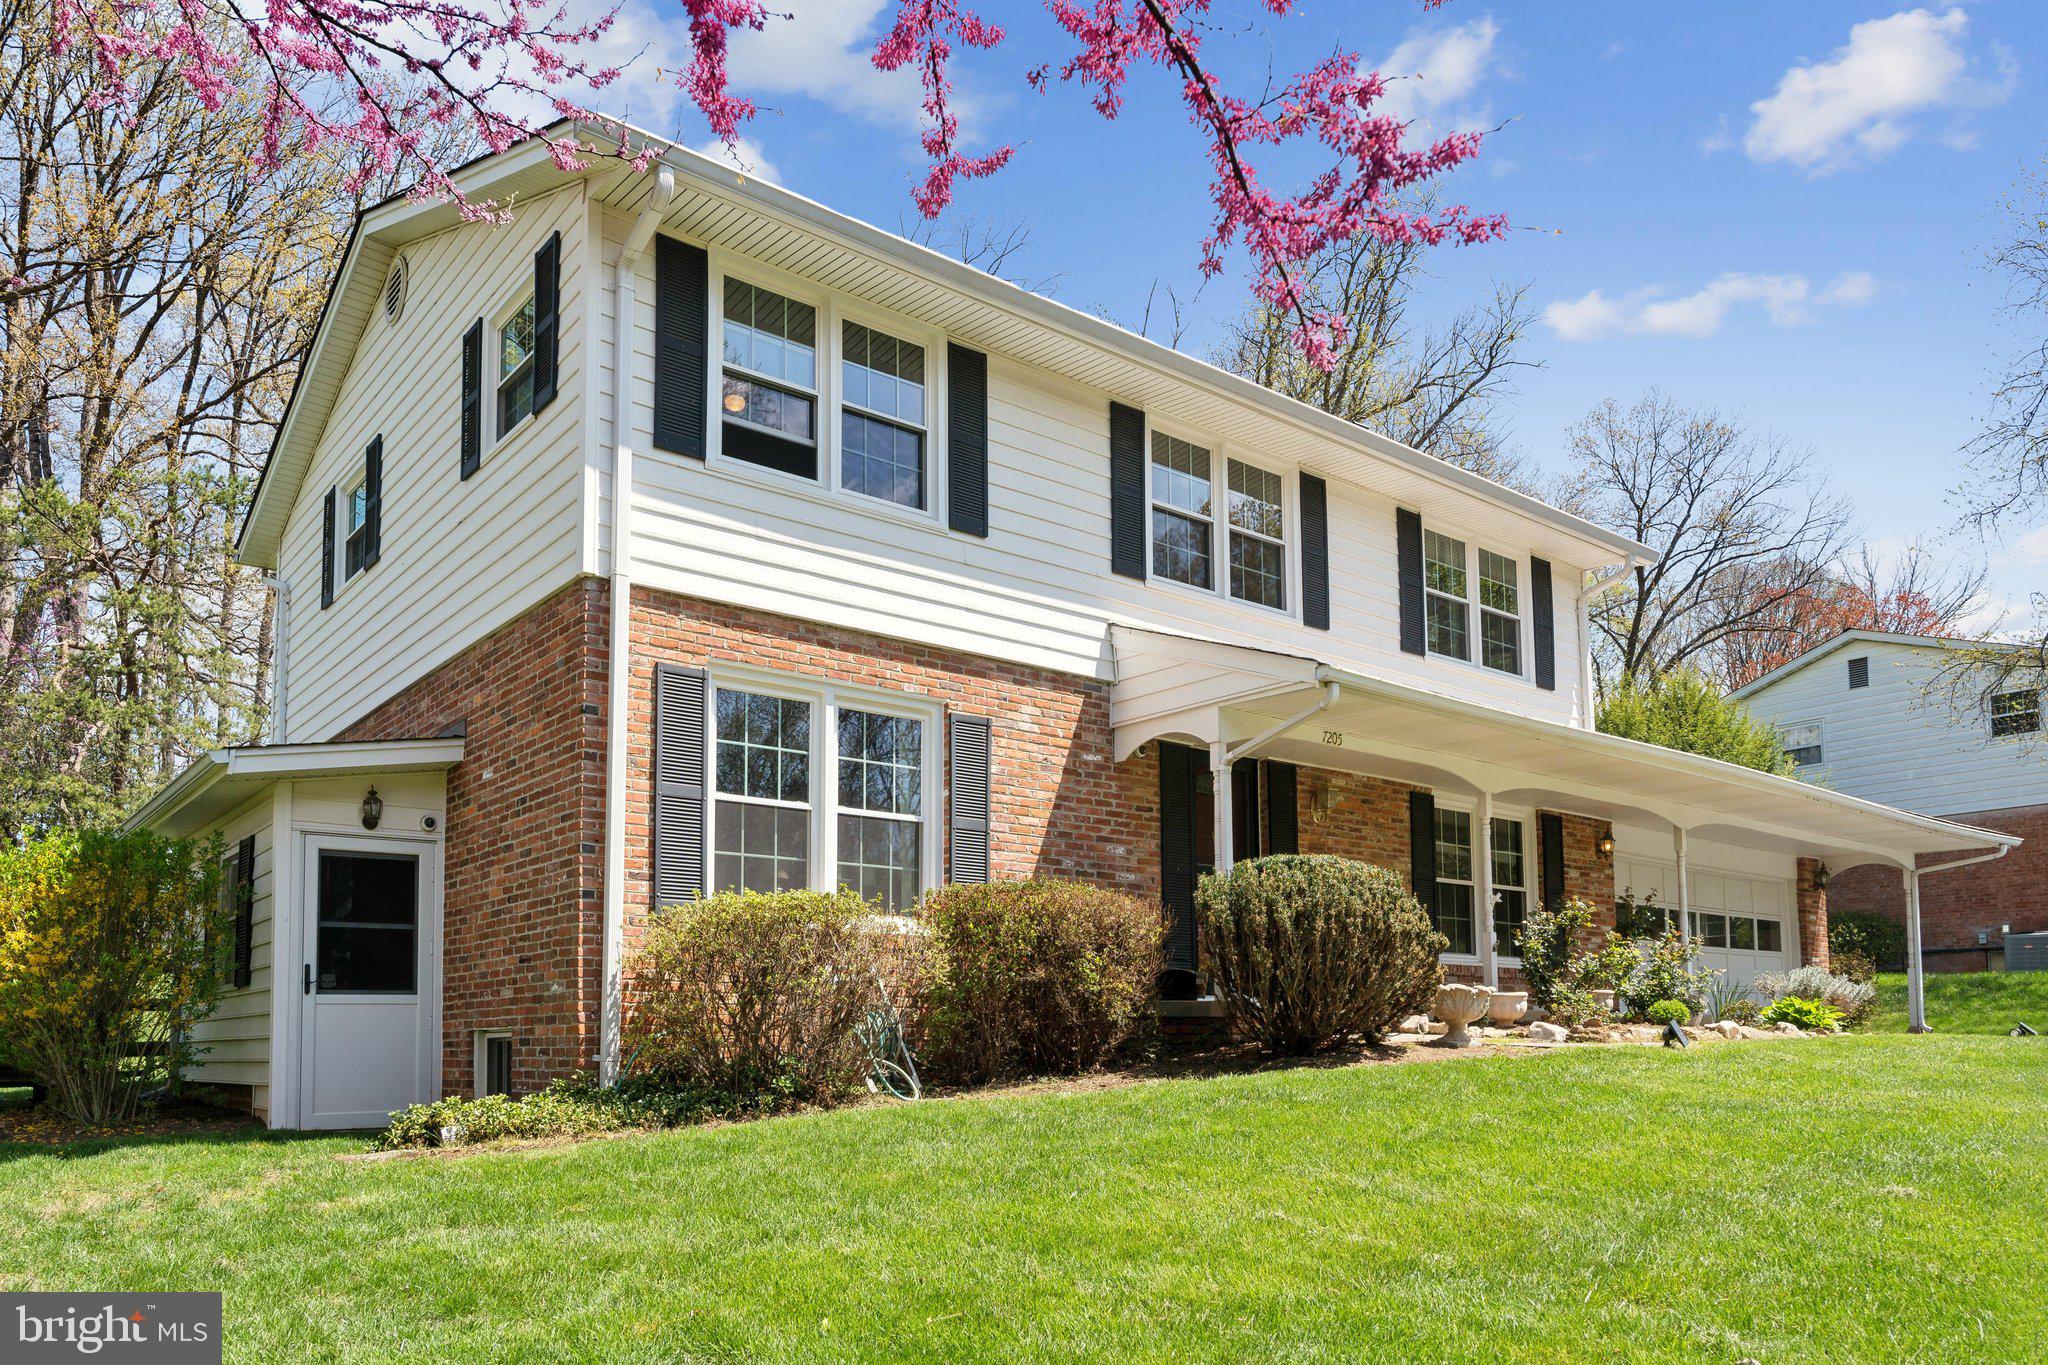
Welcome home to 7205 Panorama in the coveted Candlewood Park neighborhood.  This spacious 4 bedroom, 2.5 bath home sets a new standard for spacious living and entertaining.  The upgraded room, windows, kitchen and baths are sure to impress.  This neighborhood really exemplifies "community". Lots of neighborhood activities including firetrucks for the kids during the holidays.  The current owner has utilized the garage as a full gym, media center and family hangout zone and the garage  is also "heated" with a super efficient heating system.  The current owners have upgraded windows in the house to improve energy efficiency.  Enjoy the wood burning fireplace in your den as well as the convenience of a main floor laundry room.   The yards in this community are enormous (.42 acre) and offer virtually unlimited opportunities for play and relaxation.  Thee is ample room for a firepit , badminton or  virtually any activity you would want.  The yard is completely fenced with access through the backyard to the elementary school. This lovely home features hardwood floors throughout.  The windows are oversized and allow an abundance of natural light. 
The dual circular floor plan is ideal for entertaining.  Upstairs are four very large bedrooms. The primary suite offers great closet space and a tranquil spa bath.  The lower level offers great ceiling height and a massive live/play area that is finished.  You have access via the kitchen as well as a side entrance to the exterior of the home.  An additional bathroom would be easy to install in the oversized storage/utility area.  The elementary school which is a 30 second walk is a consistent draw to this neighborhood.
The gorgeous .42-acre professionally landscaped lot has flowers that bloom during three seasons, plus beautiful mature trees and shrubs. You’ll be able to ride your bike or walk to Shady Grove Metro, Lake Needwood Park & Golf Course and much more!  You are just minutes to 270/370, all commuter routes, shopping, hiking and lesiure activities.
#MDMC2175252

ROCKVILLE

7205 PANORAMA DRIVE

4 Beds

2 Baths

2,587 Sq.Ft.

$729,995

MLS#: MDMC2175252
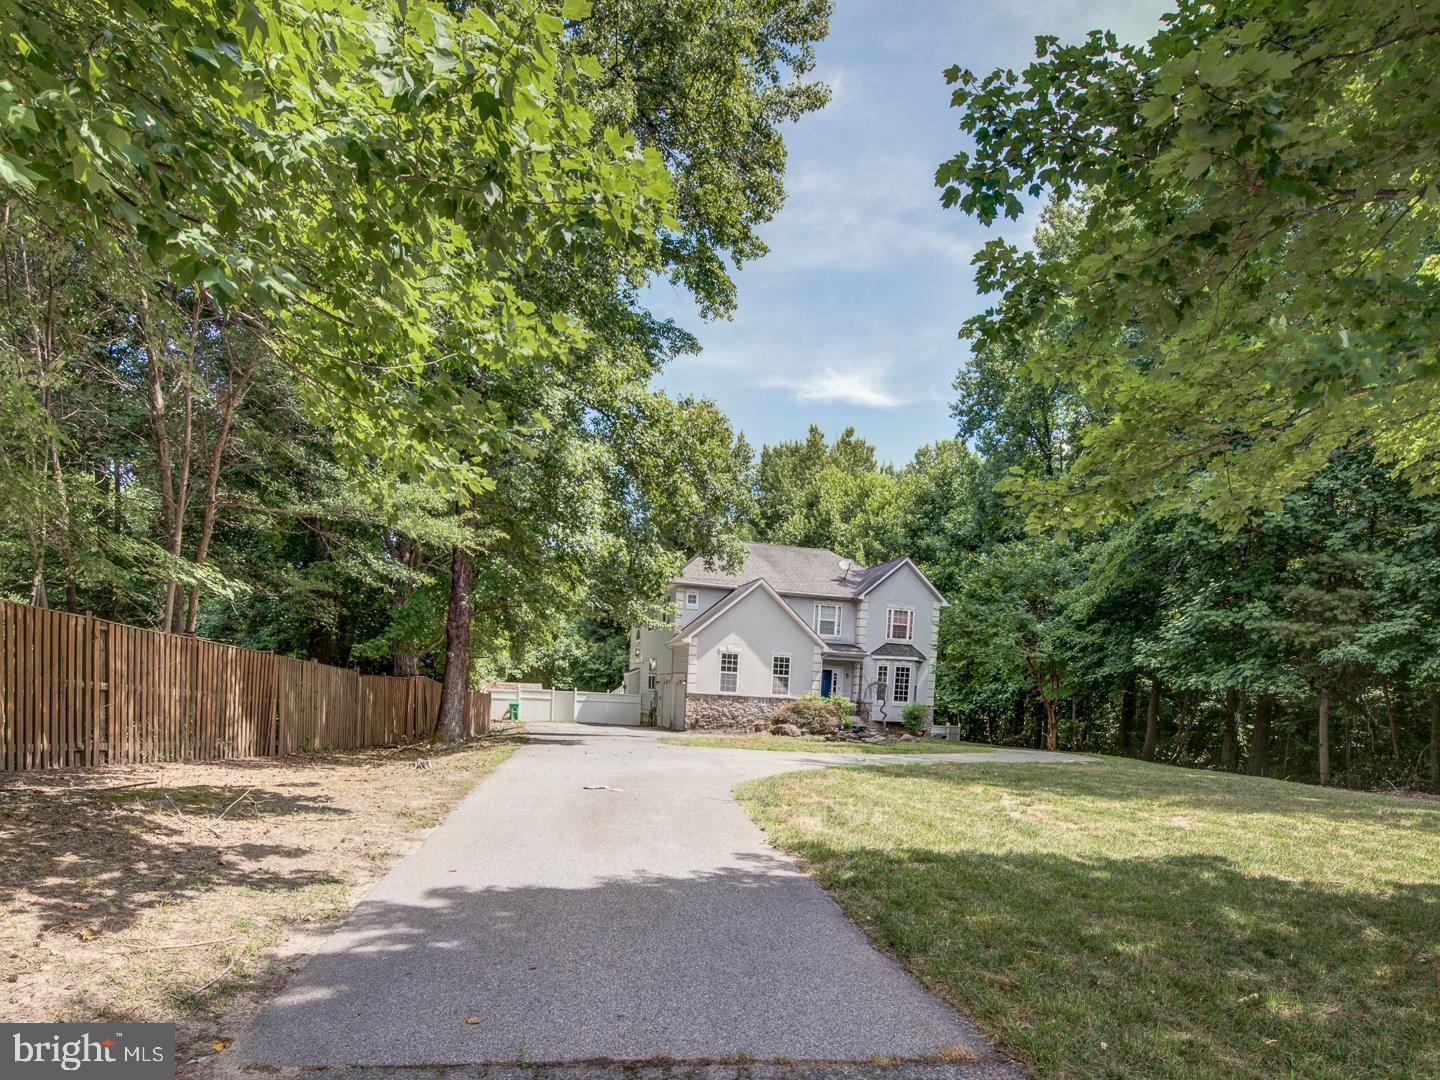
. Seller has received multiple offers. Please submit highest and best offers ASAP. Welcome to this estate home privately nestled on 0.78 acres in Upper Marlboro! Enjoy 3,368 sq ft of finished living space that includes 4 spacious bedrooms and 3 full and 1 half baths. The family room features a magnificent stone wall, cathedral ceilings, and ample natural light, creating the perfect environment for relaxing with loved ones. On the upper level, you will find the primary bedroom suite with a private en-suite bathroom, as well as three more spacious bedrooms and a full bathroom. The fully finished lower level provides a large space that is ideal for a family room or rec room and includes an 8-seat theater room! This home is conveniently located a short distance from shopping, restaurants, and gas stations. It is just a mile away from Marlton Golf Club and 5 miles to Brandywine for great shopping. Additionally, it is close to Routes 301, 50, and 97.
#MDPG2146344

UPPER MARLBORO

12304 PUTTERS COURT

4 Beds

3 Baths

3,368 Sq.Ft.

$579,900

MLS#: MDPG2146344
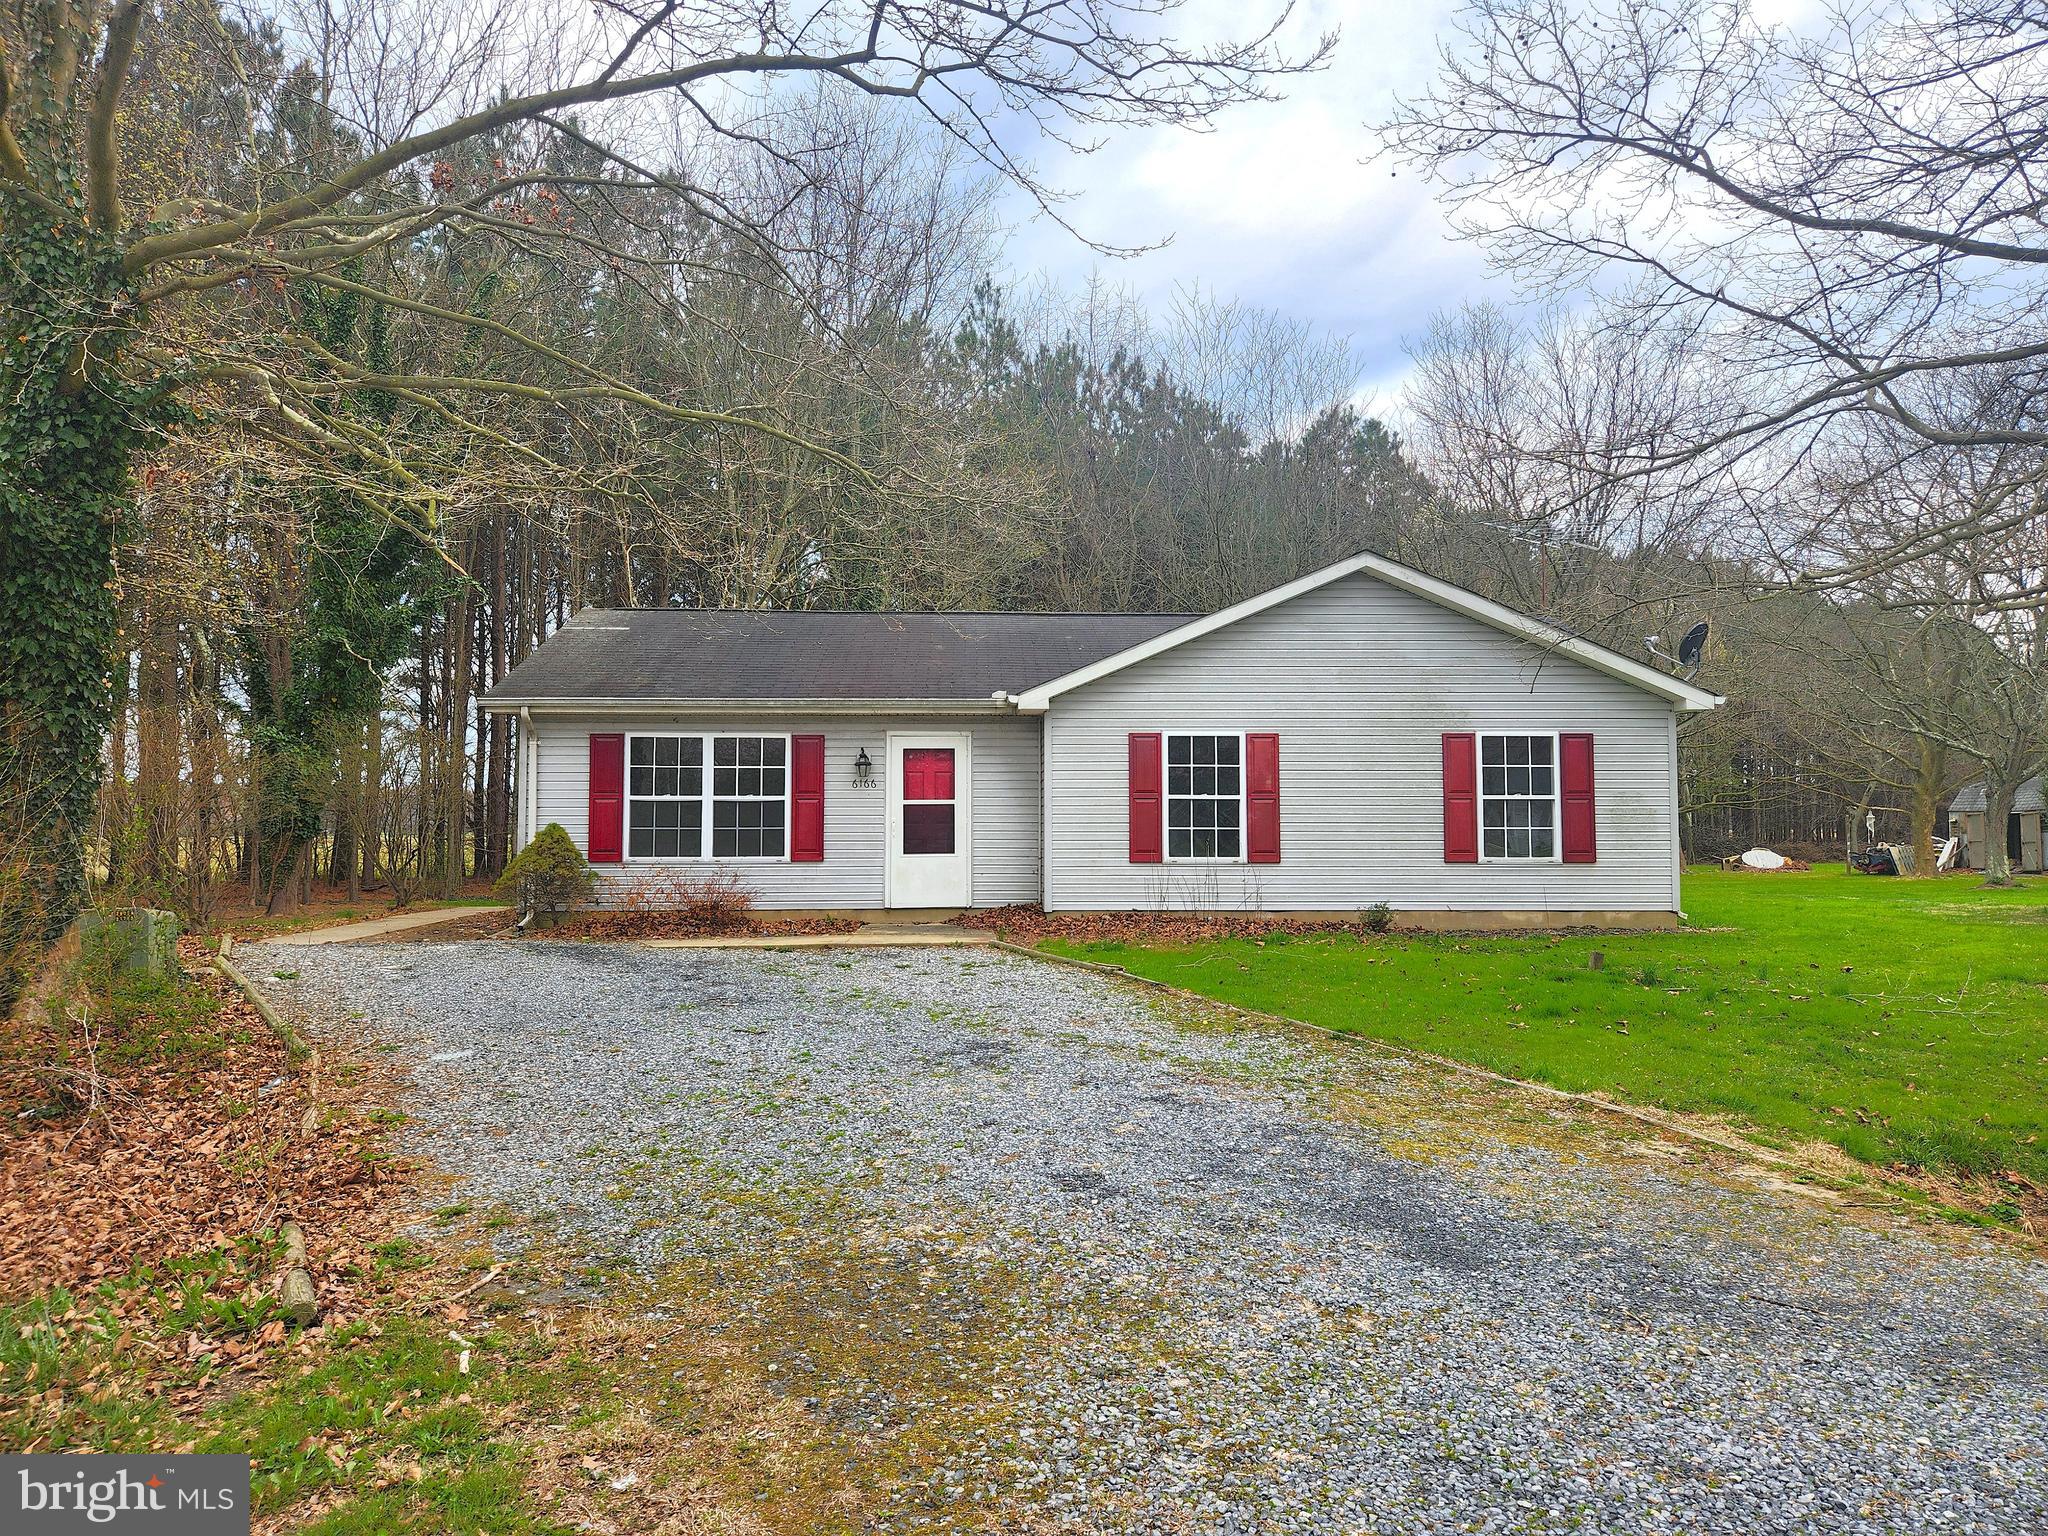
Charming Ranch style home in Edesville East! This three bedroom 2.5 bath home offers the rural lifestyle with amenities of public water & sewer. Enjoy one level living with all rooms in your home. The spacious living room has carpeted floors & large windows offering lots of natural light. The country kitchen has plentiful cabinetry & table space for large gatherings. The primary bedroom has a half bath while the full bath has a tub shower combination. Two additional bedrooms are down the hall & are also carpeted. The town of Rock Hall is just a short drive away to enjoy a public beach, quaint shopping, seafood restaurants, & seasonal festivities. This property is being sold as-is, property is lender-owned and US Bank is making no
representations or warranties.
#MDKE2005006

ROCK HALL

6166 DORLON DRIVE

3 Beds

1 Baths

1,104 Sq.Ft.

$206,900

MLS#: MDKE2005006
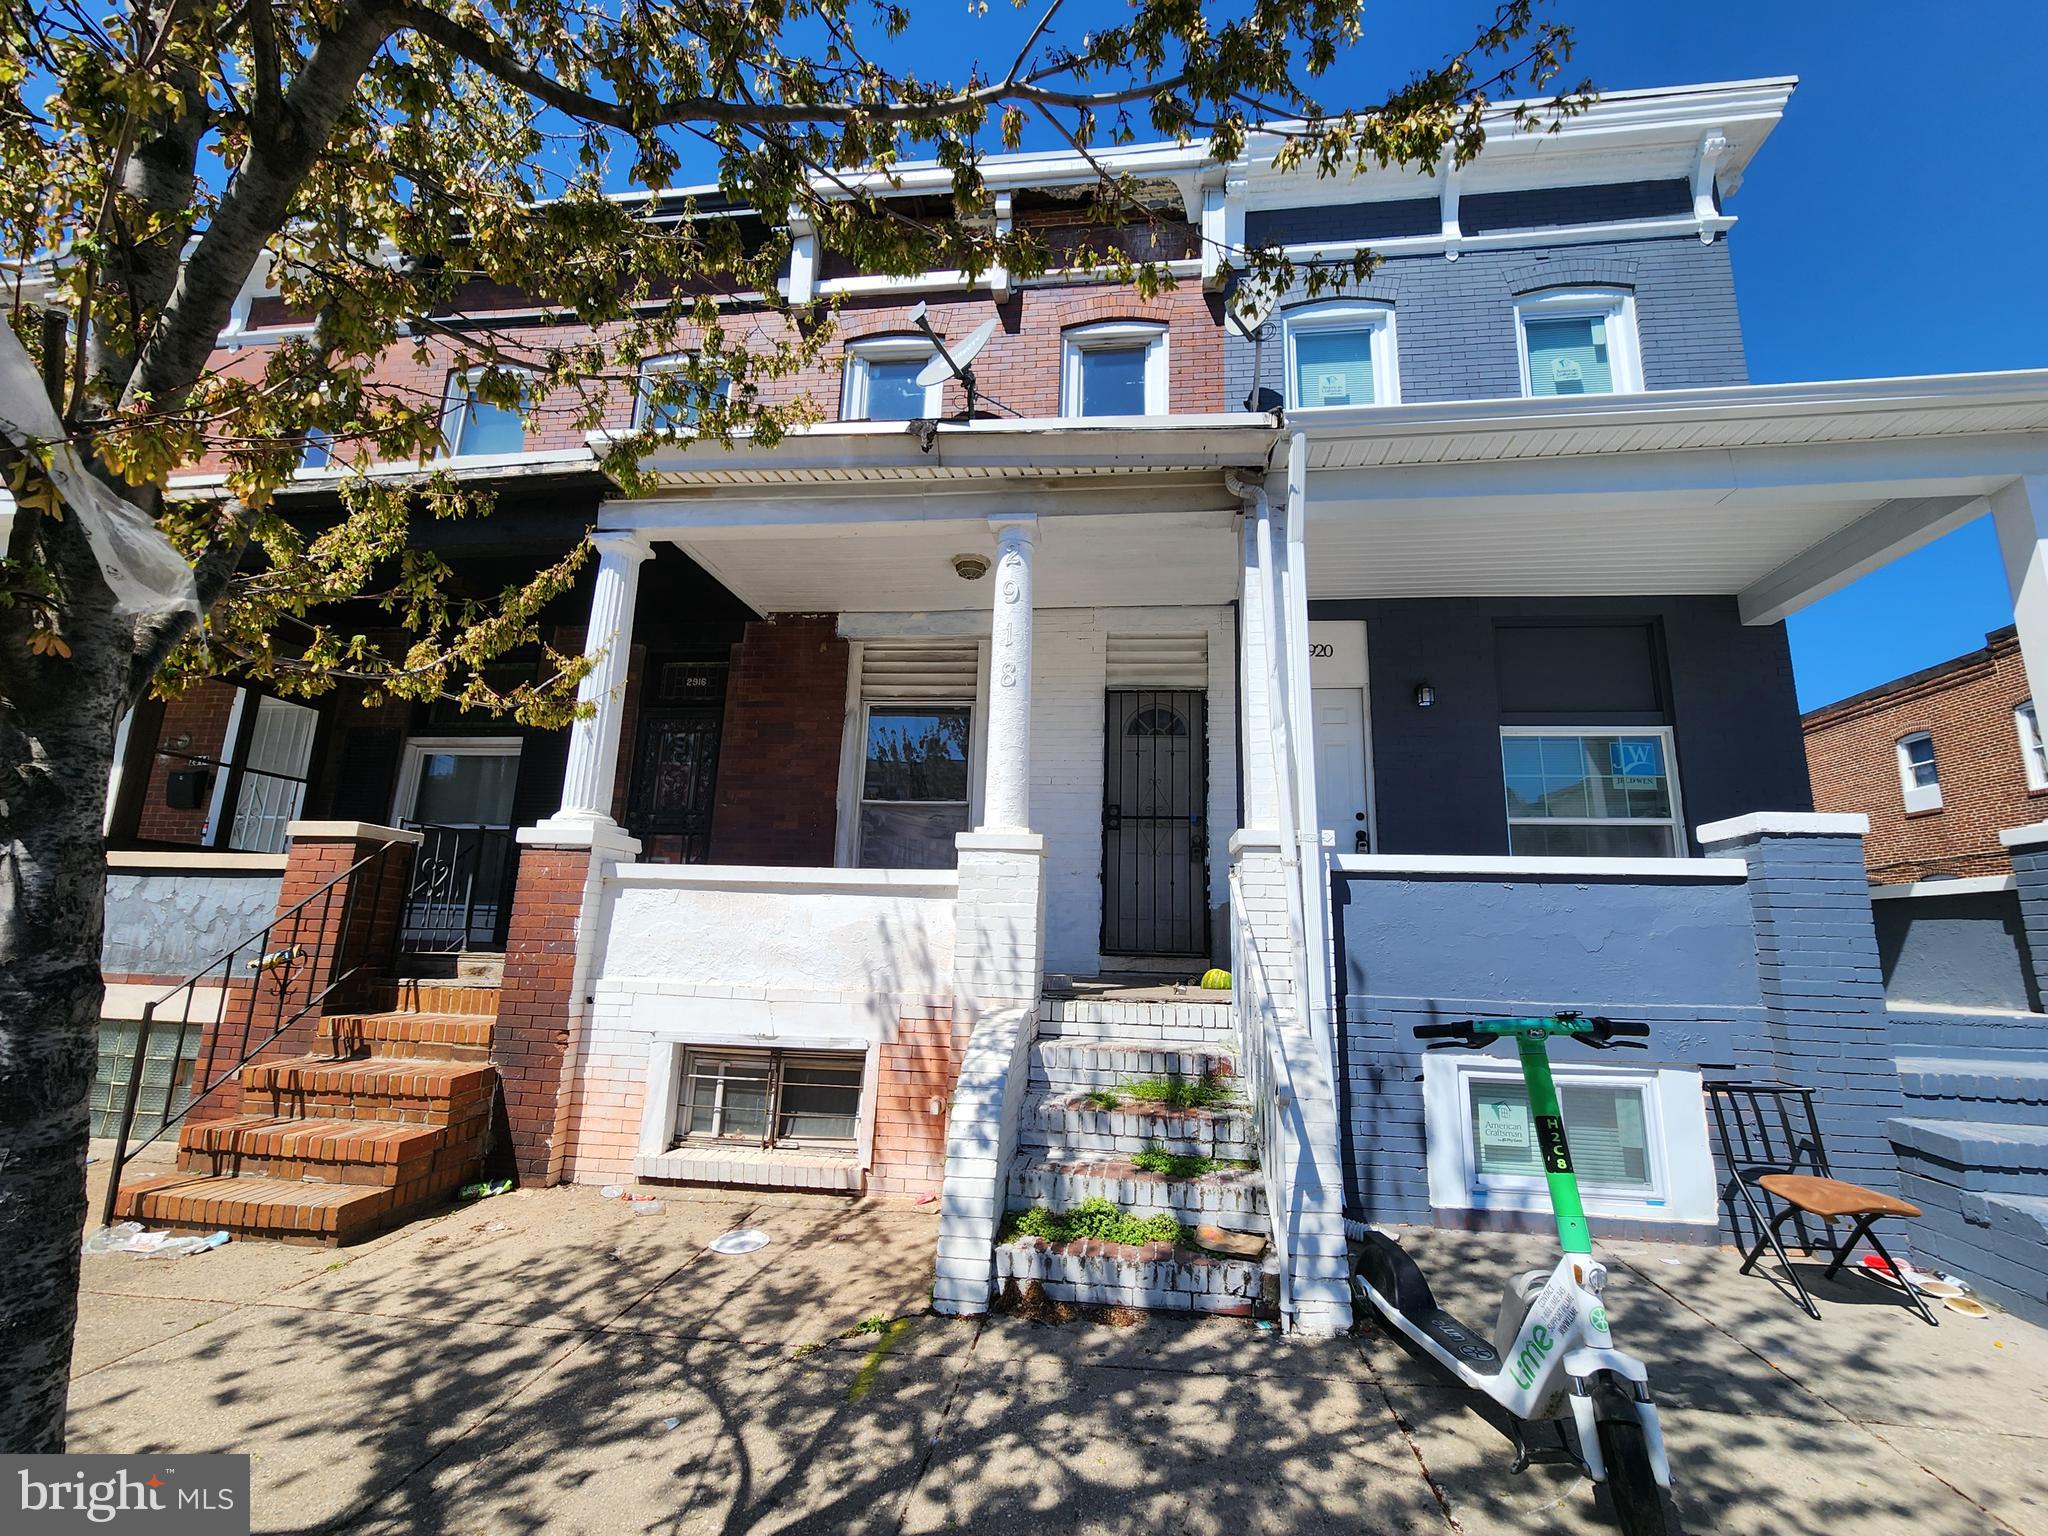
ONLINE AUCTION: Bidding begins 4/21/2025 @ 5:00 PM. Bidding ends 4/23/2025 @ 7:00 PM. List Price is Suggested Opening Bid. Deposit: $5,000.

This two-story porch-front townhouse at 2918 E Madison St is located in Baltimore's Madison-Eastend neighborhood. The property is within +/- 1 mile of Frank C. Bocek Park, which offers green spaces and recreational facilities, and Patterson Park, known for its extensive green spaces and amenities. Major traffic routes nearby include East Monument Street, Orleans Street, and North Milton Avenue, providing access to downtown Baltimore and surrounding areas.
#MDBA2163412

BALTIMORE

2918 E MADISON STREET

3 Beds

1 Baths

N/A

$25,000

MLS#: MDBA2163412
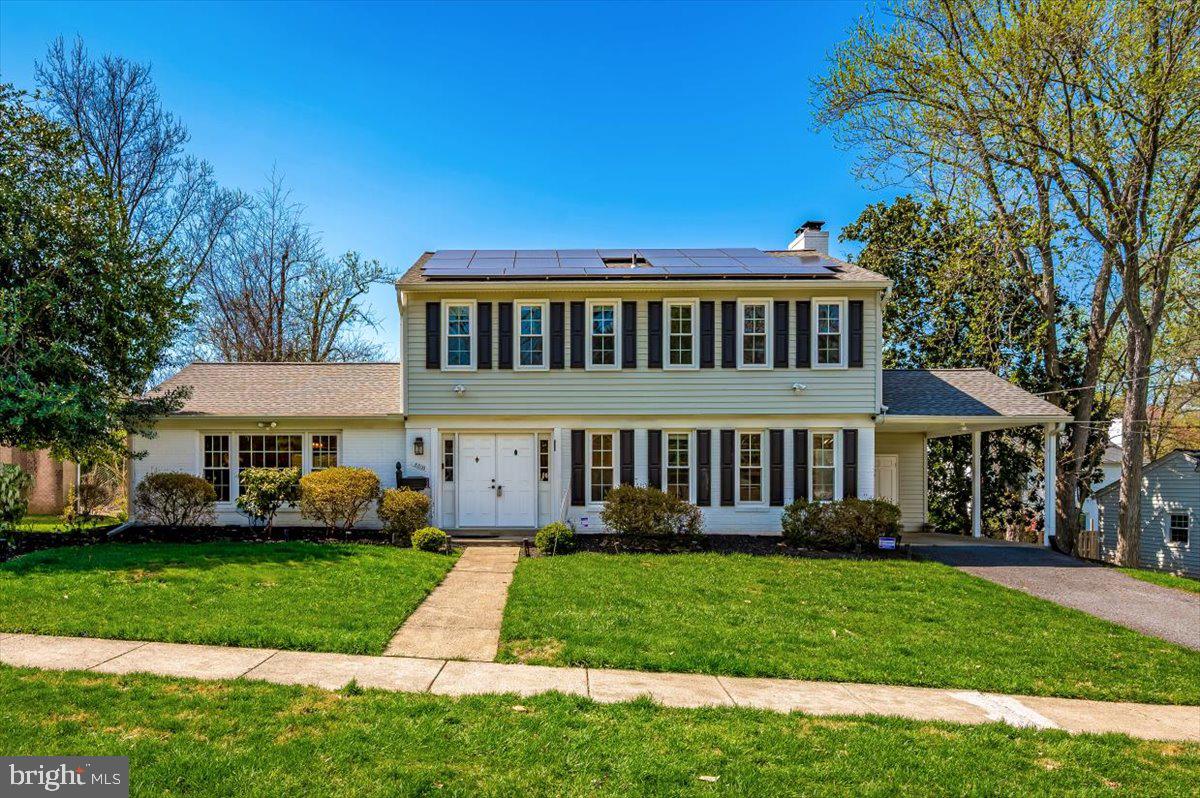
Welcome to 8803 Postoak Rd.! This stunning classic Colonial in the highly sought-after Highland Stone Community has been impeccably maintained inside and out. With a bright, airy layout and a perfect blend of traditional charm and modern updates, this home offers 4 spacious bedrooms, 2 full baths, and 2 half baths—ideal for both comfortable living and entertaining.
Recent updates include a new roof (2019), high-end OKNA windows and patio door (2016), HVAC (2014), and a water heater (2017). Owned solar panels will transfer to the new owner free and clear, adding energy efficiency and long-term value. Hardwood floors flow throughout the home, leading to an updated gourmet kitchen featuring Merillat Masterpiece cabinetry, a farmhouse sink, quartz countertops, and premium stainless-steel appliances with a cooktop. A custom designed electronic blind with a remote control provides easy access to natural light in the living room. The inviting family room boasts a wood-burning fireplace and an exposed brick wall, while the formal living and dining rooms are bright, open, and perfect for entertaining. A main-level office with a private entrance offers versatility for work or study.
Upstairs, the spacious upper-level features four bedrooms, including a primary suite with a private en-suite bath.  Hallway full bathroom, abundant closet space, and hardwood floors enhance the functionality and elegance of the space. The fourth bedroom, currently converted into a custom walk-in closet for the primary suite, can easily be restored to its original use if desired.
The finished walk-out lower level is ideal for entertaining, complete with a half bath. Step outside to your private backyard oasis, where a paved patio provides the perfect setting for outdoor relaxation and gatherings.
Prime Location: Situated in the heart of Potomac, this home offers both privacy and convenience. It’s within walking distance to Beverly Farms Elementary, Herbert Hoover Middle, Churchill High School, and St. Andrew’s Episcopal School. Enjoy easy access to I-270, I-495, Park Potomac, Cabin John Village, Westfield Montgomery Mall, Potomac Village, Falls Rd, and a variety of scenic trails and parks, including Cabin John Regional Park and Watts Branch Stream Valley Park.
Don’t miss this incredible opportunity to own a beautifully updated home in one of Potomac’s most desirable neighborhoods!
#MDMC2172670

POTOMAC

8803 POSTOAK ROAD

4 Beds

2 Baths

2,764 Sq.Ft.

$1,125,000

MLS#: MDMC2172670
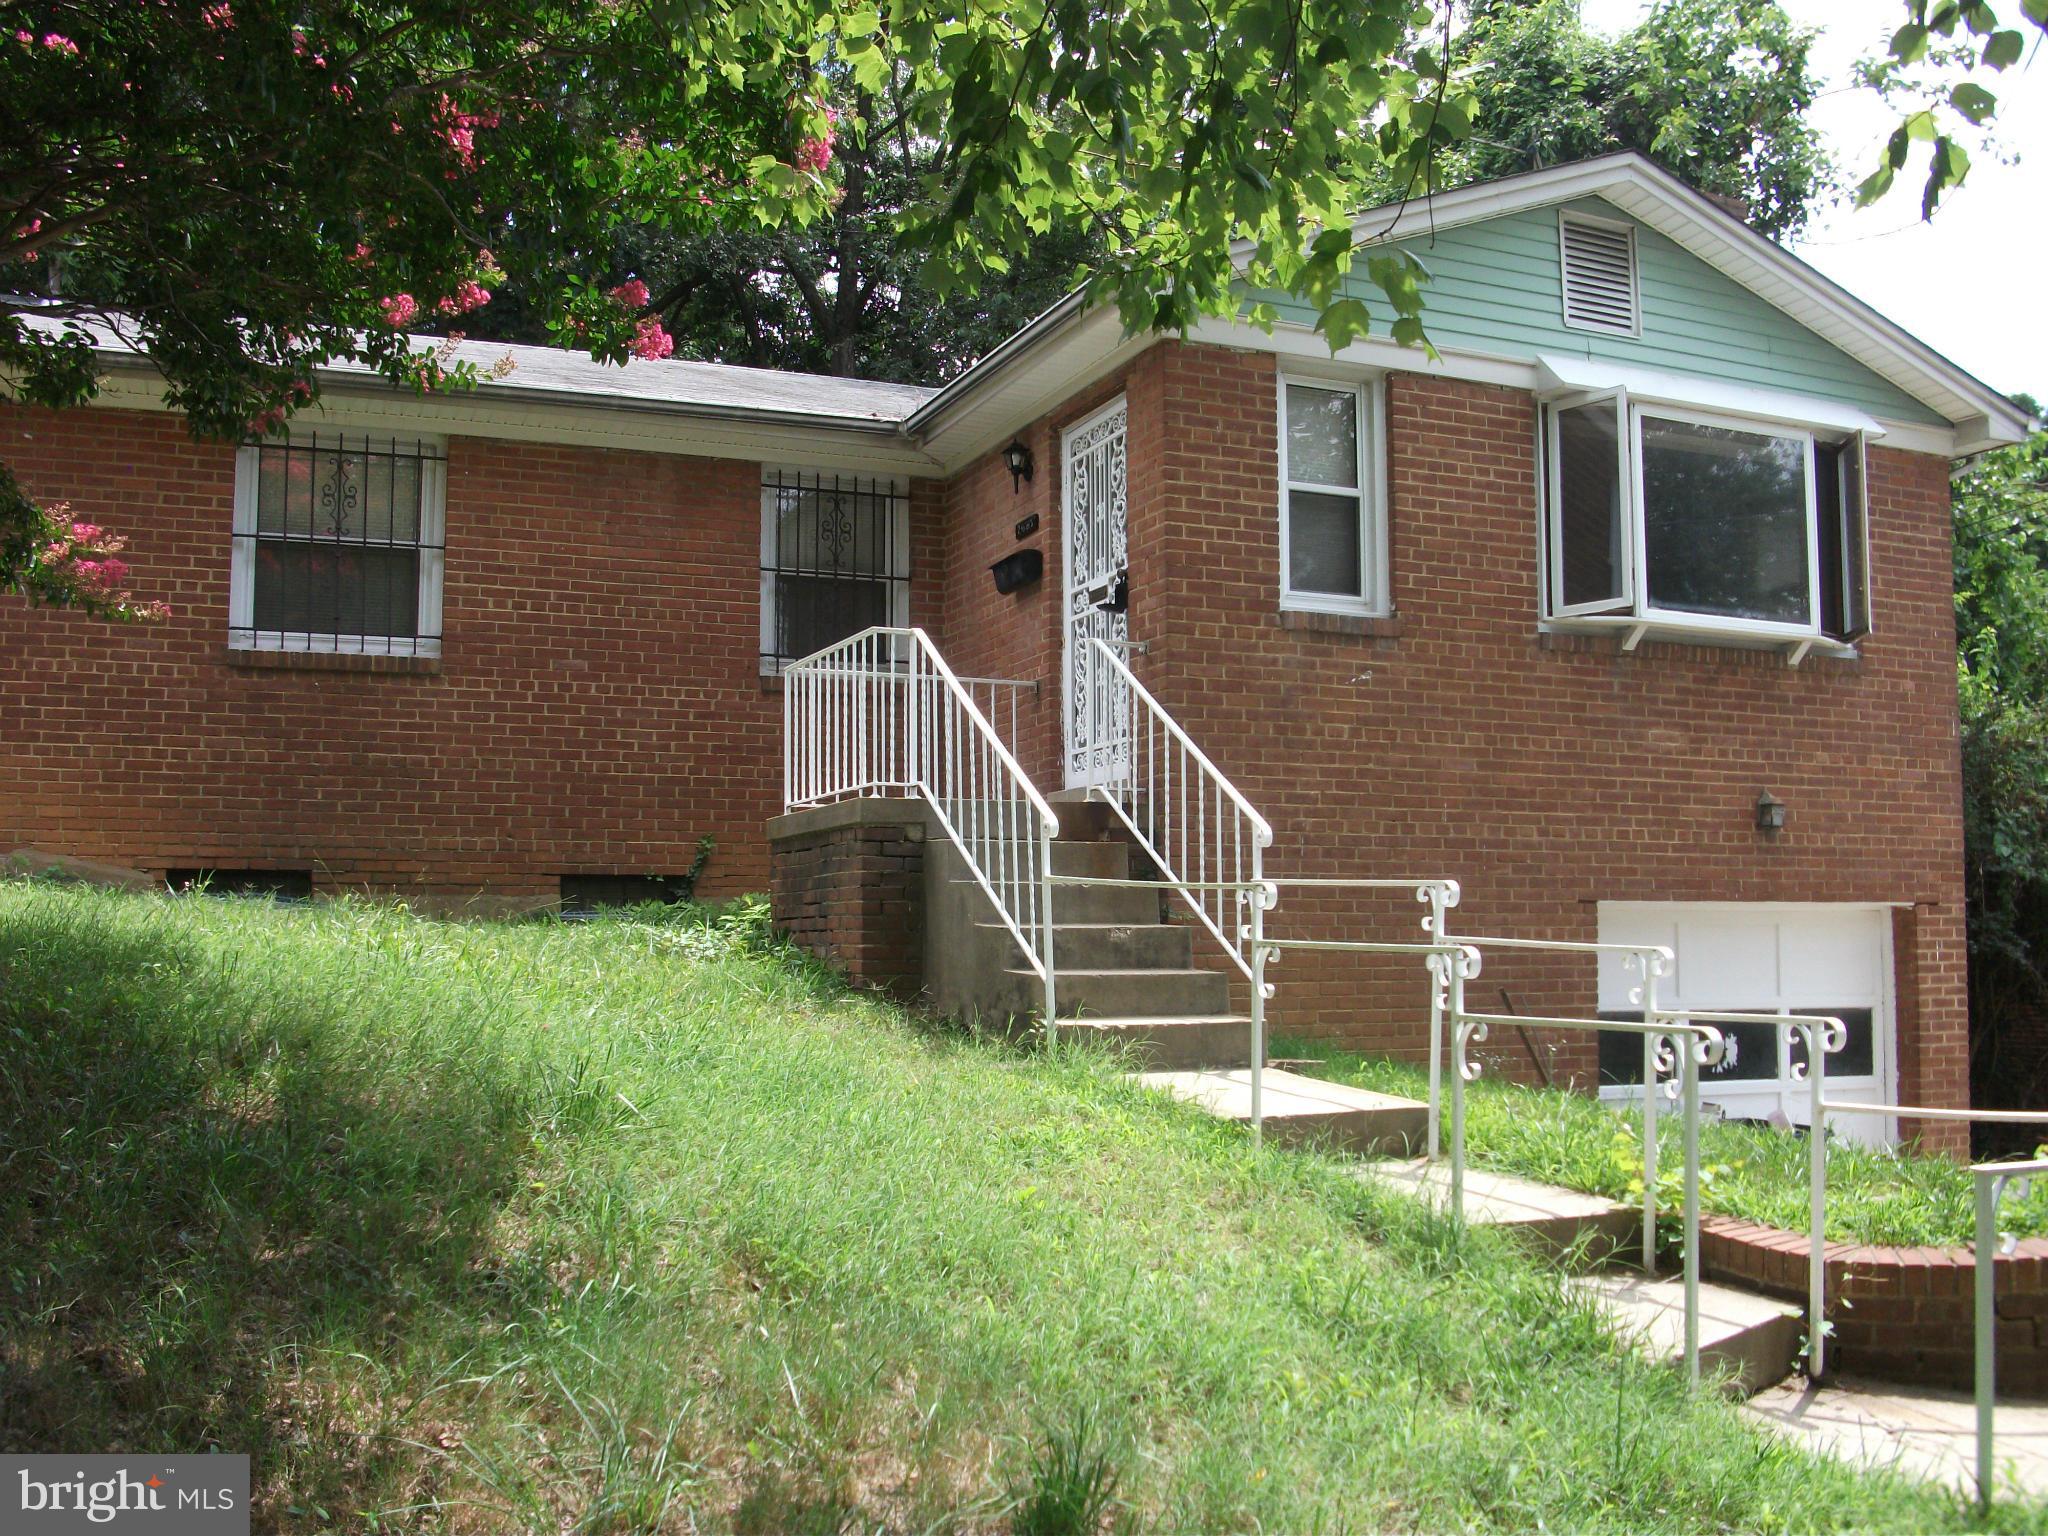
This unique 3-bedroom home in the established HILLCREST HEIGHTS community of Temple Hills.  This property features 2 levels of living, Hardwood floors on the main level, brick hearth fireplace in the living room and a one car garage. This property is just waiting for your special touches to bring it to life.
#MDPG2149214

TEMPLE HILLS

2503 EASTON STREET

3 Beds

2 Baths

2,364 Sq.Ft.

$350,000

MLS#: MDPG2149214
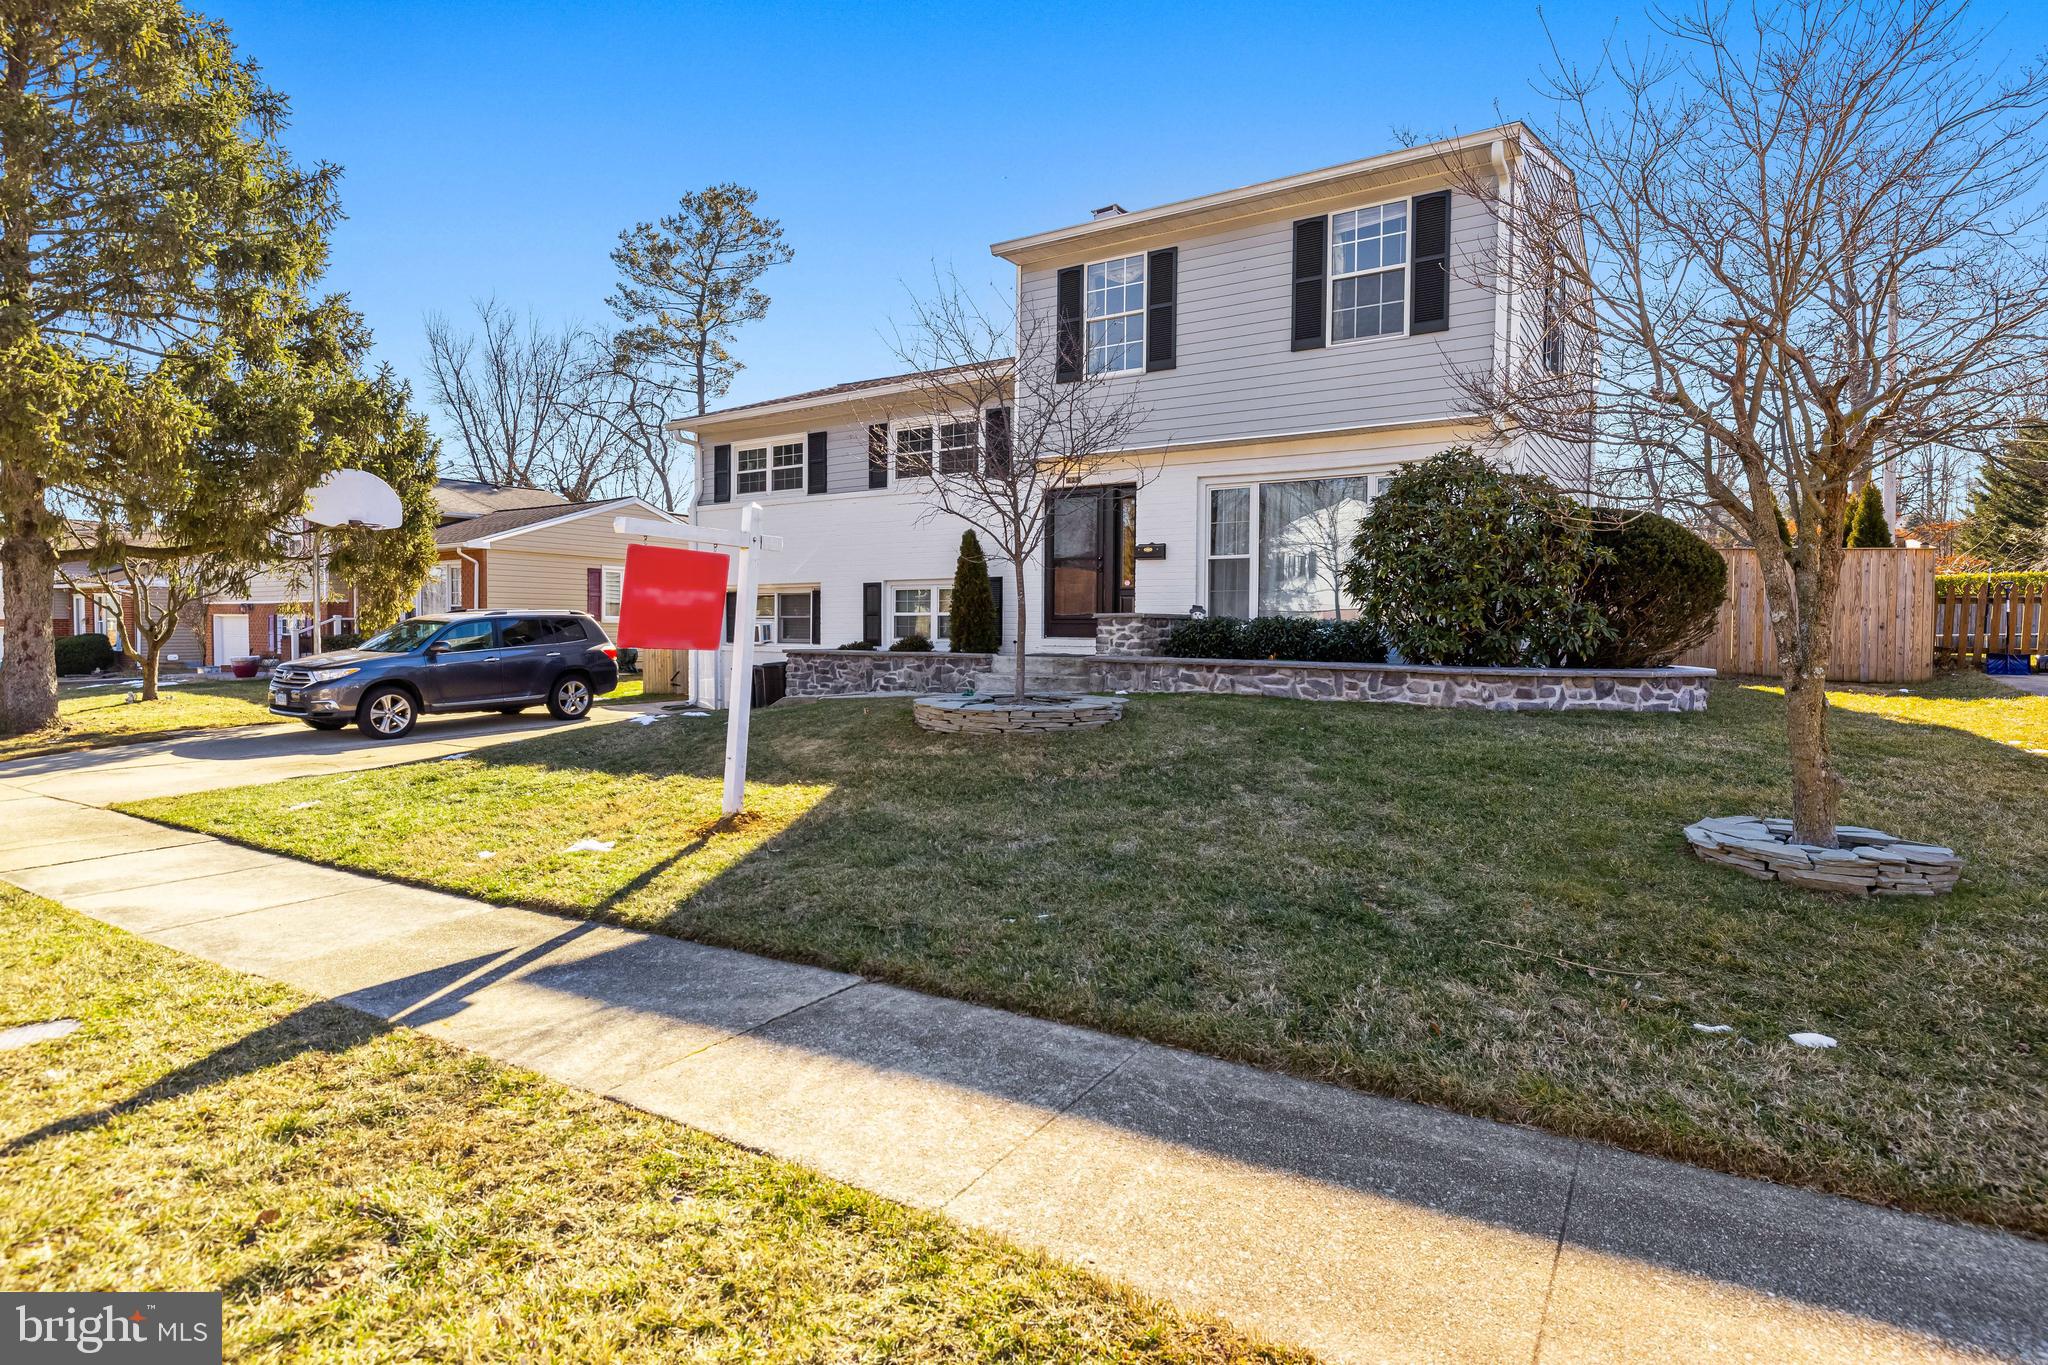
Property being sold in as-is condition-Welcome to your dream home in  the sought out community of Pine Valley! A stunning split-level residence with a private in-law suite including a kitchen, bedroom, bathroom and living room! With a whole house generator, be reassured that electricity is never lost, and is an amazing asset to this home! Nestled on a beautifully landscaped lot, this meticulously maintained property boasts a timeless charm enhanced by modern amenities. With a generous  living space, this home is designed for both relaxation and entertaining. Step inside to discover an inviting interior adorned with gleaming hardwood floors that flow throughout the main living areas. The heart of the home is the spacious kitchen, featuring an island and ample table space, perfect for casual dining or hosting gatherings. The gourmet kitchen is equipped with a beautiful tile back splash, and granite counter tops. It also includes high-end appliances, a gas oven/range, stainless steel refrigerator, dishwasher, and a built-in microwave ensuring that culinary enthusiasts will feel right at home. Adjacent to the kitchen, the family room offers a cozy retreat, complete with a knotty pine ceiling and a gas fireplace that adds warmth and ambiance. The home boasts five generously sized bedrooms, designed with comfort in mind. The master suite features a luxurious walk-in closet and an en-suite bathroom equipped with a soaking tub, providing a private oasis for relaxation. Venture outside to discover your personal paradise. The exterior features a stunning 2 year old in-ground heated saltwater pool, perfect for summer days. The expansive deck and patio areas provide ample space for outdoor entertaining, while the beautifully landscaped yard with a built in fire pit offers a serene backdrop for gatherings or quiet evenings under the stars. A practical 2 year old Amish built shed adds extra storage space for your outdoor equipment. Home also comes with a whole home generator! This property is not just a home; it’s a lifestyle. That's not all!  Enjoy the peace of mind that comes with 24-hour security, ensuring your sanctuary remains safe and secure. The concrete driveway accommodates two vehicles, providing easy access and convenience. With its perfect blend of luxury, comfort, and functionality, this property is a rare find. Don’t miss the opportunity to make this exquisite residence your own. Experience the elegance and charm of this split-level home, where every detail has been thoughtfully curated for a sophisticated living experience. Schedule your private tour today and step into a world of luxury that awaits you!
#MDBC2118088

LUTHERVILLE TIMONIUM

229 DEEP DALE DRIVE

6 Beds

3 Baths

2,022 Sq.Ft.

$619,900

MLS#: MDBC2118088
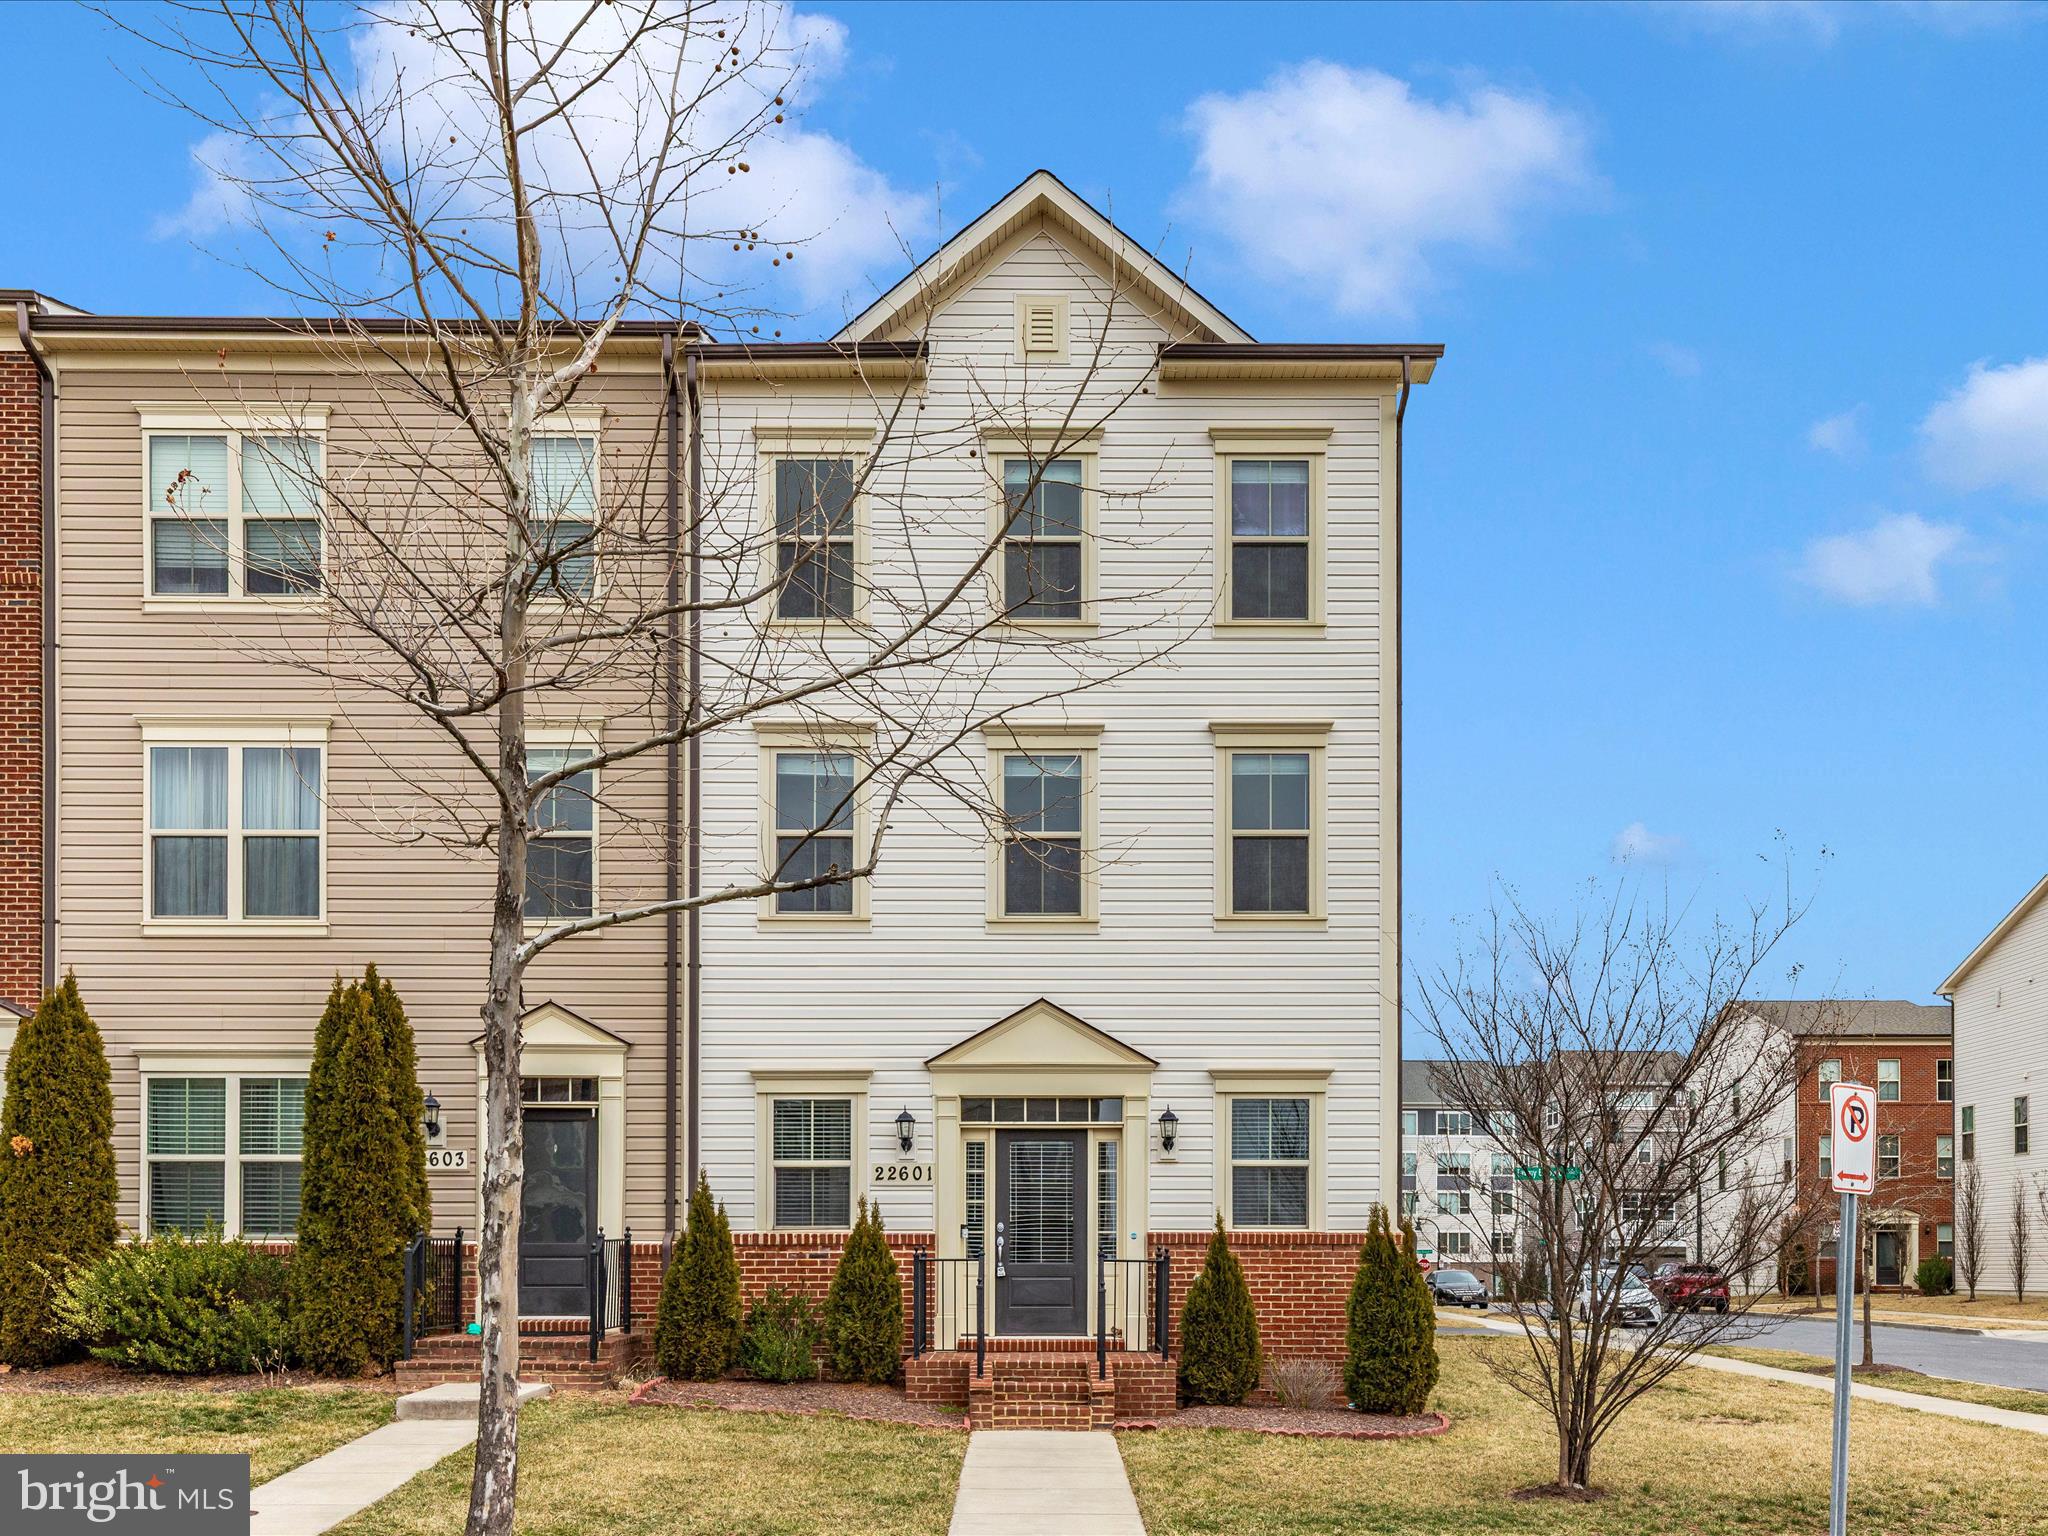
Welcome to this beautifully maintained stunning end-unit townhouse in the highly desirable Cabin Branch community! Offering 3 bedrooms, 2 full baths, 2 half baths, and a spacious 2-car garage, this home blends modern elegance with everyday convenience.

Step inside to a welcoming foyer and living area, complete with a convenient half bath. The heart of the home is the gourmet kitchen, featuring stainless steel appliances, a 5-burner gas stove, double wall oven, upgraded granite countertops, hardwood floors, a French door refrigerator, microwave, dishwasher, and a walk-in pantry. The open-concept main level boasts 9+ ft ceilings, a sun-drenched eat-in kitchen, and a cozy gas fireplace, perfect for gatherings.

Upstairs, the spacious primary suite offers a luxurious en-suite bath with a standing shower, dual vanity, and walk-in closet. This level also includes a washer & dryer for added convenience. The home has been freshly painted and features updated flooring throughout.!

Enjoy the resort-style amenities of Cabin Branch, including a clubhouse, outdoor pool with lap lanes, jogging paths, soccer field, and playground. Ideally located near Black Hill Regional Park, MARC Train, I-270, Clarksburg Premium Outlets, CVS, Starbucks, and 7-Eleven, this home offers both tranquility and accessibility.

Don’t miss this incredible opportunity to own a turn-key townhome in an unbeatable location!!
#MDMC2168018

CLARKSBURG

22601 BROADWAY AVENUE

3 Beds

2 Baths

2,342 Sq.Ft.

$599,999

MLS#: MDMC2168018

1 ... 335 336 337 338 339 ... 666
* Listings identified with the FMLS IDX logo come from FMLS and are held by brokerage firms other than the owner of this website. The listing brokerage is identified in any listing details. Information is deemed reliable but is not guaranteed. If you believe any FMLS listing contains material that infringes your copyrighted work please review our DMCA policy and learn how to submit a takedown request. © 2024. First Multiple Listing Service, Inc.

Send a message

Message successfully sent.

Your message

What is 3 + 4 ?

Reason for contacting?

I agree to receive email communication and understand I can unsubscribe at any time.

I agree to be contacted by Charis Realty Group - Christine Issler, Broker via call, email, and text for real estate services. To opt out, you can reply 'stop' at any time or reply 'help' for assistance. You can also click the unsubscribe link in the emails. Message and data rates may apply. Message frequency may vary. Privacy Policy

Sign Out

Virtual Assistant

Would you like to take the next step with this property? We can help you schedule a showing or virtual tour, or send you more details.

Yes, I would like more information.

Thank You for Your Reply, One of Our Agents will contact you as soon as possible

No, maybe later.

Thank you, you can always contact me via email, phone number or through the contact form.

Realhub AI

Lucy - Your AI-Powered Realtor

Update Your Temporary Password

Personalize your search

Enter your email and we'll notify you immediately when new listings match what you're looking for.

or enter email address

Already have an account ? Login here

Continue your home search

I agree to receive communications and understand I can unsubscribe at any time.

I agree to be contacted by Charis Realty Group - Christine Issler, Broker via call, email, and text for real estate services. To opt out, you can reply 'stop' at any time or reply 'help' for assistance. You can also click the unsubscribe link in the emails. Message and data rates may apply. Message frequency may vary. Privacy Policy

Already have an account ? Login here

We use cookies

We use cookies primarily for analytics to enhance your experience. By accepting, you agree to our use of these cookies. You can manage your preferences or learn more about our cookies policy.