Properties

Browse or get in touch to schedule a walkthrough.

  • Nearby me
Price range

Popular Features

Community Features

Association

Property Features

Waterfront

View

Exterior Features

Interior Features

Style

535550 properties match your criteria

Updated 1 minute ago

E-Alert name
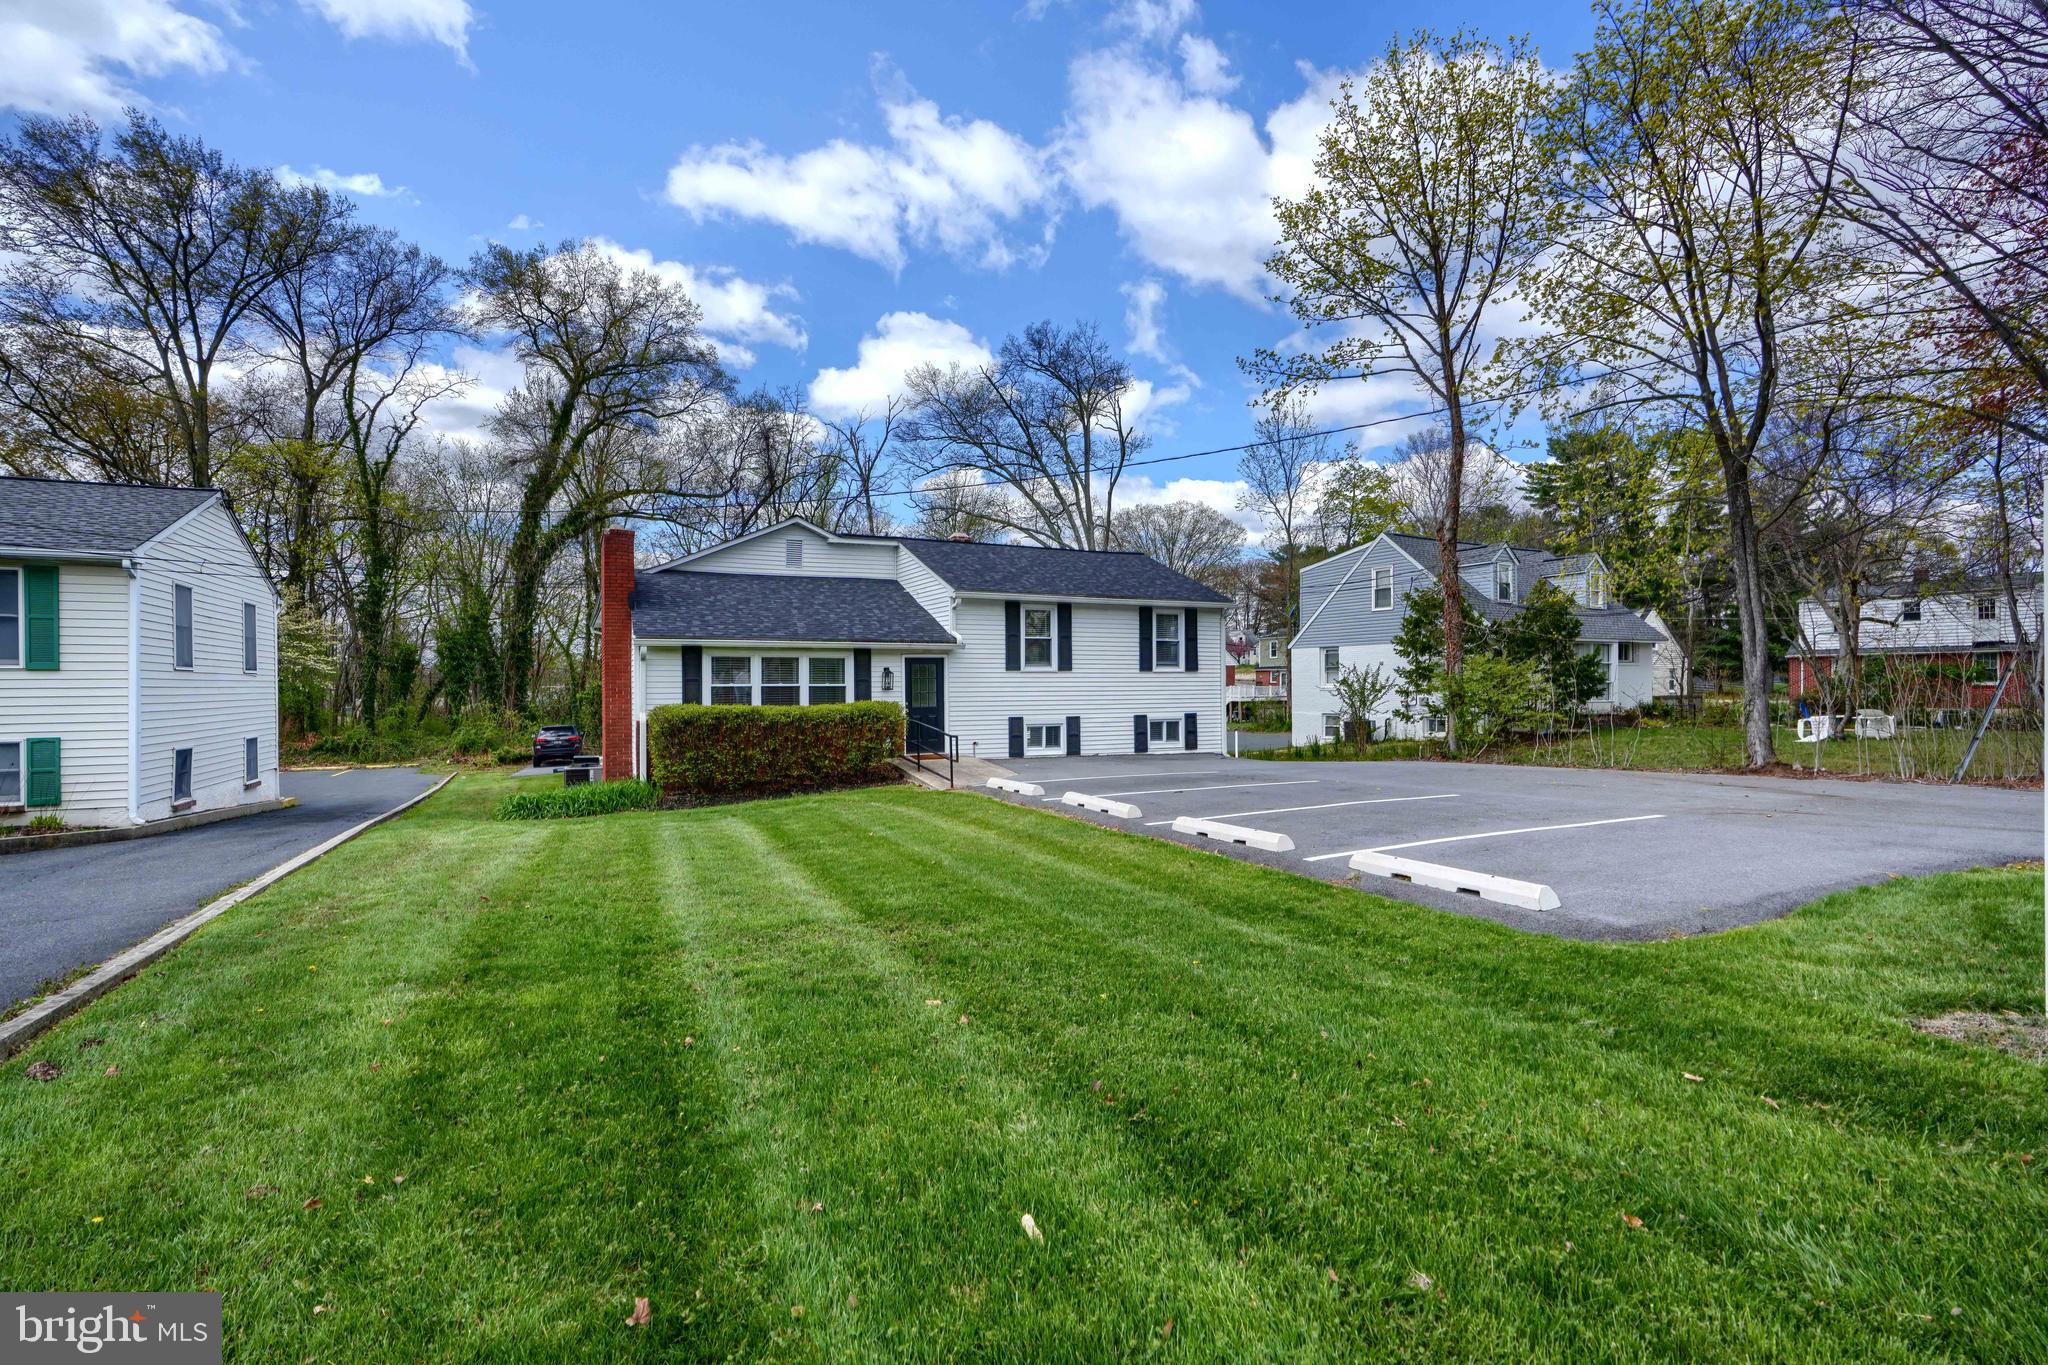
Introducing a standout property in the heart of Bel Air—716 S Main Street. This split-level office building offers not only a prime location but unmatched visibility and convenience for any business seeking prominence in a high-traffic area. With daily traffic counts ranging between 10,000 and 12,000 vehicles, your business is positioned for maximum exposure. This property boasts three meticulously finished levels, encompassing a versatile array of office spaces, making it ideal for diverse business operations. The building features one full bath and three half baths, along with a functional kitchen space for employee convenience. Notably, each of the two lower-level areas includes its own half bath, enhancing privacy and accessibility. With three separate entrances, the layout supports the operation of multiple businesses simultaneously under one roof. Renovated in 2023, the building includes a host of modern upgrades: a new roof with a transferable warranty, a new HVAC system, new windows, fresh flooring, tasteful new paint, contemporary kitchen cabinetry, granite countertops, sleek recessed lighting, newly installed parking bumpers, and freshly paved parking areas are some of the notable improvements. These enhancements ensure a turn-key solution for immediate occupation and operation. The intelligently designed space includes -A welcoming reception area with a small kitchenette and a half bath on the main floor. The 2 upper levels feature 4 private offices, a communal workspace, and a conference room complete with a deck for an open, airy business environment. Two versatile lower-level areas that can be accessed both from inside the main building and directly from outside, with options to lock off these areas for separate business operations. Outside, the property offers 14 parking spaces and a serene backdrop of trees, adding to the professional ambiance. The convenience of being within walking distance to Bel Air’s vibrant selection of restaurants and pubs enhances the work-life balance for you and your staff. Zoned B-1, this property is ideal for a variety of professional uses such as a real estate office, law office, title company, medical or dental office, daycare center, hair salon, or other professional services. 716 S Main Street is more than just an office building; it’s a strategic business location designed to enhance operational efficiency and corporate image. Unlock the potential of this exceptional property and give your business the visibility it deserves.
#MDHR2041748

BEL AIR

716 S MAIN STREET

None Beds

None Baths

3,356 Sq.Ft.

$749,900

MLS#: MDHR2041748
5.5% 30 year fixed rate available from a local bank - inquire to learn more! 
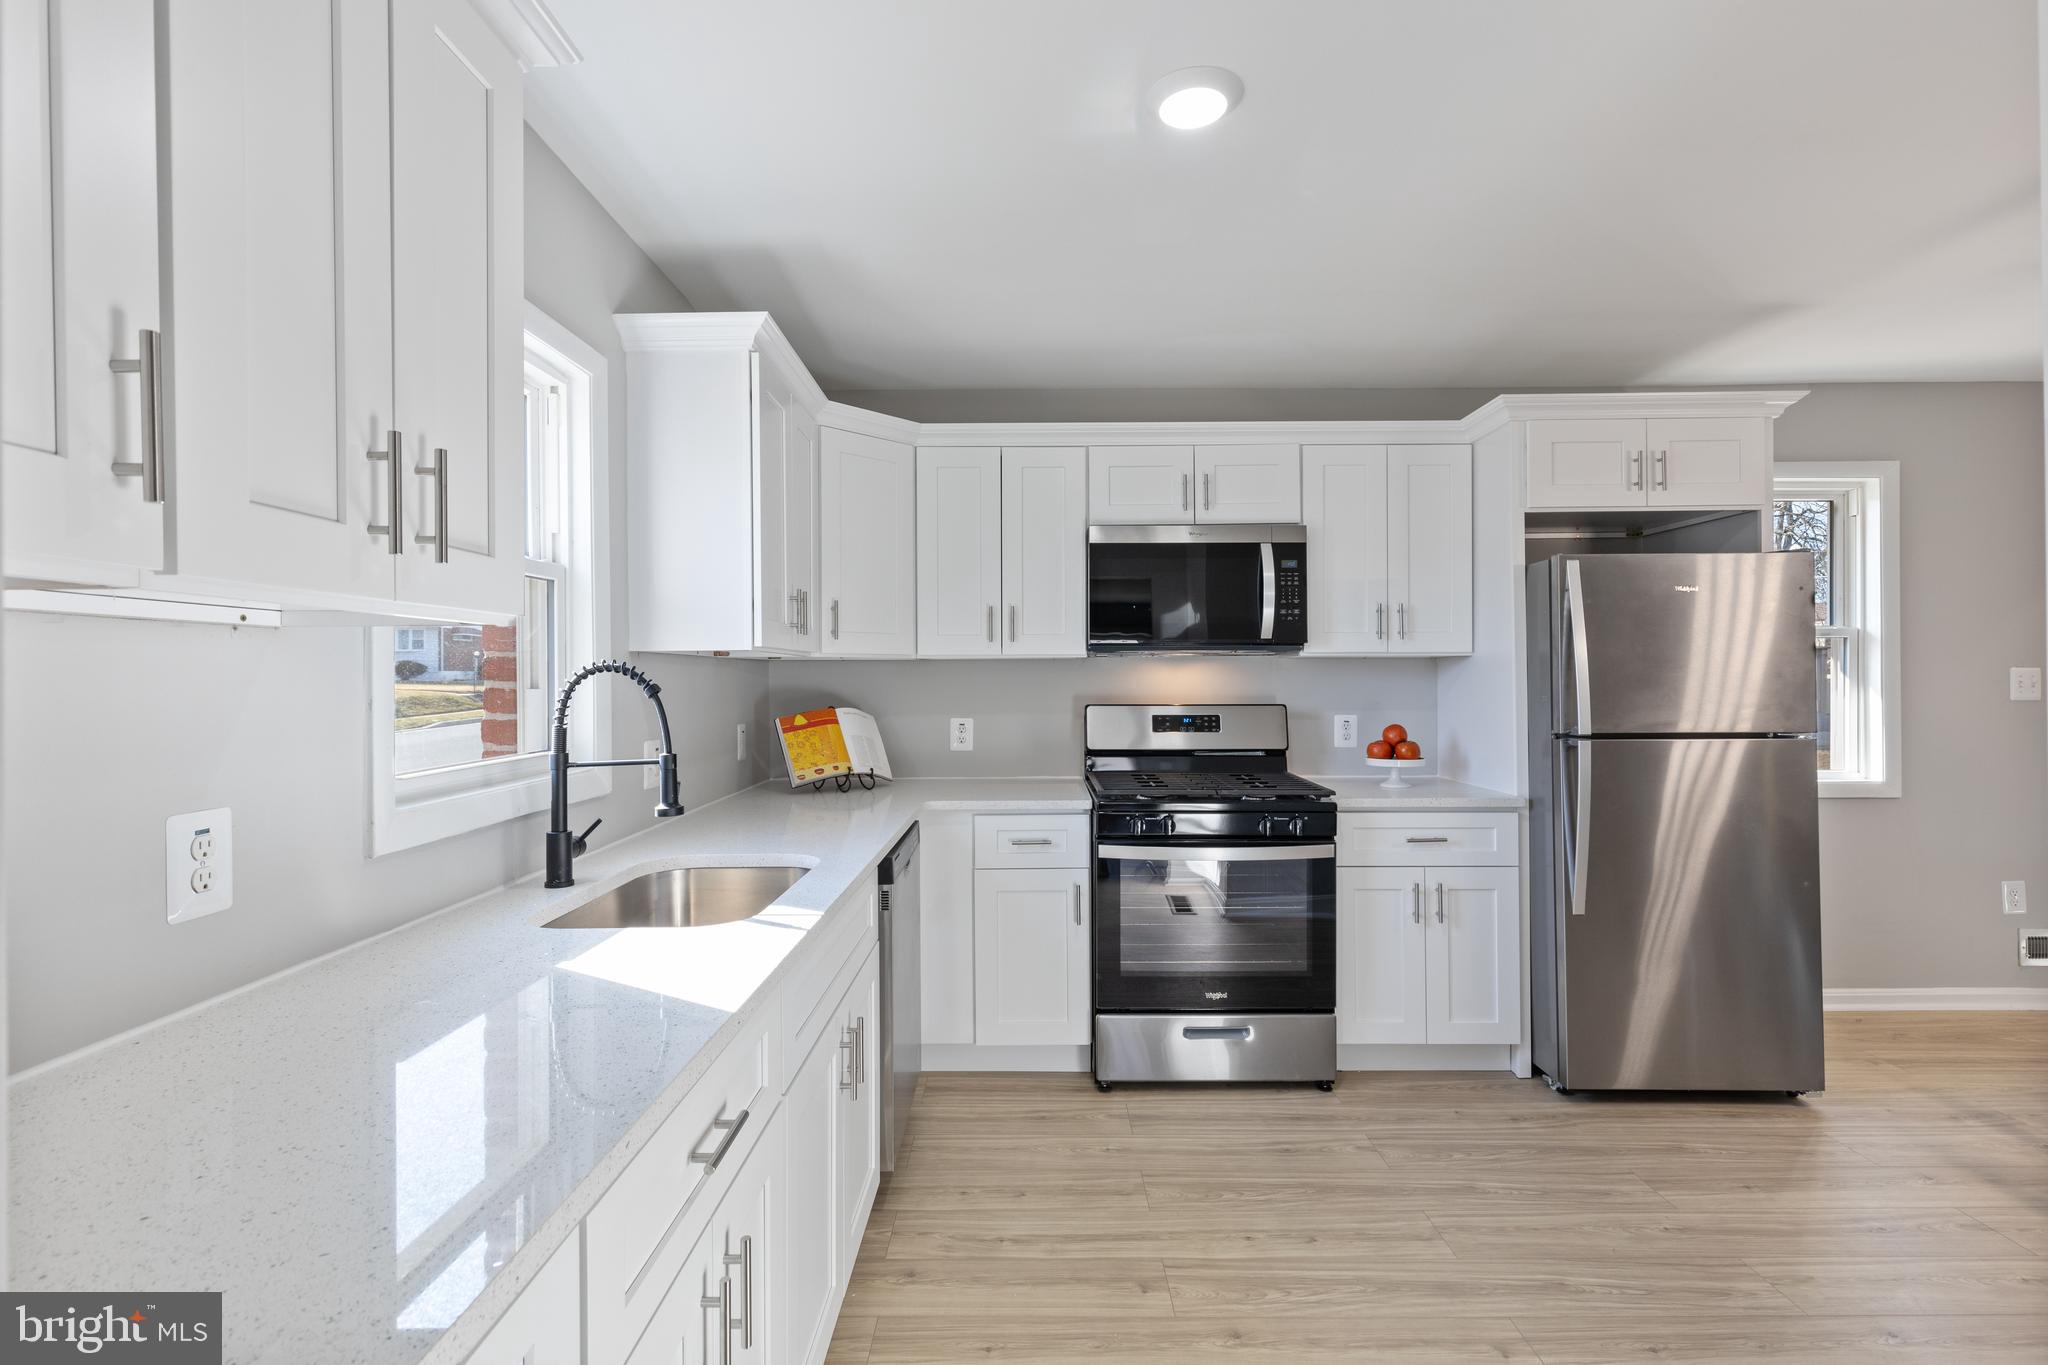
Welcome to 7418 Remoor Rd, a beautifully renovated 3-bedroom, 2 bathroom single-family home in Baltimore, MD. This home  seamlessly blends modern amenities with classic charm. The spacious open-concept living area boasts recent updates, including new windows, luxury vinyl plank flooring, and a gourmet kitchen with stainless steel appliances and quartz countertops—perfect for entertaining. Enjoy the convenience of a finished basement, offering additional space ideal for a home office, gym, or recreation room. Step outside to the expansive backyard, a private oasis perfect for outdoor gatherings or quiet relaxation. Nestled in a peaceful neighborhood with easy access to shopping, dining, and major highways, this home offers the ideal balance of suburban tranquility and urban convenience. Don’t miss your chance to make this stunning property your own!
#MDBC2117554

BALTIMORE

7418 REMOOR ROAD

3 Beds

2 Baths

1,340 Sq.Ft.

$359,000

MLS#: MDBC2117554
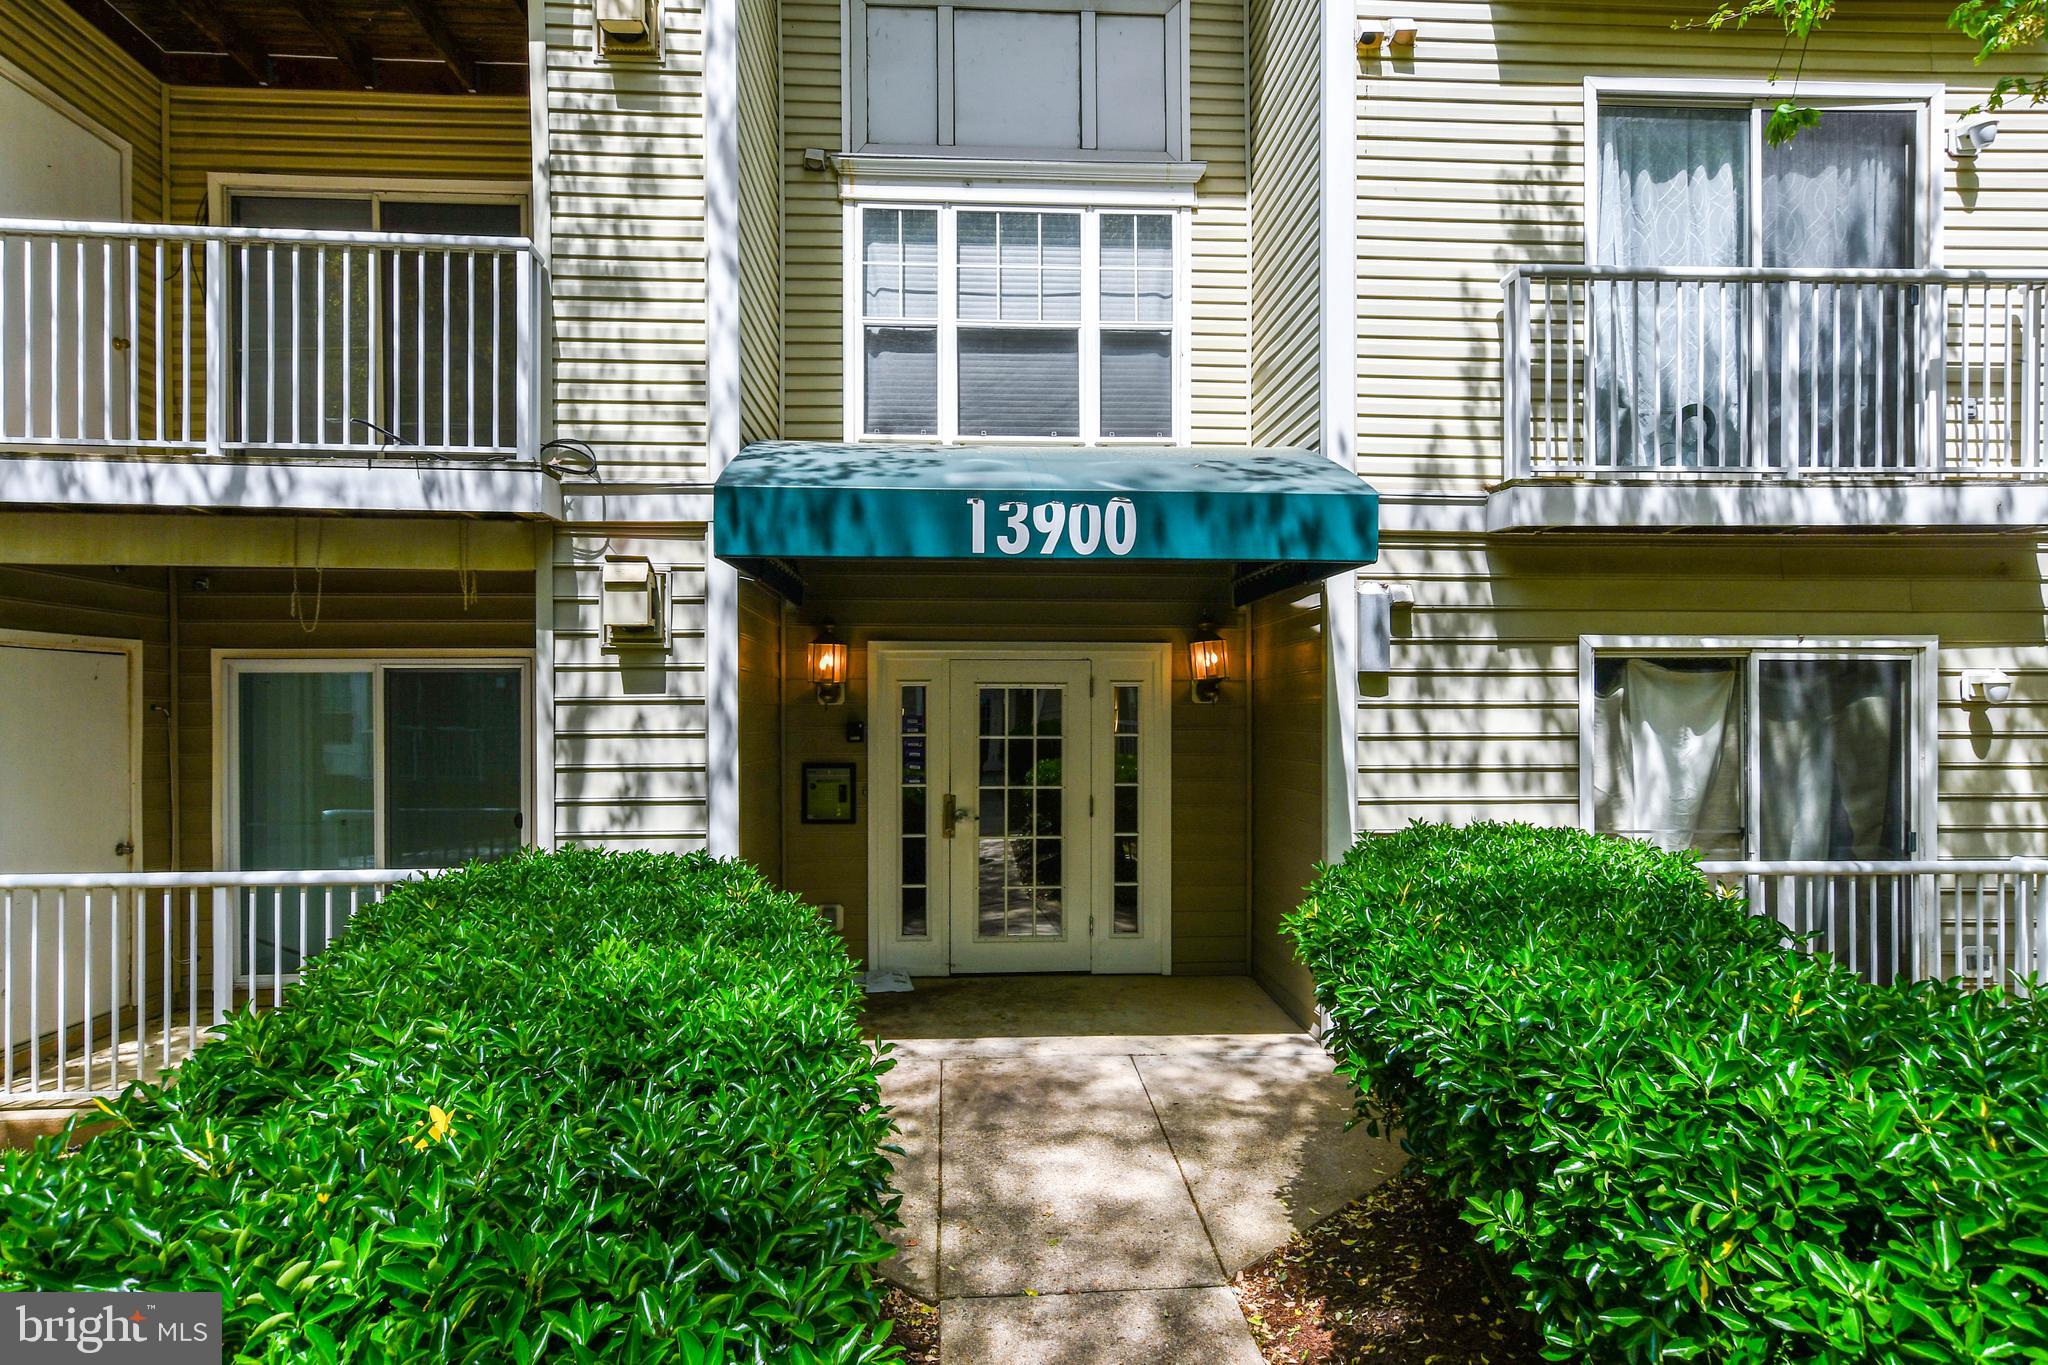
Bright, Airy & Spacious top floor Penthouse condo with 1050 square feet, 2BR and 2 Full Baths unit with all new Warm Tea colored carpeting, new luxury vinyl flooring in Living Room & Dining Room, cathedral ceilings in main living area and Primary Bedroom, gas fireplace, and a serene wooded view from the private balcony. Freshly painted throughout with new designer paints.  Updated kitchen with newer appliances & ceramic tiles, new gooseneck sprayer faucet.  Both Bedrooms have their own attached full bath & each has a walk-in closet.   All outlets, switches, oil bronze door hinges, oil bronze door knobs have recently been changed.  New elongated toilets, each with slow-close lids, new oil-bronze hardware and faucets in both bathrooms,  new showerheads, and both HVAC & Hot Water Heater are under 5 years old.  Gas cooking, Gas Heat, and Gas Hot Water make it cheaper and more efficient to run the home.  Home has its own spacious 10 x 20 feet (approx. 200 SF) storage unit on the basement level.  Clean & secure building with elevator. Close to 301, Pennsylvania Ave., MD 202, Marlboro Pike, etc.   Only footsteps away from a shopping center with the Farmer's Market.   The unit comes with 2 private parking spots, a Private Attached Parking Garage, and a Private parking space in front of the Garage.
#MDPG2147272

UPPER MARLBORO

13900 FARNSWORTH LANE 4403

2 Beds

2 Baths

1,050 Sq.Ft.

$249,900

MLS#: MDPG2147272
PRICE IMPROVEMENT
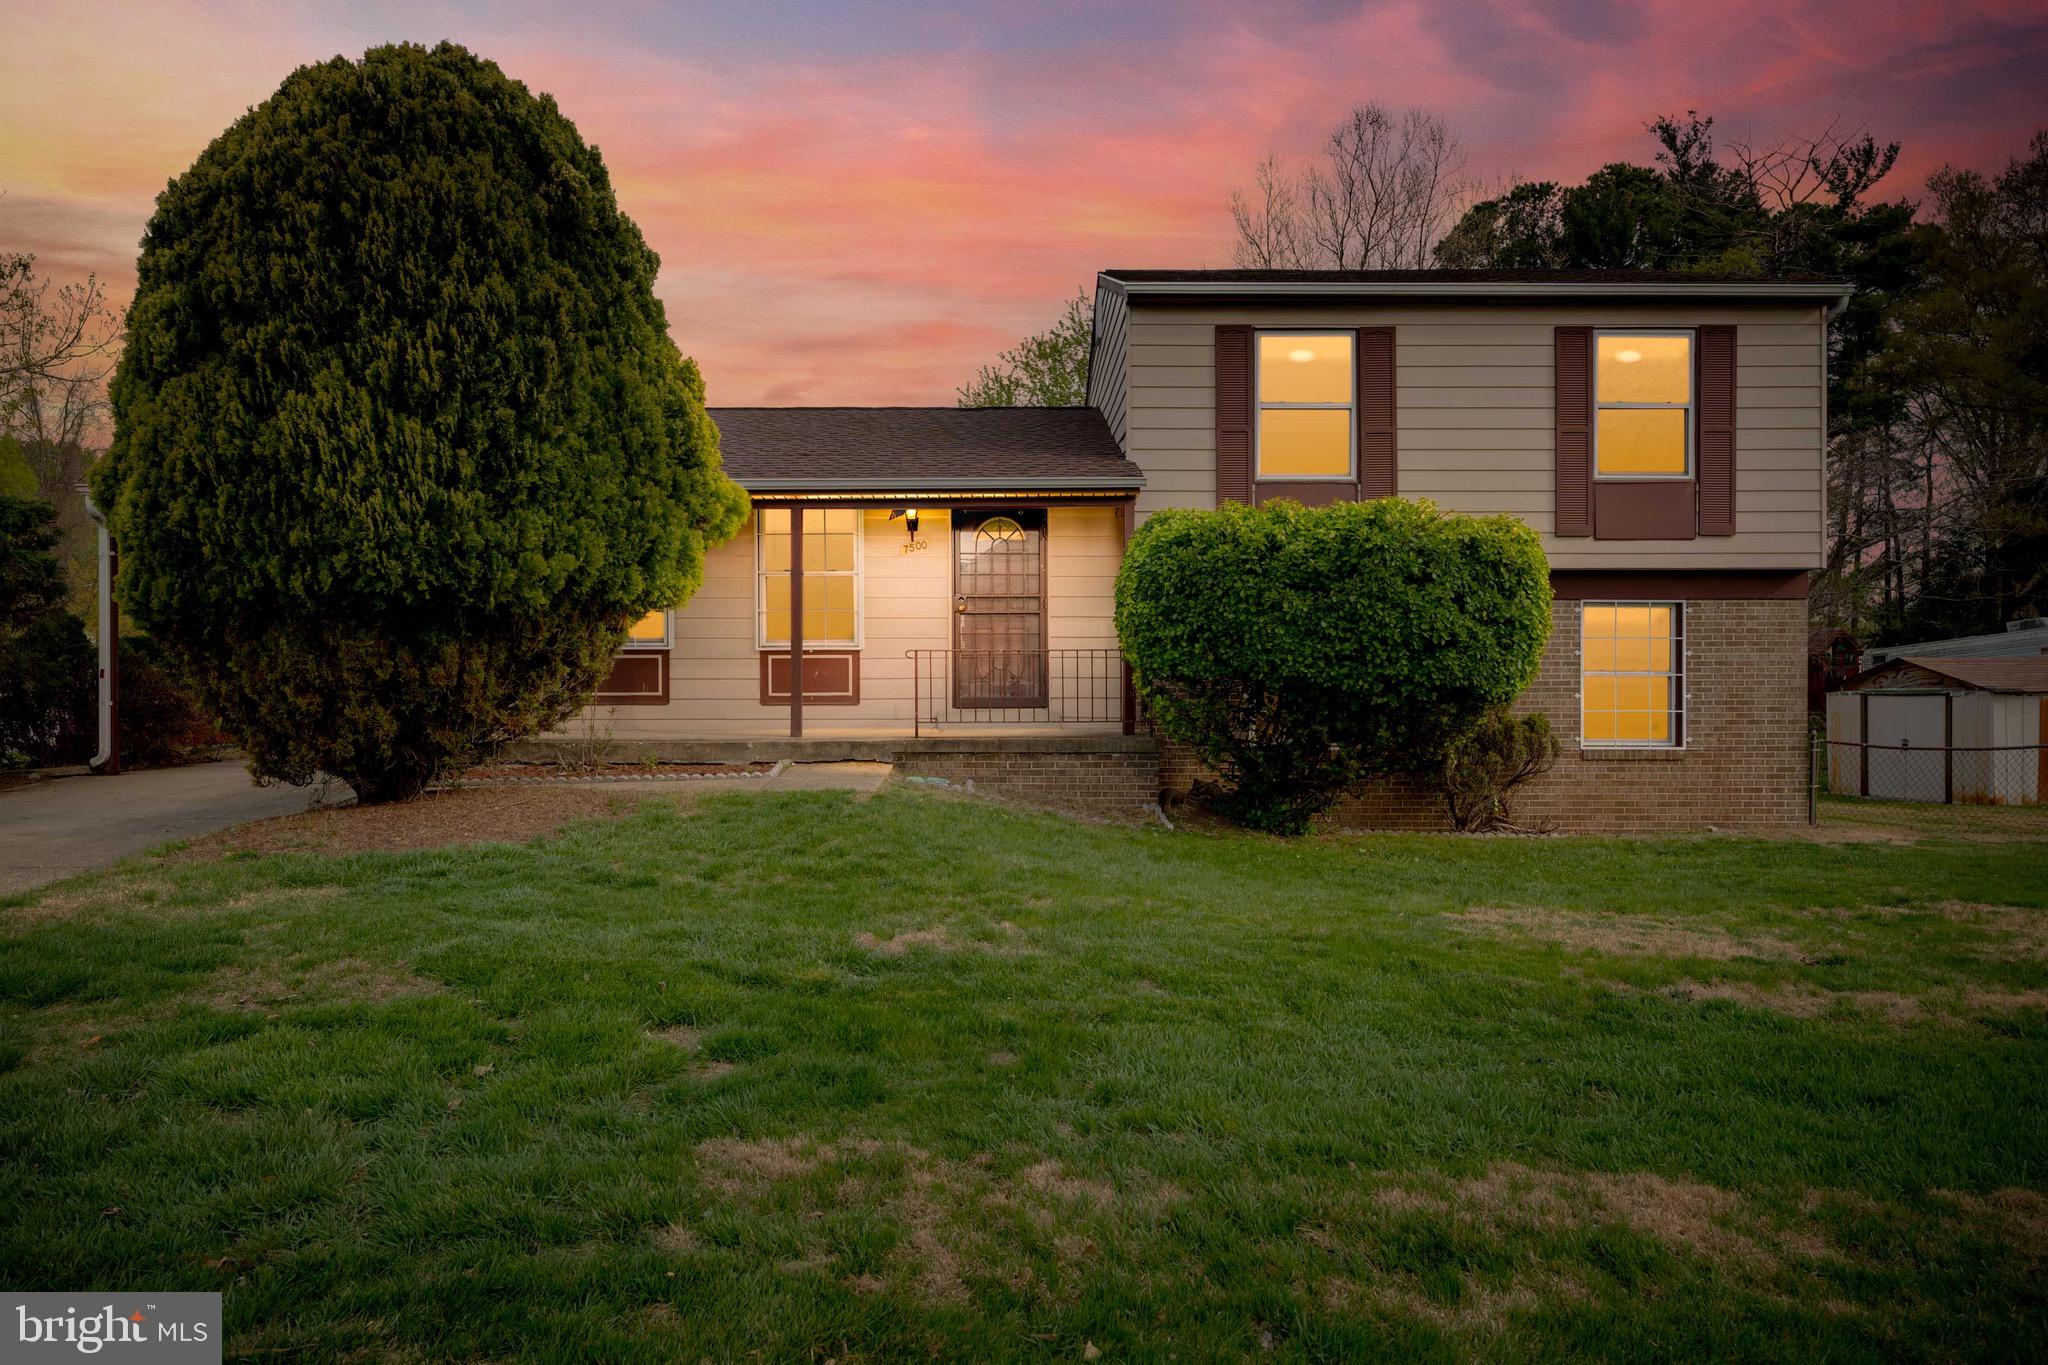
Charming 3-Bedroom Home with 3 Full Baths in the Heart of Landover!

Welcome to 7500 Willow Hill Dr—a spacious and well-maintained home offering 3 bedrooms, 3 full bathrooms, and timeless character throughout. Step inside to a bright and inviting living area, featuring large windows that fill the space with natural light and classic wood paneling that adds warmth and personality.

The kitchen features solid wood cabinetry, generous counter space, and a layout that flows seamlessly for both everyday living and entertaining. Downstairs, you’ll find one full bathroom, while two more are located upstairs—each clean and functional with great potential to shine with a light cosmetic refresh.

Situated in a quiet, established neighborhood, this home offers convenient access to major highways, public transportation, shopping centers, and schools. Whether you’re a first-time homebuyer, a growing family, or an investor, this home offers solid bones, space, and plenty of opportunity to make it your own.
#MDPG2147760

LANDOVER

7500 WILLOW HILL DRIVE

3 Beds

3 Baths

1,647 Sq.Ft.

$425,000

MLS#: MDPG2147760
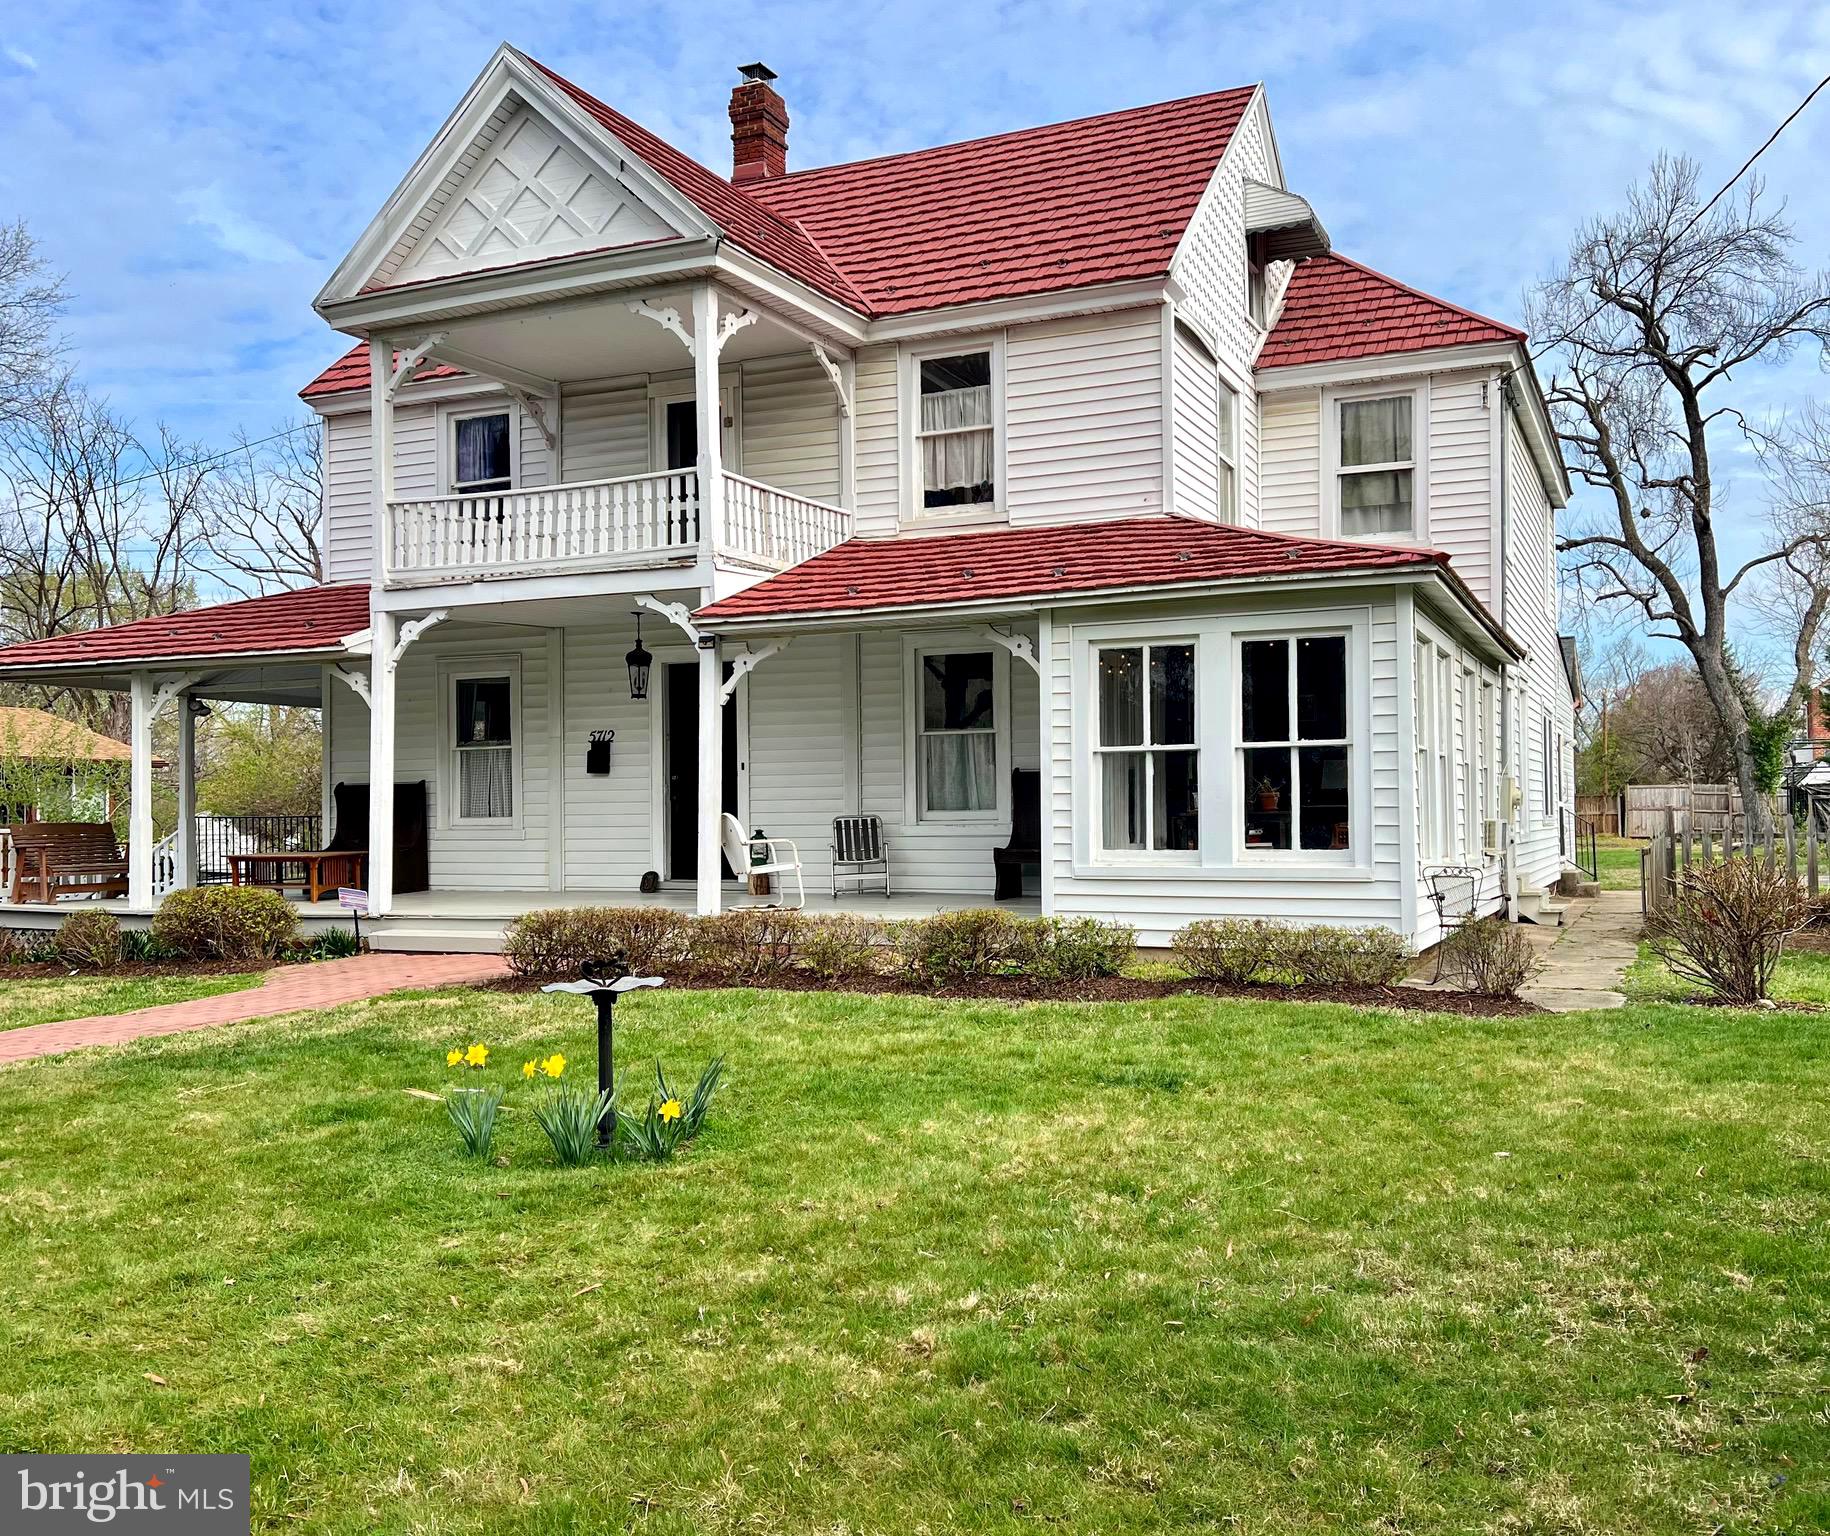
Step back in time while enjoying modern-day comforts in this beautifully preserved 1888 farmhouse, brimming with character and history. Nestled on a spacious lot in the heart of Berwyn Heights, this one-of-a-kind home features classic architectural details, original hardwood floors, and millwork that speak to its rich heritage.

From the moment you step onto the welcoming front porch, you’ll feel the warmth and soul of this home. Inside, high ceilings and tall windows bathe each room in natural light, while vintage details—like the ornate stair railings and period-style trim—evoke a timeless charm. 

Cozy up by the wood burning fireplace or open a book in the bright sunroom. The large kitchen offers a perfect blend of rustic charm and modern convenience, with updated appliances and ample space for gathering. A laundry room and bonus room, with access to the backyard, can also be found right off the kitchen.

Upstairs are four bedrooms with tree-lined views from the windows. The updated full bath features tasteful fixtures that stay true to the home’s original style.  The additional "tub room" has potential to become a large primary bathroom. On the third level you'll find the generous attic space full of possibilities!

Outside, the expansive yard offers plenty of room to garden, entertain, or simply enjoy the peaceful surroundings. The home also has a garage with a workshop room and the cellar provides additional storage space.

Whether you're sipping coffee on the porch or hosting friends under the stars in the backyard, this home offers a rare blend of history, space, and comfort.

Near beautiful Lake Artemesia, walking/biking trails, playgrounds, commuter routes, shopping and more!

Don't miss your chance to own a piece of Berwyn Heights history—this home is a true treasure.
#MDPG2147158

BERWYN HEIGHTS

5712 RUATAN

5 Beds

2 Baths

2,990 Sq.Ft.

$715,000

MLS#: MDPG2147158

Open House scheduled for Saturday 4/19, 12-2.  Welcome to 211 Crabb Avenue. This 4 bedroom, 1.5 bath home is conveniently located near Rockville Metro and the Rockville Town Center.  The main level has a large arrival area, living and dining room combo, 1st floor bedroom, laundry room and full bathroom.  The large kitchen offers a center island, stainless steel appliances and plenty of counter space. 
The upper floor offers 3 bedrooms and a half bathroom.  If you have additional storage needs you'll love the oversized detached 1 car garage and basement!  Large fenced in yard and pool complete this fantastic Rockville home.
#MDMC2173912

ROCKVILLE

211 CRABB AVENUE

4 Beds

1 Baths

1,520 Sq.Ft.

$499,000

MLS#: MDMC2173912

The Property was purchased by Lender at a foreclosure auction and the listing/sale of the Property is contingent upon Lender’s receipt of an Order Ratifying the Sale from the Circuit Court for Prince George’s County, Maryland... The property is sold strictly “As-Is, ”, where is, with all faults and without condition, representation or warranty of any kind or nature, oral or written, express or implied, from seller as to the nature or condition of the Property or the suitability of the Property for the Buyer’s purposes.
#MDPG2139980

BELTSVILLE

13006 LEDO CREEK TERRACE

4 Beds

2 Baths

3,386 Sq.Ft.

$699,000

MLS#: MDPG2139980
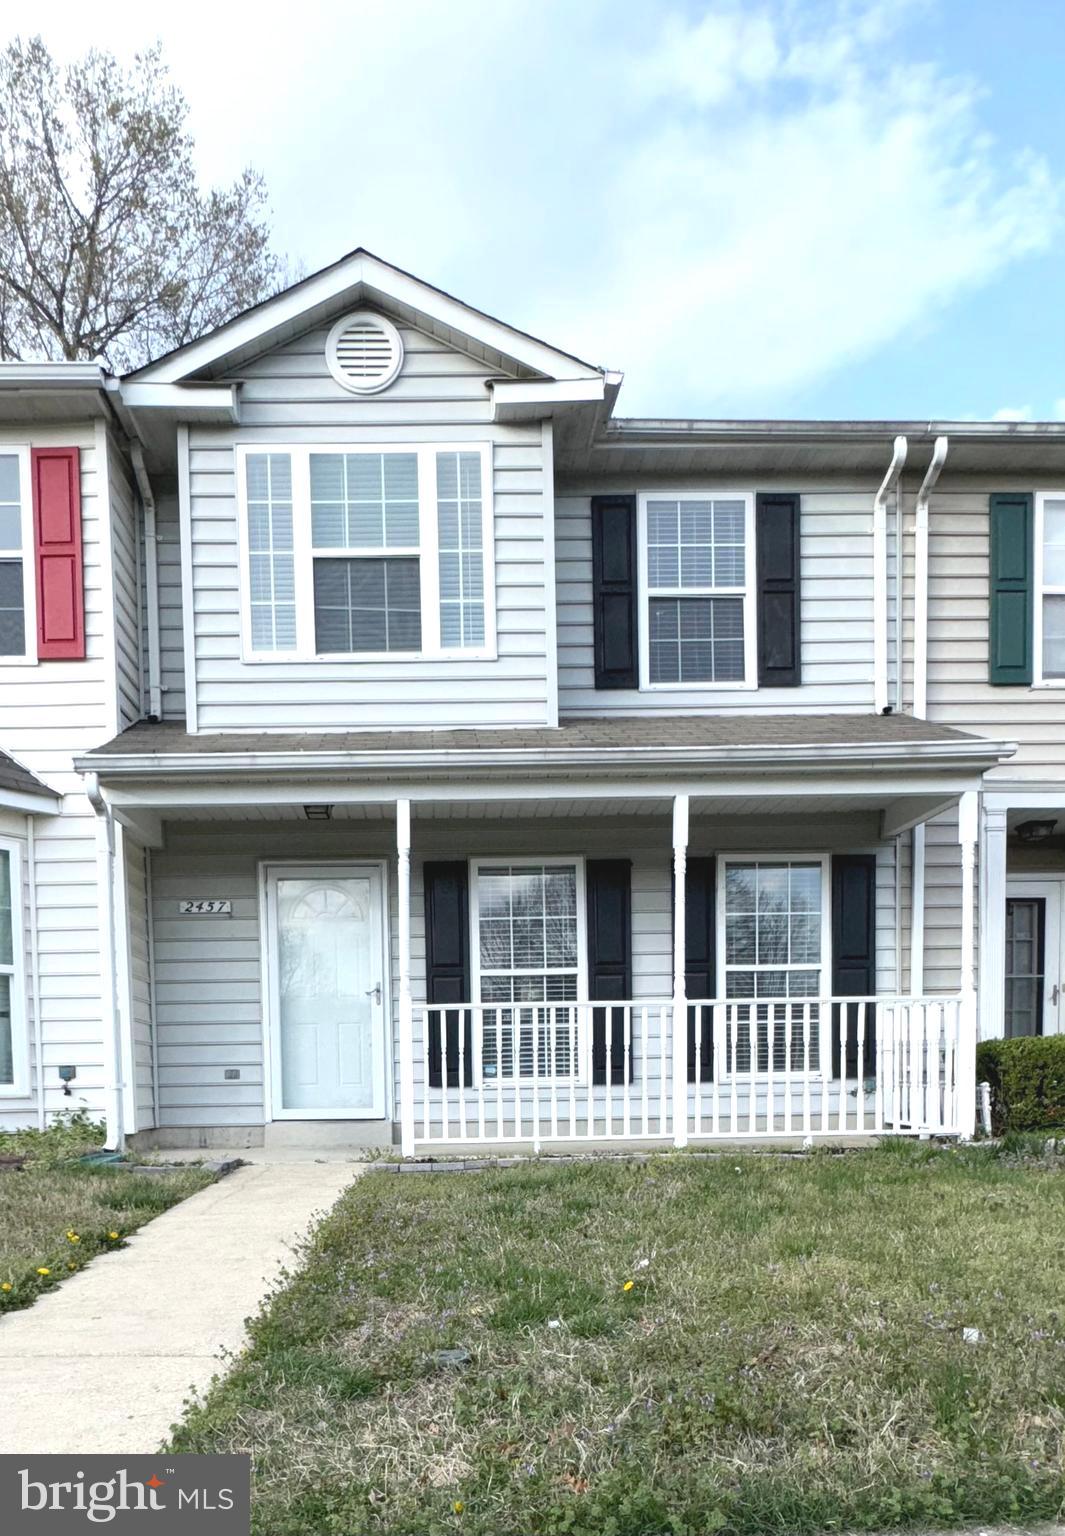
Bright and Beautiful! 3BR 2.5 BA townhome located in the Meadows at White Oak.  Newly updated, featuring a modern must see eat in kitchen, and a separate dining room area. This property includes a main level powder room, a generous sized deck that is perfect for summertime entertaining and for those crisp fall months warm up to a wood burning fireplace in the living room.  The owner's suite includes vaulted ceilings, a private bath and a walk-in closet.  The two additional bedrooms share a bath.  Located off of Mattawoman  Beantown Road in Waldorf, Md giving convenient access to DC and Virginia. ***SELLER IS THE LISTING AGENT***, (PLEASE REMOVE YOUR SHOES DURING SHOWINGS)
#MDCH2040984

WALDORF

2457 SAGEWOOD COURT

3 Beds

2 Baths

1,296 Sq.Ft.

$337,000

MLS#: MDCH2040984
None
#MDAA2108820

PASADENA

202 MULBERRY RIDGE COURT

3 Beds

3 Baths

1,854 Sq.Ft.

$374,900

MLS#: MDAA2108820
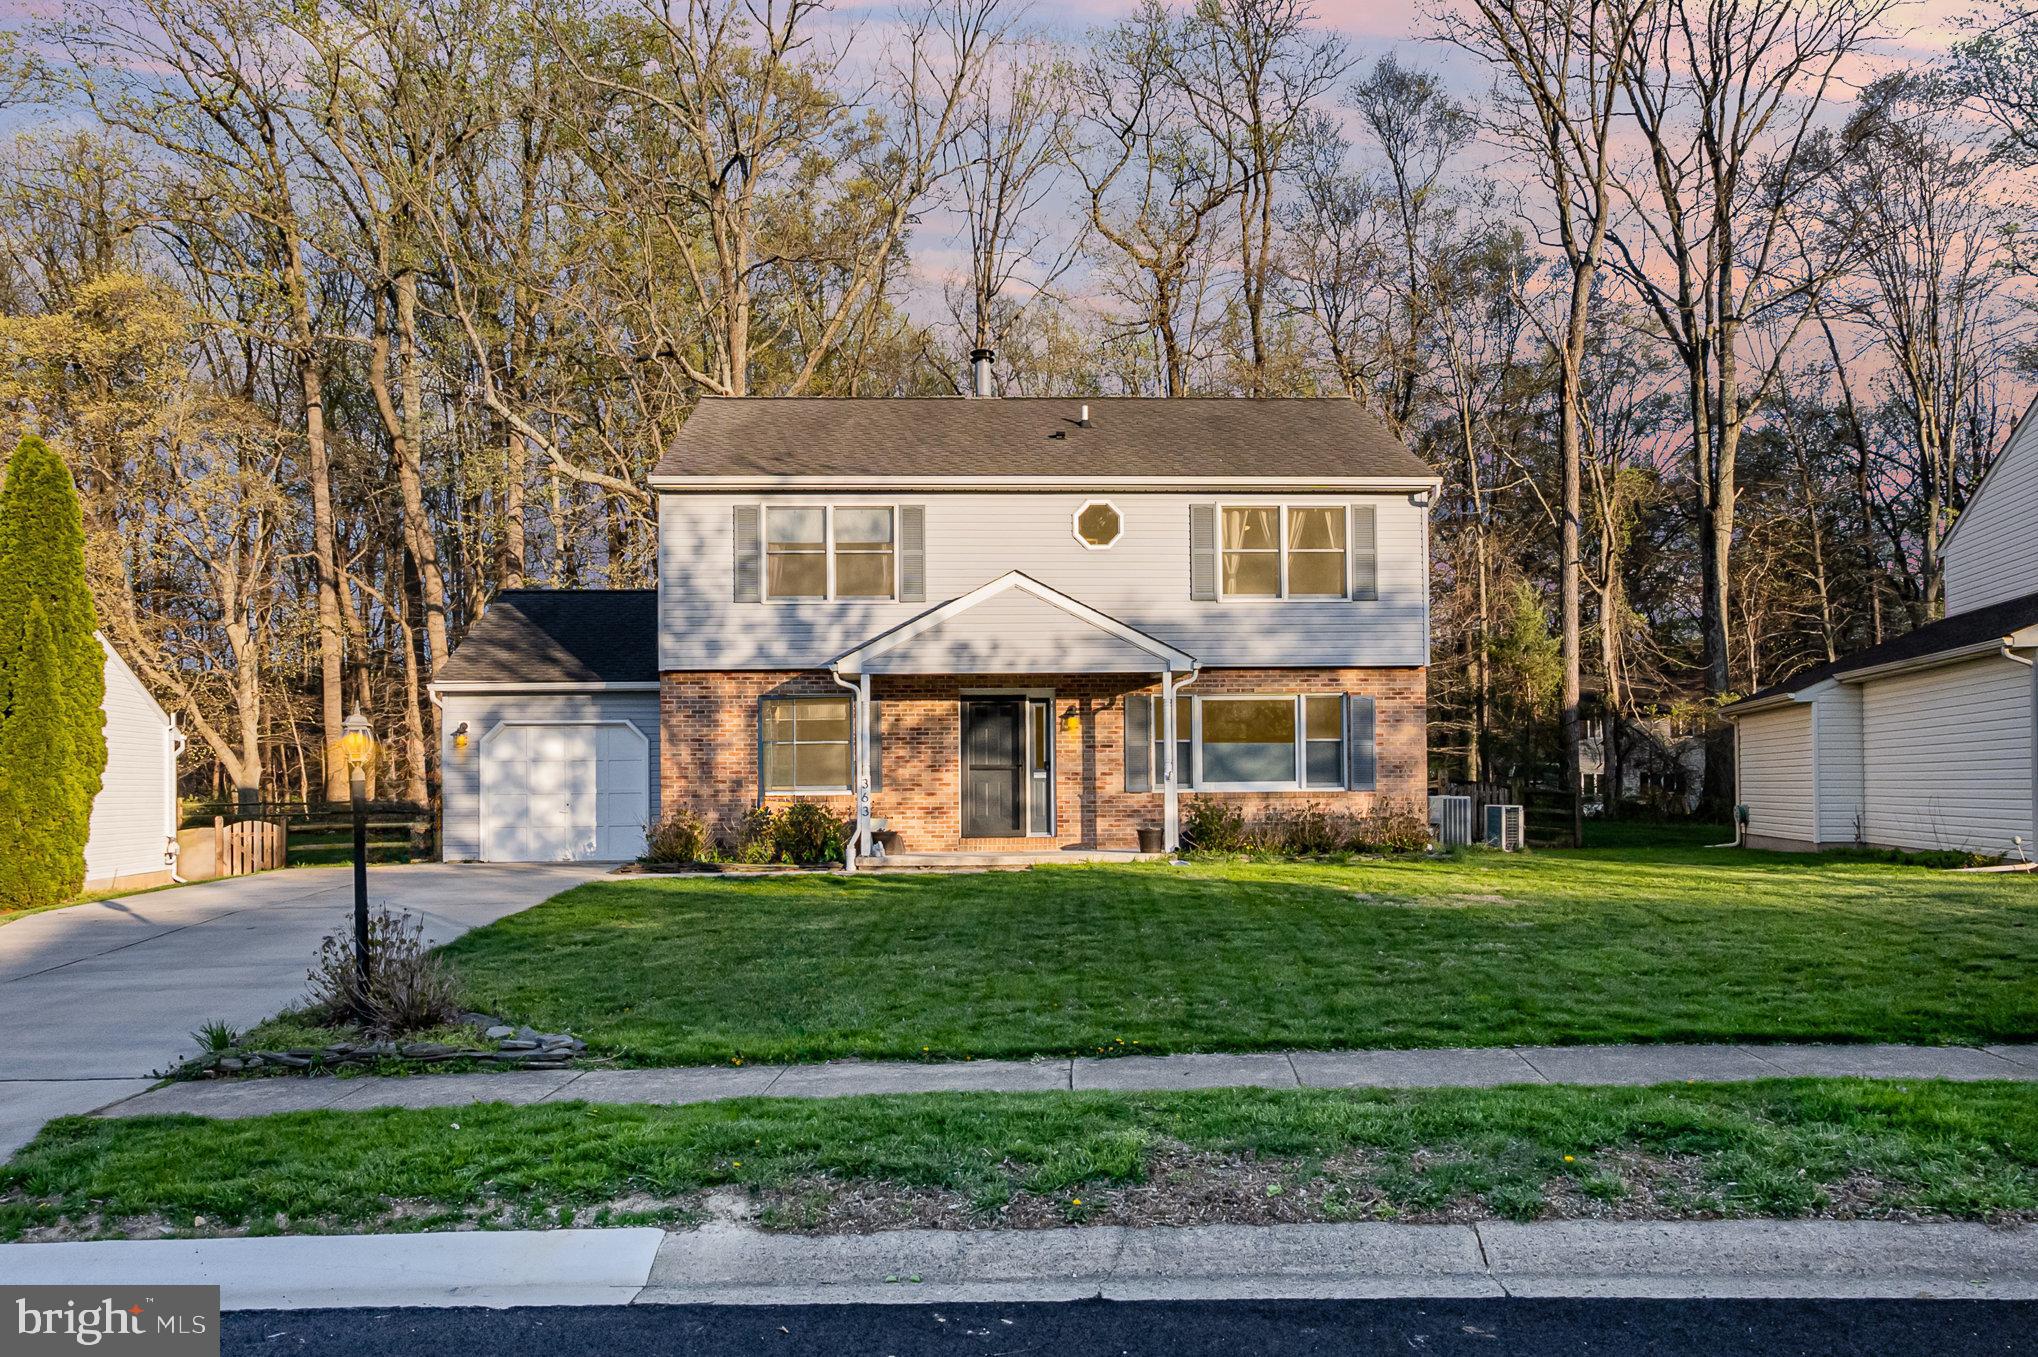
Welcome to your future Colonial home, with all the updating you could ask for! Featuring 4 spacious bedrooms and 2.5 renovated bathrooms and a recently remodeled enlarged kitchen, this home offers an additional sunroom for ample living space for your family. The partially finished basement provides additional room for entertaining, relaxation, or storage. Step outside to your oversized backyard, perfect for family gatherings and cookouts, with a large deck and fenced yard. Enjoy outdoor living at its best!
#MDHR2041570

BEL AIR

363 POINT TO POINT ROAD

4 Beds

2 Baths

2,348 Sq.Ft.

$549,900

MLS#: MDHR2041570
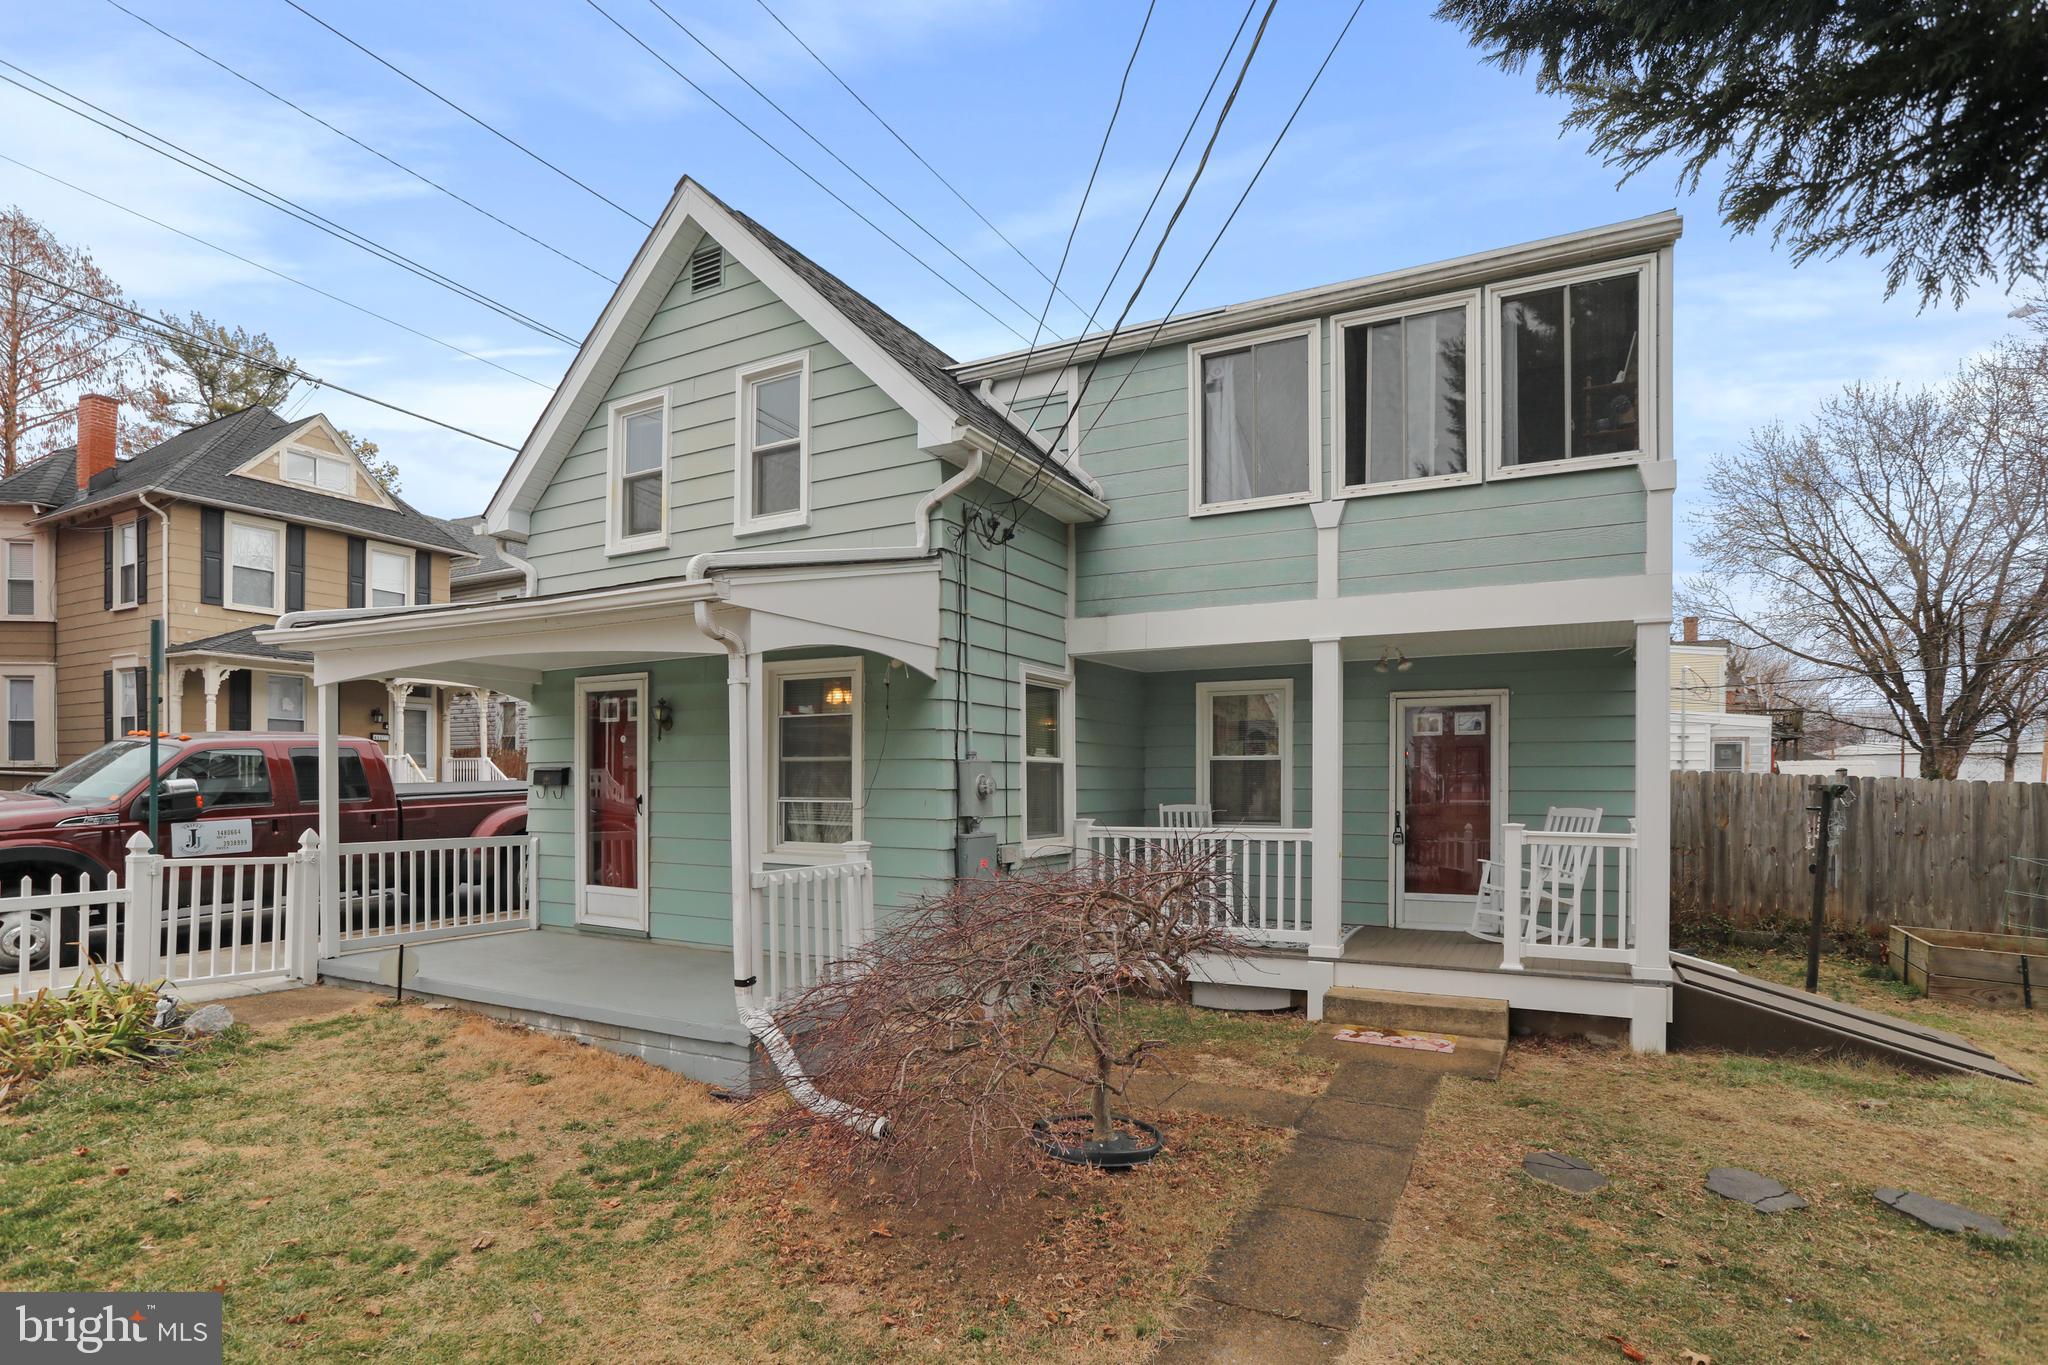
NEW LISTING!  This charming Cape Cod home offers the perfect blend of character and convenience. Featuring 2 bedrooms and 1 1/2 bathrooms, this home boasts a spacious kitchen and living room ideal for everyday living and entertaining. Situated on a corner lot, the property is fully fenced with a classic white picket fence, offering both privacy and curb appeal. Enjoy easy alley access to off-street parking, plus a storage shed for added convenience. The location is just a short walk from Fairgrounds Park, perfect for outdoor activities. Recent updates include new windows (2021), a new refrigerator, and a new washer. Well-maintained and ready for you to move in and personalize, why rent when you can own this lovely home and start building equity today?  Schedule your tour today!
#MDWA2027420

HAGERSTOWN

428 N MULBERRY STREET

2 Beds

1 Baths

756 Sq.Ft.

$169,900

MLS#: MDWA2027420
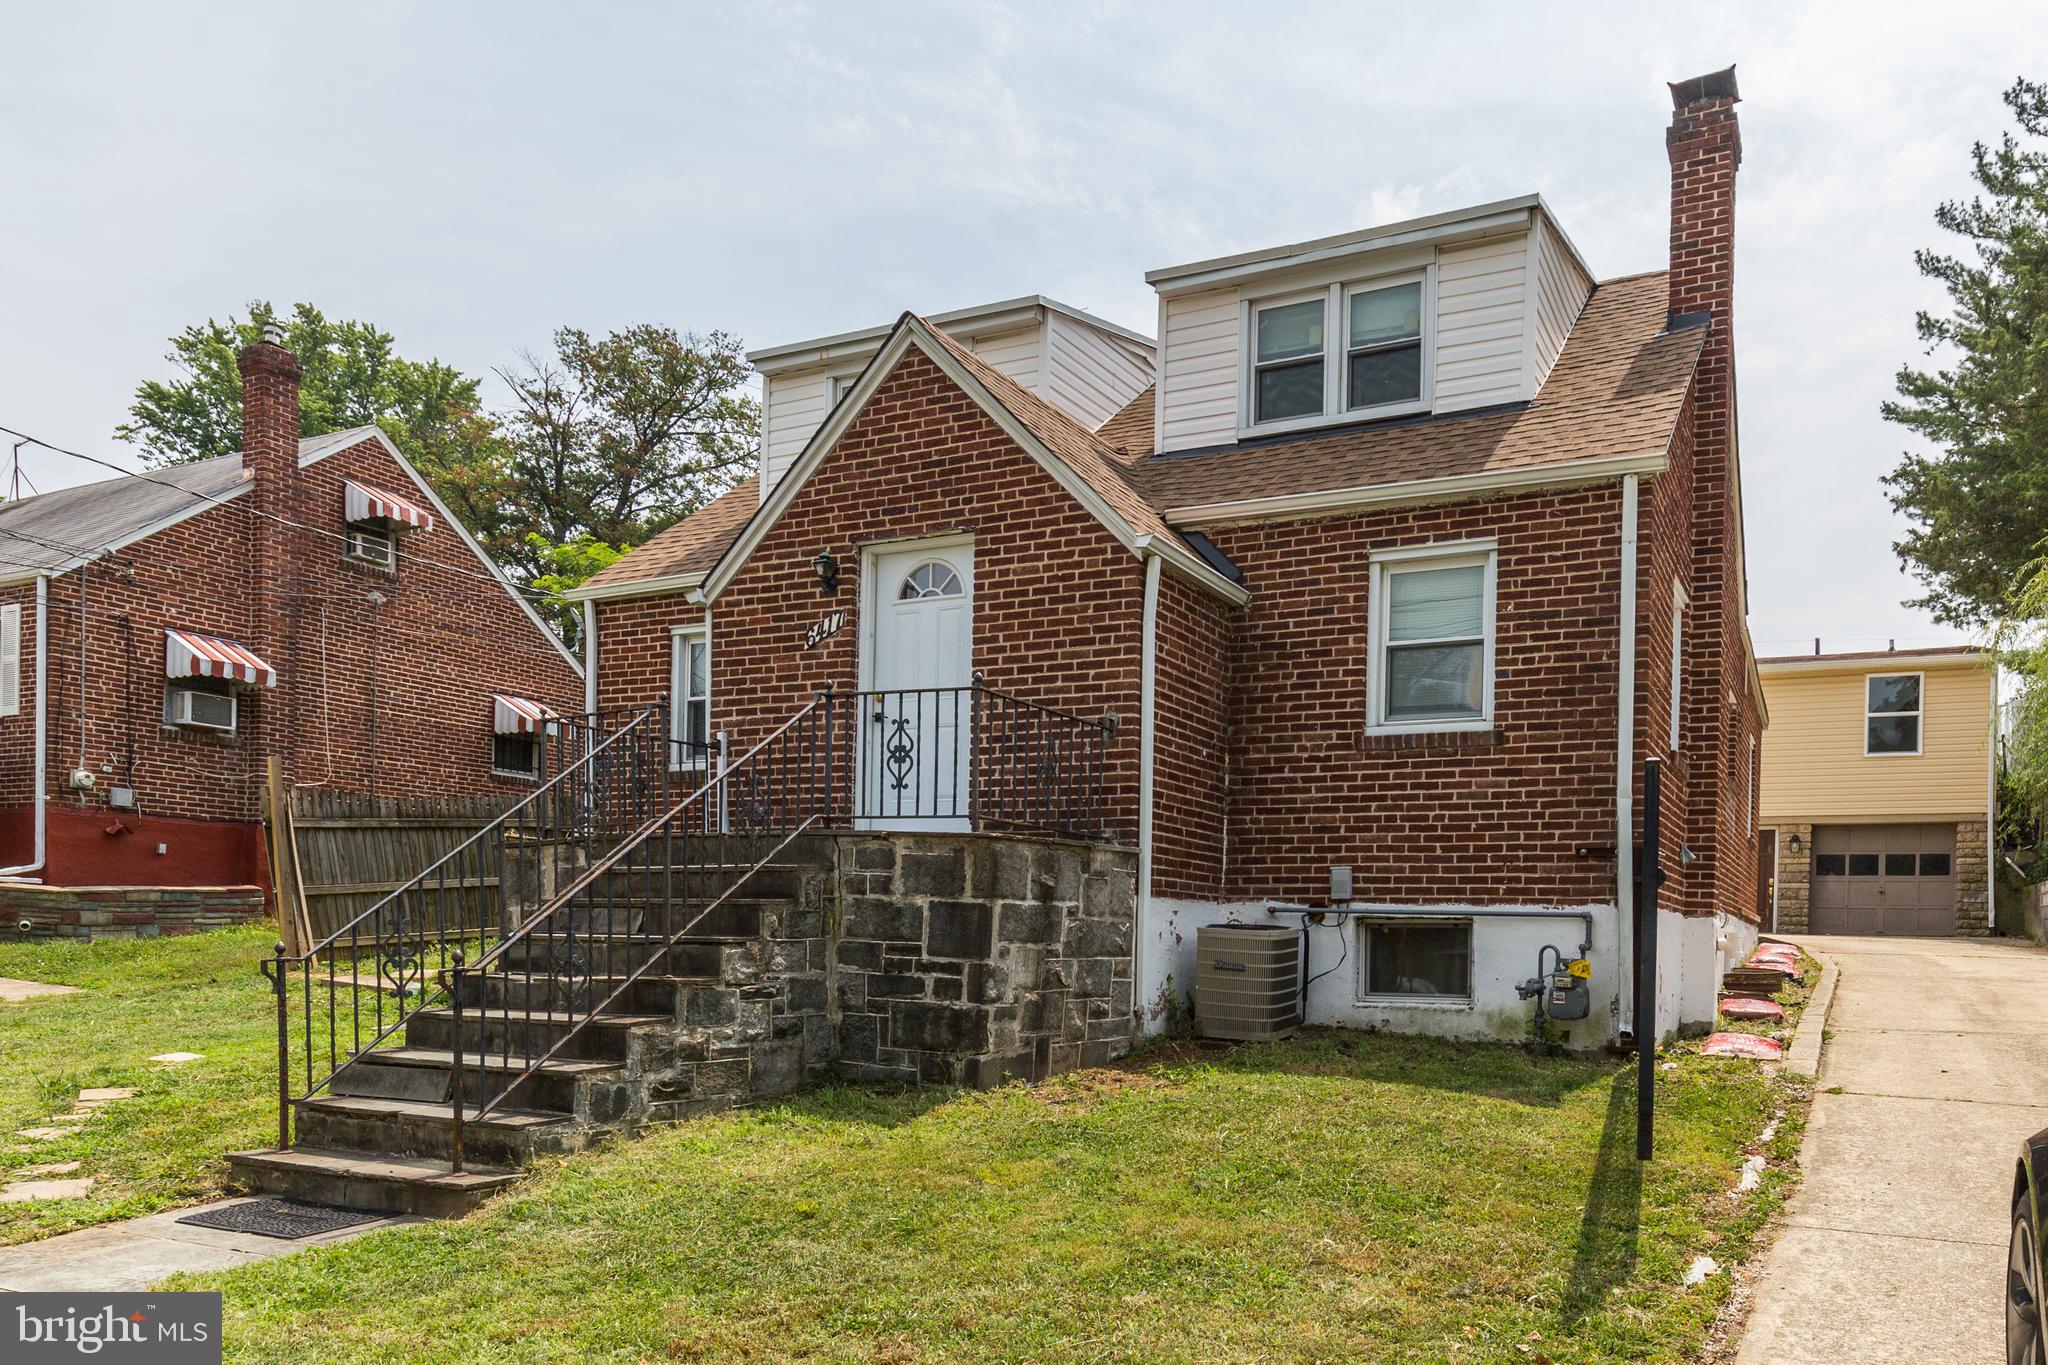
Rare opportunity for a special home with great rental possibilities just outside of D.C.  The main house is a four bedroom, two bath Cape Cod with charm. wood floors, updated kitchen, dining area and a sunroom with a stone fireplace. The lower level has a separate outside entrance and has a large finished room, kitchenette, a full bath and a laundry room. In the rear of the lot is another building that has a garage and a finished room with a laundry on the main level and a two bedroom, one bath apartment on the second level.
This property contains 7 bedrooms and 4 bathrooms within the 3 separate units. Live in one and let the home pay for itself from the rental income. Tenant in the rear unit would like to stay and extend the lease if new buyer is interested, Great opportunity.
#MDPG2147120

HYATTSVILLE

6417 KNOLLBROOK DRIVE

5 Beds

None Baths

2,219 Sq.Ft.

$525,000

MLS#: MDPG2147120
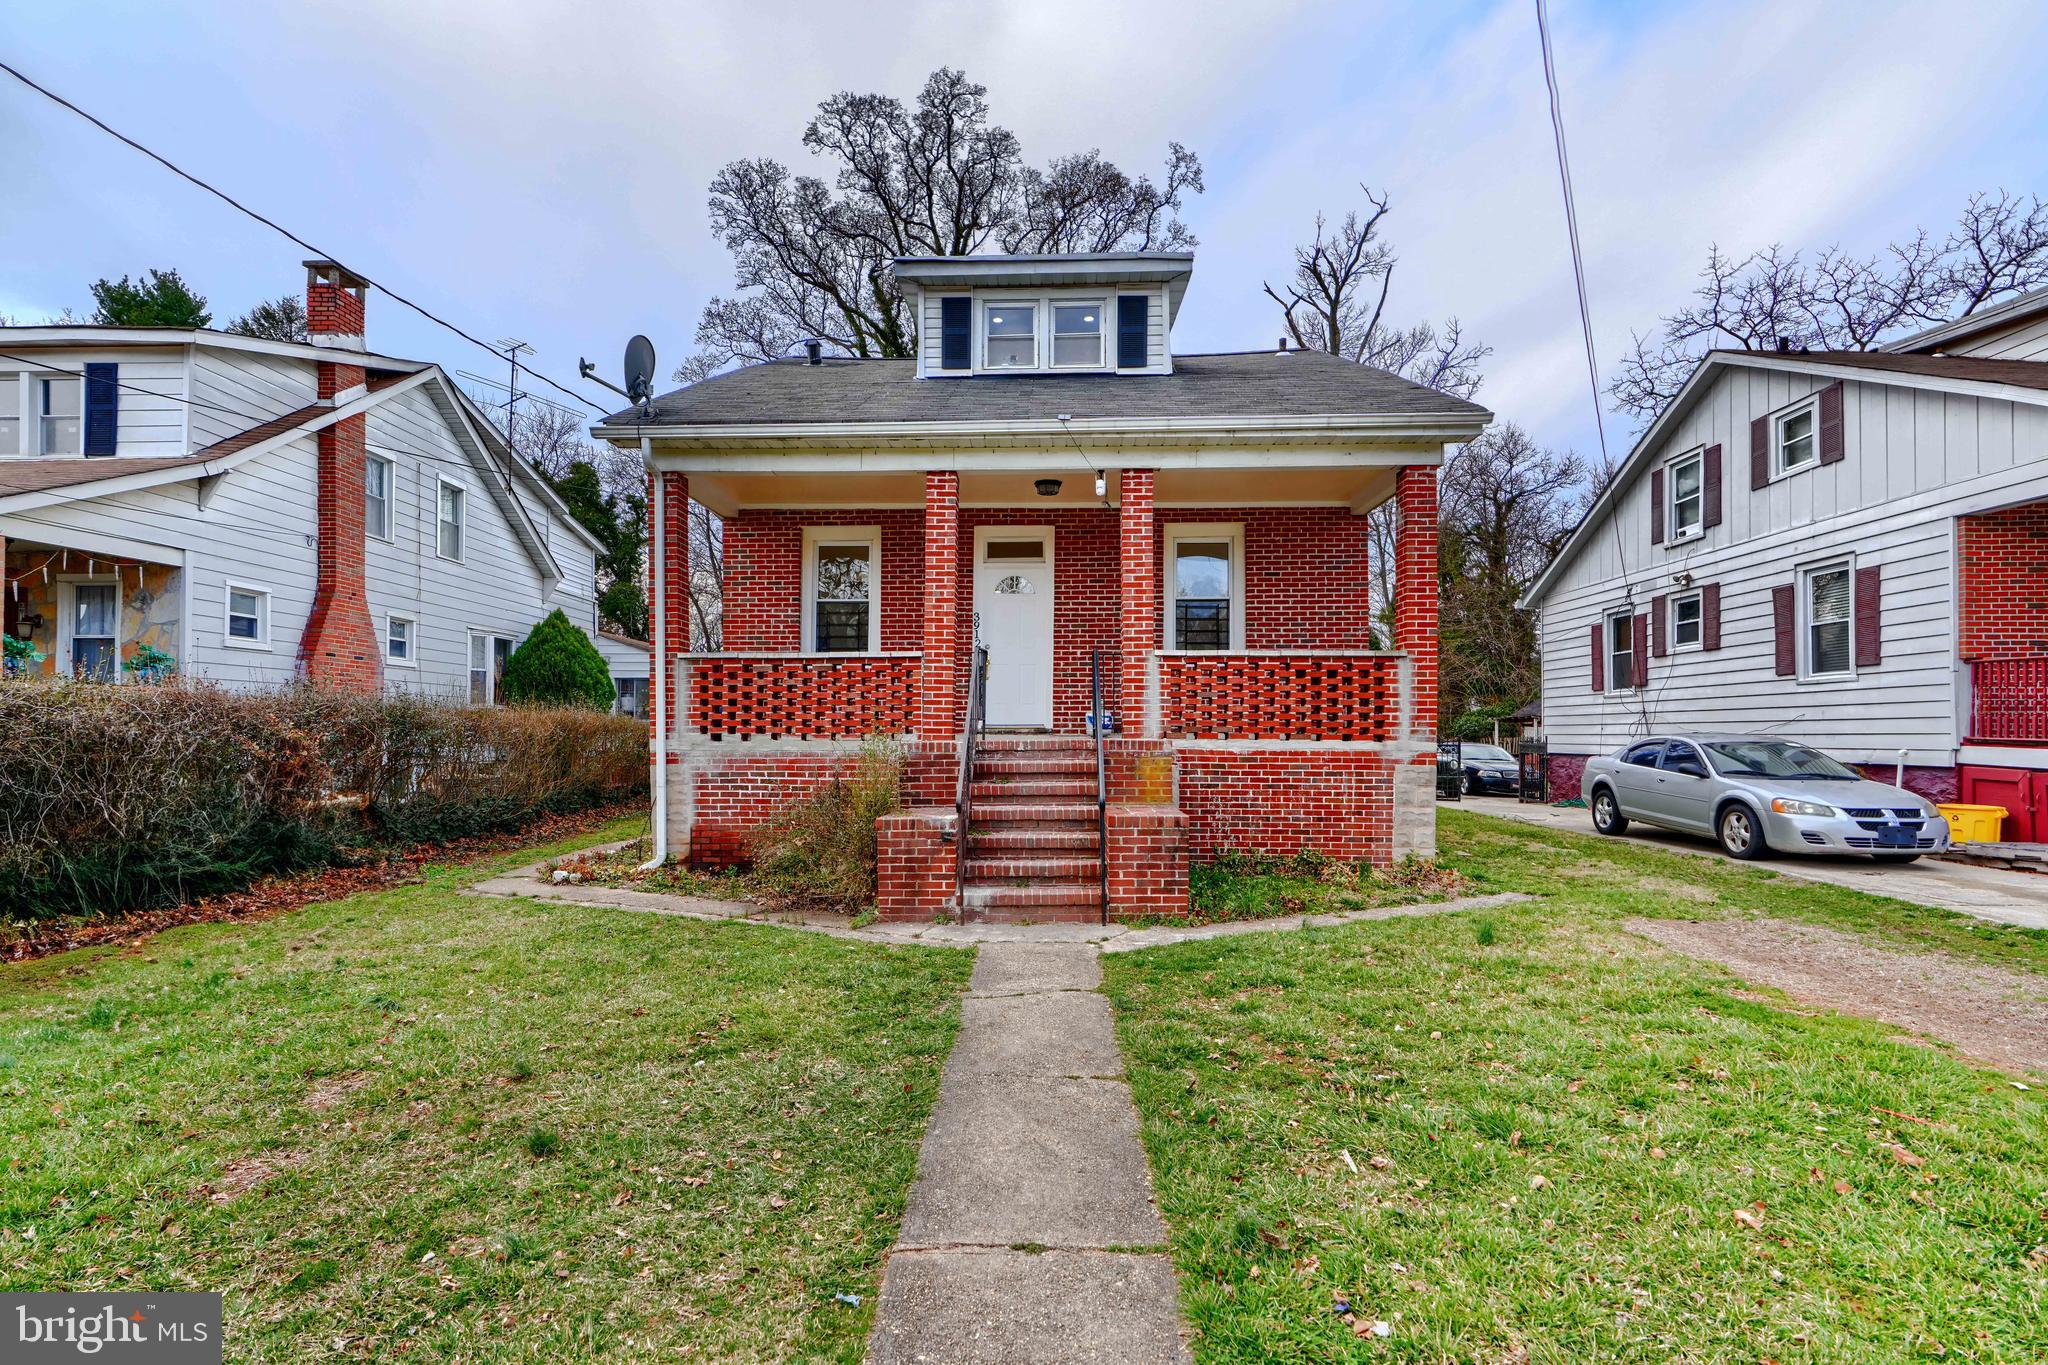
Welcome to 3912 Milford Ave in Gwynn Oak.  This wonderful porch front cape cod has been updated and is ready for it's new owner!  Enter through the front door into the bright and spacious living room. Continue thru the arched doorway into the formal dining room featuring solid hardwood floors and recessed lighting.  Just past the formal dining room is the gourmet Kitchen w/ Dove Gray shaker cabinets, Granite counters, Stainless Steel Appliances, tiled backsplash and LVP flooring. 2 main level bedrooms w/ solid hardwoods, recessed lighting and 1 full bath w/ walk-in tiled shower. Upper level offers 3 additional bedrooms w/ solid hardwoods, recessed lighting and ample closet space.  Primary bedroom w/ full bath & tiled walk-in shower.  Finished lower level offer additional living space, laundry & 2 more additional rooms w/closets and full bath w/ tiled shower. New Tankless Water Heater.  Carrier HVAC in 2020.  Schedule your tour today!!
#MDBA2159794

BALTIMORE

3912 MILFORD AVENUE

5 Beds

3 Baths

2,136 Sq.Ft.

$300,000

MLS#: MDBA2159794
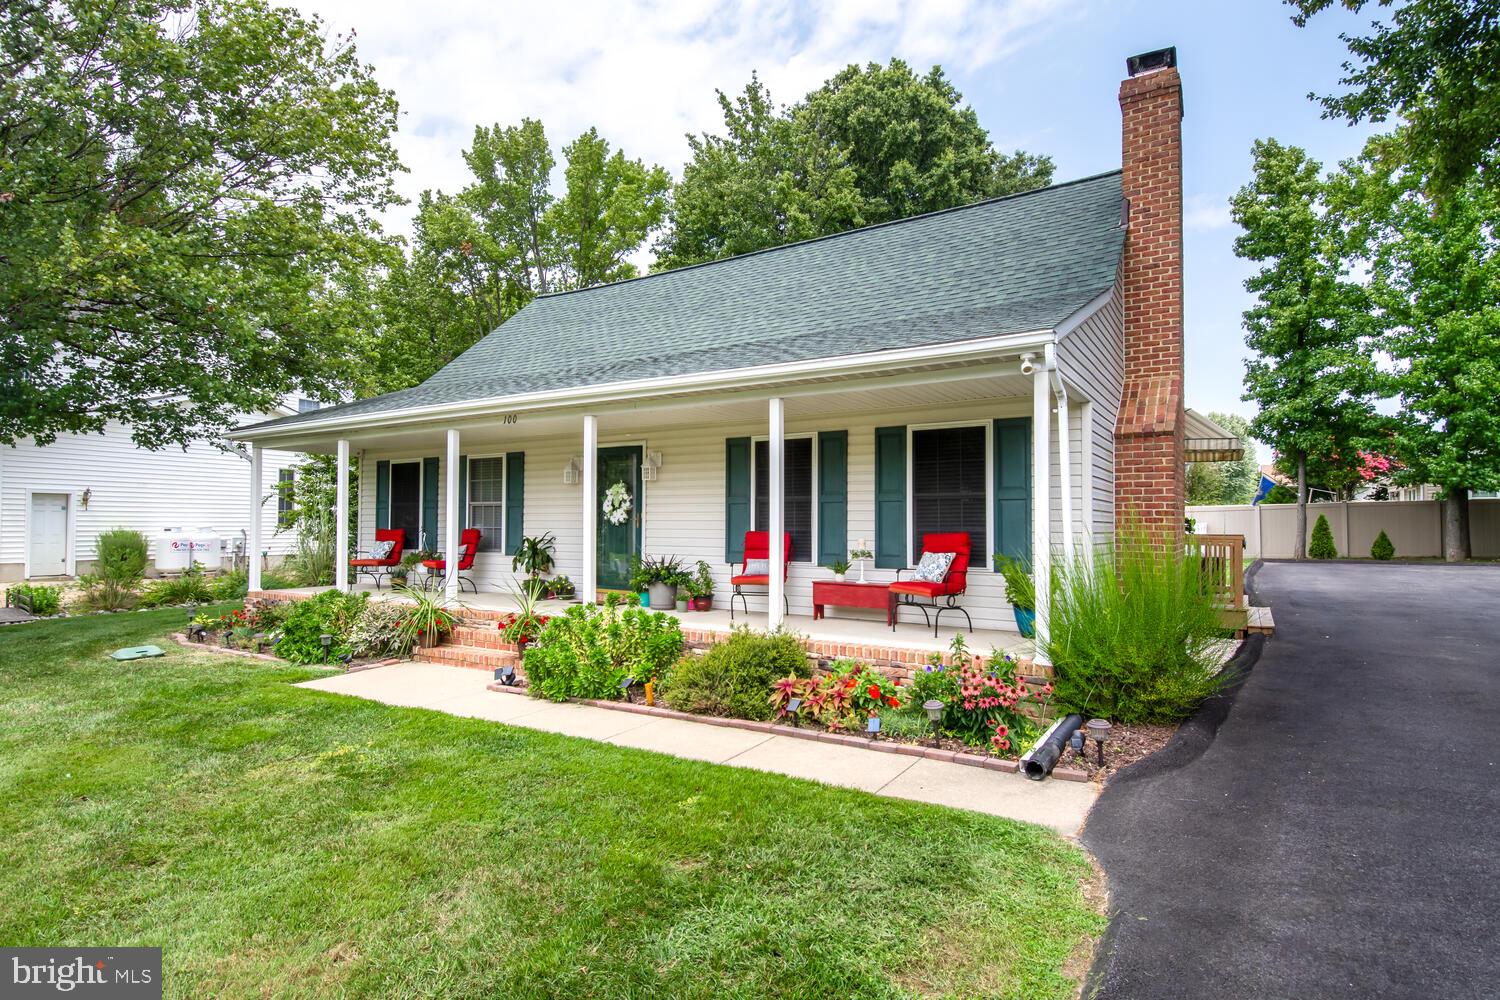
Coming Soon to the sought after community of Bay City just 3 minutes to the Chesapeake Bay Bridge with easy commutes to Annapolis, DC, Baltimore or BWI Airport.
Exterior photos are from the summer of 2024 with interior photos coming soon.
Get ready for this beautiful home to hit the market featuring 4 bedrooms and 3.5 baths.  Recent updates and upgrades have been completed to make this home move in ready for you to enjoy the summer season.
The main level of this home features a large living room, dining room, family room with brick wood burning fireplace off the gourmet kitchen with granite counters and brushed stainless appliances.  The main level also features a master/guest suite with master bath including a walk-in tub. The dining area leads to the rear patio and inground heated pool to enjoy early or late season swimming.  The second level includes a master suite with his and her closets, master bath, 2 additional bedrooms with a Jack & Jill bath. 
The detached 24 x 30 garage was designed with additional electrical outlets including an exterior 30 amp dedicated RV hookup.
Upgrades include Architectural Roof 2019, crawl space encapsulation w/ventilation system, entire home re-piped removing all copper 2020 including all shutoff valves and hose bibs, water heater replaced 2020, walk-in tub with water/air jets in main level master bath,  HVAC system replaced 2019, stove, microwave, dishwasher, refrigerator replaced 2022, washer and dryer replaced in 2024, commercial grade luxury vinyl plank flooring installed 2025 (main level), 2nd level new carpet 2025, barn door bi-fold door installed on laundry 2025,  fireplace chimney relined with stainless steel liner 2025, interior repainted 2025.  All windows have been ordered and will be replaced prior to settlement!
#MDQA2012382

STEVENSVILLE

100 BAY CITY ROAD

4 Beds

3 Baths

1,728 Sq.Ft.

$674,900

MLS#: MDQA2012382
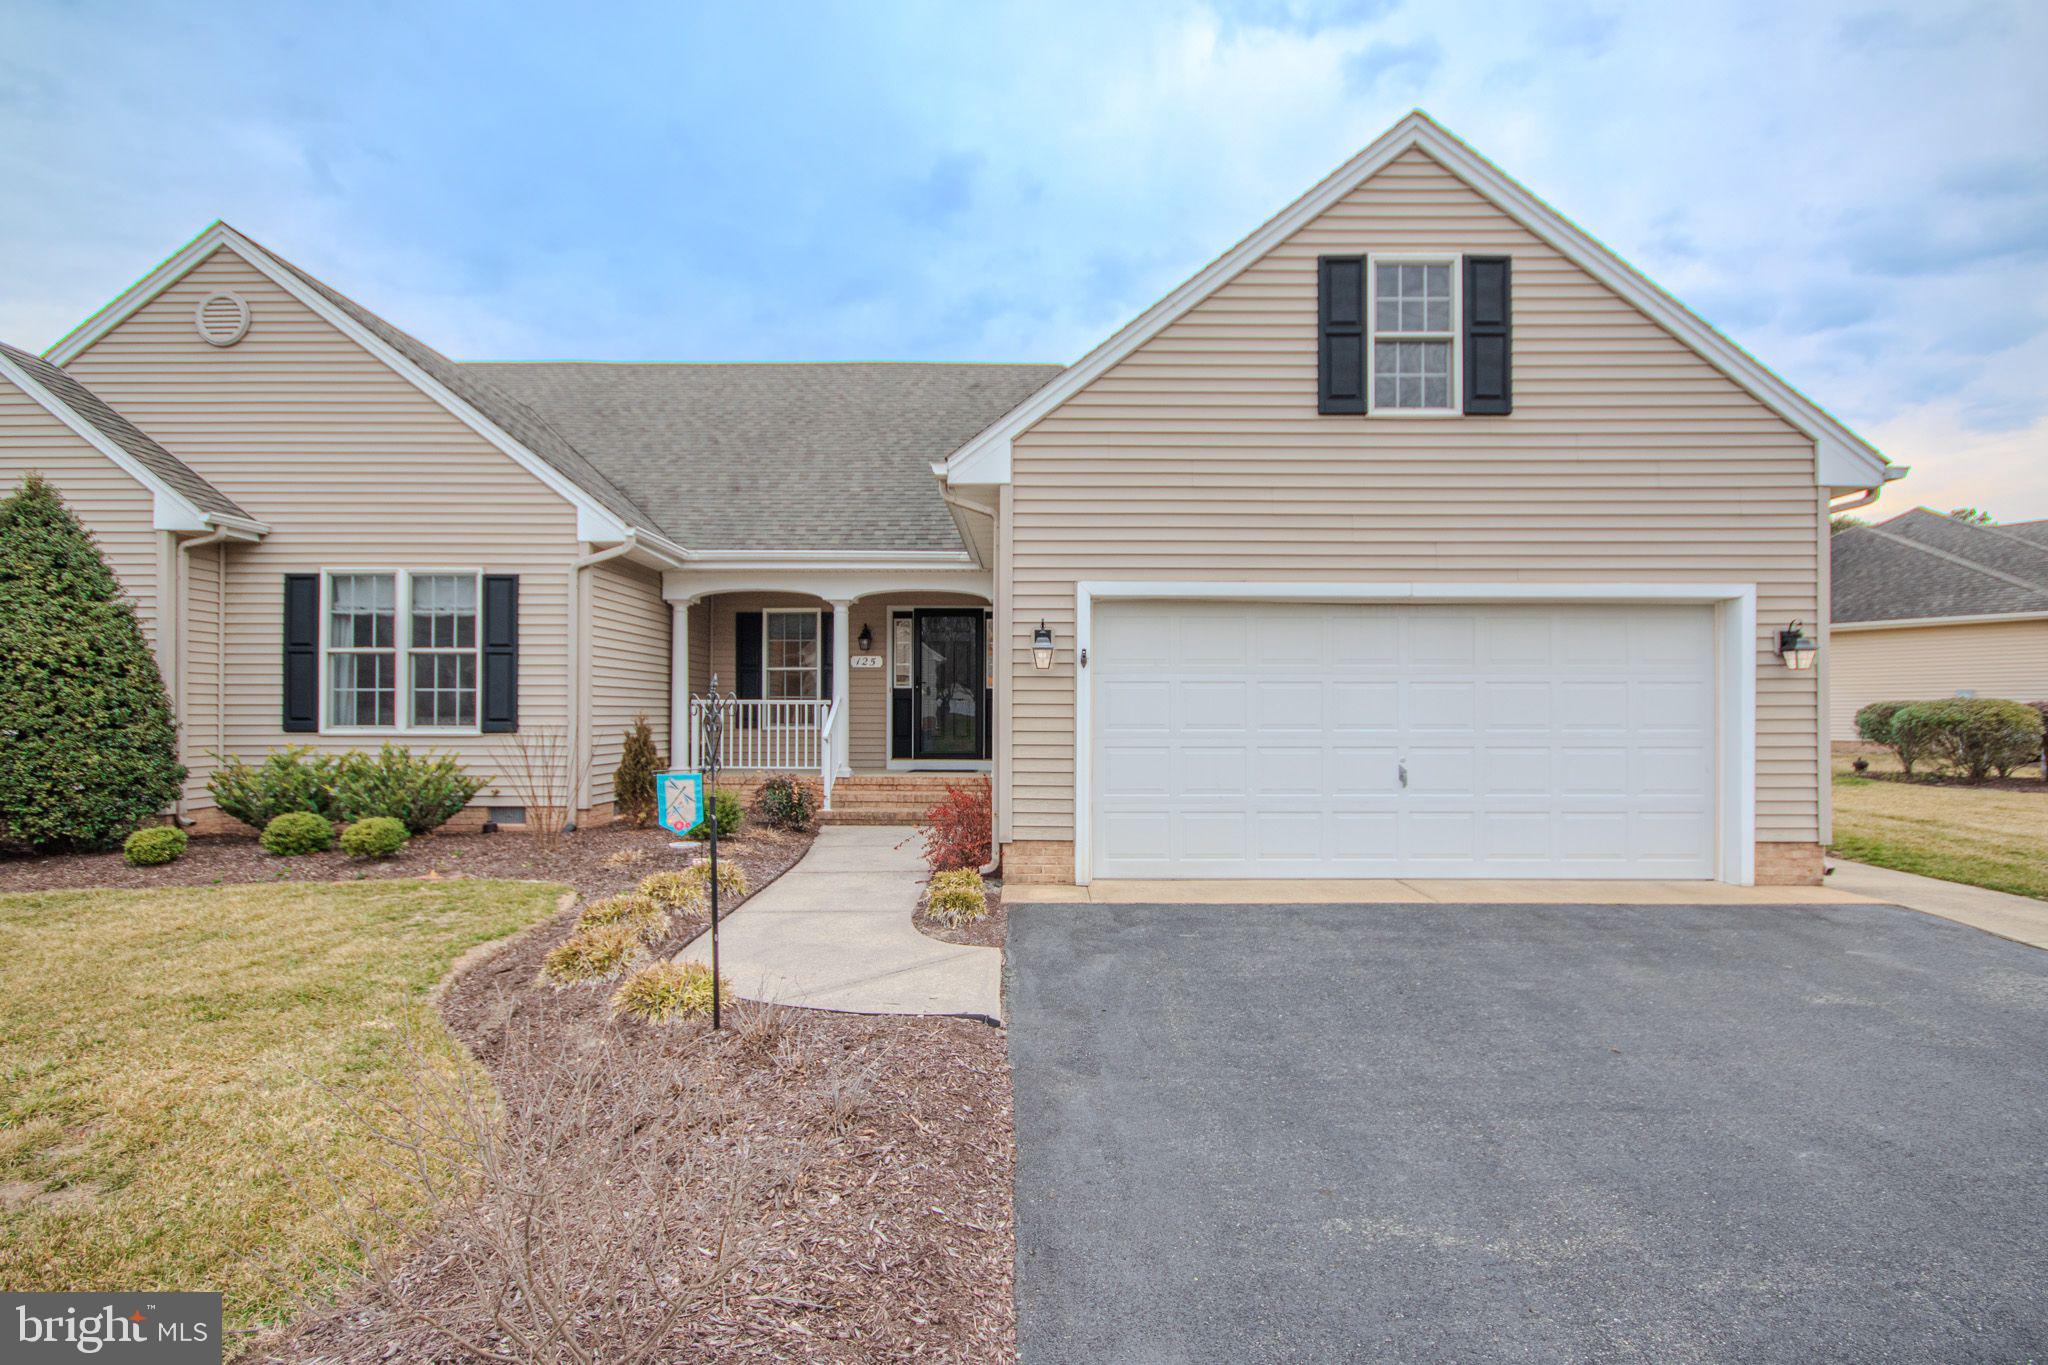
WOW, WOW, WOW!   The Village of Tony Tank is highly sought after for it's convenient, low maintenance living and this property is one of the nicest properties you'll find in the neighborhood or anywhere. Every part of this home has been thoughtfully improved to maximize and beautify the space. The second floor has been finished with it's own HVAC unit, to add additional living space for homeowners or guests. Additional recent upgrades include, new paint and flooring (LVP and carpet) throughout. New kitchen cabinets, counter tops and backsplash, range, hood and counter depth refrigerator as well as an added pantry. Plumbing and lighting fixtures, doorknobs and hinges have all been replaced. The yard has been newly landscaped and reseeded and there is a brand new roof!  Don't miss the opportunity to make this beautiful home yours!
#MDWC2016902

SALISBURY

125 VILLAGE OAK DRIVE

3 Beds

2 Baths

2,095 Sq.Ft.

$355,000

MLS#: MDWC2016902

1 ... 340 341 342 343 344 ... 666
* Listings identified with the FMLS IDX logo come from FMLS and are held by brokerage firms other than the owner of this website. The listing brokerage is identified in any listing details. Information is deemed reliable but is not guaranteed. If you believe any FMLS listing contains material that infringes your copyrighted work please review our DMCA policy and learn how to submit a takedown request. © 2024. First Multiple Listing Service, Inc.

Send a message

Message successfully sent.

Your message

What is 3 + 4 ?

Reason for contacting?

I agree to receive email communication and understand I can unsubscribe at any time.

I agree to be contacted by Charis Realty Group - Christine Issler, Broker via call, email, and text for real estate services. To opt out, you can reply 'stop' at any time or reply 'help' for assistance. You can also click the unsubscribe link in the emails. Message and data rates may apply. Message frequency may vary. Privacy Policy

Sign Out

Virtual Assistant

Would you like to take the next step with this property? We can help you schedule a showing or virtual tour, or send you more details.

Yes, I would like more information.

Thank You for Your Reply, One of Our Agents will contact you as soon as possible

No, maybe later.

Thank you, you can always contact me via email, phone number or through the contact form.

Realhub AI

Lucy - Your AI-Powered Realtor

Update Your Temporary Password

Personalize your search

Enter your email and we'll notify you immediately when new listings match what you're looking for.

or enter email address

Already have an account ? Login here

Continue your home search

I agree to receive communications and understand I can unsubscribe at any time.

I agree to be contacted by Charis Realty Group - Christine Issler, Broker via call, email, and text for real estate services. To opt out, you can reply 'stop' at any time or reply 'help' for assistance. You can also click the unsubscribe link in the emails. Message and data rates may apply. Message frequency may vary. Privacy Policy

Already have an account ? Login here

We use cookies

We use cookies primarily for analytics to enhance your experience. By accepting, you agree to our use of these cookies. You can manage your preferences or learn more about our cookies policy.