Properties

Browse or get in touch to schedule a walkthrough.

  • Nearby me
Price range

Popular Features

Community Features

Association

Property Features

Waterfront

View

Exterior Features

Interior Features

Style

535727 properties match your criteria

Updated 1 minute ago

E-Alert name
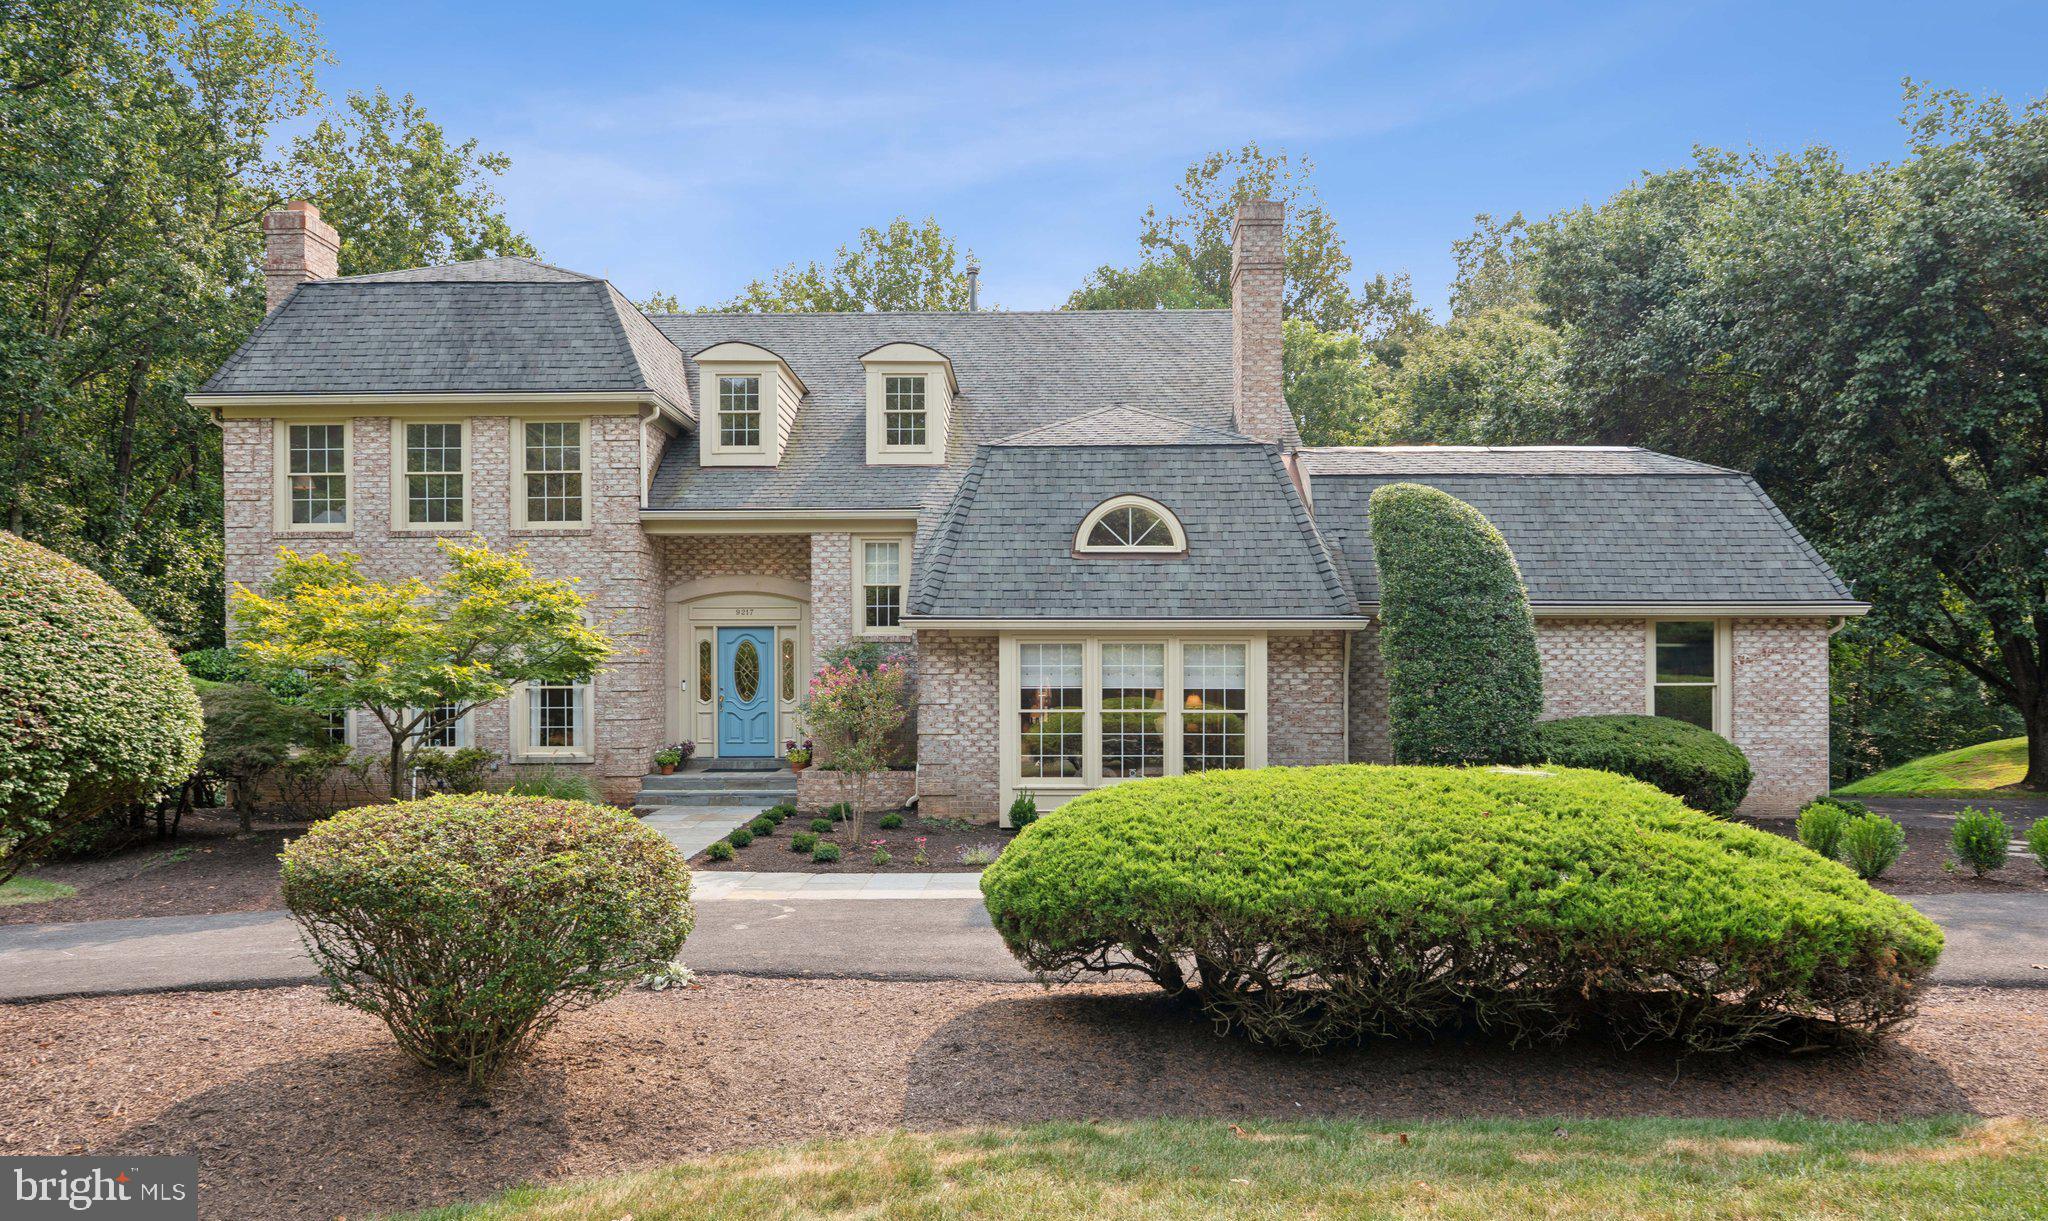
Set on 1.38 acres in the prestigious Whitman School district, this 5-bedroom, 4.5-bath remodeled and expanded Bethesda home offers the perfect blend of privacy, space, and style. The beautifully updated kitchen opens to generous living and dining areas, designed for both everyday comfort and entertaining. A glorious sunroom addition with skylights & walls of glass bring the outdoors in, flooding the home with natural light and showcasing serene, tree-lined views from the sunroom and its two adjoining decks. A two-story family room w/2nd fireplace and main level study complete the first floor. Upstairs and down, spacious bedrooms and multiple gathering areas provide room for everyone. The primary bath is a luxurious oasis with free standing tub and separate shower and the two additional baths have been remodeled in 2016.  Outside, mature landscaping and wooded surroundings create a sense of retreat just minutes from the best of Bethesda. Completing the picture, a circular driveway leads to a side-loading, 2-car garage for both convenience and curb appeal. A voluntary HOA, the Palisades Citizens Association, prefers you join for a modest $250/yr covers common lawn care, the front entrance signage, insurance and social activities!
#MDMC2199044

BETHESDA

9217 VENDOME DRIVE

5 Beds

4 Baths

5,216 Sq.Ft.

$1,795,000

MLS#: MDMC2199044
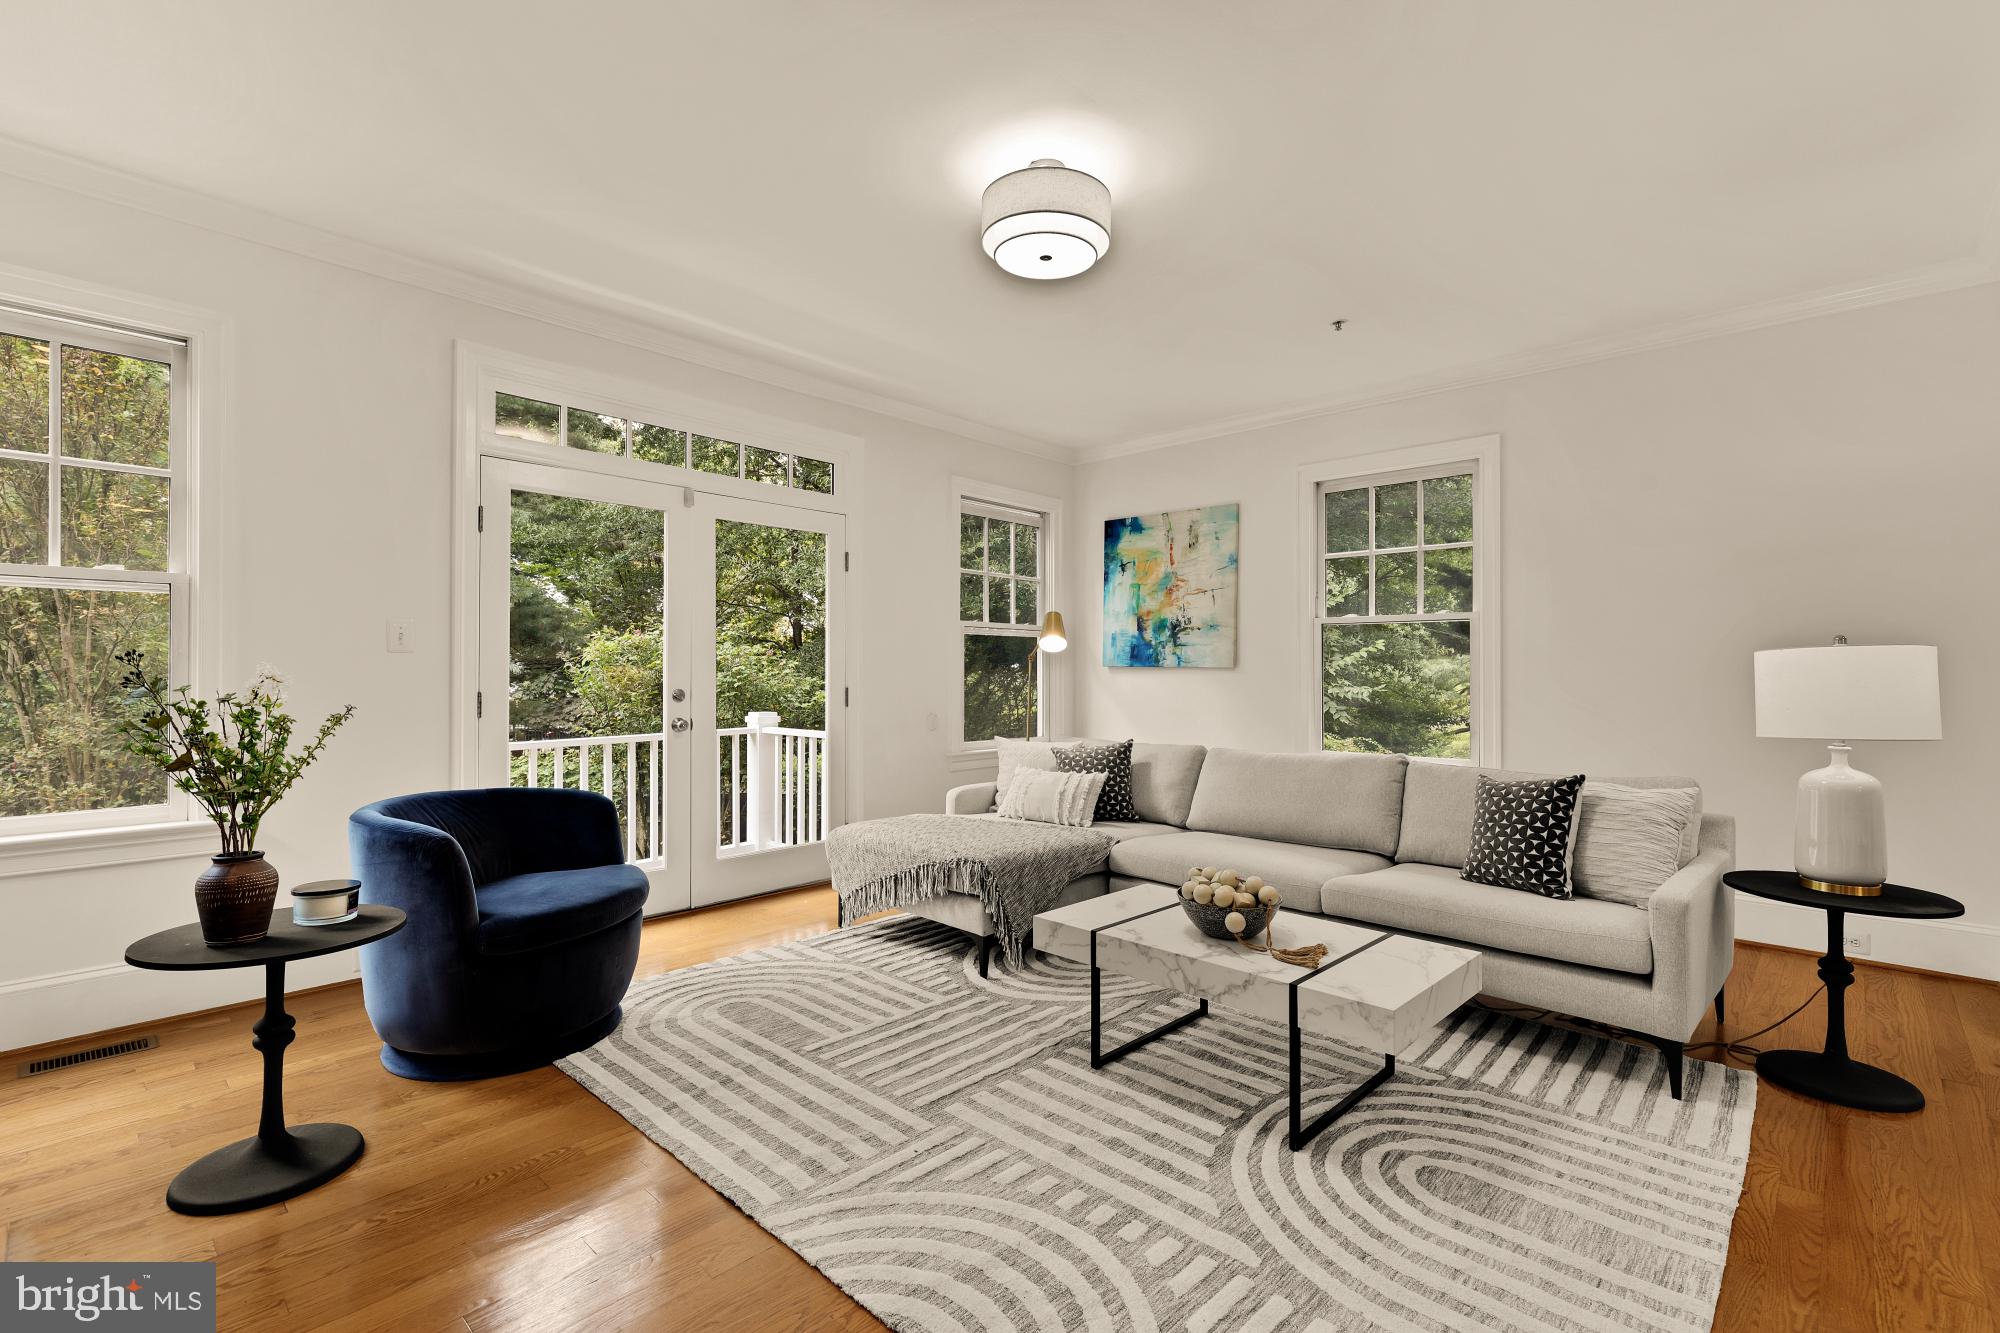
Welcome to 5301 McKinley Street, where thoughtful design meets Bethesda's ultimate walkable lifestyle. This beautifully updated home offers the perfect blend of entertaining space and private retreats across four thoughtfully designed levels. The heart of the home features an open kitchen with brand new quartz countertops, white shaker cabinets, and stainless steel appliances that flows seamlessly to the family room - with peaceful views backing to the Crescent Trail plus a convenient side entrance from the driveway making grocery runs a breeze with your detached car garage.
The main level's two fireplaces and dedicated office create the perfect work-from-home setup, while the walk-out basement with new LVP flooring extends your living space with two great rooms, a bedroom, and full bath opening to a stone patio - ideal for entertaining or quiet mornings with coffee. Upstairs, four bedrooms each offer privacy with their own bathrooms, including a stunning master suite with cathedral ceilings and a beautifully renovated double-sink bathroom (2022). The spacious fourth floor features built-in bookcases, cathedral ceilings, and a charming window bench, while the fourth floor offers a large bedroom with full bathroom - perfect as a guest suite, home office, or your young adult's private sanctuary.
With two-zone HVAC systems both replaced in 2021 and 2022, comfort is guaranteed year-round. But the real magic is stepping outside your door into one of Bethesda's most coveted locations. You're just steps from the Bethesda Crescent Trail for morning runs or evening strolls, walking distance to both Bethesda and Medical Center Metro stations, and minutes from NIH. Your daily errands become pleasant walks - Trader Joe's, CVS, Harris Teeter are all nearby, plus you can stroll to the Bethesda Farmers Market on Sundays and enjoy dinner at Bethesda Row. With easy access to 270 and 495, you have the best of both worlds: a walkable neighborhood lifestyle with seamless connectivity to the wider region.
This isn't just a home - it's your gateway to the Bethesda lifestyle you've been dreaming of.
#MDMC2212356

BETHESDA

5301 MCKINLEY STREET

6 Beds

5 Baths

5,442 Sq.Ft.

$1,795,000

MLS#: MDMC2212356
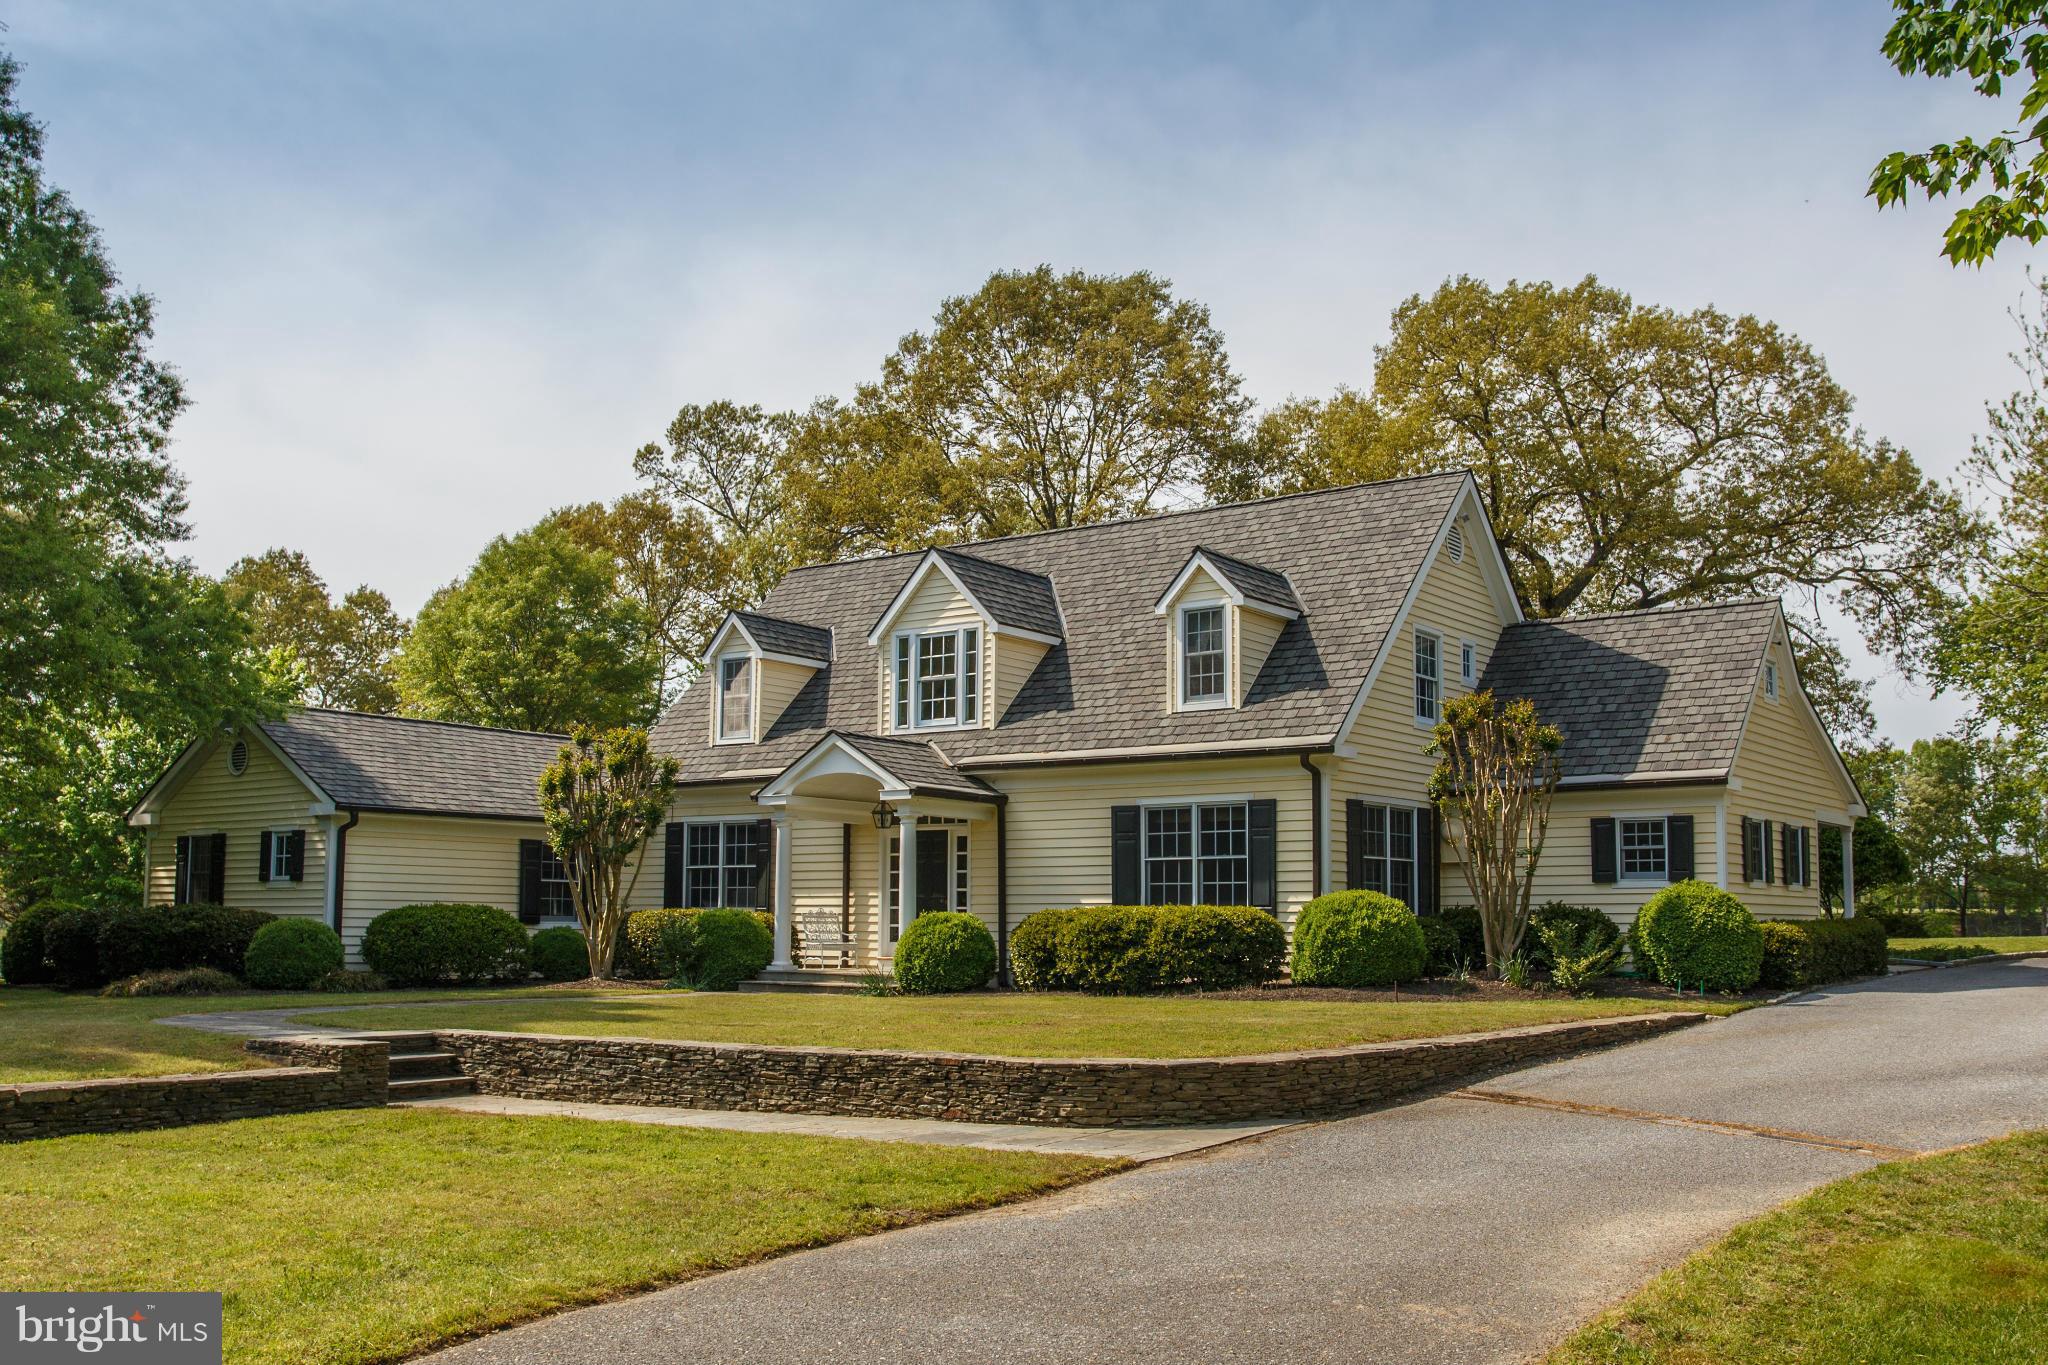
Stunning waterfront retreat nestled on a 5-acre private point on Langford Creek.  The gorgeous, custom built home offers incredible attention to detail, beautiful hardwood floors, gourmet kitchen, private guest quarters and a wonderful water view conservatory.  The property also features a deep water dock with lifts, private beach, boat shed, 31x24 barn and carriage house above a 4-car garage.
#1003766409

CHESTERTOWN

6324 QUAKER NECK ROAD

5 Beds

3 Baths

5,938 Sq.Ft.

$1,795,000

MLS#: 1003766409
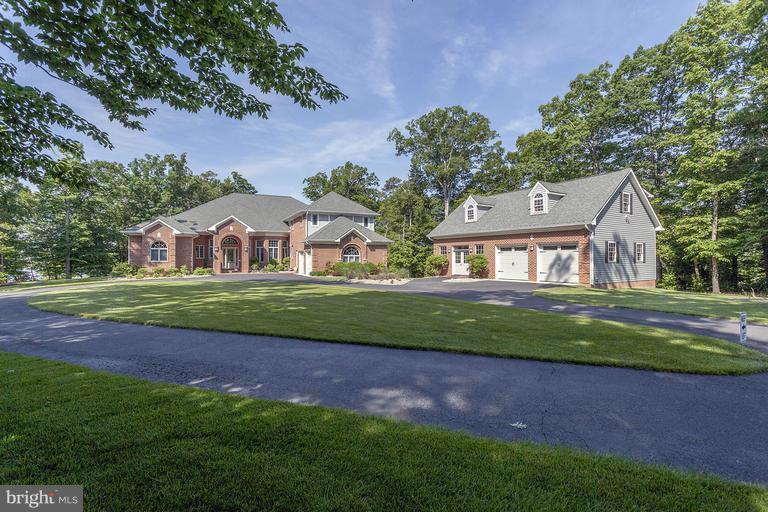
6000 sq ft Custom brick home nestled on private peninsula overlooking Patuxent River. Whether entertaining in gourmet kit overlooking fam rm w/abundant views/windows everywhere or retreating to the lanai in the evening, this home is the dream lifestyle. Det 2 car garage w/loft allows for addl parking, boats, in home business. Every upgrade imaginable incl indoor/outdoor full house surround system.
#1002715454

OWINGS

7040 DECOY DRIVE

5 Beds

4 Baths

6,000 Sq.Ft.

$1,795,000

MLS#: 1002715454
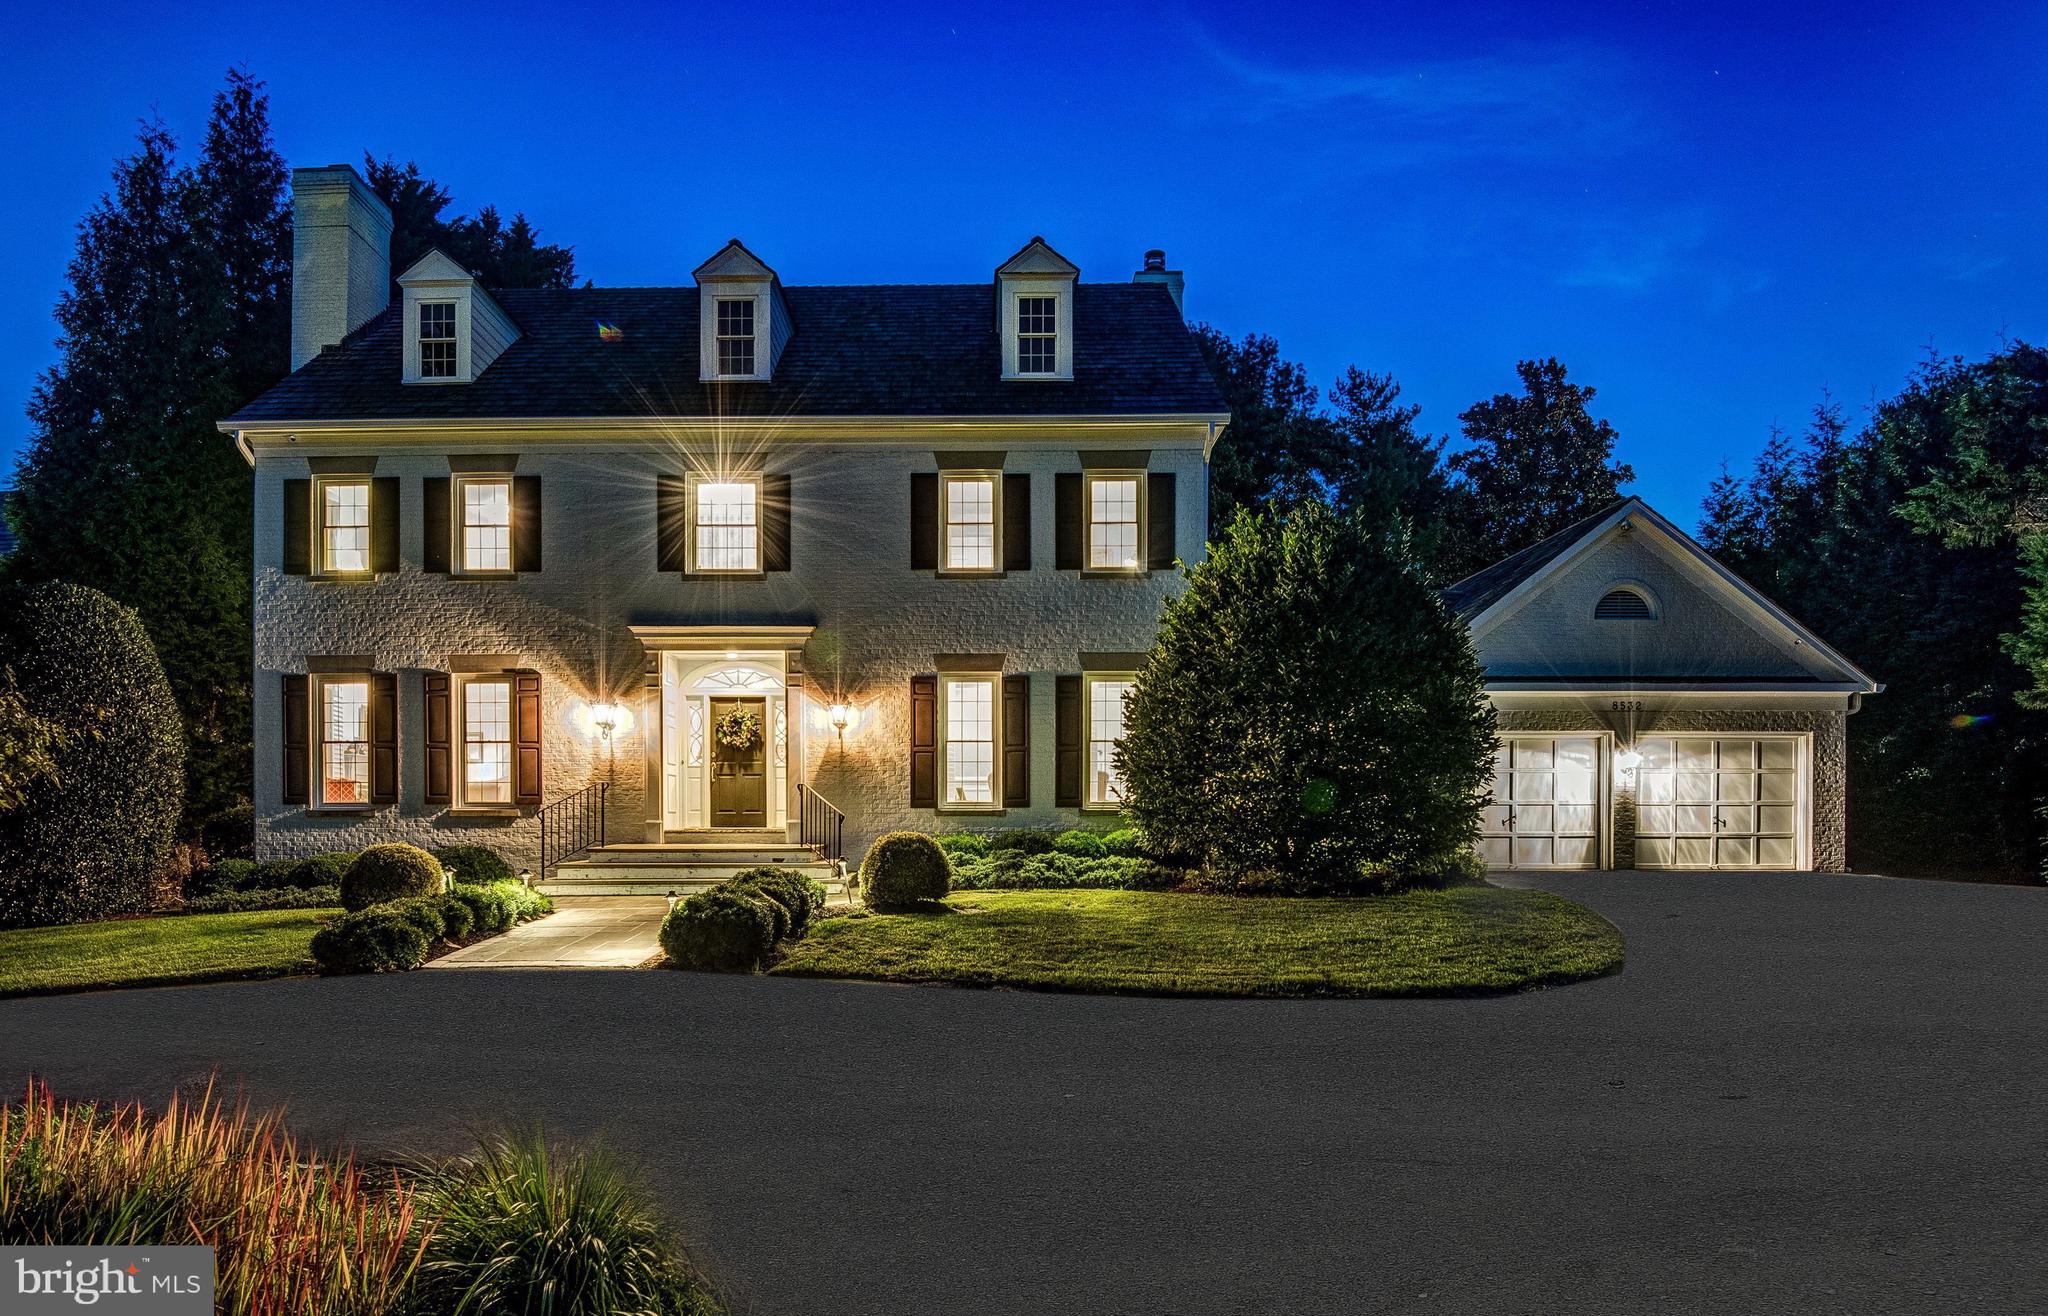
Warm and inviting Mitchell and Best custom colonial sited on almost an acre in sought after Avenel. Beautifully updated with all the important bells and whistles. Stunning designer baths throughout. New windows, new roof, slate patio and custom landscaping are just some of the special features. This beautiful open floor plan offers a main level library/office, sunny family room and kitchen with breakfast nook and cooking island. The living room and dinning room are flooded with light and offer views from the outdoors in. The second level provides four bedrooms and three full baths. The primary bedroom offers two large walk-in closets and a primary bath with soaking tub, separate shower, and double sinks. Designer lighting and sound system throughout. The daylight walkout lower level is designed with a spacious family room, billiards room, exercise room, full bath, and a spacious storage room. A circular driveway provides ample parking for eight cars in addition to the two car garage. A total of four bedrooms, four full baths, powder room, and upstairs designer laundry. Avenel provides landscaping maintenance, private surveillance, snow removal, and swim and tennis club. Twenty five minutes to Dulles and National airports, The White House, and Kennedy Center. Potomac Village only two minutes away offers fine dinning and array of shopping and retail.
#MDMC2068866

POTOMAC

8532 POTOMAC SCHOOL TERRACE

4 Beds

4 Baths

4,610 Sq.Ft.

$1,795,000

MLS#: MDMC2068866
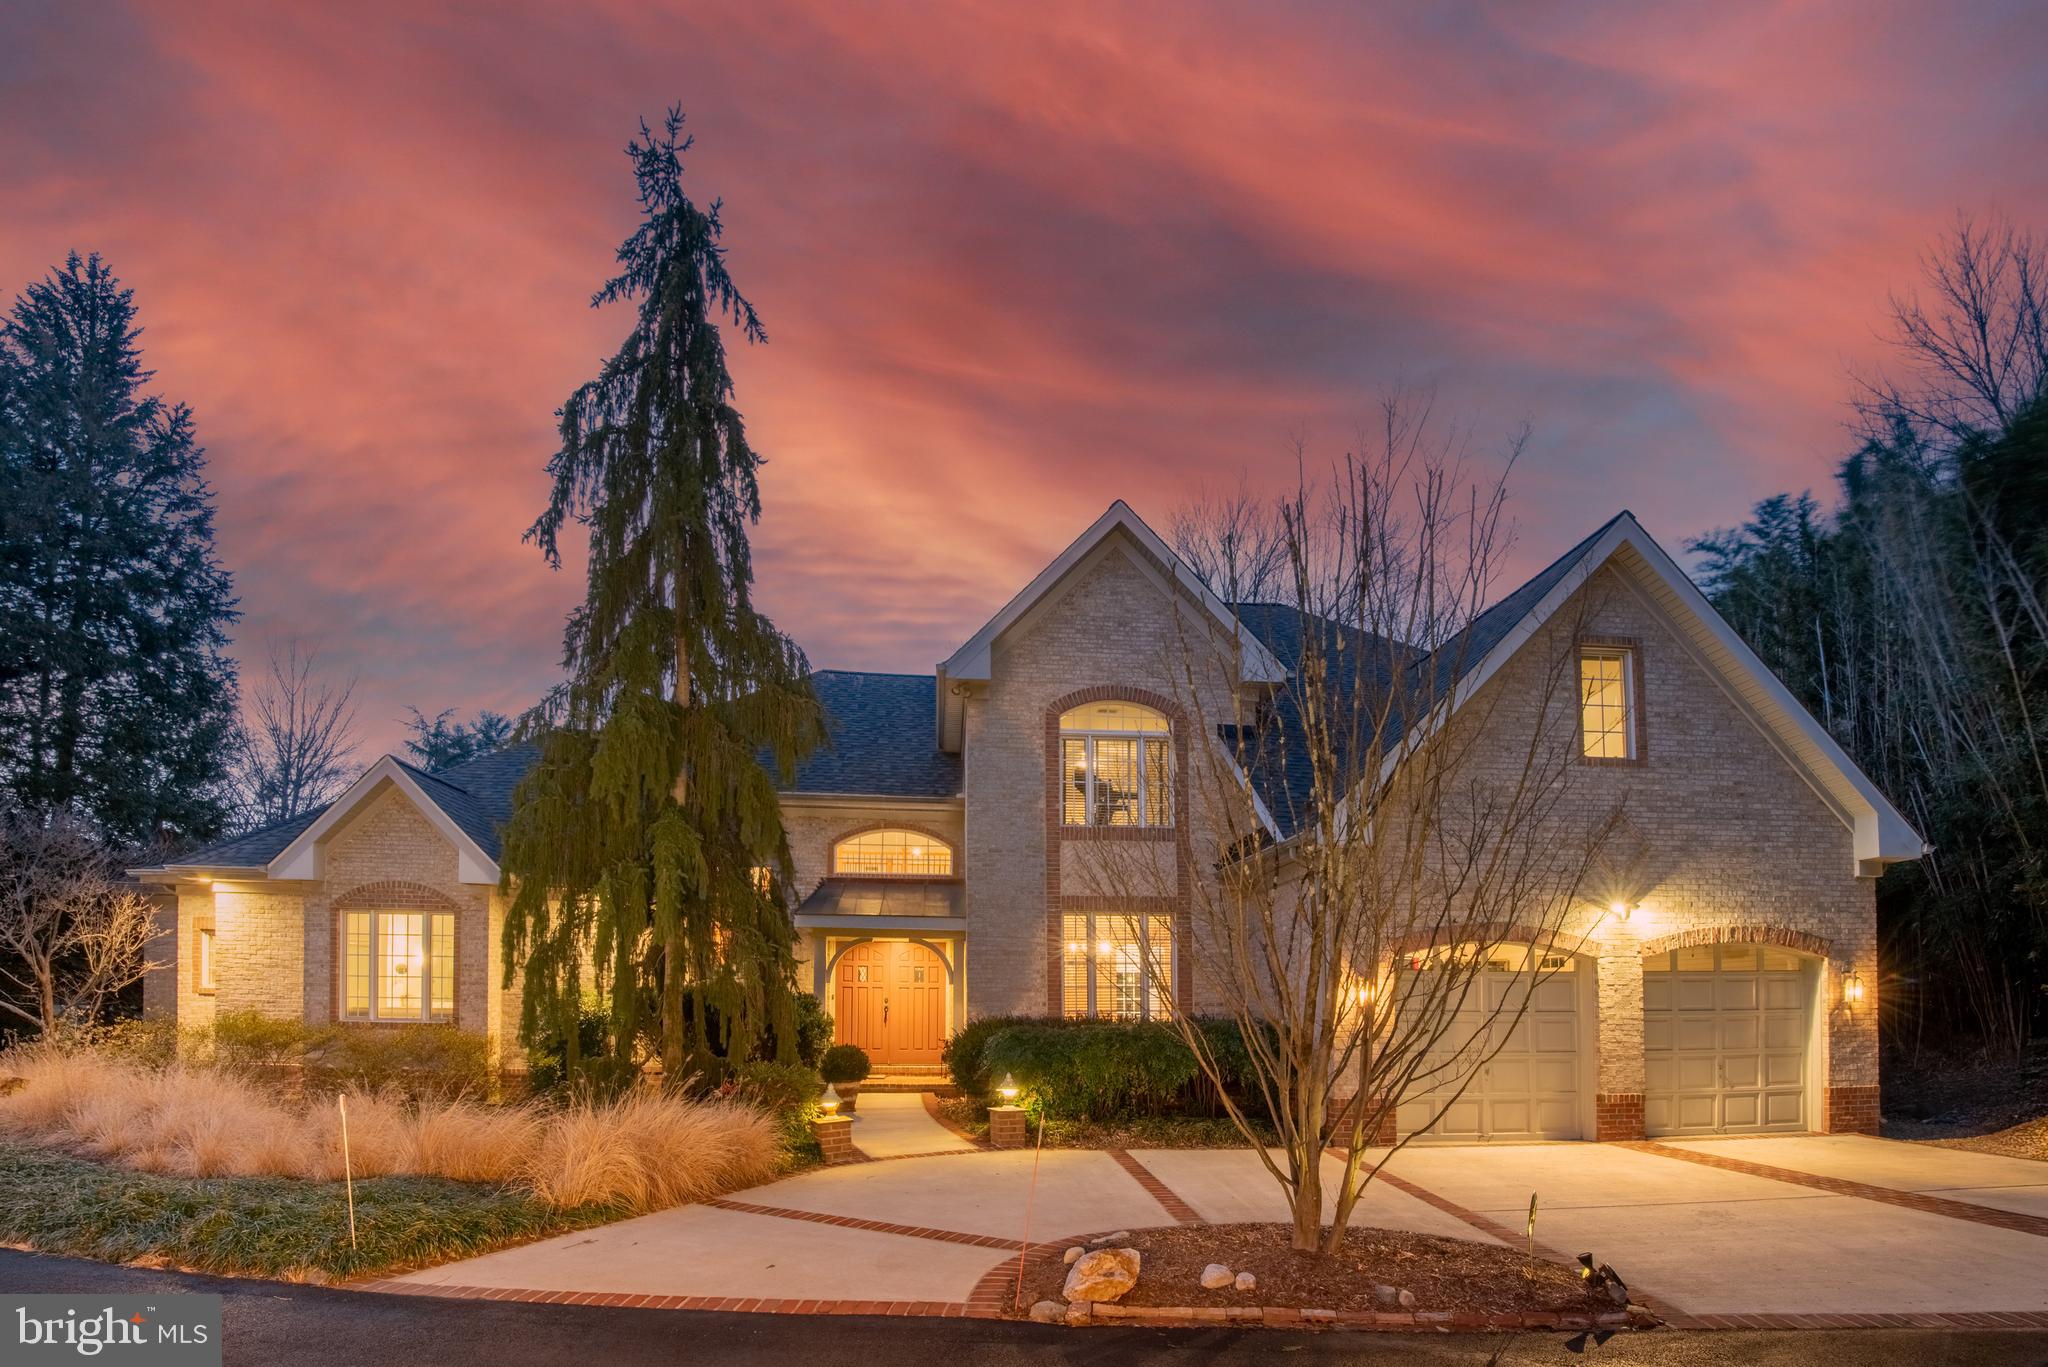
One of Bethesda’s only true water-view offerings, this extraordinary one-owner custom residence by renowned Rembrandt Builders is a rare and remarkable find. Expertly crafted in solid brick, this exceptional home is set against a serene, expansive private pond - creating a resort-like setting unlike anything else in the area. Featuring over 3,685 sq. ft. of luxurious living space with 5 bedrooms and 3.5 bathrooms on an over half-acre lot with gorgeous views, this home has it all - with one of the bedrooms acting as the main level primary. A private driveway leads to striking masonry, a circular drive with additional gravel parking, and an oversized two-car attached garage - offering both privacy and abundant convenience. Step inside to discover rich hardwood floors throughout, complemented by recessed lighting, tiered crown molding, oversized baseboards, and walls of windows designed to capture breathtaking pond views from nearly every room. The dramatic main foyer opens to a double-height cathedral-ceiling living room with French doors leading to the rear deck, creating a seamless indoor-outdoor living experience. The main-level primary suite is a private retreat, featuring tray ceilings, a study, French doors overlooking the water, and a spa-inspired en-suite bath with a Jacuzzi tub and a separate walk-in shower with built-in tiled bench. At the heart of the home lies a gourmet, top-of-the-line chef’s kitchen with an oversized island, stainless steel appliances, designer pendant lighting, and upgraded backsplash. The kitchen flows effortlessly into both the eat-in area and the family room, where custom-built-in cabinetry frames a stunning stone-tile fireplace. Another set of doors opens to the covered rear patio—perfect for entertaining or quiet evenings by the pond. The main level is completed by a formal dining room, laundry room, and interior access to the garage - thoughtfully designed for everyday ease and functionality. Upstairs, you’ll find four generously sized bedrooms and two full baths. One bedroom offers additional bonus storage, while another features reinforced flooring - ideal for a home gym or flexible living space. Outside, the wraparound rear porch features both a covered brick patio and an open deck, all overlooking one of the most spectacular natural backdrops Bethesda has to offer. With panoramic water views and unmatched tranquility, this property offers a truly one-of-a-kind lifestyle. Plus, New Roof (2025), House Generator, Gutters Cover, Garage Tek Storage System, Water Filtration System for Kitchen Faucet, and more.
#MDMC2213910

BETHESDA

5902 BRADLEY BOULEVARD

5 Beds

3 Baths

3,685 Sq.Ft.

$1,795,000

MLS#: MDMC2213910
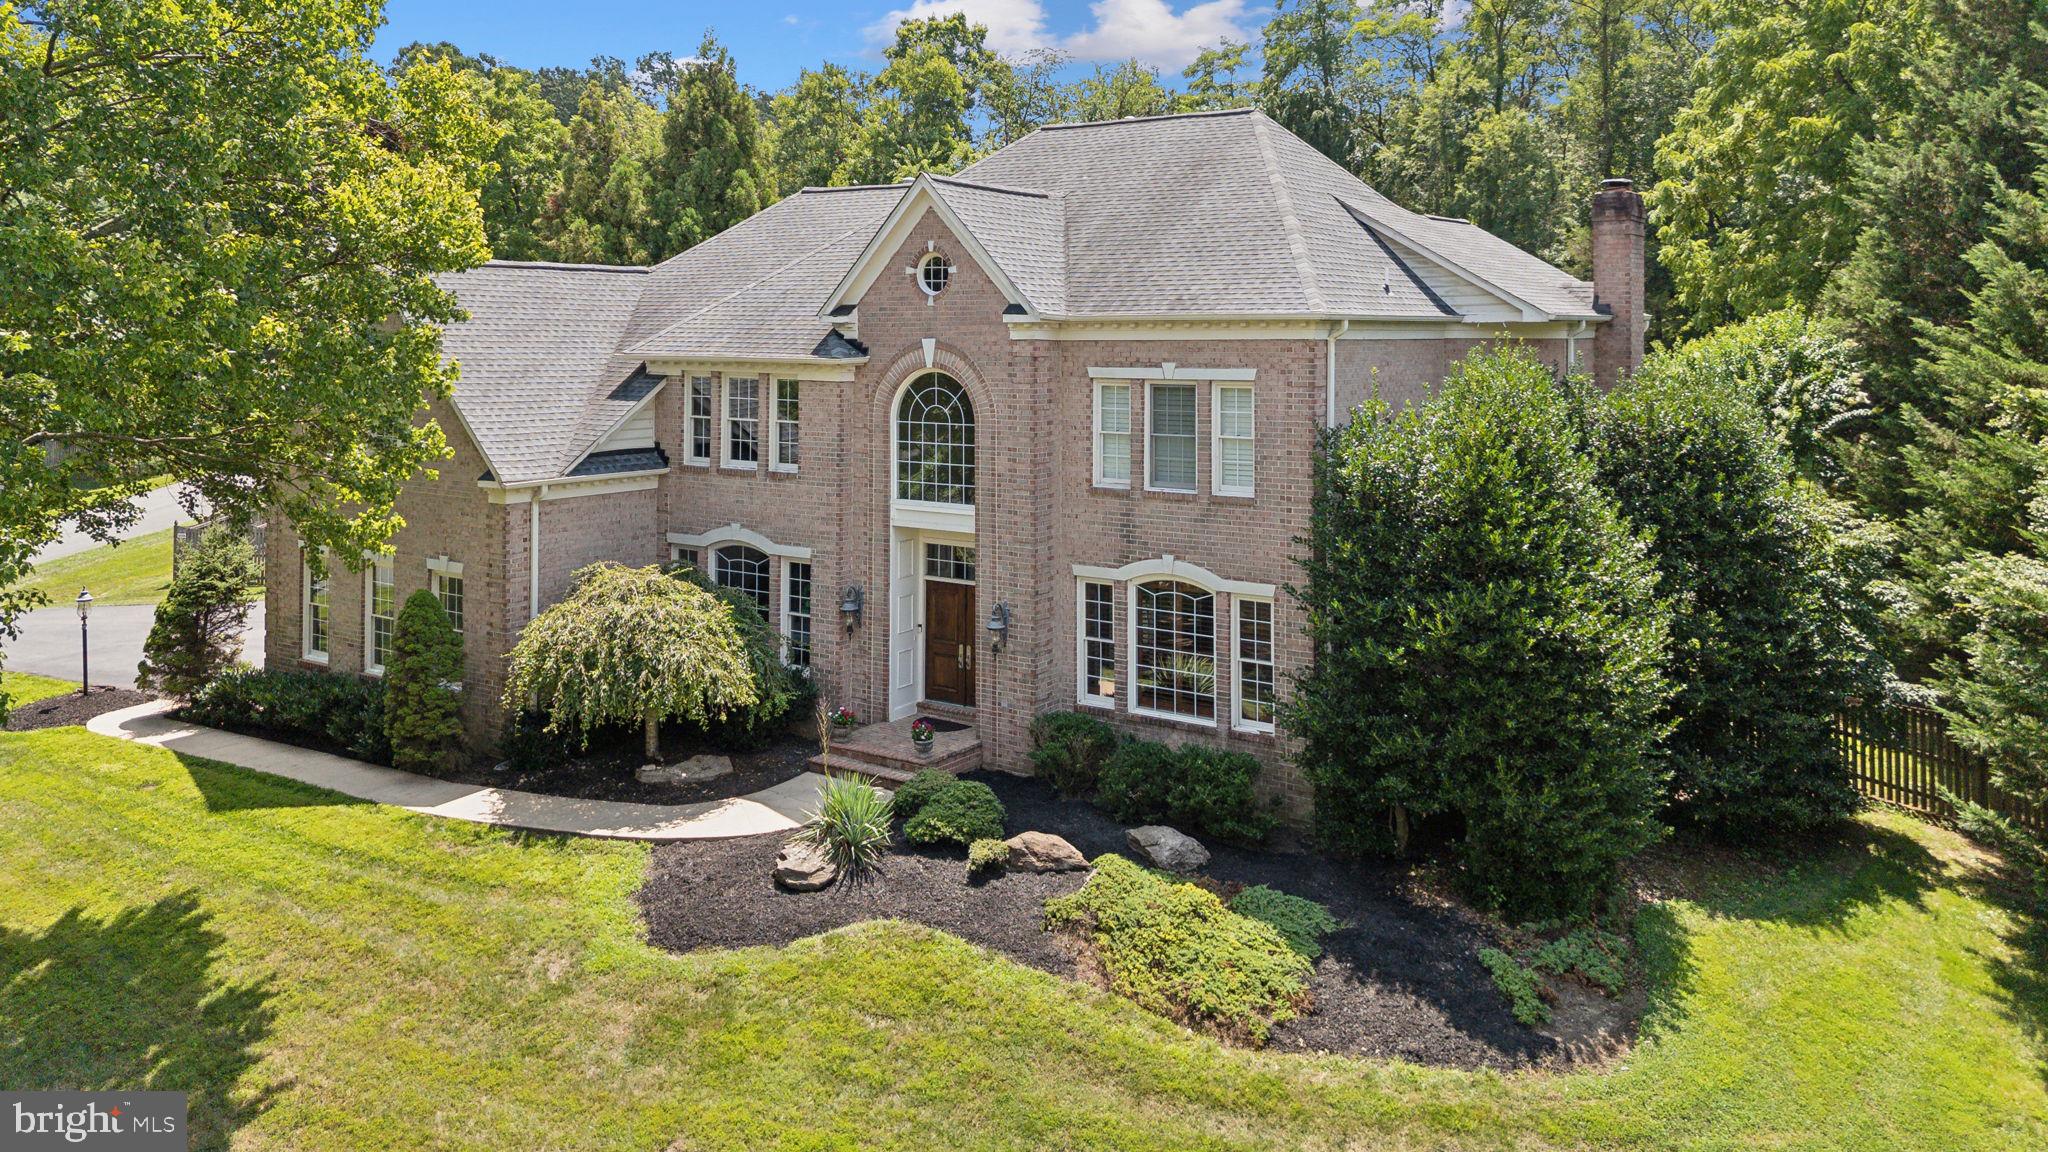
This stunning custom home, set on a sprawling one-acre lot, embodies resort-style living at its finest. The property is designed for both grand entertaining and everyday comfort, featuring expansive indoor and outdoor spaces.

Inside, the main level impresses with a gourmet kitchen, a spacious family room with a wall of windows, a formal dining room, a living room, and an office/study. A sunroom addition with a cozy gas fireplace provides a serene spot to relax and overlooks the private, fenced outdoor oasis.

The outdoor space is a true highlight, with a luxurious pool featuring a waterfall, a jacuzzi, and a slide, all surrounded by custom hardscaping and lush landscaping. This backyard paradise is perfect for casual dinners or formal gatherings.

On the second floor, you'll find five bedrooms and three full baths, along with a versatile space ideal for a homework zone, office, or playroom. The primary suite is a retreat of its own, boasting soaring ceilings, a two-sided gas fireplace, an expansive custom closet with an island, and a beautifully renovated bath.

The finished basement offers even more living space, including a large recreation area, a bar, a bedroom, a workout room, and ample storage. An oversized 3-car garage with a private entrance to the basement completes this exceptional home.

From every back window, enjoy breathtaking views of the backyard oasis, where the integration of indoor and outdoor living creates a tranquil, luxurious atmosphere throughout the home.
#MDMC2147342

ROCKVILLE

13510 PHEASANT DRIVE

6 Beds

4 Baths

6,678 Sq.Ft.

$1,795,000

MLS#: MDMC2147342
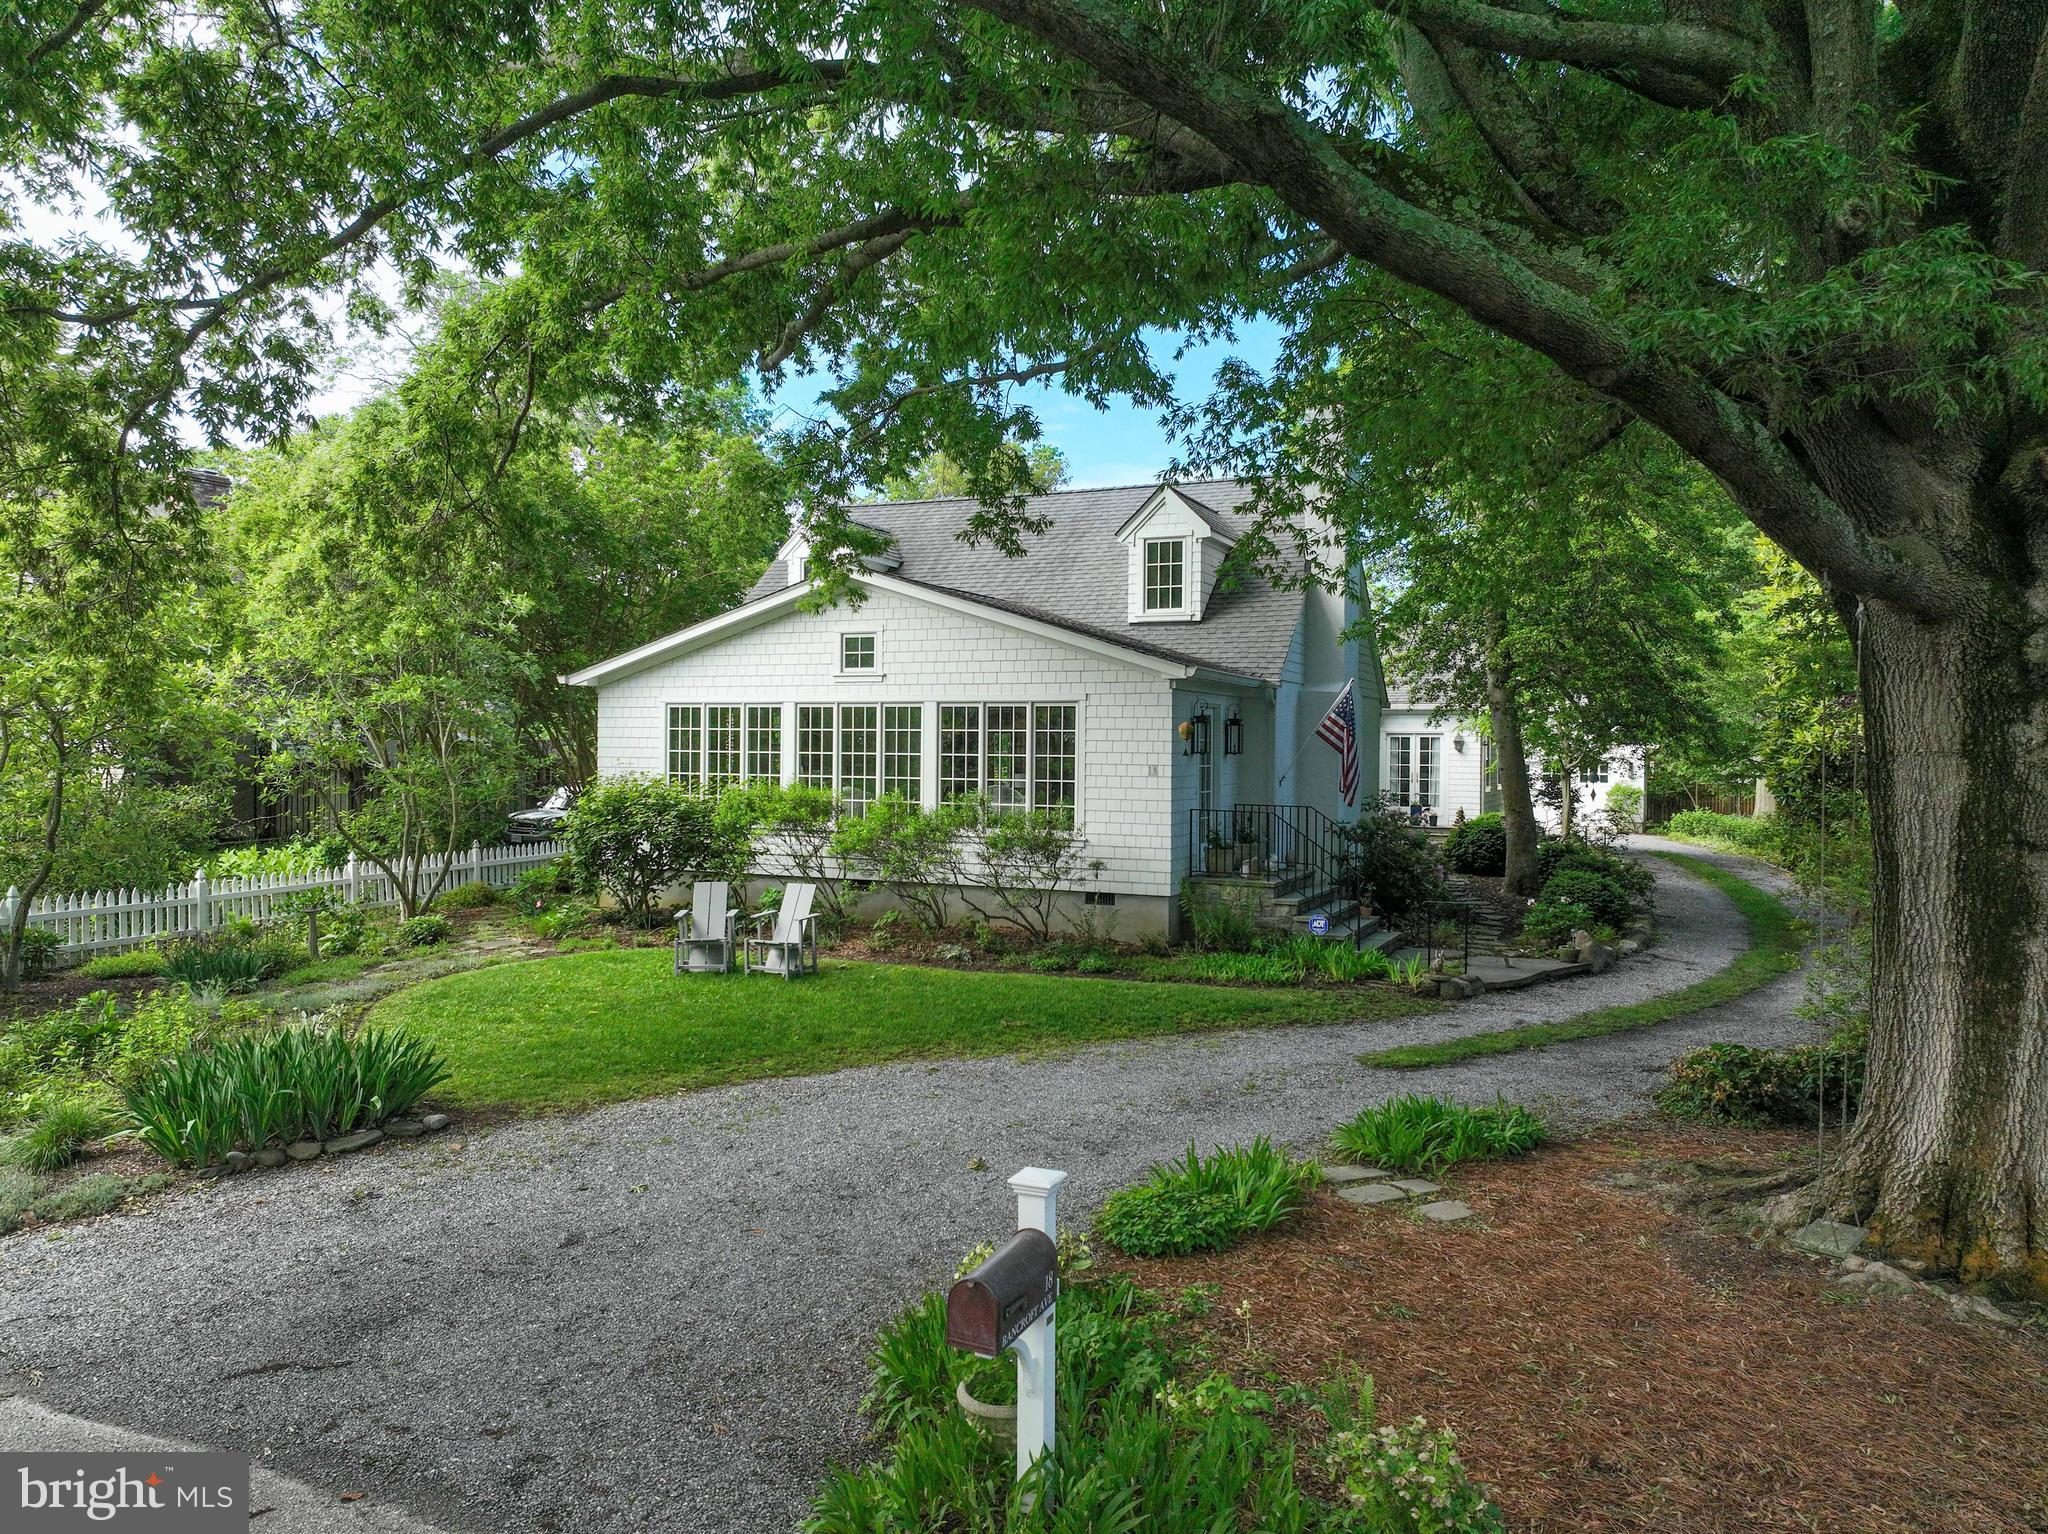
This is TRULY A WELL MAINTAINED MUST SEE HOME! Featuring a Fabulous MAIN Level Master Bedroom Suite and SO MANY OTHER SPECIAL FEATURES IN THE HOME ! DON'T MISS THIS OPPORTUNITY! See House Detailed Information/Maintenance information in MLS Documents section.   THE BAY RIDGE LIFESTYLE IS UNMATCHED IN ALL OF MARYLAND! STEPS TO COMMUNITY POOL/CLUBHOUSE W/ WATERCRAFT STORAGE RACKS , PRIVATE COMMUNITY BEACHES! & THE BIG WOODS "BAY RIDGE CONSERVATION AREA” W/TRAILS AND ACCESS TO BLACKWALNUT CREEK, A TRUE GEM! WALK TO COMMUNITY MARINA, PLAYGROUND, BASKETBALL/PICKEL BALL COURT, KAYAK RACKS , KASS PARK w/ BASEBALL/SOCCER, LACROSSE FIELD!! WHETHER YOU'RE A BOATER, SUP ENTHUSIAST, DOG WALKER, HIKER (PRIVATE TRAILS IN THE BIG WOODS), RUNNER, THIS NEIGHBORHOOD HAS IT ALL! JOINING THE BAY RIDGE CIVIC ASSOCIATION IS VOLUNTARY.
#MDAA2116128

ANNAPOLIS

18 BANCROFT AVENUE

4 Beds

3 Baths

2,718 Sq.Ft.

$1,795,000

MLS#: MDAA2116128
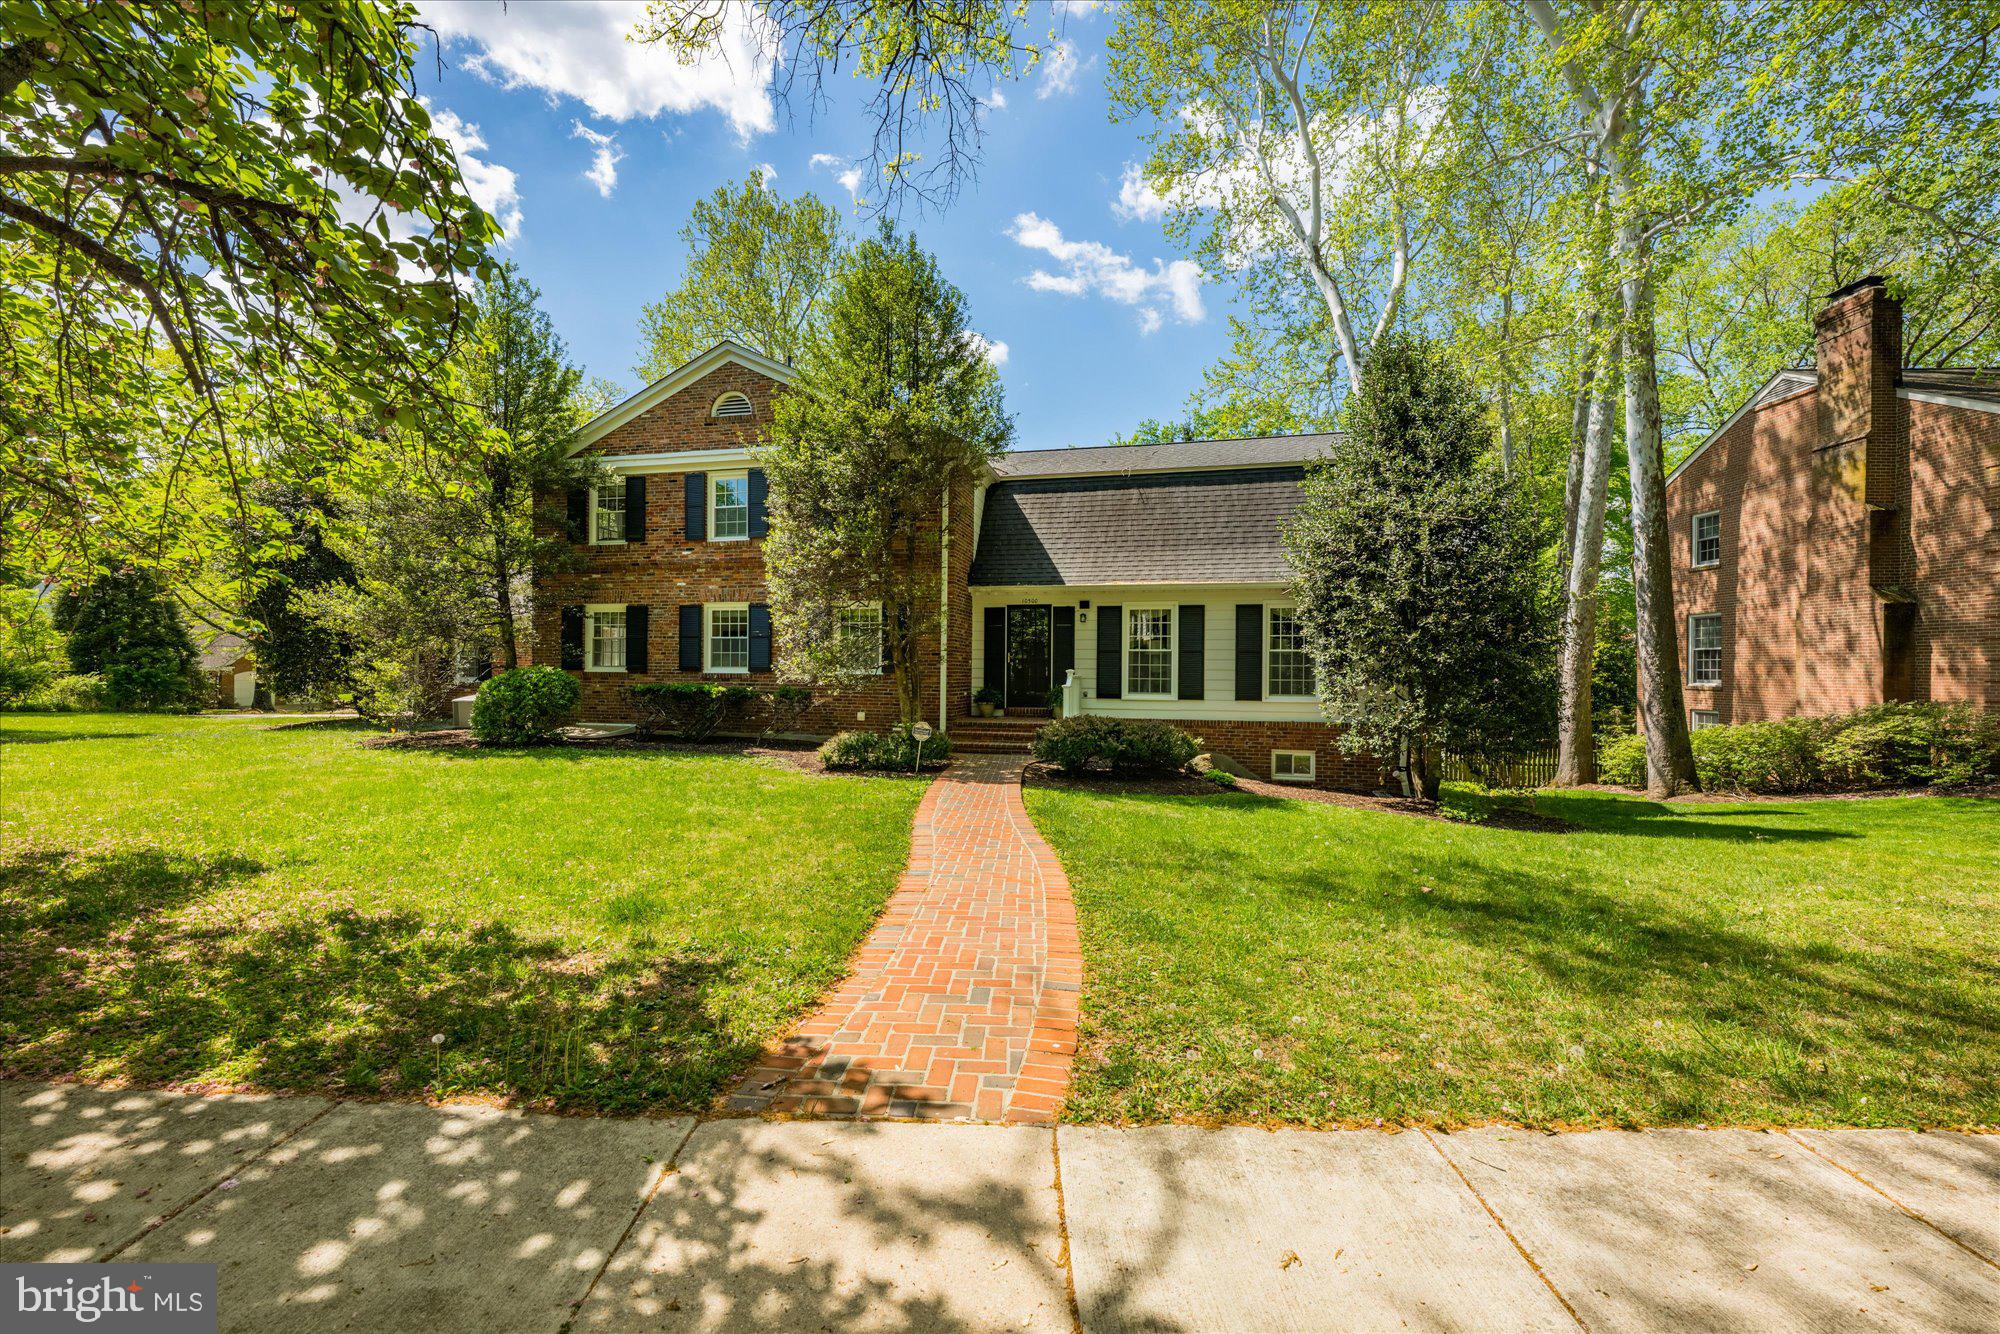
There's history here--and it shows in all the right ways.  Originally selected by the builder, Gosnell, as the showcase home for River Falls, this coveted "Compton" model is set on a larger, more prominent lot and thoughtfully enhanced with a side-entry garage- details that still set it apart today.  A nod to its beginnings remains, the original River Falls community map is still framed in the garage, a quiet reminder of the home's role at the very start of it all.  Over time, it has only gotten better.  Inside, classic architecture meets fresh, intentional updates.  The Dining Room is elevated with custom corner cabinets, while the beautifully renovated Custom Kitchen with its center island, stainless steel appliances and sunny eating area, opens to seamlessly to the Family Room where a gas fireplace creates an inviting everyday gathering space.  A formal Living Room offers a second fireplace for more refined entertaining, and the main level Library with a wall of built-ins - complete with an adjacent Full Bath-easily flexes as a main level in-law suite.  Upstairs, five well proportioned bedrooms include a spacious Primary Suite featuring a renovated marble bath with soaking tub, separate shower and double vanities - a true place to escape and rewind.  The daylight, walk-out Lower Level delivers on every front: expansive recreation space, a built-in wet bar, an additional bedroom and full bath ideal for an Au Pair - all this with walk-out access to the private backyard.  And then there's the outdoor living.  Thoughtfully designed and expertly installed hardscaping, including a flagstone terrace and steps  plus a beautifully curved deck, creates an effortless flow for entertaining.  With exterior lighting and a fully fenced backyard, the setting is perfect for family living or casual entertaining.  All of this in one of Potomac's most sought after communities, River Falls, known for it's vibrant Swim/Tennis Club, award winning teams and active, welcoming atmosphere with year-round activities.  Outdoor lovers will appreciate the exceptional proximity to Great Falls National Park and the C&O Canal.  Spend an hour there and it will feel like you had a vacation.  River Falls offers outstanding convenience, with easy access to the Clara Barton Parkway, connecting you to Tysons Corner, the I-270 BioMed Corridor and into downtown DC and Georgetown for world class museums, acclaimed dining and a plethora of shopping options.  Come make this your home for years to come!
#MDMC2222464

POTOMAC

10500 STABLE LANE

7 Beds

5 Baths

4,288 Sq.Ft.

$1,795,000

MLS#: MDMC2222464
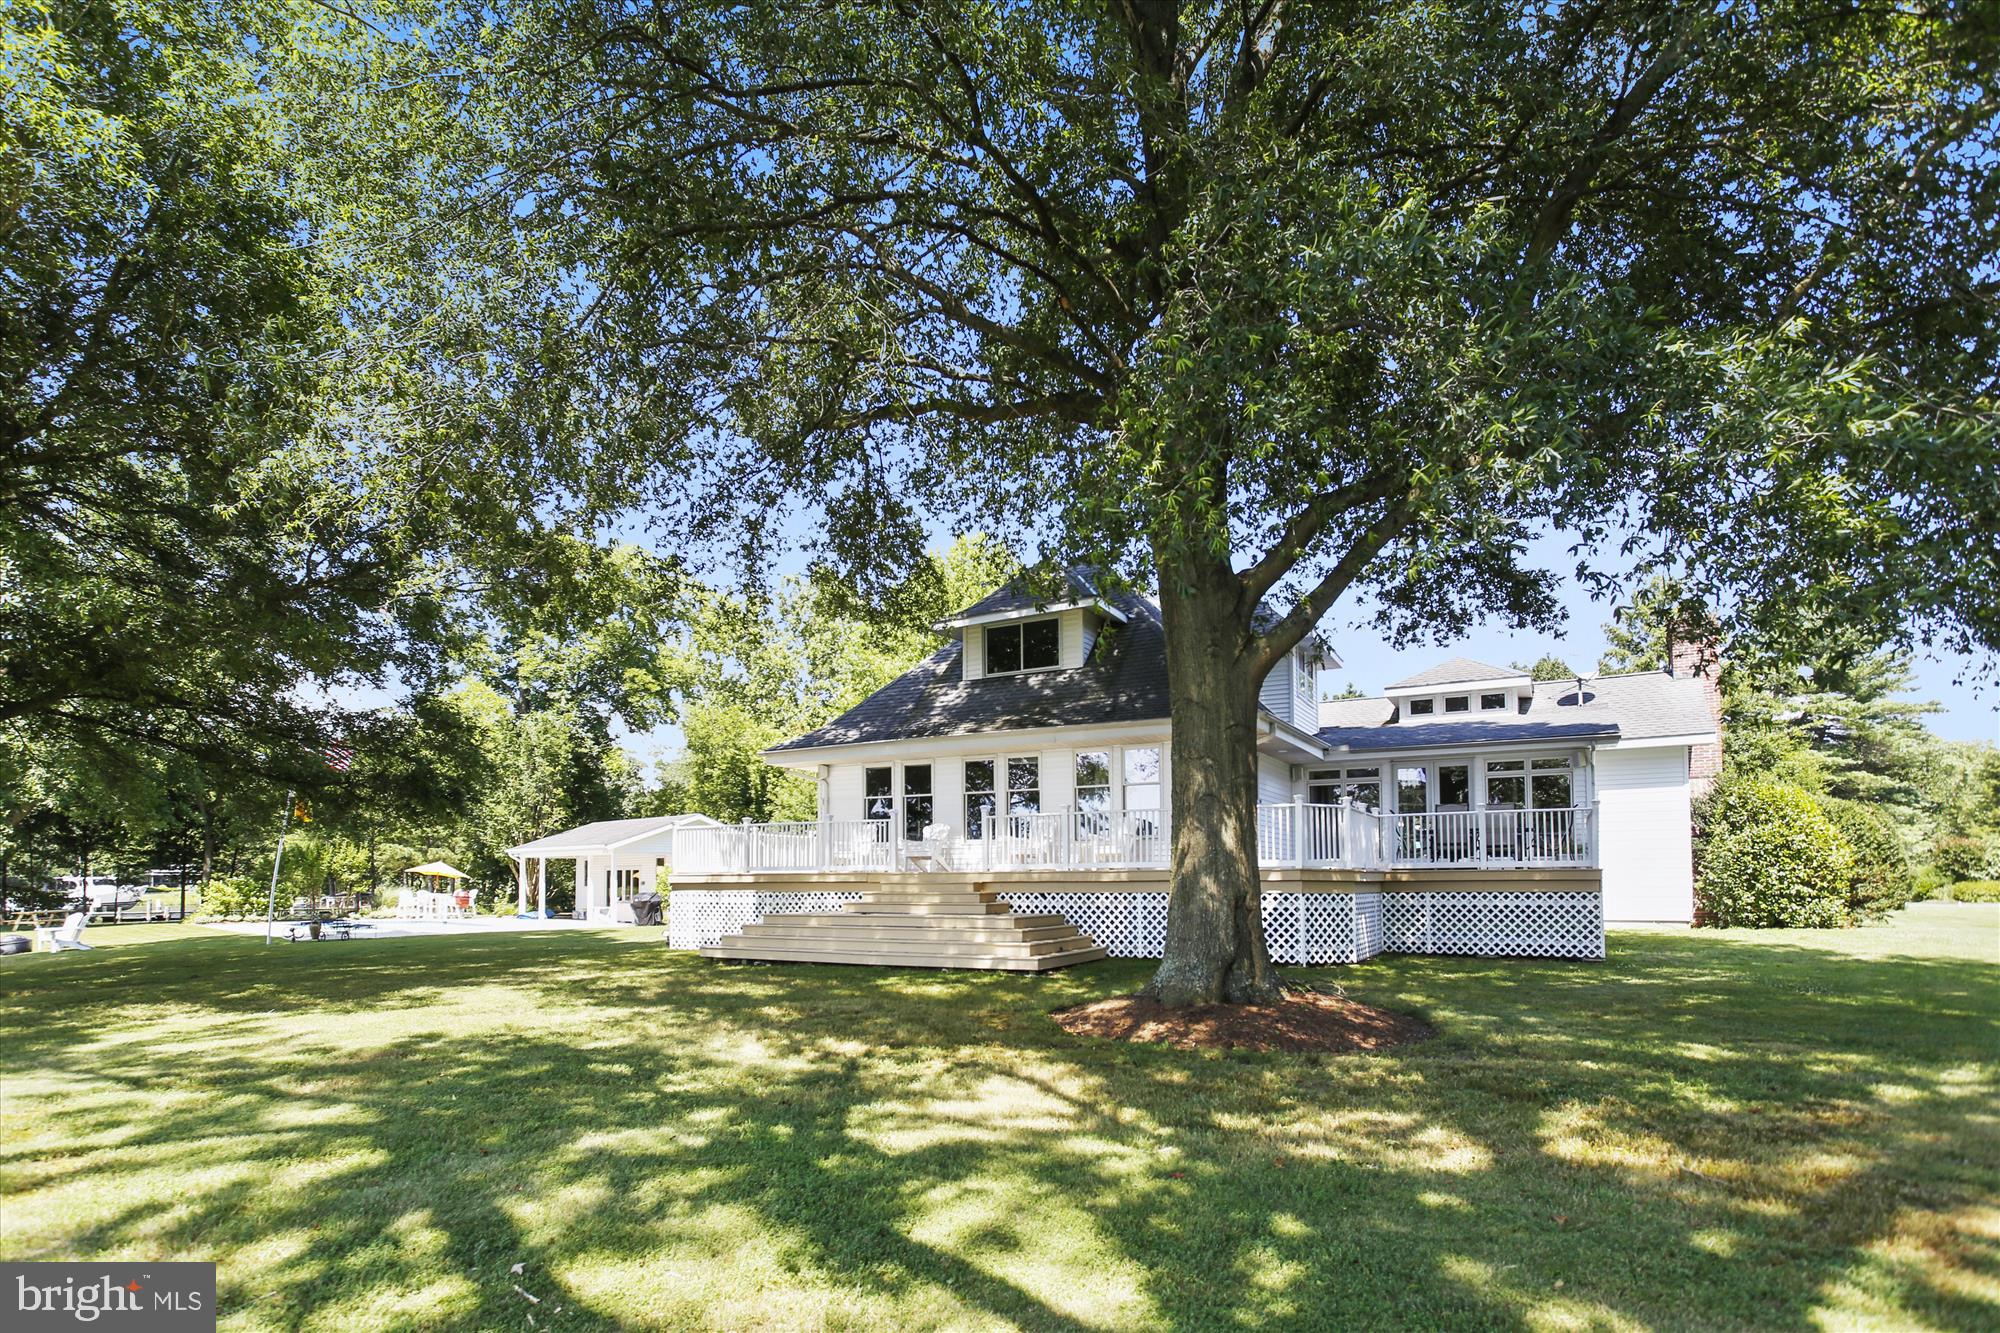
**Please be advised that the property is currently a vacation rental, so showing times are very restricted, but all accomodations will be made for available dates. Live, Work and Play from home at Sycamore Acres.  This unique waterfront property has a  spacious main house with an open floor plan, soaring ceilings, a wood burning fireplace,  2 main level bedrooms and baths, a private office and  large wrap around deck with waterviews.  The separate guest house also includes a main level bedroom and 2 baths, as well as a walk in sauna  and  a home gym that has everything you could want for your work out!  The pool house has a large living area with a kitchenette and includes a full bath.  Sliding doors open directly out to the in-ground waterside pool and patio...perfect for cooling off in the Summer heat and catching breath taking sunsets! Just under 3 acres of beautifully landscaped grounds provide plenty of privacy, yet the location is just minutes from downtown St. Michaels and close to commuting routes.  Seller is including all of the interior and exterior furnishings in the sale...just move right in!
#MDTA138782

ROYAL OAK

7112 SYCAMORE LANE

4 Beds

3 Baths

4,904 Sq.Ft.

$1,795,000

MLS#: MDTA138782
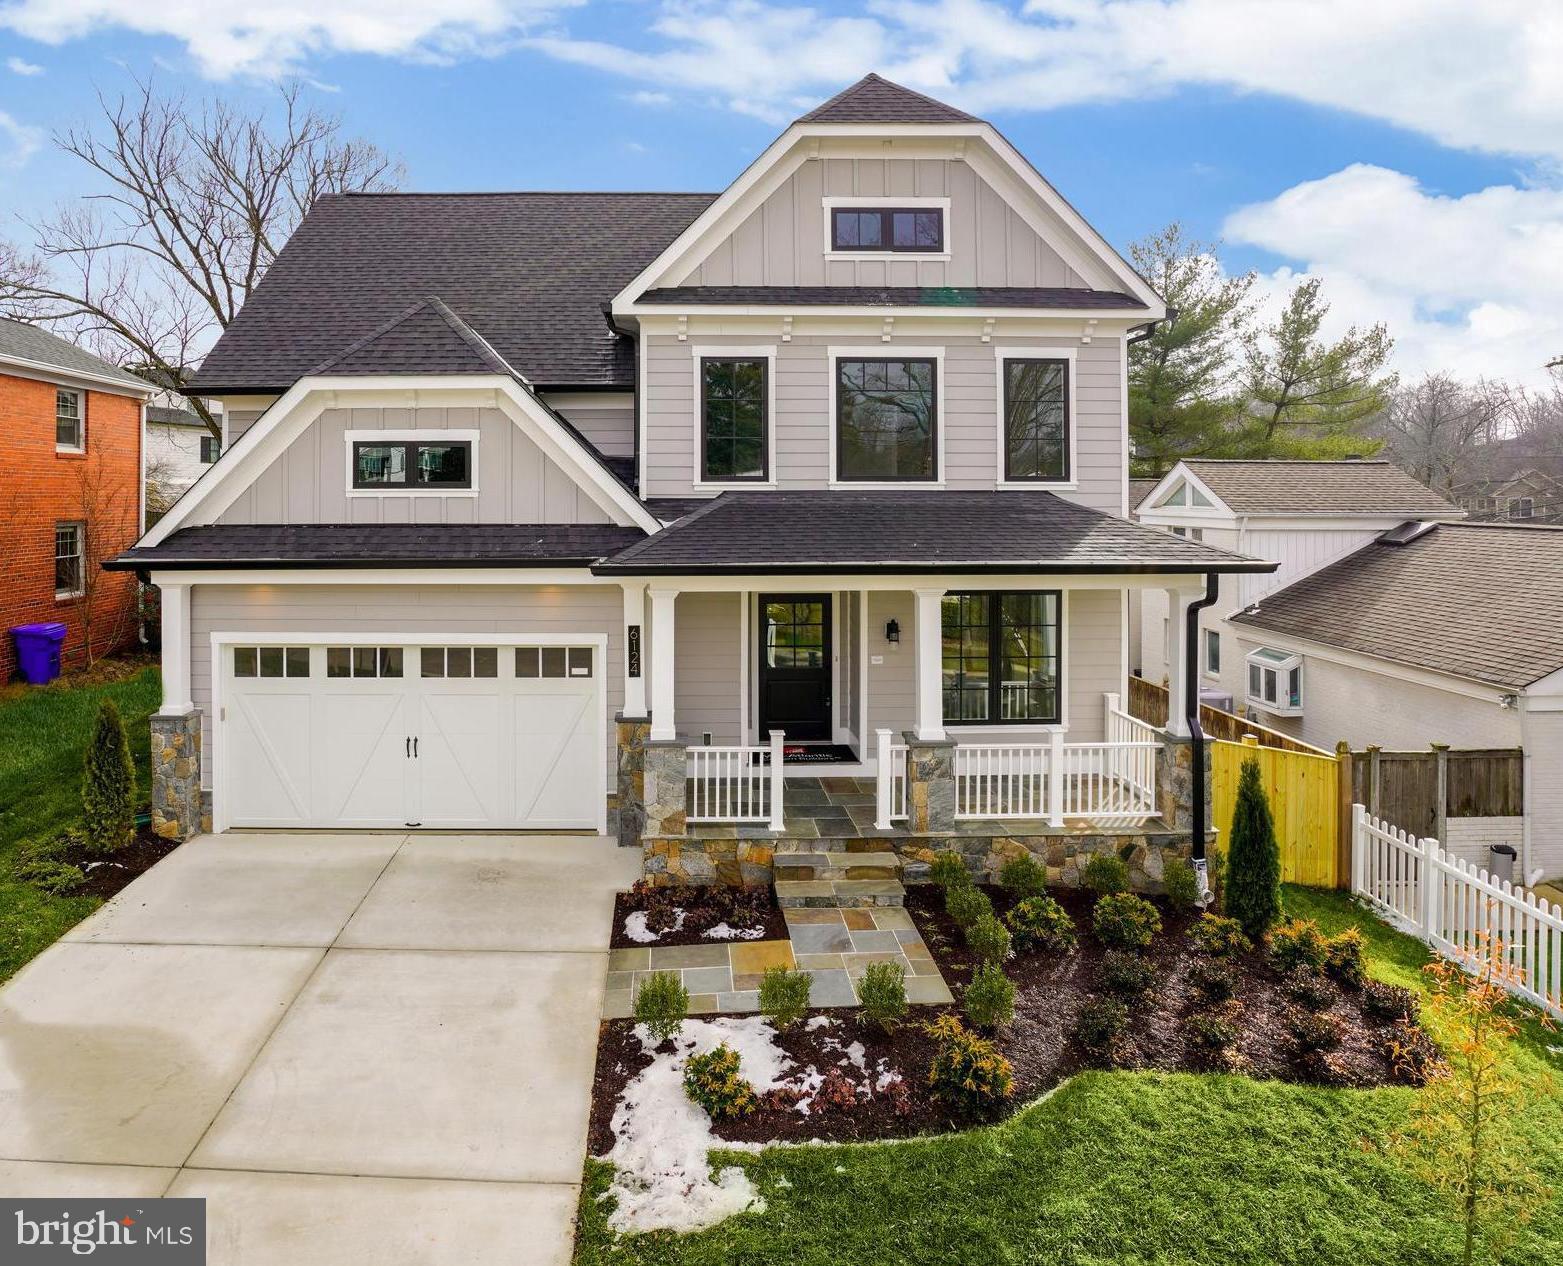
READY FOR DELIVERY!  Gorgeous new home, featuring 5 bedrooms/4.5 bathrooms on three levels, w/ 2-car garage, in the coveted Hillmead neighborhood & Whitman School District. The main level offers an open floor plan with  gourmet, eat-in kitchen featuring Thermador appliance package, custom cabinetry and quartz counters, opening to light-filled family room w/gas FP.  Elegant & spacious dining room is perfect for formal entertaining. The 1st floor also features a convenient study w/pocket doors, and a terrific mudroom w/built-in cubbies.  A beautiful flagstone patio leads to the lush backyard with fencing and landscaping.  Make your way to the upper level to find an expansive master suite w/ spa-like bath and large walk-in closets, 3 additional en-suite bedrooms w/walk-in closets, and convenient 2nd floor laundry room. The lower level boasts an en-suite guest suite or home office, as well as a large recreation room, in addition to a media space or exercise area, & utility room w/storage space.  Other extras included Technology Package Featuring Skybell Video Doorbell, Commercial Grade Wireless Network, and Upgraded Cat 6 Wiring.  A must see!
#MDMC733374

BETHESDA

6124 SWANSEA STREET

5 Beds

4 Baths

4,247 Sq.Ft.

$1,795,000

MLS#: MDMC733374

Stunning,totally modernized Slayton House c.1774.Warm,welcoming & comfortable, perfect blend of old & new  Large open rooms,high ceilings,huge gourmet eat-in kitchen.Banks of windows open to deep private garden.Charming bedrms & views.Rare 3 car garage & lots of additional parking.Totally renovated w/modern major systems. In-law suite w/separate entrance from street. Steps to City Dock & marinas.
#1000131465

ANNAPOLIS

112 DUKE OF GLOUCESTER STREET

5 Beds

4 Baths

4,700 Sq.Ft.

$1,795,000

MLS#: 1000131465
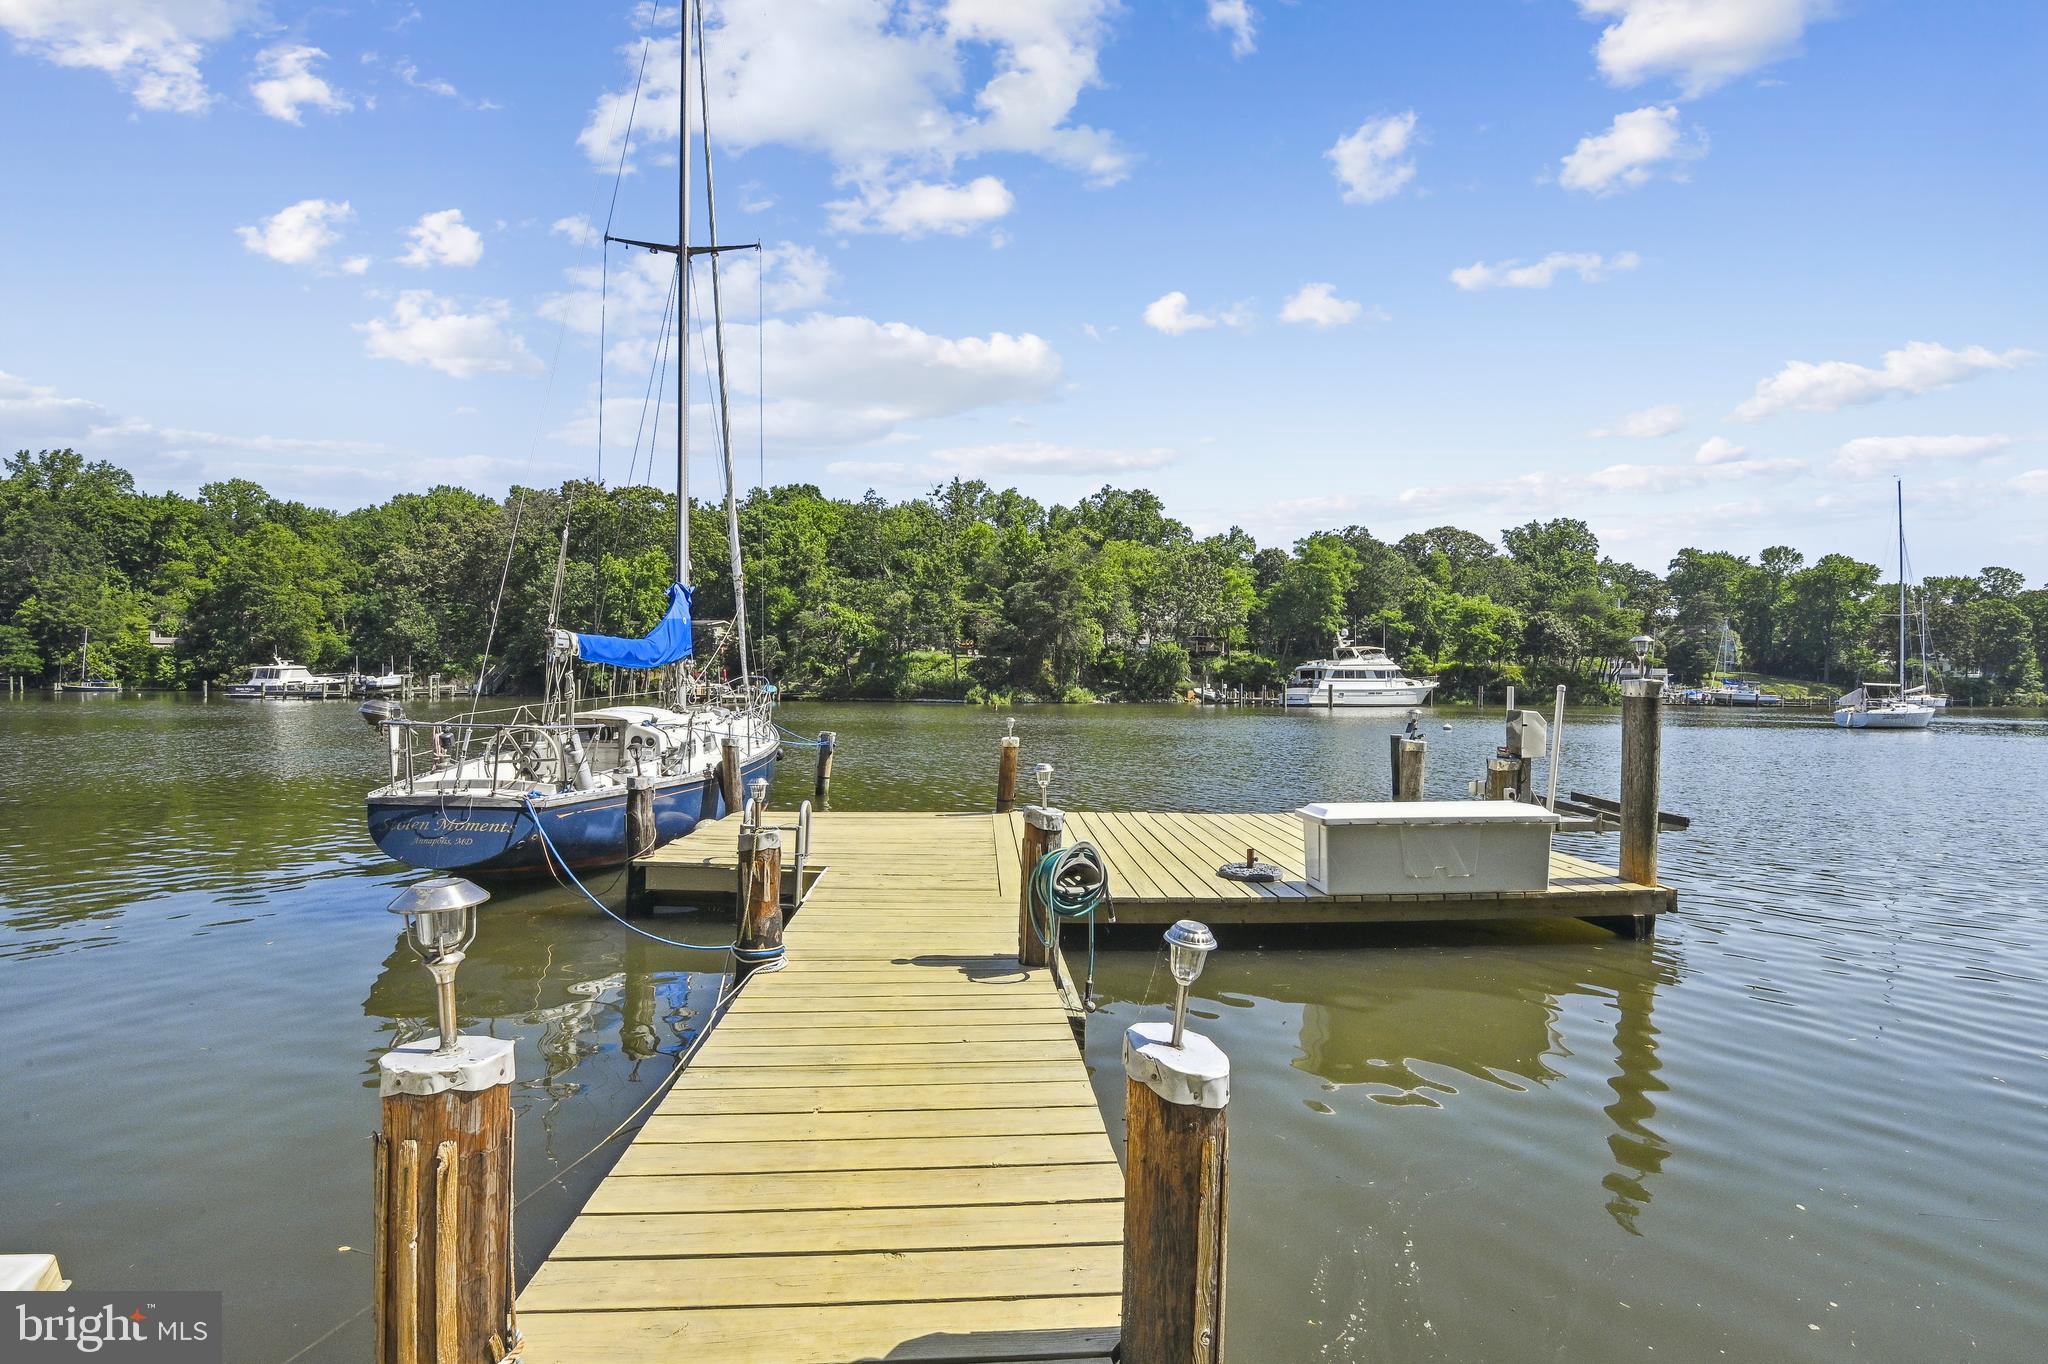
Boater's Deep-Water Paradise .  This Annapolis waterfront brick home is nestled on a private point of land on Lake Ogleton and has a deep-water pier (MLW 6ft) for 3-boat slips with floating dock. Located in the desirable waterfront community of Anchorage, this property is a rare find as they seldom come up for sale. There is quick water access to the Chesapeake Bay and the Severn River.  This approximate 1/2 acre property is 3.5-miles from downtown Historic Annapolis, 35 miles from Washington D.C., and 32 miles from Baltimore.

With 5-bedrooms and 3.5 bathrooms, and approximately 4,500 square feet of finished living area, this home has windows framing 180-degree panoramic water views and lots of natural light. The open layout floor plan features a gourmet kitchen with granite countertops, breakfast bar, and stainless-steel high-end appliances including a six burner Capital gas range, pot filler, prep sink microwave drawer, and warming oven. Numerous renovations include: enlargement and replacement of all windows, upgraded kitchen and bathrooms, owner’s bedroom expansion, custom built-ins, gas fireplace, breezeway build out with mud room, office space, butler’s pantry, fully finished lower level with bedroom, bathroom and recreation room with wet bar, deck expansion, and a refinished dock among others. Beautifully sanded and re-finished hardwood floors throughout the main and upper levels pull it all together.

The exterior offers plenty of room for entertaining, with a spacious waterside deck, fully fenced slate patio and beautiful landscaping – a gardener’s dream. The oversized two-car garage has space for three vehicles. Anchorage community amenities include: 49-slip marina on Lake Ogleton, swimming pool; a half basketball court; and racks for kayaks and paddleboards. It is a 10-minute drive from the Annapolis Historic district and less than five minutes from the 340-acre Quiet Waters Park.

This is a rare opportunity to purchase this waterfront gem located in one of the most sought-after Annapolis waterfront communities.
#MDAA2036710

ANNAPOLIS

3102 LANDFALL LANE

5 Beds

3 Baths

4,460 Sq.Ft.

$1,795,000

MLS#: MDAA2036710

New on site 2 days ago
Coming soon
EXPANSIVE WATERVIEWS OF THE SEVERN RIVER!!!! Charming home overlooking fantastic waterviews!! Extensive renovation took place in 2019 included second floor Primary suite addition(includes full bath and walkin closet), beautiful new kitchen, Hardwood floors throughout, new windows, new powder room, new main level laundry, renovated main level full bath, new architectual shingle roof, new electric and HVAC heat pump with gas backup. Whole house generator! recent improvement include new patio pavers and walkway,exterior just painted with new composite shutters and garage door. This home has great curb appeal. Once inside the waterviews are fantastic!! Beautiful kitchen with granite counters opens to the sun filled family room. Hardwood floors are stunning. The Primary addition is a private oasis and again you won't take your eyes off of the WATERVIEWS!!
The community offer a beach on the Severn River and community docks. Minutes by car or boat to downtown Annapolis. Perfect party house for Blue Angles!! This truely is a MUST SEE!!
#MDAA2161016

ANNAPOLIS

219 RIVERSIDE DRIVE

3 Beds

2 Baths

2,140 Sq.Ft.

$1,795,000

MLS#: MDAA2161016

Some homes are built to impress. Others are built to be lived in, celebrated in, and remembered for generations. At 1621 Millersville Road, you have the rare pleasure of both. Set on 3.37 private acres, this extraordinary residence offers more than 6,200 square feet of gracious living space, beautifully established grounds, and a setting where everyday life feels just a little more special. The architecture is timeless, with graceful arched passageways, substantial millwork, soaring ceilings, hardwood floors, and beautifully proportioned rooms that feel both elegant and comfortable. A sweeping staircase makes a memorable first impression, while generous living and dining spaces, inviting fireplaces, and a thoughtfully designed kitchen create a home that works just as beautifully for a quiet evening as it does for a house full of guests. Imagine the staircase dressed in holiday garland, the warmth of a crackling fire, a beautifully set dining table, and family and friends gathering to celebrate traditions old and new. This is the kind of home where holidays become cherished memories and every season brings another reason to gather. Upstairs, four spacious bedrooms, each with its own private bath, offer a wonderful sense of privacy, while the primary suite includes a sitting area, dressing space, fireplace, and access to an outdoor balcony. Additional balconies, a dedicated game room, and thoughtfully arranged living areas provide plenty of room to spread out without sacrificing the home's sense of warmth and connection. Outdoors is where this property truly distinguishes itself. The heated swimming pool, expansive slate terraces, and beautifully designed entertaining pavilion create a setting that feels more like a private resort than a traditional backyard. Picture summer afternoons by the pool, long dinners beneath the pavilion, celebrations that spill effortlessly from indoors to out, and quiet mornings surrounded by mature landscaping and the privacy of your own grounds. From festive holiday gatherings to summer celebrations and the simple pleasure of having everyone together, this is a property made for a lifetime of memories. Equally important are the substantial investments made in recent years, including HVAC improvements, significant septic system upgrades with a new drain field and pump pit, improvements to the roof, renovations to a portion of the residence, updated fixtures, and extensive landscaping. An oversized attached garage, generous parking, and convenient access to Annapolis, Baltimore, Washington, D.C., and BWI Airport add everyday practicality to an extraordinary setting. Offered at $1,795,000, 1621 Millersville Road is an opportunity to enjoy the space and privacy of a country estate without giving up the conveniences of a central Anne Arundel County location. Beautiful in every season, this is a home ready for its next chapter, its next celebration, and all the memories still to be made.
#MDAA2150854

MILLERSVILLE

1621 MILLERSVILLE ROAD

4 Beds

4 Baths

6,200 Sq.Ft.

$1,795,000

MLS#: MDAA2150854

1 ... 430 431 432 433 434 ... 666
* Listings identified with the FMLS IDX logo come from FMLS and are held by brokerage firms other than the owner of this website. The listing brokerage is identified in any listing details. Information is deemed reliable but is not guaranteed. If you believe any FMLS listing contains material that infringes your copyrighted work please review our DMCA policy and learn how to submit a takedown request. © 2024. First Multiple Listing Service, Inc.

Send a message

Message successfully sent.

Your message

What is 3 + 4 ?

Reason for contacting?

I agree to receive email communication and understand I can unsubscribe at any time.

I agree to be contacted by Charis Realty Group - Christine Issler, Broker via call, email, and text for real estate services. To opt out, you can reply 'stop' at any time or reply 'help' for assistance. You can also click the unsubscribe link in the emails. Message and data rates may apply. Message frequency may vary. Privacy Policy

Sign Out

Virtual Assistant

Would you like to take the next step with this property? We can help you schedule a showing or virtual tour, or send you more details.

Yes, I would like more information.

Thank You for Your Reply, One of Our Agents will contact you as soon as possible

No, maybe later.

Thank you, you can always contact me via email, phone number or through the contact form.

Realhub AI

Lucy - Your AI-Powered Realtor

Update Your Temporary Password

Personalize your search

Enter your email and we'll notify you immediately when new listings match what you're looking for.

or enter email address

Already have an account ? Login here

Continue your home search

I agree to receive communications and understand I can unsubscribe at any time.

I agree to be contacted by Charis Realty Group - Christine Issler, Broker via call, email, and text for real estate services. To opt out, you can reply 'stop' at any time or reply 'help' for assistance. You can also click the unsubscribe link in the emails. Message and data rates may apply. Message frequency may vary. Privacy Policy

Already have an account ? Login here

We use cookies

We use cookies primarily for analytics to enhance your experience. By accepting, you agree to our use of these cookies. You can manage your preferences or learn more about our cookies policy.