Properties

Browse or get in touch to schedule a walkthrough.

  • Nearby me
Price range

Popular Features

Community Features

Association

Property Features

Waterfront

View

Exterior Features

Interior Features

Style

10000 properties match your criteria

Updated 1 minute ago

E-Alert name

Great roommate layout for this large rental rowhome in great Fells Point location. Main level features a wide living area and updated kitchen and 1 bedroom. 2nd floor has common area room for TV, office, or other recreation, 2 bedrooms that can share a full bath and third floor has a suite style room & full bath and wet bar room that leads to roof top deck with spectacular Baltimore views.
#1001159165

BALTIMORE

1741 BANK STREET

4 Beds

2 Baths

2,055 Sq.Ft.

$2,000

MLS#: 1001159165

Classic Rodger's Forge home priced to sell.
#1003229590

BALTIMORE

14 DUNKIRK ROAD

3 Beds

1 Baths

N/A

$239,000

MLS#: 1003229590

listed and sold simultaneously
#MDAA471316

ANNAPOLIS

623 N BESTGATE ROAD

2 Beds

1 Baths

1,016 Sq.Ft.

$300,000

MLS#: MDAA471316

FHA LOAN 2.3% RATE ASSUMABLE! 27 YEARS LEFT. 
Welcome to 9444 James MacGowan Lane! Built in 2021, this beautiful brick townhome features 3 Beds, 2.5 Baths; gourmet kitchen with over-sized island; open floor plan; large master closet; and 1 car garage. Conveniently located to Reisterstown Road, I-795 and all of the shopping, dining and entertainment that Owings Mills has to offer. You don't want to miss this one!  (FHA LOAN 2.3% RATE - ASSUMABLE! 27 YEARS LEFT.) Current balance is 363k. current payment is 2400 Principle, interest, taxes. without hoa and condo fees. Truist Bank.
CALL SONG HONG TO QUALIFY FOR UP TO 30K IN GRANTS!
#MDBC2085136

OWINGS MILLS

9444 JAMES MACGOWAN LANE

3 Beds

2 Baths

2,596 Sq.Ft.

$445,000

MLS#: MDBC2085136

To Be Built.  Model The Mt. Vernon. 4 bedroom 3.5 baths. Fully finished basement. Formal living and dining room. 2 car garage.
#1003784210

GREAT MILLS

46183 EDGEWOOD LANE

5 Beds

3 Baths

N/A

$467,585

MLS#: 1003784210

Contract Released      Located in the Kettering  subdivision which is an easy commute to DC, close to PG Community College, Beltway, restaurants, shopping and more.  The exterior of this home is comprised of stone, brick and siding.  It backs to woodland.  This home has beautiful hardwood flooring on the main level and carpet on the upper level for the bedrooms.  The lower level has luxury vinyl tile for flooring.  Enter this home  from a nice front porch to the front door with sidelights.  Turn left into the living area that is enhanced by a beautiful bow window to allow in the naturally filtered sunlight.  Continue through to the dining room which is adjacent to the kitchen.   The dining room has a sliding glass door to the backyard and patio. The kitchen has formica countertops, 2 ceiling fans, lots of cabinetry, microwave, dishwasher, double sink and refrigerator with ice and water.  Continue on and you will go past 1/2 bath, laundry room with utility tub  with door access to back yard and into the family room. There you will  find a wood burning fireplace with brick surround. and a variety of seating possibilities.  This level offers alot of living space in all of the rooms. Moving to the lower level you will find an office space 13 x 12, walk in closet (6x8), full bath with shower/tub combination, a room that is plumbed for a sink and another area for family or storage. This area has a French drain (lifetime warranty)  around the perimeter of the lower level,  and 2 sump pumps.  One of the areas could be easily turned into a small kitchen as plumbing for water exists already.   The lower level can be reached by the inside and the outside.  Moving to the bedroom level (upper level), the primary bedroom has 2 large closets and an en  suite bath with shower/tub combination , linen closet and 2 sink vanity.  Bedrooms 2 and 3 are nicely sized and share the use of the hall bath with shower/tub combination.  All in all this hoe has 3 levels of living space, and is ready for new owners.   Oil furnace is new and the tank is above ground..  Roof is about 10 years old.  Neutral wall tones throughout. Home is being sold AS IS . Waterproofing has been completed on the lower level in 2018 and comes with a warranty. More information if needed.
#MDPG609478

UPPER MARLBORO

13107 BURLEIGH STREET

3 Beds

3 Baths

3,735 Sq.Ft.

$430,000

MLS#: MDPG609478

Renovated Bottom floor unit featuring 750 square feet.
#MDMC2122064

ROCKVILLE

966 HUNGERFORD DRIVE 27 A

None Beds

None Baths

1,429 Sq.Ft.

$1,550

MLS#: MDMC2122064

Charming Colonial with 3 bedrooms, 2.5 full baths and a 1-car garage.  Featuring hardwood floors throughout, high ceiling with gorgeous windows, this home offers character and charm.  Kitchen with stainless appliances, built-in-microwave, granite counter tops with matching back splash and ceramic tile flooring.  Eat-in kitchen breakfast/dining area with table space off from kitchen.  Enter into the breathtaking living room boasting high ceilings and gorgeous floor to ceiling windows for lots of natural light!  Separate dining with gorgeous hardwood floors! Spacious family room off from kitchen with a spectacular brick surround wood burning fireplace with mantel.  Generously sized Master bedroom with 2 walk-in closets!  Attached master bathroom with soaking tub and separate shower with beautiful tile surround. Master bath vanity with double sinks and great counter space!  Spacious additional bedrooms on upper level featuring hardwood floors,  great closet space, nice bright windows and ceiling fans.  Laundry area with shelving located upstairs right at your fingertips! Pull down attic with flooring is ideal for storage!  Backyard deck for relaxing and entertaining. Fully fenced backyard gives great privacy.  Awesome community amenities include pool, tennis courts, walking trails and more! Come on home to this charming neighborhood which is conveniently located in the heart of Waldorf near shopping, movies, restaurants, schools, military sites, MGM National Harbor and more!
#MDCH201372

WALDORF

6207 GOPHER COURT

3 Beds

2 Baths

2,158 Sq.Ft.

$319,900

MLS#: MDCH201372
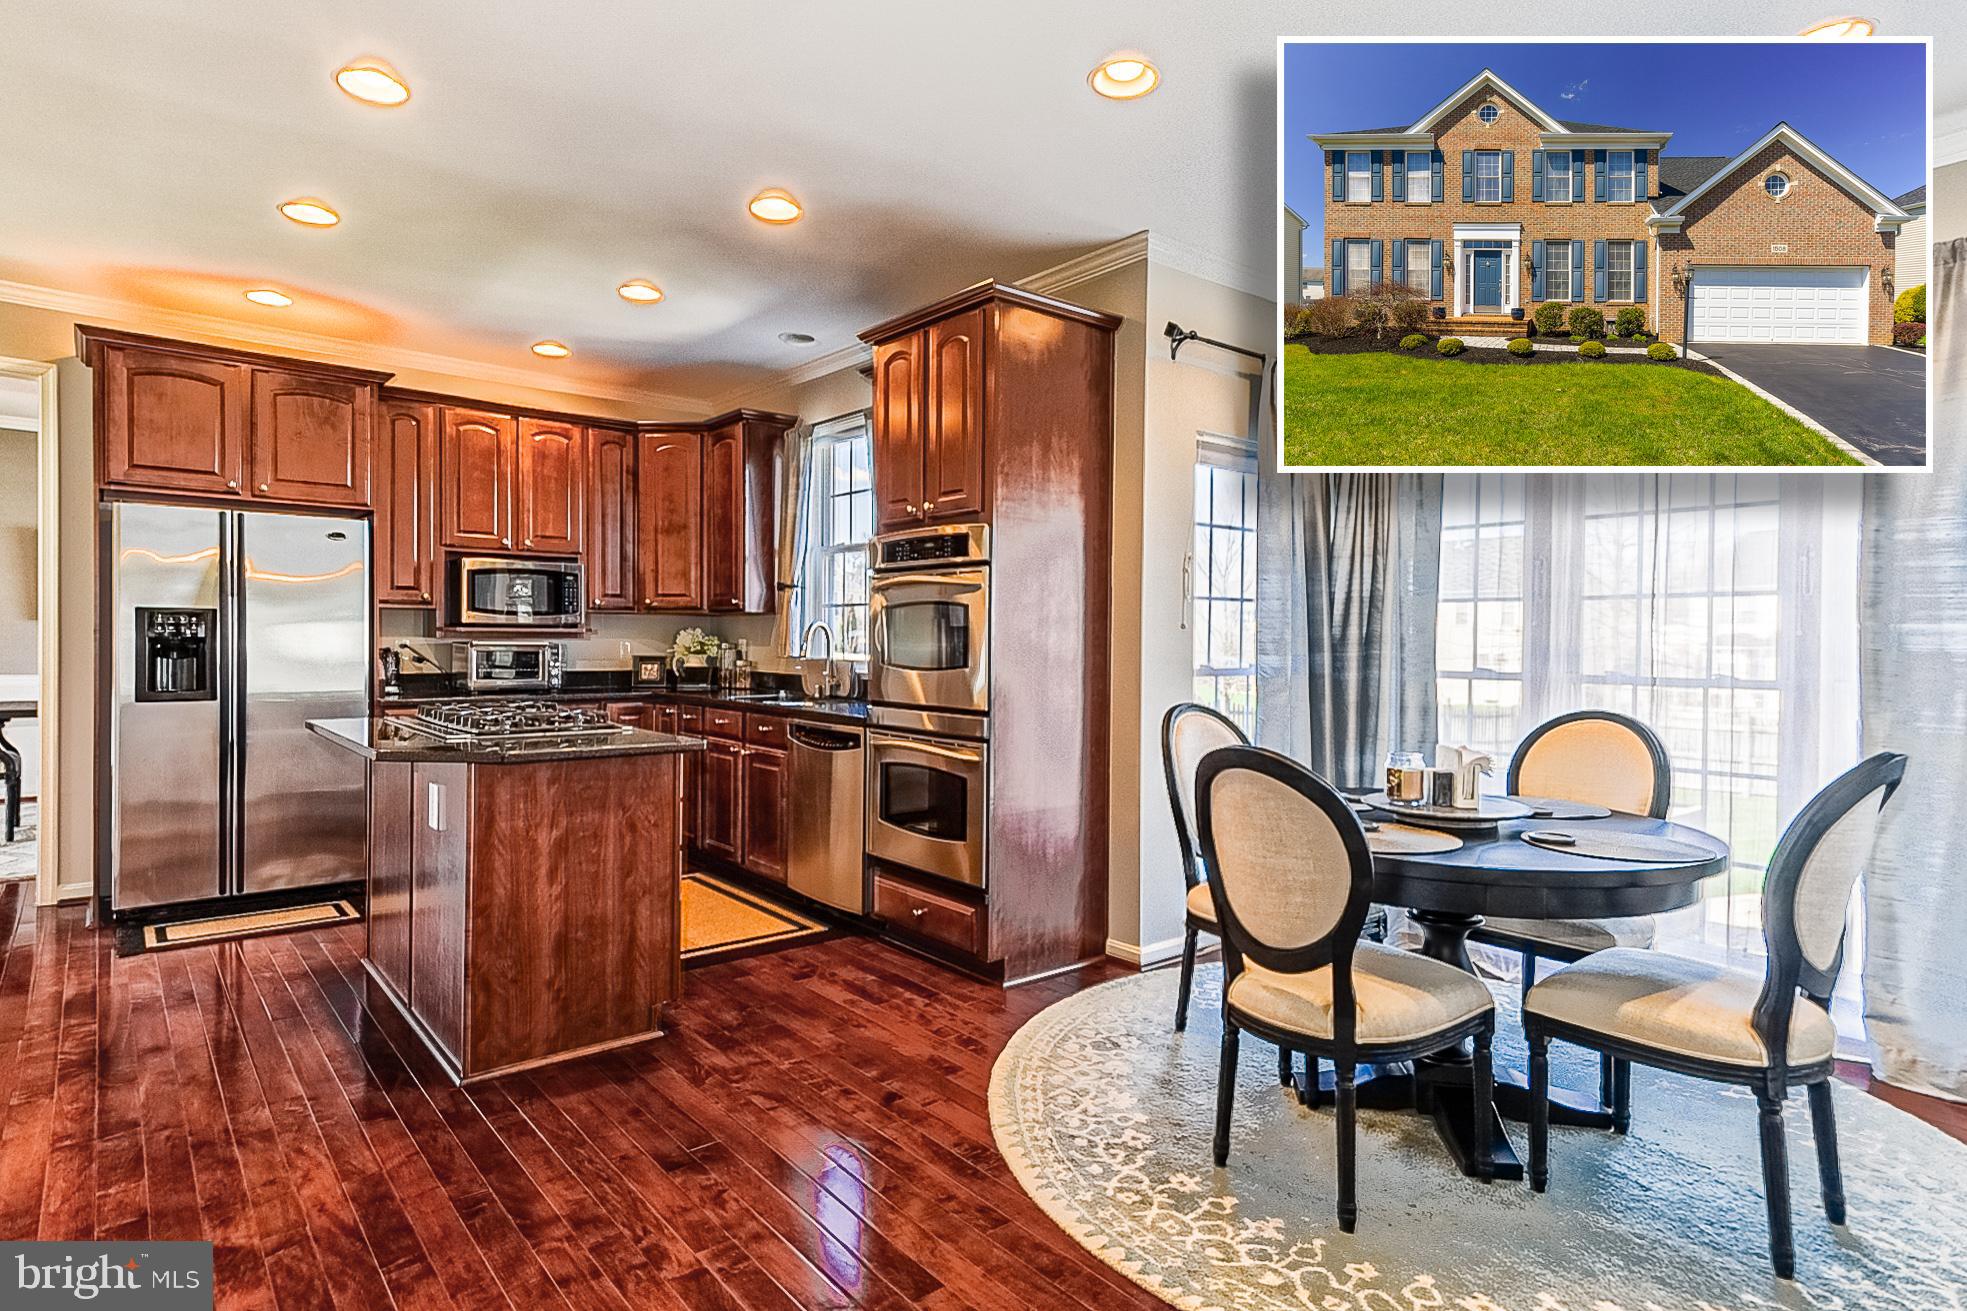
BEAUTIFULLY DESIGNED COLONIAL IN DESIRABLE CHAPEL GROVE WITH OVER 2,800 SQ. FT. OF LIVING SPACE!  Features include gleaming hardwood floors throughout the main level, a formal living room and dining room with crown molding & chair rail, gourmet island kitchen with cooktop, double wall oven, ss appliances, and granite counters, an inviting family room with gas fireplace, convenient main level laundry and half bath, expansive Primary bedroom suite with a sitting area and spa bath with double vanities, large soaking tub, and a separate shower, 3 additional bedrooms with a shared bath, a full walk-out basement that is perfect for storage or could be finished for more living space, a large custom paver patio overlooking the fully fenced yard, a 2 car garage with additional driveway parking, and a new roof!  Community pool and playground and walking distance to the B&A trail extension, several hiking trails, and Gambrills Community Sports park.  Pack your bags and move right in!
#MDAA2029756

ODENTON

1508 CRITERION DRIVE

4 Beds

2 Baths

2,884 Sq.Ft.

$724,900

MLS#: MDAA2029756

This fabulous and meticulously cared-for home has too many amenities to list here. It does include hardwood floors, 3 updated full baths, rear Trex deck, roof 5 years, freshly painted throughout, skylights, Whirlpool tub, bonus room addition, decking in attic, low-maintenance exterior, modern storage shed, updated smoke/CO detectors, just to name a few. Come and see; move-in ready. Priced right.
#1001970538

BALTIMORE

3727 SENECA GARDEN ROAD

4 Beds

3 Baths

N/A

$298,500

MLS#: 1001970538

Custom Spacious Brick Rancher on Huge .83 Acre Private Level Lot! (4) Bedrooms (with potential for a 5th bedroom) & (2) Full Baths. Primary Bedroom Features a Walk-In Closet, En-Suite Full Bath w/ Jetted Tub & Separate Tiled Shower as Well as a Fireplace! Living Room Off-Kitchen w/ a Floor to Ceiling Brick Wood Burning Fireplace! Incredibly Large 31 x 16 Great Room Boasts a Wood Stove to Supplement Heating, Cathedral Ceilings & Access to Maintenance Free Rear Deck! Freshly Painted Thru-Out & Newly Re-Finished Oak Hardwood Floors! Partially Fenced Rear Lot Containing Paver Patio w/ Fire Pit! Mechanics Dream Garage Features (3) Bays with a lift (As-Is) and Work Shop Area! Plenty of Off Street Parking w/ (2) Driveways! Won’t Last!!
#MDAA2075424

GLEN BURNIE

100 HENSON ROAD

4 Beds

2 Baths

2,432 Sq.Ft.

$475,000

MLS#: MDAA2075424

Sparkling town home that shows pride of ownership... Spacious end unit with many upgrades. Granite counter tops, upgraded appliances, and fixtures. large fenced in rear yard with a shed. Good credit a must!!! Credit and background check done online.
#1000378328

GREAT MILLS

22141 SAINT LEONARDS CIRCLE

3 Beds

2 Baths

N/A

$1,400

MLS#: 1000378328

This 3-level town home with updates is located across from Wisp ski resort and is one of the best locations at Deep Creek Lake! Located within very close proximity to the Wisp lodge and chairlifts, this town home features updated granite counters, newer LVT flooring, stainless steel appliances, bathroom vanities, and mountain rustic decor throughout. Outside there is a special oversized lockable ski storage closet for guests with an additional locked storage area for just owners. Relax in the hot tub after a long day on the ski slopes or those cool mountain evenings. Bordering wooded land in the back that can never be built upon, enjoy the peace and quiet from the primary bedroom balcony, main level deck, or lower level porch and hot tub. Public walking path/trail nearby and established vacation rental!
#MDGA2006524

MC HENRY

97 MARSH HILL ROAD 2

3 Beds

3 Baths

1,820 Sq.Ft.

$409,000

MLS#: MDGA2006524

Wooded Land has frontage of the main Street / Road and it is close to the Solar Farm .  Just go and you will be impressed  ! Please do your due diligence before writing Offers  / seller wants a clean offer.
#MDCH2038970

LA PLATA

RIPLEY ROAD

None Beds

None Baths

10.5 acres

$59,900

MLS#: MDCH2038970

ANOTHER STYLISH & CONTEMPORARY RENOVATION BY D. TOBASH THIS CANTON TOWN HOME OFFERS:  10 YEAR  CHAP TAX CREDIT PENDING,  ALL HIGH END FINISHES--IMPORTED  BACKSPLASH ,  TILE FROM CHESAPEAKE TILE, SOLID WOOD DOORS, 5"X3/4 FRENCH WHITE OAK FLOORS, (CUSTOM GLASS SHOWER DOORS/WASHER & DRYER WILL BE INSTALLED). FINISHED LOWER LEVEL W/FULL BATH. ROOFTOP DECK FOR ENTERTAINING . ONE CAR PARKING.  TWO YEAR BUILDER WARRANTY.  CUSTOM STAIN GLASS TRANSOM OF CHOICE W/ADDRESS .
#MDBA302472

BALTIMORE

2814 DILLON STREET

3 Beds

3 Baths

1,259 Sq.Ft.

$449,000

MLS#: MDBA302472

1 ... 486 487 488 489 490 ... 666
* Listings identified with the FMLS IDX logo come from FMLS and are held by brokerage firms other than the owner of this website. The listing brokerage is identified in any listing details. Information is deemed reliable but is not guaranteed. If you believe any FMLS listing contains material that infringes your copyrighted work please review our DMCA policy and learn how to submit a takedown request. © 2024. First Multiple Listing Service, Inc.

Send a message

Message successfully sent.

Your message

What is 3 + 4 ?

Reason for contacting?

I agree to receive email communication and understand I can unsubscribe at any time.

I agree to be contacted by Charis Realty Group - Christine Issler, Broker via call, email, and text for real estate services. To opt out, you can reply 'stop' at any time or reply 'help' for assistance. You can also click the unsubscribe link in the emails. Message and data rates may apply. Message frequency may vary. Privacy Policy

Sign Out

Virtual Assistant

Would you like to take the next step with this property? We can help you schedule a showing or virtual tour, or send you more details.

Yes, I would like more information.

Thank You for Your Reply, One of Our Agents will contact you as soon as possible

No, maybe later.

Thank you, you can always contact me via email, phone number or through the contact form.

Realhub AI

Lucy - Your AI-Powered Realtor

Update Your Temporary Password

Personalize your search

Enter your email and we'll notify you immediately when new listings match what you're looking for.

or enter email address

Already have an account ? Login here

Continue your home search

I agree to receive communications and understand I can unsubscribe at any time.

I agree to be contacted by Charis Realty Group - Christine Issler, Broker via call, email, and text for real estate services. To opt out, you can reply 'stop' at any time or reply 'help' for assistance. You can also click the unsubscribe link in the emails. Message and data rates may apply. Message frequency may vary. Privacy Policy

Already have an account ? Login here

We use cookies

We use cookies primarily for analytics to enhance your experience. By accepting, you agree to our use of these cookies. You can manage your preferences or learn more about our cookies policy.