Properties

Browse or get in touch to schedule a walkthrough.

  • Nearby me
Price range

Popular Features

Community Features

Association

Property Features

Waterfront

View

Exterior Features

Interior Features

Style

535120 properties match your criteria

Updated 1 minute ago

E-Alert name
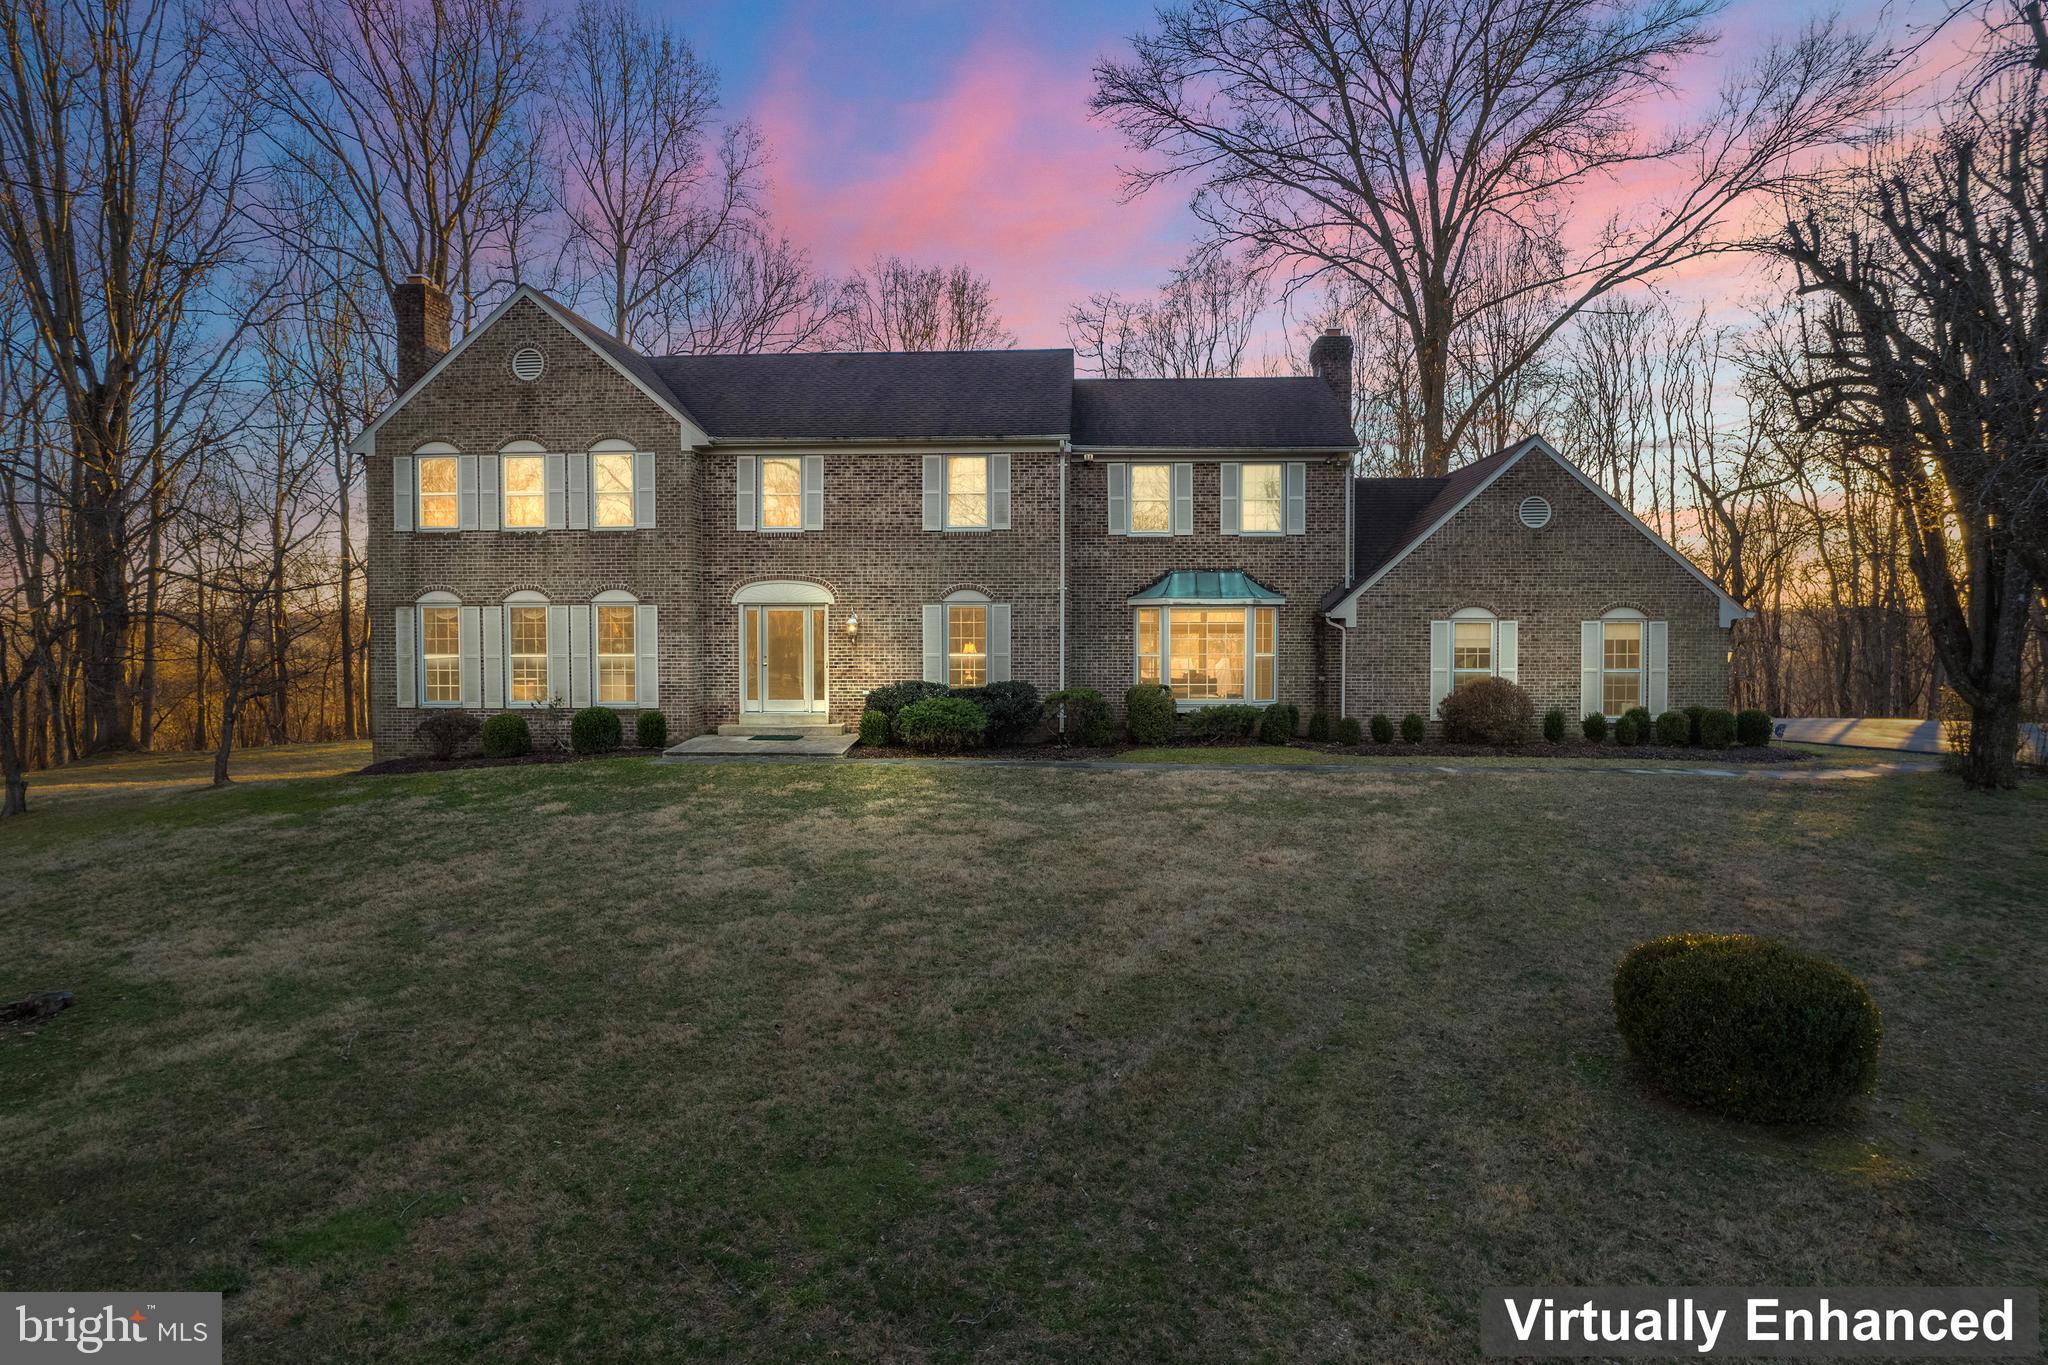
JUST REDUCED THE PRICE!
This home has now been freshly painted, hardwood flooring refinished and the carpeting replaced.      This idyllic Potomac center hall colonial is the one you’ve been waiting for! This gorgeous, sun-drenched residence boasts 5 upper-level bedrooms and 4.5 bathrooms with story book curb appeal on a private 3-acre parcel backing into wooded streams and trail access. The interior tastefully blends traditional and classic architectural features with modern amenities and design elements with hardwood floors on the main and upper-level hallway.  The inviting front entry hall seamlessly guides visitors to the formal living room featuring wood burning fireplace, beautiful mantel with dentil molding and recessed lighting. The spacious dining room easily accommodates a 10-person table while remaining light and airy with a view of the expansive property. 

 The flow of the main level is very desirable and versatile offering an office with French doors to the right of the foyer. An expansive great room (adjacent to the renovated kitchen) with stone fireplace and entrance to private deck through a triple sized sliding glass door.   

The renovated kitchen boasts beautiful granite countertops, stainless steel appliances, informal dining area, tile backsplash and walk in pantry. 

 The upper level features a stunning primary suite with a comfortable sitting area, large walk-in closet, additional closet, spa-like renovated bathroom with dual granite topped vanities, frameless glass shower and soaking tub!  There is an additional expansive en suite bedroom with bathroom. Three additional large bedrooms share a third fully renovated hall bathroom.

The massive lower level captures excellent natural light with full size window, at grade walk out access and a renovated full bathroom, recreation area, gym space, ample storage and mechanical area. 

The HVAC equipment is approximately 3, 2 and 1 year old depending on location.     

 Prime Potomac location offers convenient access to River Road and Travillah Road providing convenient shopping and dining options along with access to major commuting routes.  The Rivers Edge Community has three trails leading to the C&0 Canal’s towpath for exploration and adventure. This home sits at the end of a blooming treed cul-de-sac and backs to the Potomac River.      Welcome Home!
#MDMC2122600

POTOMAC

13644 MAIDSTONE LANE

5 Beds

4 Baths

3,732 Sq.Ft.

$1,600,000

MLS#: MDMC2122600
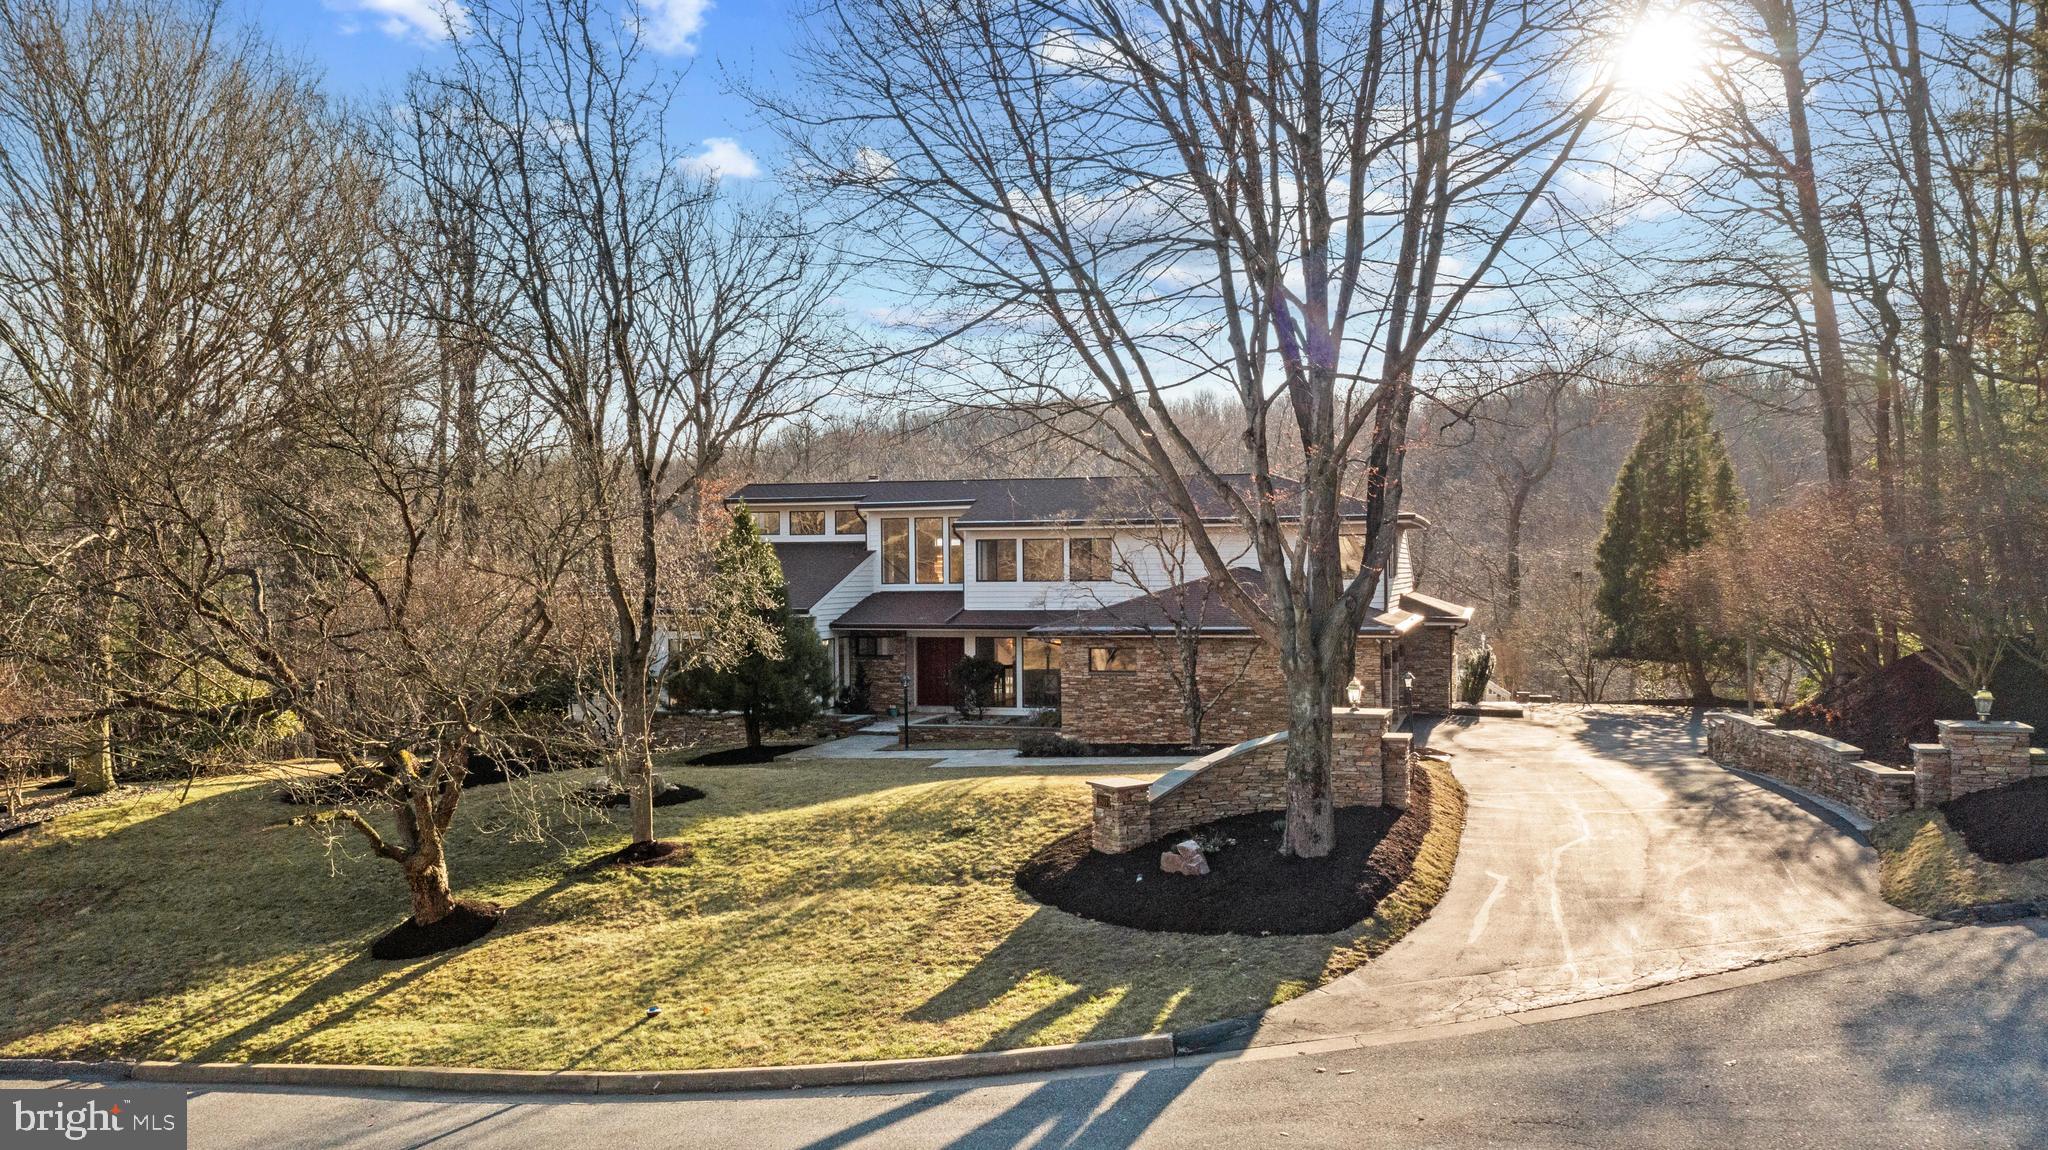
Welcome to 1807 By Woods Lane – a breathtaking contemporary masterpiece in the exclusive gated community of Greenspring! This stunning 5-bedroom, 4 full-bath, and 2 half-bath residence sits on a private 2.48-acre lot, offering over 9,000 square feet of thoughtfully designed living space.

Step inside and be captivated by soaring ceilings, sun-drenched interiors, and an effortless flow between living spaces. Expansive windows frame serene wooded views, while multiple fireplaces add warmth and character throughout. The newly renovated chef’s kitchen is a standout, featuring sleek quartz countertops, high-end KitchenAid stainless steel appliances, a center island, and a walk-in pantry—perfect for everyday living and entertaining.

The main-level suite offers a luxurious retreat with a spa-inspired bath and walk-in closet. Upstairs, additional bedrooms provide comfort and versatility, while the fully finished lower level offers endless possibilities for recreation, work, or relaxation.

Outdoor spaces are just as impressive, with multiple balconies, an expansive deck and patio, a beautifully landscaped yard, and a charming gazebo. A three-car garage and extended driveway provide ample parking and storage.

Enjoy the perfect balance of privacy, elegance, and convenience. Schedule your private tour today!
#MDBC2120996

STEVENSON

1807 BY WOODS LANE

5 Beds

4 Baths

9,035 Sq.Ft.

$1,600,000

MLS#: MDBC2120996
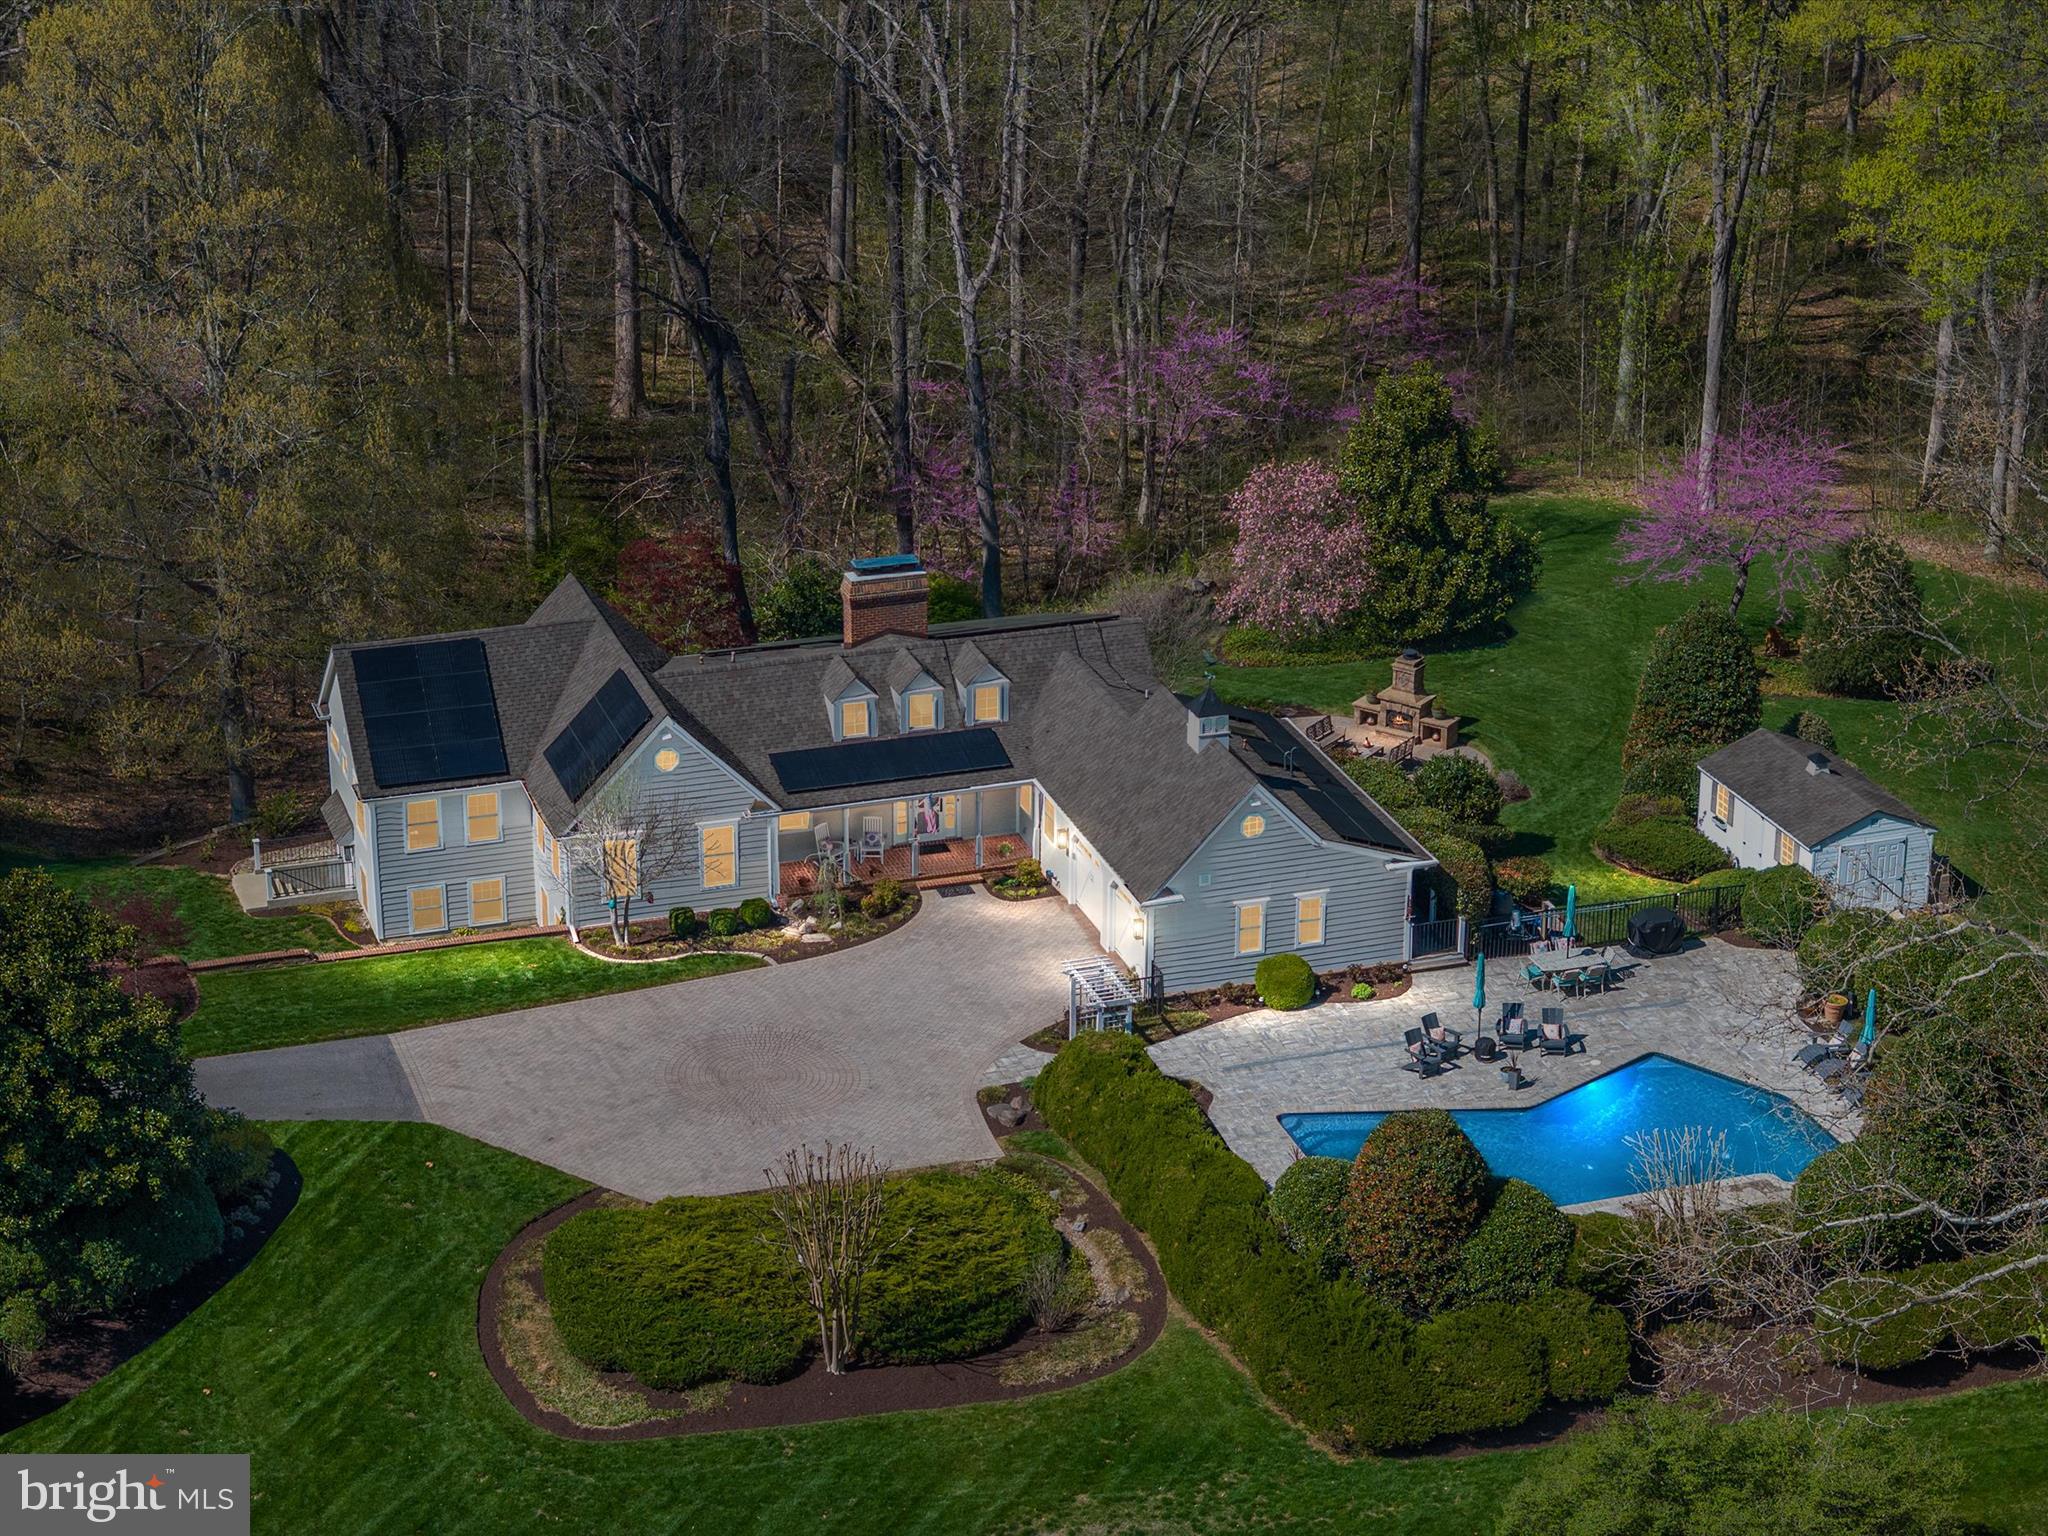
Tucked into nearly nine acres of preserved woodlands and lush, curated gardens, 20 Harwood Drive is a one-of-a-kind retreat where every detail has been thoughtfully designed and beautifully executed. Just minutes from Annapolis, this serene country estate blends natural beauty with top-tier luxury. As you arrive, a private sweeping drive winds through manicured grounds and sets the tone for what’s to come. The paver parking area adds elegance and function, while beautiful gas lanterns frame the front of the home, casting a soft, welcoming glow. Step inside to an extremely inviting foyer, framed with beautiful hardwood flooring and custom moldings that immediately set the tone. Natural light pours through oversized windows and skylights, and the main living space features custom built-ins and a striking brick fireplace with built-in wood storage. From the moment you enter, the home exudes a serene and soulful energy—offering warmth, peace, and a deep sense of connection to nature. This home feels like an escape to the countryside of another life—one where every detail matters and nothing feels rushed. The kitchen is truly the heart of the home, anchored by a massive walnut island and exposed wood beams overhead, with a seamless blend of soapstone and quartz counters, Wolf stainless steel appliances, a warming drawer, Wolf tabletop oven, wine fridge, floating shelves, and a tucked-away coffee nook. A separate scullery provides additional prep and storage space with matching soapstone counters, and just off the scullery is a beautifully appointed full bath with a custom tiled glass shower—ideal for rinsing off after a dip in the pool or time spent exploring the outdoors. The grand primary suite is a private sanctuary of its own, featuring tray ceilings, wooded views, and an enormous walk-in closet with storage for everything. The ensuite primary bath is exquisite, filled with natural light and complete with a deep standalone soaking tub, an amazing custom-tiled walk-in shower, dual vanities,  and a Japanese toilet. All the baths throughout the home are equally stunning, with elevated finishes and thoughtful design.   One of the guest bedrooms also features its own private ensuite bath, offering comfort and privacy for overnight visitors. The laundry room is both functional and stylish, with a deep sink, soapstone folding counter, and large-capacity washer and dryer. Step outside into the kind of outdoor lifestyle most only dream of: the completely redone saltwater pool and surrounding deck area are framed by lush gardens, mature flowering trees, and endless hydrangeas. A sunken stone patio with wood-burning fireplace invites year-round gatherings, while a large deck off the kitchen overlooks the forest and gardens below. Wander down your own private wooded trail to a peaceful creek, or explore the rolling hills of the horse and hiking path that winds through the property. The oversized garage includes a Tesla charger and easily fits two large vehicles. The home is powered by three Tesla Powerwalls, offering 45kw of backup energy with instant power, and a whole-house generator provides added security. Systems and upgrades include new HVAC, new windows and doors, new electric panels, a new well pressure tank, new water softener, and a brand-new septic system. The 1000-gallon propane tank fuels the furnace, range, fireplace, generator, and is ready for an outdoor kitchen or future expansion. LED lighting surrounds the home and highlights the Hardi board siding, architectural roof, and gas lanterns. Thoughtful interior touches include shiplap walls, woven wood blinds, seeded glass accents, and skylights throughout. An artist studio, greenhouse, or workshop with a private entrance is the perfect place to create, build, or escape. This is more than a home—it’s a lifestyle, a sanctuary, and a deeply soulful retreat where luxury meets nature in every possible way.
#MDAA2110852

HARWOOD

20 HARWOOD DRIVE

5 Beds

4 Baths

4,382 Sq.Ft.

$1,600,000

MLS#: MDAA2110852
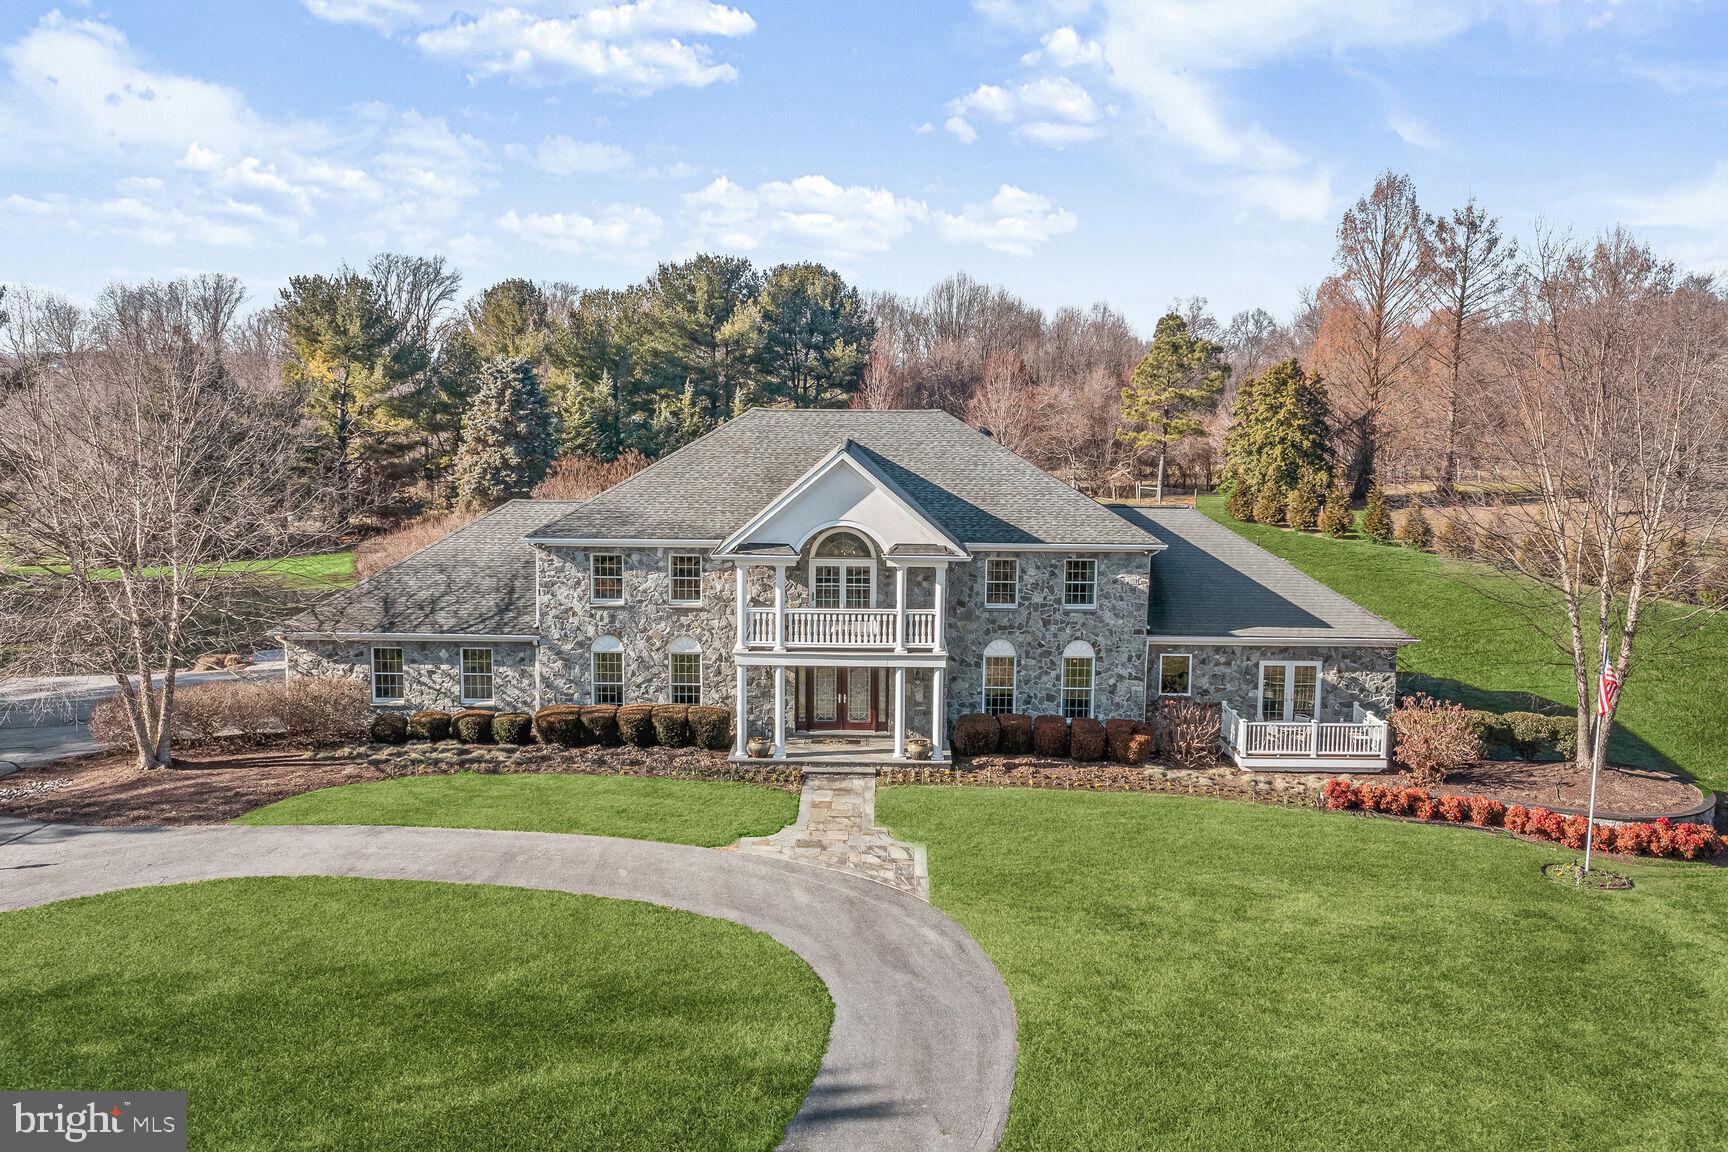
Extraordinary custom estate, all stone exterior, nestled on 3.45 sprawling acres in the desirable Oakwood Overlook community. Originally constructed in 1988 by Hallmark Builders, this residence underwent a comprehensive quality transformation in 2010, introducing modern elegance and functionality. The addition of a lower-level bedroom, full bath, powder room, and laundry room/mud room enhances the home's livability. Kohler plumbing products grace most of the home, ensuring quality and durability. The property boasts four Navien tankless water heaters and a variable frequency drive well pump for efficient living. Natural light graces every room through Andersen windows, while Hunter Douglas shades add a touch of sophistication. The kitchen, a culinary haven, features Wolf appliances, including a 48” gas range top, double oven, and hood. Subzero appliances, a Meile steamer, and a KitchenAid microwave complete the gourmet experience. Notable additions such as a Sub-Zero drawer refrigerator and freezer, pull-out spice cabinetry, motorized shades over the sink, and a built-in warming drawer showcase thoughtful design. The great room exudes warmth with built-in cabinetry, a two-sided gas fireplace, and a custom mantle. The stunning family room addition offers additional comfort with a coffered ceiling, two-sided gas fireplace, custom built-ins, a wet bar, a KitchenAid beverage cooler, motorized shades, and another custom mantle. A 1st floor ensuite bedroom with a private balcony provides the perfect space for visiting guests. Entertain in the formal living and doing rooms graced with plenty of natural light. A powder room and a custom arrival center conclude the magnificent main level. Travel upstairs to the expansive primary suite complemented by one sizable walk-in closet, a ceiling fan, and crown molding. The gorgeous primary bath epitomizes luxury with dual vanities, a Kohler steam shower featuring 10 body sprays, a hand spray showerhead, digital controls, a stereo, and a Kohler hydrotherapy soaking bath. Convenience is paramount with a towel warming drawer and outlets within the cabinetry. Functional spaces abound, including a 2nd-floor laundry room with a Meile drying cabinet, GE washer and dryer, and a sink. Three additional graciously sized bedrooms with walk-in closets, ceiling fans, en suite bath, and a dual entry bath further add to the opulence. An inviting balcony is the ideal place to enjoy the sunset.  The lower level offers a divine theater room that boasts a 75” TV, six-person stadium seating, a wet bar, a KitchenAid beverage cooler, custom cabinetry, shelving, and theater lighting. A hobby or sewing room features custom storage and a workstation. A large recreation room is a haven, featuring custom-built cabinetry, a large counter bar area, an Asko dishwasher, a KitchenAid under-counter refrigerator, an under-counter beverage cooler, and an ice maker. An additional bedroom, optional In-Law suite or Au Pair suite with a walk-in custom closet and dual entry bath. A laundry room with a GE washer and dryer, and a spacious countertop area with lower and upper cabinetry further enhance the functionality. Step outside to an entertainer’s dream enhanced with a heated in-ground pool with three Mosaic turtles in the bottom, and a newly refinished pool house, complete with a bath and shower. An under-counter KitchenAid refrigerator, cabinetry for entertaining, outdoor Wi-Fi, speakers, a 65” wall-mounted TV, a large ceiling fan, and an LG split system for heating and cooling. Garage door-side access leads to the enclosed pool pump equipment and space for a tractor. The outdoor area is simply an oasis with new fencing around the pool, hardscape, deck, patio, firepit with a gas line, and beautifully landscaped gardens. A backyard fenced-in vegetable garden with a water supply and numerous trees planted in the past four years complete this remarkable property, offering a perfect blend of luxury, and resort-style living!
#MDHW2035706

DAYTON

4412 OAKWOOD OVERLOOK COURT

6 Beds

5 Baths

7,058 Sq.Ft.

$1,600,000

MLS#: MDHW2035706
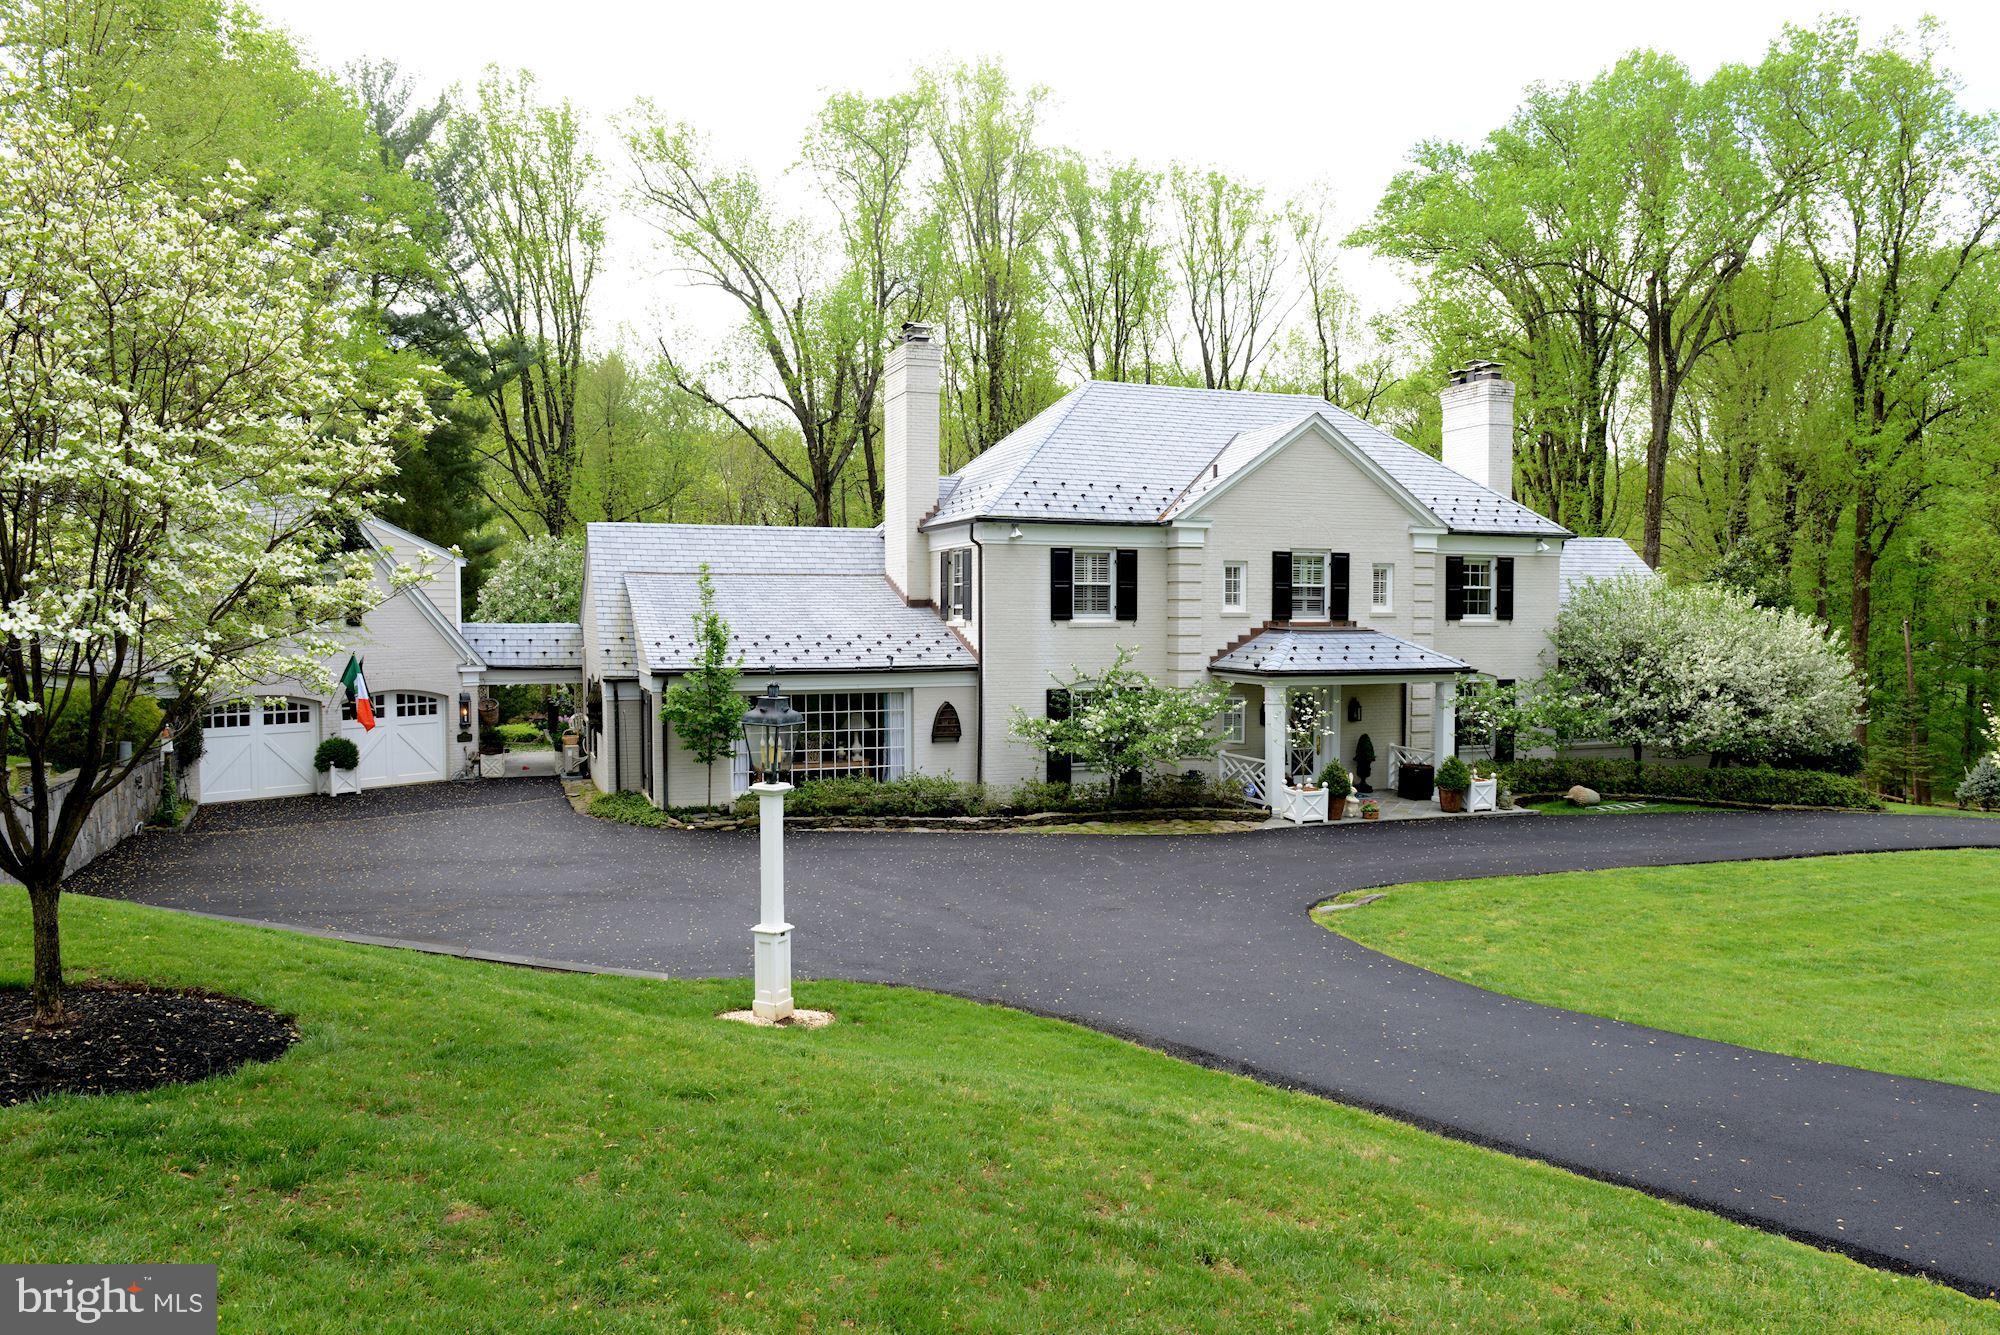
*************** HUGE PRICE REDUCTION**********Welcome to this charming, modern, country home nestled in Potomac's prestigious "Potomac Falls" neighborhood. The setting, the curb appeal, the landscaping - this home has it all. Beautiful Kitchen renovation - marble counters, large island and gas cooking. Separate walk-in pantry. Bay window with built-in seating overlooks magnificent back yard. First floor Library with built-ins, cozy wood paneled Family Room with tray ceiling, wet bar and wood burning fireplace is where you'll want to curl up with a book. Dining Room with built-in corner display cabinets and french doors to back terrace. Formal Living Room with wood burning fireplace and door to terrace. Light and bright Sunroom with gas fireplace, built-in seating and three walls of windows is a room in which to relax. Exit the mud room to back porch with ceiling heater and  breezeway to garage. Above 2 car Garage is a Home Office / Studio with Full Bath #5. Currently used as a very welcoming guest suite. Upper level of main home boasts 4 Bedrooms and 3 Full baths. Two of the Bedrooms have en-suite baths. The Attic is very large, floored and could easily be converted into more living space.  The landscaping is magnificent with spectacular specimen flowering trees - Crabapple, Pear and Dogwood. Boxwoods surround a whimsy garden and there is a gorgeous pale pink rose climbing up the side of the garage. Just like Nantucket! No description can do this home justice. Make an appointment! Come see.
#MDMC663546

POTOMAC

10836 ALLOWAY DRIVE

5 Beds

5 Baths

4,570 Sq.Ft.

$1,600,000

MLS#: MDMC663546
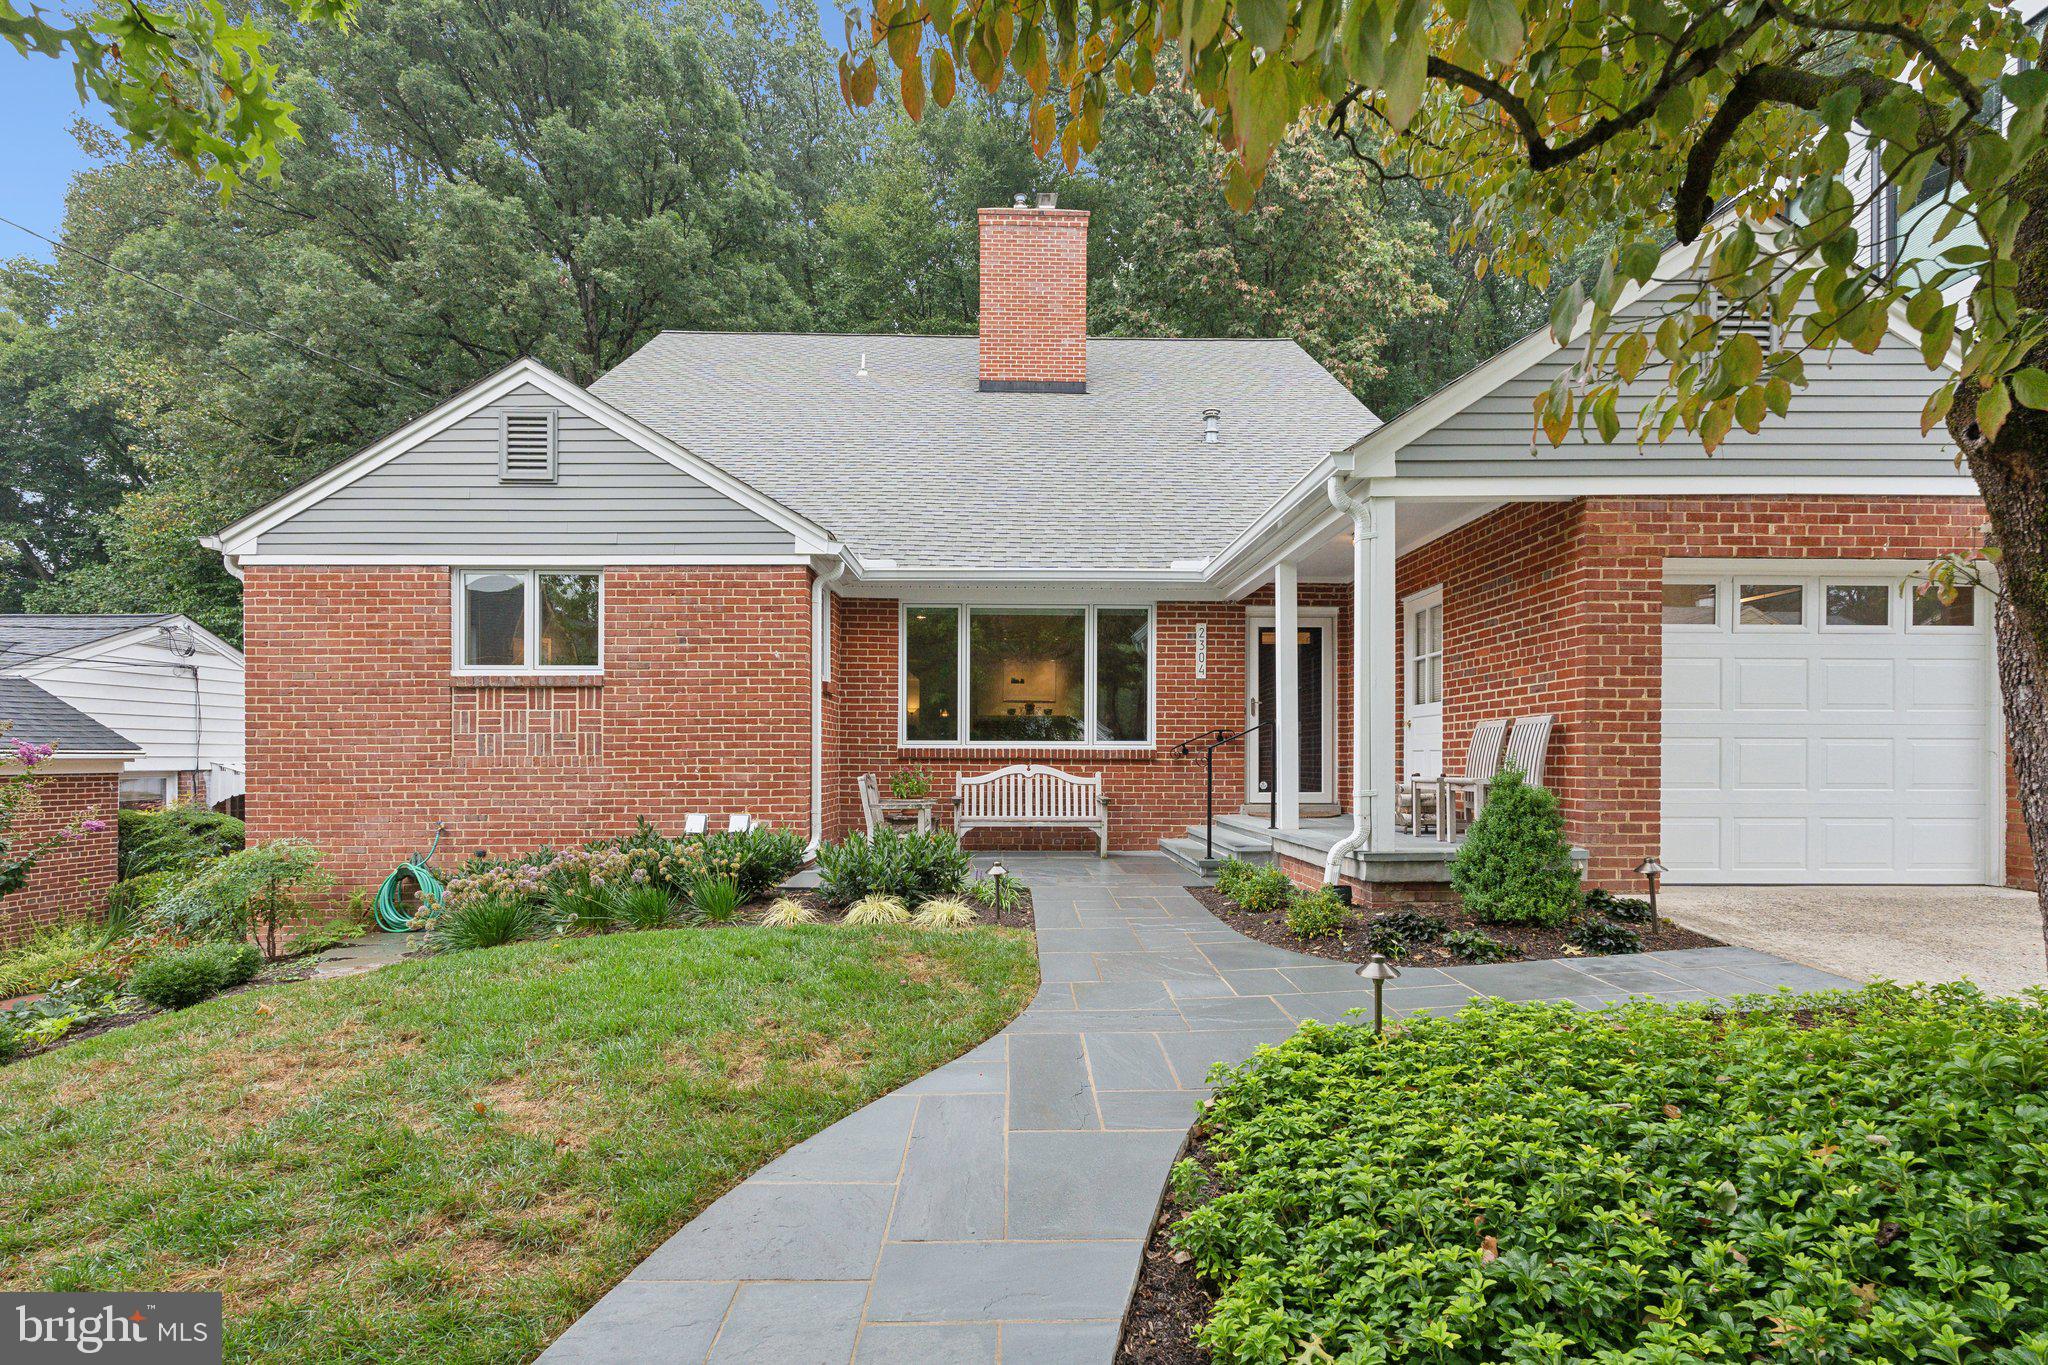
This is a must see home! 

Contemporary masterpiece designed by architect Thomas Greene. 

On the top floor, we have the owners' bedroom suite which has a Ramon Gold Jerusalem limestone heated tile floor, double sinks inset in a granite top with Grohe faucets and solid maple cabinetry.

High-end Robern mirrors/medicine cabinets, a 5.5 foot by 6.5 foot floor to ceiling tiled shower with two showers and rimless shower doors. Owner’s closet/dressing room with ELFA system and 9 foot ceilings. Upstairs laundry with mirror doors. Juliet balcony windows offer crisp end-to-end sight-lines. 

The second bedroom upstairs boasts two double closets, pull down stairs to the attic, and a rough-in option for a full bath directly above the kitchen to split that very large bedroom into two good-size bedrooms, and have a buddy bath between. 

Boasting prairie style influences with cathedral ceiling and skylights, the views to the back from the upper level are nothing short of amazing 

On the first level, there are two bedrooms and two full baths. Also, there is cozy greeting room with a fireplace, a cooking and craft prep space with side yard view, a gourmet kitchen with a top Viking 36” gas range with center griddle and large oven, Jennaire refrigerator freezer, extensive cabinetry with pull out drawers and overdraft high cubic inch displacement exhaust fan.  A Bosch plus 46A dishwasher. Center island with electric outlets and hidden trash , GE  monogram microwave, cantilever countertop for three stools. The kitchen is compact and pretty comprehensive with the prep space included. It also provides sight lines to view across the dining space, birdwatching space and contemporary living room. 

The hospitable rear deck provides elevated, entertaining and good flow for the first floor. Opening up  as you go down the stairs off the deck, there’s a fabulous patio.  

The lower level is separated into three distinct areas, the first is to the west side and includes a second laundry with laundry tray, whirlpool refrigerator freezer, large food pantry, and workshop with bench, utility room with carrier infinity 90% plus efficient gas furnace, electric state hot water heater, Airvac gold series central vacuum system, copper plumbing, and abundance of storage as well.

The south side of the basement sets up to be a fantastic in-law suite. The potential bedroom has  four closets on one wall with interior lighting,  a large cedar closet, and a small closet providing access to a 200 amp electrical system and a sub breaker system. There’s a TLP total surge protection solution on the electrical system.

The bathroom on this level boasts a 4 person FinnLeo Pure Sauna. Heated floors, porcelain tile, travertine floors, two Grohe showers with soap shelves. Private commode.

The third section of the basement is in the center and the lowest level of the three story addition on the rear. This level has a large recreation space with side access entry, storage closet, a second storage closet, insulated corning walls. A walkout into a temperature controlled garden growing room that has operable ceiling venting and access to the rear yard. A Western Maryland wall stone path leads  up to the upper patio in the rear and the Rock Creek Park directly behind the property. It also leads in serpentine fashion to the side yard, which comes around to the front driveway and garage. 

The rear yard of this property has a couple of subtle but important features. Once you step down on the stairs leading from the deck to the lower patio, you get this open, happy feeling because of the beauty of the space created there and the views in to the park.  

A  mulch walkway winds through the rear forest of the yard and into the very back making its way discreetly into the Rock Creek Park and its beautiful trails.

Welcome and enjoy this exquisite home!
#MDMC2146158

CHEVY CHASE

2304 ASHBORO DRIVE

5 Beds

4 Baths

5,076 Sq.Ft.

$1,600,000

MLS#: MDMC2146158

LISTING AGENT WAS TRAUDEL LANGE (COMPASS)
#MDMC2141862

CHEVY CHASE

2807 ABILENE DRIVE

6 Beds

4 Baths

3,572 Sq.Ft.

$1,600,000

MLS#: MDMC2141862
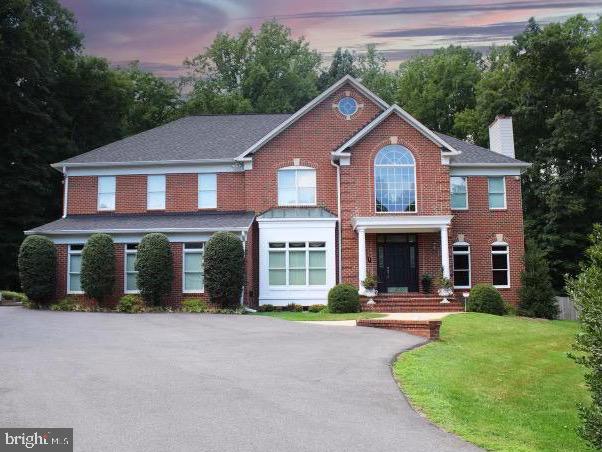
Welcome to 3500 Russell Thomas Lane, an elegant colonial home in Davidsonville, MD, situated in the sought-after Avila Community. This meticulously maintained residence offers 8,637 square feet of light-drenched living space, enhanced by 10 ft ceilings on the first floor. Nestled at the end of a cul-de-sac and surrounded by woods, this home ensures extreme privacy. The two-story entry features stunning marble flooring, leading to a formal dining room and a custom Honduras Mahogany Library complete with a gas fireplace. Gleaming hardwood floors, architectural columns, and oversized crown and base molding adorn the home. The gourmet kitchen is a chef's dream, equipped with an oversized island, two refrigerators, a cooktop, double wall oven, beverage cooler, and ice maker. Adjacent is a cozy family room with its own gas fireplace. The main level also boasts a newly renovated bath with a steam room, an additional gathering room, and a large laundry room. The master suite is a true retreat, featuring enormous his and her walk-in closets and a luxurious master bath with new showers (2023). The lower level includes an exercise/workout room and a rec room. Outdoor living is at its finest with a new 20 x 40 gunite pool (2019), firepit, grill, and patio pavers. Modern conveniences abound, including a Generac generator, recessed LED lighting, a tankless propane water heater, and Anderson double-hung vinyl clad wood windows. Located just 20 minutes from Downtown Annapolis, this home offers both privacy and convenience, making it the perfect gathering place for family and friends. Davidsonville blends rural charm with a small-town vibe, offering something for everyone.
#MDAA2089692

DAVIDSONVILLE

3500 RUSSELL THOMAS LANE

5 Beds

5 Baths

5,686 Sq.Ft.

$1,600,000

MLS#: MDAA2089692

None
#MDPG2114006

TEMPLE HILLS

4505 BEECH ROAD

None Beds

None Baths

7,573 Sq.Ft.

$1,600,000

MLS#: MDPG2114006
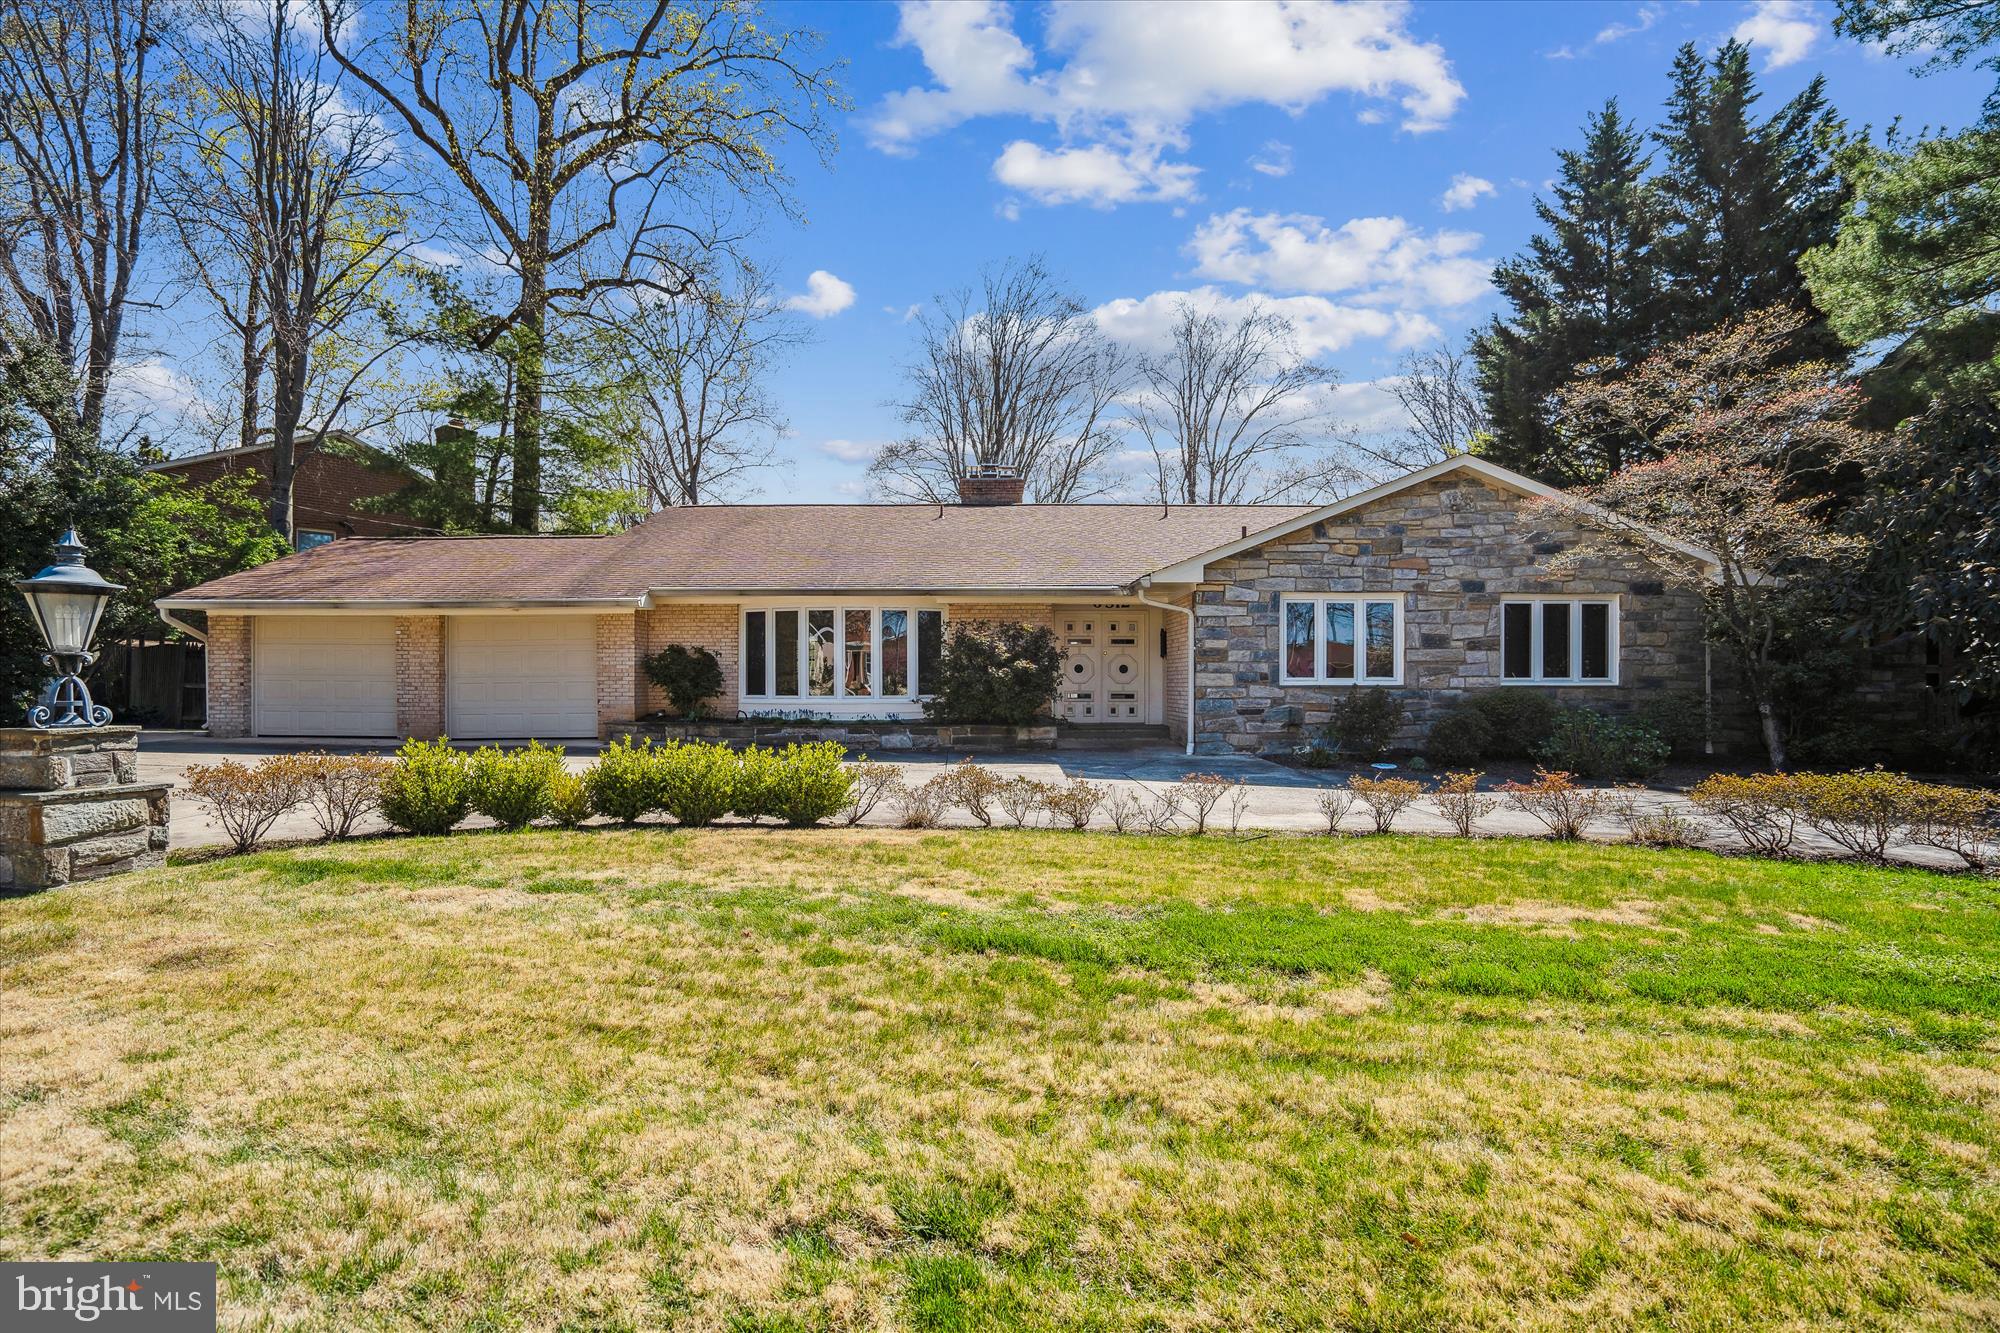
Lovely home in Kenwood Park. with 4 bedrooms. 4.5 bath on 2 finished levels, Main level with hardwood floors with 4 bedrooms 2.5 baths, large living room, Dining room with wet bar, family room with fireplace, updated kitchen.  Beautiful daylight walkout lower level, great for entertaining. with 2 full baths, one extra room, laundry room and lots of storage space. Circular driveway, two-car garage. Backyard with large deck, patio and Inground pool with mid low retractable cover for yearly use of pool. Property located near Downtown Bethesda, the Capital Beltway, Whole Foods, only minutes to public transportation.
#MDMC2124102

BETHESDA

6312 LENOX ROAD

4 Beds

4 Baths

2,684 Sq.Ft.

$1,600,000

MLS#: MDMC2124102
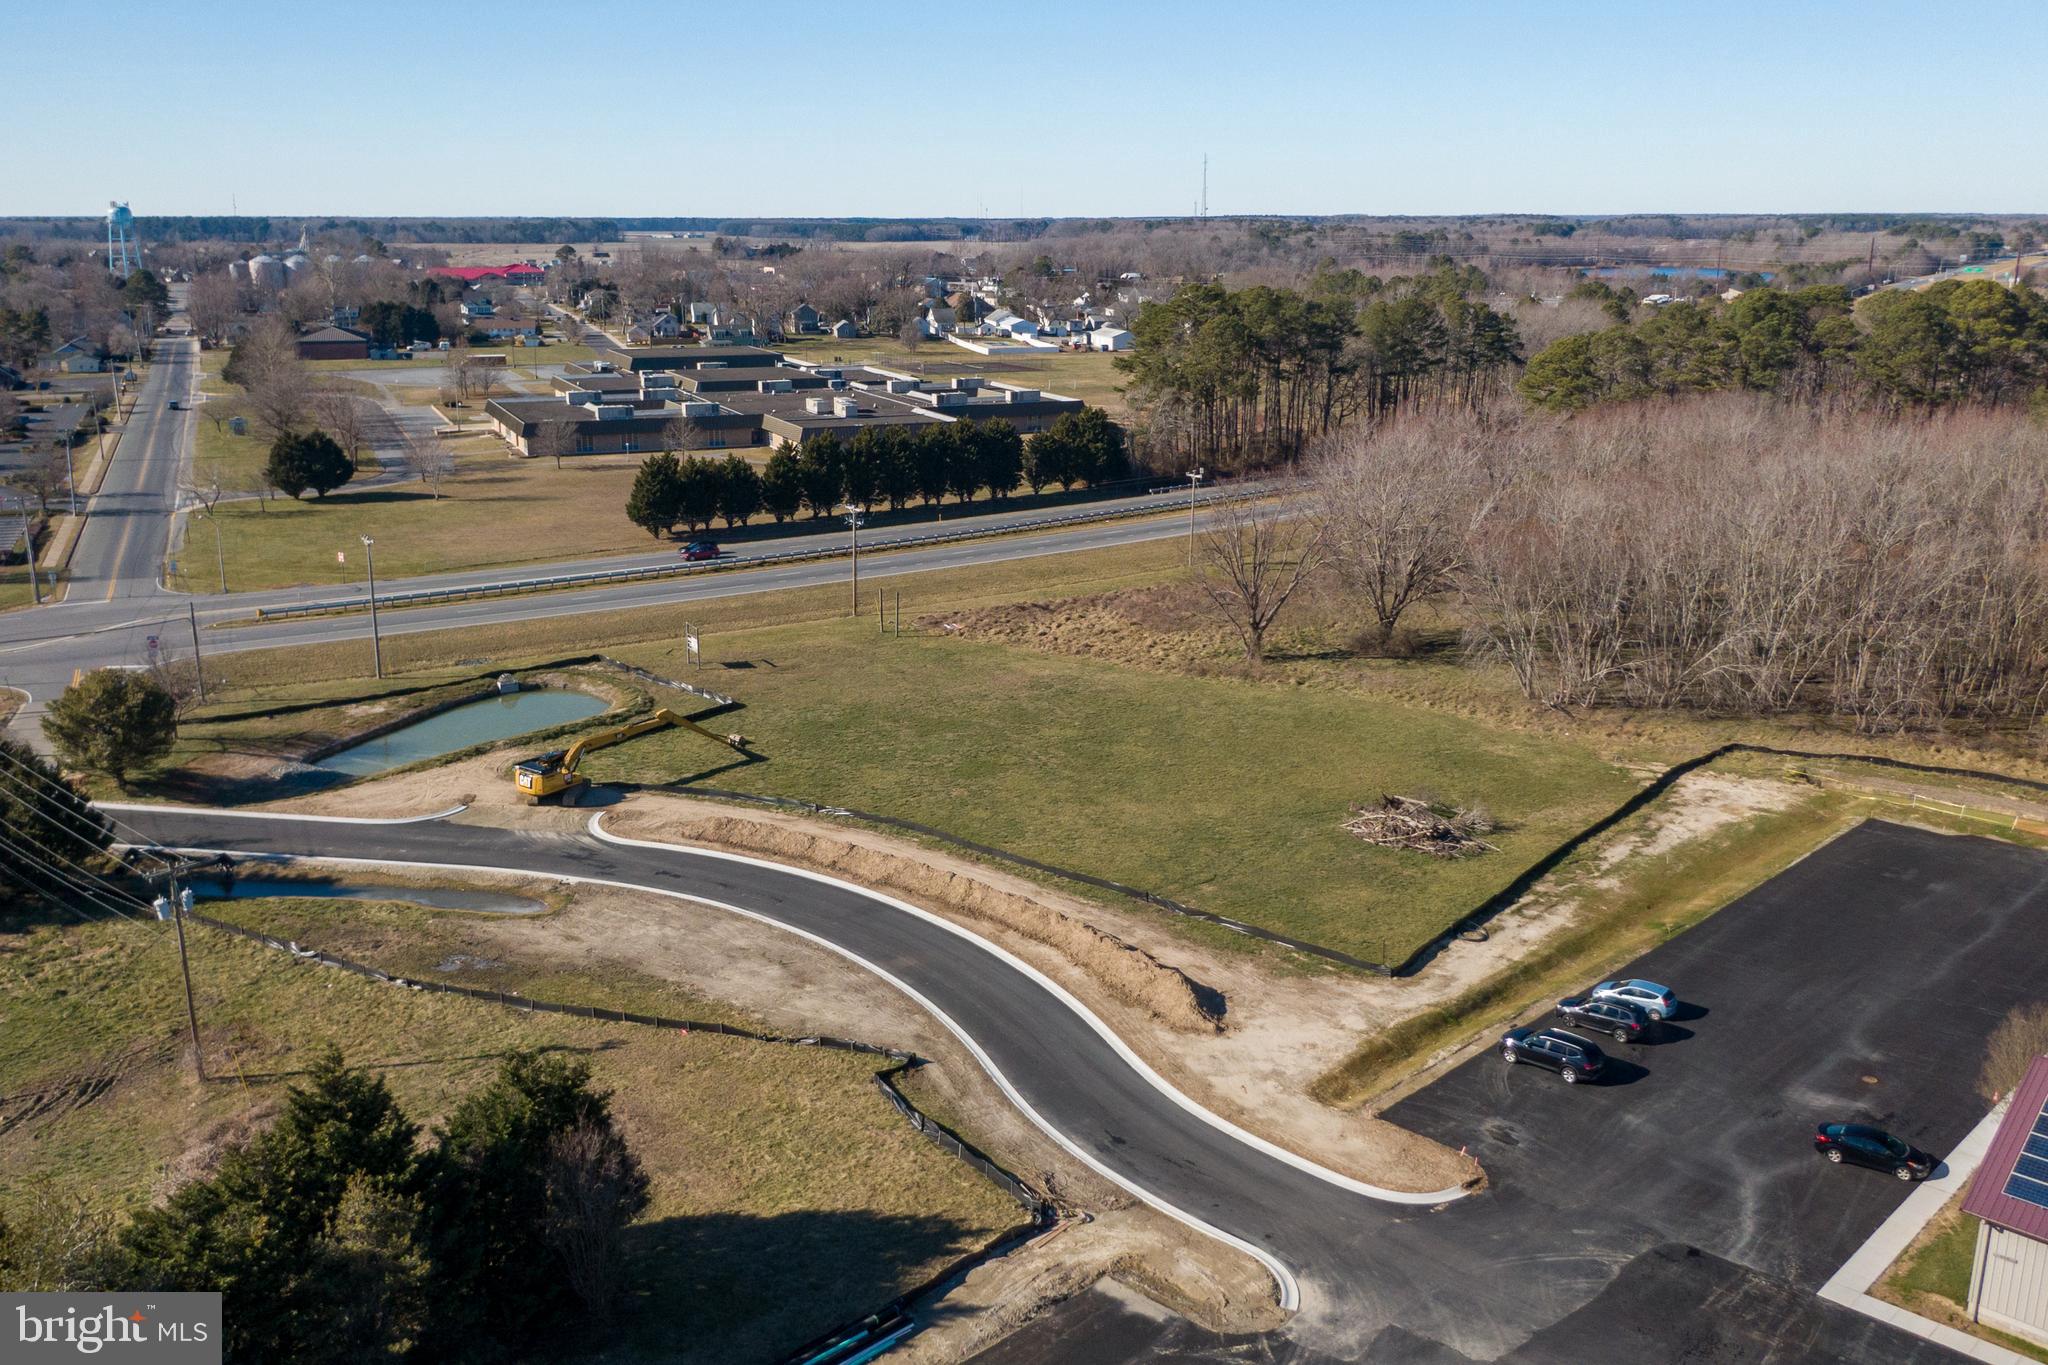
Located at the corner of Rt 113 and Franklin Ave.  Great highway visibility.
Shovel ready.  B-3 General Business District.  See attached zoning regulations for a list of multiple uses.
#MDWO2012232

BERLIN

617 FRANKLIN AVENUE

None Beds

None Baths

N/A

$1,600,000

MLS#: MDWO2012232
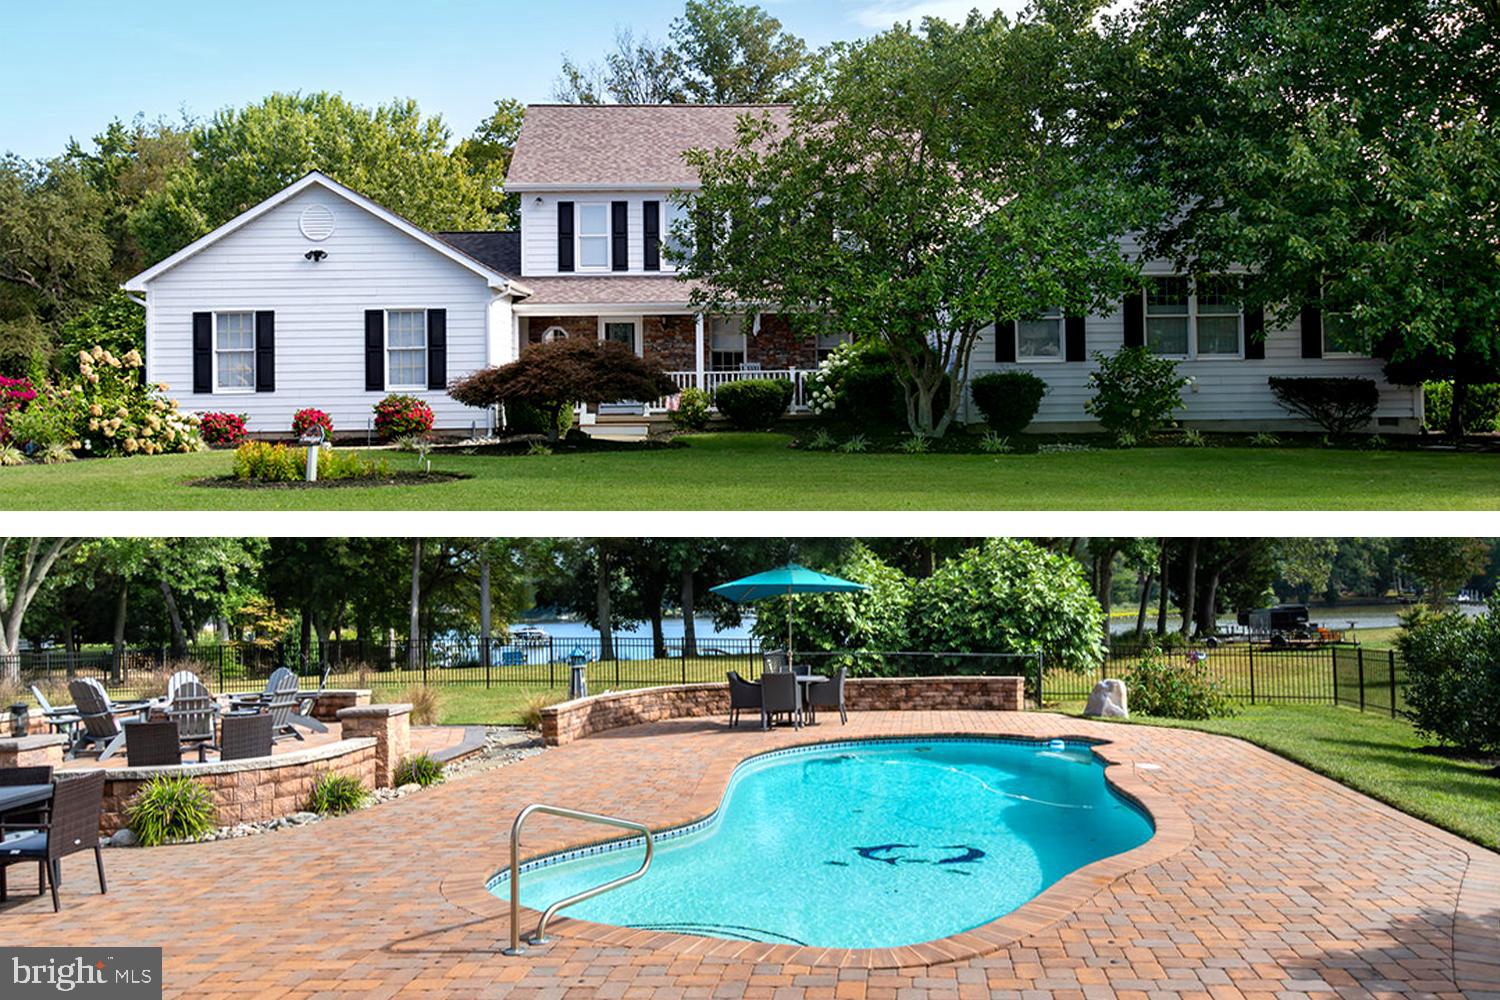
Welcome to 309 Wye Harbor Drive, a stunning waterfront property nestled in the desirable Wye Harbor community of Queenstown, Maryland. With a convenient drive time of only 15 minutes to the Bay Bridge and 20 minutes to Easton, this location offers easy access to Routes 50/301, making it perfect for commuting or enjoying local attractions.

This charming property is strategically positioned close to medical facilities, schools, shopping, entertainment, and a variety of restaurants, providing both convenience and lifestyle.

One of the standout features of Wye Harbor is that it boasts no HOA, covenants, or restrictions, offering you the freedom to truly make this home your own. The property features an impressive 178 feet of pristine shoreline with 4' MLW, providing ample opportunities for water-oriented activities. Mini Magnum Lift 2800.

Inside, you will find a spacious layout, including two primary bedrooms—one on each level—plus a total of five bedrooms and 3.5 baths, ensuring plenty of space for family and guests. The open floor plan is designed for gatherings, with a sunroom that bathes the area in natural light, a screened-in porch for tranquil evenings, and an outdoor deck perfect for entertaining.

The outdoor oasis includes a stunning inground pool and a custom gas fire pit with seating for eight, making this the ideal setting for summer gatherings and cozy nights under the stars.

Recent renovations in 2021 include a new roof, a remodeled kitchen, a tankless hot water system and Water/Right Conditioner adding modern convenience to this lovely home. Additionally, in 2022, the property received custom landscaping and a black-topped driveway to enhance its curb appeal. Looking ahead, a new Carrier HVAC system and updated decking/electrical on the pier were done this year, ensuring that this home remains comfortable and functional for years to come.

This property is not just a home; it's a lifestyle waiting to be embraced. Don’t miss the opportunity to make 309 Wye Harbor Drive your own oasis on the Eastern Shore!
#MDQA2011120

QUEENSTOWN

309 WYE HARBOR DRIVE

5 Beds

3 Baths

4,100 Sq.Ft.

$1,600,000

MLS#: MDQA2011120

This Gorgeous, 5 Bedroom, 4.5 Bath Home in the Eastport neighborhood of Annapolis is A Must See! The updates to this Home are extensive! New Hardwood floors on the Main Level, New Kitchen Appliances, New Renovated Primary Bath, Fresh Paint, New Irrigation/Sprinkler System with Rain Sensors, New Front and Rear Exterior Landscape lighting, and New under deck waterproofing system. From the Covered Front Porch with Ceiling Fans, enter the 2-Story Foyer of this Sun-Filled Home to find Gleaming Hardwood Floors that continue through much of the Main Level. Walk into the Bright Living Room with a bump out of large windows complete with Plantation shutters. Step into the Dining Room with Hardwood Floors, Chair Rail, and Crown Molding. Continue to the Chef’s Gourmet Kitchen with Granite Counters, Tile Backsplash, Center Island Breakfast Bar, Stainless Steel Appliances, Plenty of cabinet space, Built-In Wine Rack, Professional 48” Gas Range and separate Prep sink. Off the Kitchen is an Area for a Table or Breakfast Nook with sliding glass doors to the first of two Rear Decks, the perfect spot for Morning Coffee or Al Fresco Dining. Continue to the Family Room featuring Carpeting, Gas Fireplace w/Heatilator and Mantel and another glass slider to the rear deck, letting in plenty of Natural light. A Half Bath with Granite Counters and a large coat closet round out the Main Level. Make your way upstairs to the Bright Primary Bedroom featuring glass sliders to the second deck with Water Views, Dual Walk-In Closets, Carpeting, Ceiling Fan PLUS a Brand New, renovated Primary Bath with Soaking Tub, Separate Shower with Dual Rainfall Showerheads and Porcelain Tile Bench, Porcelain Tile Flooring and Water Closet. Continue to Bedroom 2 which also has an Attached Bath with Granite Counters, Tile floor and Stand-up Shower. Two Additional Bedrooms feature Carpet & Ceiling Fans plus a Jack & Jill Full Bath with Tub/Shower between the two bedrooms. The Large Finished Lower Level has a Recreation Room with Carpeting, the 5th Bedroom, Full Bath, Storage Room, Utility Room and Exercise room or Home office and access to the Large two-car garage. The Fully Fenced Rear Yard Features Two refinished Decks, Extensive Landscaping, Built-in Sprinkler/Irrigation system and Landscape Lighting. And location! Enjoy the Water from the Cove to Spa Creek to Annapolis Harbor and the Chesapeake Bay.  Eastport Shopping, Dining, and all that Downtown Annapolis has to offer is within walking distance!  This Home is Meticulously Maintained and Move-In Ready!
#MDAA2054264

ANNAPOLIS

1004 BOUCHER AVENUE

5 Beds

4 Baths

4,484 Sq.Ft.

$1,600,000

MLS#: MDAA2054264
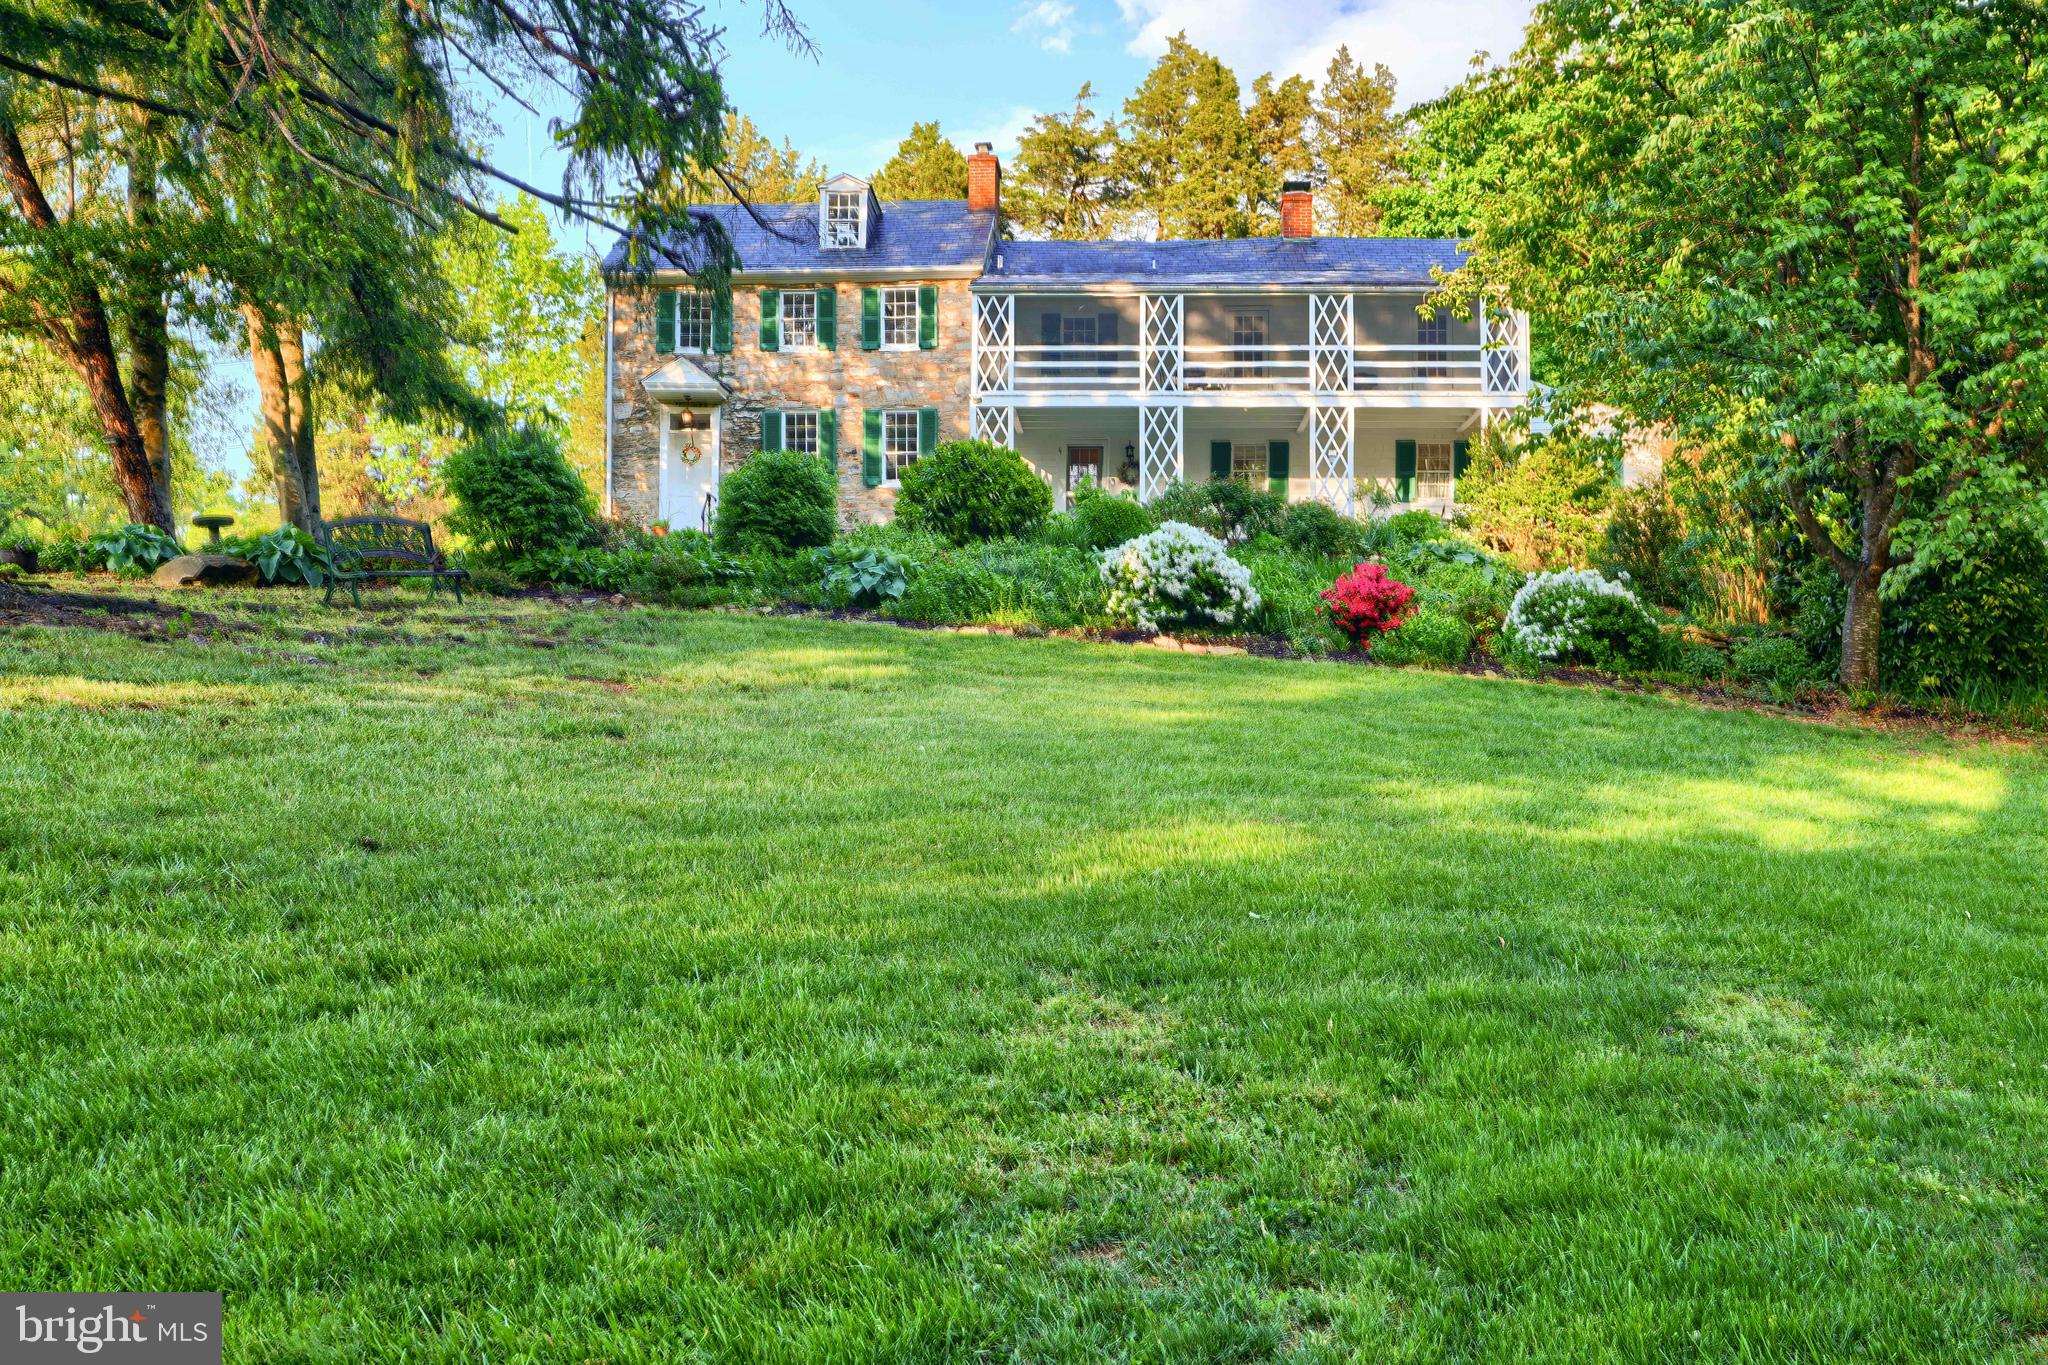
The Norris-Stirling House was built in 3 sections during the years 1804, 1840, and 1934. It has been beautifully maintained and preserved over the years. The home consists of a large slate covered porch, 4 bedrooms, 2.5 baths, a sleeping porch/balcony off the second level, 3 fireplaces (1 with wood insert), remodeled kitchen, living room, dining room and laundry on main level, finished attic, and cellar.  There are 45.55 acres of land in AG – half woods and half fields. Approximately 22 aces of the land are pastures, hay fields, and riding areas with riding trails connecting into trails along Winters Run Stream. The property is currently being used for horses and goats along with flower/vegetable gardens and grape vines. There is a 3 car detached garage with a 5 year old cedar shingle roof, 2 garage door openers and spot lights. The outbuildings include a large bank barn, run-in barn, and a 3 stall barn and tack room. The bank barn has newly installed tongue and groove pine floor and rafters, electric, and can hold farm equipment. The 3 stall horse barn has electric, water and a heat lamp. The original beams of the home have been reinforced and there is new blown-in insulation in the main house. There is upgraded 200 amp electric with a new box and Verizon Fios at the home. A concrete pad is in the rear yard with electric and water for a hot tub along with a swing set and garden patio. The property backs to Harford Glen and is on a preservation easement through the Maryland National Historic Trust. There are 5 building rights and the potential for AG preservation is available. All information should be confirmed through Harford County.
#MDHR2042486

JOPPA

903 RING FACTORY ROAD

4 Beds

2 Baths

2,124 Sq.Ft.

$1,600,000

MLS#: MDHR2042486
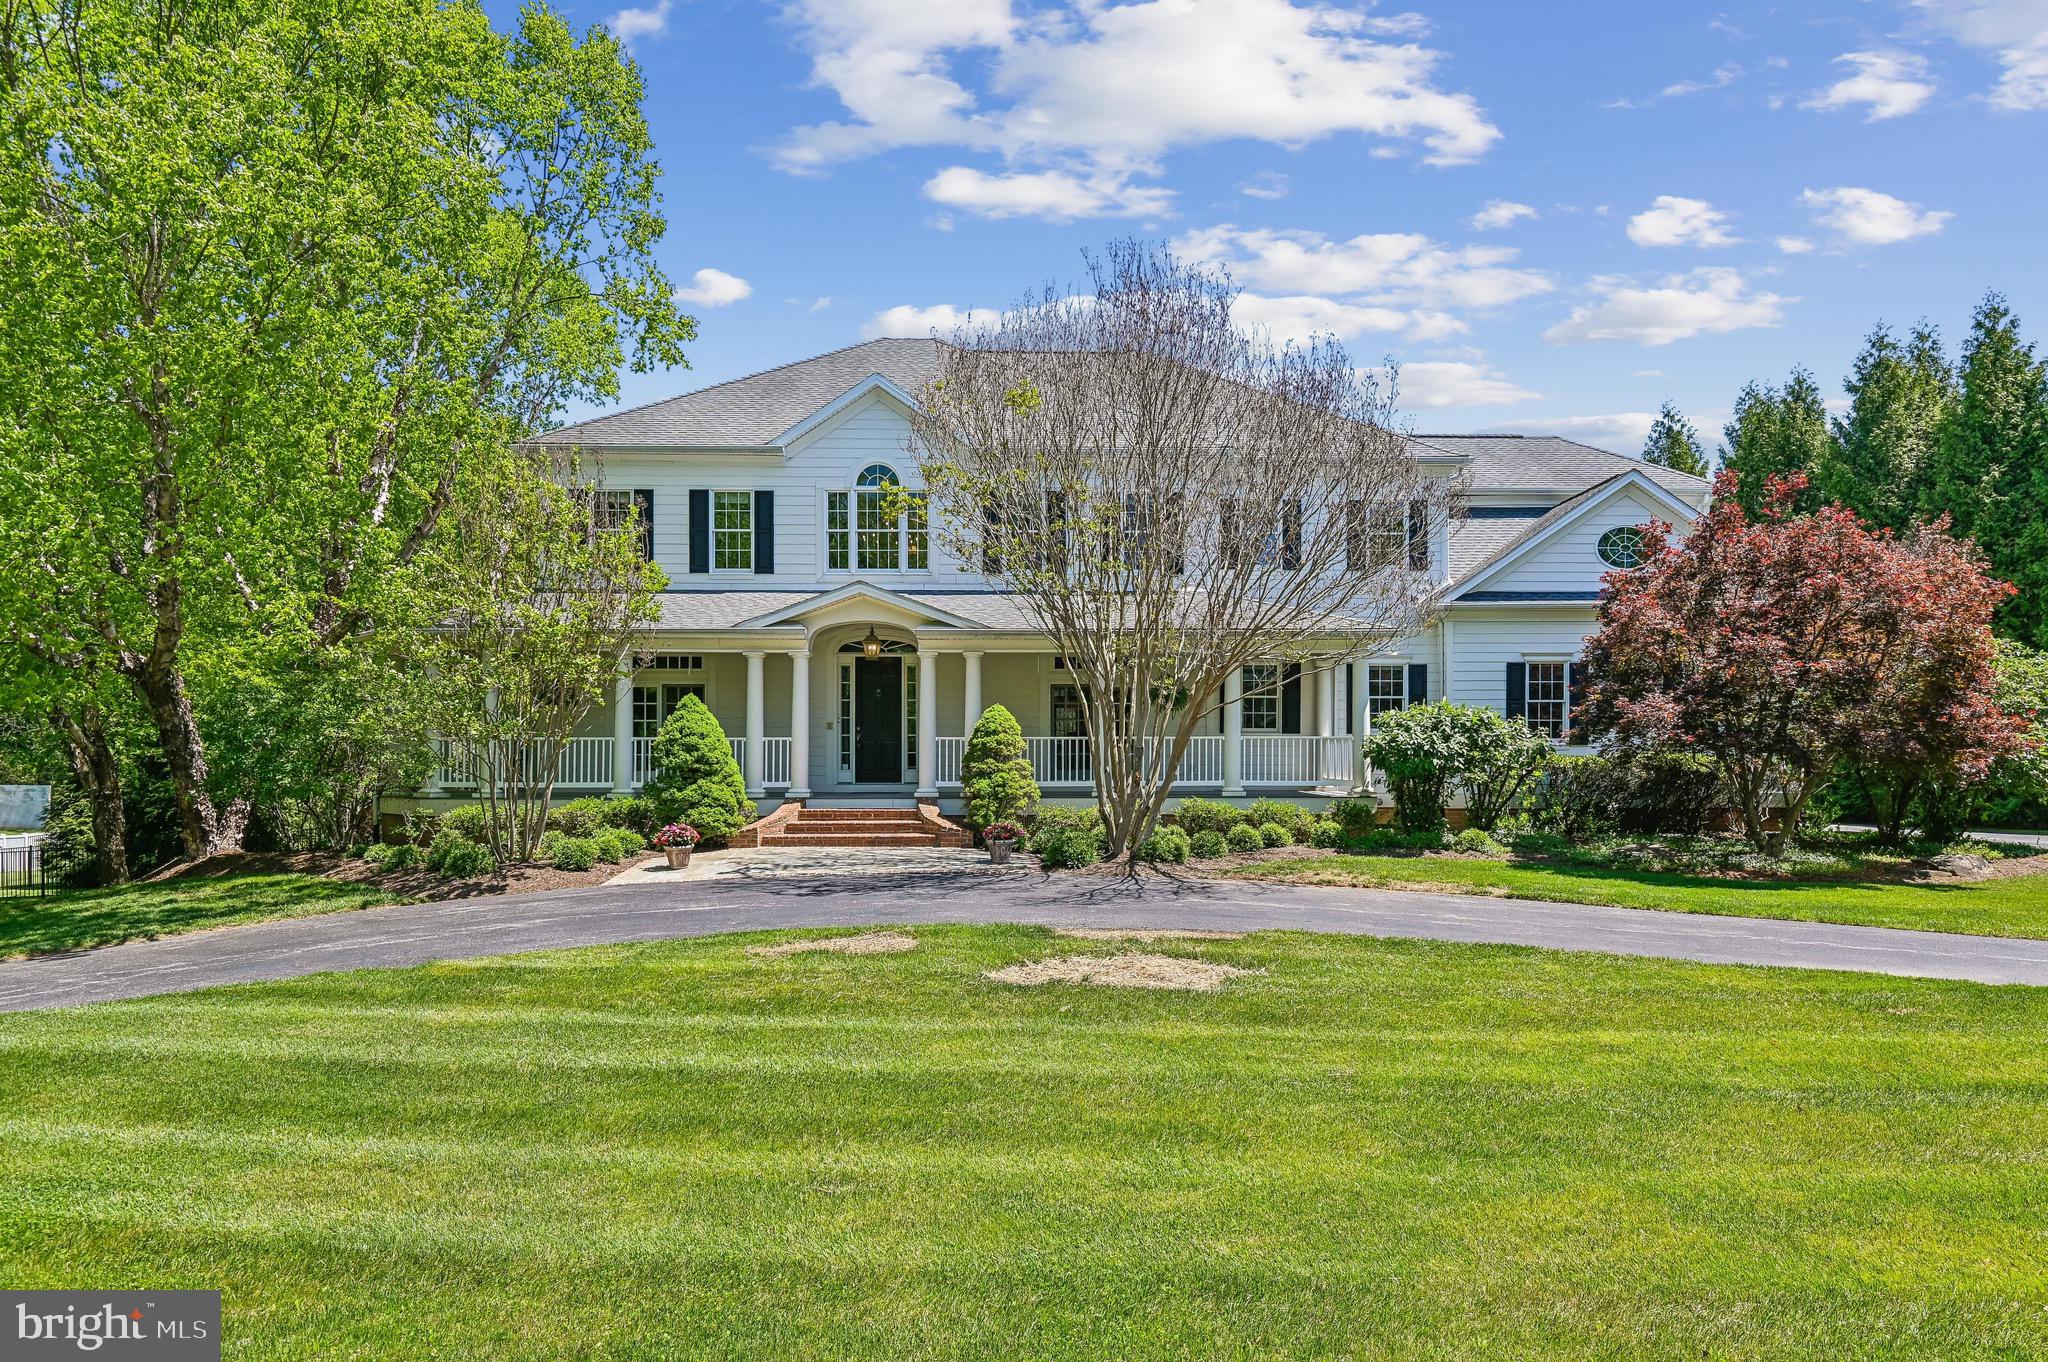
**Stunning Southern Colonial in Braeside: Your Dream Home Awaits!**

Welcome to the desirable enclave of Braeside, where this 5-bedroom, 4 full and 2 half-bathroom Southern Colonial residence invites you to experience “the good life” living on a beautifully landscaped 1.4 acres. Nestled within a charming 15-home community, this property boasts an inviting wrap-around porch, setting the stage for warmth and hospitality.

The moment you step through the entryway you will be greeted by a sense of home. The main floor features beautiful hardwood flooring, soaring high ceilings, and spacious rooms bathed in natural light. The living room and formal dining room flank a grand 2-story foyer, perfect for both entertaining and everyday living. A butler’s pantry, equipped with a wet bar and wine fridge, seamlessly connect the dining room to the expansive chef’s kitchen. Here, culinary enthusiasts will delight in the oversized island, top-of-the-line appliances, quartz countertops, a second beverage fridge, an impressive custom range and hood, 2 wall ovens, a heavy-duty hidden mixer lift, and abundant custom cabinetry that provides storage galore.

Prepare to be wowed as you enter the two-story family/great room, featuring stunning custom woodworking, magnificent floor-to-ceiling windows, and a stately wood-burning fireplace that serves as a striking focal point, complemented by built-in window seats perfect for adding more people to casual or important conversations. Rounding out the main level, you’ll find a generously sized private office, two convenient half-baths, and a spacious utility/laundry room complete with a second refrigerator and additional storage.

Venture upstairs via your choice of the grand staircase or the rear stairs leading from the kitchen. The expansive primary suite promises relaxation, boasting a cozy sitting area with gas fireplace and there are dual walk-in closets. The en-suite bathroom features a double vanity, a luxurious soaking tub, and a dedicated shower for a serene retreat. On the other side of the 2nd floor, bedroom 2 offers its own private en-suite bathroom, while bedrooms 3 and 4 share a thoughtfully designed en-suite bathroom, providing comfort and privacy for family and guests alike.

The lower level enhances the home's versatility with a spacious recreation room, a dedicated home gym, a fifth bedroom, a full bathroom, and an oversized utility storage room, including a wine storage closet for the connoisseurs at heart. A three-car attached garage ensures ample space for protecting vehicles and gear.

Now, let’s talk about entertaining! Step outside to the expansive covered rear veranda, perfect for alfresco dining, lounging, sipping, lallygagging or simply soaking in the beauty of your surroundings. The heated pool serves as the centerpiece for summer gatherings, where friends and family can create memories that last a lifetime.

All of this is conveniently located just far enough from the hustle and bustle while being mere moments away from grocery stores, wine shops, charming cafes, delightful restaurants, coffee shops, and more. Experience the perfect blend of tranquility and accessibility.

Welcome home—where your dream lifestyle awaits! Reach out today to schedule your private tour!
#MDBC2158924

LUTHERVILLE TIMONIUM

3 DIPPING POND COURT

5 Beds

4 Baths

6,496 Sq.Ft.

$1,600,000

MLS#: MDBC2158924

1 ... 517 518 519 520 521 ... 666
* Listings identified with the FMLS IDX logo come from FMLS and are held by brokerage firms other than the owner of this website. The listing brokerage is identified in any listing details. Information is deemed reliable but is not guaranteed. If you believe any FMLS listing contains material that infringes your copyrighted work please review our DMCA policy and learn how to submit a takedown request. © 2024. First Multiple Listing Service, Inc.

Send a message

Message successfully sent.

Your message

What is 3 + 4 ?

Reason for contacting?

I agree to receive email communication and understand I can unsubscribe at any time.

I agree to be contacted by Charis Realty Group - Christine Issler, Broker via call, email, and text for real estate services. To opt out, you can reply 'stop' at any time or reply 'help' for assistance. You can also click the unsubscribe link in the emails. Message and data rates may apply. Message frequency may vary. Privacy Policy

Sign Out

Virtual Assistant

Would you like to take the next step with this property? We can help you schedule a showing or virtual tour, or send you more details.

Yes, I would like more information.

Thank You for Your Reply, One of Our Agents will contact you as soon as possible

No, maybe later.

Thank you, you can always contact me via email, phone number or through the contact form.

Realhub AI

Lucy - Your AI-Powered Realtor

Update Your Temporary Password

Personalize your search

Enter your email and we'll notify you immediately when new listings match what you're looking for.

or enter email address

Already have an account ? Login here

Continue your home search

I agree to receive communications and understand I can unsubscribe at any time.

I agree to be contacted by Charis Realty Group - Christine Issler, Broker via call, email, and text for real estate services. To opt out, you can reply 'stop' at any time or reply 'help' for assistance. You can also click the unsubscribe link in the emails. Message and data rates may apply. Message frequency may vary. Privacy Policy

Already have an account ? Login here

We use cookies

We use cookies primarily for analytics to enhance your experience. By accepting, you agree to our use of these cookies. You can manage your preferences or learn more about our cookies policy.