Properties

Browse or get in touch to schedule a walkthrough.

  • Nearby me
Price range

Popular Features

Community Features

Association

Property Features

Waterfront

View

Exterior Features

Interior Features

Style

534995 properties match your criteria

Updated 1 minute ago

E-Alert name
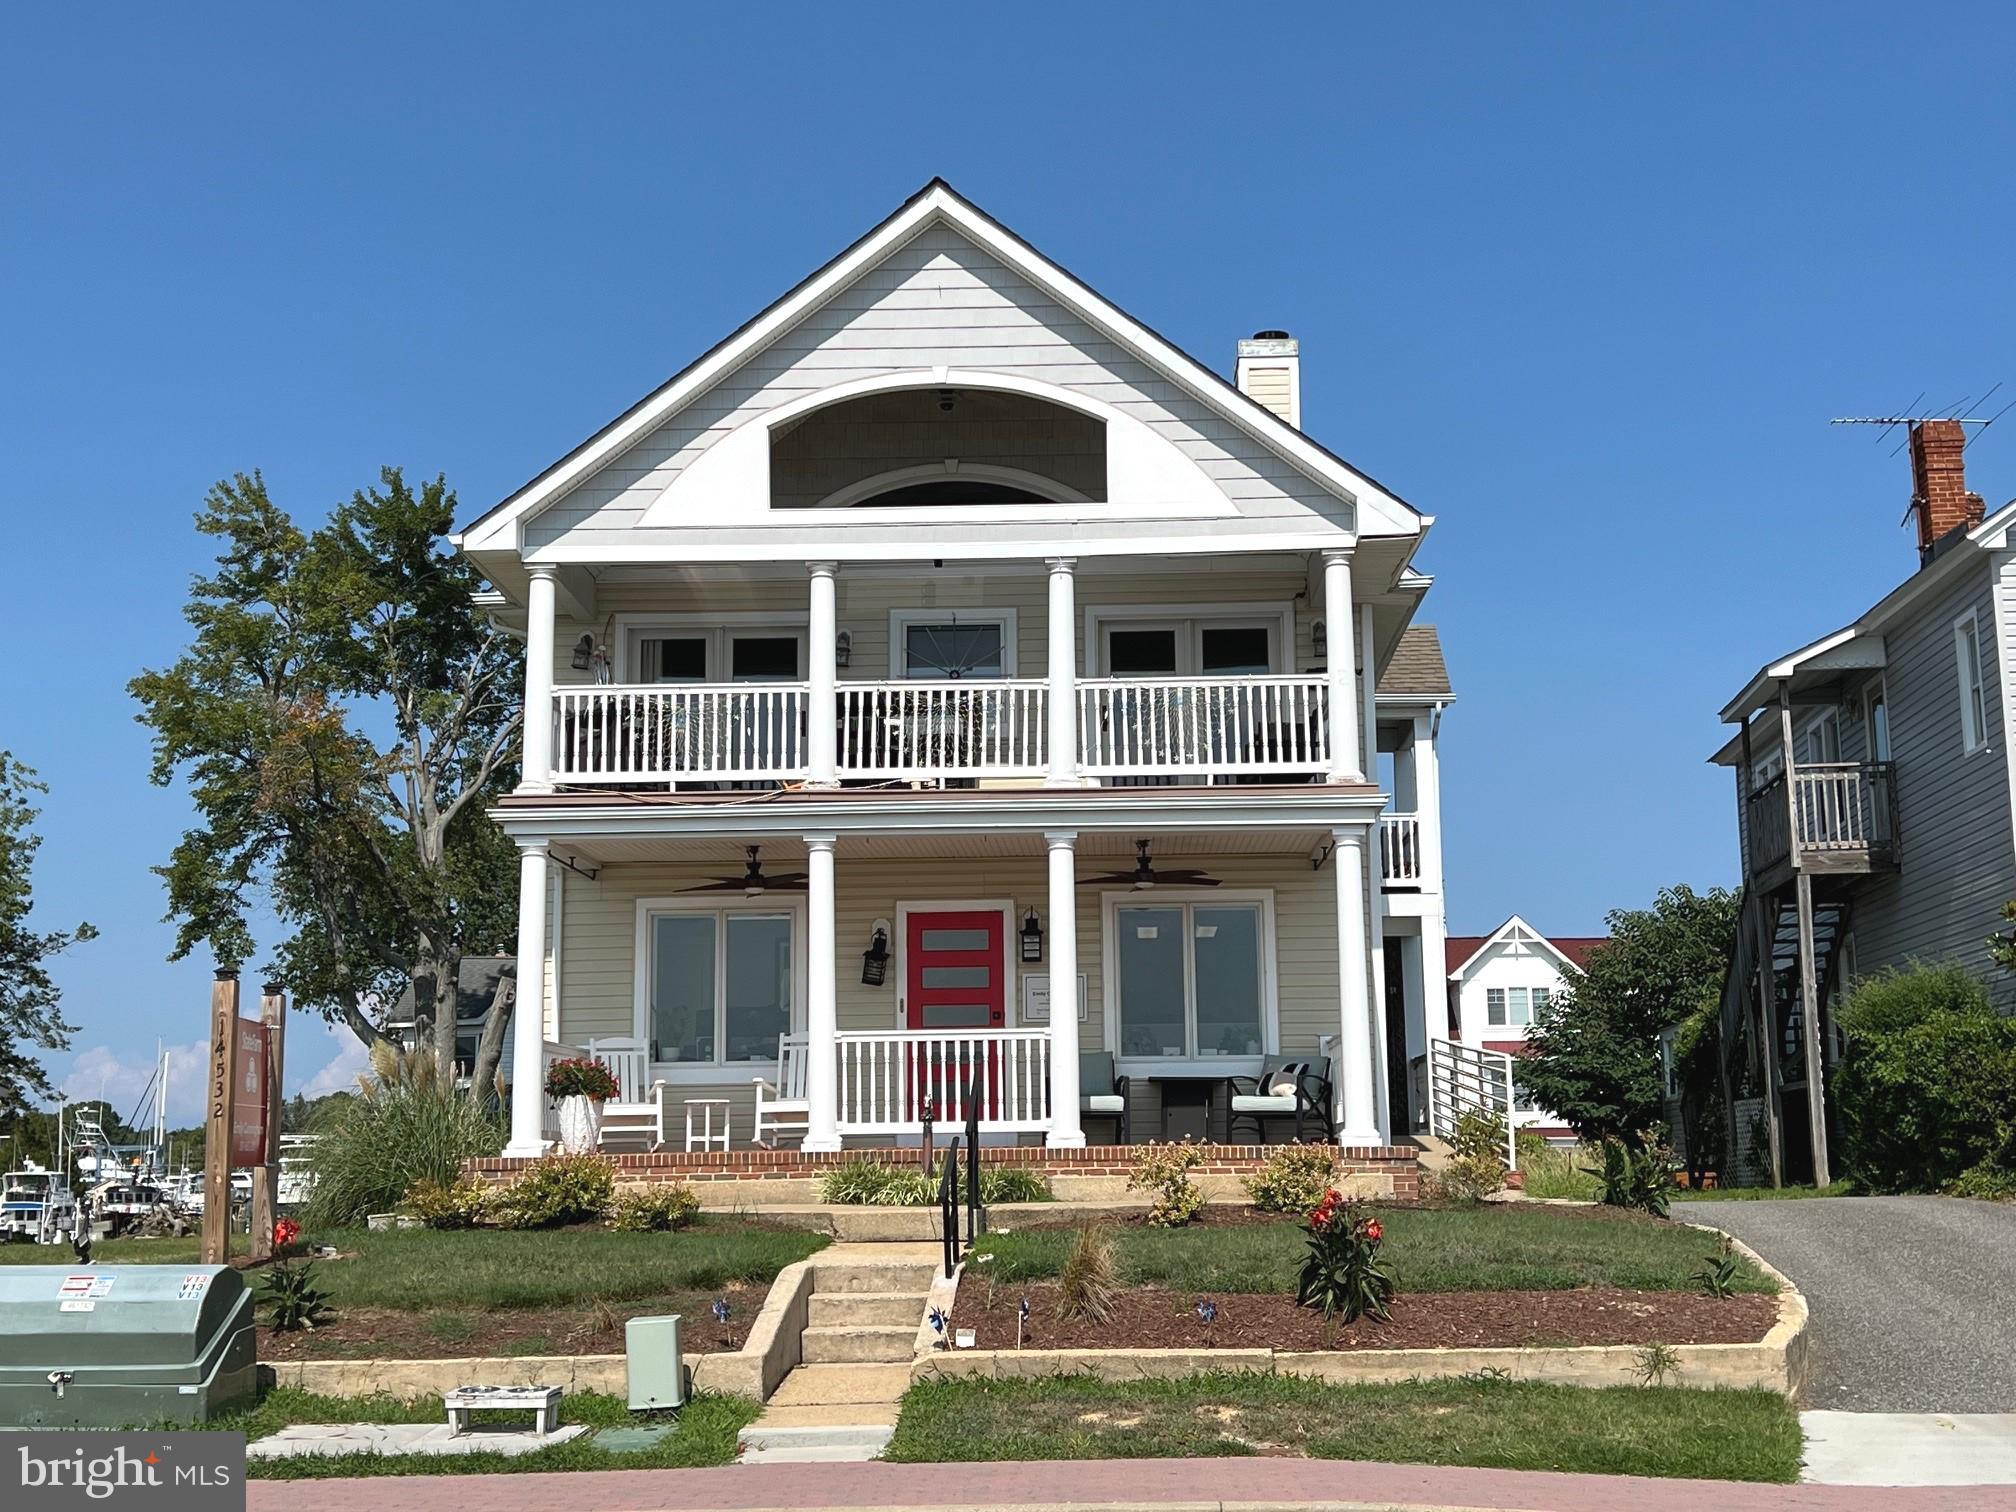
Charming Waterfront Gem on Solomons Island!
Explore this custom-built, mixed-use property offering endless possibilities. The main level features two spacious professional office spaces, perfect for a business or studio. Upstairs, the second level boasts two apartments—one with stunning views of the Patuxent River and the other overlooking the peaceful creek. The third level features a unique cupola and a half bath, offering panoramic views and a serene space. An elevator provides easy access to all three floors.

Enjoy outdoor living with a front porch, back deck, and a balcony, adding extra space to relax or entertain. The property includes an unfinished basement, a fenced yard, an outbuilding, shed, and a pier equipped with water and electric. Ample parking is available.

This property does need some TLC but offers the perfect canvas for customization. Showings are by appointment only for prequalified buyers.  New roof to be installed.
Ready to discover the potential? Don’t miss out on this incredible opportunity in the heart of Solomons Island!
#MDCA2017290

SOLOMONS

14532 SOLOMONS ISLAND ROAD S

4 Beds

4 Baths

5,194 Sq.Ft.

$1,500,000

MLS#: MDCA2017290
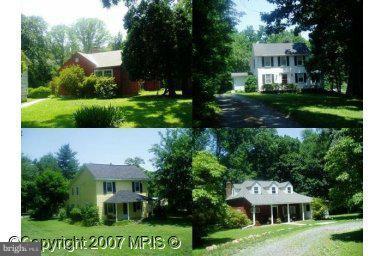
Great location, south of Ednor and north of Norbeck.This property is ideal for a possible church, school, non profit organization, etc. Sewer possible for non profit use. The Property has  over ten acres of wooded and open land, with 4 colonial homes and  a private road adjoining the homes. Details in MLS listing only apply to 16701. 16709 has 3br, 16441 has 3br and 16705 has  5 rooms.
#1002393511

SILVER SPRING

16701 NEW HAMPSHIRE AVENUE

None Beds

None Baths

10.5 acres

$1,500,000

MLS#: 1002393511
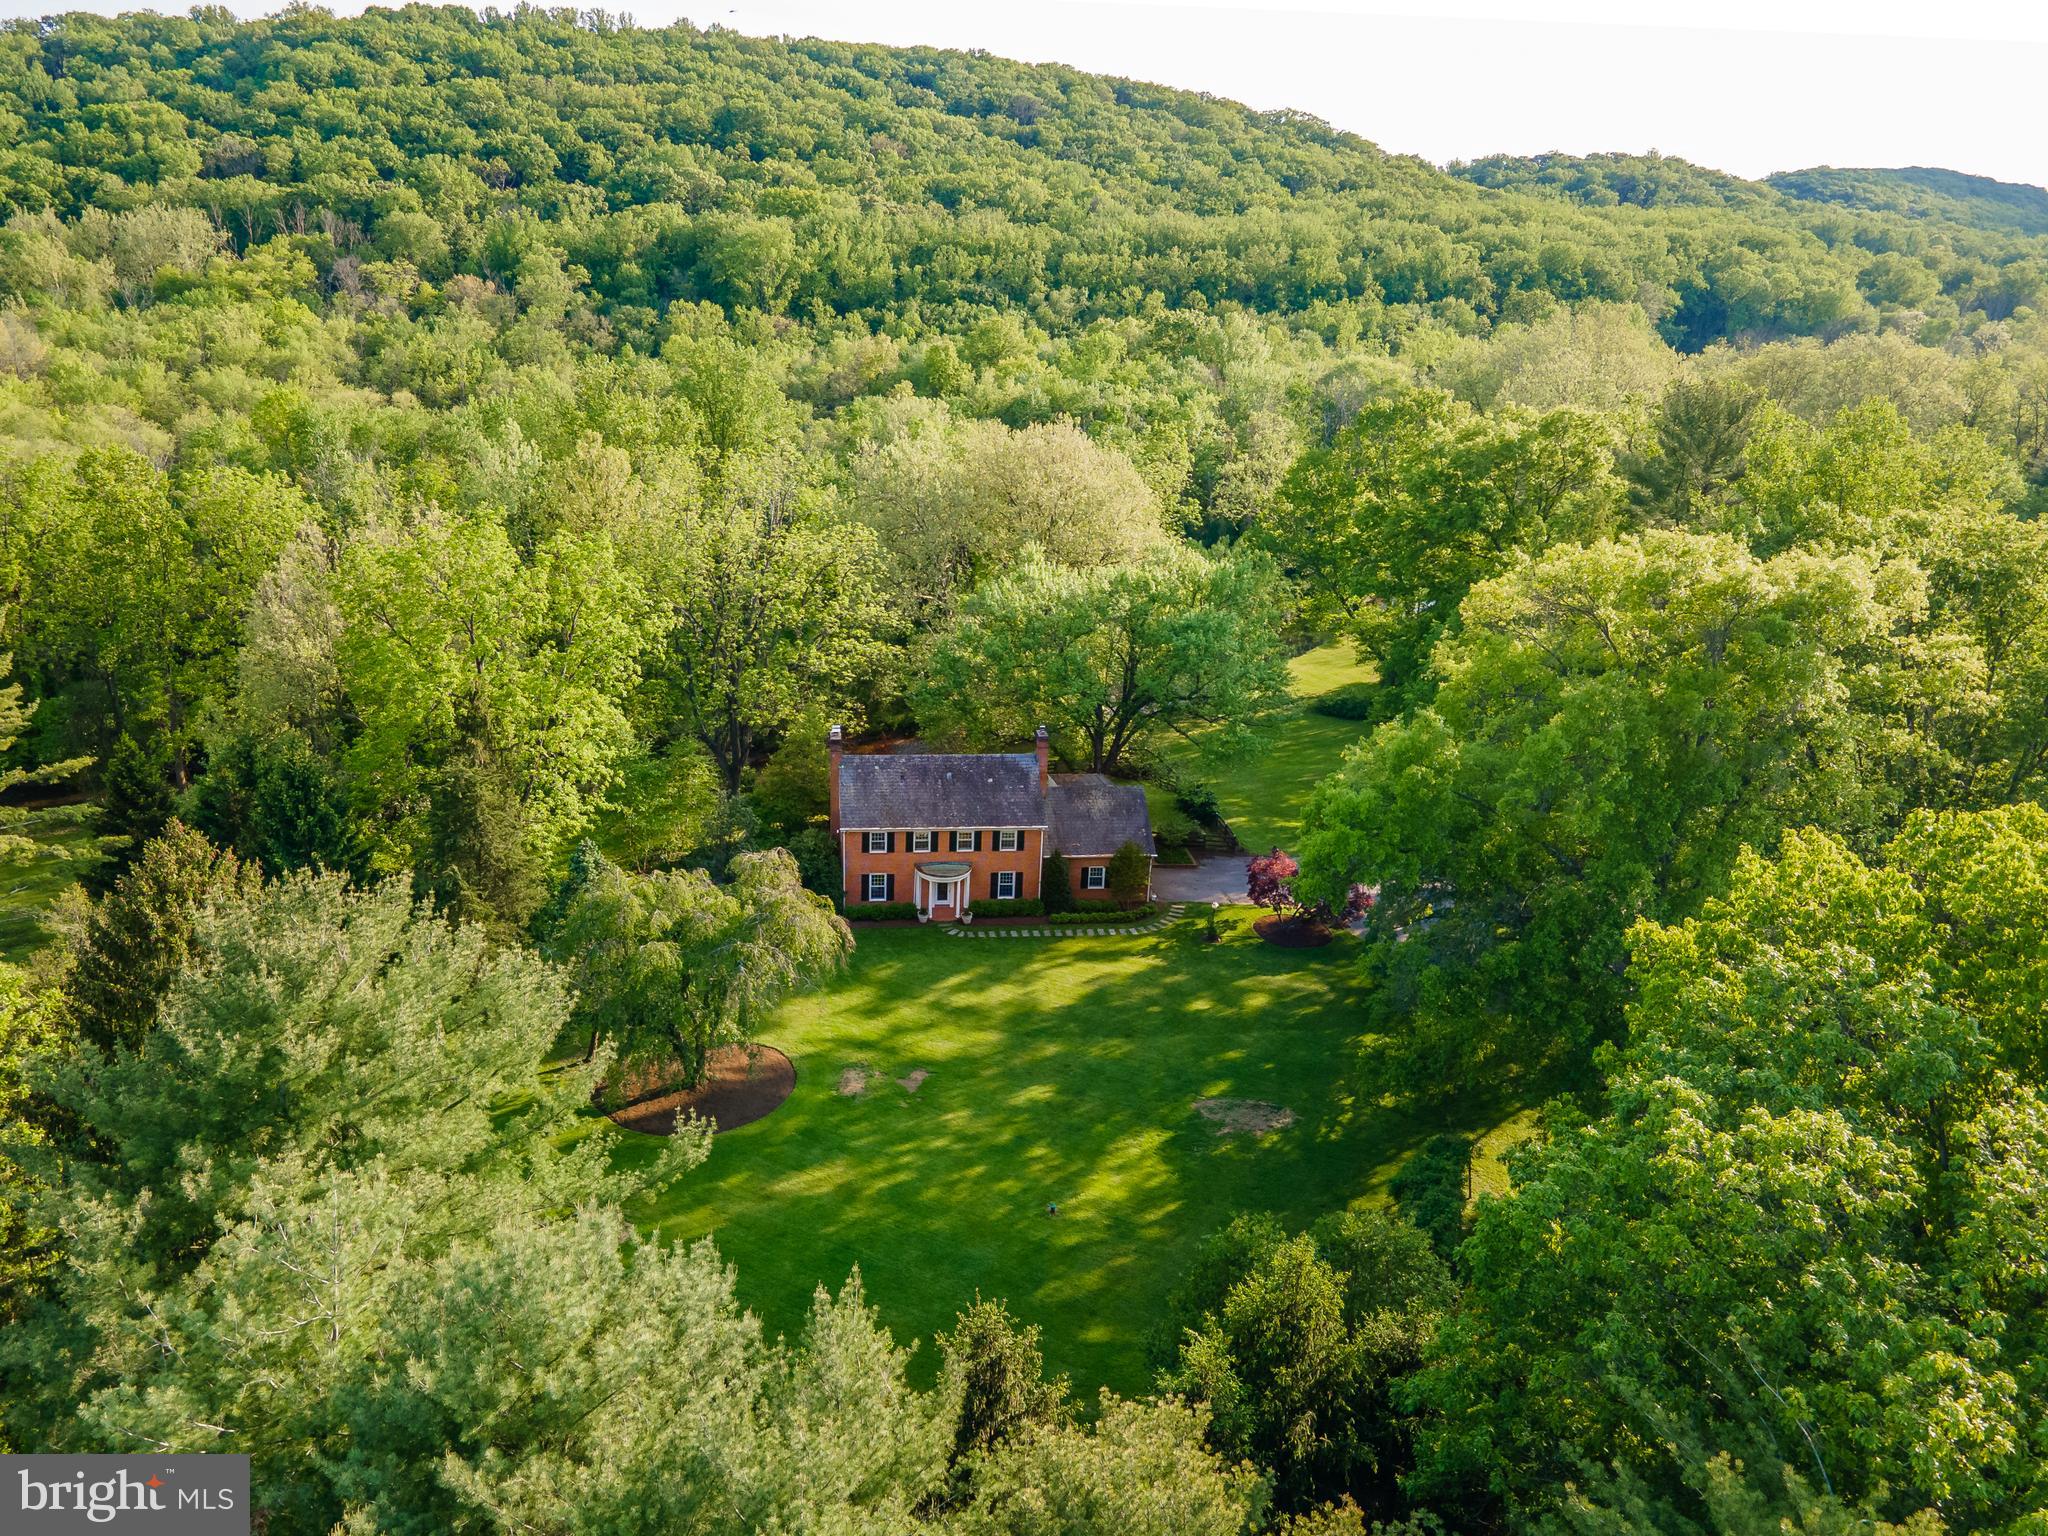
Live authentically. A river runs through it. Extraordinary opportunity to sculpt your vision for living in an enduring Greenspring Valley locale. Sublime 8.42 acre gently rolling estate lot with ample building envelope to expand the existing well cared for house at the end of a long meandering drive. Relish the visual and auditory sensations as the Jones Falls River and multiple tributaries converge in your very own yard. The possibilities for framing vistas and long views of river banks abound. Once in a lifetime site, beckoning a strong architectural vision. The setting calls for a forward thinking contemporary, where less is more. Ponder the benefits of building exactly what you want. Experience the satisfaction of the ultimate gathering and cooking spaces punctuated with your own style. A fluid floorplan with first floor owner suite invites an abundance of natural light and seamless indoor outdoor connections. How could a floorplan streamline your daily routine? How could inspiring outdoor spaces elevate your everyday? Could a sumptuous slumbering space and hyper organized dressing room have you feeling more refreshed? How much impact can a deluxe mudroom or pantry have on your life? Can being 5 to 10 minutes from everywhere you want to be give you time to engage in joyful pursuits? Does your current abode enhance your quality of life? Let us help you align forces with Delbert Adams Construction Group. Purpose-driven and thoughtful design with a focus on enduring beauty and sustainability. Unleash your imagination and build with the very materials you've been drawn to. It's time for change. Legacy setting. Estate lot in universally desirable location. Depending on your aesthetic and vision the house has much potential. Cultivate your existence. Book a field trip today. The art of uniting human and home. Do not go on property without an appointment. Listing agent must accompany. Photos of glass and stone river house are concepts for inspiration.
#MDBC532588

LUTHERVILLE TIMONIUM

10604 #2 FALLS ROAD

5 Beds

3 Baths

3,654 Sq.Ft.

$1,500,000

MLS#: MDBC532588
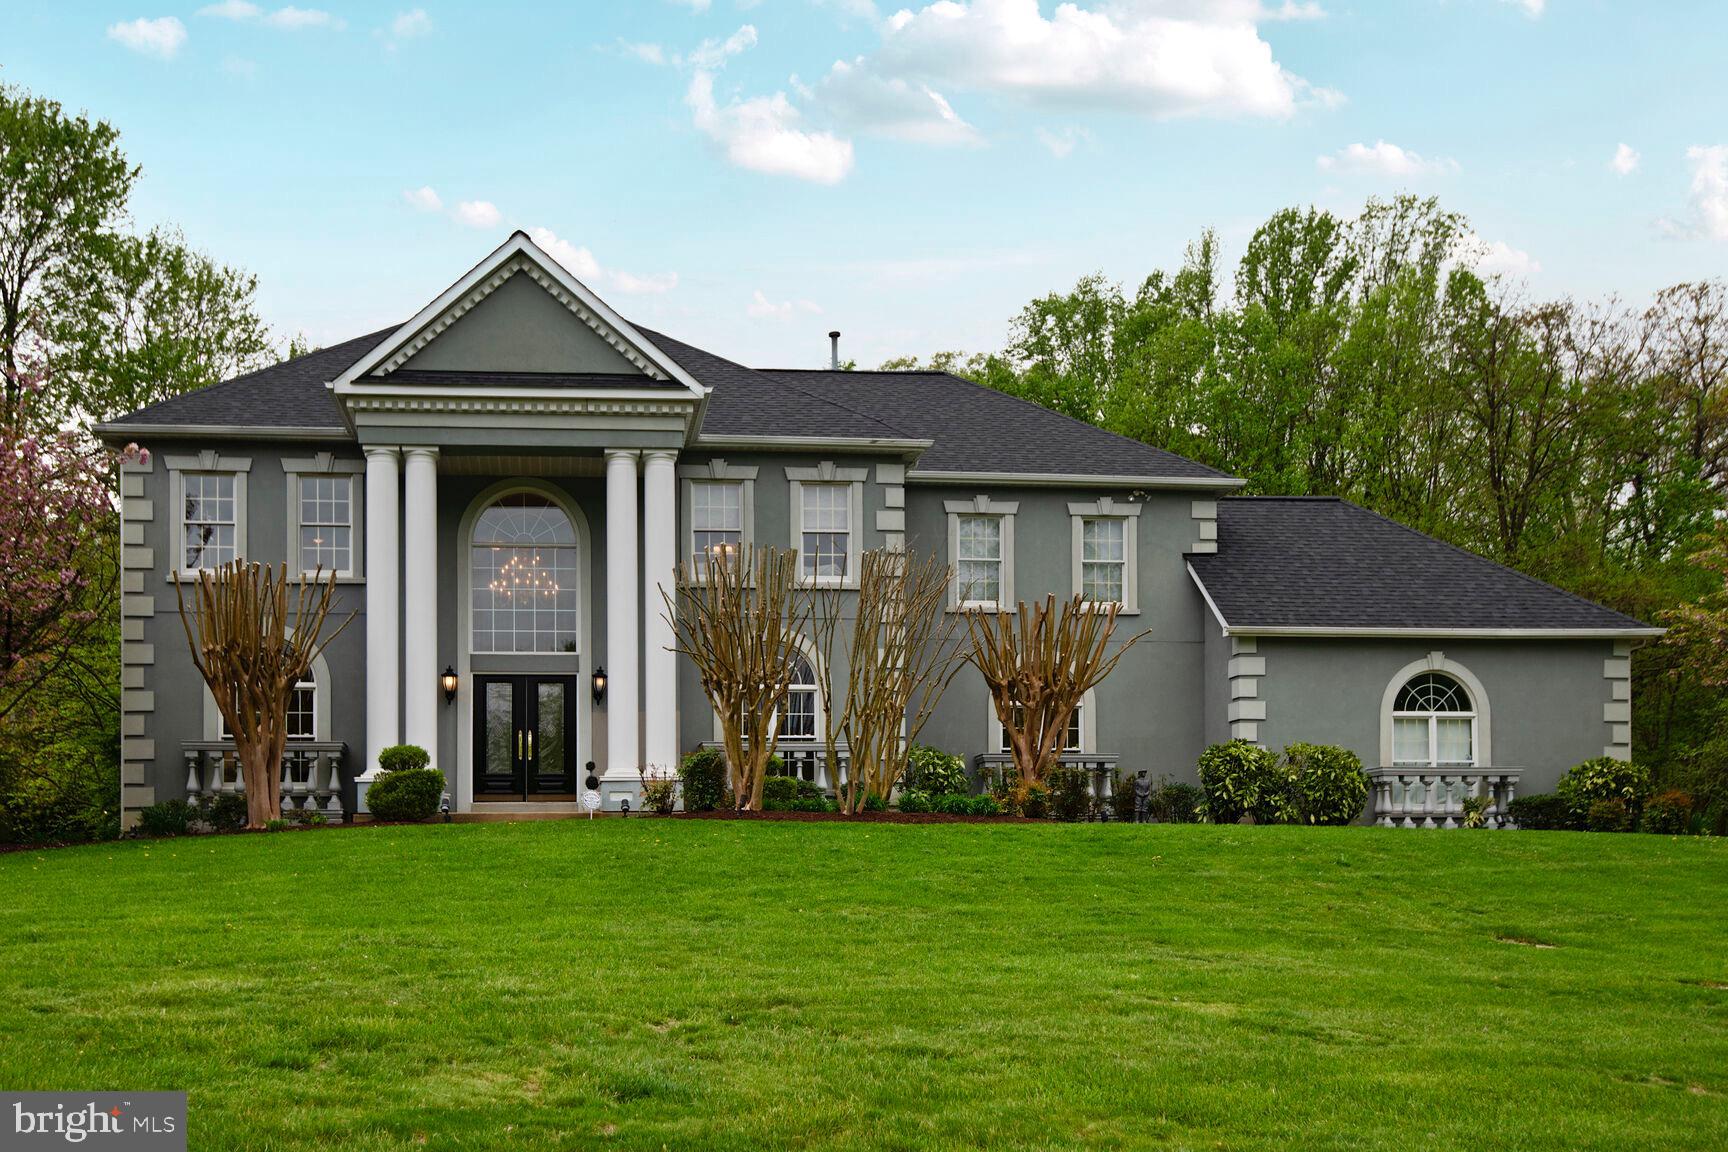
Welcome to 1 Perder Lane, a stunning all-stucco home in the highly sought-after South River Colony community in Edgewater, MD. This elegant property features an open floor plan with porcelain and ceramic tile floors, a gourmet kitchen with granite countertops and all-new appliances (2025), 5 bedrooms, 5.5 baths, and a finished basement complete with a full-size bar, entertainment space, and a gym. The outdoor area is a true oasis, boasting professional hardscaping and a heated in-ground pool with a new pool heater, filters, chlorinator, Polaris, and pump (all 2024). Situated next to the South River Colony Golf Course, this home offers luxurious living with access to premier community amenities.
Recent updates include a new well pump (2024), recently serviced water treatment system, new sump pump (2024), new roof (2025), and a heat pump replaced within the last 3 years. The washer and dryer were replaced within the last 5 years, ensuring modern convenience. Schedule your private tour today! Seller is motivated.
#MDAA2100450

EDGEWATER

1 PERDER LANE

5 Beds

5 Baths

6,780 Sq.Ft.

$1,500,000

MLS#: MDAA2100450
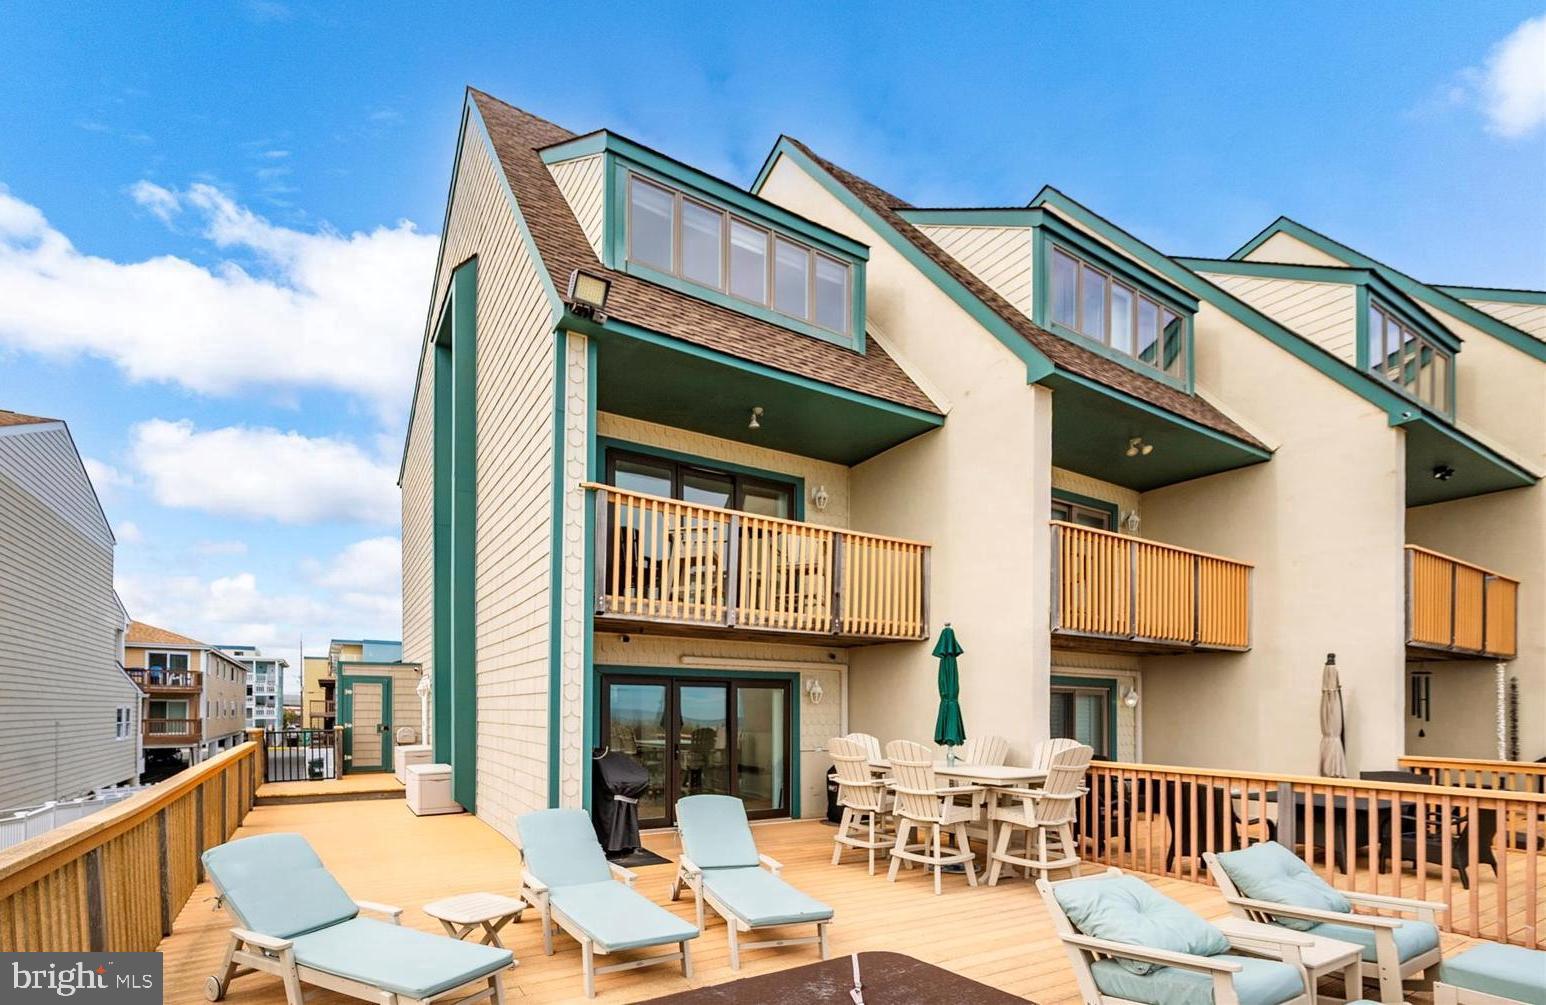
Experience the finest in oceanfront living! Direct oceanfront five bedroom,  five and a half bath, luxury end-unit townhome with panoramic views. The ultimate in quality, roomy privacy & attention to detail. Expansive windows allow you to take in the view & enjoy the ocean breezes as natural light pours into every room. Spacious gourmet kitchen/sunken living room + fireplace/dining area great for entertaining & relaxing after a hard day at the beach. Fall asleep to the sound of the waves from your oceanfront bedroom with a private deck. Spectacular sunrises & gorgeous unobstructed views up & down the beach from the oversized oceanfront deck with hot tub and outdoor shower. Major interior renovation in 2020, including new HVAC systems. Unit comes fully furnished in coastal decor. Private beach & entertainment area between the dune and the building, great for windy days and association get-togethers. Off-street parking and under-building storage. Small eight-unit boutique non-rental building, well maintained and professionally managed with significant reserves. Don't let this one pass by. Fabulous uptown location and absolutely nothing like it in Ocean City.
#MDWO2034566

OCEAN CITY

12005 WIGHT STREET 1

5 Beds

5 Baths

2,800 Sq.Ft.

$1,500,000

MLS#: MDWO2034566
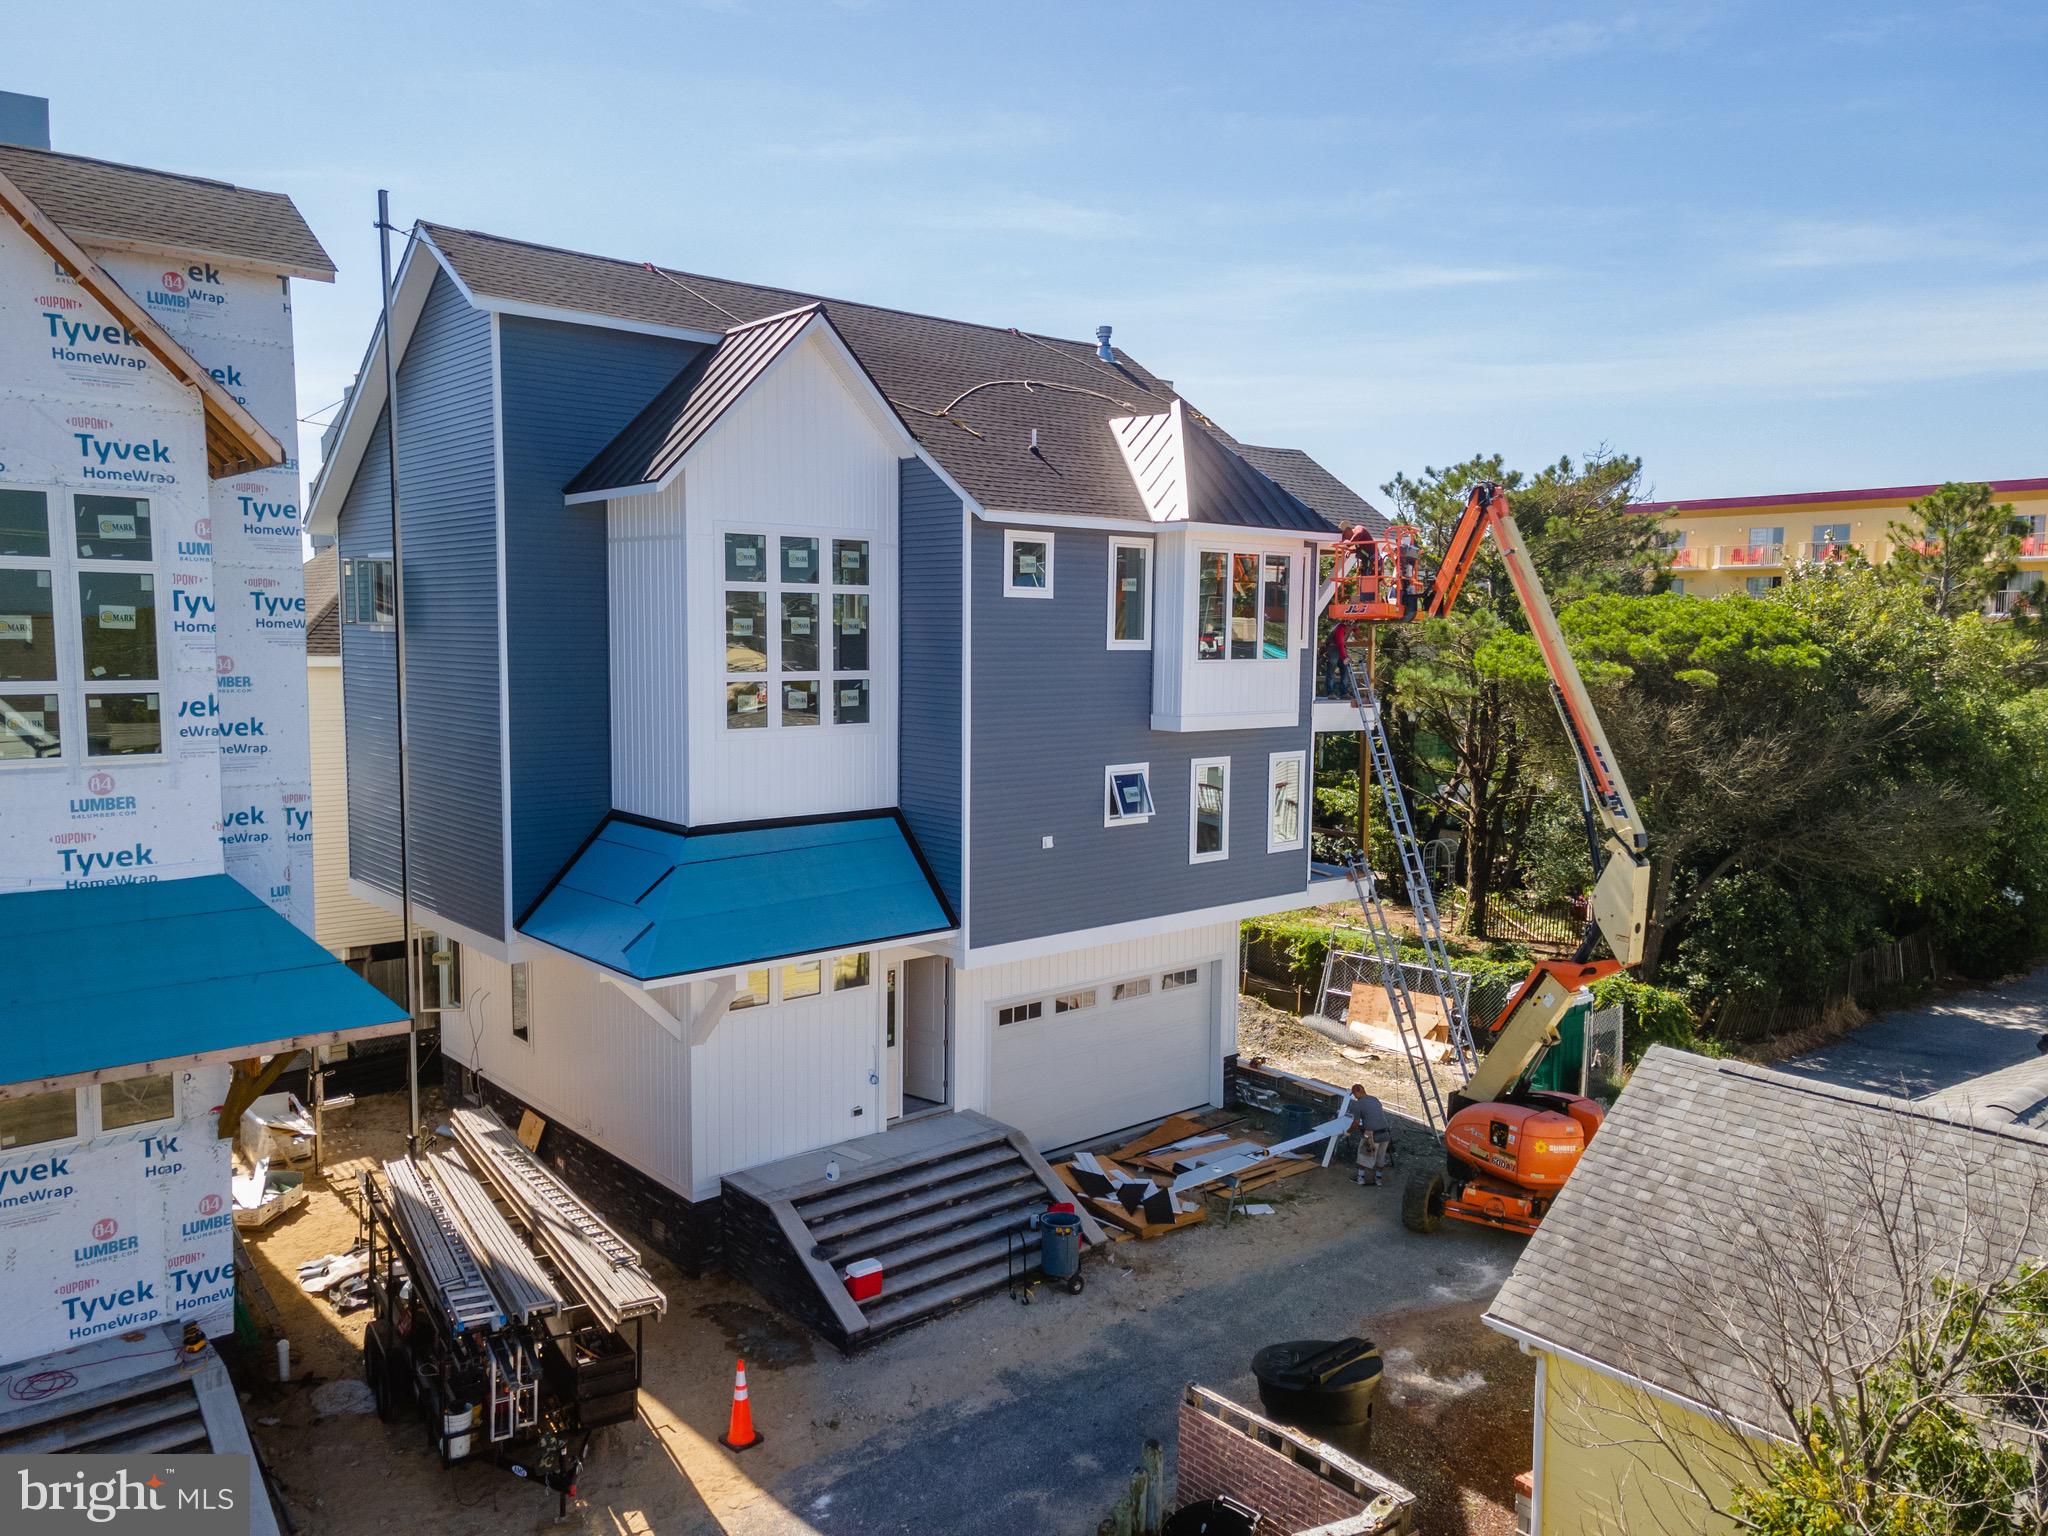
A true two of a kind is Ocean City's first single family new construction Ocean Block home with both ocean and bay views to hit the market in over 15 years. This Unmatched twin home cannot be found anywhere else on the shore and Becker Morgan designed and engineered this build to use every inch of the home to benefit the new owners. Enter through the Oversized 8' front door or the enlarged Commercial Garage door to show the stature and how big a difference it is to be in this home. Enter the first floor that has a full master suite with custom tiled shower and a first floor laundry room.  Elevator goes to all three floors with custom molding, lighting and tile in the elevator cabinet. Travel up the Shiplapped Entry way and enter the second floor where a second laundry room is available for the 4 bedrooms 3 baths on this floor including 2 master Suites with large balconies. Each room was carefully designed with custom tile showers and 3/8" frameless shower doors. One of the bedrooms was customly designed for large families with large dual bunk beds with shiplap cubbies and their own lighting and electrical outlets.. Continue to the stairs or use the upgraded elevator to enter into the great room that is grand in nature and open to all the natural light. Off to the right is a built-in office suite. Beyond this room is a custom bump out bench seat with large windows with amazing bay view sunsets.  The home has a wet bar facing the deck with a custom built Nanowall window wall that opens wide and provides a pass through to the countertop outside.  The great room boasts close to 16 feet of ceiling with a origami tile fireplace up to the ceiling. The focal point will keep you warm on those chilly spring nights when you still want to leave the windows open to hear the Ocean Waves crashing. Continue your stroll to the Kitchen and be enamored by the huge 5'6 ' x 10' Quartz Waterfall Island  and marble tile backsplash. The island is equipped with a sink and garbage disposal (in addition to another sink with garbage disposal), while the main kitchen highlights include upgraded appliances including Cafe appliances and a commercial Thermador Range and Pot Filler to make cooking for family and friends a breeze. In addition, windows are custom casement windows with a DP Rating of 80.  Interior doors are solid wood.  Outside of the home has upgraded Cultured Stone.  Don't miss out on this home, because it will be Sold before you know it.
#MDWO2000780

OCEAN CITY

8268 WILMINGTON LANE B

5 Beds

4 Baths

3,300 Sq.Ft.

$1,500,000

MLS#: MDWO2000780
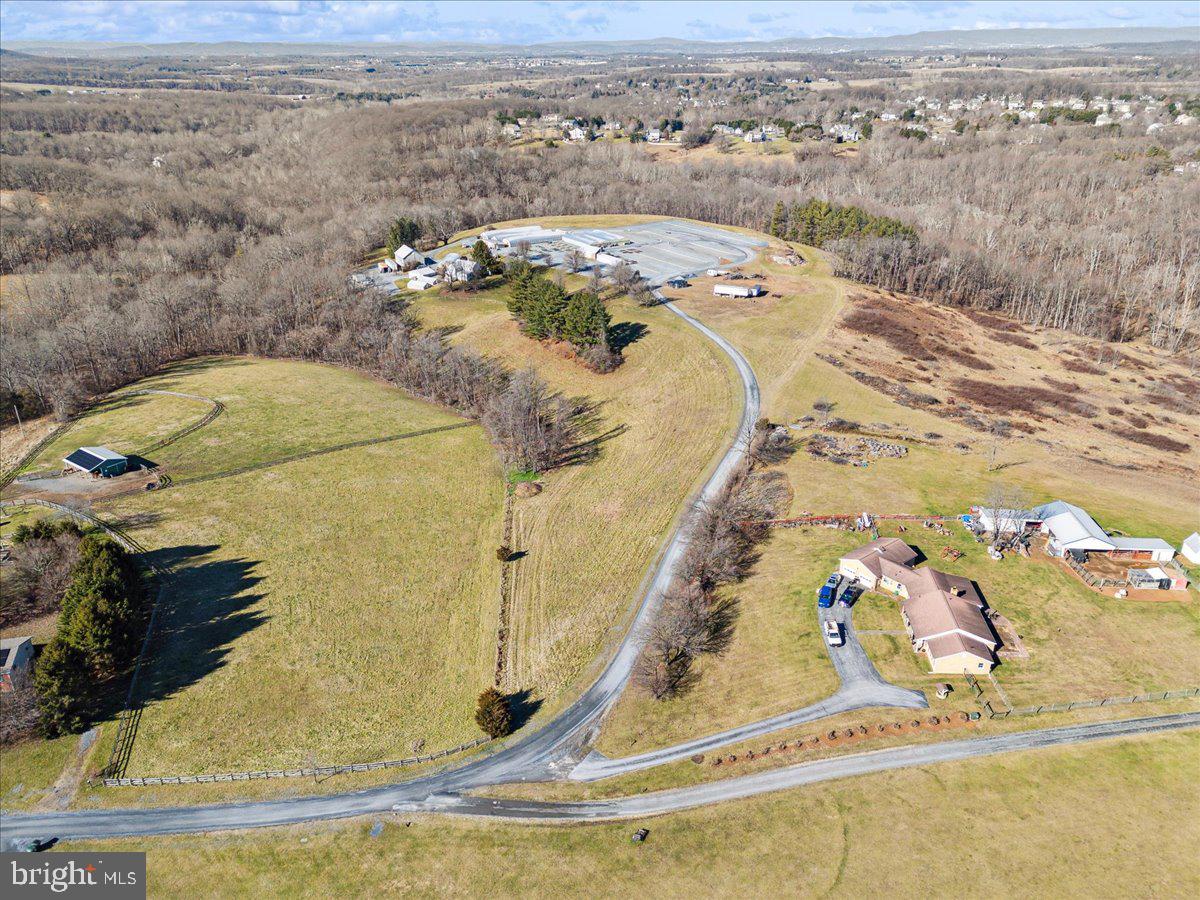
Discover the opportunity of owning a turnkey operation at 13107 Prices Distillery Road, Clarksburg, Maryland!

Situated on the historic Prices Distillery Road, this address embodies a rich heritage dating back generations. Conveniently located just moments away from Clarksburg's amenities and attractions, including shopping, dining, and top-rated schools, this property offers the perfect balance of serenity and convenience.

The property provides a terrific opportunity to own a turn-key business in Montgomery County. This is an opportunity to grow your existing business or start your own business.  The nursery has ten greenhouses, equipment, and a store front. The nursery grows everything in the greenhouses from seed to customer. All greenhouses have water, heat, and two of the greenhouses are used for tropical plants.
  
This is a package sale which consists of over 40 acres of property, part in Montgomery County and part in Frederick County, 10 greenhouses, tractors, delivery vehicles, and other miscellaneous equipment and inventory. The package also includes a store front. The flower shop is under a lease agreement and the owner will assume the lease. 

A Description of the store front:
Beall's Florist has been proudly serving the community since 1961. We are family owned and operated, serving most of Montgomery County, and parts of Frederick, Carroll, and Howard Counties. We are committed to offering only the finest floral arrangements, plants, and gifts; backed by our friendly and prompt service. Because all our customers are important, our professional staff is dedicated to making your experience a pleasant one. Our friendly drivers proudly deliver your product right to the doorstep. Let Beall's Florist be your first choice for flowers.

Areas Served:

Our shop serves the following areas: Adamstown, Barnesville, Beallsville, Bethesda, Boyds, Brookeville, Buckeystown, Clarksburg, Comus, Damascus, Darnestown, Derwood, Dickerson, Frederick, Gaithersburg, Germantown, Hyattstown, Ijamsville, Kensington, Laytonsville, Leisure World, Lisbon, Monrovia, Montgomery Village, Mount Airy, New Market, North Potomac, Olney, Poolesville, Potomac, Rockville, Urbana and Woodbine.

We also deliver to the following facilities:
Barber's Funeral Home
DeVol Funeral Home
Molesworth Funeral Home
Snowden's Funeral Home
#MDFR2044740

IJAMSVILLE

13107 PRICES DISTILLERY ROAD

None Beds

1 Baths

2,080 Sq.Ft.

$1,500,000

MLS#: MDFR2044740
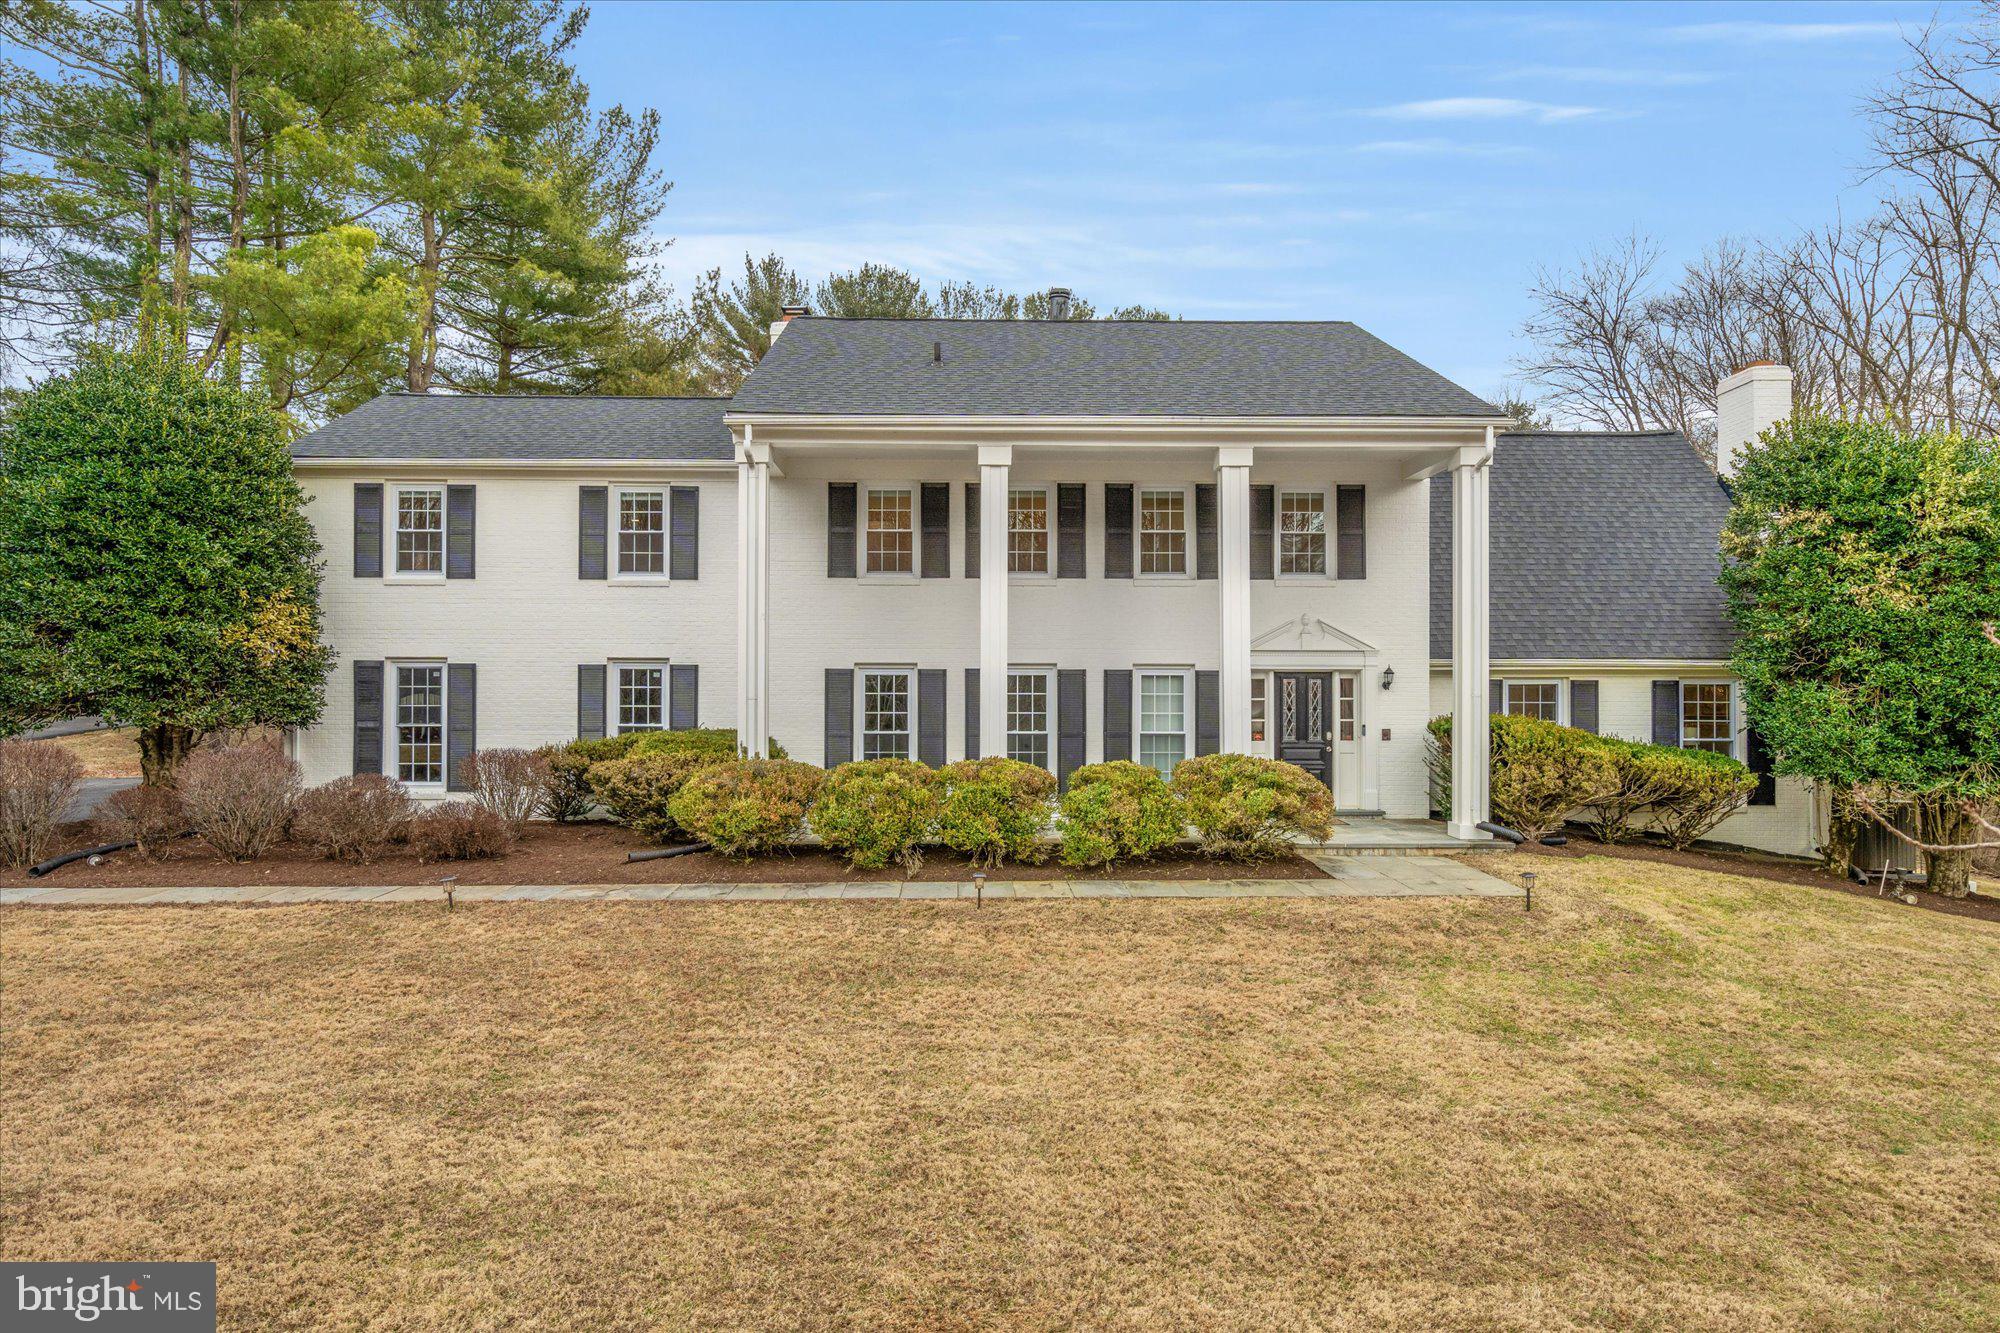
Less than a 30-minute drive to D.C., yet worlds away, this stately 2+ acre property offers a peaceful retreat in the heart of Montgomery County’s horse country. Adjacent to Muddy Branch Park and located within the highly sought-after Wootton High School district, this elegant home offers both tranquility and exceptional convenience.
A remarkable list of recent upgrades ensures modern comfort, including a brand-new pool (2023), a full conversion from oil heat to an energy-efficient dual-zone electric system, electrical updates, replacement windows and sliding glass doors, premium appliances, quartz countertops, a younger roof, and so much more.
This home remains effortlessly classic with its timeless facade while modern design elements have been thoughtfully incorporated. The home’s main level features soaring two-story ceilings and open-concept living areas designed for today’s lifestyle. There’s also a main-level bedroom or sunlit home office that offers tremendous flexibility. While upstairs, the spacious primary suite provides a serene retreat with ample room to unwind. Three additional bedrooms and two beautifully updated bathrooms complete the upper level.
The lower level offers exceptional versatility, featuring expansive rooms, a full bathroom, and a bright recreation space with oversized French doors that open to the picturesque yard. Ideally located just minutes from shopping and community amenities along Glen Road, with seamless access to I-270 and additional conveniences in the other direction.
This sought-after Farmlands neighborhood is woven into the scenic landscape of Muddy Branch Park, with the Muddy Branch Greenway Trail and bridle path access just steps away—offering effortless access to nature while staying close to the city. Mature & beautiful community, without the restrictions of a mandatory HOA. Come enjoy a tour of this gracious home now so that you can enjoy the cherry blossoms this spring & the pool this summer!
#MDMC2167526

NORTH POTOMAC

13505 BONNIE DALE DRIVE

5 Beds

4 Baths

3,992 Sq.Ft.

$1,500,000

MLS#: MDMC2167526
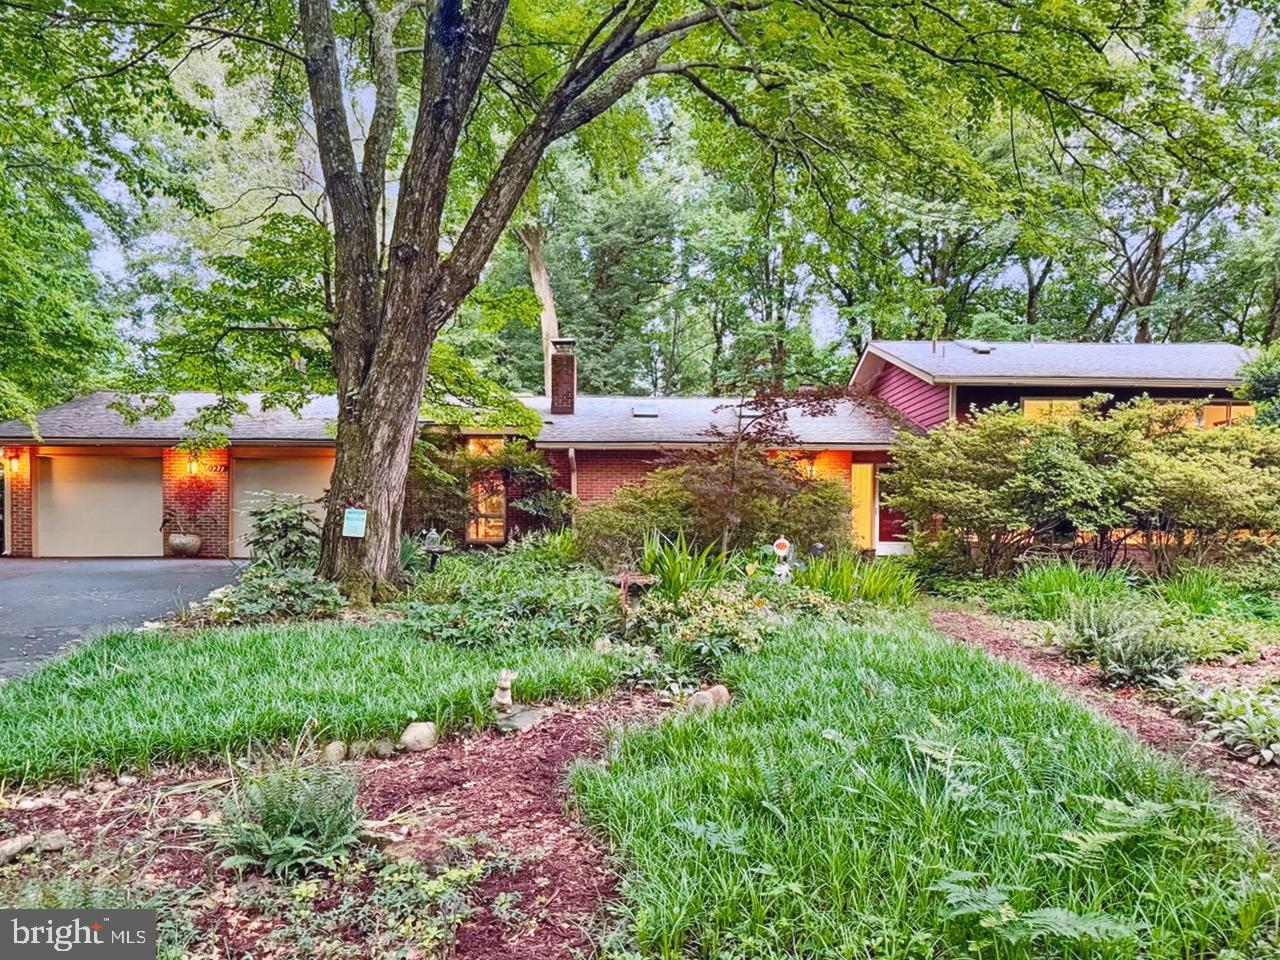
One of the best living space expansions of the Clubview split-level model I have seen!  Both a family room addition behind the kitchen and dining room AND a huge office  or recreation room (it could also be a first floor bedroom) between the living space and the garage. Connecting the family room and office space is a dreamy screened porch surrounded by a delightful wrap around deck with seating benches. A truly magical and mature native garden  with great privacy and a large and level grassy play space. Vaulted ceilings and skylights throughout the living spaces (living room, dining room, kitchen, family room, office/rec room, screened porch) mean you are bathed in light all day and through twilight.  3 bedrooms, 2 updated baths up, and  the walkout family room level with a 4th bedroom and bath (sometimes converted to a primary or in-law suite) PLUS you have  the lower level playroom and great storage space. The Clubview offers great versatility but these expansions make this home able to be beautifully configured for so many types family living and entertaining. The hard to come by two car garage addition also has a shed/workshop built-in behind it. 

In the quiet heart of the neighborhood, a short walk to the swim and tennis club (and trails surrounding the pool) as well as prized Carderock Elementary school, this is a wonderful community to live in. Carderock boasts many holiday and social  events, dinner and music gatherings and the pool has a summer camp. 

Close to Cabin John with its grocery, restaurants, salon, gym, convenience stores, the MacArthur bike path, the C &O Canal and so much more. 

Easy access to DC, Bethesda, No. VA, 270 corrridor.
#MDMC2178558

BETHESDA

8027 FENWAY ROAD

4 Beds

3 Baths

3,081 Sq.Ft.

$1,500,000

MLS#: MDMC2178558

WATERFRONT SUMMER STARTS HERE.  Welcome to 1403 Mirable Way in Pasadena—a stunning, meticulously maintained Cape Cod set on a prime waterfront location at the mouth of Tar Cove and Rock Creek, where the views open wide and the boating lifestyle takes center stage. With 8’ mean low water, a long private pier, 15,000 lb lift, and three jet ski lifts, this is the kind of setup serious boaters rarely find—and never want to leave.  From the moment you arrive, the charm is undeniable—a welcoming front porch, lush, manicured grounds, and a home that has been cared for at the highest level. Step inside to a dramatic two-story foyer and a light-filled interior defined by walls of windows that pull the water in from nearly every angle. The Florida room with skylights and expansive waterside living spaces create a seamless connection to the outdoors, while the gourmet kitchen—beautifully updated with 42-inch cabinetry and granite countertops—anchors the home with both style and function. The family room is equally impressive, centered around a propane fireplace with a striking stone surround, creating warmth and a refined focal point.  The main-level primary suite is a true retreat, featuring a walk-in shower, dual walk-in closets, and a private waterside deck—perfect for morning coffee or unwinding as the sun sets over the water. Upstairs, two generously sized bedrooms each offer their own ensuite baths and private balconies overlooking the water, delivering a rare level of comfort and privacy for family or guests.  The finished lower level takes entertaining to the next level with a rec room, game area, office, half bath, and a true fourth bedroom, all centered around an incredible full-service bar designed for unforgettable nights with friends and family.
Outside is where this home truly comes alive—a heated saltwater pool, expansive decking, and a setting that feels like your own private waterfront resort. The detached two-car garage, fully drywalled and finished with a sleek epoxy floor, adds both function and polish, while new exterior lighting and a thoughtfully designed motion-sensor system enhance the home’s ease and everyday living. A dedicated storage shed keeps all of your waterfront and outdoor essentials organized and out of sight.  Perfectly positioned to enjoy the best of the area, you’re just moments from local waterfront favorites, including easy access to Mike's Crab House North—a go-to spot where summer evenings are spent cracking steamed crabs, sipping an orange crush, and soaking in the laid-back Chesapeake lifestyle.  Long days on the boat, afternoons by the pool, evenings on the dock, and sunsets that never get old—this is the lifestyle people move for.  This is more than a home—it’s a destination. And it’s ready just in time for summer.
#MDAA2141678

PASADENA

1403 MIRABLE WAY

4 Beds

3 Baths

4,377 Sq.Ft.

$1,500,000

MLS#: MDAA2141678
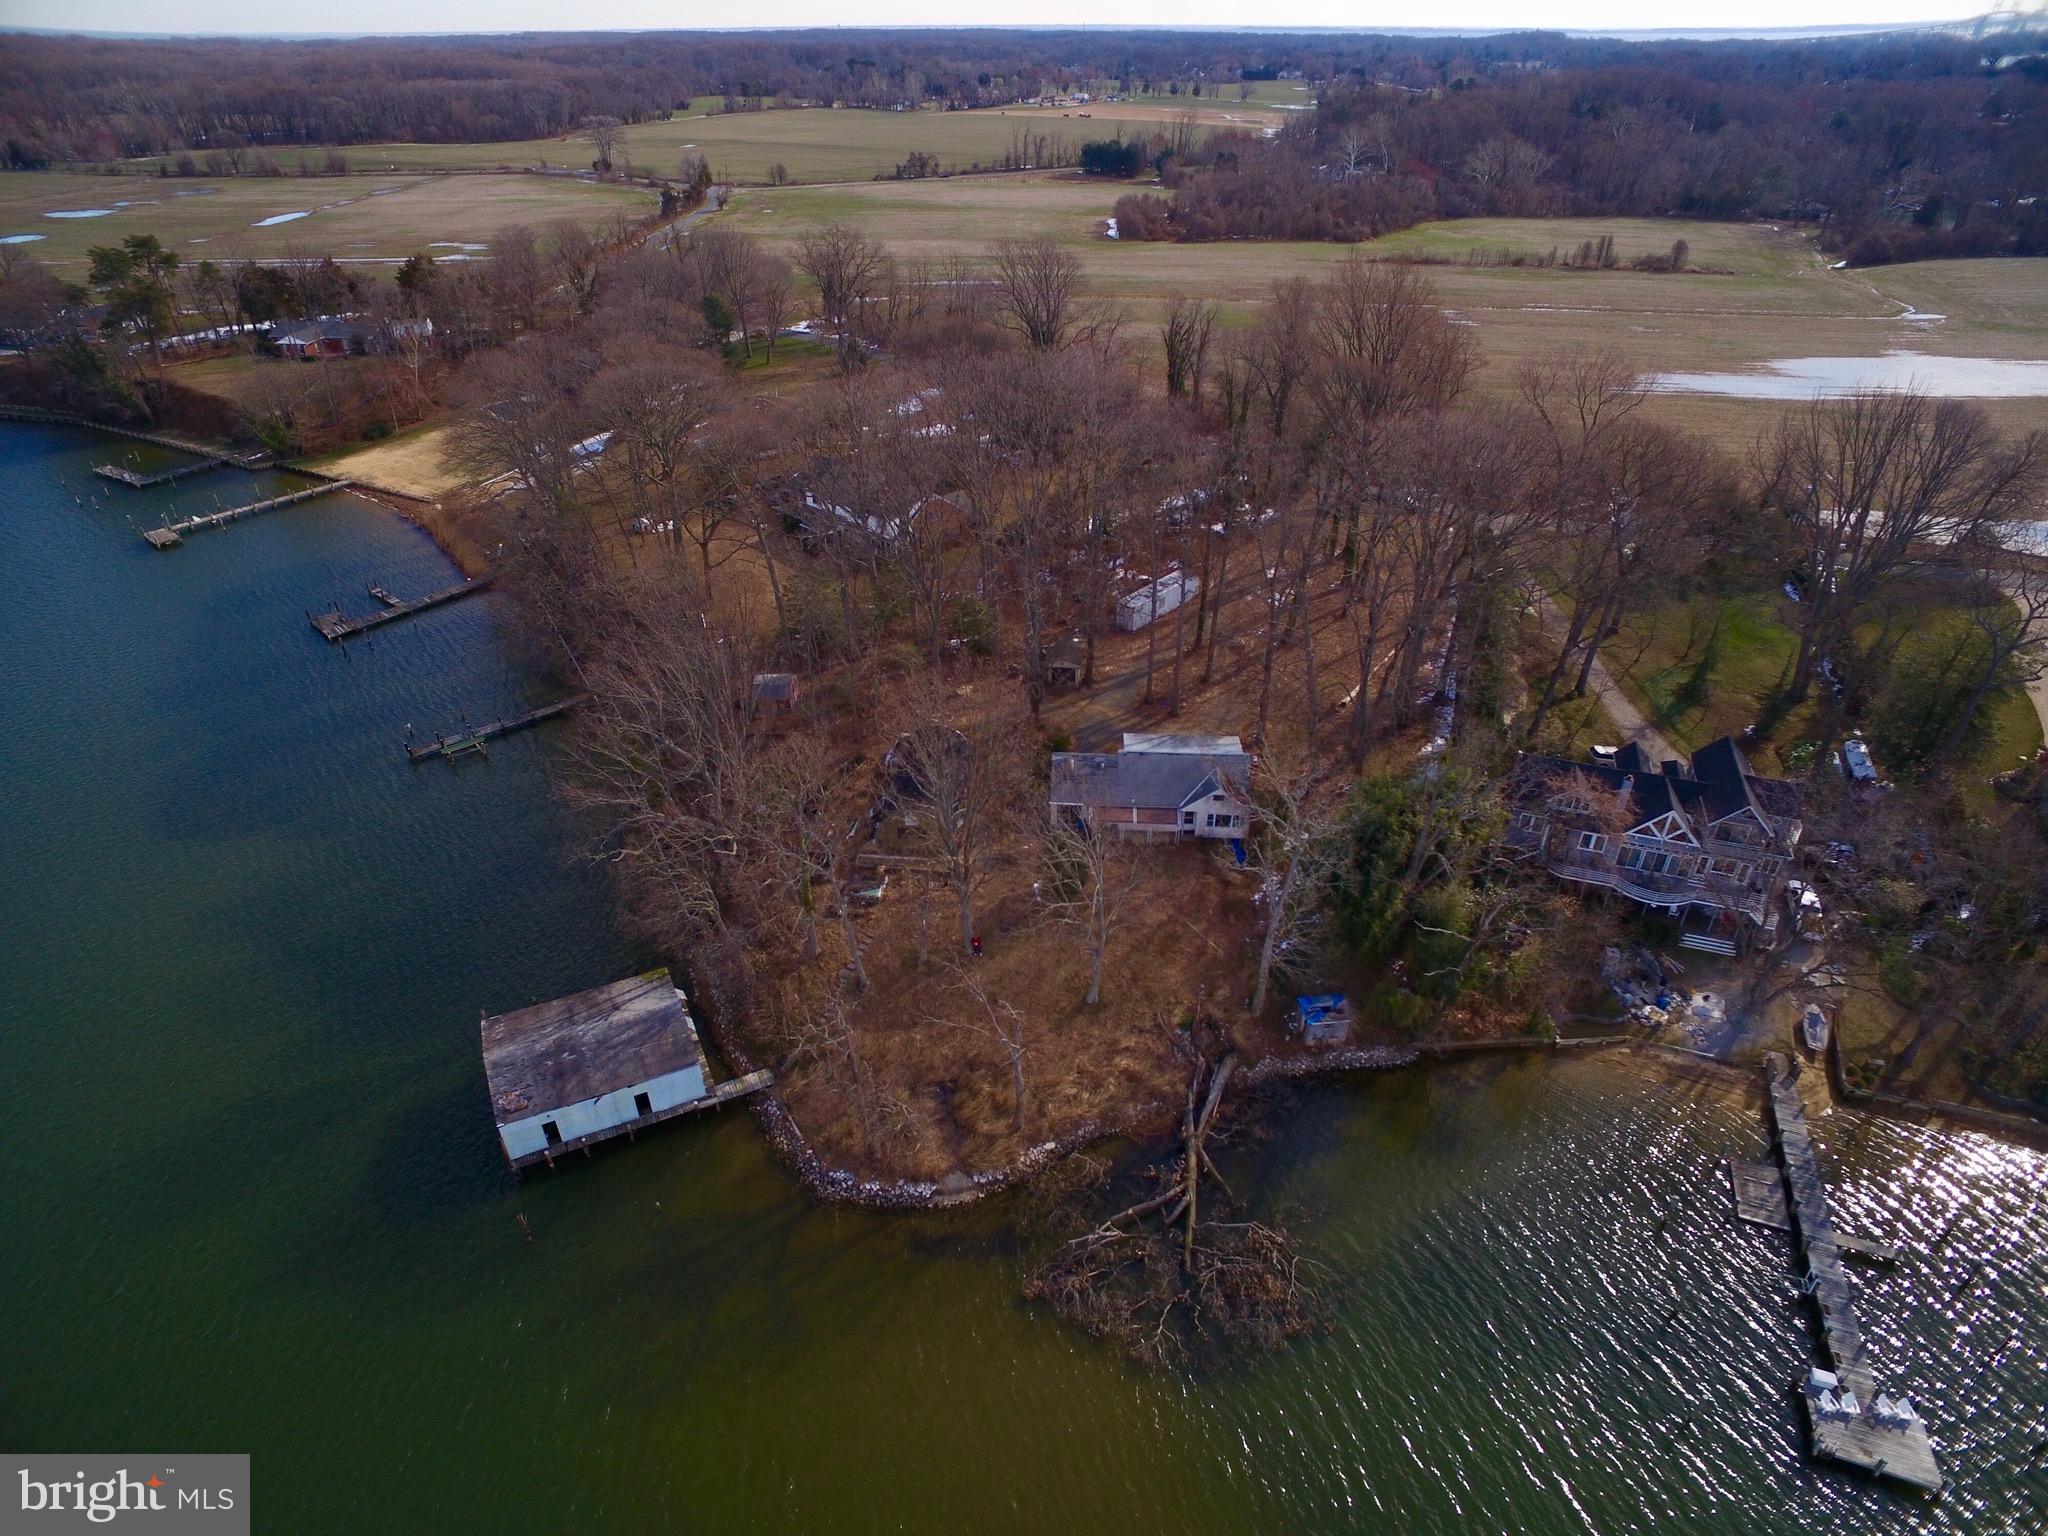
Premier waterfront lot on Mill Creek to build your dream home.  Sales price includes adjoining lot (1838A).  Over 1.2 total acres.
#1000310388

ANNAPOLIS

1840 MILVALE ROAD 1838A INCL

2 Beds

2 Baths

N/A

$1,500,000

MLS#: 1000310388
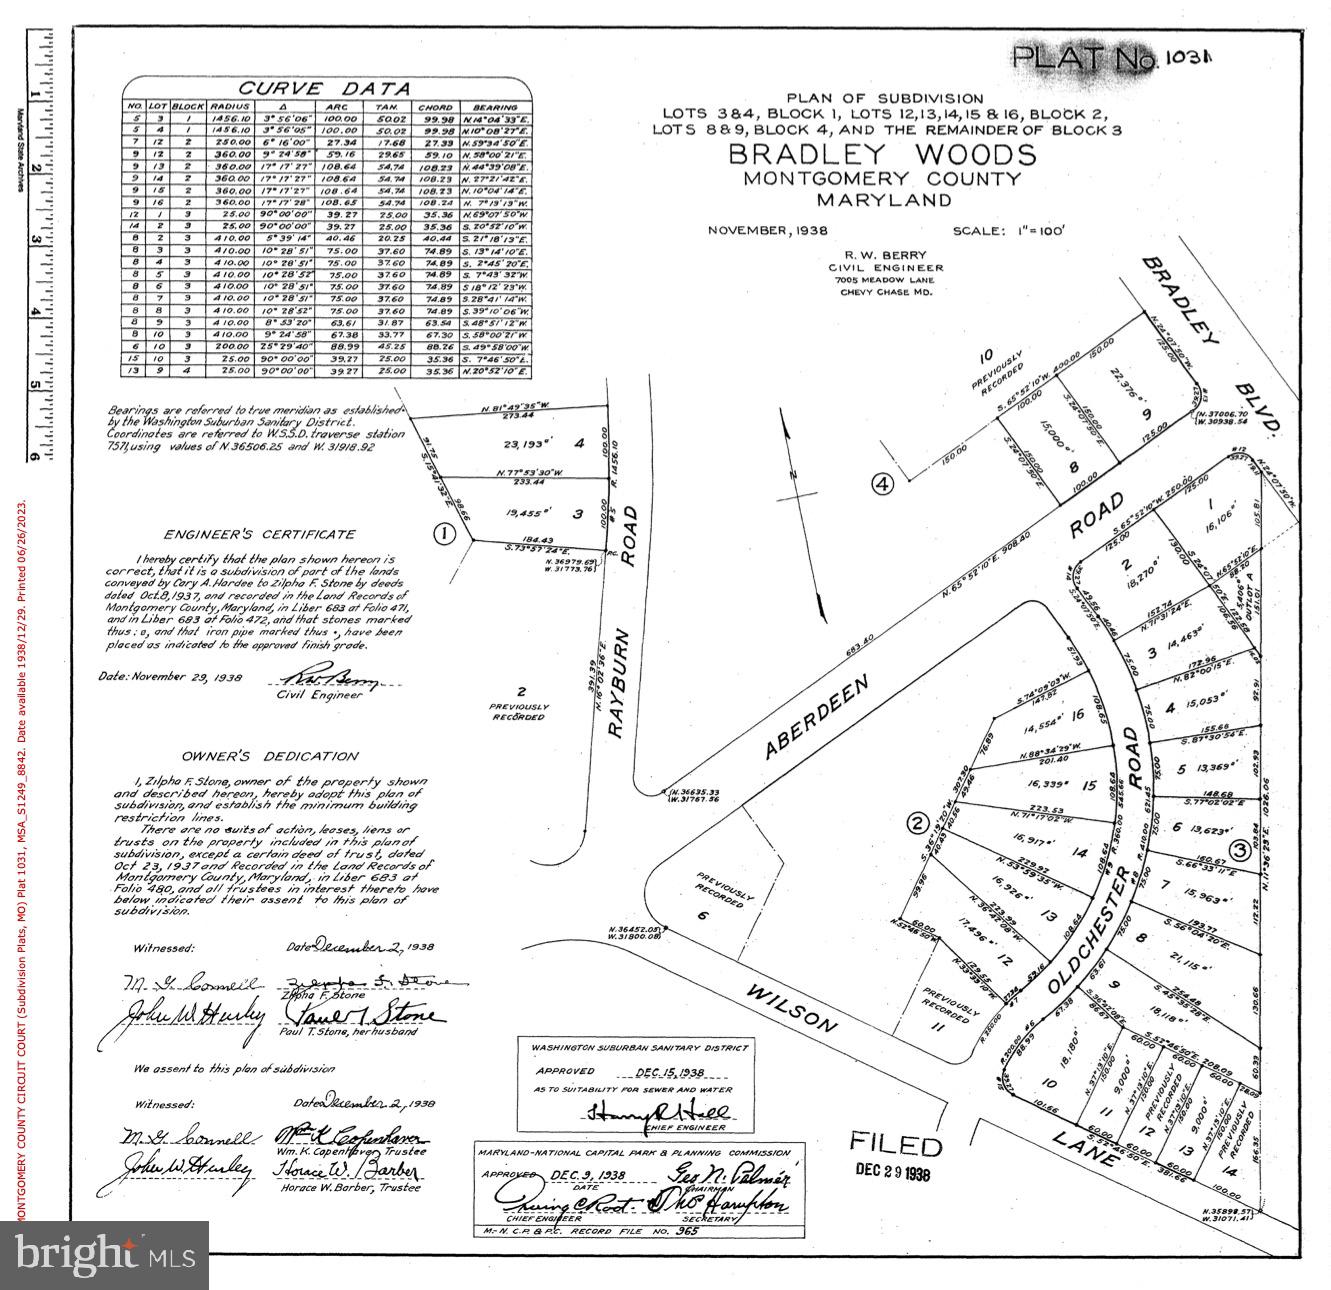
Build your dream home on an amazing lot with award-winning Mid-Atlantic Custom Builders. Construction has not yet commenced on this spectacular, almost 1/2 acre, level lot in the coveted Bradley Woods neighborhood.  The siting serves as the perfect canvas to collaborate with Mid-Atlantic Custom Builders and bring your custom dream home to life! 
Ideally situated on Oldchester Road, one of the most beautiful streets in Bethesda, this magnificent property is poised to redefine the epitome of luxury living.
It presents a special opportunity to customize and own a luxurious new residence with unparalleled appeal.
Final pricing of the house and lot can range from $3.5 million to $4 million plus and will ultimately depend on the size and finish selections.  
Take a drive by the lot and see what you think.  From here the next steps are to meet with the Mid-Atlantic team to begin discussions on this unique opportunity. 
Sample specs: front porch, rear patio and screened porch with gas fireplace, 1  gas fireplace inside, Wolf and Sub Zero appliances, White Oak hardwood throughout 1st and 2nd floor, LVP on LL, Andersen 400 Series White Windows, James Hardie Cement Fiber Siding, and 30 year shingles.

Mid-Atlantic Custom Builders owns the lot.  They are marketing the opportunity to have them build your house on this lot.  They will work with the buyer to create the plans for the new house and then  write a sales contract that includes the lot plus the value of the to be constructed house.   

Settlement can occur after the new construction is completed.  Final pricing of the lot and the  house can range from $3.5 million to $4 million plus.  The final price will ultimately depend on the size and finish selections.
#MDMC2114954

BETHESDA

7809 OLDCHESTER ROAD

None Beds

None Baths

0.48 acres

$1,500,000

MLS#: MDMC2114954
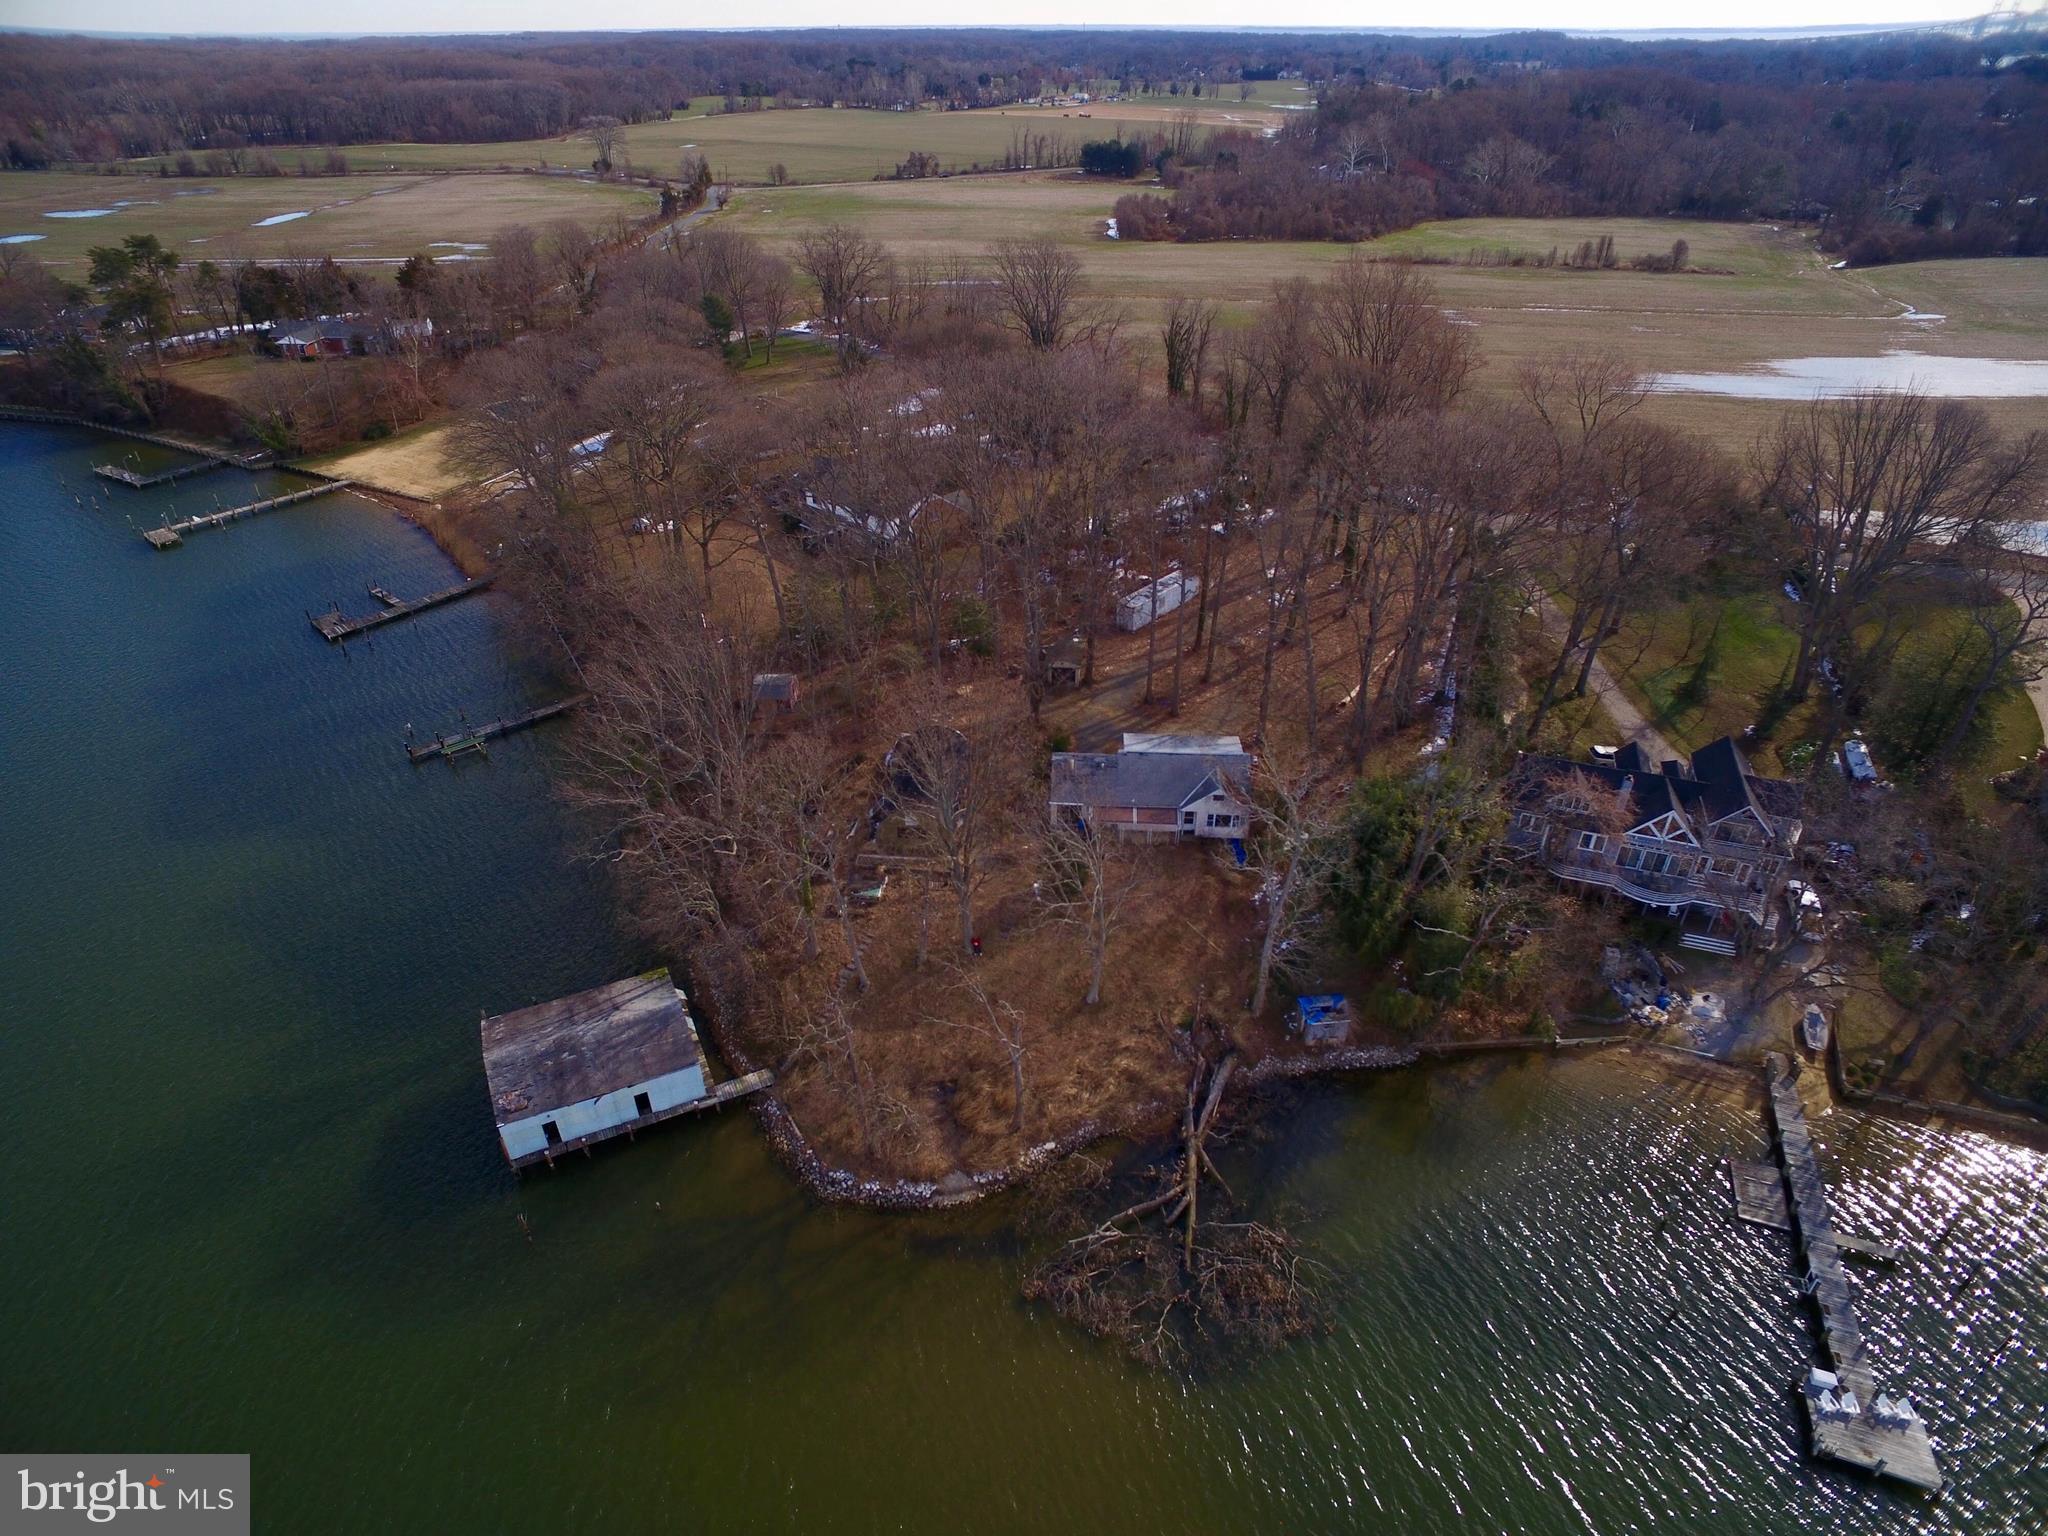
Premier waterfront lot on Mill Creek to build your dream home. Sales price includes adjoining lot (1838A). Over 1.2 total acres.
#1000311984

ANNAPOLIS

18401838 MILVALE ROAD A INCL

None Beds

None Baths

0.82 acres

$1,500,000

MLS#: 1000311984
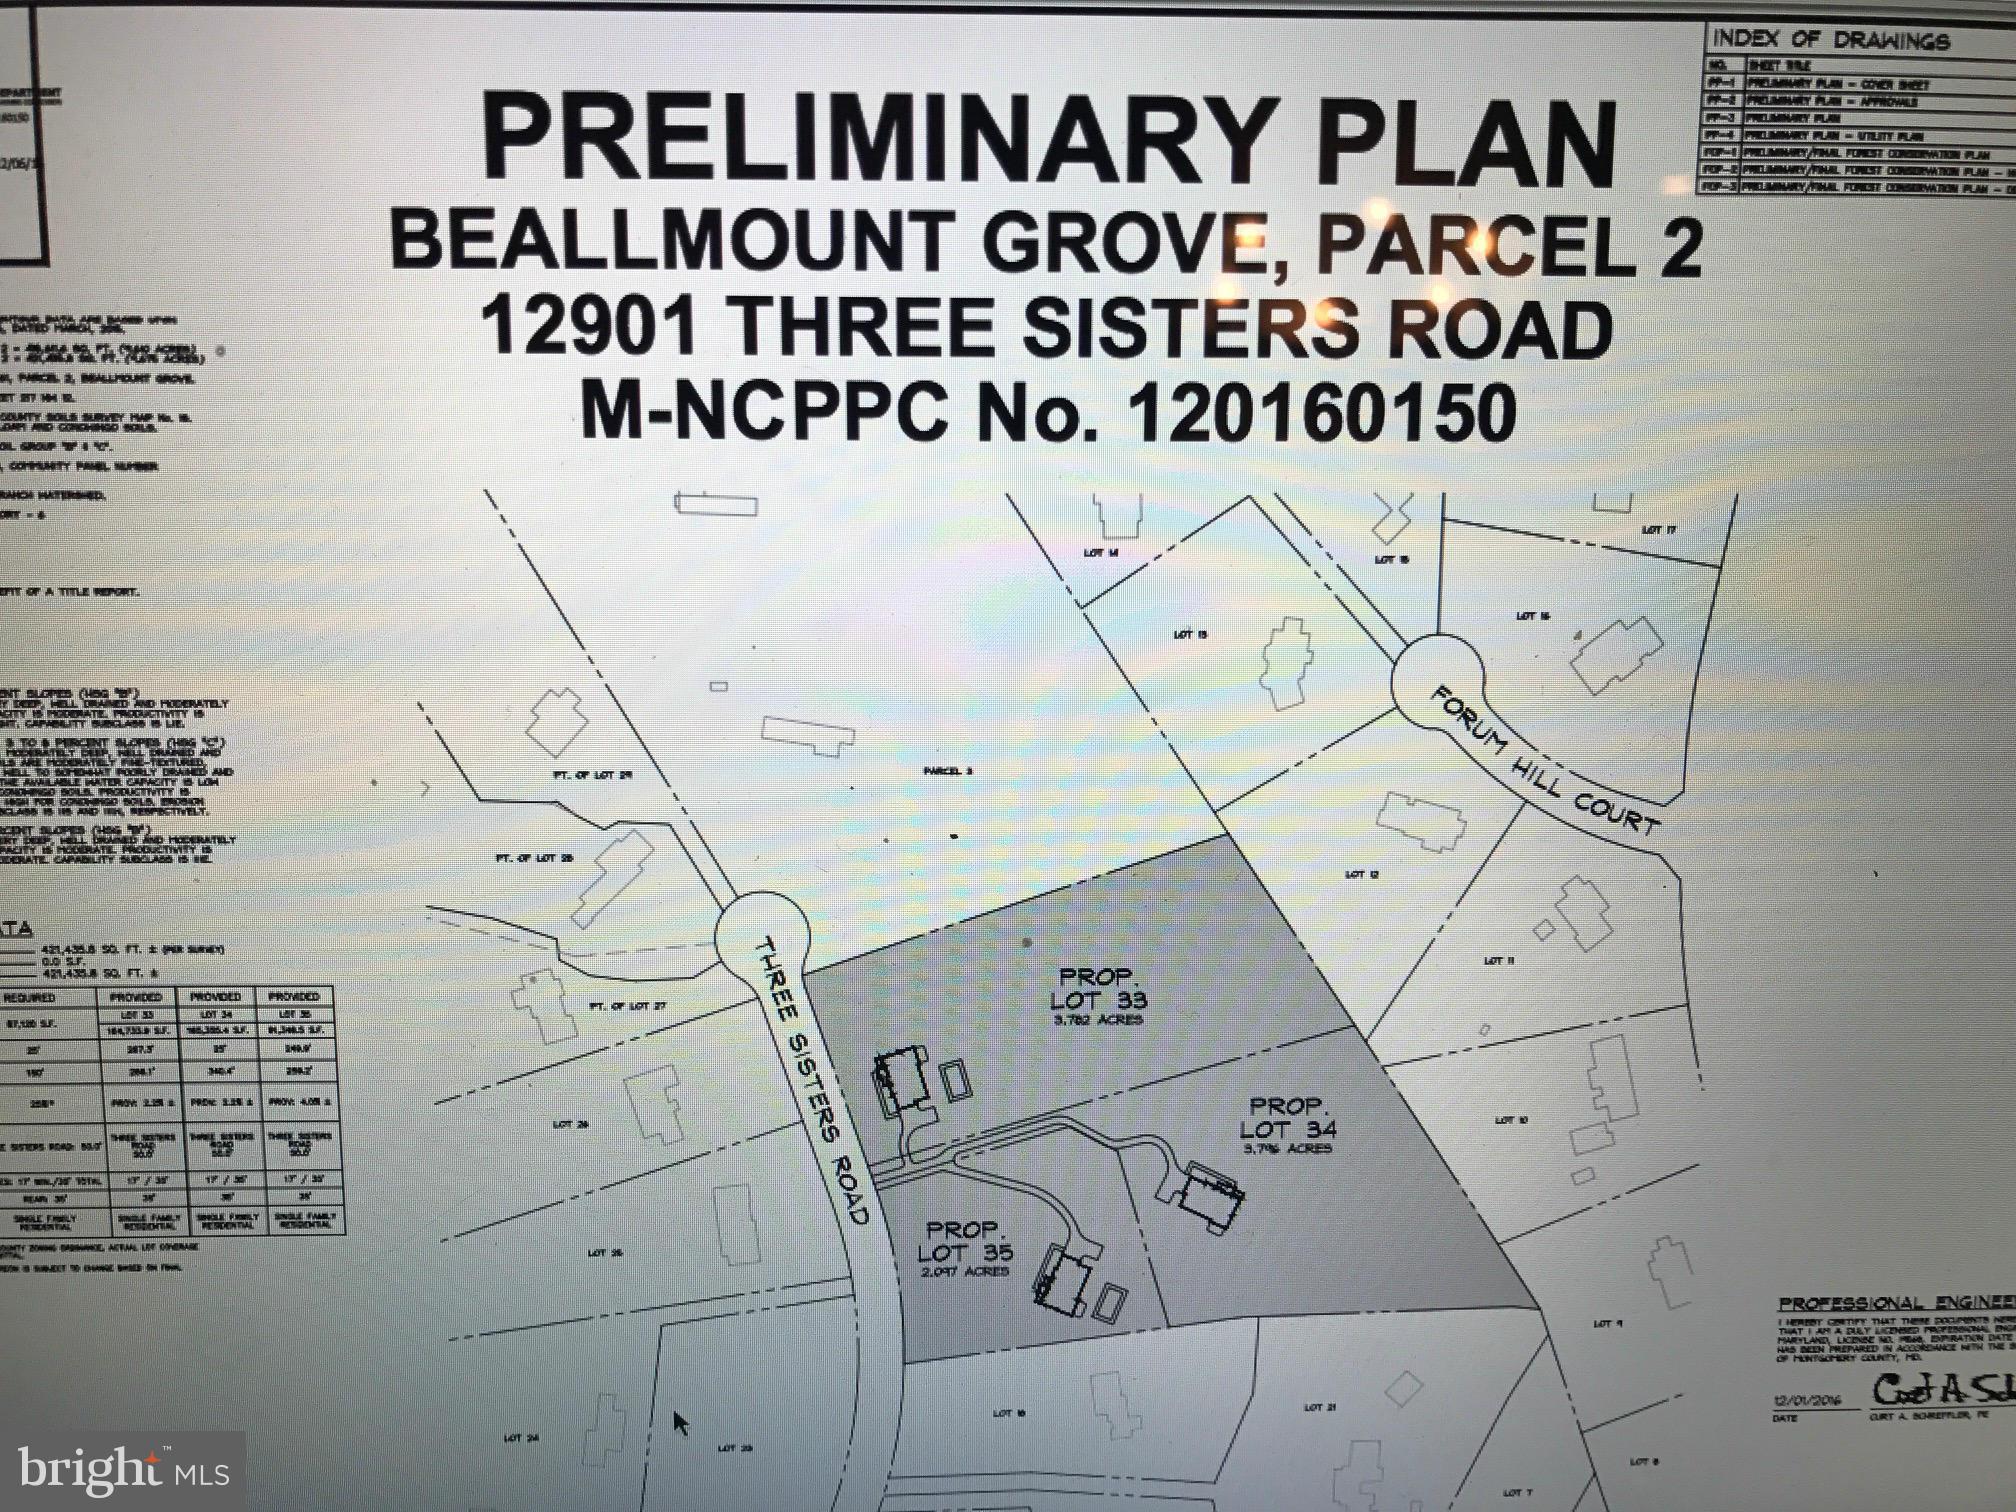
This won't come your way again! Exceptional opportunity to own one of the last large parcels in Potomac on one of the favored "Old Potomac" streets. 9.5 picturesque acs of rolling land, tall towering trees. Dreaming of your own estate...build new or renovate  OR subdivide: prelim.plan approval for 3 lots. A family compound? A weekend retreat? Equestrian opportunity w/4+ stall barn/outbuildings.
#1002484871

POTOMAC

12901 THREE SISTERS ROAD

4 Beds

4 Baths

N/A

$1,500,000

MLS#: 1002484871
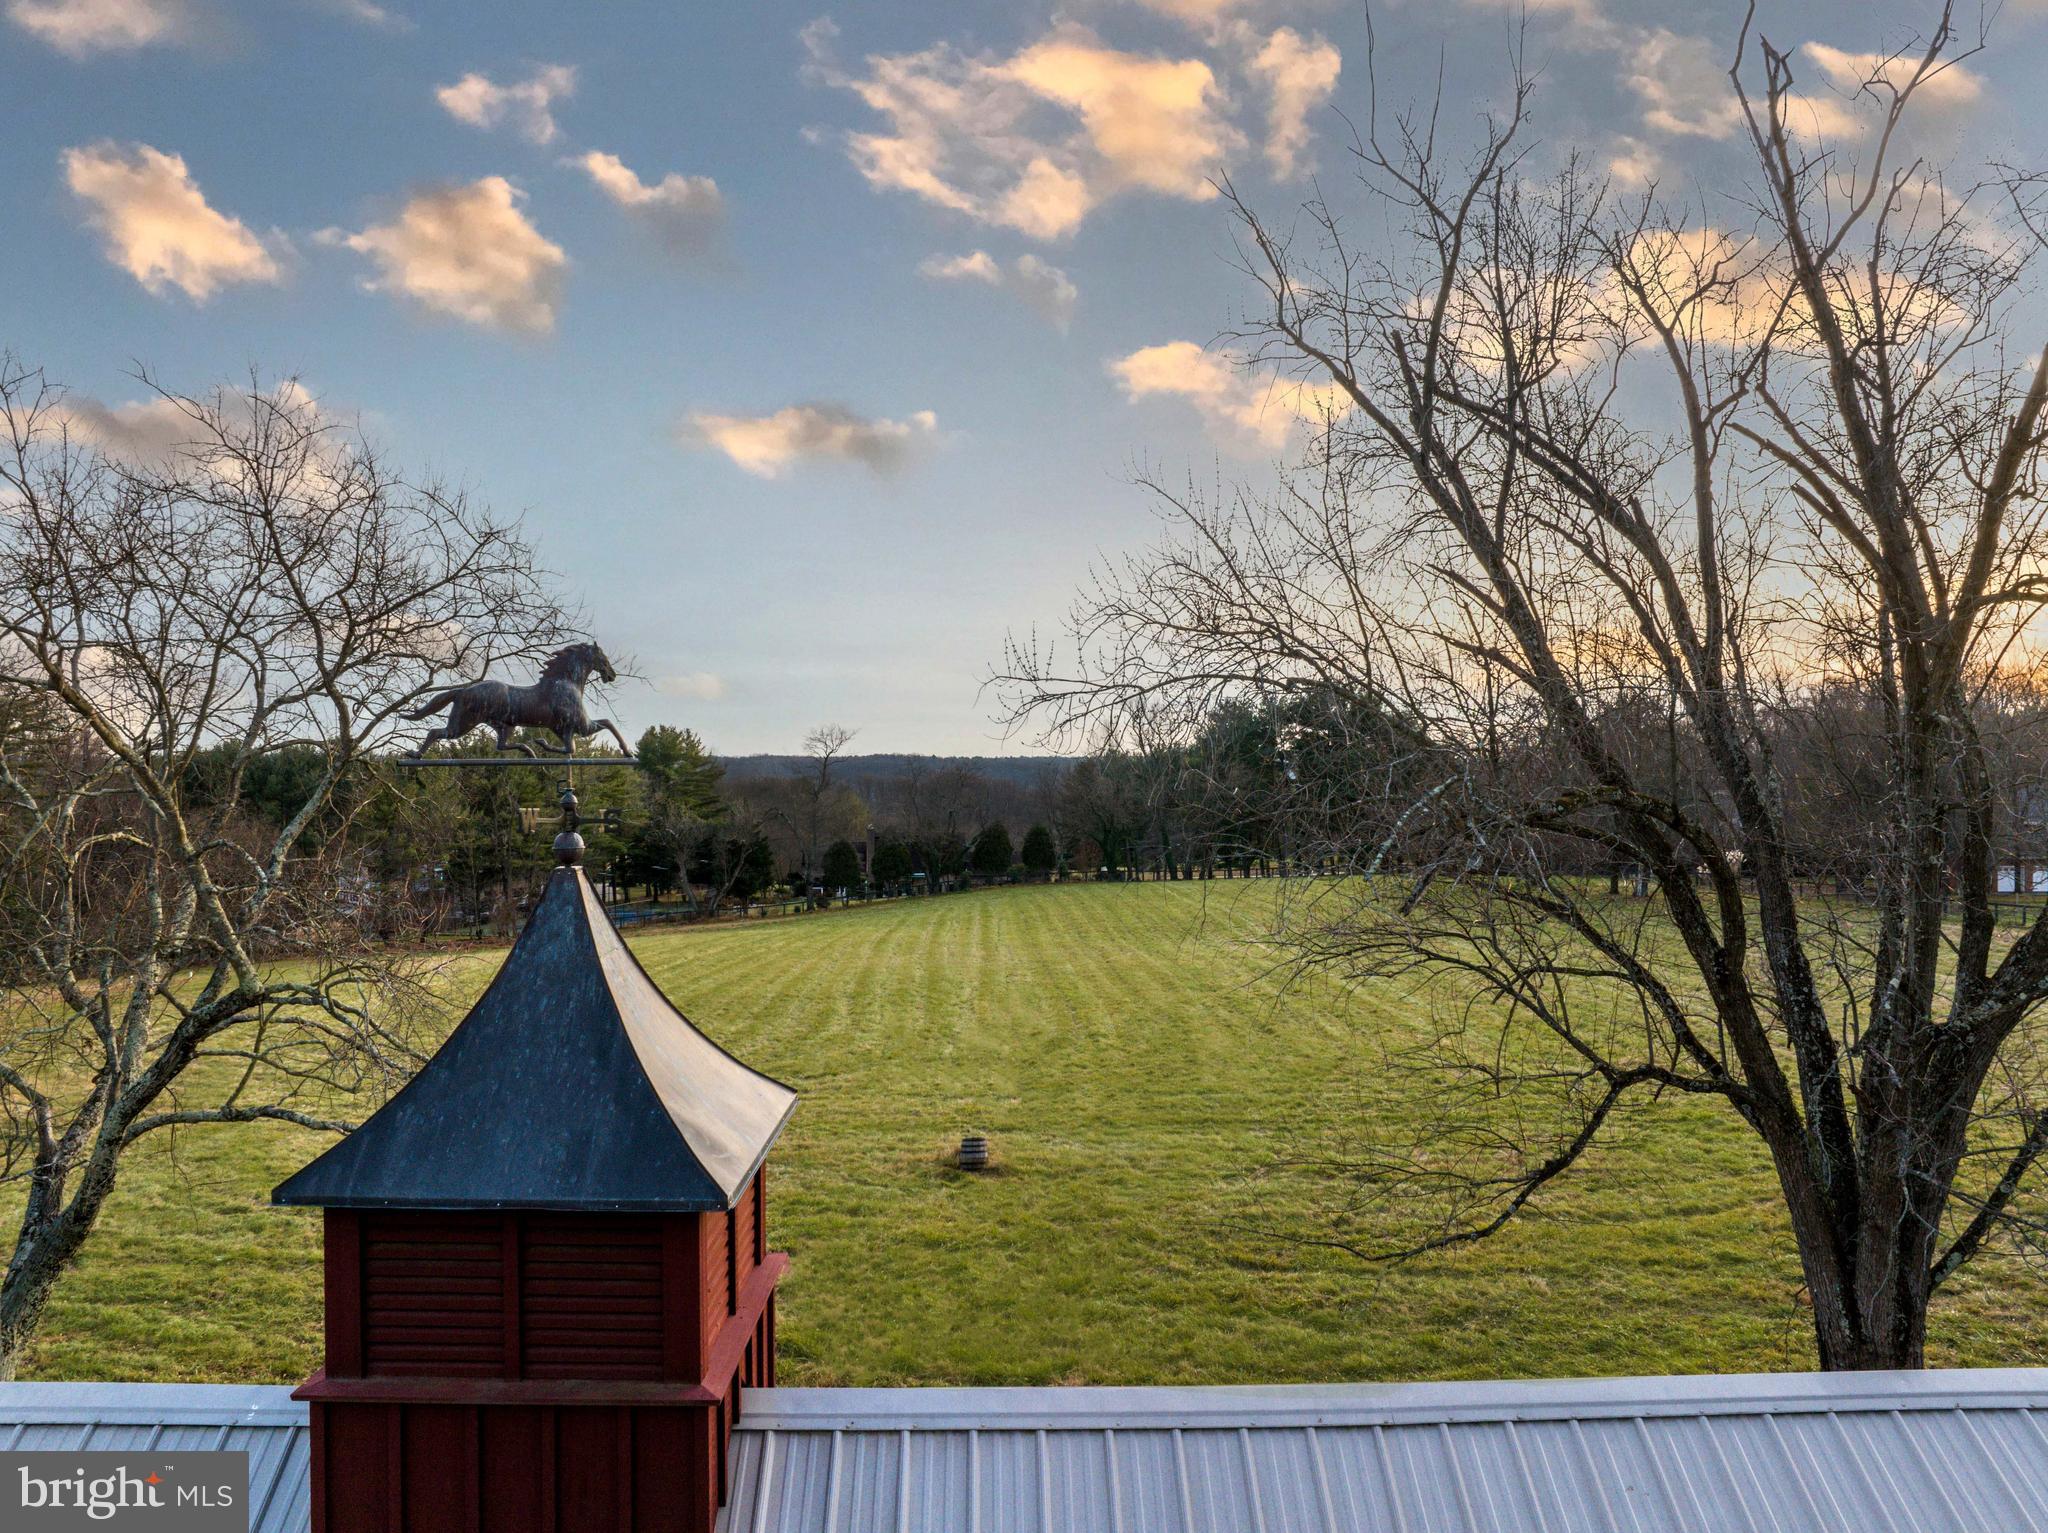
** This listing reflects settlements of Lots 2 & 3** Live authentically. Rarely available 9.71 acres in coveted Greenspring Valley. Exceptional piece of land awaiting the realization of your vision. Unique opportunity for a family compound or a spectacular estate with potential for donation. See minor subdivision in attached documents. Existing fencing, barn and storage garage on site. Incredibly desirable location close to 83, Greenspring Station, schools and everywhere else you want to be. Schedule a tour today. The art of uniting human and home.
#MDBC2085468

LUTHERVILLE TIMONIUM

11230 GREENSPRING AVENUE

None Beds

None Baths

9.71 acres

$1,500,000

MLS#: MDBC2085468

1 ... 586 587 588 589 590 ... 666
* Listings identified with the FMLS IDX logo come from FMLS and are held by brokerage firms other than the owner of this website. The listing brokerage is identified in any listing details. Information is deemed reliable but is not guaranteed. If you believe any FMLS listing contains material that infringes your copyrighted work please review our DMCA policy and learn how to submit a takedown request. © 2024. First Multiple Listing Service, Inc.

Send a message

Message successfully sent.

Your message

What is 3 + 4 ?

Reason for contacting?

I agree to receive email communication and understand I can unsubscribe at any time.

I agree to be contacted by Charis Realty Group - Christine Issler, Broker via call, email, and text for real estate services. To opt out, you can reply 'stop' at any time or reply 'help' for assistance. You can also click the unsubscribe link in the emails. Message and data rates may apply. Message frequency may vary. Privacy Policy

Sign Out

Virtual Assistant

Would you like to take the next step with this property? We can help you schedule a showing or virtual tour, or send you more details.

Yes, I would like more information.

Thank You for Your Reply, One of Our Agents will contact you as soon as possible

No, maybe later.

Thank you, you can always contact me via email, phone number or through the contact form.

Realhub AI

Lucy - Your AI-Powered Realtor

Update Your Temporary Password

Personalize your search

Enter your email and we'll notify you immediately when new listings match what you're looking for.

or enter email address

Already have an account ? Login here

Continue your home search

I agree to receive communications and understand I can unsubscribe at any time.

I agree to be contacted by Charis Realty Group - Christine Issler, Broker via call, email, and text for real estate services. To opt out, you can reply 'stop' at any time or reply 'help' for assistance. You can also click the unsubscribe link in the emails. Message and data rates may apply. Message frequency may vary. Privacy Policy

Already have an account ? Login here

We use cookies

We use cookies primarily for analytics to enhance your experience. By accepting, you agree to our use of these cookies. You can manage your preferences or learn more about our cookies policy.