Properties

Browse or get in touch to schedule a walkthrough.

  • Nearby me
Price range

Popular Features

Community Features

Association

Property Features

Waterfront

View

Exterior Features

Interior Features

Style

534786 properties match your criteria

Updated 1 minute ago

E-Alert name
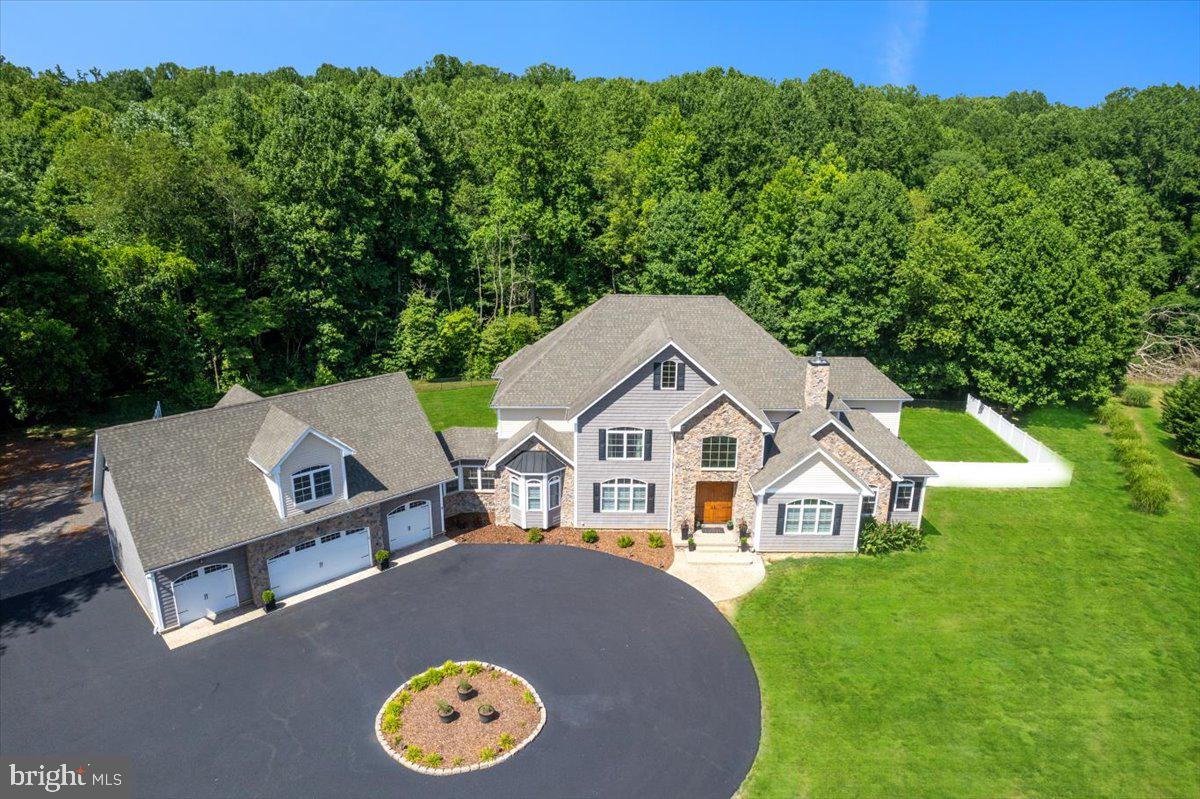
IMPRESSIVE, IMMACULATE, STUNNING ESTATE IN NORTHERN CALVERT COUNTY! This show-stopping residence SHINES with over 10,000 finished square feet upon 10 acres of scenic, private, wooded property.  

Discover a sanctuary of style & sophistication within this incredible home adorned with a spectacular stone front & cedar shake vinyl siding, surrounded by picturesque landscaping. The circular driveway leads to the path of a stamped & stained concrete sidewalk.  You will be greeted by a soaring 8' tall double door entry.  The custom designed front double doors are fiberglass insulated, stained & marine varnished to give a wonderful wood appearance, while maintenance is a breeze!  Indulge in the sheer comfort and elegance of the interior, where 2 x 6 construction & upgraded insulation choices ensure a cozy atmosphere in every room. The main level showcases the ultimate, enormous owner's suite with double door entry to both the primary bedroom and bathroom. 

The culinary enthusiast will delight in the gourmet kitchen, a masterpiece equipped with top-of-the-line KitchenAid appliances, custom designed soft-close cabinets and granite countertops. Don't miss the thoughtfully placed pot filler above the 6-burner cooktop with a griddle on the end!  Admire the elegance of the rounded archways & cathedral ceiling in the kitchen nook, creating a welcoming space to enjoy everyday meals or entertain guests. Entertainment is effortless with the main level custom wet bar area, featuring a wine rack, refrigerator, and under cabinet lighting. Move seamlessly into the grand family room with a two-story stone fireplace, an extraordinary coffered ceiling, and custom millwork columns, offering a perfect setting for family gatherings or cozy evenings by the fire.

Retreat to the luxurious Owner's Bedroom with LED recessed lighting, a tray ceiling, dual ceiling fans, and an en-suite bath adorned with 24x24 tile, dual vanity sink cabinetry, granite countertops.  The deep & oversized soaking tub features designer plumbing fixtures, a removable wand & tiled bath surround. A 5x5 arched fixed picture window above the soaking tub provides lovely wooded views. The owner's shower is tiled to the ceiling with decorative listello tile trim detail, dual shower heads, a removable shower wand, rain shower head, a tiled bench and frameless glass enclosure. Revel in the abundance of storage space with two walk-in closets.  The Owner's suite windows face the private & mature hardwood out back. The sitting area also has a plumbing rough in for a future wet bar! This space is the perfect blend of functionality and elegance. 

Explore the finished basement with 9 ft ceilings.  Enjoy the tranquility of the screened-in porch & maintenance-free composite deck, or host outdoors on the expansive patio. The spacious garage appeals to any car enthusiast with room for 4 cars and additional space for a potential apartment or office above. From the charming plantation shutters & crown moldings to the marvel that is the remarkable rounded staircase, as well as thoughtful details (like the fire suppression system) this home offers a blend of luxury and practicality. Embrace the serene oasis that is 10 acres of privately owned land in Northern Calvert County. This home is located off of a cul-de-sac & set back from the road, complete with a fenced area for added privacy & safety. This home also features premium systems & mechanicals - dual zoned HVAC with gas back up heating, a 500 gal propane tank & a best available technology nitrogen septic system for efficiency. This home is a harmonious blend of modern amenities and timeless elegance. 

Located just minutes away from parks, hiking trails, nature preserves as well as shopping, dining, entertainment and TOP RANKED schools as well as major commuter route 4, the location cannot be beat! 1915 Owensville Court is an elite home and property, well built and designed with the highest level of detail. Schedule your showing today!
#MDCA2016506

DUNKIRK

1915 OWENSVILLE COURT

4 Beds

5 Baths

10,072 Sq.Ft.

$1,500,000

MLS#: MDCA2016506
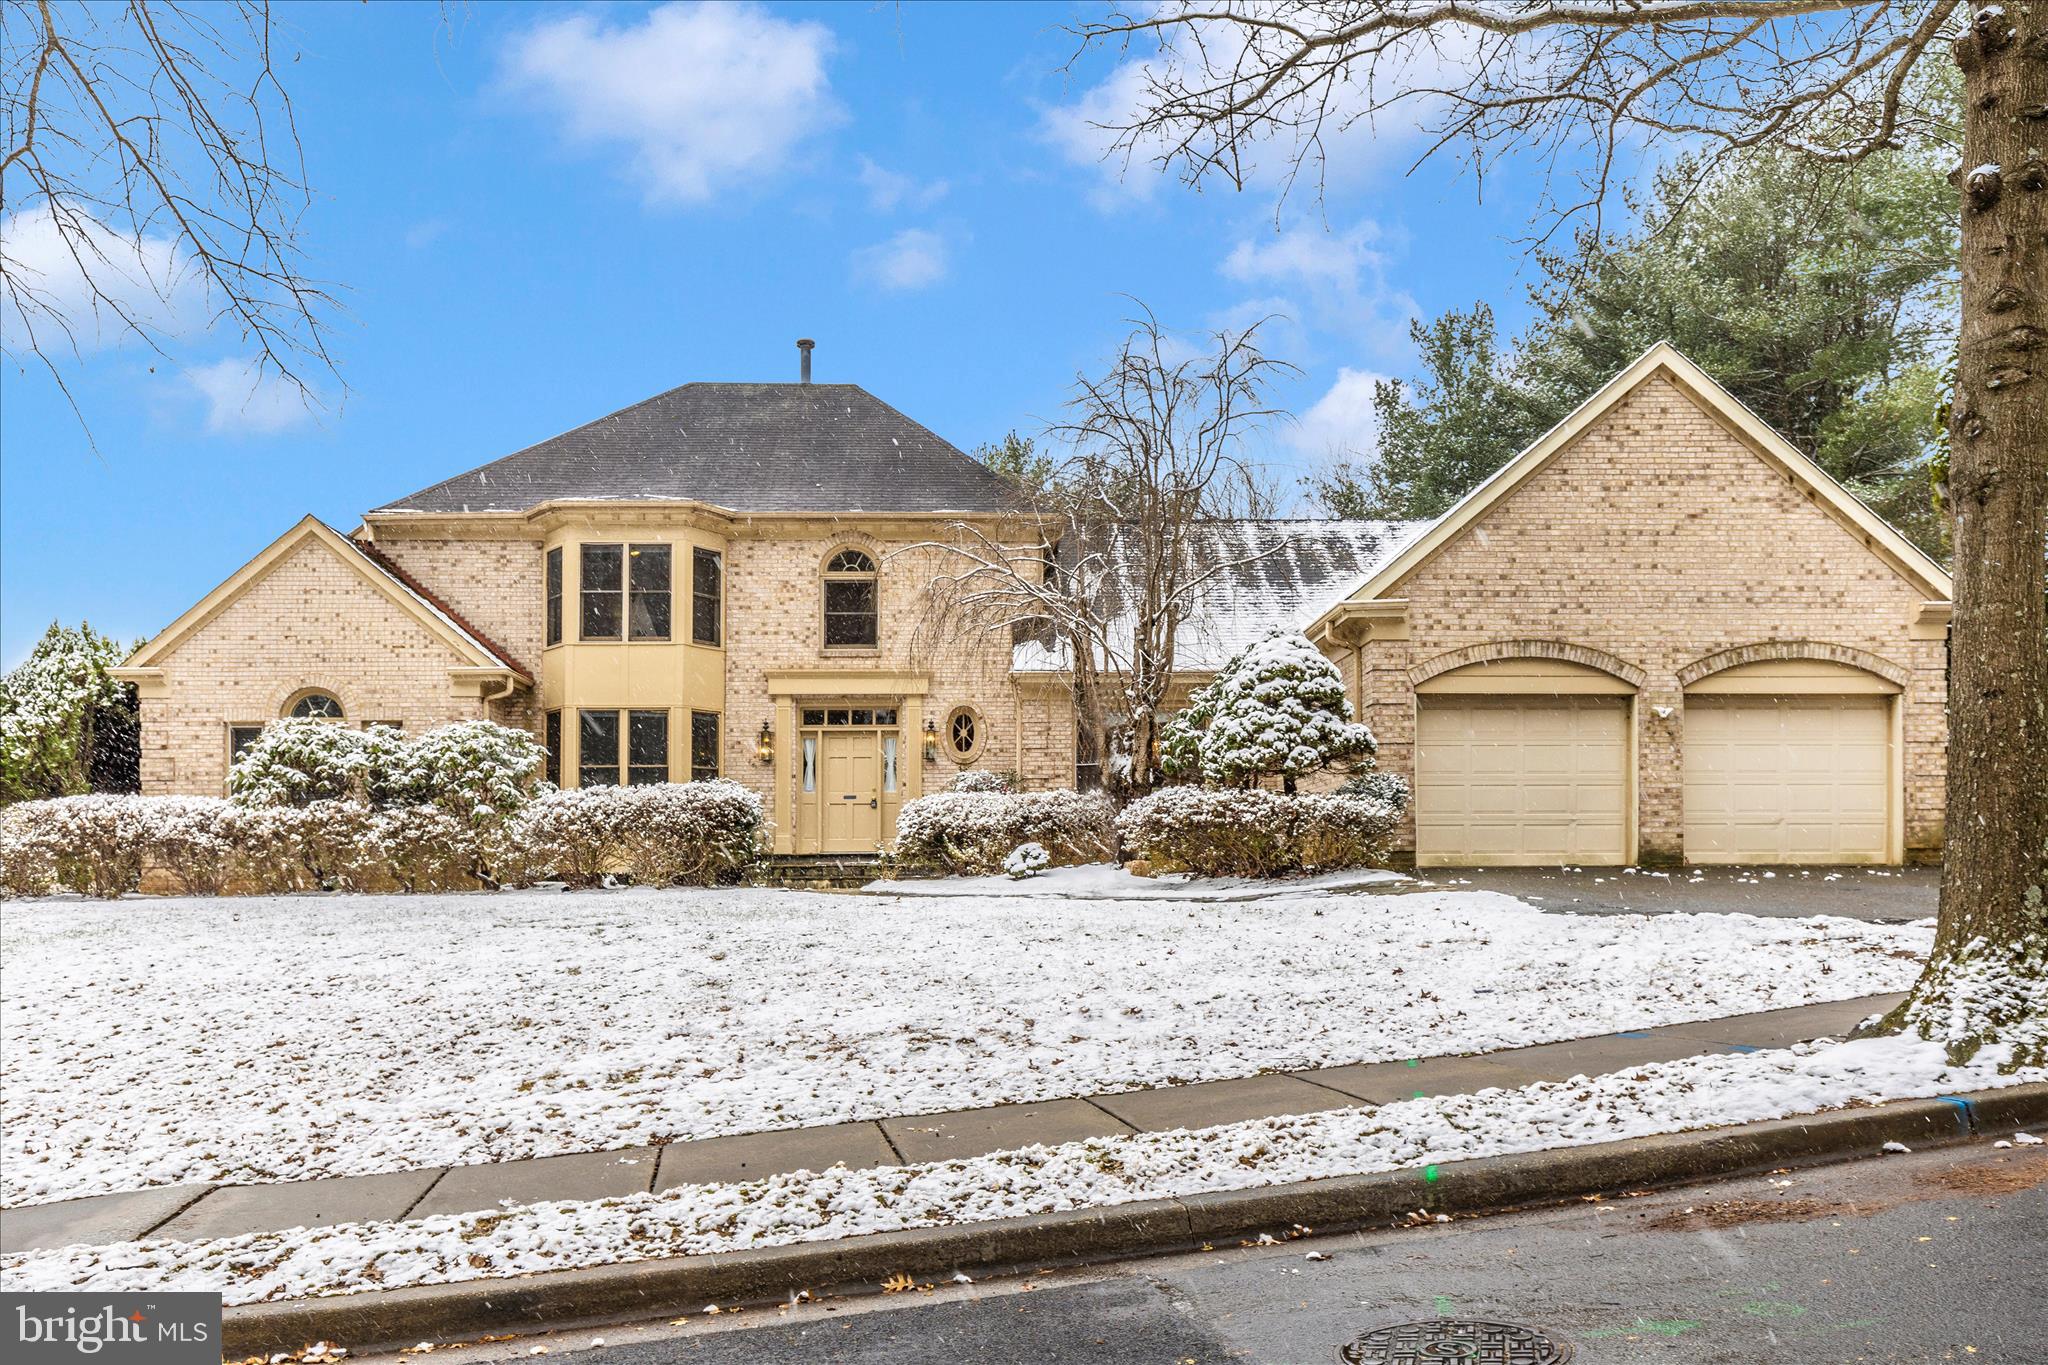
Light and bright home in sought-after Kentsdale Estates. Open floor plan with fresh paint, refinished hardwood floors, and a new deck. Main-level primary suite with paneled sitting room/office. Large eat-in kitchen opens to family room with masonry fireplace; formal living and dining rooms on main level. Finished basement with full in-law suite, second kitchen/bar, full bath, and large recreation areas. Total of 5 bedrooms and 4.5 baths. Fenced rear yard. Located in Potomac near Montgomery Mall, downtown Bethesda, shopping, dining, and major commuter routes. DEADLINE FOR OFFERS IS 12/10/2025 AT 5PM
#MDMC2209636

POTOMAC

10120 SNOWHILL

4 Beds

4 Baths

5,071 Sq.Ft.

$1,500,000

MLS#: MDMC2209636
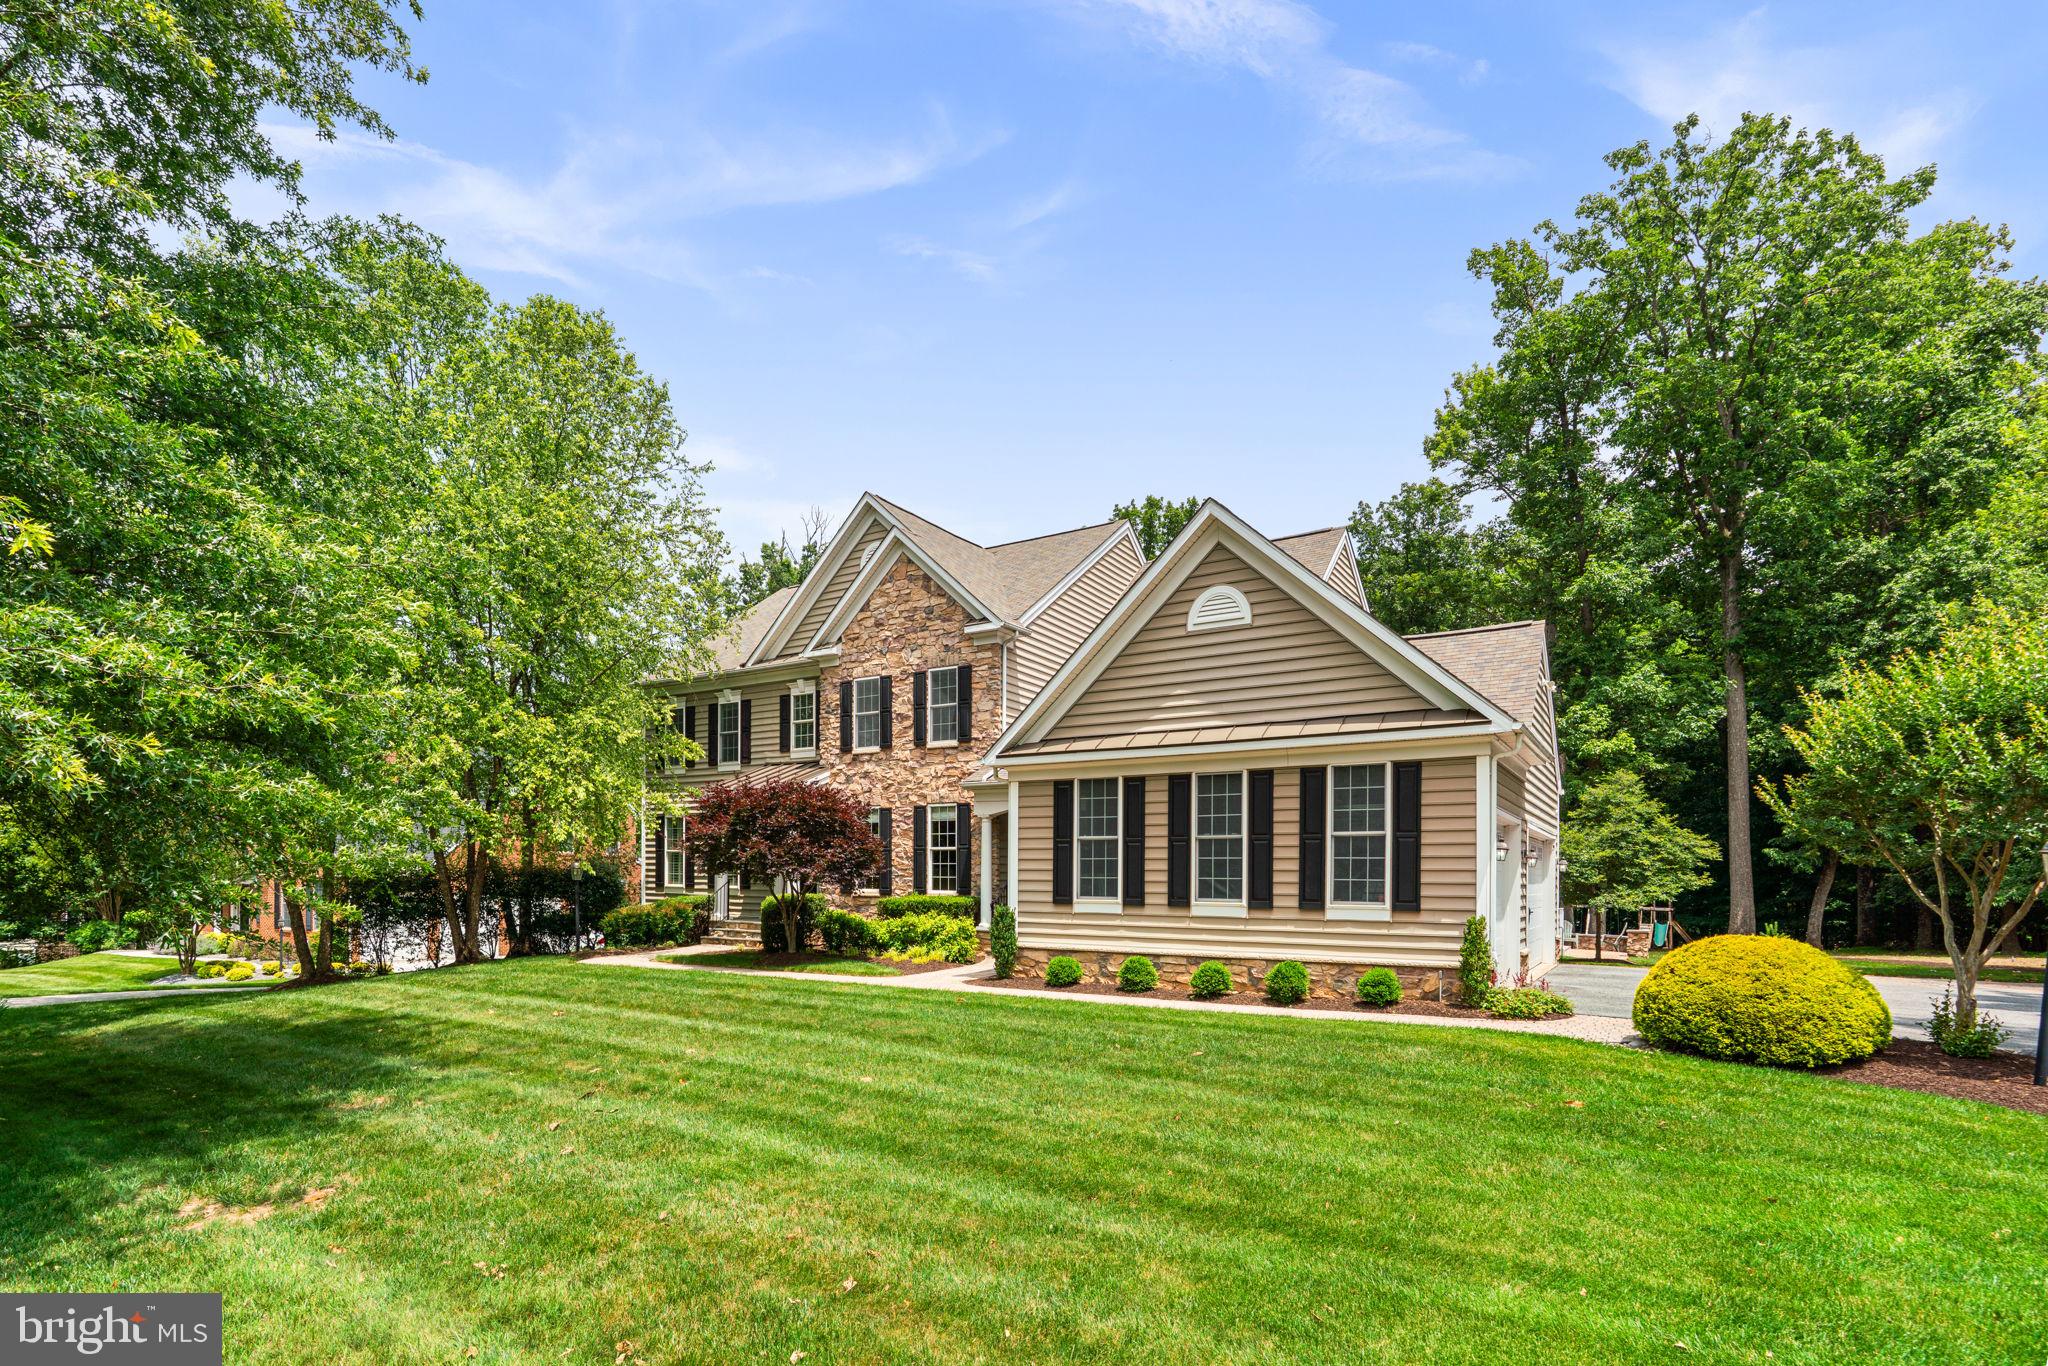
Offering 6,653 square feet, this impressive residence showcases hardwood floors throughout the main level and an expansive layout designed for both comfortable everyday living and effortless entertaining. // Step inside the welcoming foyer, where French doors open to a private study on the left, complete with plush carpeting. To the right, the formal dining room is enhanced by elegant two-tone paint, chair rail molding, and a timeless chandelier. Beyond, the home unfolds into an impressive open-concept great room featuring a spacious family room with plush carpeting, a gas fireplace, a custom corner built-in, and abundant natural light. // Seamlessly connected to the family room is the beautifully appointed eat-in kitchen, thoughtfully designed as the heart of the home. Highlights include a center island with breakfast bar seating and pendant lighting, granite countertops, stainless steel appliances, including double ovens, abundant cabinetry, a warm custom backsplash, a pantry, and two distinct dining areas with access to the enclosed porch. A unique homework space with built-in workstations provides the perfect space for studying, working, or managing household activities. A convenient powder room and a mudroom with ceramic tile flooring and built-in cubby storage complete the main level. // The luxurious owner's suite serves as a private retreat, featuring a spacious sitting room, dual walk-in closets outfitted with custom California Closets® organization systems, and a covered private balcony overlooking the picturesque backyard. The spa-inspired ensuite bath boasts a dual-sink vanity, a soaking tub with a mounted television, a separate shower with a built-in bench and shelving, and a private water closet. // Also upstairs, a versatile loft or sitting area provides additional living space, while a conveniently located laundry room includes a washer updated in 2020 and a dryer replaced in 2024. Three additional bedrooms complete this level. One bedroom functions as a private suite with a walk-in closet and attached full bathroom, while another features a walk-in closet and shared access to a third full bathroom that is also accessible from the hallway. // The fully finished walk-up lower level is designed for entertaining on a grand scale, anchored by an impressive bar area with accent wood paneling. Expansive recreation spaces provide room for a media center, lounge area, game tables, and more. This level also includes a fifth bedroom, a full bathroom, an exercise room, a playroom, and two unfinished storage areas offering abundant storage space and future customization potential. // Outdoor living is equally impressive, featuring a screened porch with vaulted ceilings and a ceiling fan, creating a comfortable space to enjoy the outdoors throughout much of the year. A tiered low-maintenance composite deck with built-in bench seating spans the full length of the home, overlooking an expansive backyard complete with a hardscaped patio, play area, and invisible fence.
#MDHW2069142

ELLICOTT CITY

4316 BUCKSKIN WOOD DRIVE

5 Beds

4 Baths

6,353 Sq.Ft.

$1,500,000

MLS#: MDHW2069142
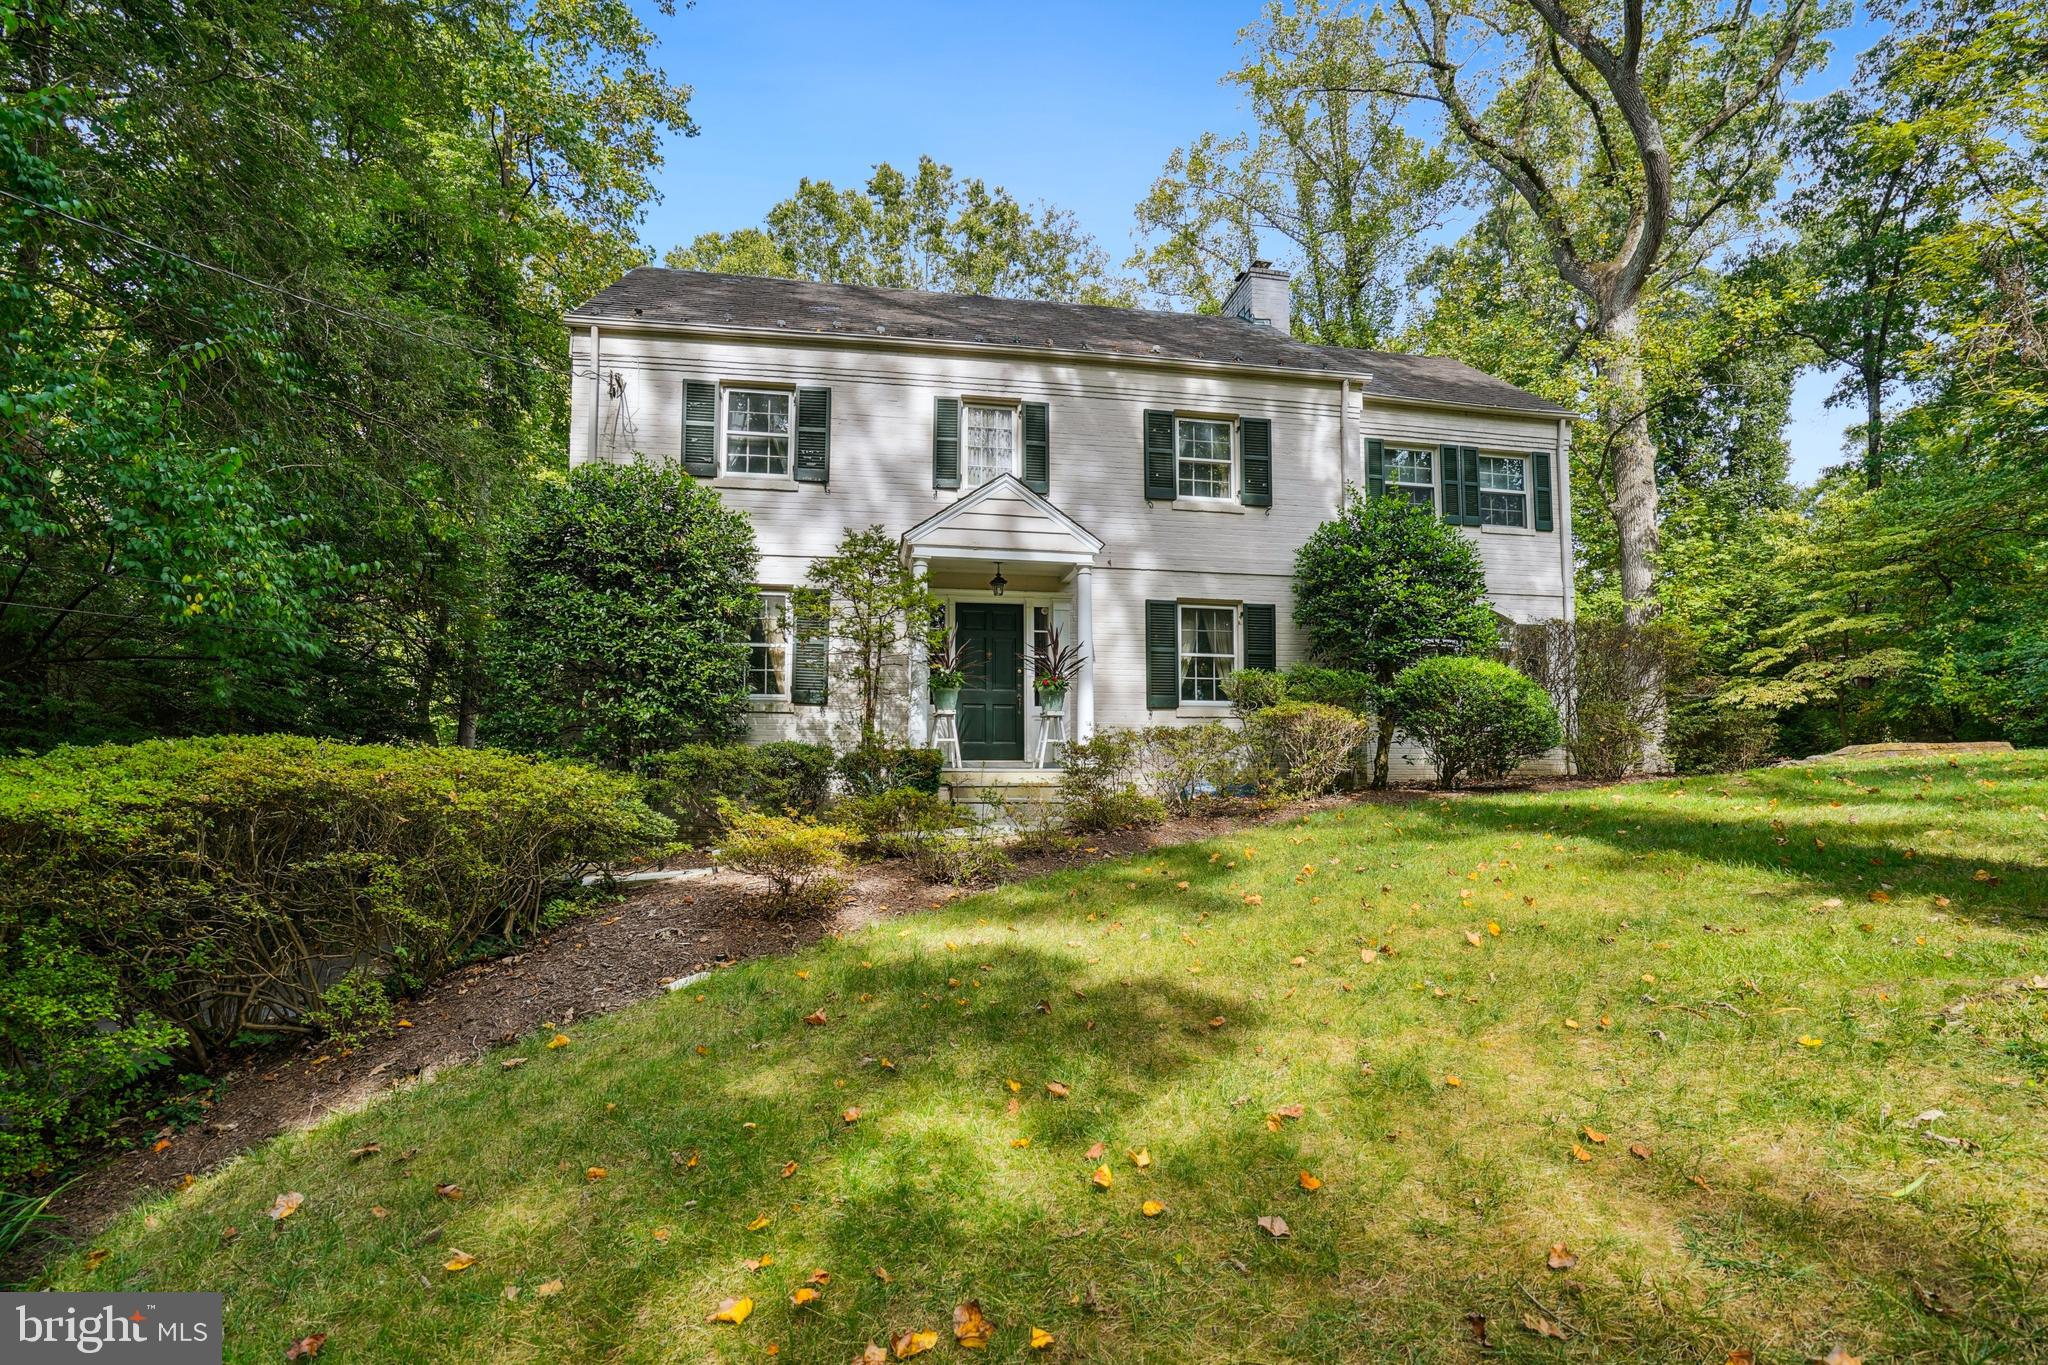
Beautiful Bethesda home  in Whitman School District!  Has a large 1/2 acre lot (.49 acre) This light-filled three bedroom two and a half bath home features a large , open backyard as well as two additions making the home over 3800 square feet.  There is a 2-story extension off the spacious living room that includes a large solarium/workout space and access to the multi-level deck.  The second addition with skylights is located off the remodeled kitchen. The kitchen is freshly painted with plenty of cabinet space, stainless appliances, and a countertop with overhang perfect for connecting and eating. The family room offers an ample and cozy space for movie or game nights and provides a second access to the deck, yard, and driveway. Main level also includes a dining room and an updated half bath.  
Upstairs you will find 3 bedrooms. The main bedroom is part of the 2 story addition and  includes a walk-in closet located off the expanded main bathroom with separate shower and spa tub. An additional full bath completes this level.

On the lower level is a split walkout basement. One side includes the laundry room and a large storage area. The other side is finished flex space that could be an office, reading room, and more. It includes walkout access to the driveway, backyard, and under-deck storage. This excellent  Bethesda location is within walking distance to the C&O Tow Path along with many other local trails, ie the Crescent Trail, and offers a nearby community pool. Enjoy  easy connections to Washington DC, Downtown Bethesda, and Glen Echo via the Beltway, Clara Barton Parkway, Wilson Lane, and River Road.
#MDMC2151718

BETHESDA

7105 LAVEROCK LANE

3 Beds

2 Baths

3,404 Sq.Ft.

$1,500,000

MLS#: MDMC2151718
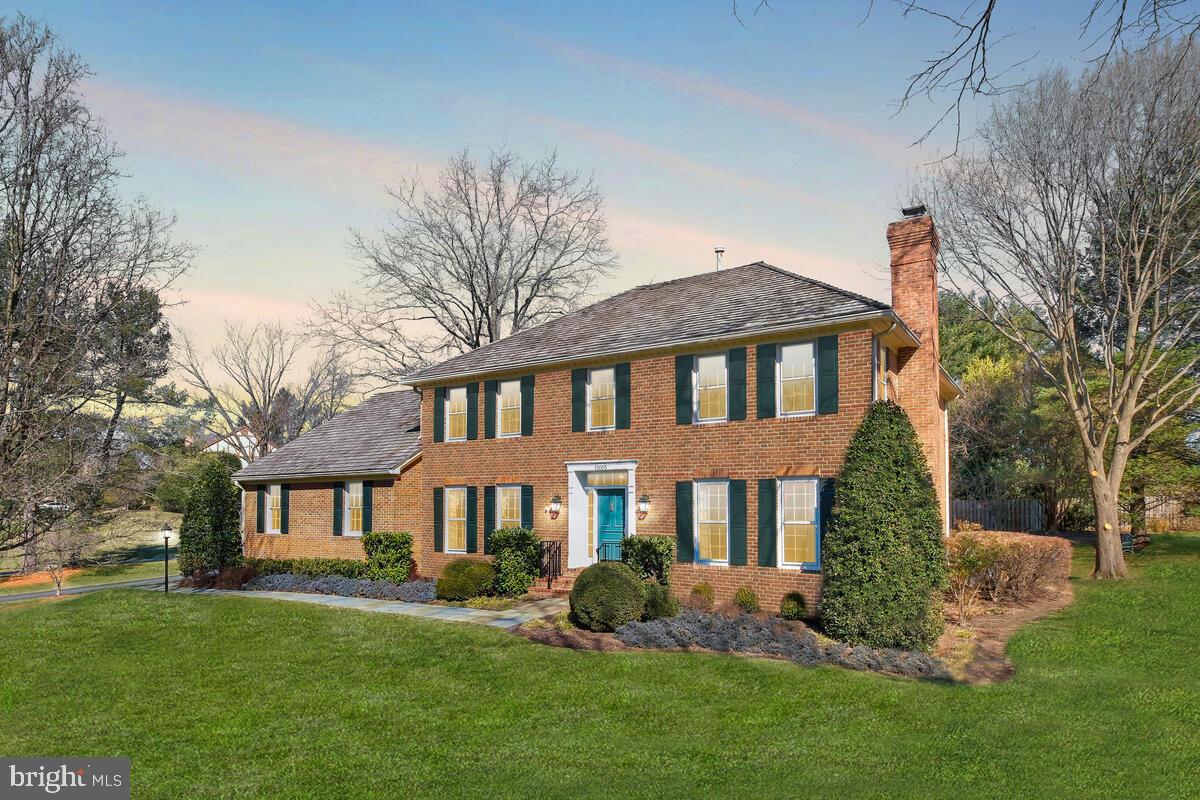
Fall in love with 13005 Boswell Court, nestled on a quiet cul-de-sac in one of Potomac’s most desirable communities on an expansive 2-acre lot. This beautifully presented 5,650-square-foot Cardinal model by Wakefield Homes showcases meticulous attention to detail, combining elegant finishes with modern amenities.
Numerous upgrades include a complete kitchen remodel (2012), new cedar shingle roof (2007), all bathrooms updated (2019), new furnace (2017), new HVAC (2017), new exterior railings (2023), and more! The private, beautifully landscaped backyard features a flagstone patio, perfect for both relaxing and entertaining.
Spanning three fully finished levels, this home boasts hardwood floors, extensive millwork, built-in bookshelves, recessed lighting, skylights, a screened porch, and a convenient mudroom/laundry room off the two-car garage.
At the heart of the home, the renovated eat-in kitchen is a chef’s dream, featuring a center island with a cooktop and breakfast bar, stainless steel appliances, granite countertops, crisp white cabinetry, and an oversized garden window that floods the space with natural light. The main level also offers a breakfast area, family room, formal living and dining rooms, private office, screened porch, mudroom, and powder room.
Upstairs, you’ll find four spacious bedrooms and three full bathrooms. The owner’s suite is a true retreat, featuring a sitting area, two walk-in closets, and a luxurious en-suite bathroom with a modern tile surround, glass panel shower, dual vanities, soaking tub, and skylight.
The lower level provides flexible living space with a large recreation room, full bath, finished bonus room, and a utility room with ample storage.
Ideally located with easy access to major commuter routes, this home is close to numerous parks, recreation options, and nationally rated golf courses—perfect for outdoor enthusiasts. Top-rated Montgomery County schools further enhance its appeal.
Don’t miss this incredible opportunity to own in one of the DC area’s most sought-after communities!
#MDMC2165170

POTOMAC

13005 BOSWELL COURT

4 Beds

4 Baths

4,648 Sq.Ft.

$1,500,000

MLS#: MDMC2165170
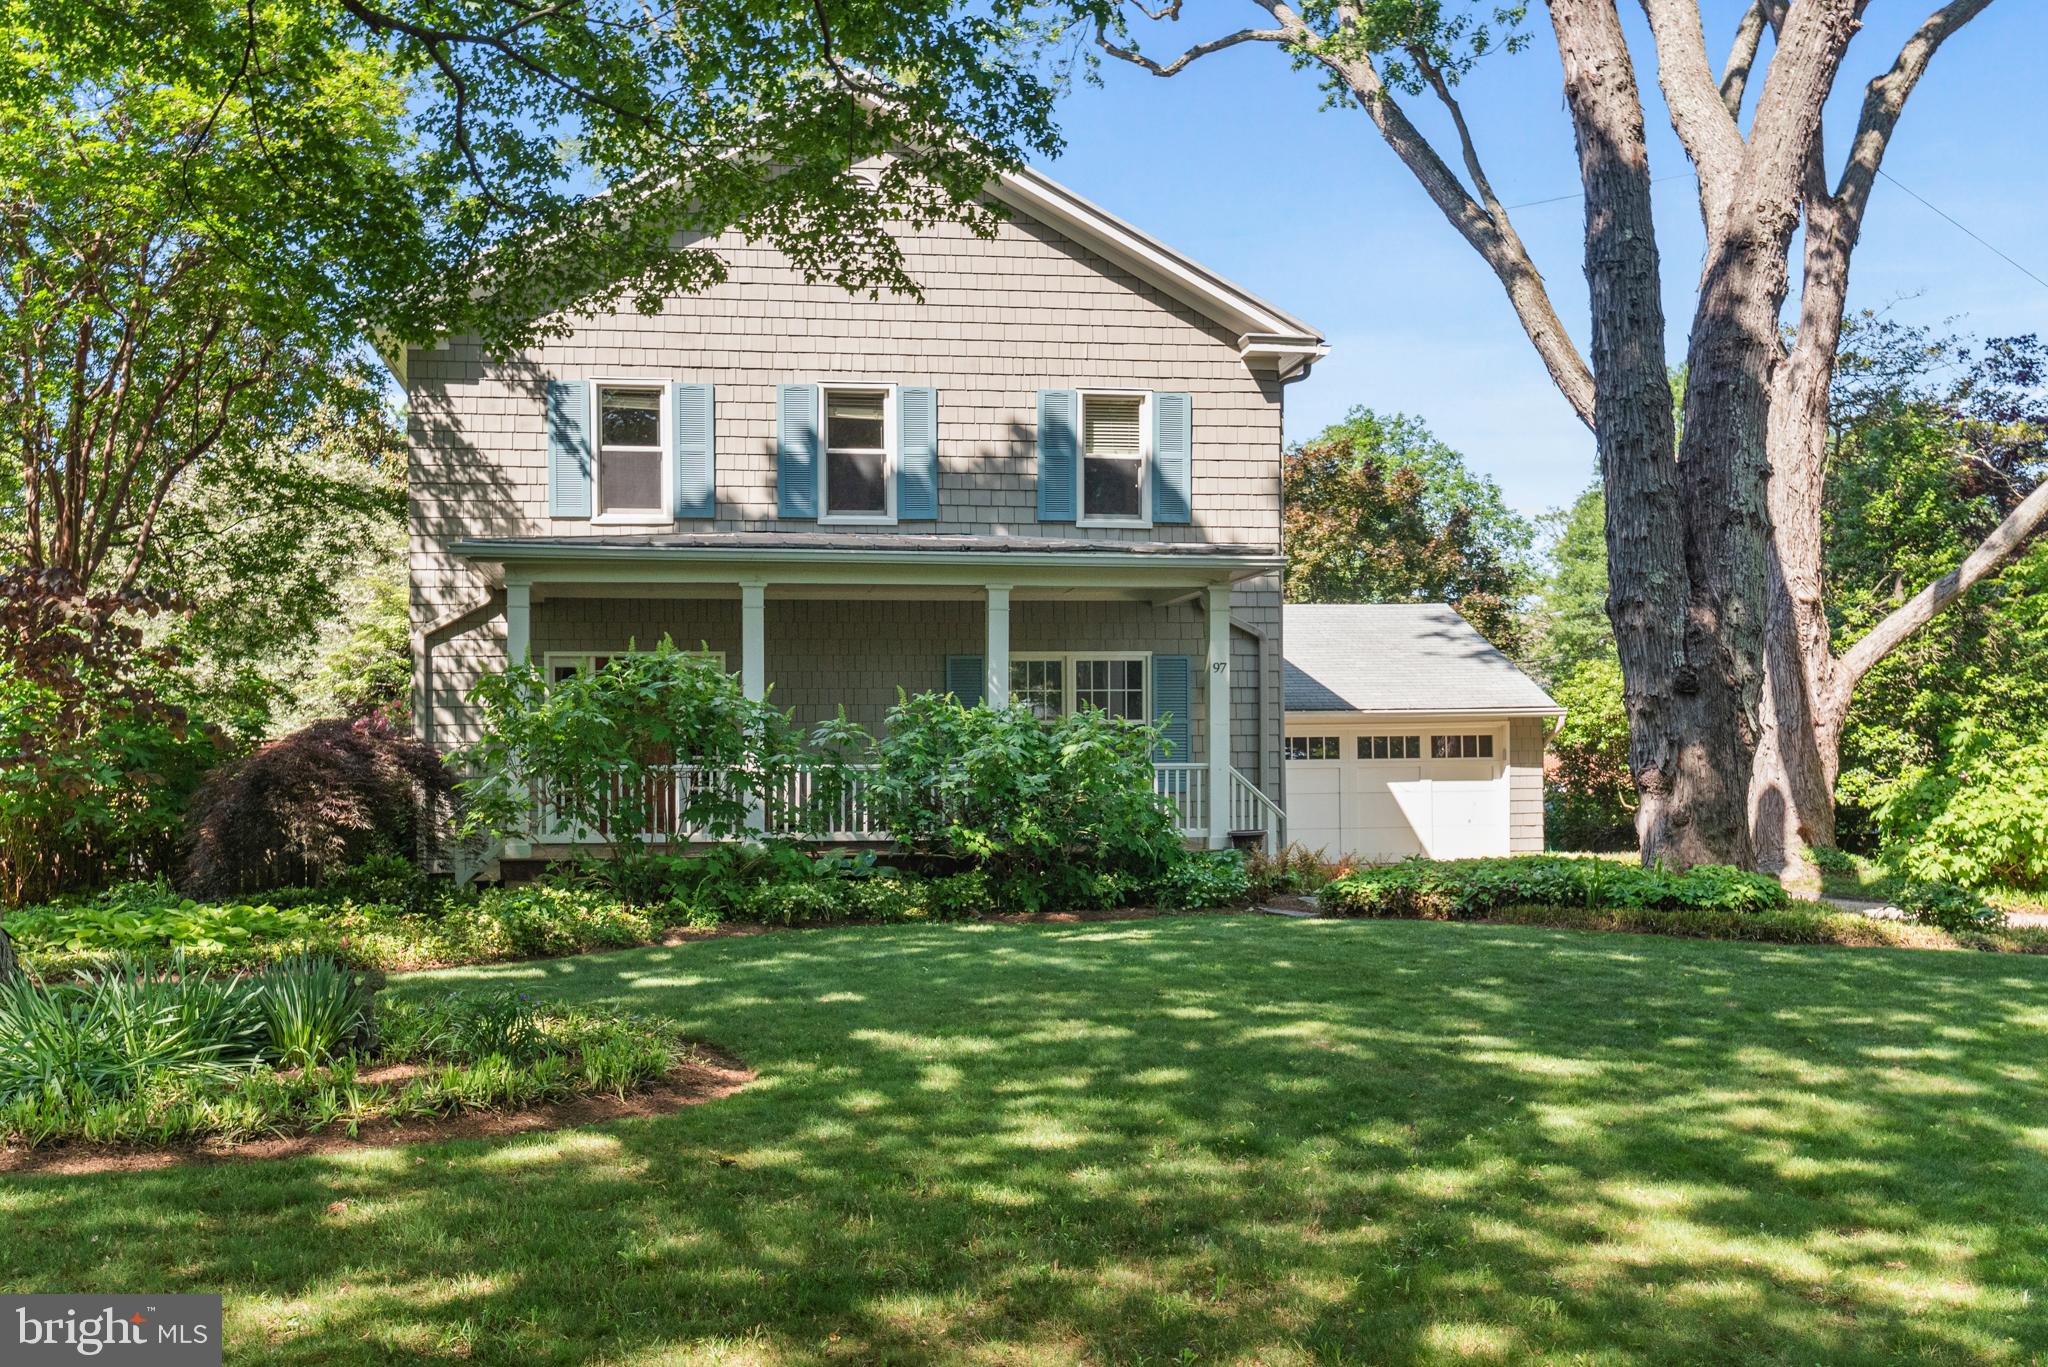
A rare gem in a peaceful oasis in the heart of Eastport. This classic 1930's home is set in among an enclave of seven homes that are nestled along the shores of Spa Creek. A charming gravel drive winds through the cluster of homes that access a private path down to the new marina, built in April 2025. The lush front yard and mature trees lead to the classic front porch that offers the ideal place to greet your neighbors or relax in the shade. The traditional wood floors flow throughout first and second floors. Formal dining is perfect for dinners with family or friends. The island kitchen offers casual entertaining space, tons of cabinets and access to the back deck and private yard. A direct path to the two-car garage will make it easy to bring in groceries right into the kitchen! The living room has loads of light and a fireplace for the chilly nights. The landing with bookcase leads to wide steps to the second floor. The primary suite is large with two sinks and a glass walk-in shower. The guest bedroom offers additional closet space and has its own full bath. The laundry is located on the second floor. Stair leads to an attic that could be expanded for more sleeping areas.  All the charm of Eastport access with restaurants and shops within walking distance. A private marina with new docks and finger piers for your sail or power boat, kayak or paddle board...summer fun awaits! This peaceful private neighborhood offers a rare opportunity for the ideal Annapolis lifestyle...
#MDAA2114754

ANNAPOLIS

97 QUARTER LANDING RD ROAD

2 Beds

2 Baths

1,920 Sq.Ft.

$1,500,000

MLS#: MDAA2114754
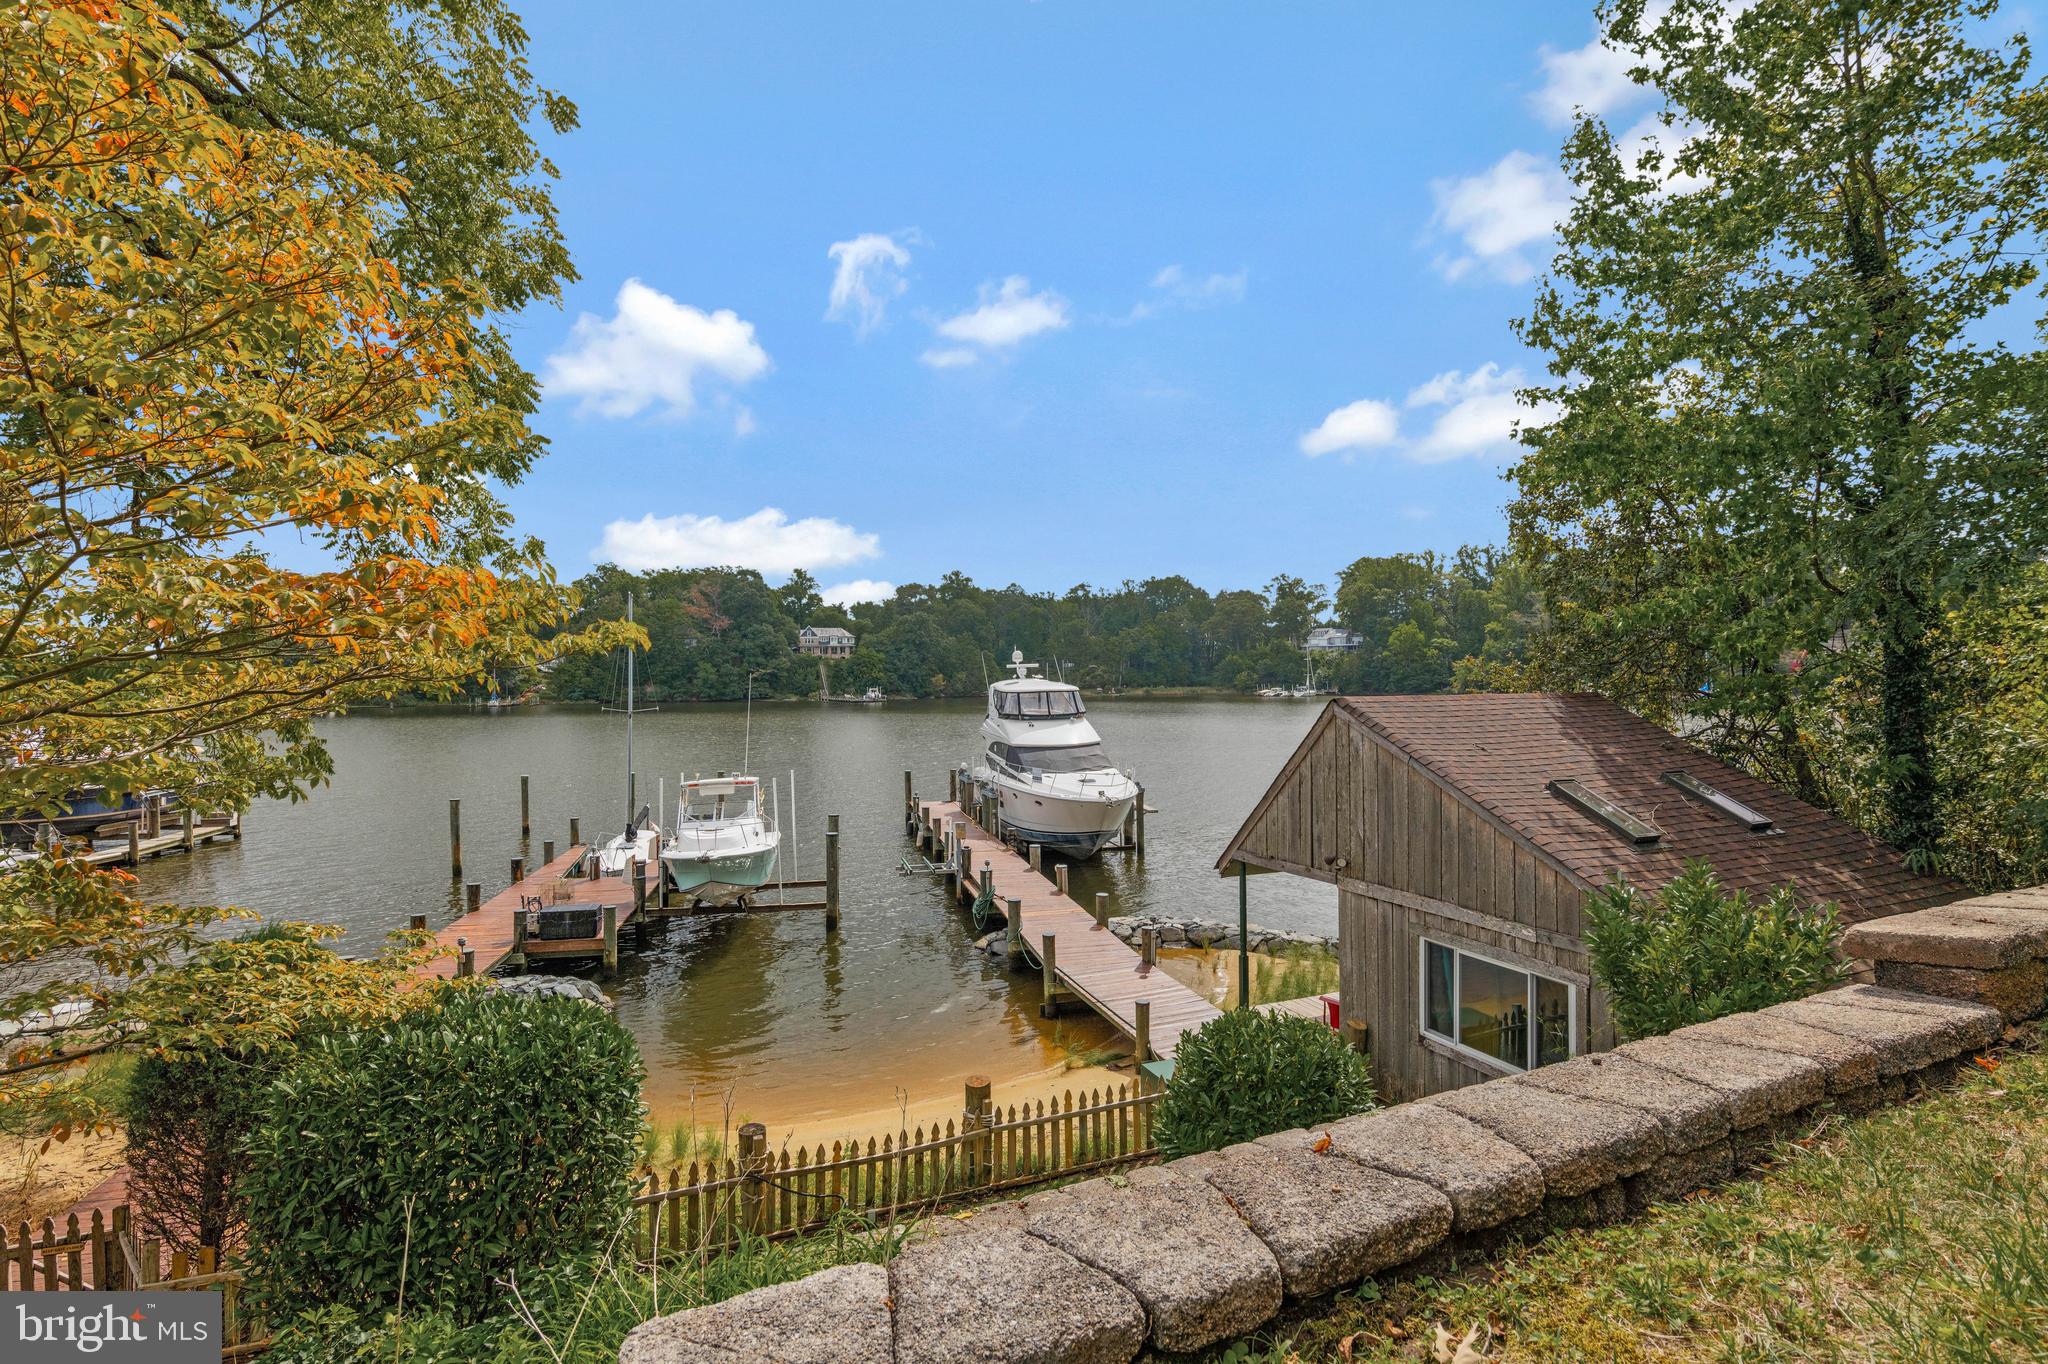
$200K PRICE REDUCTION!!   Perfectly positioned atop a professionally terraced and landscaped hillside with unsurpassed, panoramic views of Beards Creek and across the South River, this timeless Tudor style home built in 1933 effortlessly blends timeless architecture with high-end modern upgrades, and from this elevated vantage point nearly every window frames the serene, panoramic vistas below.   The waterfront showcases a professionally installed living shoreline, completed in partnership with AA County, designed to reduce erosion, preserving rare sandy beach and enhancing coastal habitats.  There are two piers, total of five deep water slips, both piers with lifts, electric, and bubbler systems, along with a rare, irreplaceable gem, a vintage cottage that sits directly at water’s edge, complete with front porch and swing.     As you step inside the home, you’ll immediately be drawn to the intricate details of the original architecture, perfectly complemented by contemporary updates.  Stained glass windows cast colorful light across the rooms, wood beams grace the ceilings, and arched doorways, vintage solid wood doors and trim adapted from a church nearby, and durable slate roof  all tell a story.  The remodeled kitchen is outfitted with sleek, top of the line appliances, rich wood cabinetry, granite countertops and a large center island.  A cozy gas fireplace adds warmth and ambiance.   The living area is a blend of openness and warmth, designed to take full advantage of its stunning waterfront setting with vaulted, wood-paneled ceilings soar above, accentuated by exposed beams that add a sense of rustic elegance and architectural depth.  Multiple cottage style windows with stained glass windows across the top seamlessly connect the indoors to the expansive deck outside that stretches across the entire front of the home.  Just off the living area is a dining room and inviting space with a pellet stove with a beautifully carved wood surround.  The bedroom wing on this main level features two bedrooms and two full baths with showers, along with a laundry room.  Venturing to the upper level, an open two story ceiling and skylights provide an open and bright space, with a quiet workspace or peaceful nook offering views of the ever changing waterfront scenery beyond.  The luxurious owner’s suite completes the upper level, offering a private retreat with comfort and style.  At the center of the suite is wood burning fireplace with wood mantel surround and french doors that open into the private balcony with sweeping views.  The suite also includes an incredible en-suite bath designed with both elegance and function in mind.  A large walk-in shower with custom tile work and glass enclosure creates a spa-like experience, while thoughtfully designed fixtures and finishes add a touch of sophistication.  A large shed complete with electric  front porch sits at the top of the hill.  The South River Heights community is a Special Community Benefit District, and community offers a pier with slips for lease, pavilion, kayak launch and storage, and fire pit!
#MDAA2111948

RIVA

4002 TUDOR HALL ROAD

3 Beds

3 Baths

2,630 Sq.Ft.

$1,500,000

MLS#: MDAA2111948
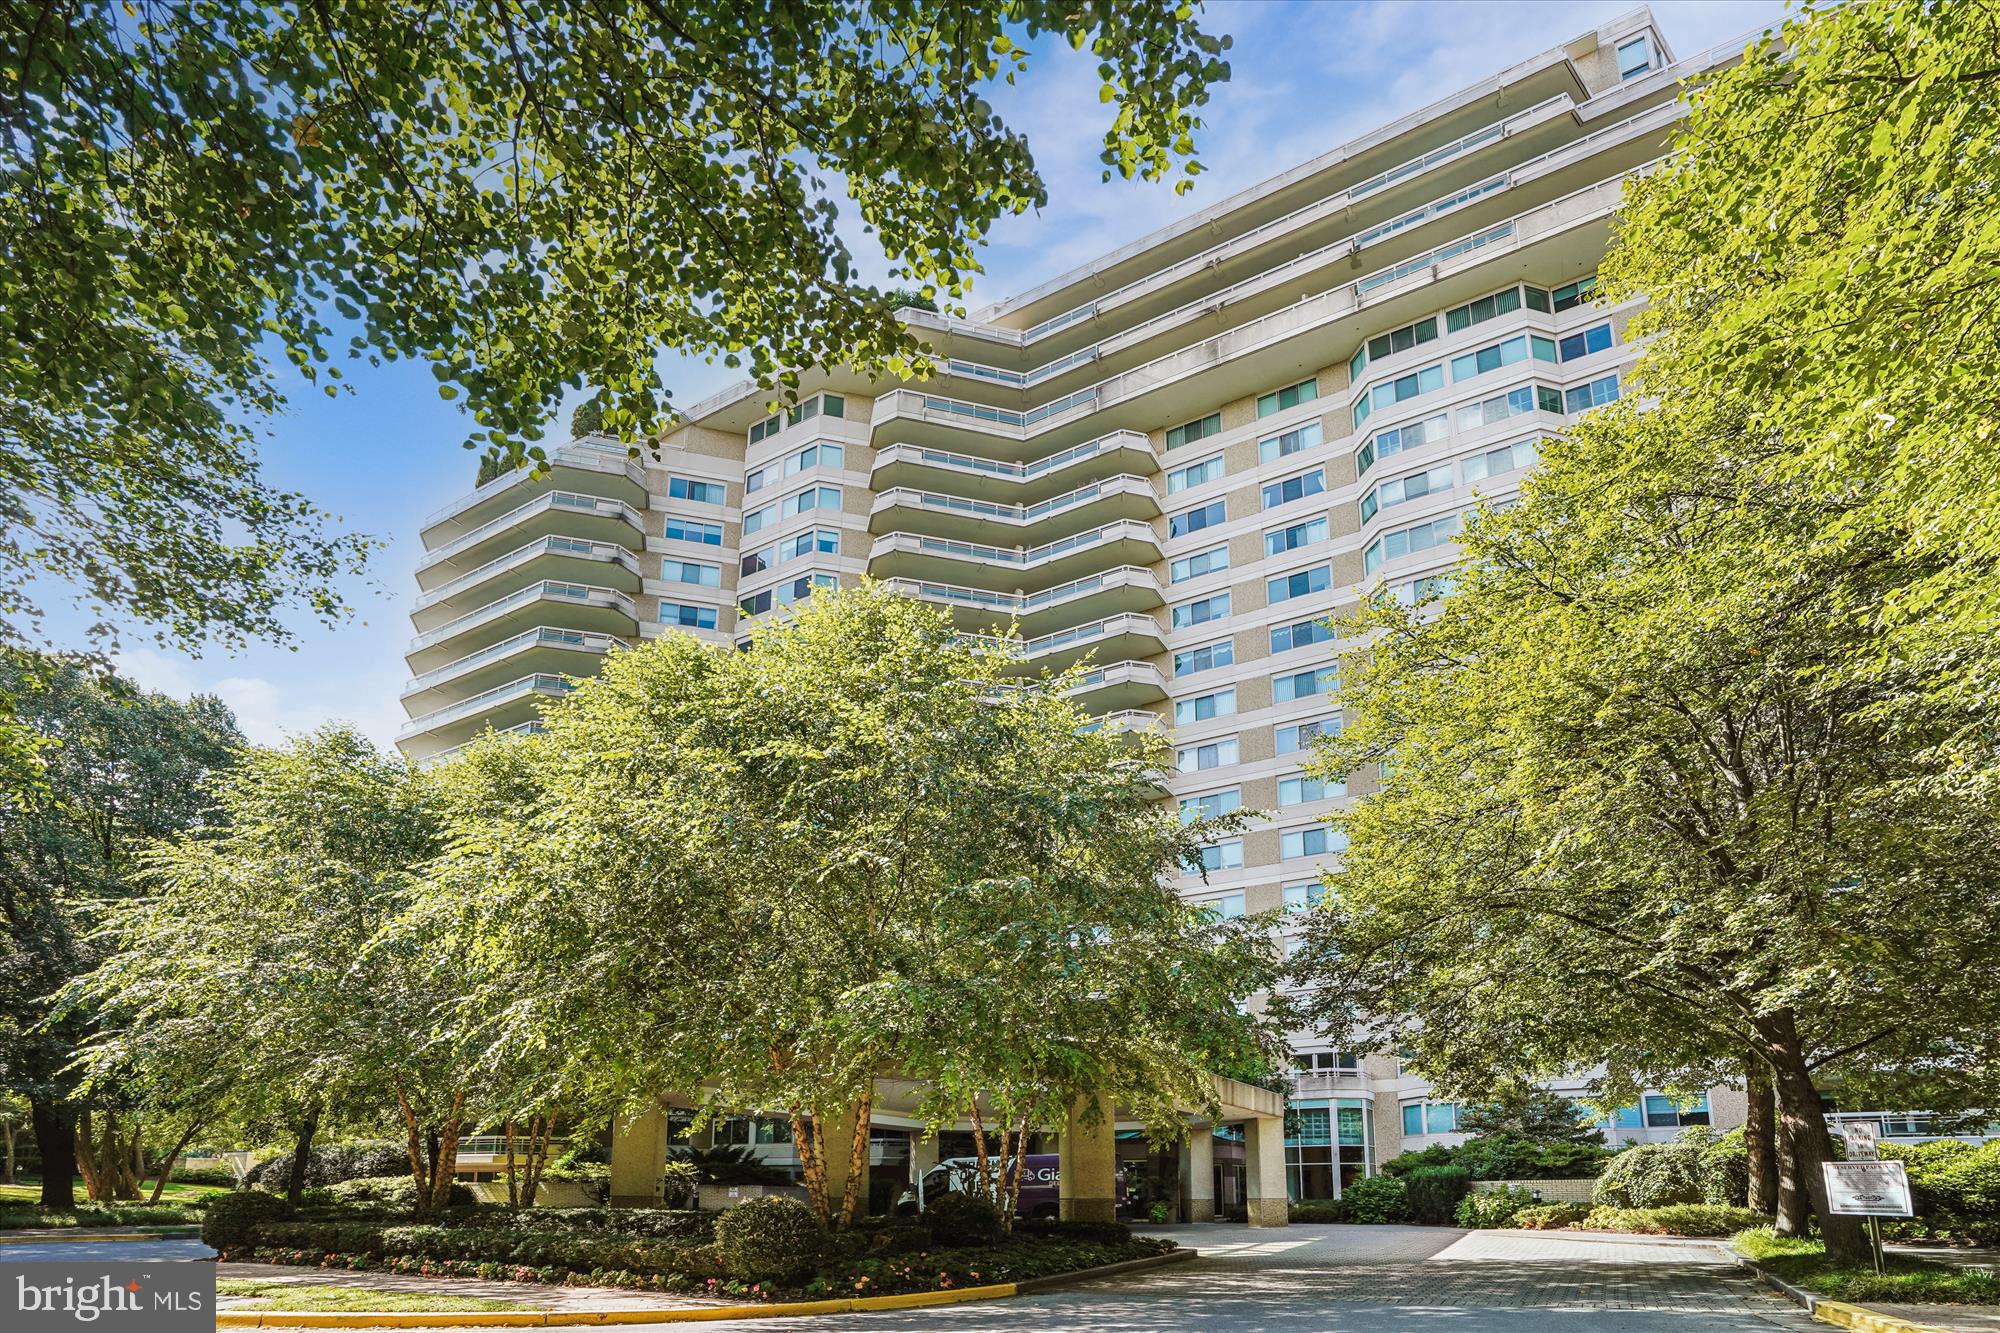
Welcome to this bright 2,064 sq ft condo featuring 2 bedrooms plus a den and 2.5 baths, all with lovely views of the trees. The home opens with a foyer that has two double closets and leads to a kitchen with a pass-through window overlooking the spacious living and dining area. There’s also a separate den and a laundry room. The primary bedroom suite includes a dressing area, a large walk-in closet, and an en-suite bath with both a tub and a shower. The second bedroom has a double closet and its own full bath with a tub and shower. Beautiful hardwood floors run throughout, with marble in the foyer and ceramic tile in the kitchen, laundry, and bathrooms. Two garage parking spaces (G1-117 and 118) and a storage unit assigned by the manager come with the sale. Enjoy elegant, resort-style living in Friendship Heights’ most luxurious complex, set on more than 17 acres. This gated community offers a gatehouse, 24-hour security, beautifully landscaped grounds, and walking paths. Residents can use tennis courts and a three-story clubhouse with indoor and outdoor pools supervised by lifeguards, party rooms, a modern gym, racquetball, billiards, ping pong, and aerobics rooms. The amenities are truly endless. Plus, you’re just a short walk from shops, grocery stores, restaurants, and the Friendship Heights Metro station.
#MDMC2216568

CHEVY CHASE

5600 WISCONSIN AVENUE 709

2 Beds

2 Baths

2,064 Sq.Ft.

$1,500,000

MLS#: MDMC2216568
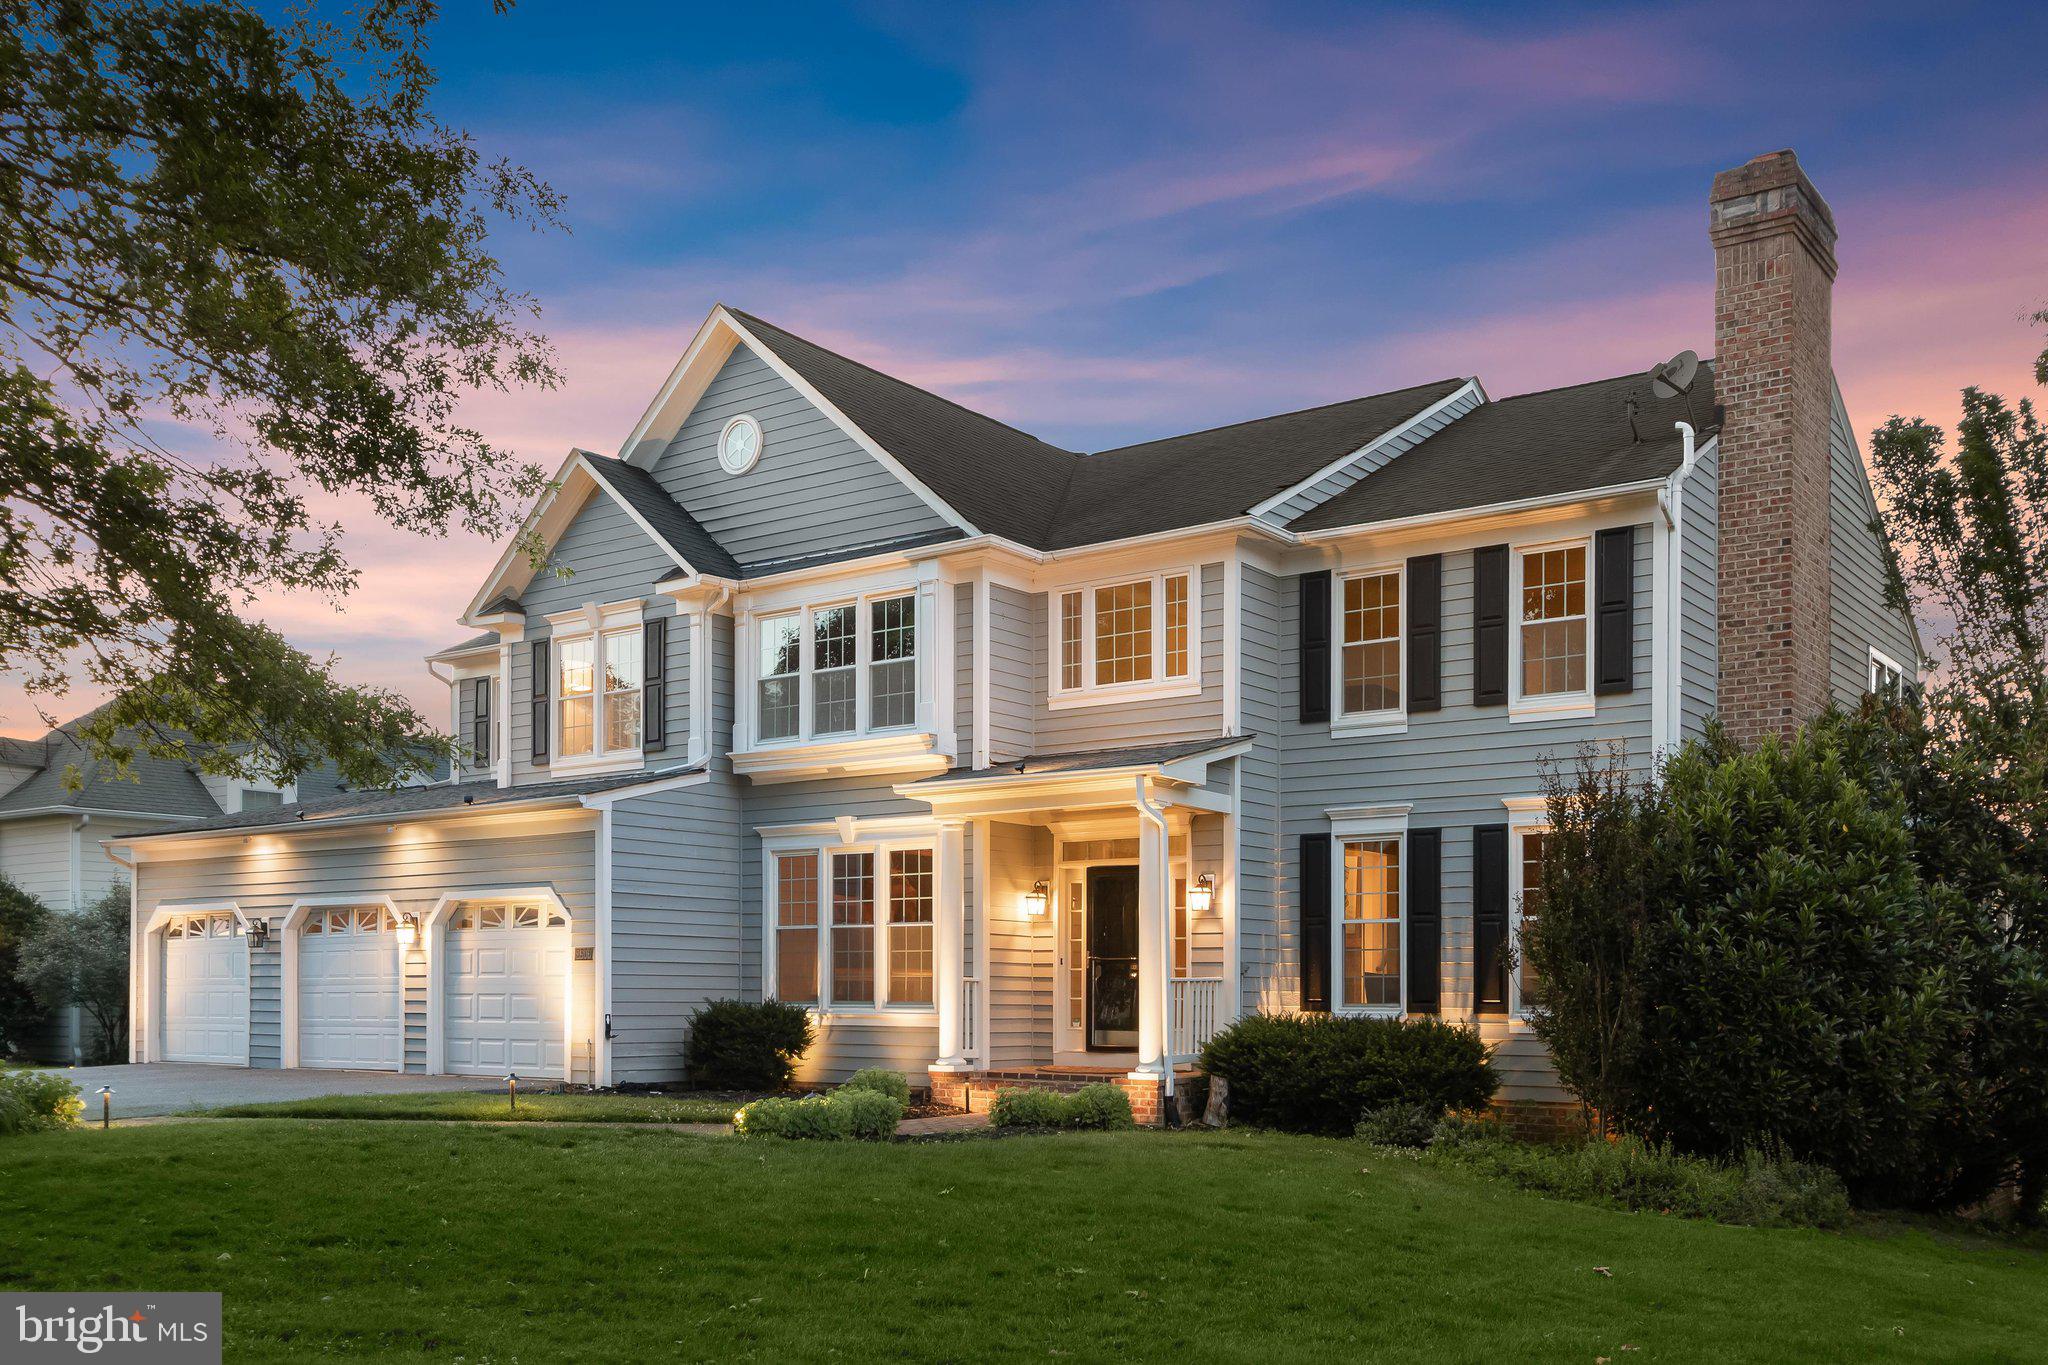
Perfectly positioned along the picturesque 16th hole of Cattail Creek Country Club, this extraordinary custom home showcases breathtaking panoramic views of the 16th, 17th, 18th, and 10th fairways, creating an unparalleled setting for luxury living. Designed to blend timeless elegance with modern comfort, this exceptional residence offers sophisticated living spaces, spectacular indoor-outdoor entertaining, and the rare advantage of two luxurious primary suites—one on the main level and another upstairs. From the moment you arrive, you'll be captivated by the stately exterior, enhanced by extensive professional landscape lighting that beautifully showcases the architecture and meticulously landscaped grounds. Inside, rich hardwood floors, custom built-ins, exquisite millwork, and abundant natural light elevate every space. The formal living and dining rooms feature crown molding and a beautifully appointed butler's pantry, while the dramatic two-story family room impresses with soaring ceilings, clerestory windows, and a magnificent two-story brick wood-burning fireplace. The gourmet kitchen is a chef's dream, offering white cabinetry, granite countertops, a large center island, Viking gas cooktop, double wall ovens, a beverage refrigerator, a custom walk-in pantry, and a spacious breakfast area with direct access to the expansive composite deck. The renovated main-level primary suite offers a cathedral ceiling, private deck access, breathtaking golf course views, and a spa-inspired bath. Upstairs, a spacious loft overlooks both the family room and rolling fairways. The second primary suite features vaulted ceilings, dual walk-in closets, and a luxurious en-suite bath with separate vanities, soaking tub, and glass-enclosed shower. Three additional bedrooms and a beautifully renovated hall bath complete the upper level. The walkout lower level is designed for entertaining with a spacious recreation room highlighted by a wood-planked coffered ceiling, a fully equipped wet bar with granite countertops and premium stainless steel appliances, a dedicated theater room with projector, screen, and surround sound, a bonus room, a sixth bedroom, a full bath, and generous storage. Outdoor living is equally impressive with a wraparound composite deck overlooking the golf course and beautifully landscaped backyard, offering multiple spaces for entertaining or relaxing. This exceptional vantage point also provides front-row seating for Cattail Creek Country Club's annual Anniversary Celebration and fireworks display. Additional highlights include energy-efficient geothermal heating and cooling, whole-home water treatment and filtration, an oversized three-car garage, and the rare benefit of no HOA. Membership to prestigious Cattail Creek Country Club is optional, providing access to award-winning golf, tennis, pickleball, swimming, fine dining, and a recently renovated clubhouse located just four homes away. Recent owner improvements include fresh Sherwin-Williams paint throughout, updated staircase, bathroom mirrors and lighting, new kitchen and butler's pantry hardware, custom closet organization systems, a Sub-Zero refrigerator, Bosch microwave, upgraded well and water filtration systems with UV treatment, radon mitigation system, serviced geothermal HVAC with new heating elements, professional landscaping enhancements, and premium landscape lighting. This extraordinary residence offers a rare opportunity to experience resort-style living, breathtaking golf-course views, and exceptional craftsmanship in one of Howard County's most prestigious golf-course communities.
#MDHW2070618

GLENWOOD

3606 WILLOW BIRCH DRIVE

6 Beds

4 Baths

6,495 Sq.Ft.

$1,500,000

MLS#: MDHW2070618
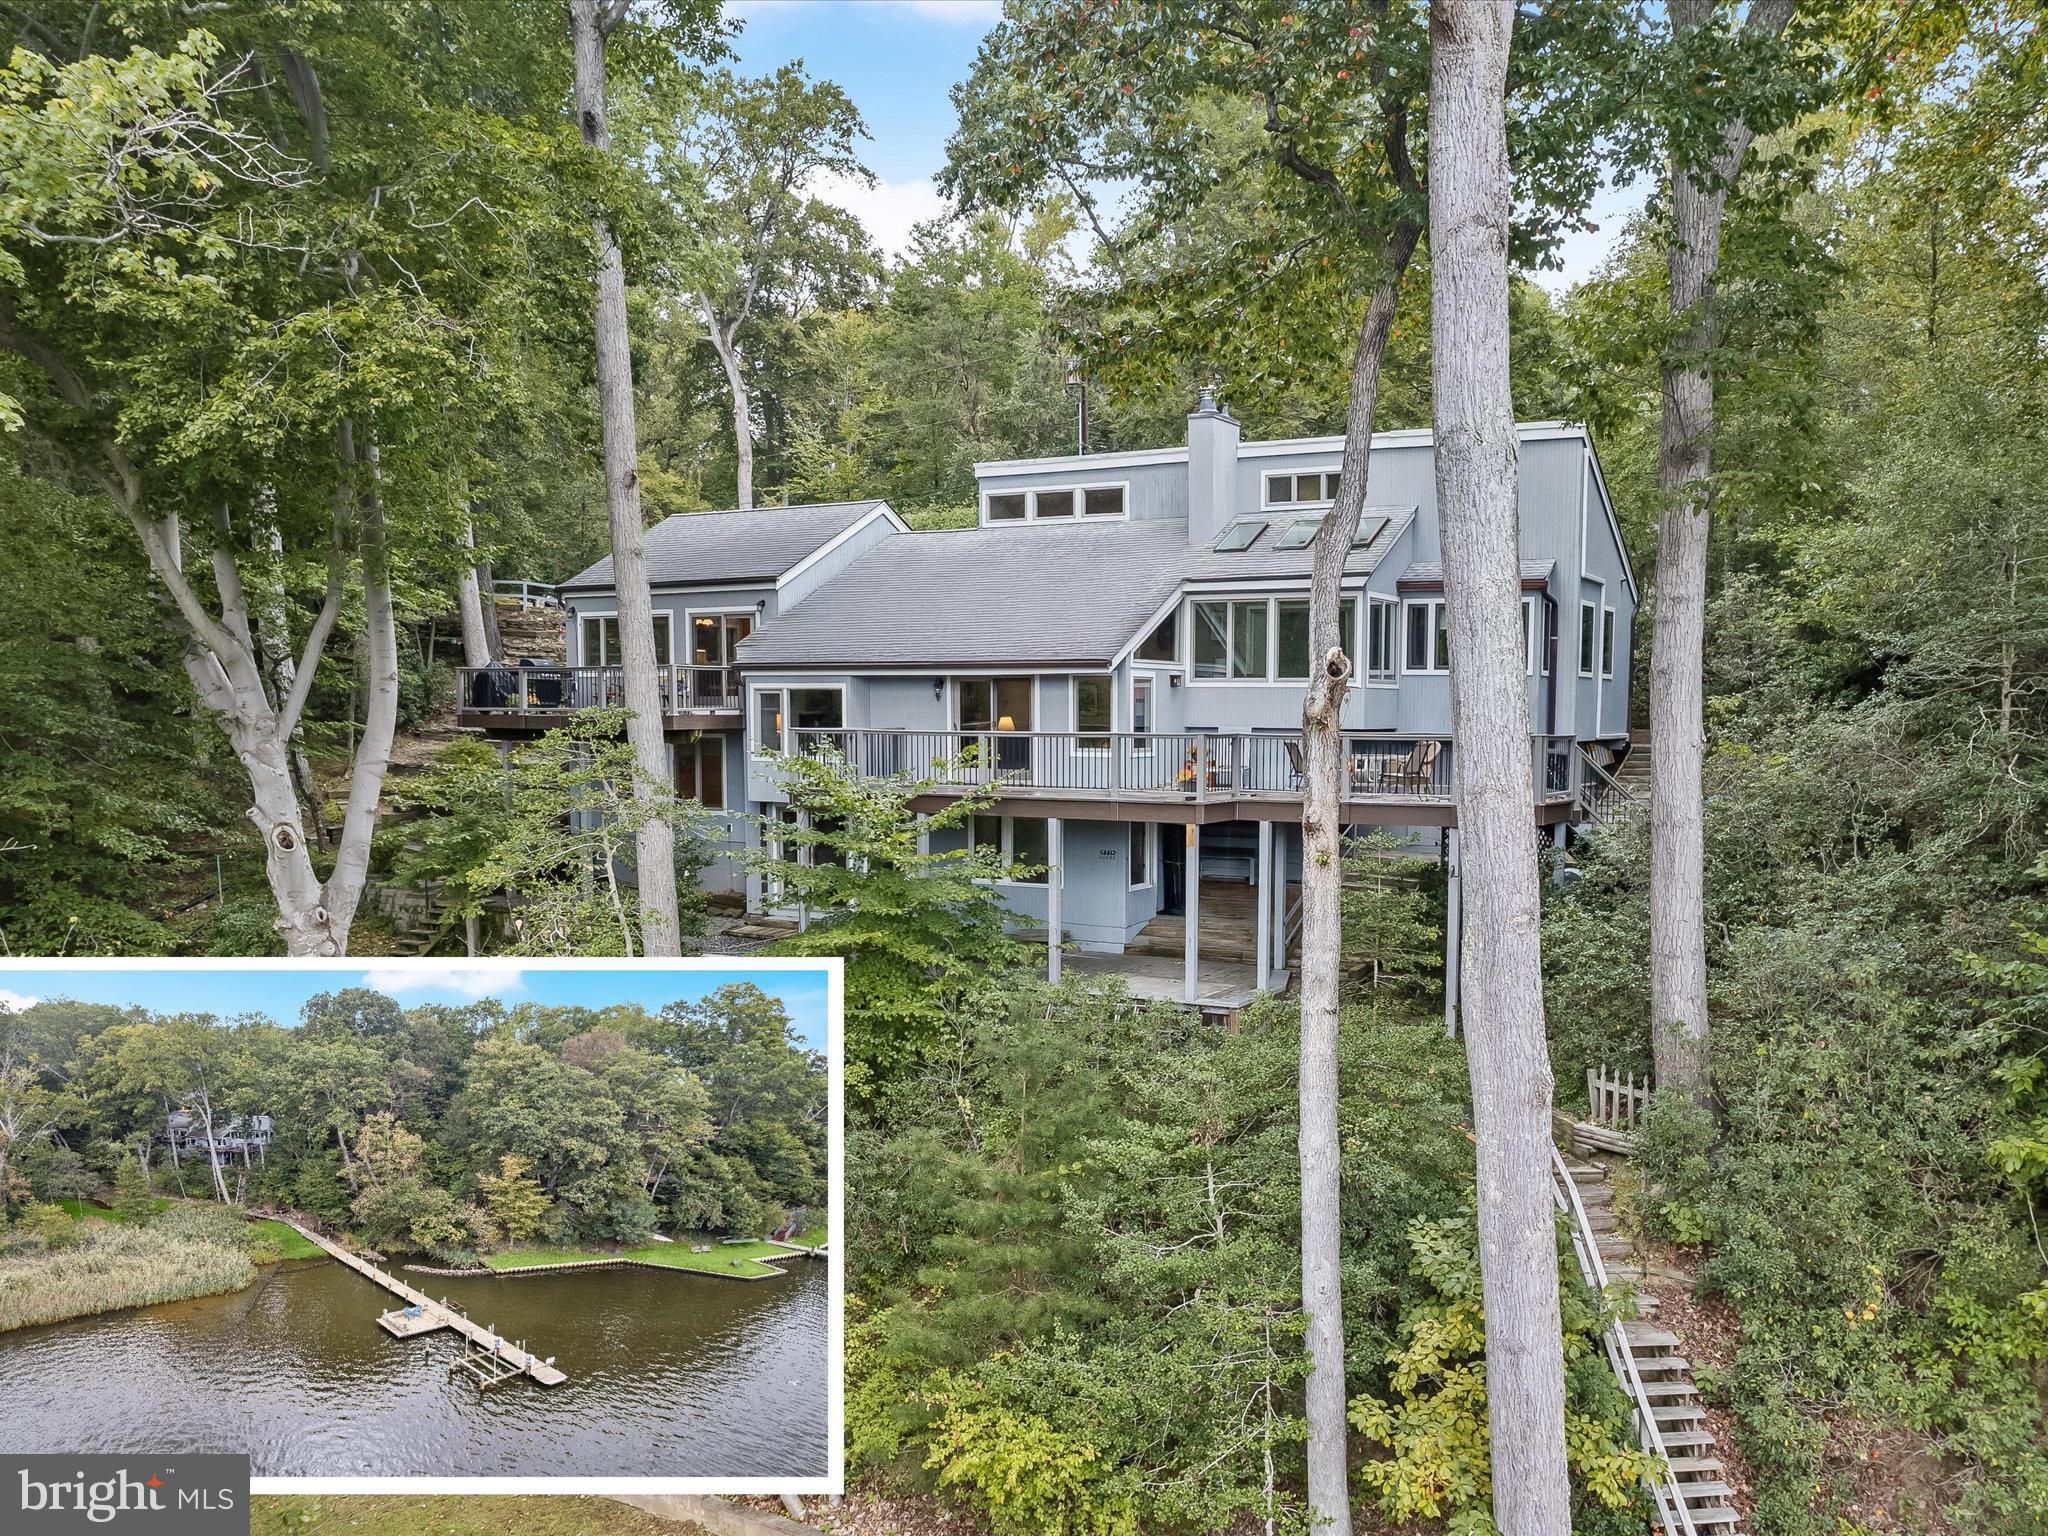
Waterfront living reaches a new level of sophistication in this contemporary split-level home gracefully set on Broad Creek off South River. Bathed in natural light from soaring vaulted ceilings and walls of expansive windows, the residence effortlessly combines architectural elegance with thoughtful design, offering an atmosphere that is both warm and inspiring. Every space flows seamlessly, inviting you to linger and enjoy the serene surroundings.
The property’s private pier and dock provide direct South River access with a lounge area perfect for soaking in sunsets or watching boats drift along the water. With 5 ft mean low water, it’s ideal for boating, paddling, or simply relaxing in a quiet, scenic retreat. Nestled on 1.08 acres at the end of a peaceful cul-de-sac, the home enjoys unmatched privacy across two combined lots. Wooded surroundings, stone hardscaping, a gently meandering stream, and two charming footbridges create a secluded sanctuary where bird songs accompany daily life. Despite the tranquility, the location remains convenient for commuters.
Inside, the kitchen and dining addition is a showstopping centerpiece, crowned with a cathedral ceiling, angled clerestory windows, and skylights that flood the space with sunlight. A sliding glass door opens to the deck with expansive water views, extending the living space outdoors. The chef’s kitchen features granite counters, premium stainless steel appliances, and a central island with a five-burner GE Monogram gas cooktop and a downdraft fan. The adjoining dining area, lined with windows, creates an inviting setting for gatherings or family meals, while an overlook to the living room below maintains an open, connected flow.
On the entry level, the primary suite occupies its own wing, a serene retreat featuring a sunroom with three walls of windows framing the peaceful waterfront setting, a study with built-in bookcases, and a walk-in closet with custom built-ins. The en-suite bath harmonizes luxury and nature,  a deep soaking tub, and a bath with tile throughout, capturing a serene, nature-inspired aesthetic. A powder room and a well-placed laundry area complete this level.
Just a few steps down from the foyer, the expansive living room unfolds beneath a vaulted, wood-planked ceiling, anchored by a cozy wood-burning stove. Windows along multiple walls frame glimpses of the surrounding scenery, while a sliding glass door opens to the Trex deck, where serene views of the meandering stream, sparkling Broad Creek, and surrounding woods create a captivating backdrop for gatherings both intimate and grand.
The first lower level offers a bedroom with a shimmering water view, a full bath, and a versatile home office leading to a workshop with a workbench and exterior access. A few steps further down, a second lower-level suite provides privacy and comfort, complete with a sitting area with built-ins, an attached full bath, and an additional bedroom, perfect for guests or extended family stays.
Outdoors, the home continues to impress with multiple decks, a patio tucked beneath the main deck, and built-in storage sheds. A double loop circular driveway provides ample parking, while mature landscaping enhances beauty and privacy. Thoughtful updates ensure modern comfort and peace of mind, including zoned HVAC, a roof replaced in 2016, new front entry and stairs in 2024, and recent replacements of the air conditioning in the kitchen wing, washer, dryer, and dishwasher.
Blending architectural brilliance, luxurious amenities, and a breathtaking waterfront setting, this South River home offers a lifestyle defined by elegance, serenity, and unparalleled natural beauty, a rare retreat that is at once private, inspiring, and timeless.
#MDAA2120546

ANNAPOLIS

2752 POPLAR LANE

3 Beds

3 Baths

2,496 Sq.Ft.

$1,500,000

MLS#: MDAA2120546
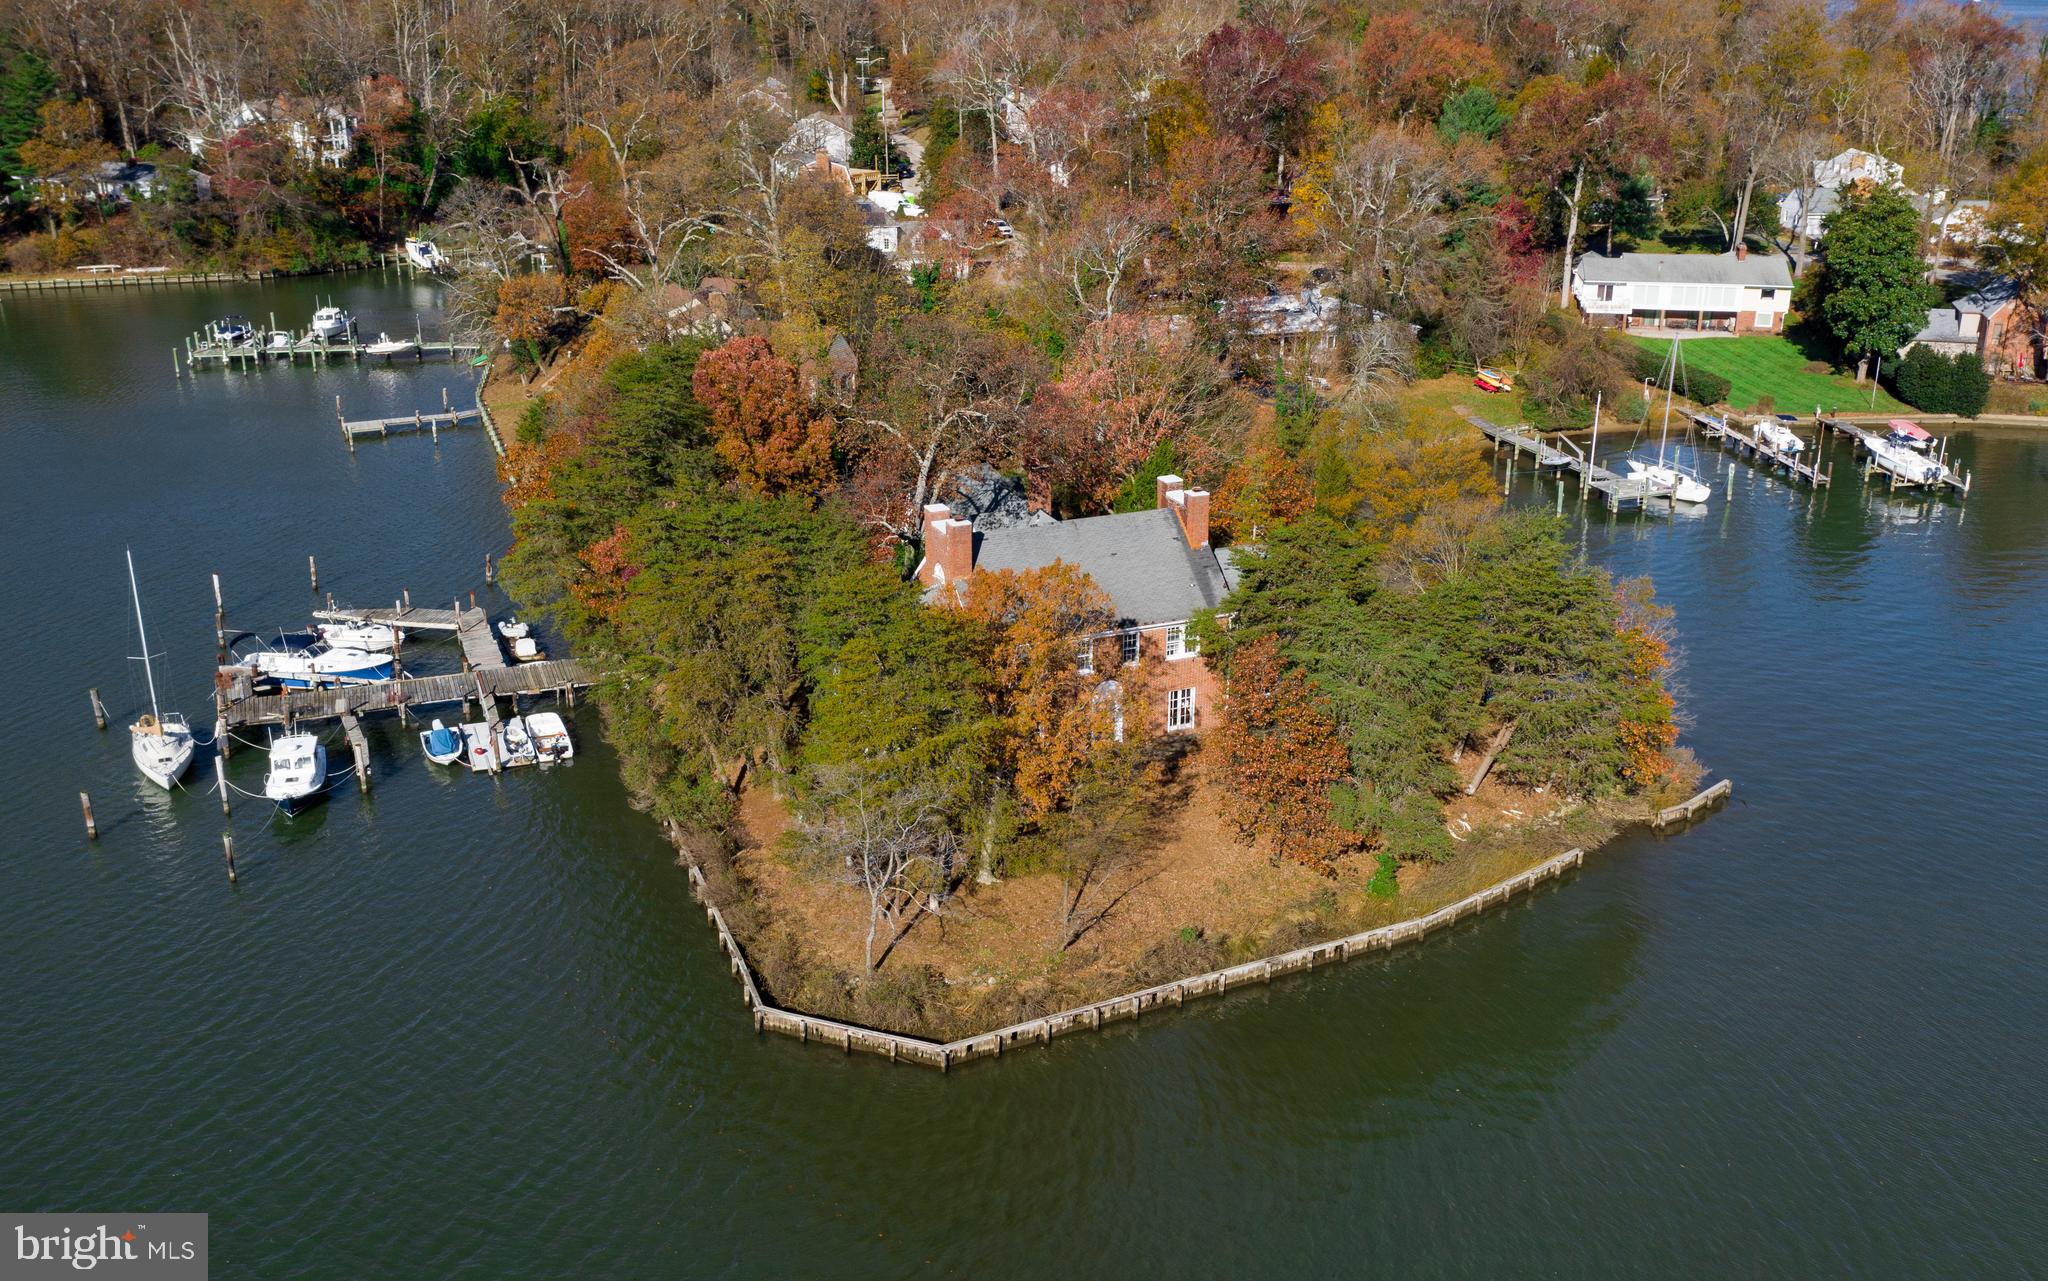
Fabulous location on Lake Ogleton/Severn River with big views and deep protected water. 1930's Manor House on private point on land. Value in the land, house needs complete renovation or tear down. Over 500' of water frontage with multi slip pier giving fast access to The Chesapeake Bay. Large footprint (3900 sq/ft) to work with to make a prime Annapolis Waterfront Estate.
#MDAA453230

ANNAPOLIS

1201 EDEN LANE

7 Beds

4 Baths

5,310 Sq.Ft.

$1,500,000

MLS#: MDAA453230
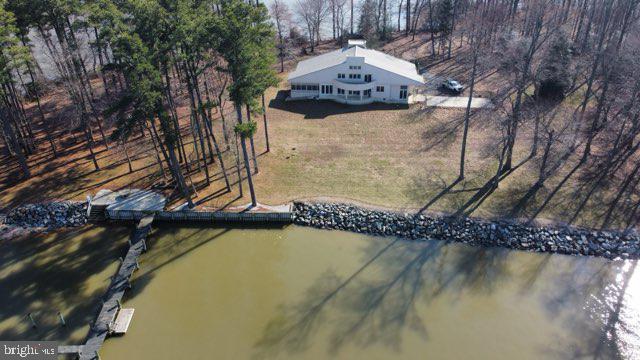
Enter the private gates to this waterfront retreat nestled on 11.62 acres at 621 Stoney Battery Road.  This exquisite waterfront retreat offers 4 bedrooms, 2.5 baths, and over 4,100 sq. ft. of thoughtfully designed living space. There is a bedroom and full bath on the main floor, along with 3 bedrooms, a bonus room, and a full bath on the 2nd floor, accented with a balcony overlooking the interior of the house & the Bohemia River.  An open floor plan connects a gourmet kitchen boasting granite countertops.  Off of the kitchen there is an office space and laundry area.  While enjoying panoramic views of the Bohemia River, from most every room, you can also enjoy the entertaining areas, such as a tv/theatre room and a multipurpose room.  The  primary suite on the main level features glass doors that open to a sitting area with breathtaking views of the water and wildlife. The primary suite also includes a fireplace,  perfect for relaxing on chilly evenings  overlooking the water and nature.  Deer, bald eagles and more abound on this unique property.  The outdoors, take in sweeping water views, a private dock with electric, and abundant space for gardens, gatherings and more.   Perfect for boating, fishing, or simply savoring serene sunsets, this estate blends sophisticated living with unparalleled waterfront access — all just minutes from Middletown, DE and Chesapeake City, MD.   This unique estate also has Morgan Creek bordering on the oposite side of this Bohemia River waterfront. 
While enjoying all of these luxuries, the basement and the 2 car garage can provide for storing many of your water toys when not in use.
#MDCC2018954

EARLEVILLE

621 STONEY BATTERY ROAD

4 Beds

2 Baths

4,126 Sq.Ft.

$1,500,000

MLS#: MDCC2018954
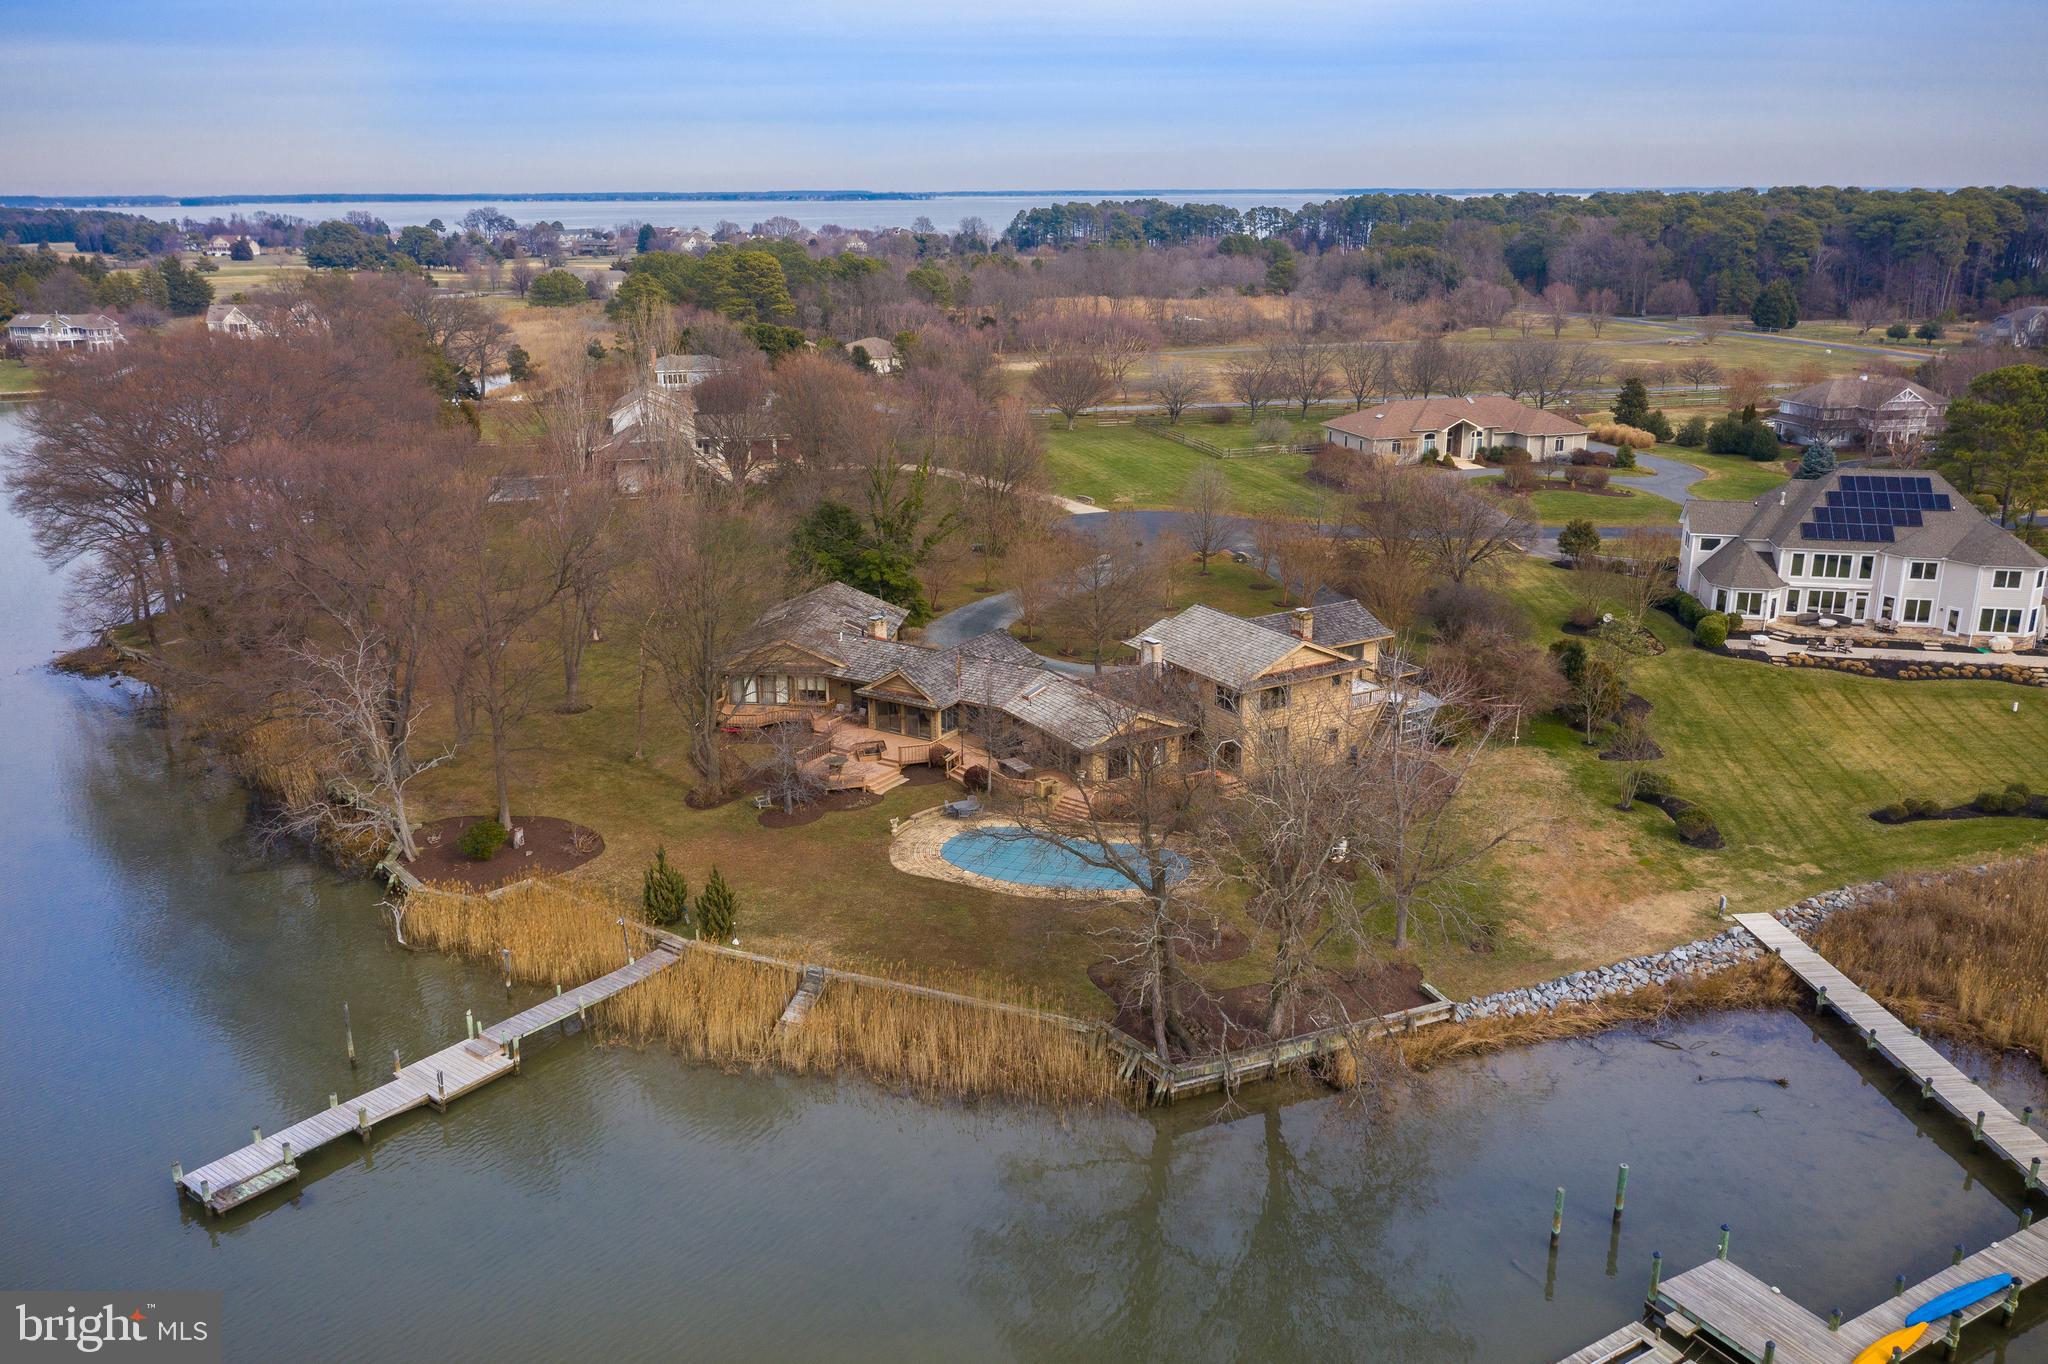
Tranquility at its best with 180-degree waterfront & views! This home was designed to take advantage of the views, on a one of a kind waterfront lot.  Quality lives here with Cedar Shake roof, a Green House, Pool, Art studio, 4 en suite bedrooms, Library, 3 plus garages & much more! Wonderful, free flowing house that is set-up to entertain or the ability to live long term, on one level.  A little something, something for everyone! The Exposure is Westerly, with sunsets that will provide you a different scenic view, every night full of color.  Wind protected waterway with big views, and the luxury of a community Marina for almost any size boat. If you are not a boater, and want the best of K.I. with tennis courts, golf course, private beach, club house and more, this is the community for you. Ten mile drive to the base of bay bridge.Virtual Tour Link   https://thru-the-lens-ivuf.view.property/1522272?idx=1Aerial Tour Link   https://player.vimeo.com/external/388262197.hd.mp4?s=3849856a694df3103dff485baaa5722d34962843&profile_id=175
#MDQA142792

STEVENSVILLE

107 WINDWARD COURT

4 Beds

4 Baths

5,117 Sq.Ft.

$1,500,000

MLS#: MDQA142792
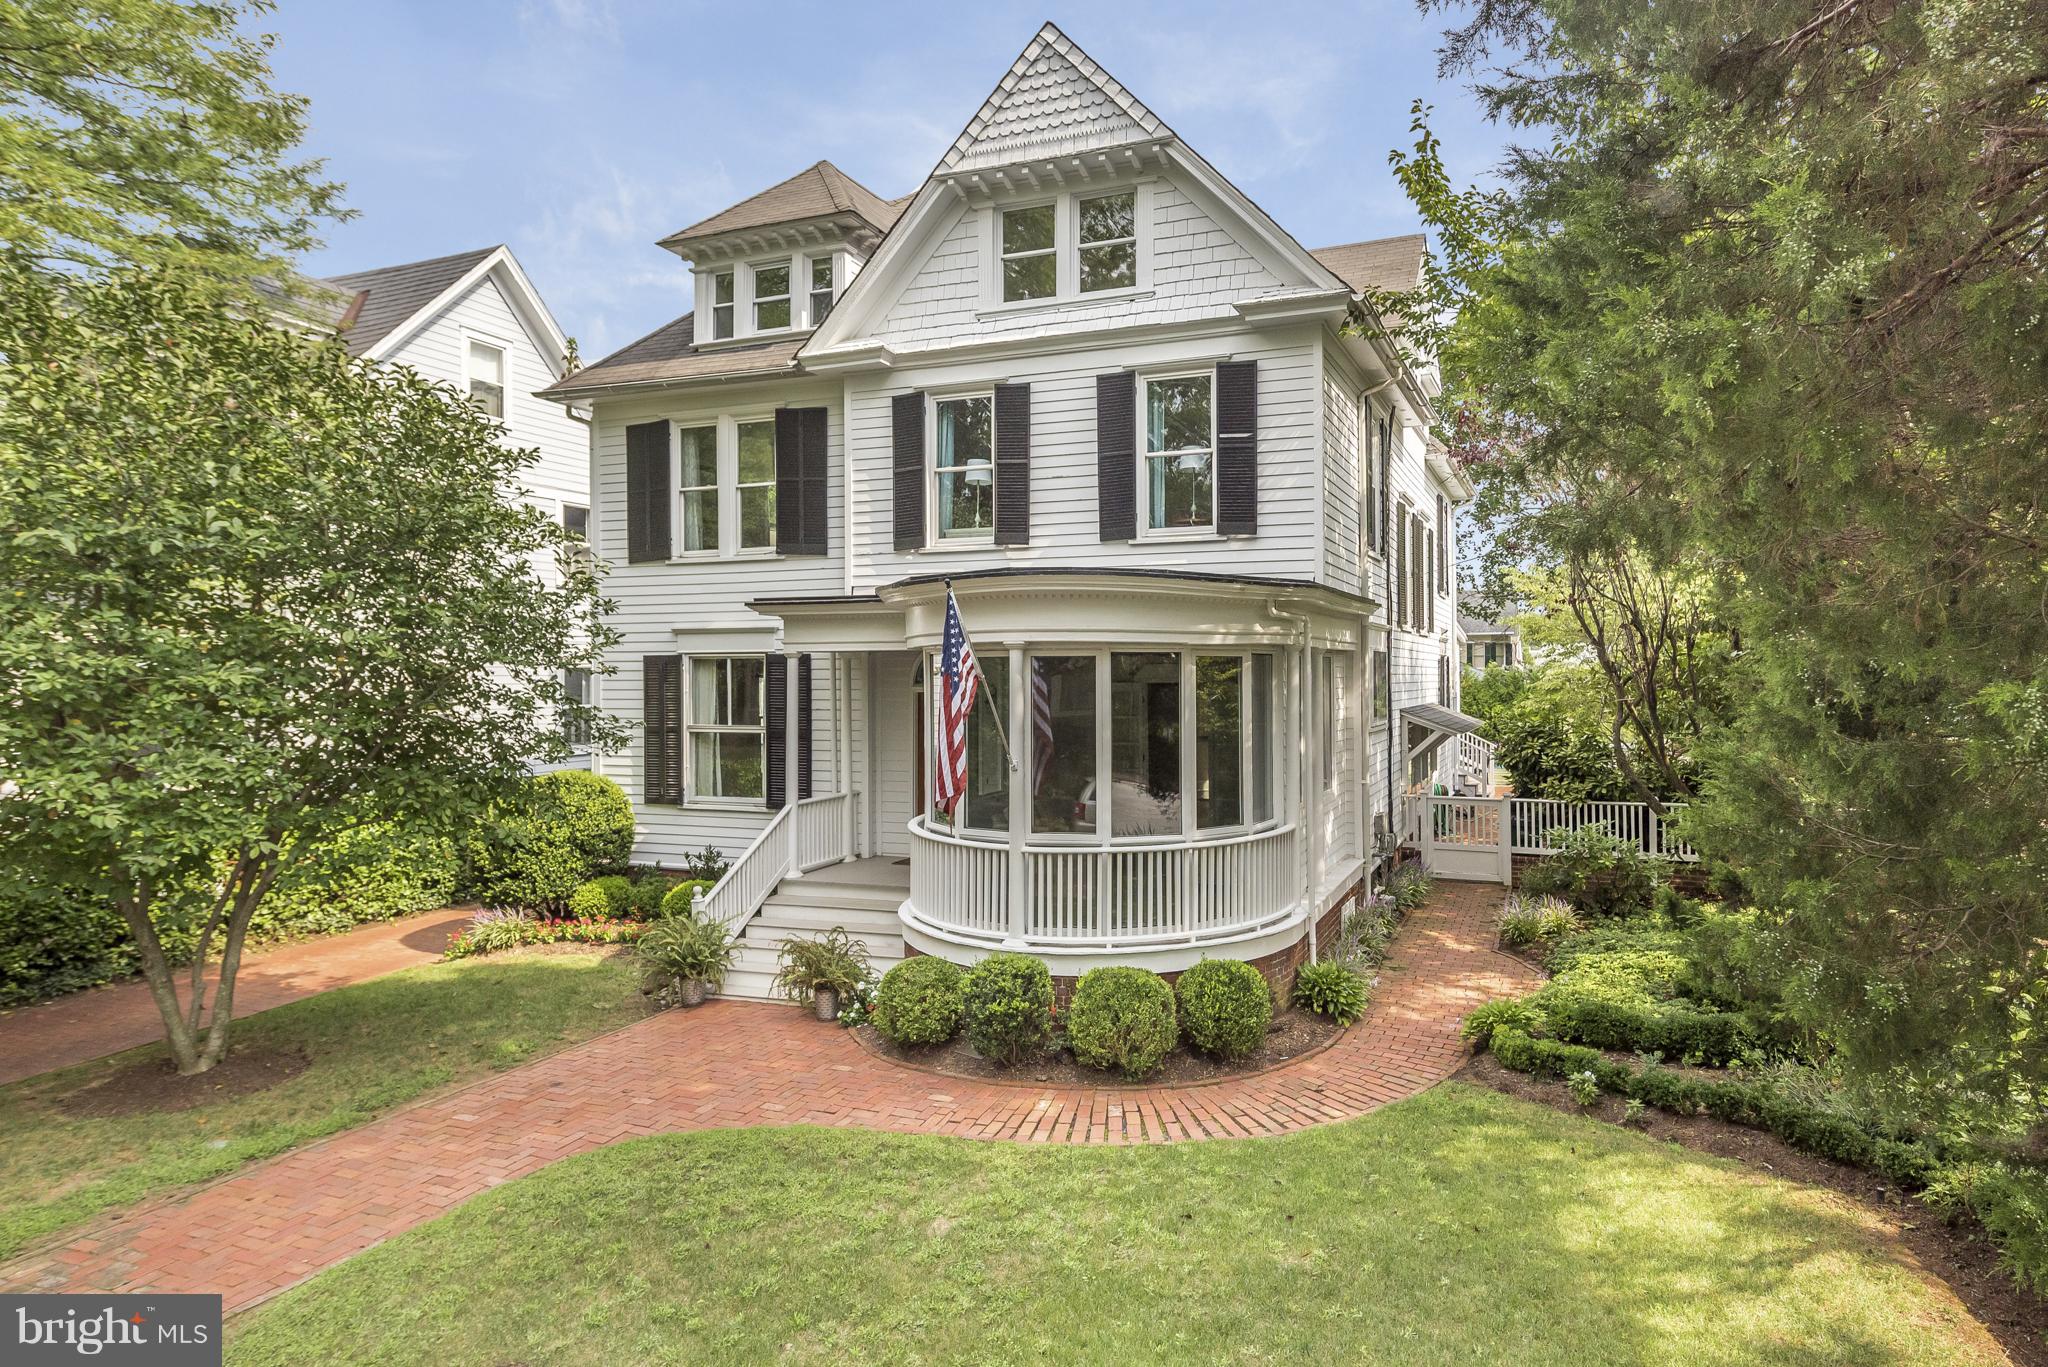
Signature & appealing Murray Hill 5 BR Victorian with parking for 3/4 cars, stunning in-ground saltwater pool, spa and slate patio, lush landscaping& fenced yard. Noted architectural details include the rounded, glass enclosed front porch, original floors, 5 panel doors & moldings. Open floor plan, updated kitchen & 3 new Trane HVAC units.
#1002796776

ANNAPOLIS

32 SOUTHGATE AVENUE

5 Beds

2 Baths

N/A

$1,500,000

MLS#: 1002796776
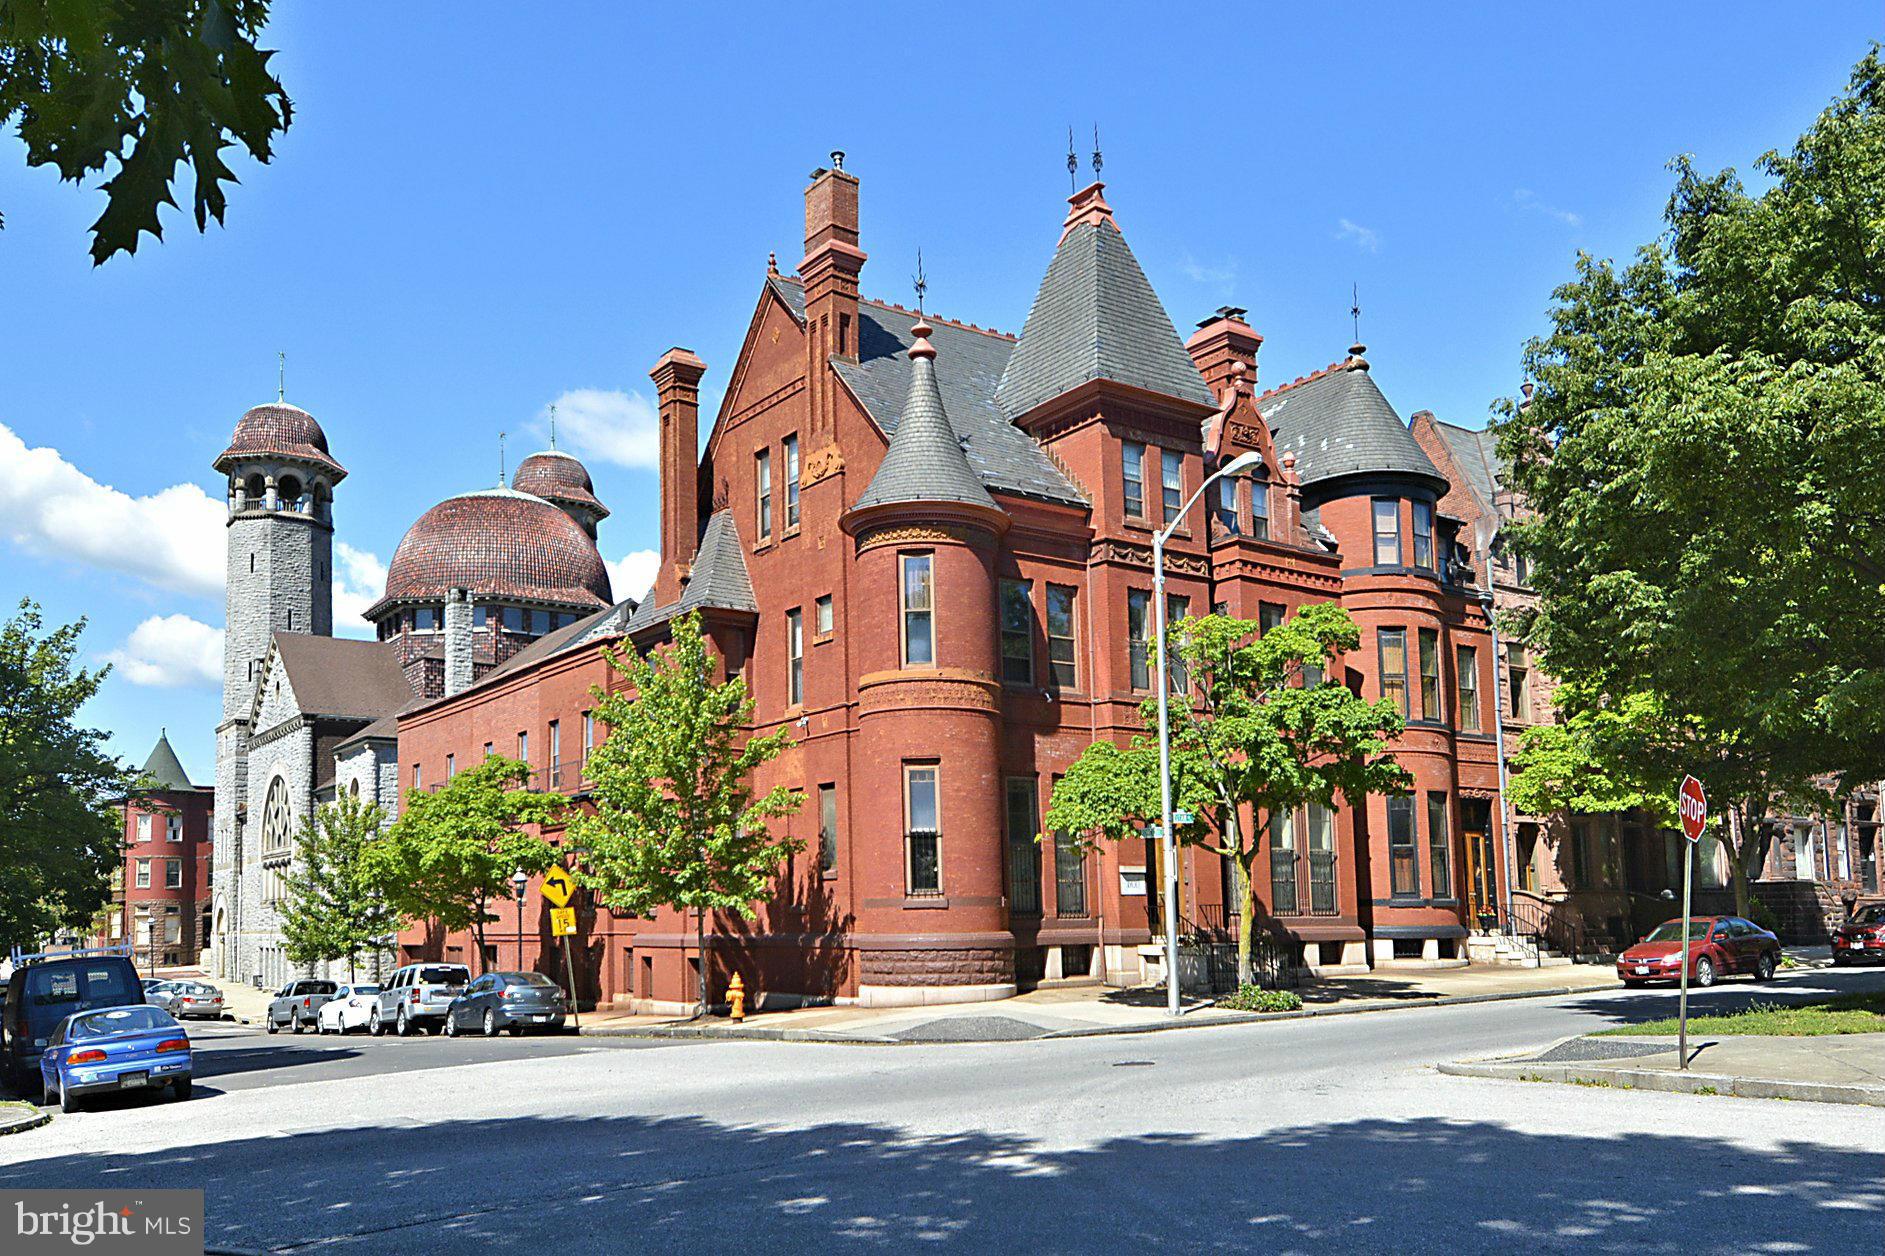
Grand (almost 18,000 sq.ft.) Victorian with 2 separate entrances: 1900 Eutaw Pl., currently the Owner's residence, & 300 Robert St, the Tenants' complex. Each with own private entrance/mailing address. Respectfully maintained. Attached 4 car garage. Keep in its current multi-family scenerio, or divide Owner's Residence into additional units, foundation headquarters, condo conversion - FLEXIBLE!
#1000181733

BALTIMORE

1900 EUTAW PLACE

16 Beds

None Baths

N/A

$1,500,000

MLS#: 1000181733

1 ... 591 592 593 594 595 ... 666
* Listings identified with the FMLS IDX logo come from FMLS and are held by brokerage firms other than the owner of this website. The listing brokerage is identified in any listing details. Information is deemed reliable but is not guaranteed. If you believe any FMLS listing contains material that infringes your copyrighted work please review our DMCA policy and learn how to submit a takedown request. © 2024. First Multiple Listing Service, Inc.

Send a message

Message successfully sent.

Your message

What is 3 + 4 ?

Reason for contacting?

I agree to receive email communication and understand I can unsubscribe at any time.

I agree to be contacted by Charis Realty Group - Christine Issler, Broker via call, email, and text for real estate services. To opt out, you can reply 'stop' at any time or reply 'help' for assistance. You can also click the unsubscribe link in the emails. Message and data rates may apply. Message frequency may vary. Privacy Policy

Sign Out

Virtual Assistant

Would you like to take the next step with this property? We can help you schedule a showing or virtual tour, or send you more details.

Yes, I would like more information.

Thank You for Your Reply, One of Our Agents will contact you as soon as possible

No, maybe later.

Thank you, you can always contact me via email, phone number or through the contact form.

Realhub AI

Lucy - Your AI-Powered Realtor

Update Your Temporary Password

Personalize your search

Enter your email and we'll notify you immediately when new listings match what you're looking for.

or enter email address

Already have an account ? Login here

Continue your home search

I agree to receive communications and understand I can unsubscribe at any time.

I agree to be contacted by Charis Realty Group - Christine Issler, Broker via call, email, and text for real estate services. To opt out, you can reply 'stop' at any time or reply 'help' for assistance. You can also click the unsubscribe link in the emails. Message and data rates may apply. Message frequency may vary. Privacy Policy

Already have an account ? Login here

We use cookies

We use cookies primarily for analytics to enhance your experience. By accepting, you agree to our use of these cookies. You can manage your preferences or learn more about our cookies policy.