







Property
Beds
3
Full Baths
2
1/2 Baths
None
Year Built
1983
Sq.Footage
1,456
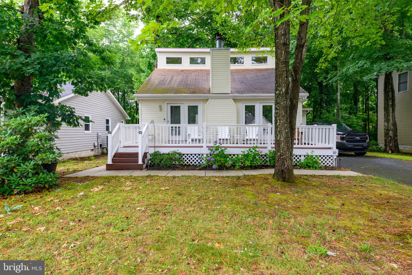
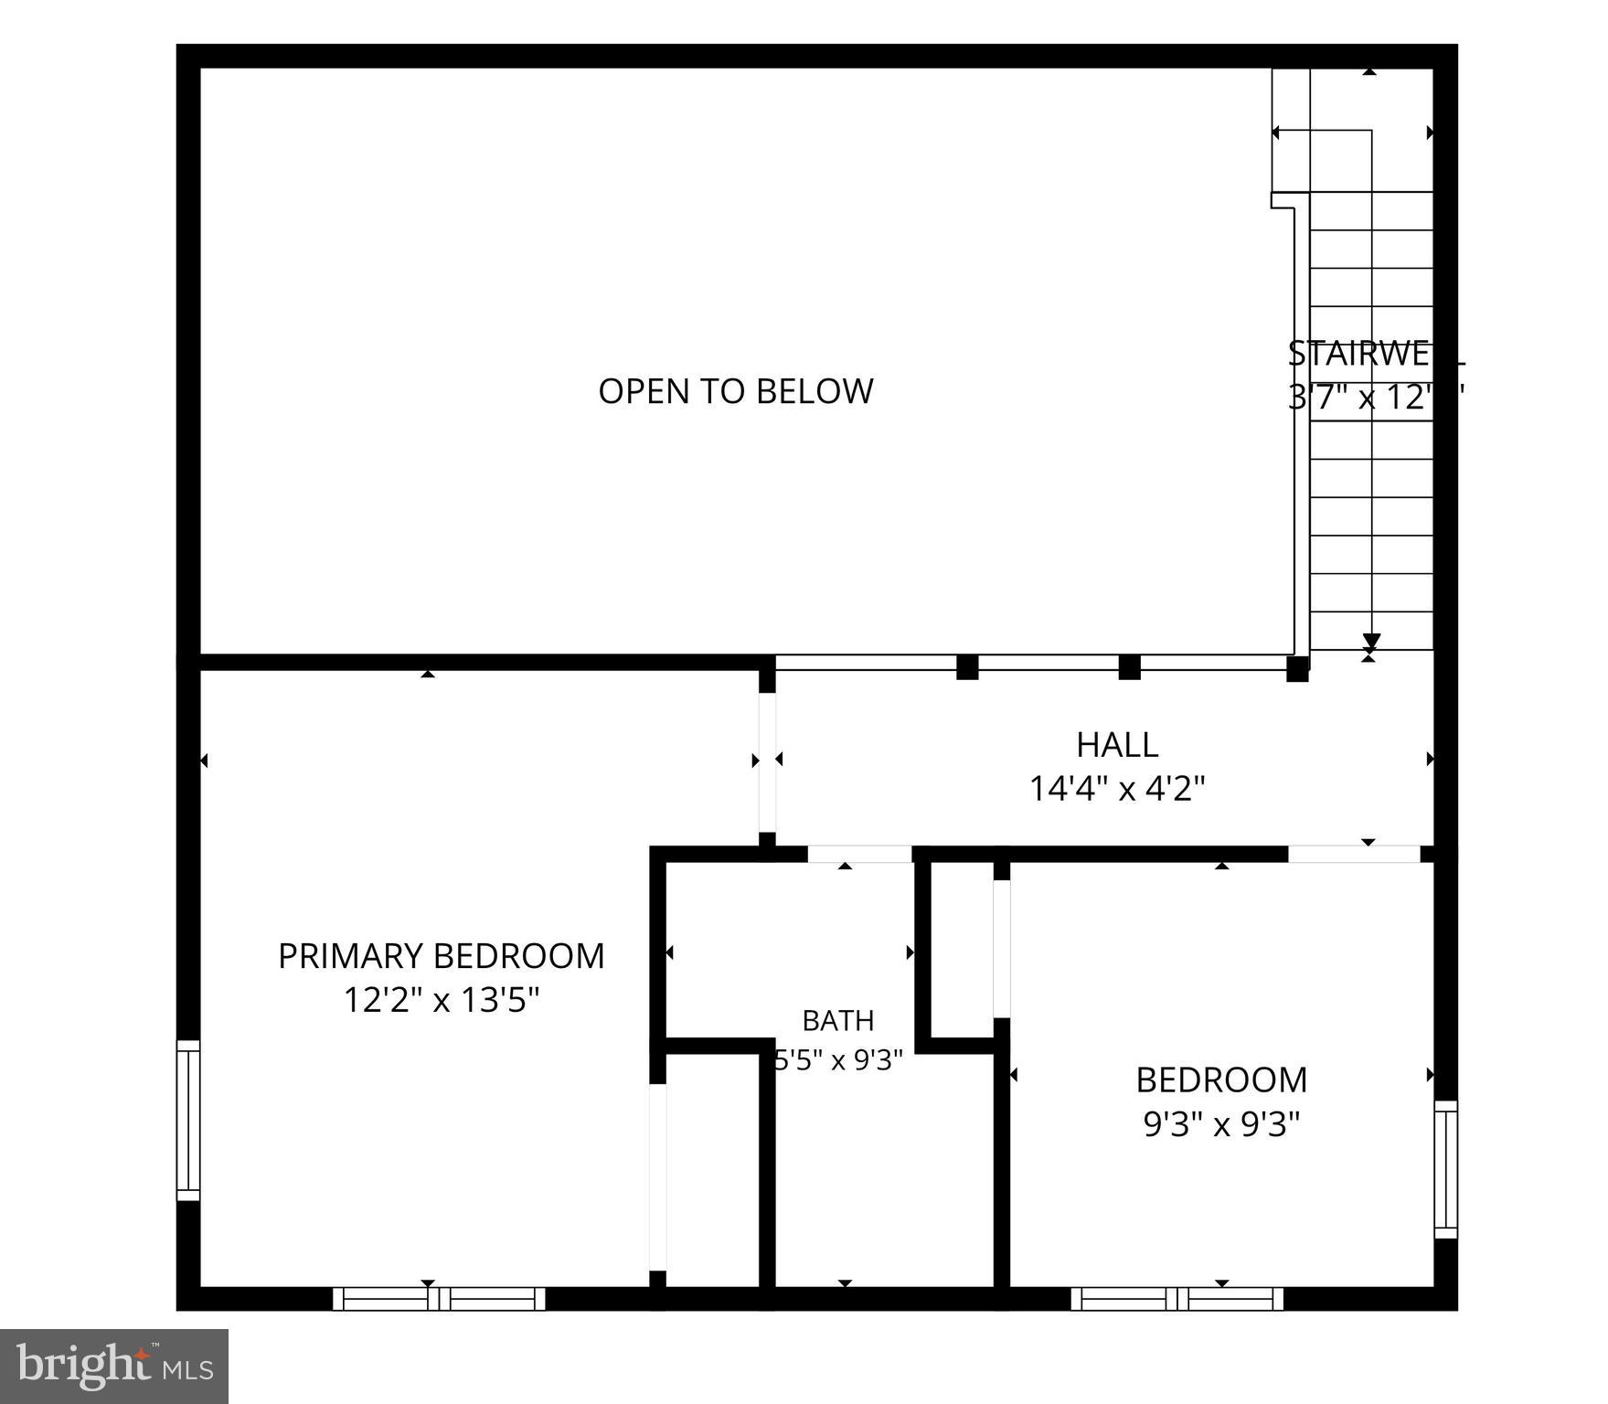
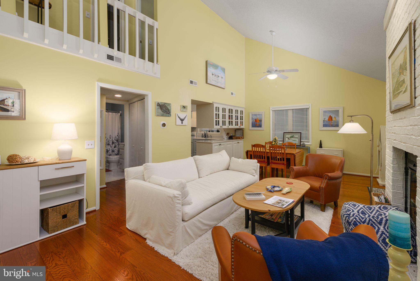
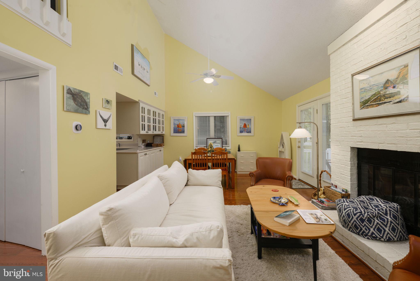
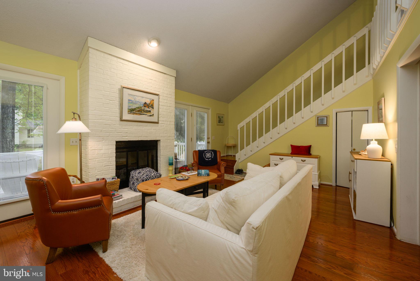
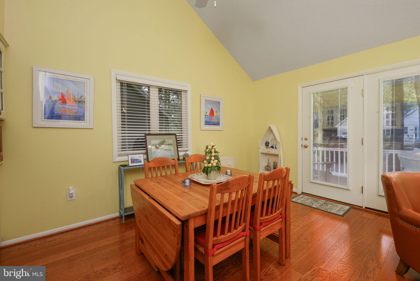
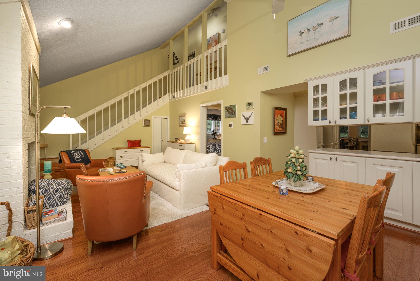
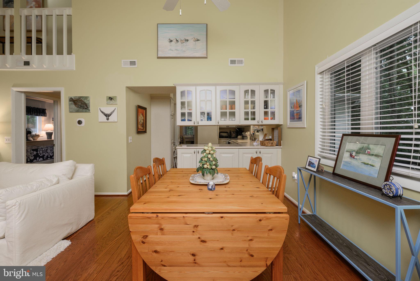
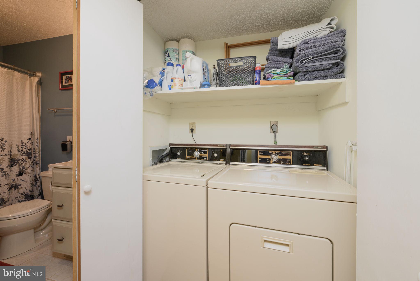
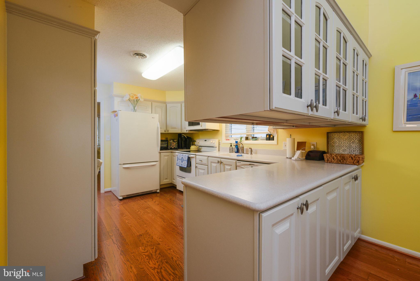
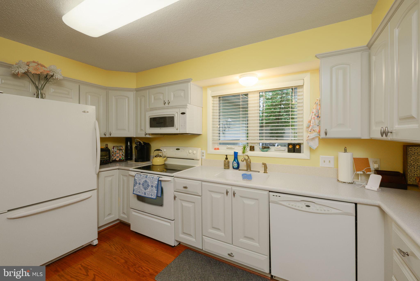
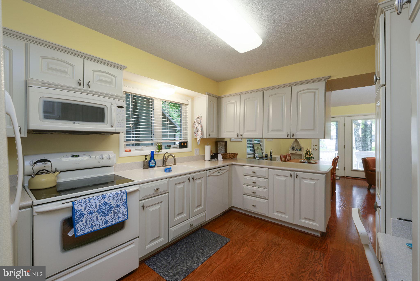
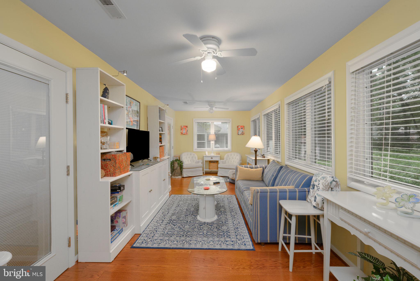
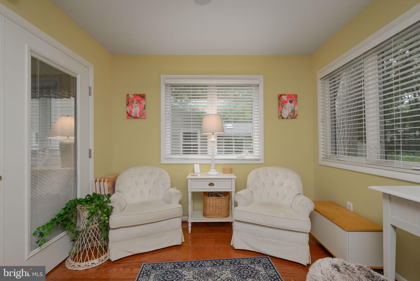
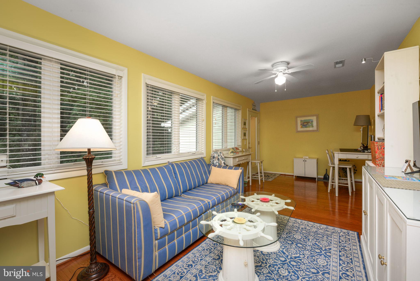
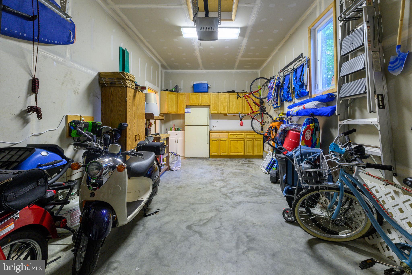
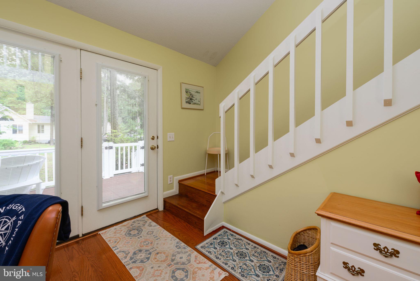
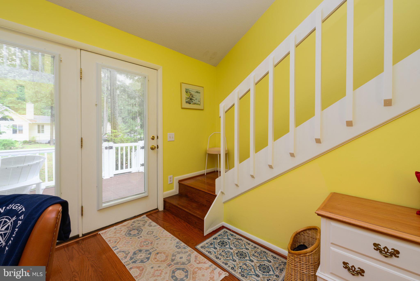
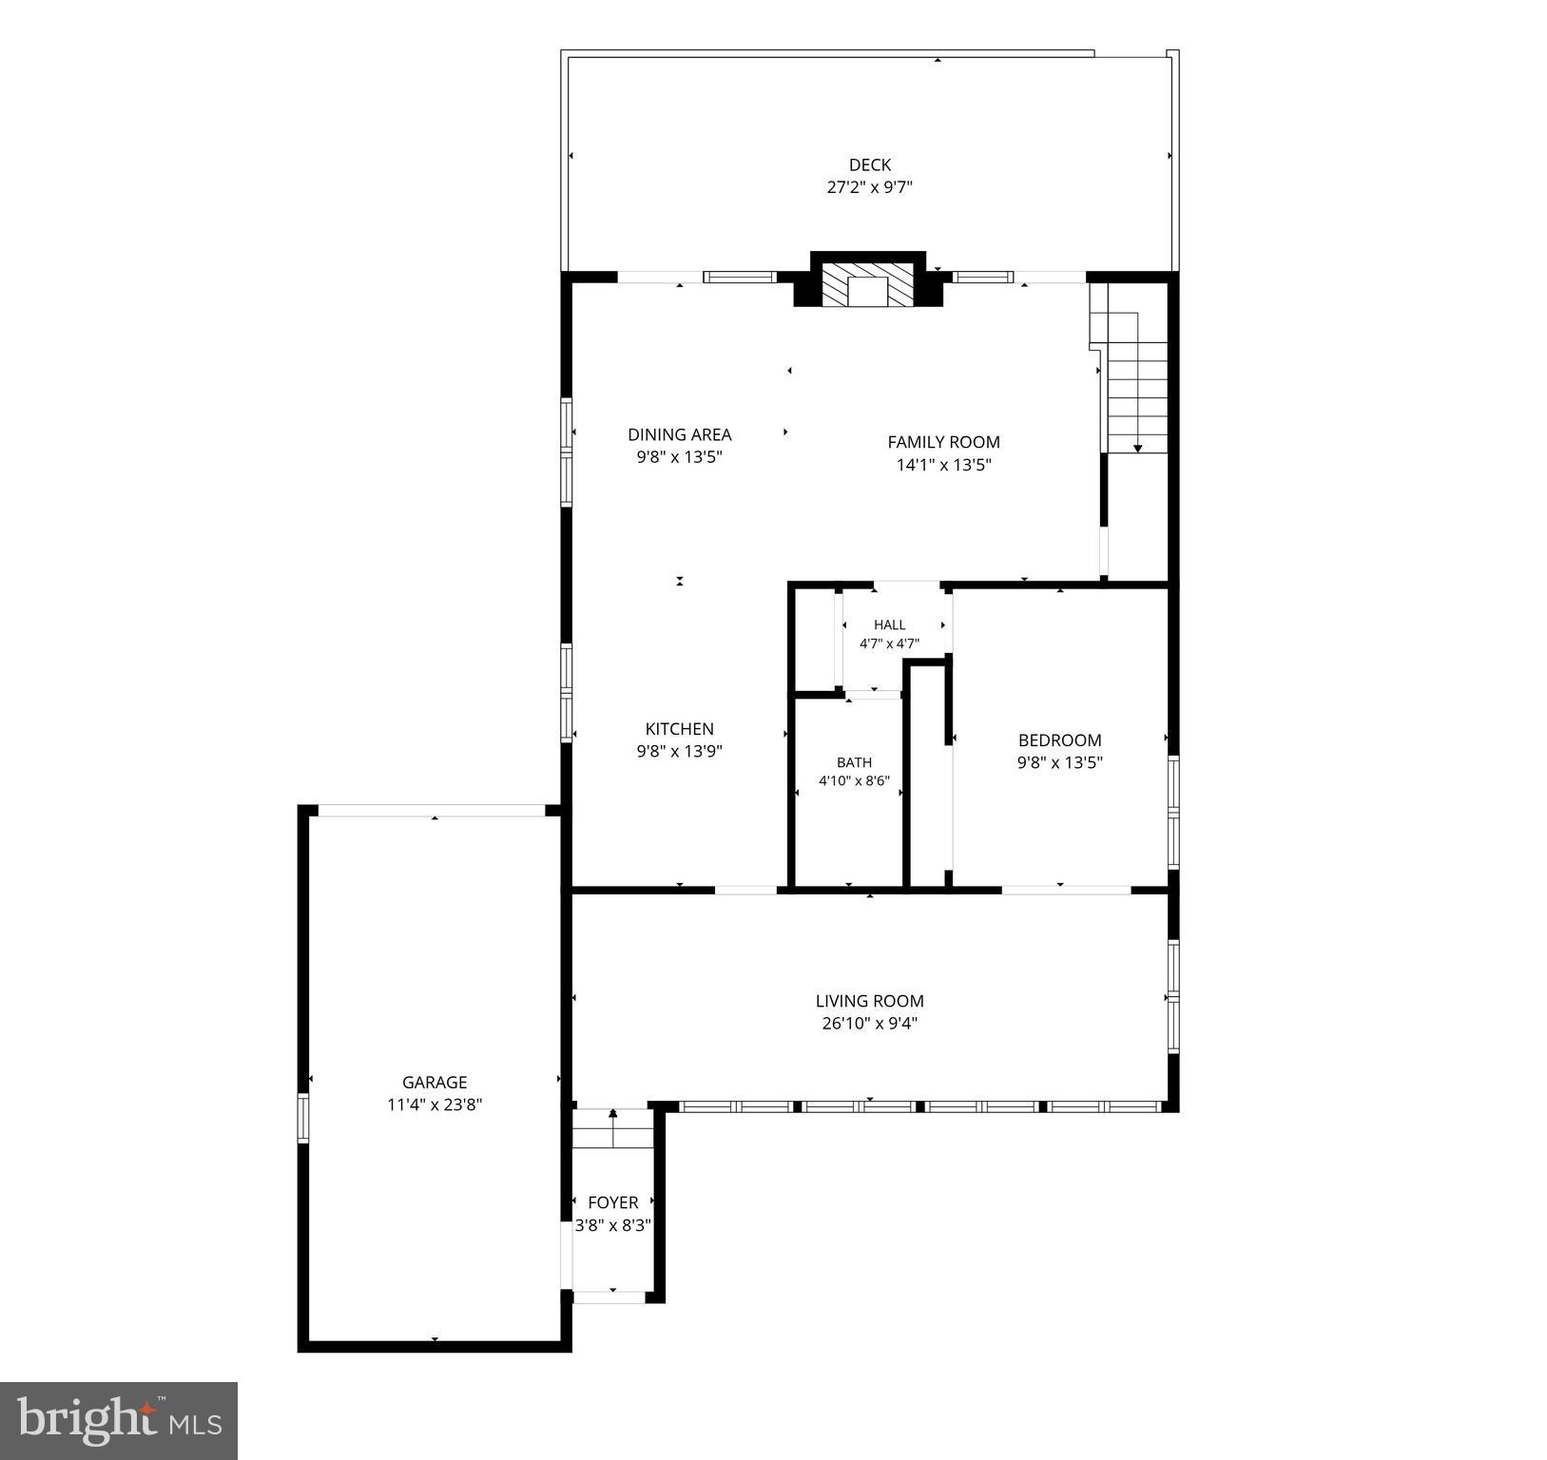
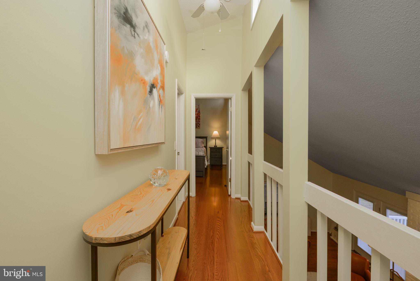
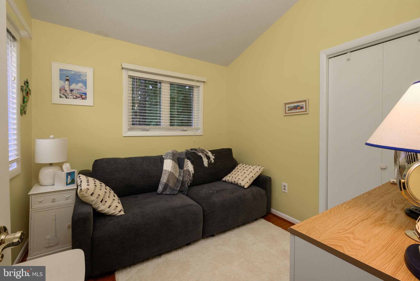
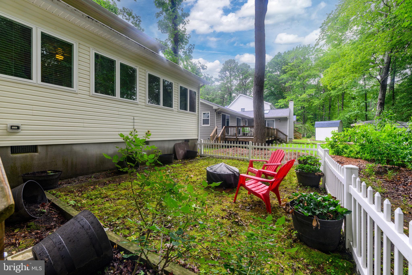
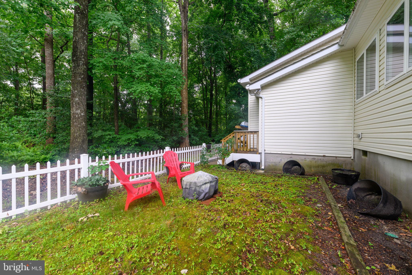
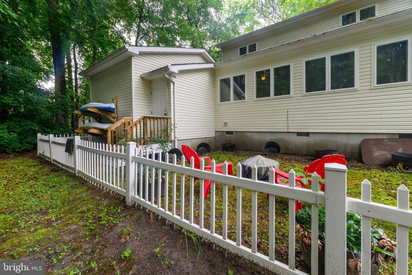
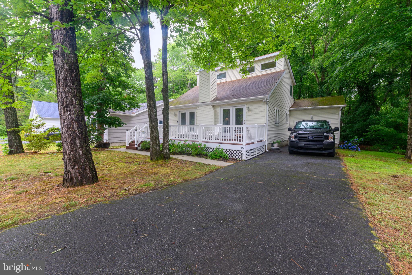
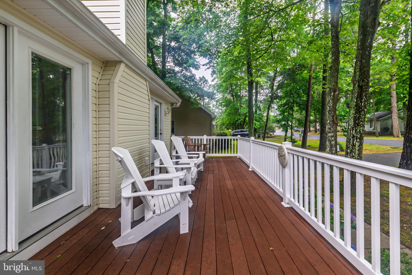
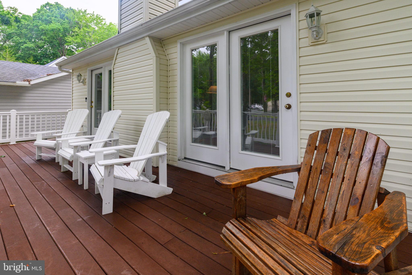
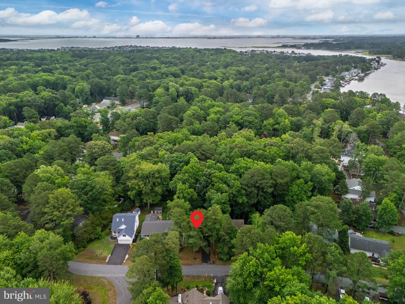
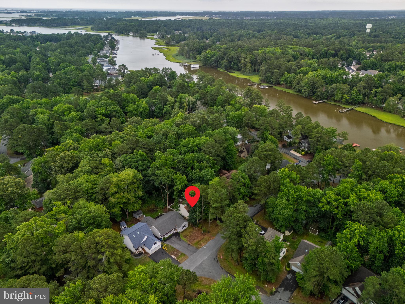
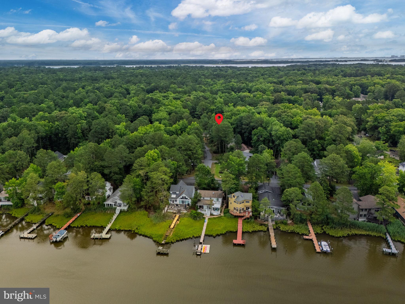
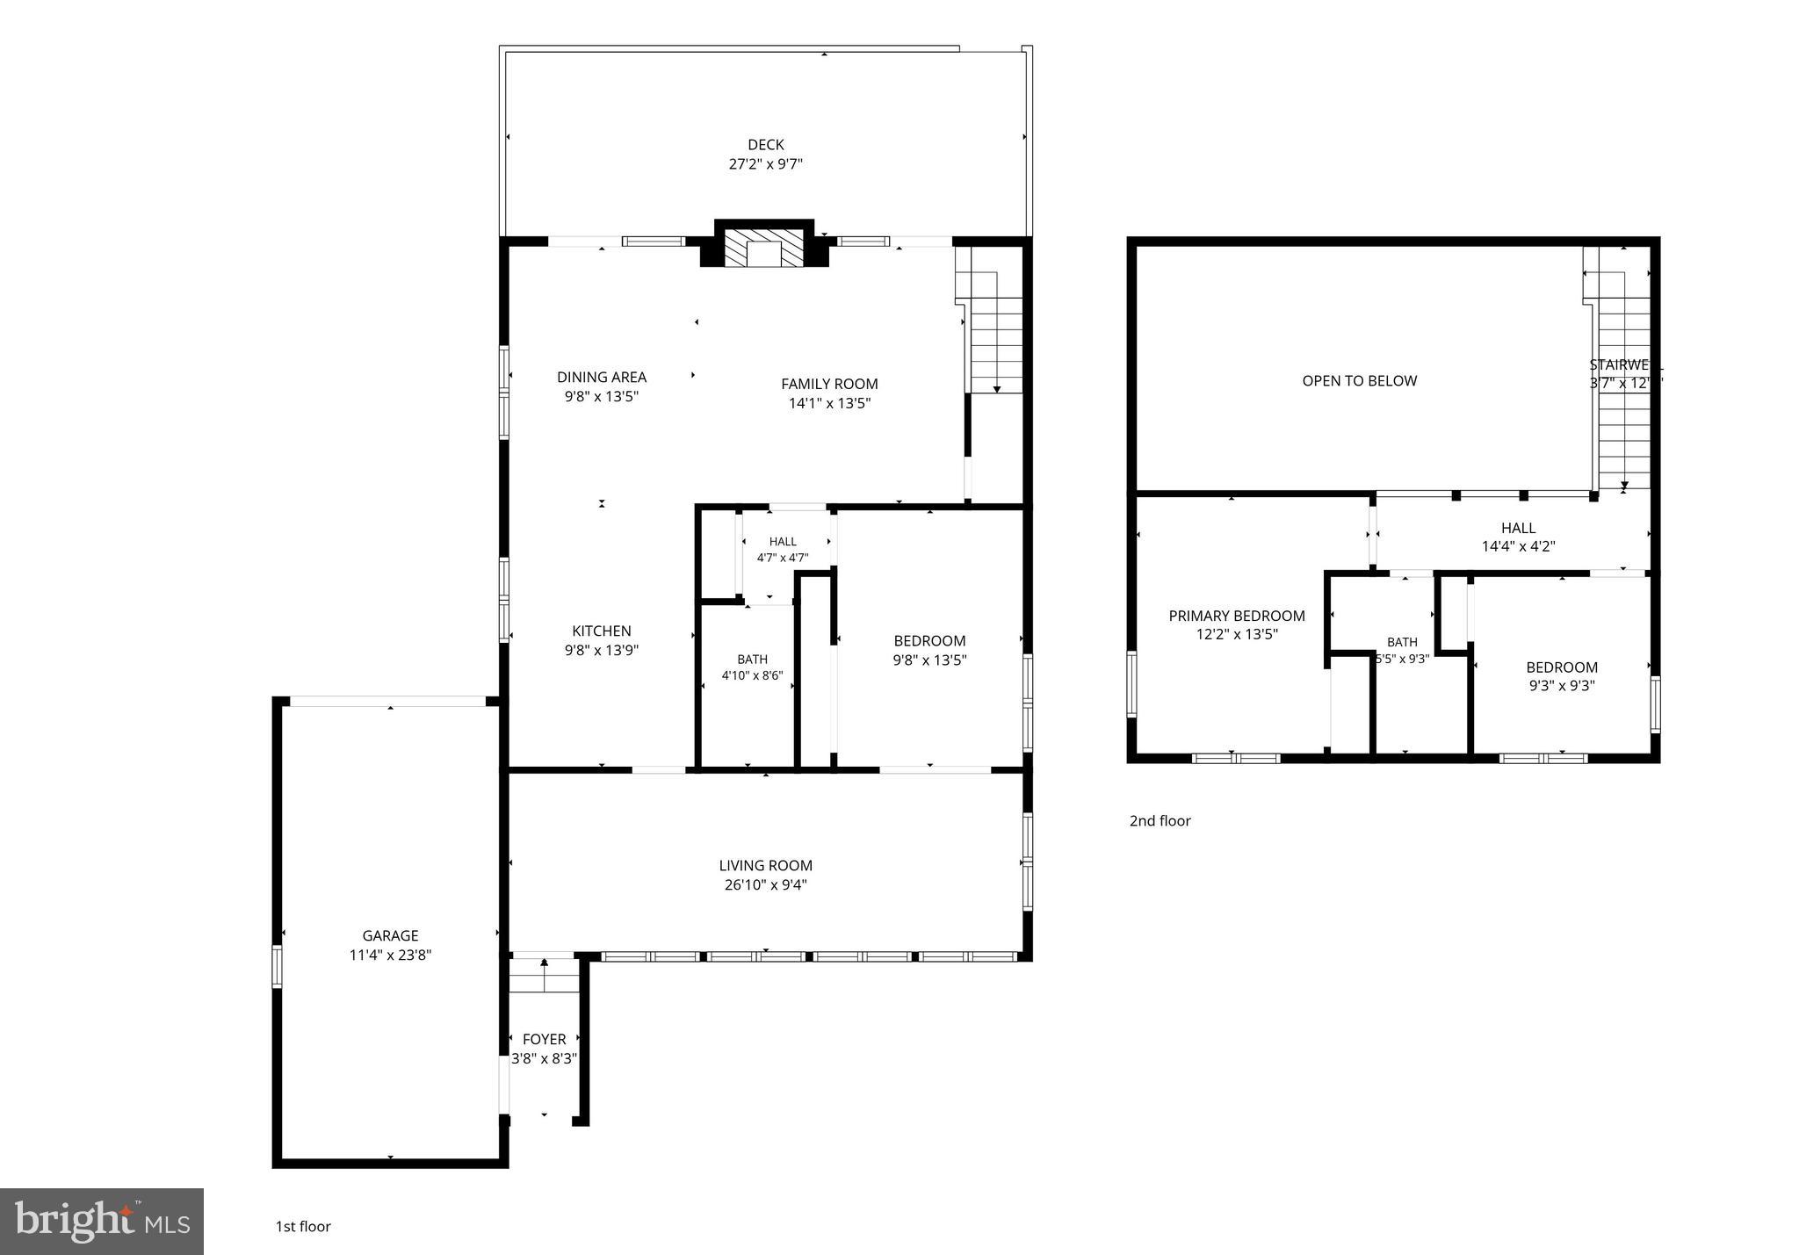
Welcome to this well-maintained home in the desirable Nantucket section of Ocean Pines, offering the perfect blend of comfort, functionality, and low-maintenance living. Situated on a nicely wooded lot with just the right amount of privacy, the yard is easy to maintain while still offering plenty of opportunity for gardening or additional landscaping. Enjoy relaxing on the inviting front porch or unwind in the fenced backyard featuring a fire pit and seating area, perfect for entertaining or quiet evenings at home. Inside, this gently used second home has been meticulously cared for. The flexible floor plan includes a main-level bedroom and full bathroom, making it ideal for guests or first-floor living. The combined living and dining area is anchored by a cozy wood-burning fireplace, while engineered hardwood flooring runs throughout the home with beautifully stained oak stairs adding warmth and character. The kitchen offers abundant Thomasville cabinetry, generous storage, and a practical layout designed for everyday living. Just off the Kitchen area, you will find the spacious four-season room provides endless possibilities as a home office, TV room, reading nook, hobby space, or additional gathering area. Additional features include: • HVAC replaced in 2020 • Nest smart thermostat • Main-level laundry • One-car garage with built-in storage and dehumidifier • Crawlspace dehumidifier • Updated shower fixtures • Freshly painted upstairs bathroom with a modern LED vanity mirror featuring adjustable brightness and color temperature Whether you're looking for a full-time residence, weekend getaway, or beach retreat, this home offers comfort, thoughtful updates, and the Ocean Pines lifestyle just minutes from Ocean City beaches, dining, golf, marinas, and shopping. This home as a brand new roof!! Please see the attached seller-approved quote for your reference.
Features & Amenities
Interior
-
Other Interior Features
Ceiling Fan(s), Cathedral Ceiling(s), Open Floorplan
-
Total Bedrooms
3
-
Bathrooms
2
-
Above Grade Finished Area
1456.0
-
Basement YN
NO
-
Cooling YN
YES
-
Cooling
Central Air, Ceiling Fan(s), Electric
-
Fireplace YN
YES
-
Heating YN
YES
-
Heating
Electric, Heat Pump
-
Main Level Bedrooms
1
-
Pet friendly
Yes
Exterior
-
Garage
Yes
-
Garage spaces
1
-
Construction Materials
Vinyl Siding
-
Parking
Garage Door Opener, Garage, Driveway, Other, Inside Entrance, Attached
-
Patio and Porch Features
Deck, Patio
-
Pool
Yes
-
Pool Features
Community
-
Waterfront YN
NO
-
View
Trees/Woods
Area & Lot
-
Lot Size(acres)
0.18
-
Lot Size(square feet)
7,970
-
Property Type
Residential
-
Property Sub Type
Single Family Residence
-
Architectural Style
Coastal, Contemporary
Price
-
Sales Price
$375,000
-
Tax Amount
$2,364
-
Financing Options
Cash, Conventional, VA
-
Sq. Footage
1,456
-
Price/SqFt
$257
HOA
-
Association
YES
-
Association Fee
$998
-
Association Fee Frequency
Annually
-
Association Fee Includes
N/A
Property Resources
-
Horse Property
NO
School District
-
Elementary School
SHOWELL
-
Middle School
BERLIN INTERMEDIATE SCHOOL
-
High School
STEPHEN DECATUR
Property Features
-
New Construction
NO
-
Association Amenities
Clubhouse, Golf Course, Picnic Area, Racquetball, Security, Tennis Court(s), Basketball Court, Boating, Jogging Path, Marina, Boat Dock, Recreation Facilities, Playground
-
Senior Community YN
NO
-
Sewer
Public Sewer
-
Tax Lot
120
-
Water Source
Public
Schedule a Showing
Showing scheduled successfully.
Mortgage calculator
Estimate your monthly mortgage payment, including the principal and interest, property taxes, and HOA. Adjust the values to generate a more accurate rate.
Your payment
Principal and Interest:
$
Property taxes:
$
HOA fees:
$
Total loan payment:
$
Total interest amount:
$
Location
County
WORCESTER
Elementary School
SHOWELL
Middle School
BERLIN INTERMEDIATE SCHOOL
High School
STEPHEN DECATUR
Listing Courtesy of Anna Spann, Coldwell Banker Realty
RealHub Information is provided exclusively for consumers' personal, non-commercial use, and it may not be used for any purpose other than to identify prospective properties consumers may be interested in purchasing. All information deemed reliable but not guaranteed and should be independently verified. All properties are subject to prior sale, change or withdrawal. RealHub website owner shall not be responsible for any typographical errors, misinformation, misprints and shall be held totally harmless.

Salesperson, Branch Manager- Cumberland
Steve MacGray
Call Steve today to schedule a private showing.

* Listings on this website come from the FMLS IDX Compilation and may be held by brokerage firms other than the owner of this website. The listing brokerage is identified in any listing details. Information is deemed reliable but is not guaranteed. If you believe any FMLS listing contains material that infringes your copyrighted work please click here to review our DMCA policy and learn how to submit a takedown request.© 2024 FMLS.
Related Properties

OCEAN PINES
3 RABBIT RUN LANE
3 Beds
2 Baths
1,420 Sq.Ft.
$419,900
MLS#: MDWO2040640
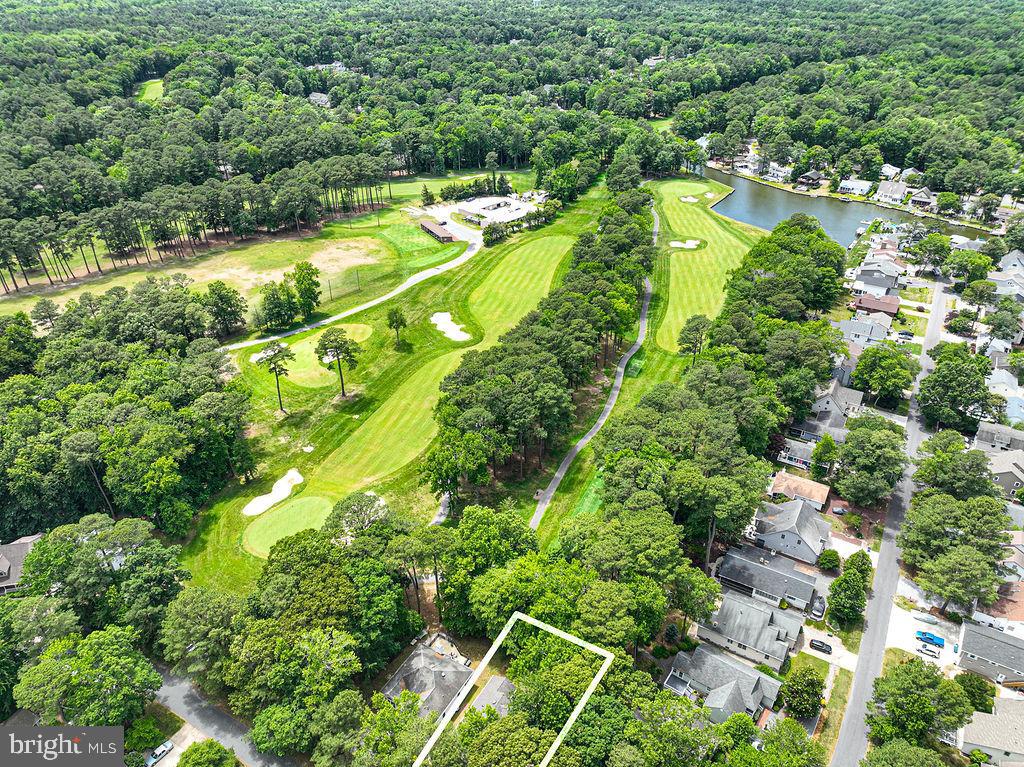
OCEAN PINES
17 SUNDIAL CIRCLE
3 Beds
2 Baths
1,344 Sq.Ft.
$429,900
MLS#: MDWO2038694

OCEAN PINES
63 NEWPORT DRIVE
4 Beds
2 Baths
1,660 Sq.Ft.
$412,500
MLS#: MDWO2040638

OCEAN PINES
1142 OCEAN PARKWAY
3 Beds
2 Baths
1,046 Sq.Ft.
$353,000
MLS#: MDWO2041462
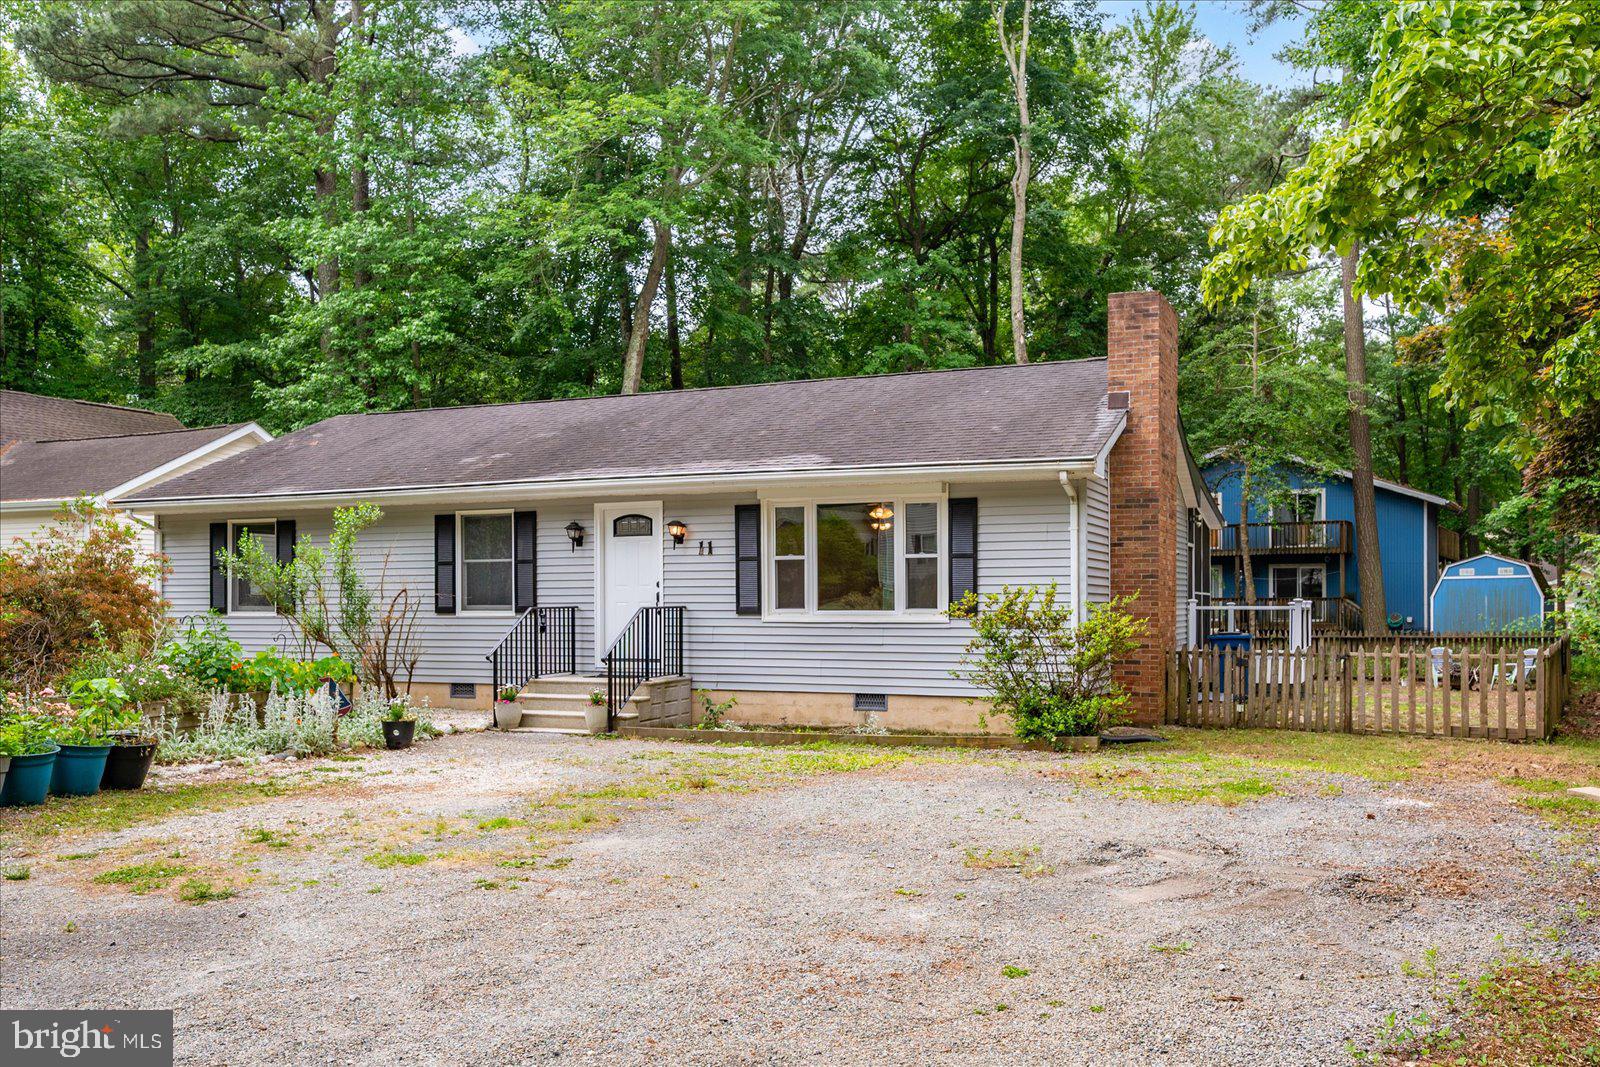
OCEAN PINES
11 BIMINI LANE
3 Beds
2 Baths
1,344 Sq.Ft.
$325,000
MLS#: MDWO2038976

OCEAN PINES
857 OCEAN PARKWAY
3 Beds
2 Baths
1,608 Sq.Ft.
$360,000
MLS#: MDWO2040960

OCEAN PINES
36 BIRDNEST DRIVE
3 Beds
2 Baths
1,300 Sq.Ft.
$355,000
MLS#: MDWO2040914
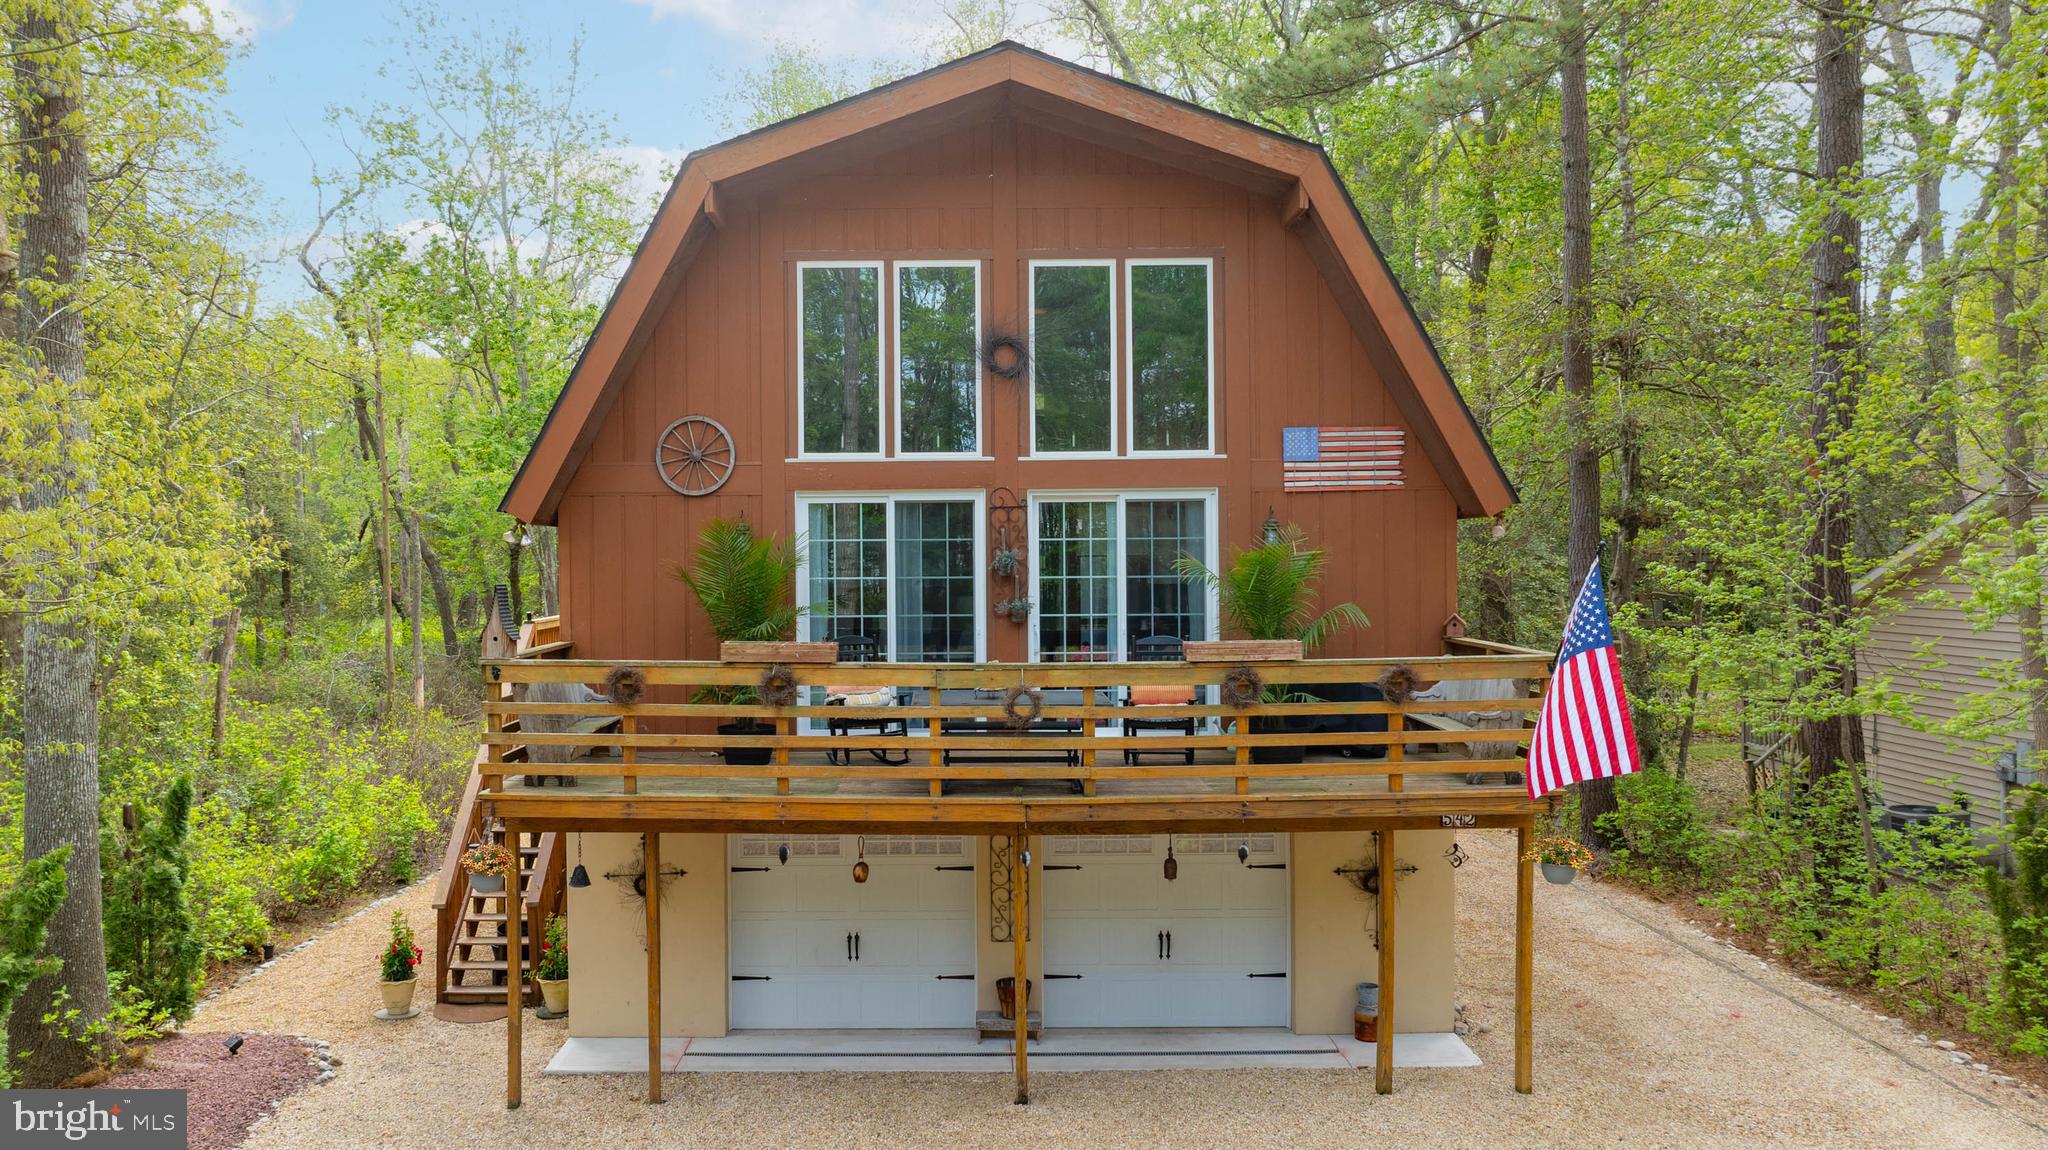
OCEAN PINES
542 OCEAN PKWY
4 Beds
2 Baths
2,520 Sq.Ft.
$449,000
MLS#: MDWO2038136

OCEAN PINES
11 SEAFARER LANE
3 Beds
2 Baths
1,539 Sq.Ft.
$449,900
MLS#: MDWO2040398
.png)