Features & Amenities

Interior

  • Other Interior Features

    Eat-in Kitchen, Ceiling Fan(s), Walk-In Closet(s)

  • Total Bedrooms

    3

  • Bathrooms

    1

  • Above Grade Finished Area

    1416.0

  • Basement YN

    YES

  • Cooling YN

    YES

  • Cooling

    Central Air, Ceiling Fan(s)

  • Fireplace YN

    NO

  • Heating YN

    YES

  • Heating

    Exhaust Fan, Electric, Forced Air

  • Pet friendly

    N/A

Exterior

  • Garage

    No

  • Construction Materials

    Aluminum Siding

  • Patio and Porch Features

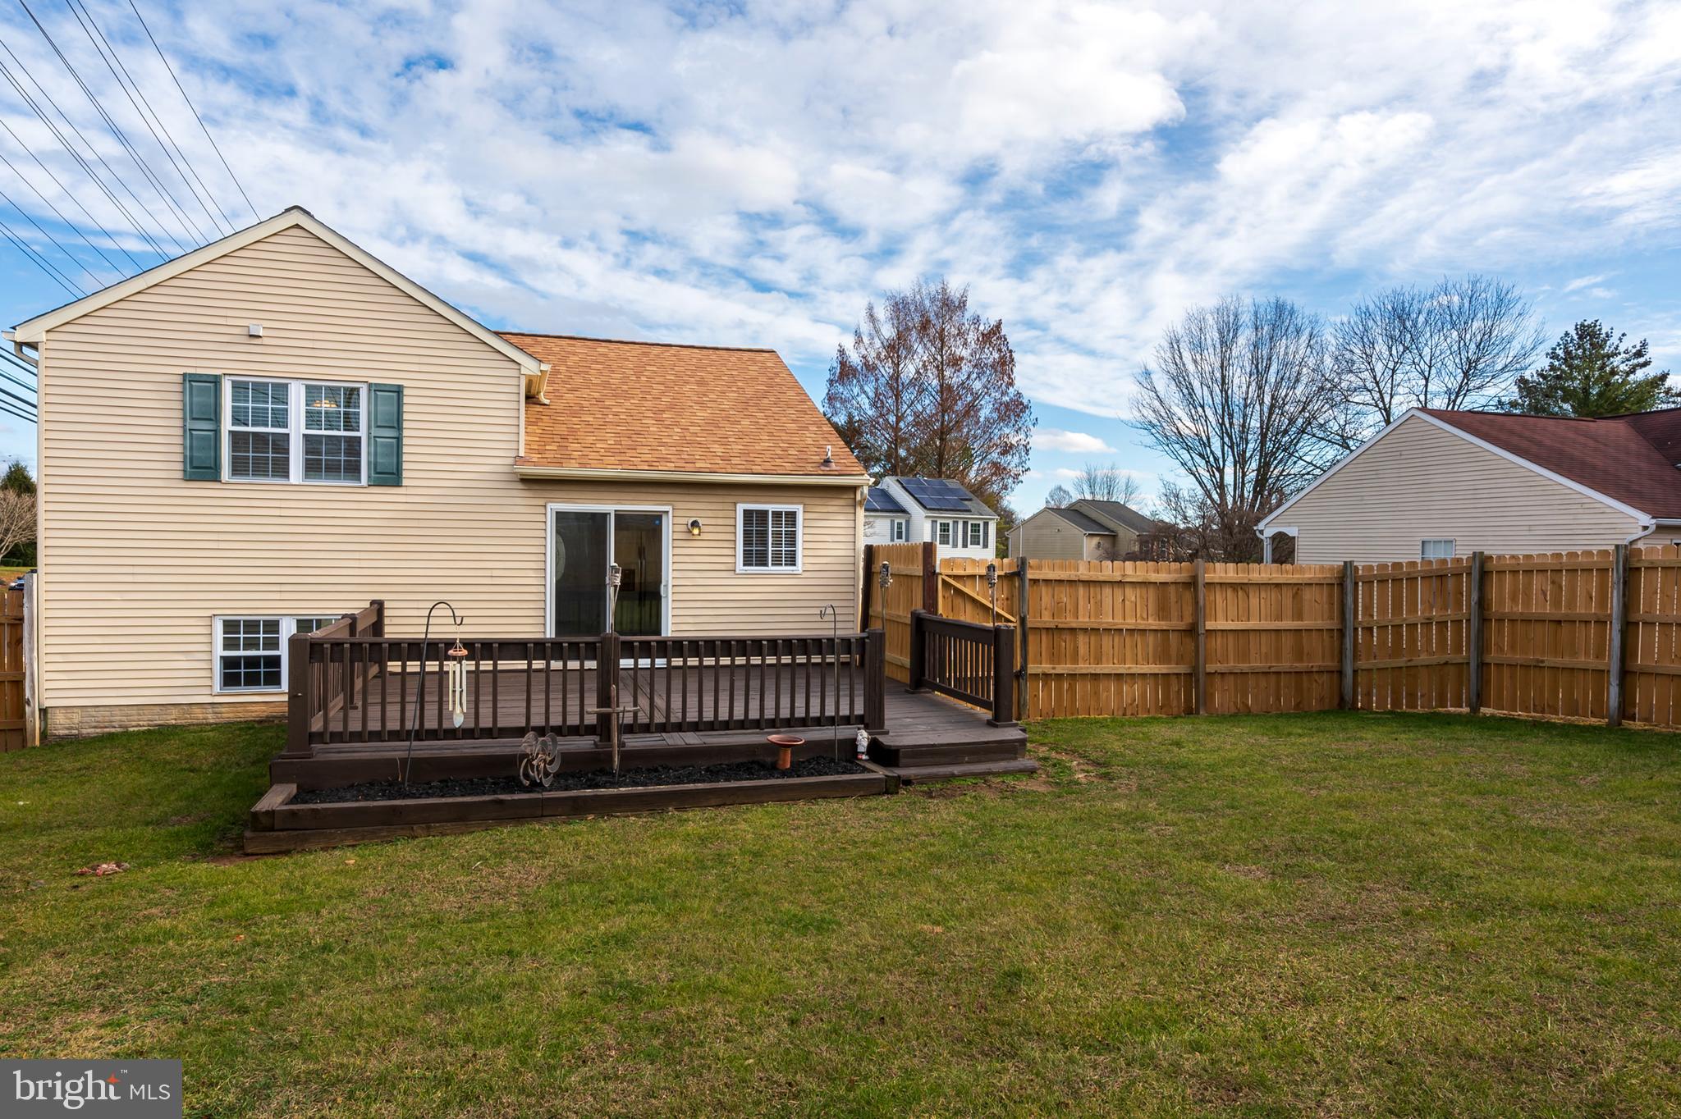
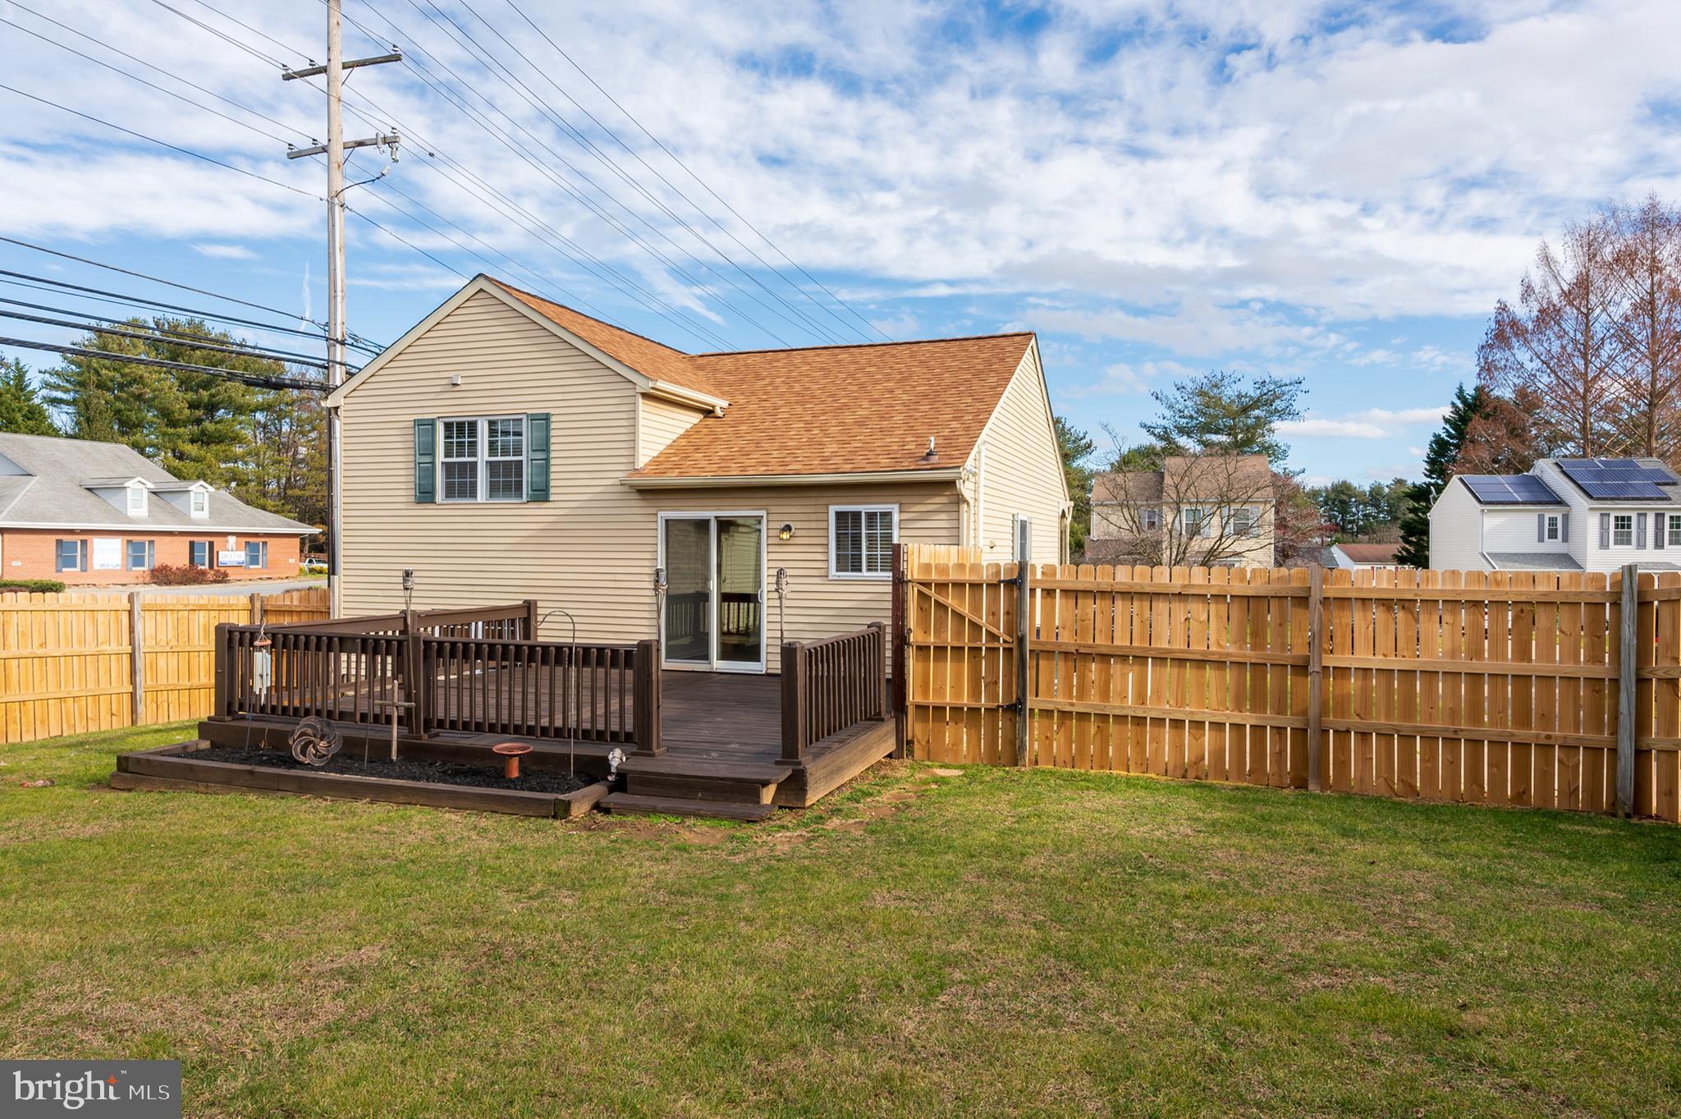
    Deck, Porch

  • Pool

    No

  • Waterfront YN

    NO

Area & Lot

  • Lot Features

    Corner Lot

  • Lot Size(acres)

    0.16

  • Lot Size(square feet)

    6,898

  • Property Type

    Residential

  • Property Sub Type

    Single Family Residence

  • Architectural Style

    Split Level

Price

  • Sales Price

    $385,000

  • Tax Amount

    $3,442

  • Financing Options

    FHA

  • Sq. Footage

    1,416

  • Price/SqFt

    $271

HOA

  • Association

    YES

  • Association Fee

    $120

  • Association Fee Frequency

    Annually

  • Association Fee Includes

    N/A

School District

  • Elementary School

    N/A

  • Middle School

    N/A

  • High School

    CENTURY

Property Features

  • Senior Community YN

    NO

  • Sewer

    Public Sewer

  • Tax Lot

    1

  • Water Source

    Public

Schedule a Showing

Showing scheduled successfully.

<
>
IN PERSON
VIA CHAT

What is 3 + 4 ?


Change time

Mortgage calculator

Estimate your monthly mortgage payment, including the principal and interest, property taxes, and HOA. Adjust the values to generate a more accurate rate.

Your payment

Principal and Interest:

$

Property taxes:

$

HOA fees:

$

Total loan payment:

$

Total interest amount:

$

Location

County

CARROLL

Elementary School

Middle School

High School

CENTURY

Listing Courtesy of Christine M Martin , Samson Properties

RealHub Information is provided exclusively for consumers' personal, non-commercial use, and it may not be used for any purpose other than to identify prospective properties consumers may be interested in purchasing. All information deemed reliable but not guaranteed and should be independently verified. All properties are subject to prior sale, change or withdrawal. RealHub website owner shall not be responsible for any typographical errors, misinformation, misprints and shall be held totally harmless.

Agent Steve MacGray

Branch Manager- Cumberland

Steve MacGray

Call Steve today to schedule a private showing.


* Listings on this website come from the FMLS IDX Compilation and may be held by brokerage firms other than the owner of this website. The listing brokerage is identified in any listing details. Information is deemed reliable but is not guaranteed. If you believe any FMLS listing contains material that infringes your copyrighted work please click here to review our DMCA policy and learn how to submit a takedown request.© 2024 FMLS.
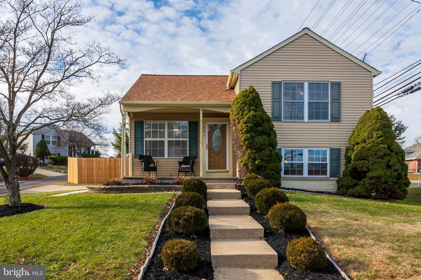
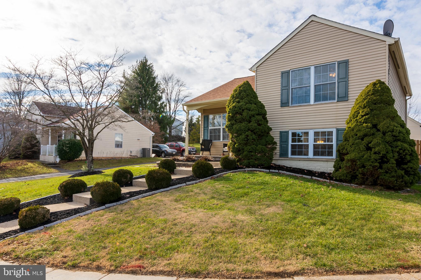
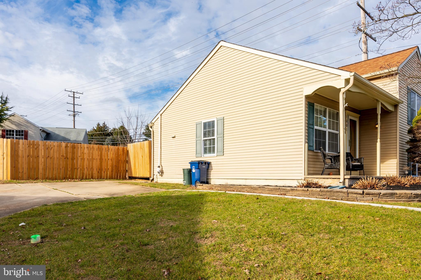
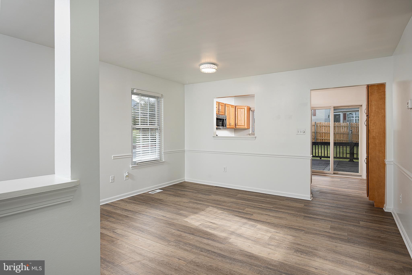
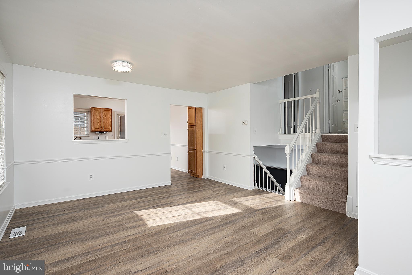
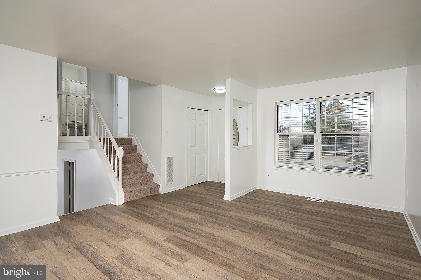
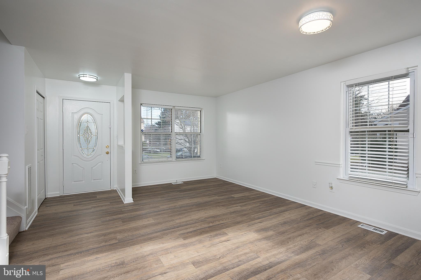
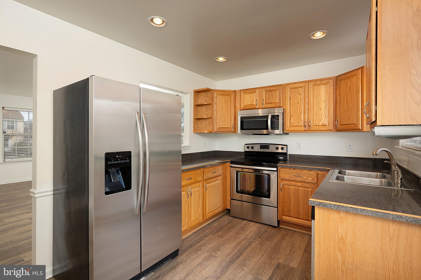
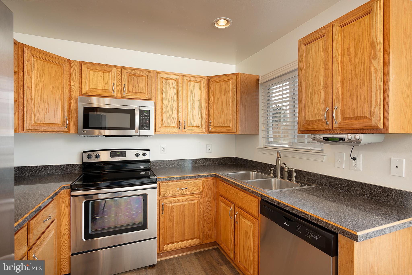
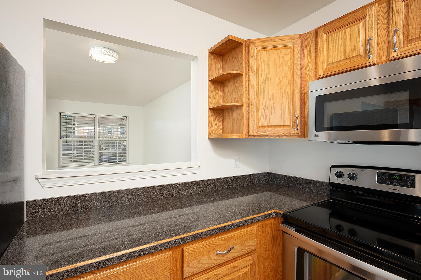
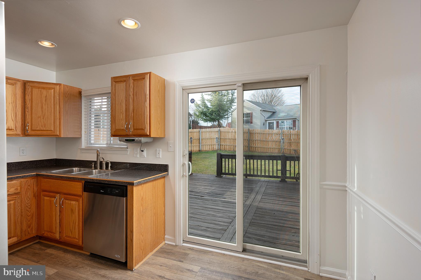
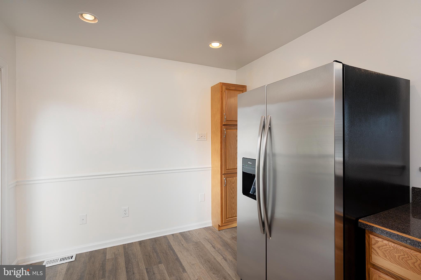
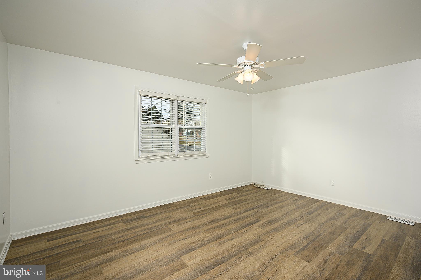
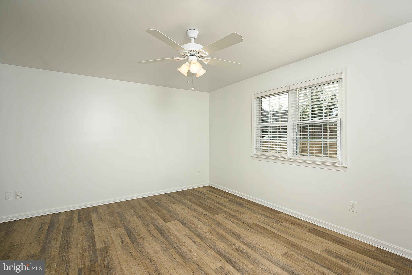
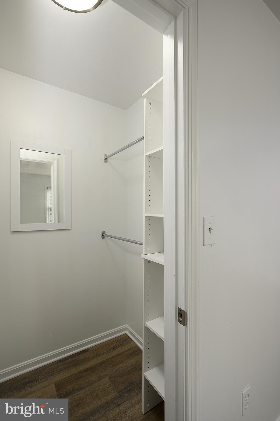
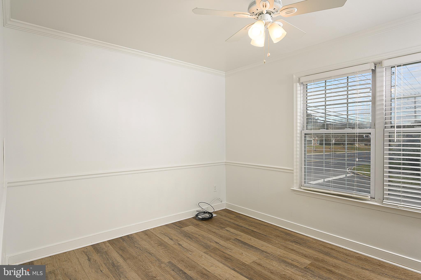
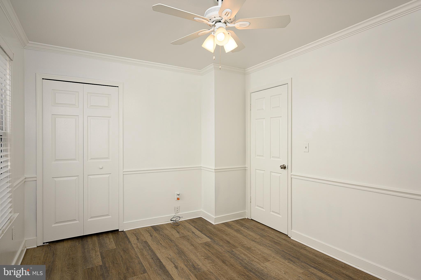
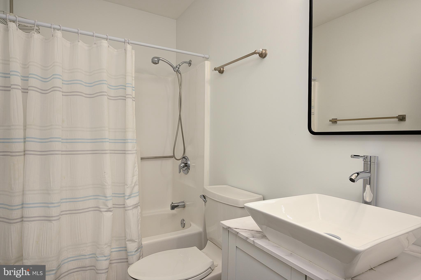
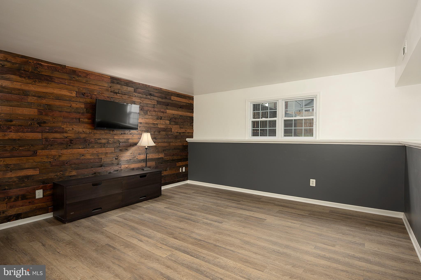
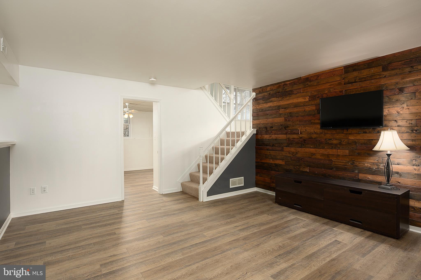
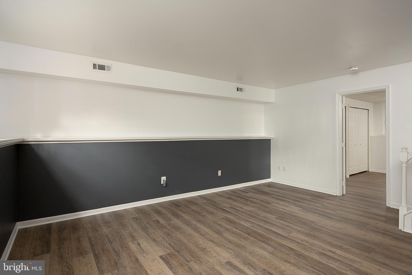
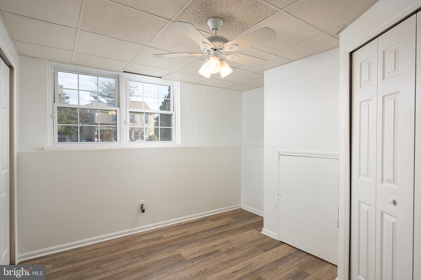
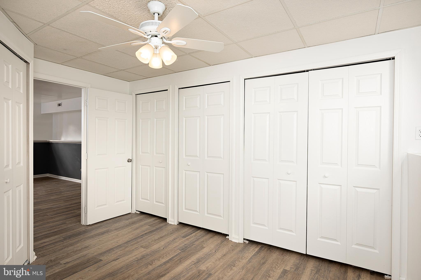
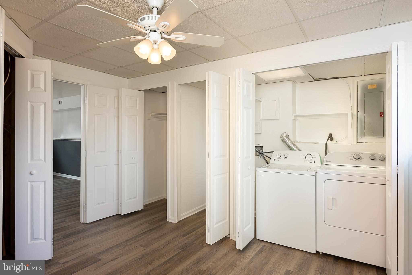
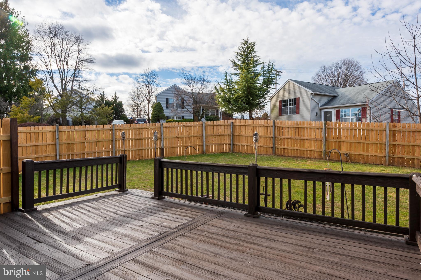
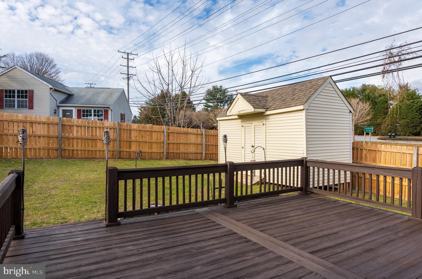
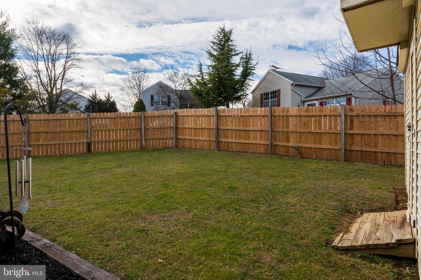
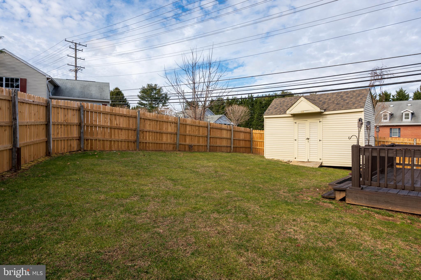
Adorable and charming home convenient to major commuting routes and shopping.  This home is turn-key and ready for you to fall in love!  The cozy front porch greets you as you enter the Living Room/Dining Room combination.  The kitchen has stainless steel appliances, room for a small table and leads you to the spacious back yard.  The deck is newly stained, and the yard is spacious making it a fabulous area for social gatherings.  The back yard is complete with the newly installed privacy fence.  The private level living has two large bedrooms and one bathroom.  The lower level family room has a custom accent wall making it the perfect place to curl up to watch a good movie, or get rowdy during a sporting event!  One small bedroom on lower level can also be an office, den or exercise room.  Recent improvements include brand new Luxury Vinyl Tile and carpeting throughout the home, fresh paint throughout, new bathroom vanity, mirrors and commode, new closet organizers, new ceiling fans and ceiling lighting throughout.  This is a great location, and is close to Piney Run Park!  With no inventory in the area, this won't last long.  Hurry!

1001 BERKLEY DRIVE

Message successfully sent.

What would you like to know?

What is 3 + 4 ?

I agree to receive email communication and understand I can unsubscribe at any time.

I agree to be contacted by Charis Realty Group via call, email, and text for real estate services. To opt out, you can reply 'stop' at any time or reply 'help' for assistance. You can also click the unsubscribe link in the emails. Message and data rates may apply. Message frequency may vary. Privacy Policy

Related Properties

Welcome to this charming, move-in-ready split foyer single family home in Hilltop Estates of Sykesville, conveniently located within walking distance of the elementary school. The Sykesville/Eldersburg area offers abundant shopping, dining, recreation, and everyday conveniences. Inside, you’ll find new luxury vinyl plank flooring and carpet, along with fresh paint throughout. The bright living room features a bay window overlooking a flowering cherry tree, while the eat-in kitchen offers a skylight and a newly replaced door leading to the deck. The primary bedroom provides direct access to the hall bath. The finished lower level includes a spacious family room with a walk-out slider, brick hearth and wood stove, an additional bedroom, and a full bath. Enjoy the generously sized backyard with a wooden swing structure that conveys “as is", but willing to have it removed if you don't want it.  Additional updates include a 2018 Trane gas HVAC system, 2023 electric water heater, GE washer and dryer, and a 2025 stainless steel GE dishwasher,  most of the heavy updates have been done. Home is move-in ready and waiting for your updates to make it your own.  The deck may require some maintenance but is believed to be structurally sound.  Includes a neighborhood walkway easement along the north side of the yard. Make this your home today!
#MDCR2036796

SYKESVILLE

7080 SADDLE DRIVE

3 Beds

2 Baths

1,472 Sq.Ft.

$412,500

MLS#: MDCR2036796

New on site 4 days ago
This charming 3-bedroom, 1-bathroom ranch-style home, built in 1955, offers a perfect blend of comfort, functionality and affordability.  Nestled on a generous 0.34-acre lot, this home features an inviting open floor plan. The heart of the home is the recently updated kitchen, equipped with stainless steel appliances, including a dishwasher, microwave, and oven, making meal prep a delight. The adjoining living areas are bathed in natural light, creating a warm and welcoming atmosphere. There is a mud room at the rear entrance that allows for storage, a great place to kick off your shoes and drop your bags before making your way into the kitchen. Step outside to enjoy the expansive yard, perfect for outdoor gatherings or quiet evenings under the stars. There is a covered patio that is ideal for outdoor entertaining.   The property includes a large (14x30), detached garage with additional storage space, ensuring all your belongings have a home. The neighborhood is just minutes away from downtown Sykesville which offers a host of conveniences to include restaurant's, shopping, parks and playgrounds.  There is literally something for everyone. With its blend of classic charm and modern amenities, this home is ready to create lasting memories. Your home awaits!
#MDCR2037342

SYKESVILLE

7725 CARTER ROAD

3 Beds

1 Baths

1,089 Sq.Ft.

$439,900

MLS#: MDCR2037342

New on site today
**TO BE BUILT**PRICE IS FOR LAND ONLY** Build your dream home with Platinum Construction Group LLC. A rare opportunity in the heart of Sykesville, A nature lovers dream just minutes away from shopping and highways. Here's your chance to have the ability to work with a local custom home builder to create your dream home with all the latest styles and trends. Introducing the Beckham Model by Platinum Construction Group, nestled on a stunning private lot, spanning almost 2 acres. This home has an open, flexible floorpan that features 3 bedrooms & 2.5 bathrooms, a cozy den or office space with stylish barn doors, offering both functionality and rustic charm to your home design. This home offers a gourmet kitchen with the option to choose your custom cabinets, backsplash, island. Stainless steel kitchen appliances are included. The Primary Suite offers a private primary bathroom and large walk in closet. Family room includes custom built in cabinets and a wood burning fireplace insert with brick veneer from floor to ceiling! Luxury Vinyl Plank floors complete the home creating a warm and inviting space. The 2 car is a side load garage. Unfinished walk up basement, with rough in for full bathroom, or fully finished option.  Located in the top-rated Marriotts Ridge High school district in Howard County, Don't miss out on this one of a kind opportunity! NO HOA, TAXES AND ASKING PRICE ARE ON LAND ONLY. PHOTOS ARE OF A LIKE MODEL AND ARE USED FOR MARKETING ONLY. Proposed Home and Construction Costs are Additional, Imaging, pricing and listing details are subject to change based on customer selections and customizations. *Call to walk your future property lot today* THIS IS PRIVATE PROPERTY, Please Contact Agent Prior to Walking the lot*
#MDHW2069822

SYKESVILLE

981 DAY ROAD

3 Beds

2 Baths

2,132 Sq.Ft.

$350,000

MLS#: MDHW2069822

*Welcome to this move in ready 2-bedroom, 2 full bath top-level condo in the rarely available 55+ community of Liberty Place*This condo offers the perfect blend of modern updates, privacy, & low-maintenance living—all just minutes from Eldersburg's shopping & dining conveniences*Step inside to discover a spacious open-concept layout*The gourmet kitchen features quartz countertops, natural gas cooking, a custom tile backsplash, large center island, brand-new stainless steel appliances, & wide-plank luxury vinyl flooring that continues throughout the main living area*The kitchen flows seamlessly into the bright living & dining spaces—perfect for entertaining or everyday comfort*Enjoy peaceful mornings or relaxing evenings from your private balcony*The primary suite is a true retreat with a luxurious en-suite bath featuring dual sinks, ceramic tile flooring, a tub/shower combo, & a spacious walk-in closet*A second bedroom is ideal for guests, a home office, or hobby space, with an adjacent full bath that also includes quartz countertops & a full tub/shower*Additional highlights include in-unit front-loading laundry, recessed lighting, multiple storage closets, energy-efficient systems, & dedicated parking with guest spots nearby*The building features a secure entrance, elevator access, & beautifully maintained common areas*Enjoy worry-free living with an HOA that covers exterior maintenance, snow removal, water, trash, & more*Liberty Place is the perfect choice for those seeking a move-in ready, low-maintenance lifestyle in a new vibrant 55+ community*Great value option for this community*
#MDCR2036870

SYKESVILLE

40 LIBERTY ROAD T

2 Beds

2 Baths

1,186 Sq.Ft.

$320,000

MLS#: MDCR2036870
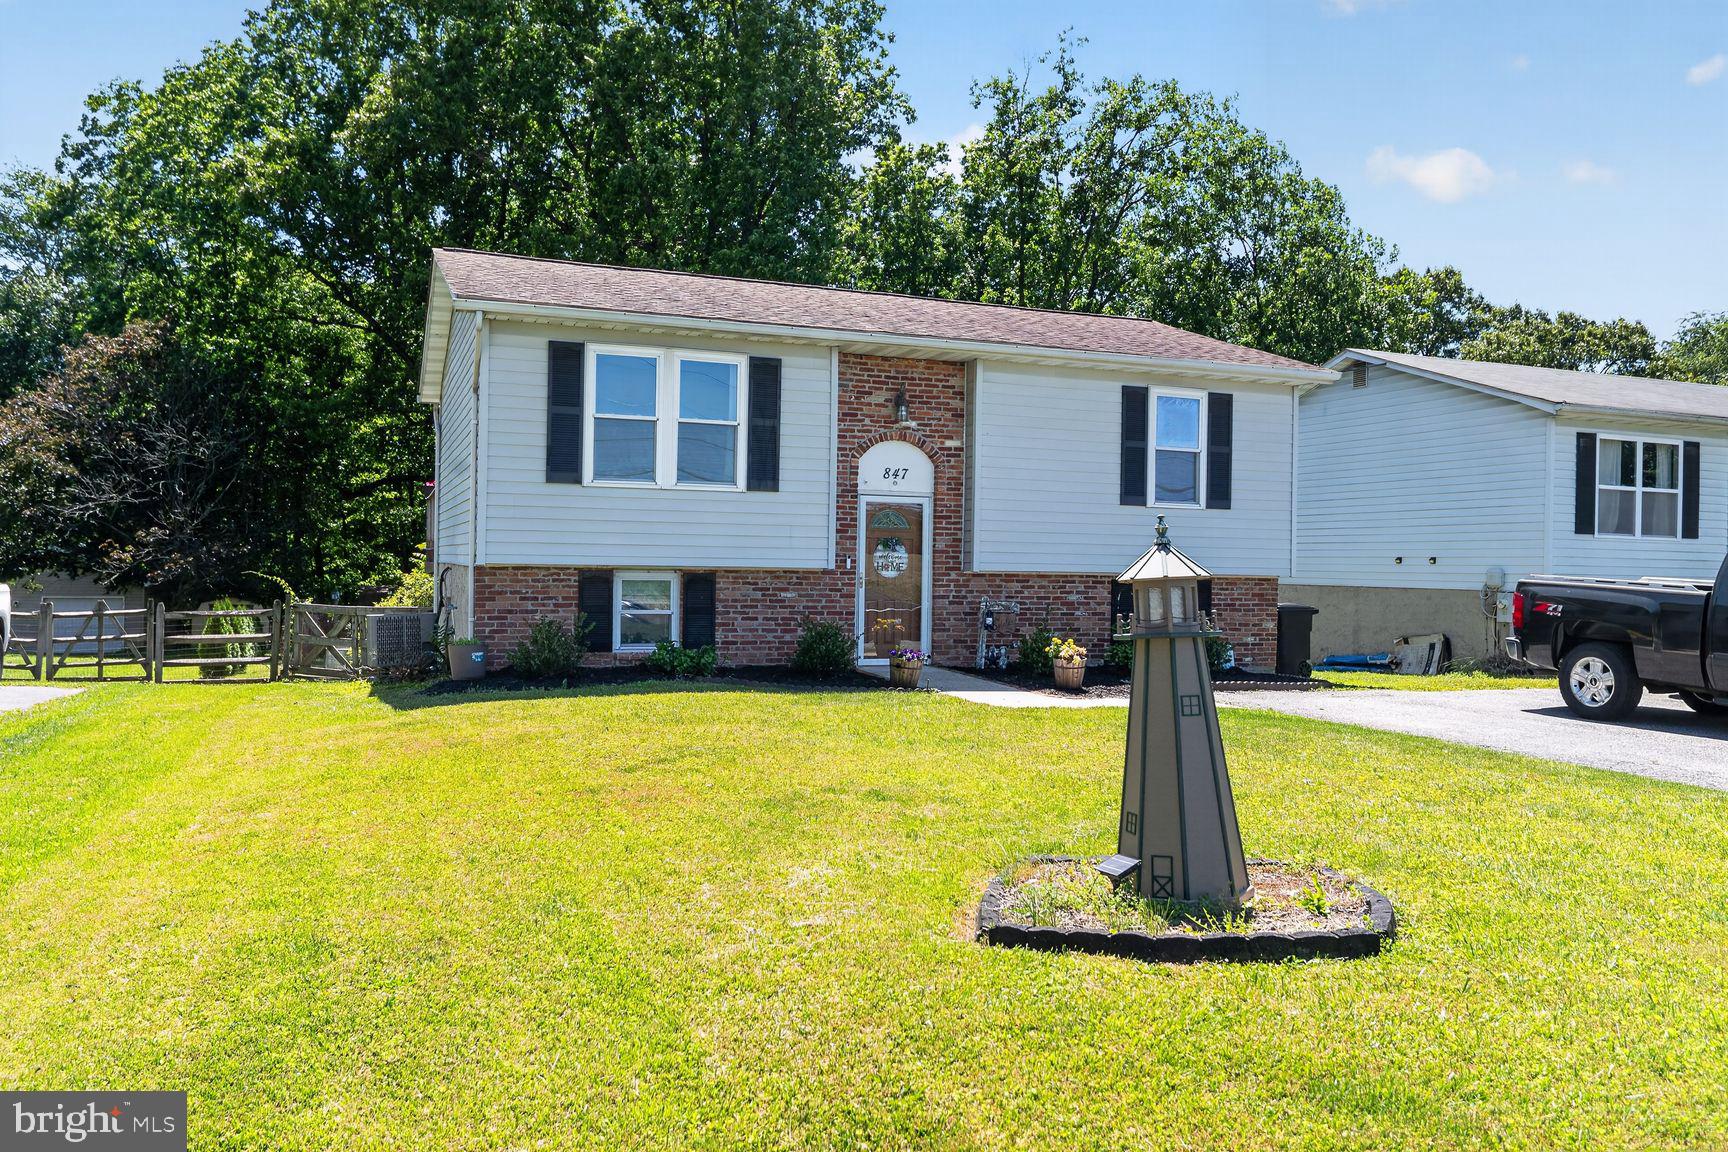
Welcome to 847 Streaker Road, where convenience, comfort, and country charm come together in one exceptional package! Perfectly positioned just minutes from downtown Sykesville, this home offers an unbeatable location with easy access to Routes 97, 70, 795, and 695 making it a true commuter's dream and giving you more time to enjoy the things that matter most.

After a busy day, unwind on the spacious back deck overlooking the fully fenced quarter-acre backyard, ideal for summer cookouts, outdoor games, gardening enthusiasts, or relaxing around the firepit under the stars. Need extra storage? The newer shed provides plenty of space for lawn equipment, tools, and seasonal items.

Inside, you'll appreciate the inviting open-concept layout designed for both everyday living and entertaining. The bright family room features a large picture window framing peaceful views of neighboring farm fields, bringing the beauty of the countryside right into your home. The generous dining area comfortably accommodates six or more guests and flows seamlessly into the family room, creating a warm and welcoming gathering space.

The heart of the home is the well-appointed kitchen, offering an abundance of cabinet and counter space that will delight any home chef. Stainless steel appliances, ample work surfaces, and plentiful storage make meal preparation and entertaining both convenient and enjoyable.

The upper level offers comfortable bedroom accommodations and a full bath, while the lower level expands your living space with a third bedroom, a second full bathroom, and a spacious recreation room. Walk-out sliding glass doors fill the lower level with natural light and provide direct access to the backyard, making this level perfect for guests, hobbies, a home office, or additional family living space.

Enjoy the best of both worlds, small-town charm, commuter convenience, scenic farm views, and outdoor living; all at 847 Streaker Road.
#MDCR2035442

SYKESVILLE

847 STREAKER ROAD

3 Beds

2 Baths

1,644 Sq.Ft.

$390,000

MLS#: MDCR2035442
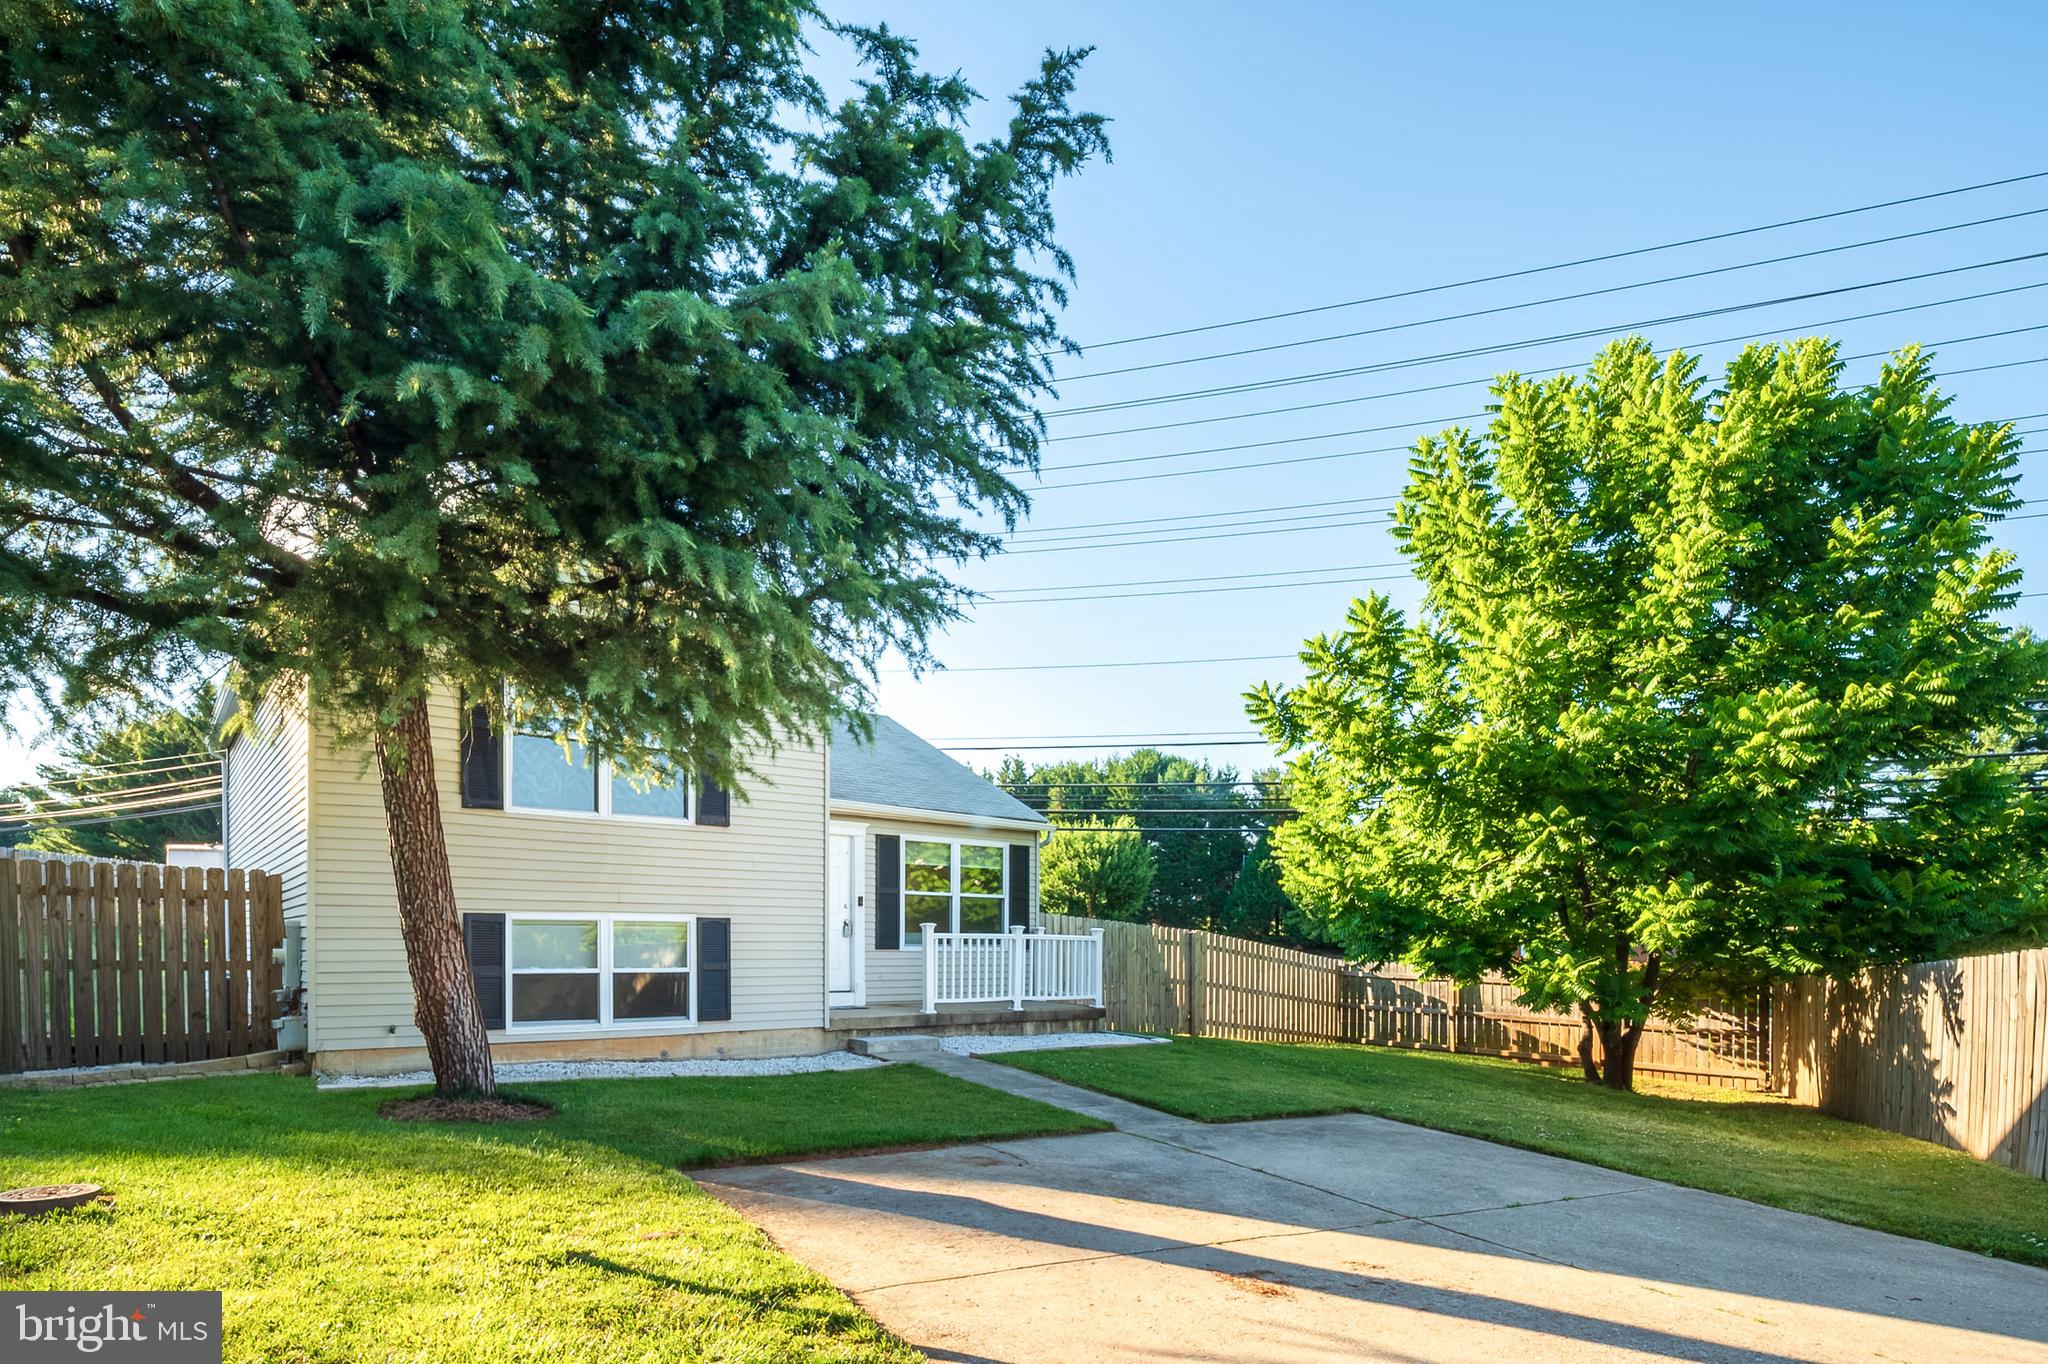
Charming home in sought-after Sykesville.  Home was updated in 2024 with new windows, flooring, appliances, A/C, rear fence and freshly painted. Enjoy spacious living in this open floor plan with 2 large bedrooms upstairs with full bath; large living/dining area; kitchen island with seating and slider leading to fenced backyard.  The lower level offers a large family room with full bath and additional room can be used as a small 3rd bedroom/office/gym or playroom. Perfect opportunity if you're just starting out or want a quaint, easy to care for single family.  Plenty of parking in front of home and close to nearby shopping and restaurants.
#MDCR2035876

SYKESVILLE

1003 BERKLEY DRIVE

3 Beds

2 Baths

1,416 Sq.Ft.

$415,000

MLS#: MDCR2035876

 - property

Send a message

Message successfully sent.

Your message

What is 3 + 4 ?

Reason for contacting?

I agree to receive email communication and understand I can unsubscribe at any time.

I agree to be contacted by Charis Realty Group via call, email, and text for real estate services. To opt out, you can reply 'stop' at any time or reply 'help' for assistance. You can also click the unsubscribe link in the emails. Message and data rates may apply. Message frequency may vary. Privacy Policy

Sign Out

Virtual Assistant

Would you like to take the next step with this property? We can help you schedule a showing or virtual tour, or send you more details.

Yes, I would like more information.

Thank You for Your Reply, One of Our Agents will contact you as soon as possible

No, maybe later.

Thank you, you can always contact me via email, phone number or through the contact form.

Realhub AI

Lucy - Your AI-Powered Realtor

Update Your Temporary Password

Personalize your search

Enter your email and we'll notify you immediately when new listings match what you're looking for.

or enter email address

Already have an account ? Login here

Continue your home search

I agree to receive communications and understand I can unsubscribe at any time.

I agree to be contacted by Charis Realty Group via call, email, and text for real estate services. To opt out, you can reply 'stop' at any time or reply 'help' for assistance. You can also click the unsubscribe link in the emails. Message and data rates may apply. Message frequency may vary. Privacy Policy

Already have an account ? Login here

We use cookies

We use cookies primarily for analytics to enhance your experience. By accepting, you agree to our use of these cookies. You can manage your preferences or learn more about our cookies policy.