
Property
Beds
5
Full Baths
4
1/2 Baths
1
Year Built
1999
Sq.Footage
6,443
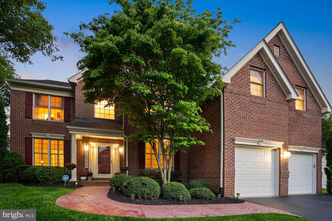
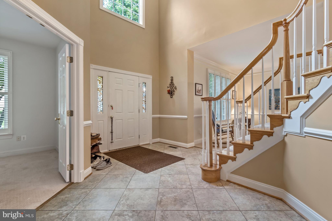
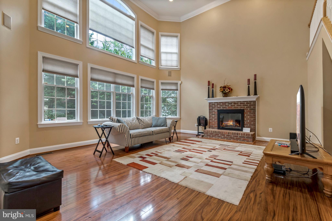
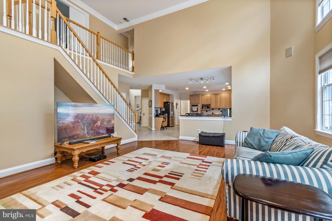
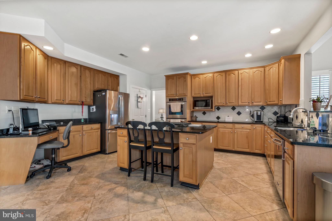
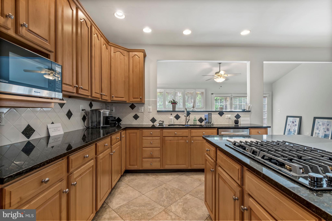
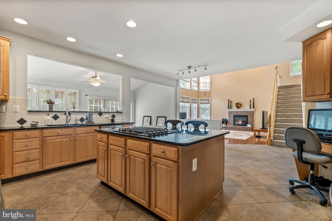
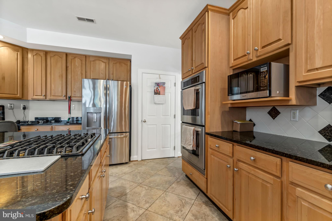
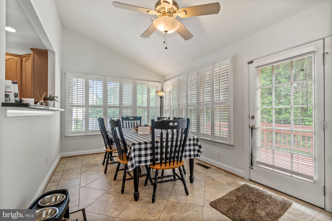
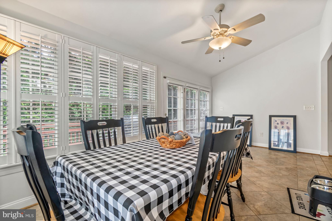
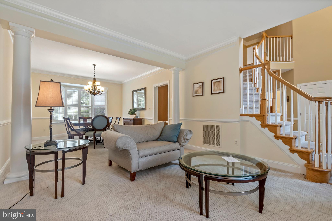
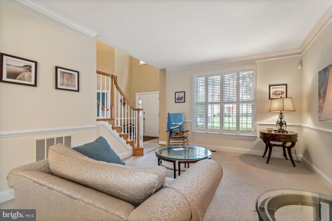
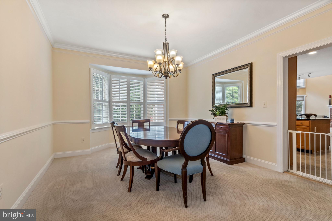
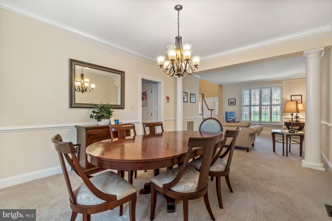
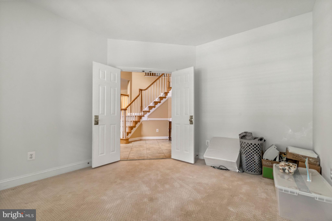
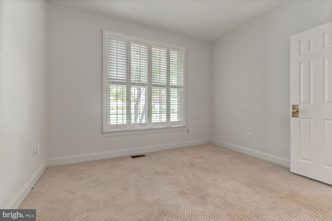
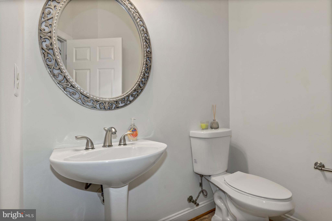
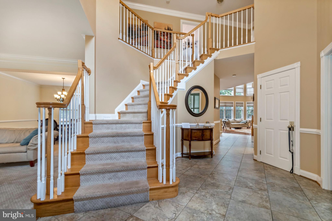
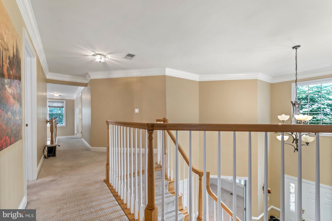
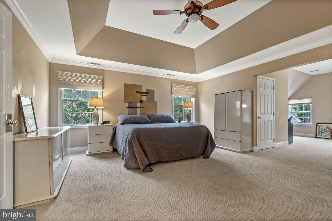
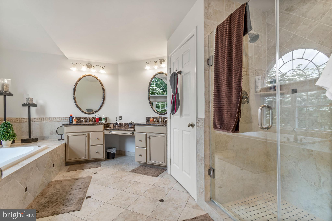
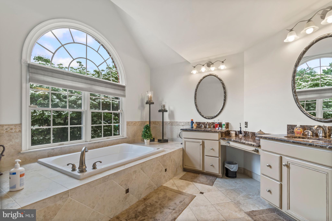
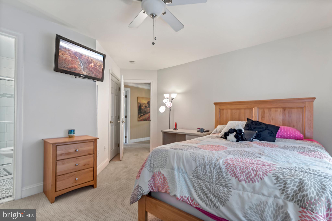
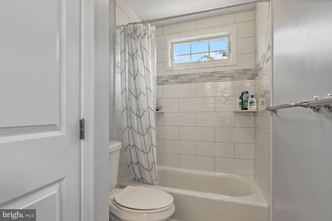
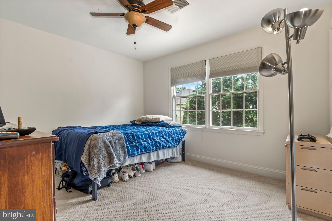
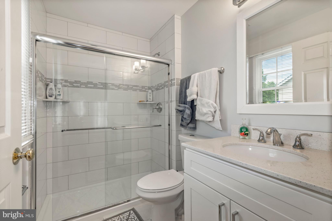
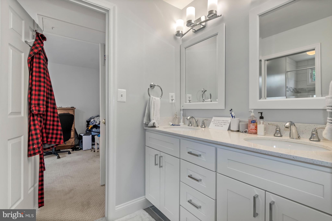
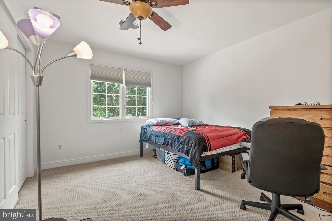
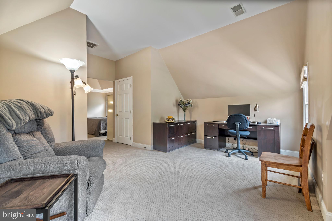
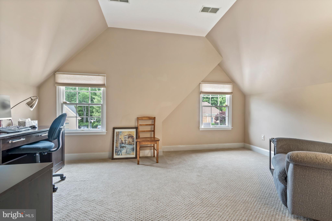
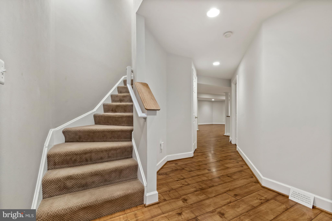
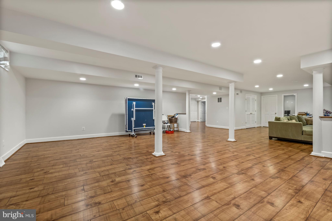
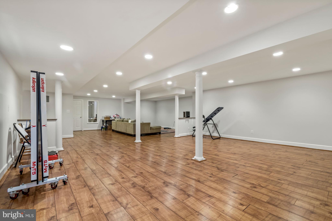
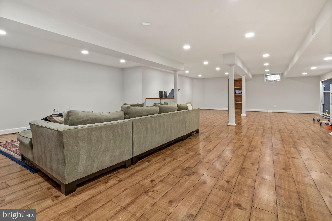
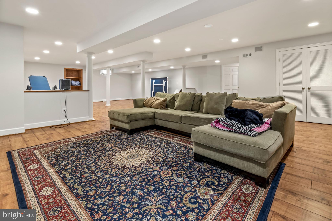
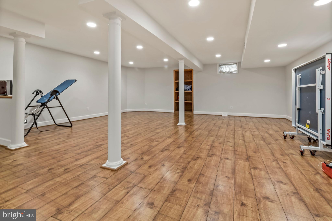
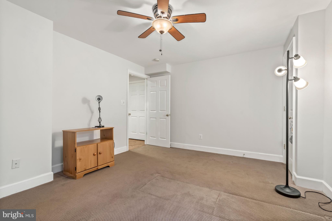
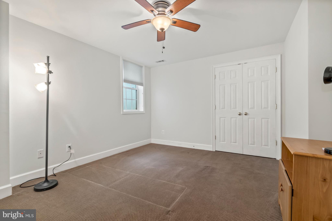
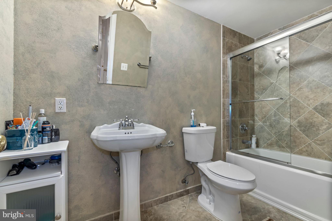
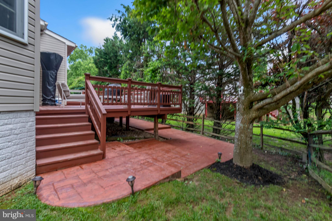
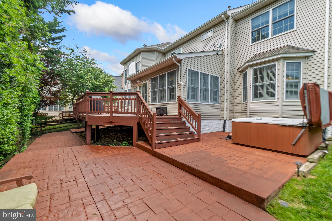
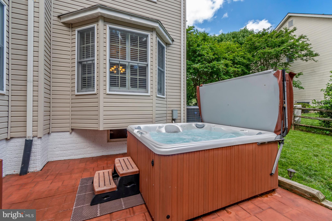
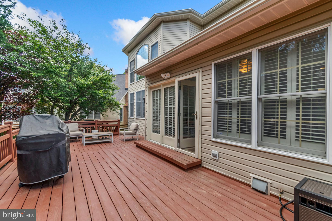
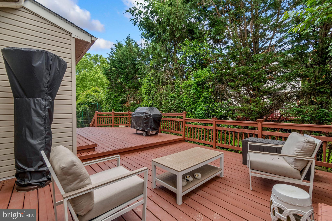
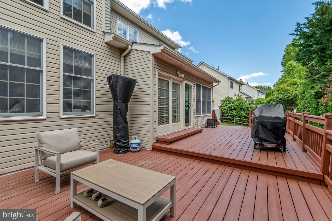
Fabulous “Elkins” model by Toll Brothers. This home is in the Wootton/Frost/Lakewood School District, As you enter this home there is a dramatic two-story foyer with elegant chandelier. To the right is a spacious and convenient office/den with double doors. To the back on the main level is an Incredible two-story family room with a spectacular wall of windows plus a cozy brick gas fireplace perfect for those cold winter night. The gourmet kitchen features a cooking island with granite top and a brand-new cooking unit which vents to the outside of the house. Stainless steel appliances, lots of granite countertop space, a built-in desk, spacious pantry and large-size tile floors complete this modern kitchen. Adjacent to the kitchen is a beautiful sunroom/morning room that is absolutely sun-splashed year around. Completing the first level of this lovey home is a formal living room and separate formal dining room with plenty of room to entertain family and friends. Oh and don’t forget the two separate staircases up to the second level. One from the foyer and one from the family room for extra privacy. The second level features a spacious master bedroom with elegant tray ceiling, plenty of closet space and a good-sized adjacent area that could be used as a TV room, a dressing area or a small office. The master bathroom is spectacular with double vanities, a huge soaking tub and separate shower. Three more spacious bedrooms are located on this second level each with plenty of closet space as well as two more full bathrooms for a total of 4 bedrooms and three full bathrooms. The basement level has a huge recreation room with plenty of room for a media area, ping-pong table or exercise space. This recreation room is perfect for entertaining family and friends or for the kids to have their friends over. There is also a 5th bedroom and a full bathroom on the basement level as well as a larg separate area currently being used as an office. Don’t forget the oversized 2-car garage, the laundry room and powder room on the main level and the lovely deck in the backyard. The roof is nearly new and has a 50-year warranty. This is truly a beautiful home!!
Features & Amenities
Interior
-
Other Interior Features
Kitchen Island, High Ceilings, Tray Ceiling(s), Open Floorplan
-
Total Bedrooms
5
-
Bathrooms
4
-
1/2 Bathrooms
1
-
Above Grade Finished Area
4390.0
-
Basement YN
YES
-
Cooling YN
YES
-
Cooling
Central Air, Electric
-
Fireplace YN
YES
-
Heating YN
YES
-
Heating
Exhaust Fan, Natural Gas, Forced Air
-
Pet friendly
N/A
Exterior
-
Garage
Yes
-
Garage spaces
2
-
Construction Materials
Brick, Vinyl Siding
-
Parking
Garage Door Opener, Off Street, On Street, Garage, Attached
-
Patio and Porch Features
Deck
-
Pool
Yes
-
Pool Features
Community
-
Waterfront YN
NO
Area & Lot
-
Lot Size(acres)
0.21
-
Lot Size(square feet)
9,364
-
Property Type
Residential
-
Property Sub Type
Single Family Residence
-
Architectural Style
Colonial
Price
-
Sales Price
$1,395,000
-
Tax Amount
$12,007
-
Financing Options
Conventional
-
Sq. Footage
6,443
-
Price/SqFt
$216
HOA
-
Association
YES
-
Association Fee
$79
-
Association Fee Frequency
Monthly
-
Association Fee Includes
N/A
Property Resources
-
Horse Property
NO
School District
-
Elementary School
N/A
-
Middle School
N/A
-
High School
THOMAS S. WOOTTON
Property Features
-
New Construction
NO
-
Association Amenities
Tennis Court(s), Basketball Court, Playground
-
Foundation Details
Other
-
Senior Community YN
NO
-
Sewer
Public Sewer
-
Tax Lot
5
-
Water Source
Public
Schedule a Showing
Showing scheduled successfully.
Mortgage calculator
Estimate your monthly mortgage payment, including the principal and interest, property taxes, and HOA. Adjust the values to generate a more accurate rate.
Your payment
Principal and Interest:
$
Property taxes:
$
HOA fees:
$
Total loan payment:
$
Total interest amount:
$
Location
County
MONTGOMERY
Elementary School
Middle School
High School
THOMAS S. WOOTTON
Listing Courtesy of Douglas A Crowley , RE/MAX Realty Group
RealHub Information is provided exclusively for consumers' personal, non-commercial use, and it may not be used for any purpose other than to identify prospective properties consumers may be interested in purchasing. All information deemed reliable but not guaranteed and should be independently verified. All properties are subject to prior sale, change or withdrawal. RealHub website owner shall not be responsible for any typographical errors, misinformation, misprints and shall be held totally harmless.

Branch Manager- Cumberland
Steve MacGray
Call Steve today to schedule a private showing.

* Listings on this website come from the FMLS IDX Compilation and may be held by brokerage firms other than the owner of this website. The listing brokerage is identified in any listing details. Information is deemed reliable but is not guaranteed. If you believe any FMLS listing contains material that infringes your copyrighted work please click here to review our DMCA policy and learn how to submit a takedown request.© 2024 FMLS.
Related Properties
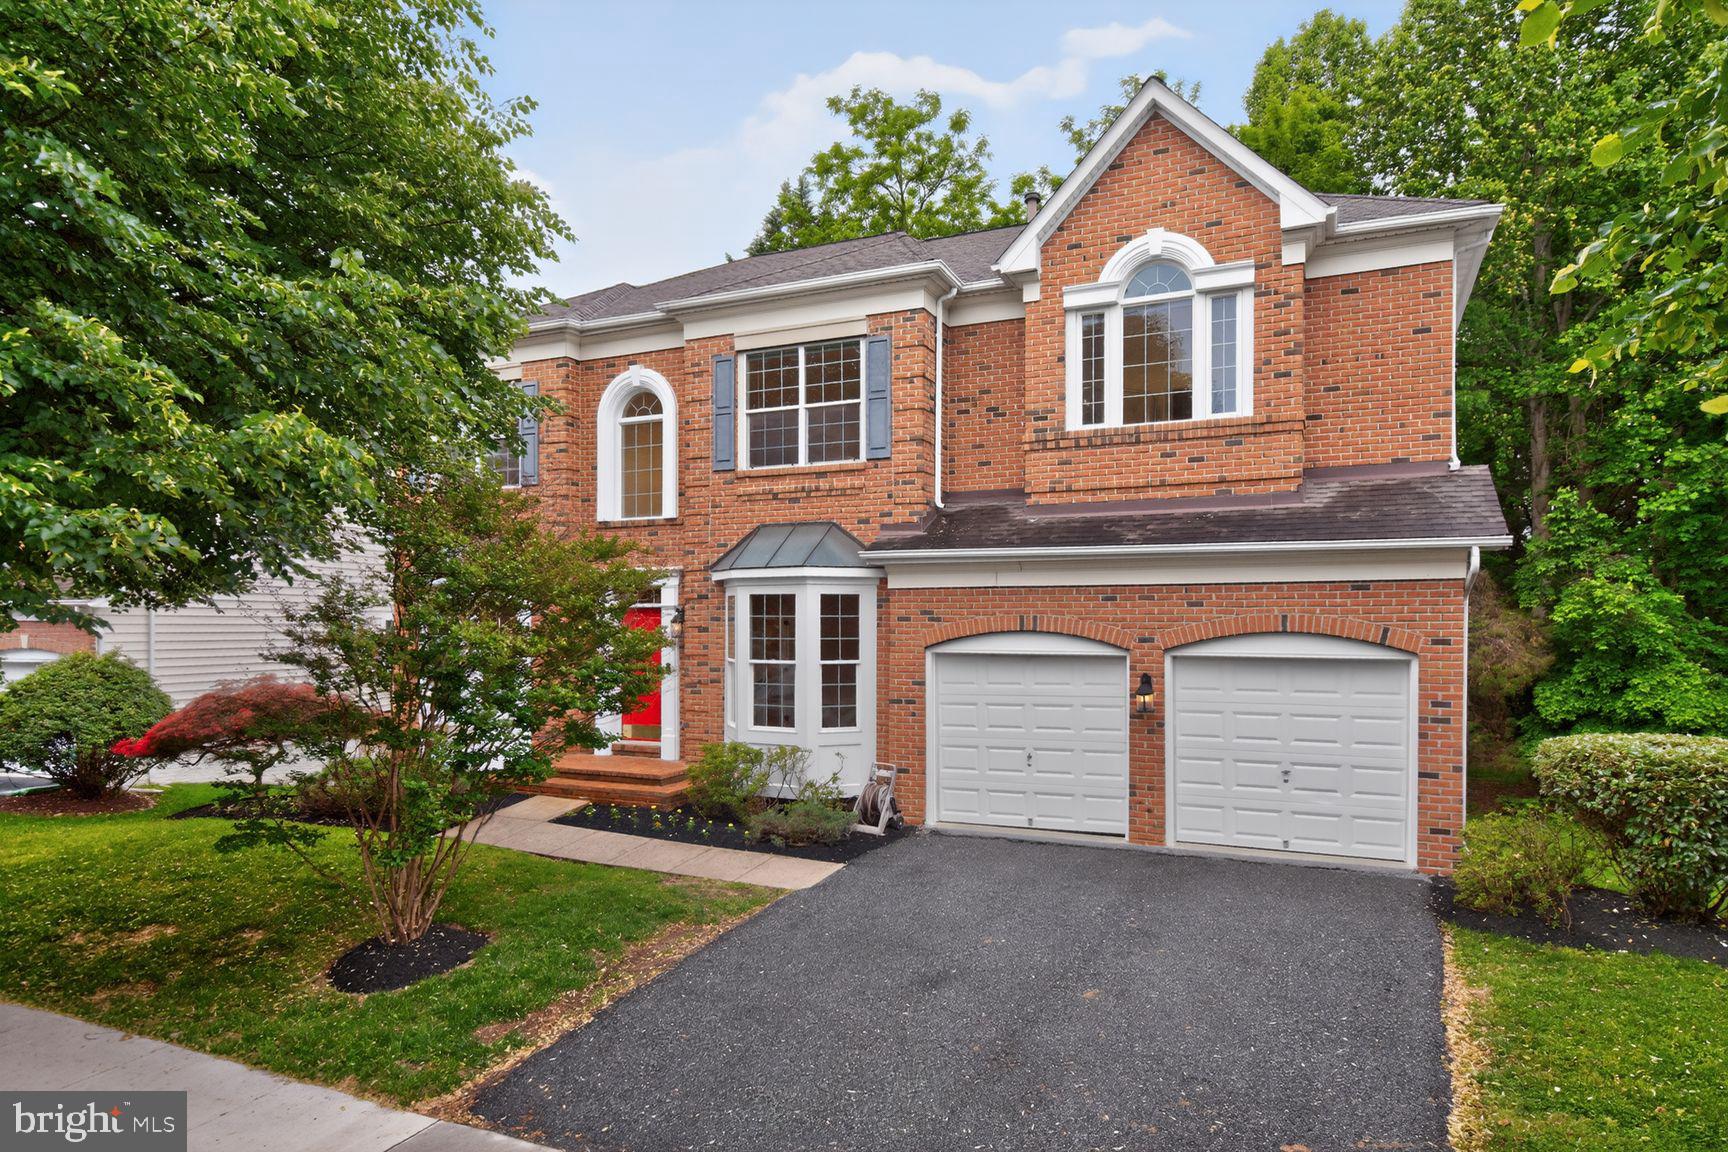
ROCKVILLE
404 MISTY KNOLL DRIVE
5 Beds
4 Baths
4,754 Sq.Ft.
$1,350,000
MLS#: MDMC2233444
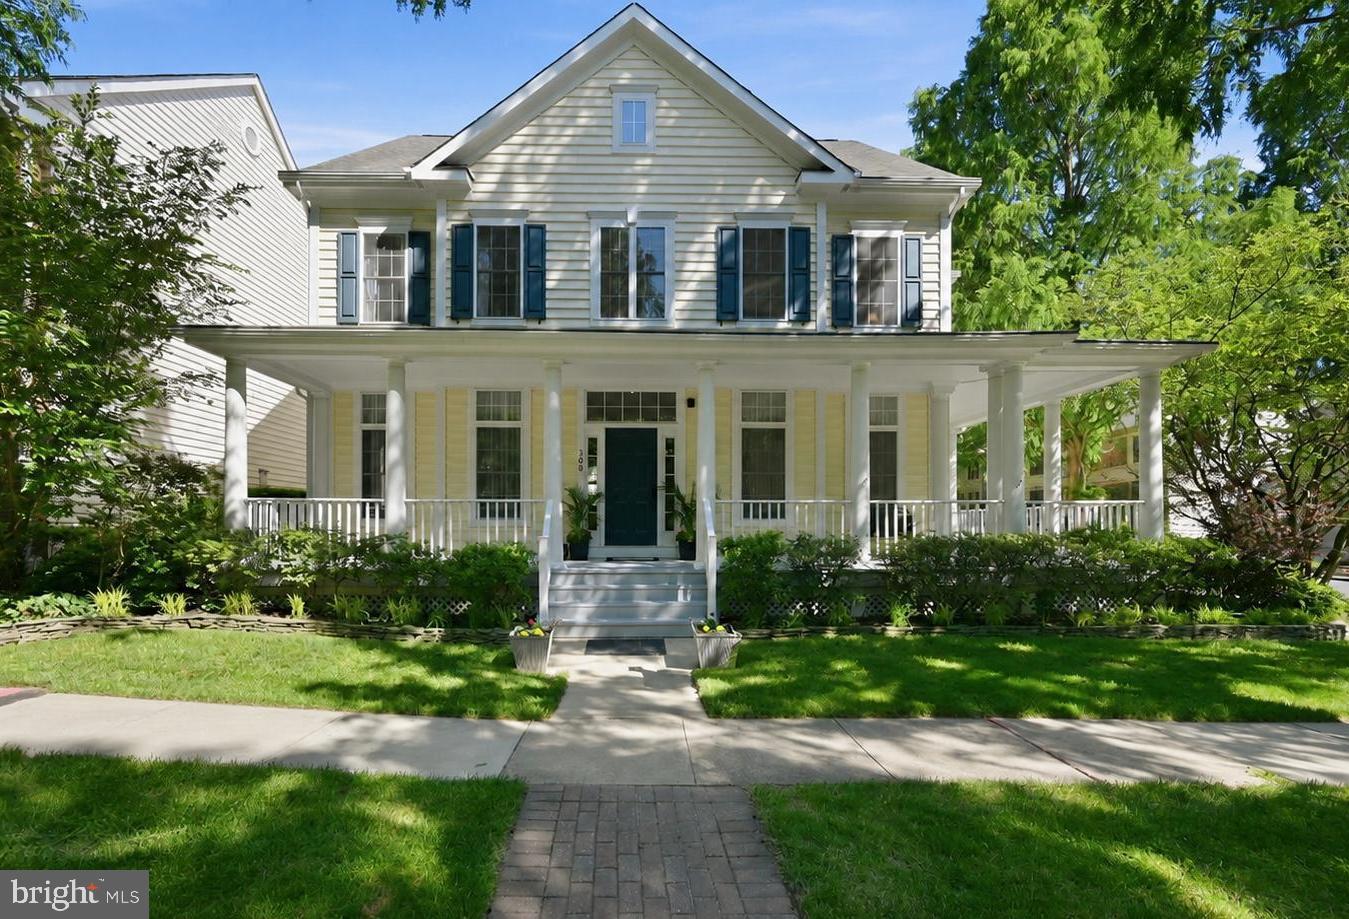
ROCKVILLE
308 BARNSIDE PLACE
4 Beds
5 Baths
4,740 Sq.Ft.
$1,269,000
MLS#: MDMC2235536
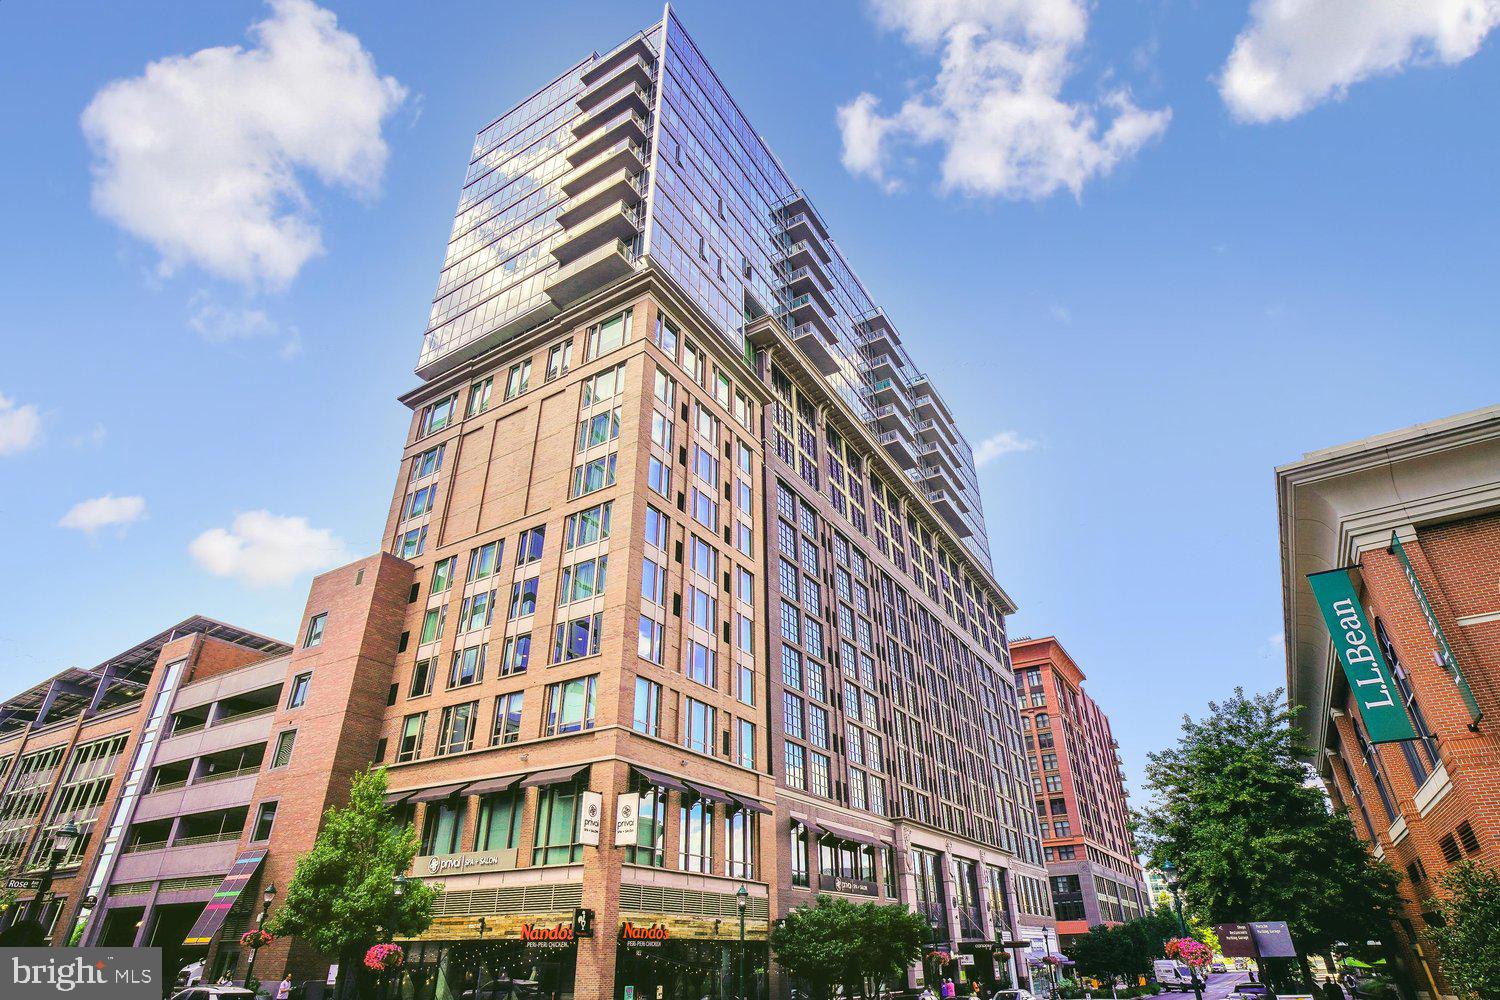
ROCKVILLE
930 ROSE AVENUE 2001
3 Beds
2 Baths
2,236 Sq.Ft.
$1,590,000
MLS#: MDMC2232926
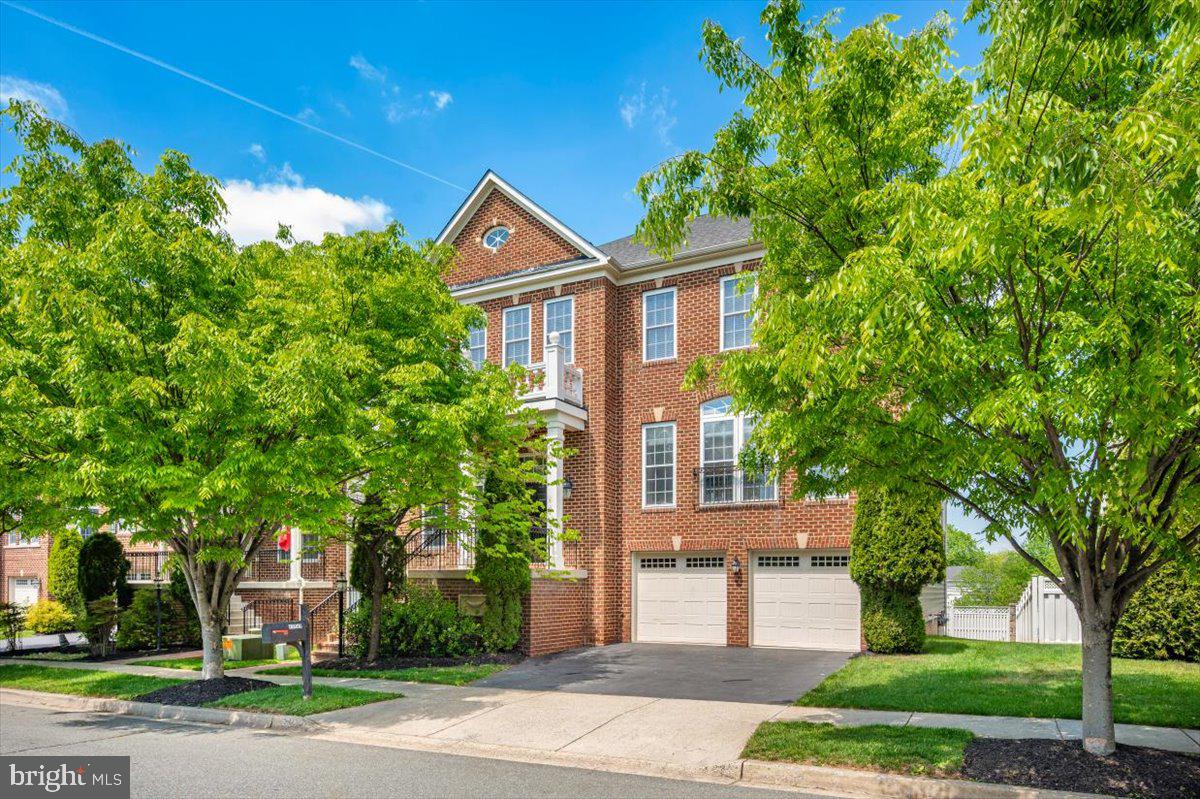
ROCKVILLE
11117 POTOMAC OAKS DRIVE
5 Beds
4 Baths
4,854 Sq.Ft.
$1,450,000
MLS#: MDMC2228154
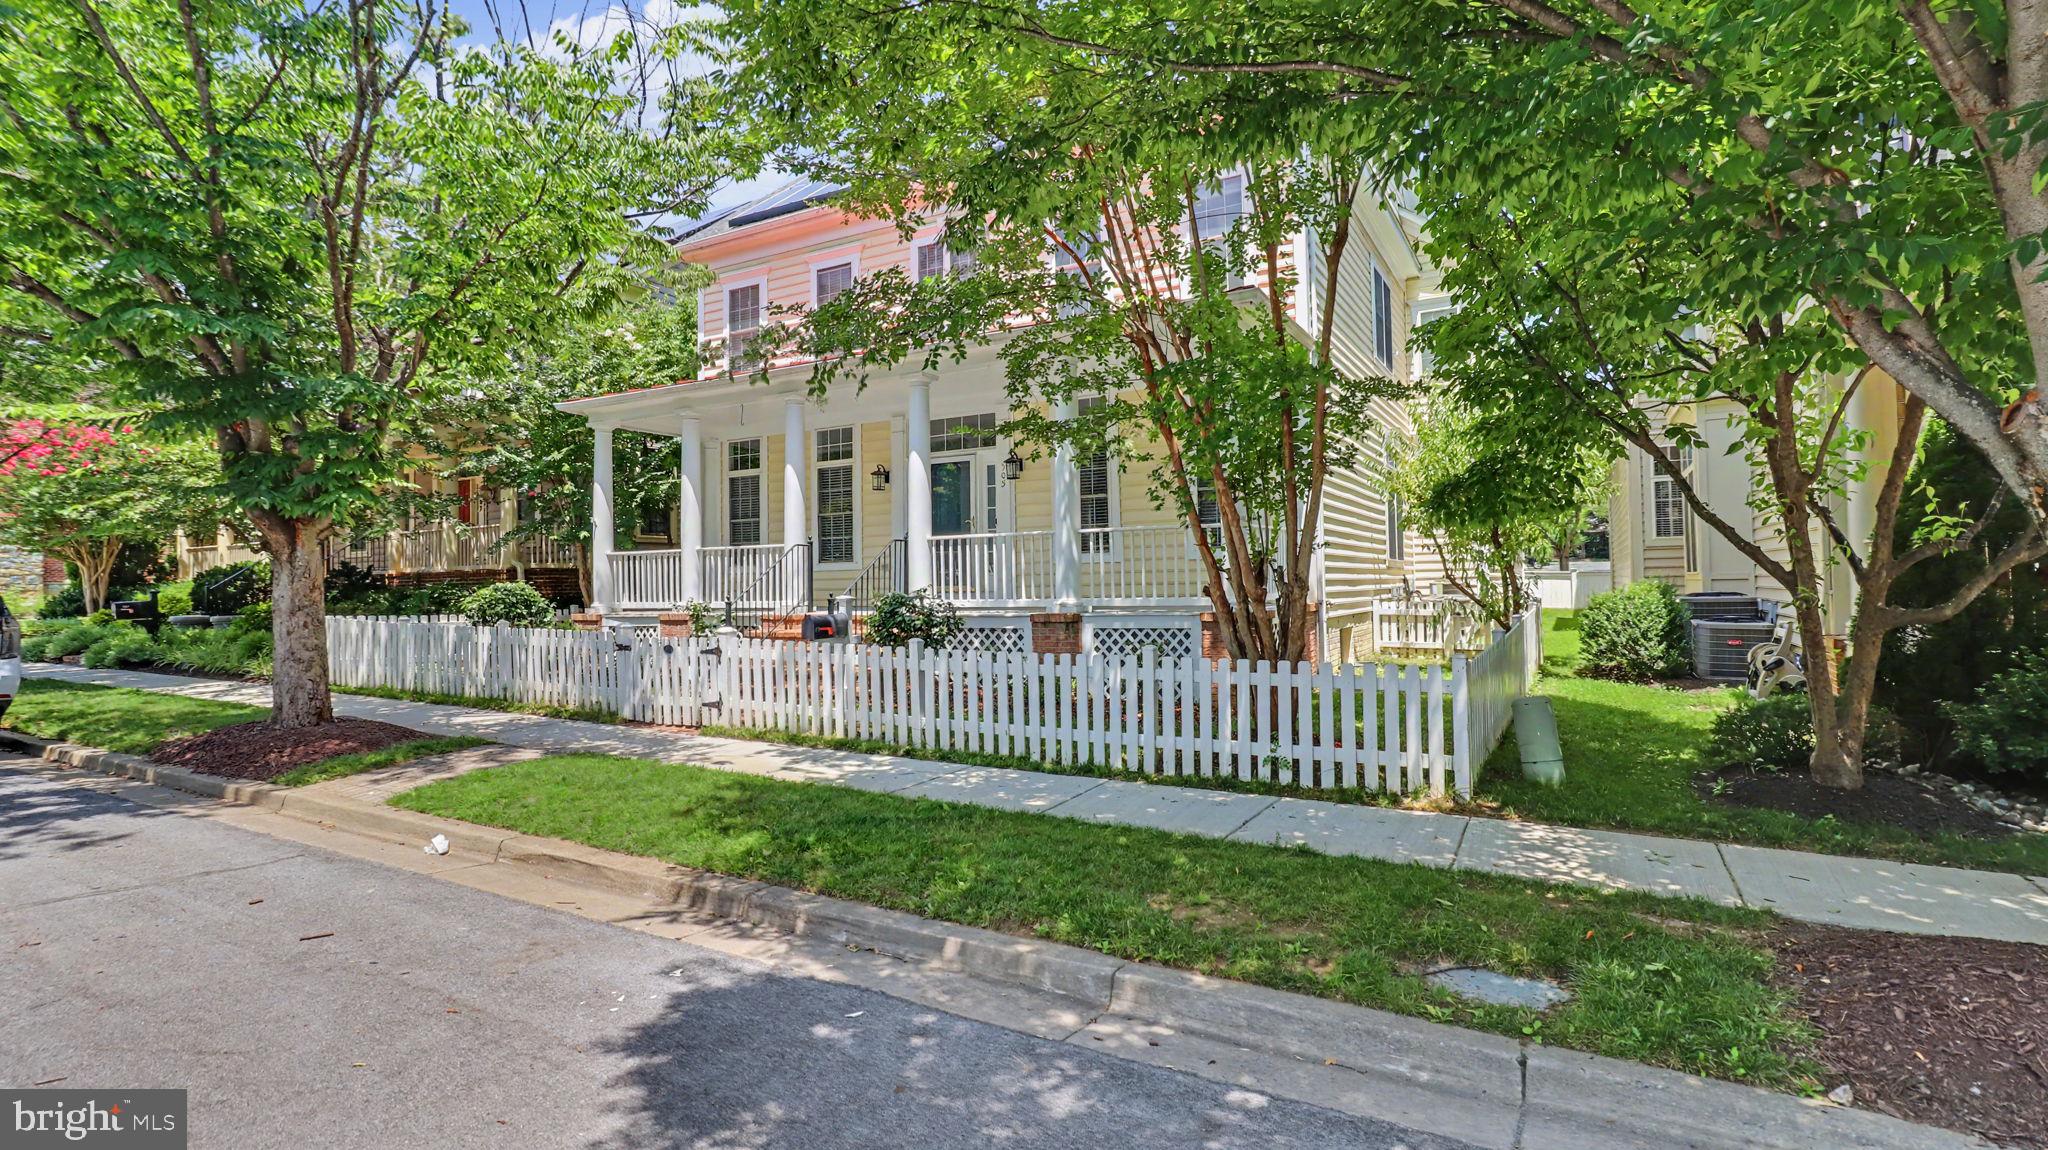
ROCKVILLE
505 GRAND CHAMPION DRIVE
5 Beds
4 Baths
4,529 Sq.Ft.
$1,350,000
MLS#: MDMC2244360
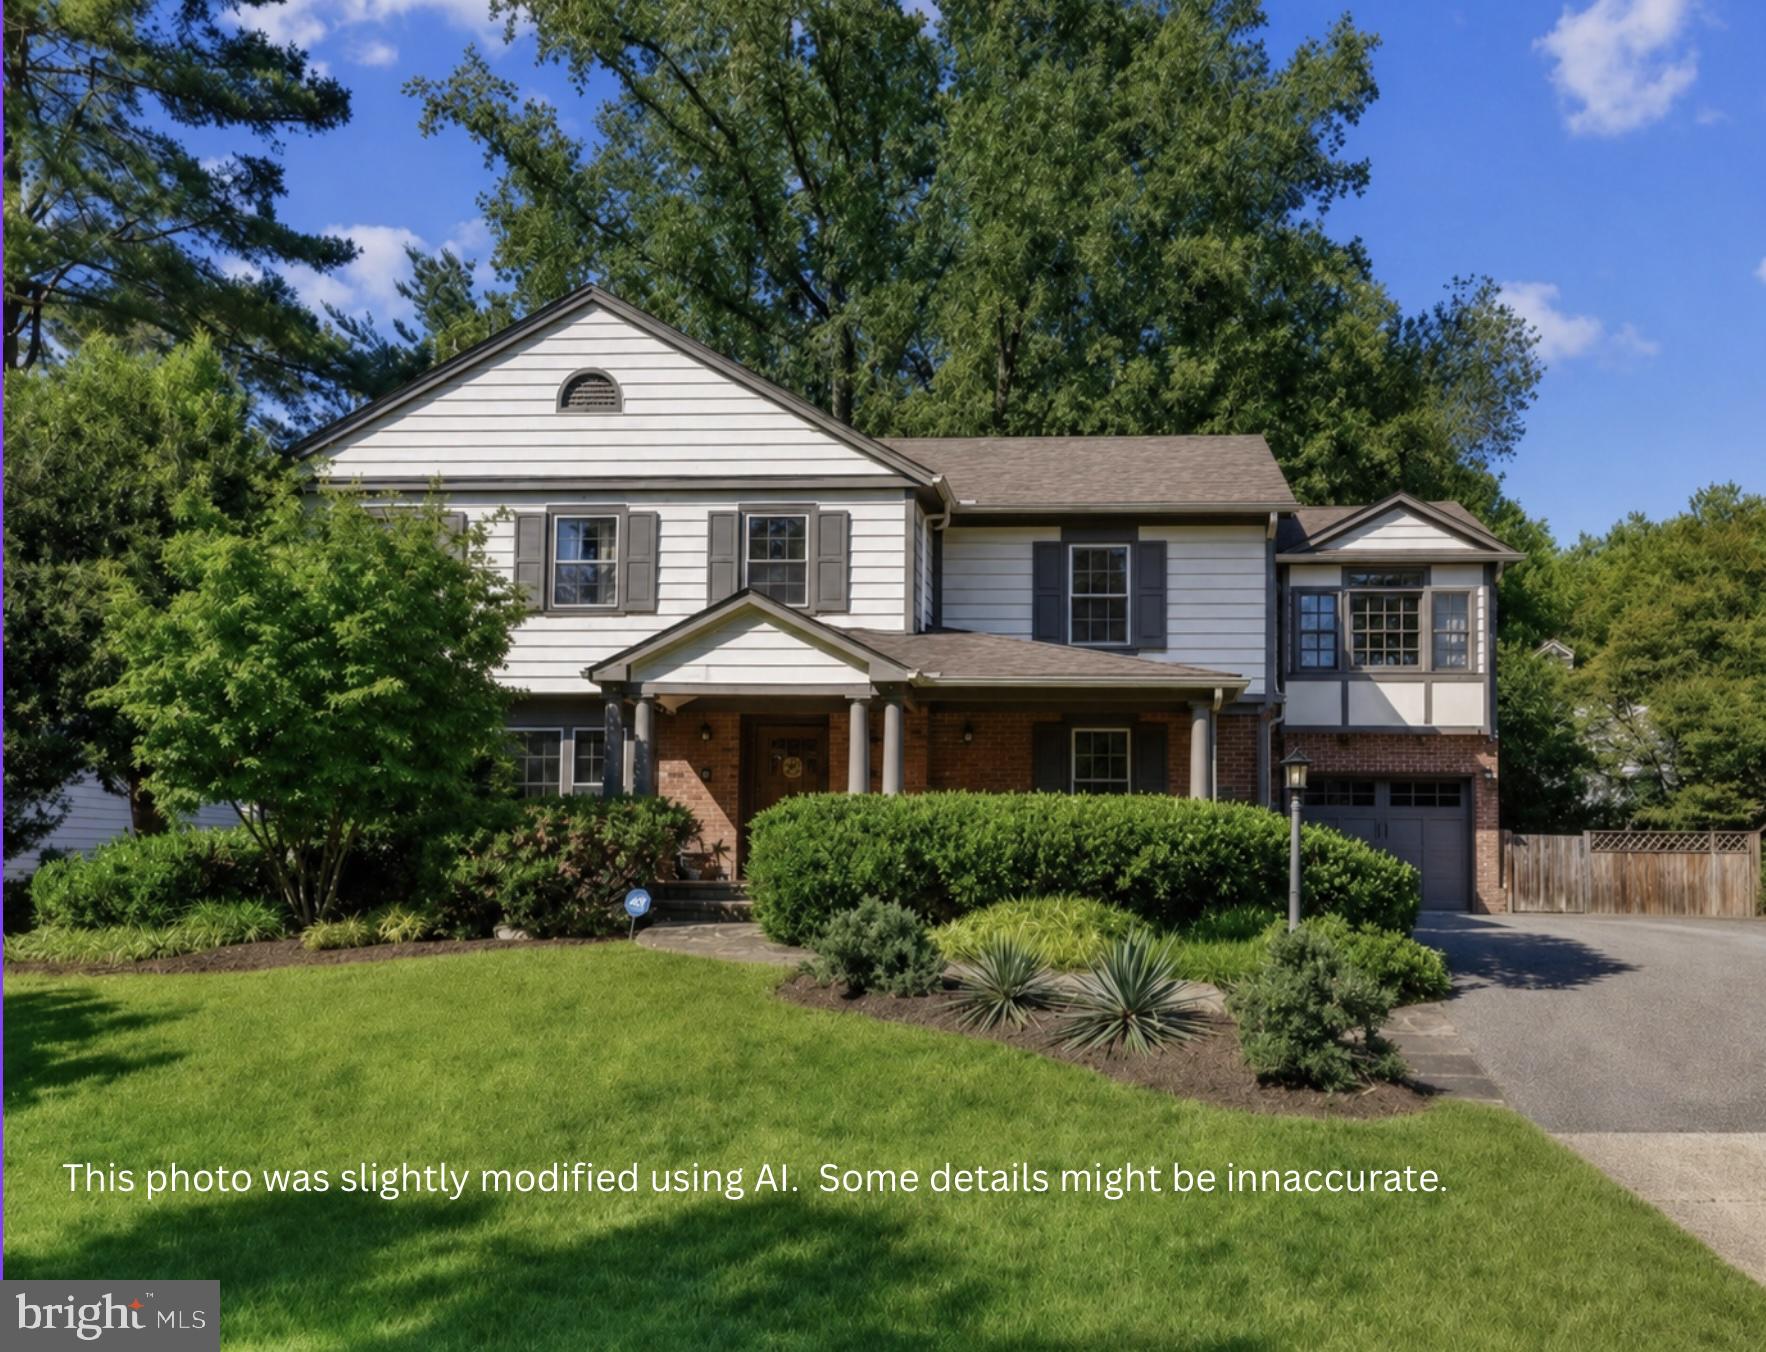
ROCKVILLE
6 OLD STAGE COURT
4 Beds
4 Baths
3,332 Sq.Ft.
$1,375,000
MLS#: MDMC2237328
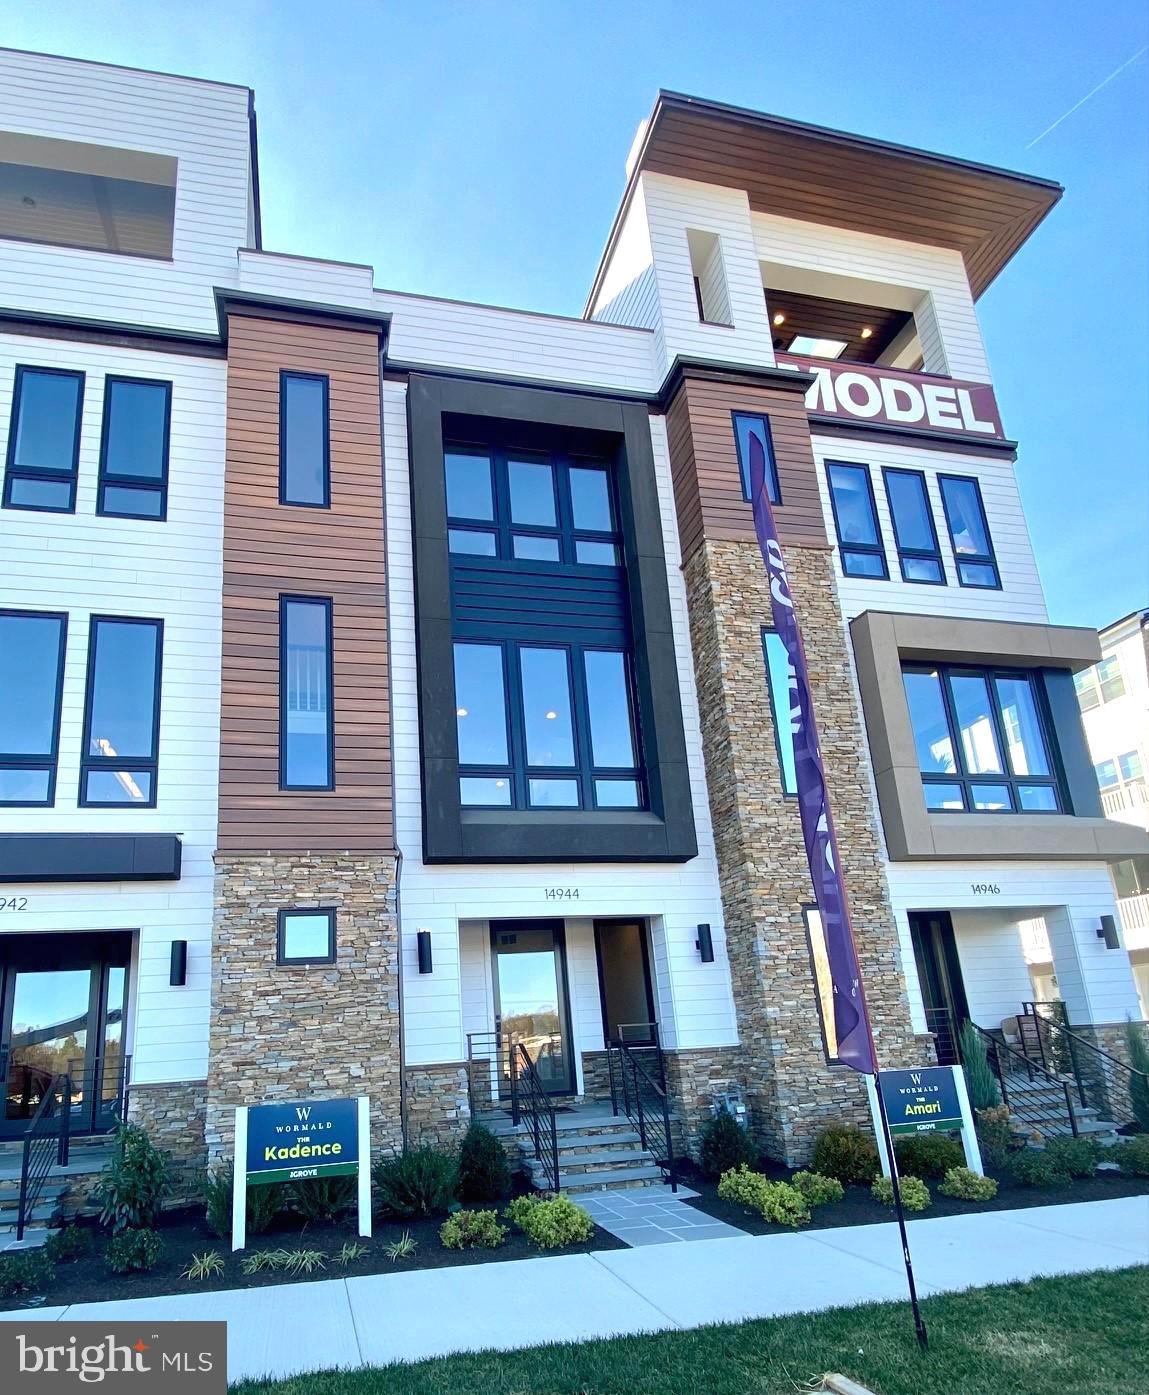
ROCKVILLE
14944 DISPATCH ST 2
3 Beds
3 Baths
2,800 Sq.Ft.
$1,233,050
MLS#: MDMC2189996
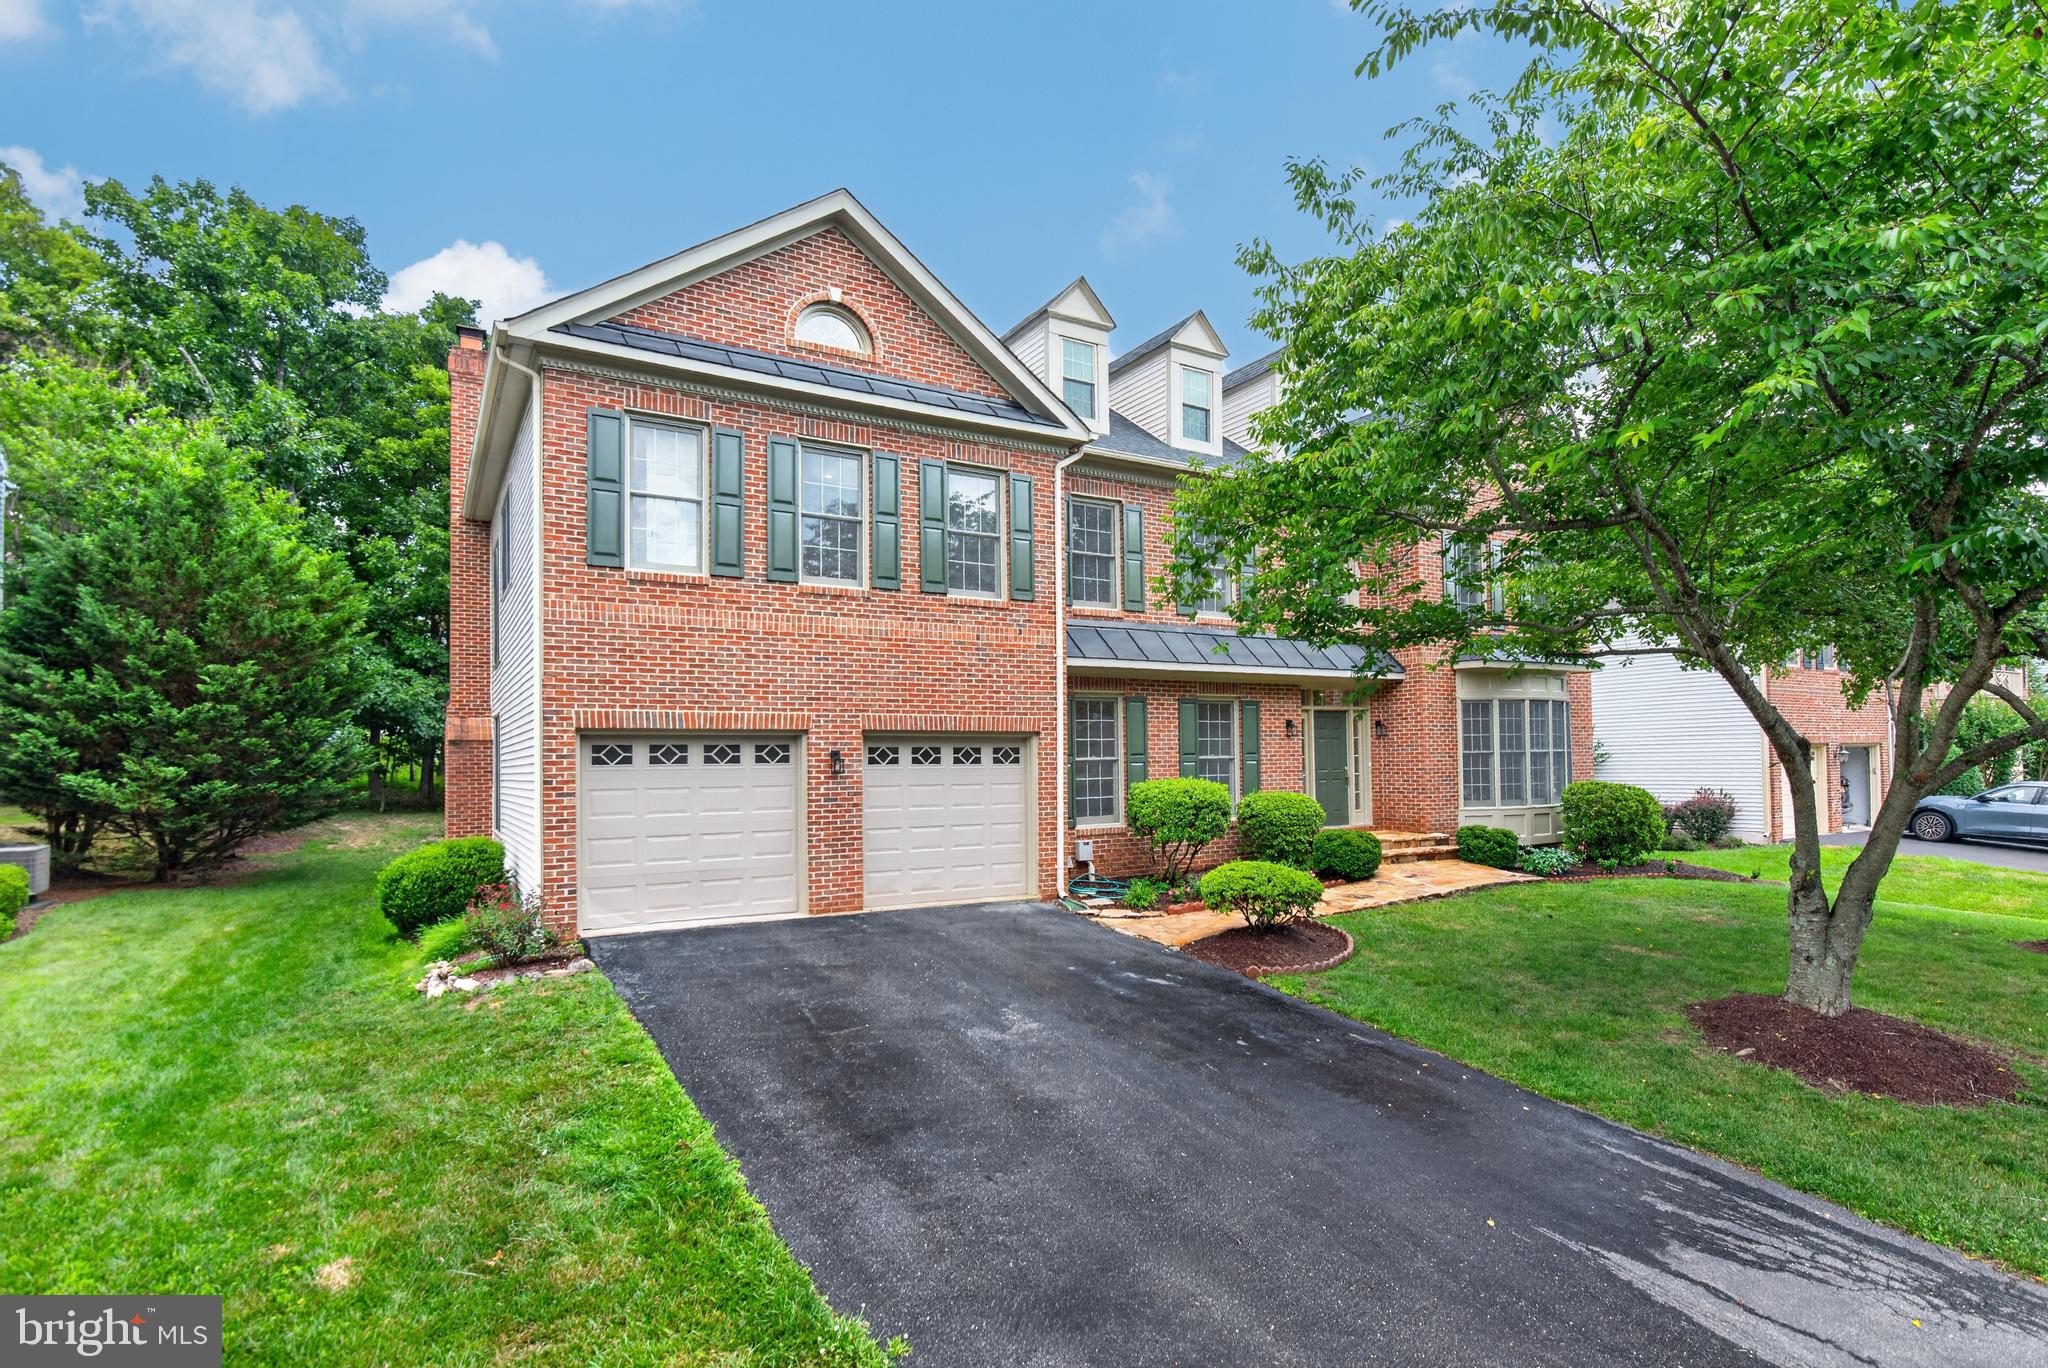
ROCKVILLE
13621 PINE VIEW LANE
5 Beds
4 Baths
5,988 Sq.Ft.
$1,650,000
MLS#: MDMC2243490
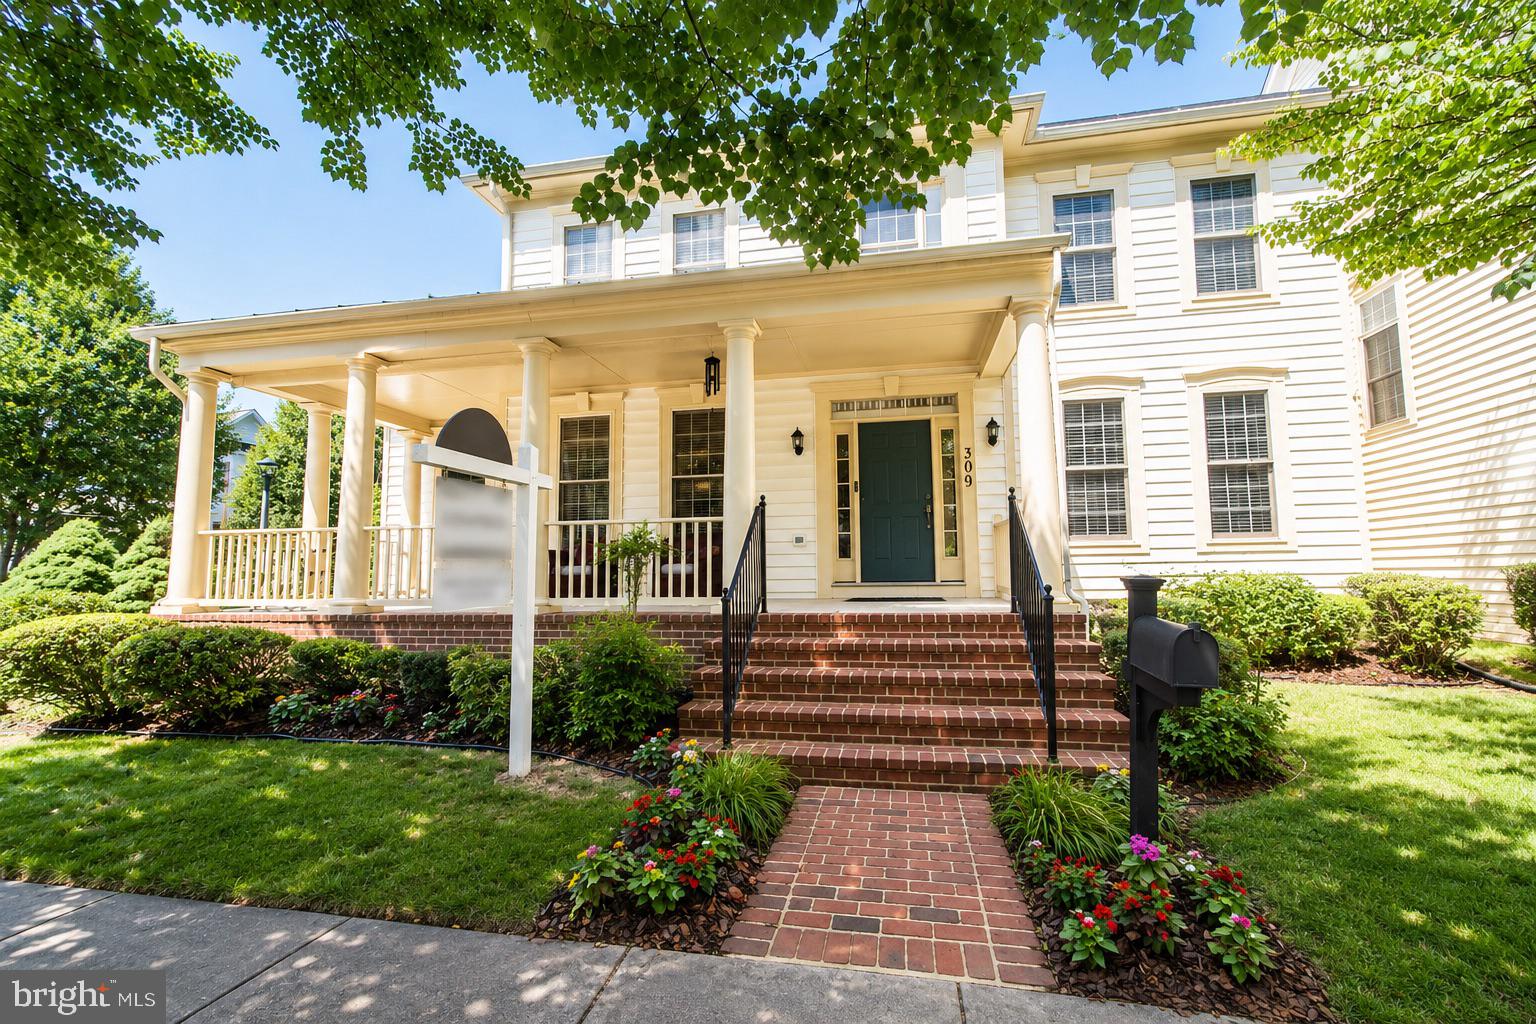
ROCKVILLE
309 TREEMONT WAY
4 Beds
4 Baths
4,693 Sq.Ft.
$1,275,000
MLS#: MDMC2243300
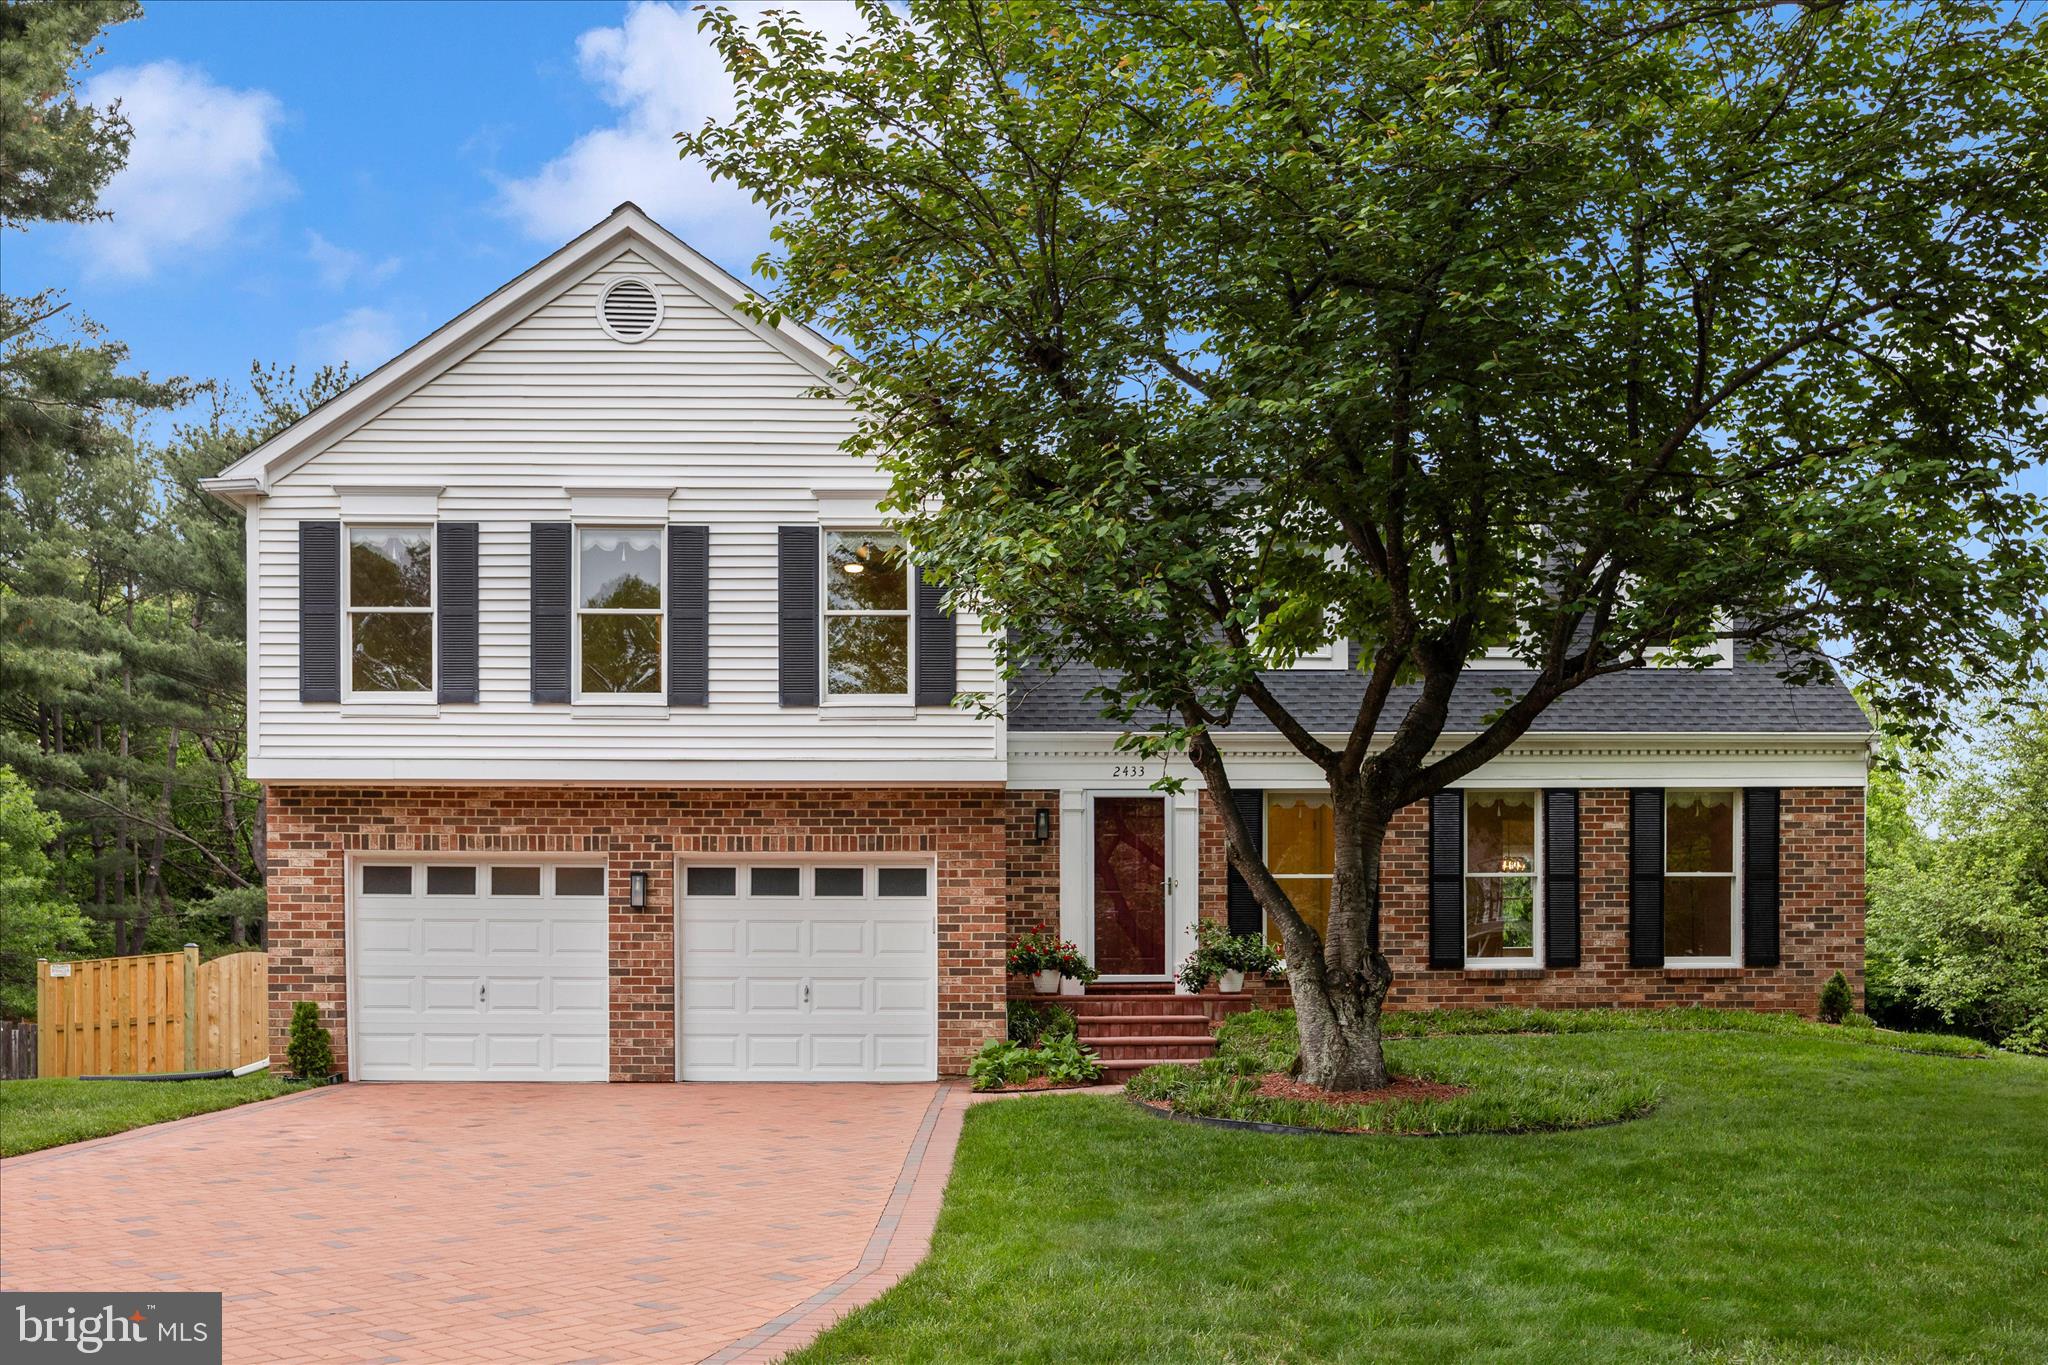
ROCKVILLE
2433 HENSLOWE DRIVE
4 Beds
2 Baths
2,524 Sq.Ft.
$1,199,000
MLS#: MDMC2228716
.png)