
Property
Beds
5
Full Baths
3
1/2 Baths
None
Year Built
1957
Sq.Footage
2,235
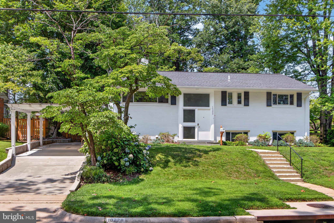
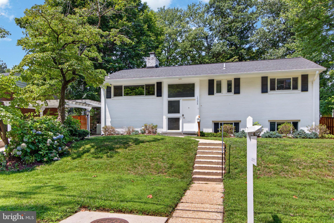
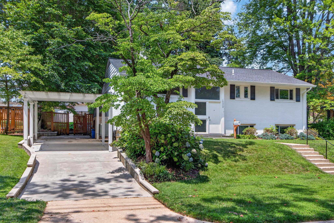
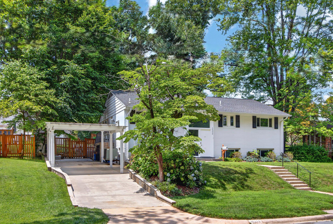
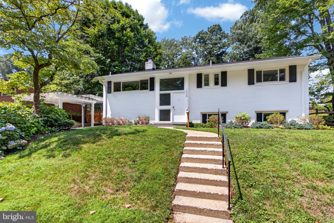
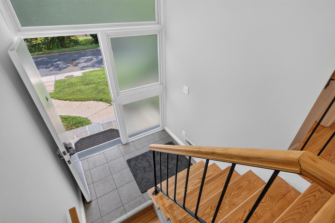
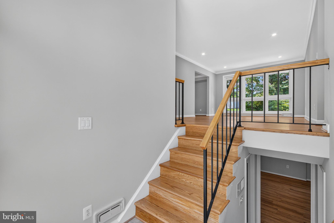
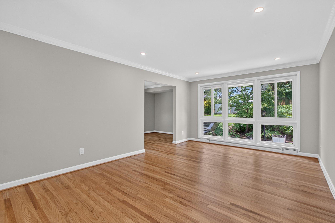
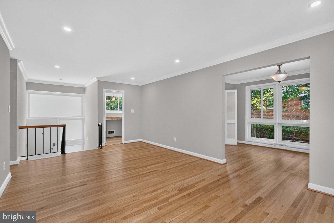
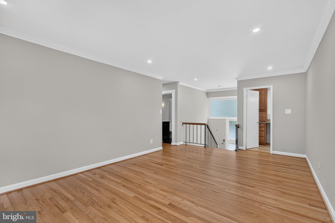
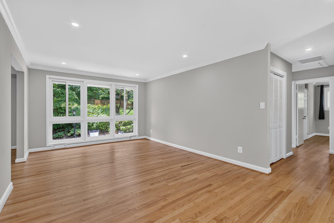
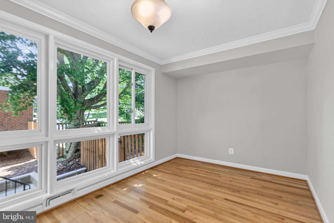
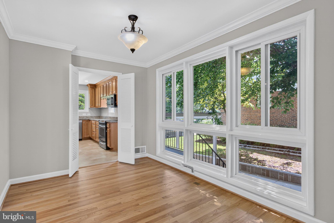
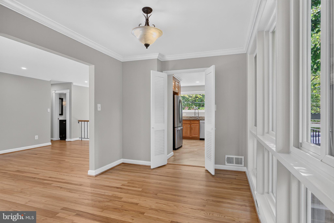
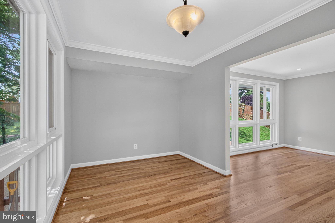
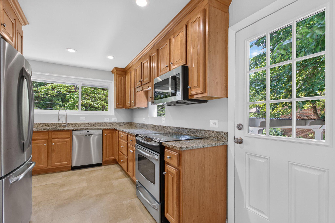
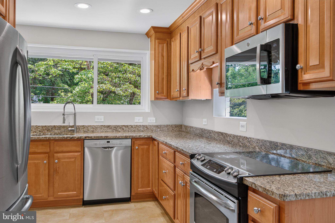
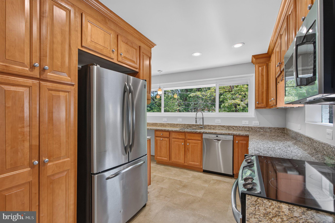
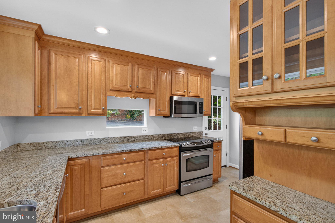
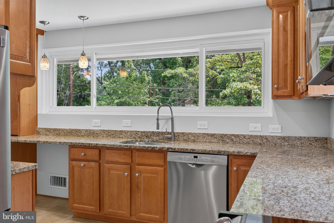
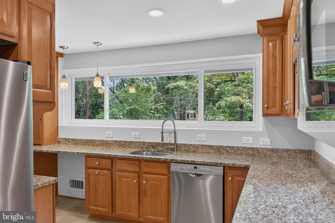
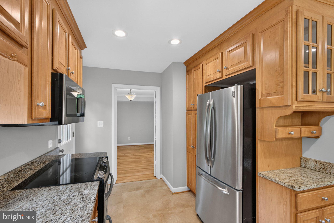
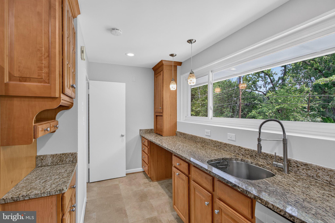
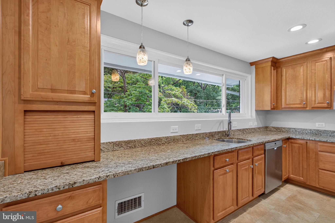
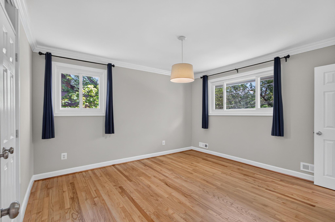
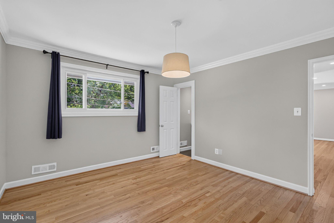
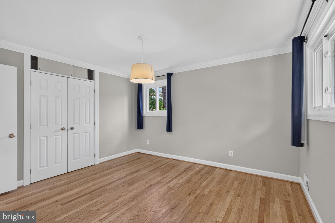
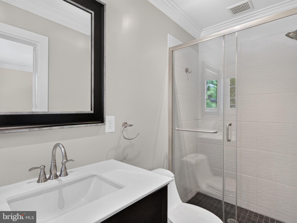
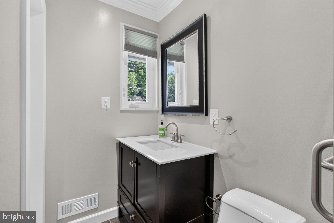
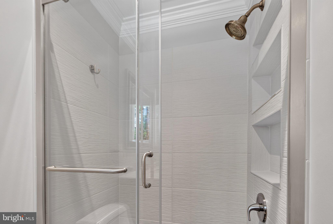
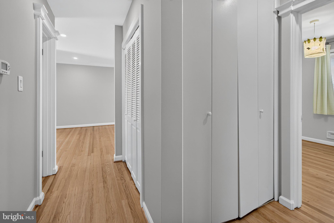
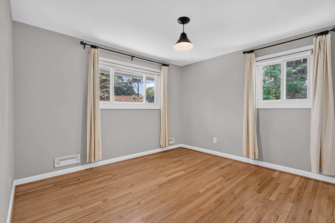
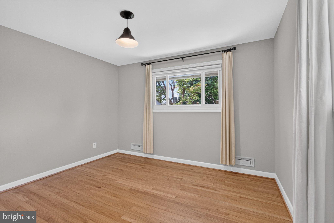
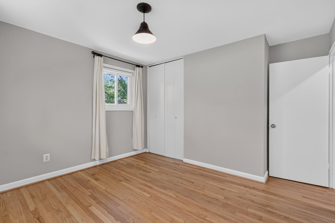
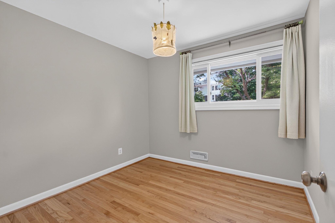
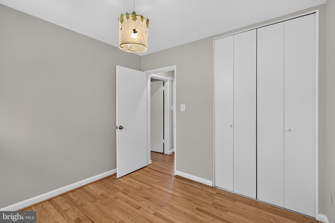
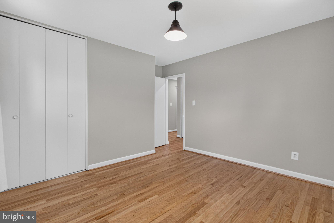
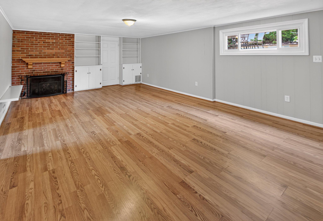
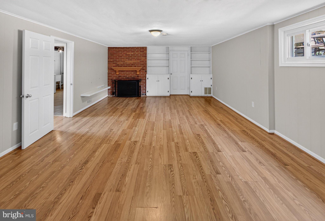
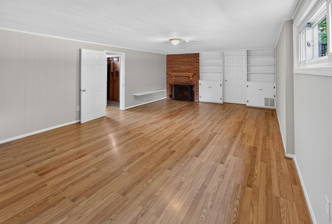
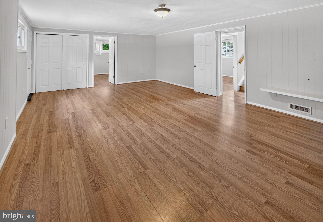
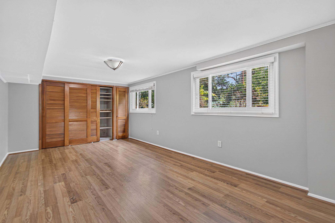
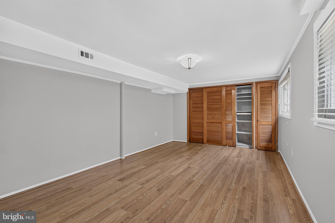
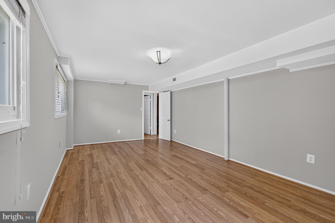
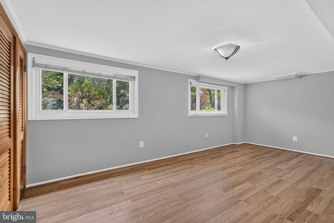
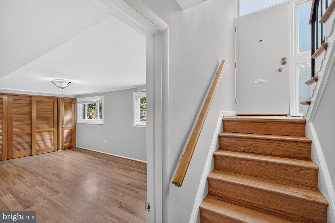
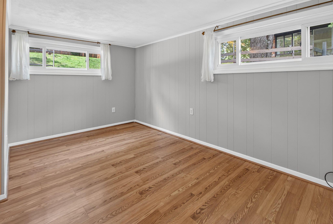
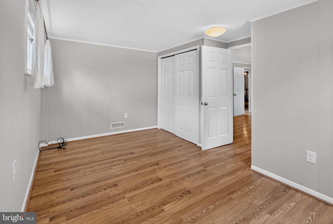
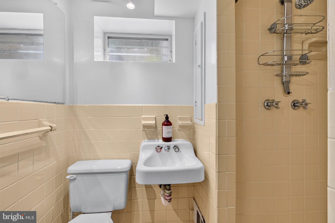
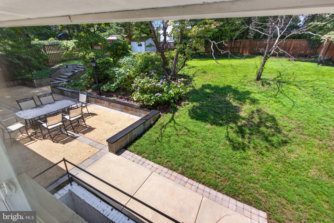
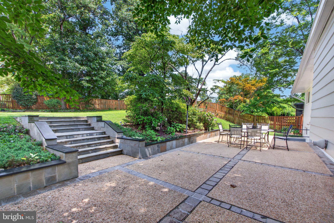
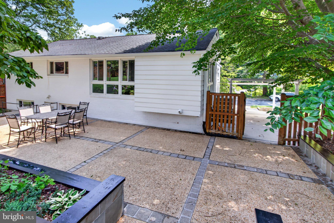
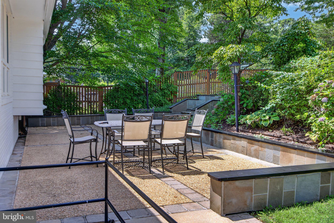
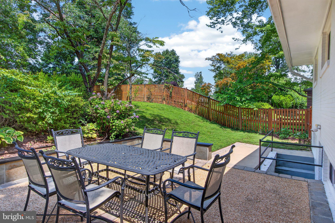
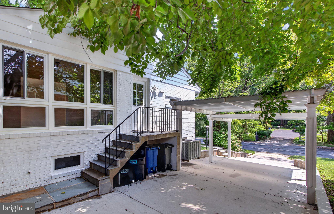
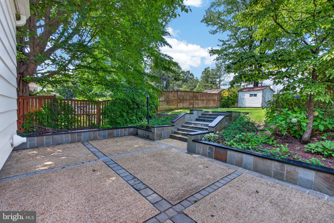
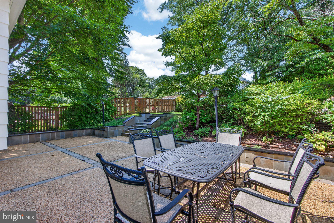
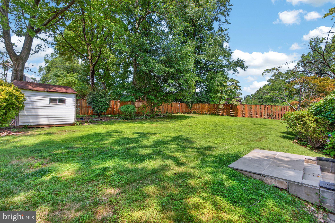
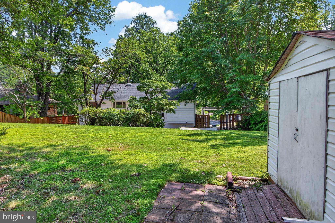
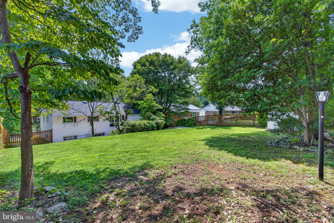
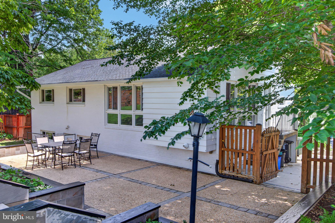
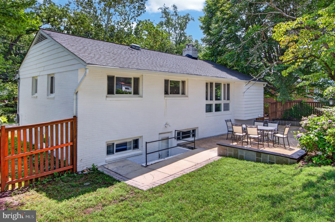
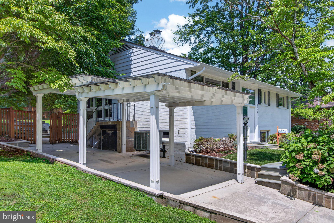
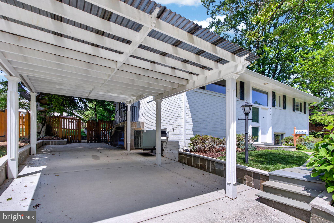
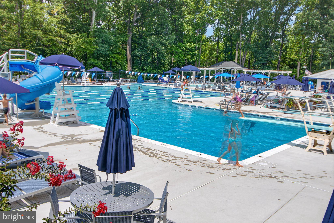
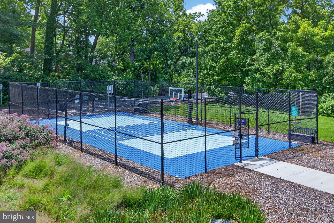
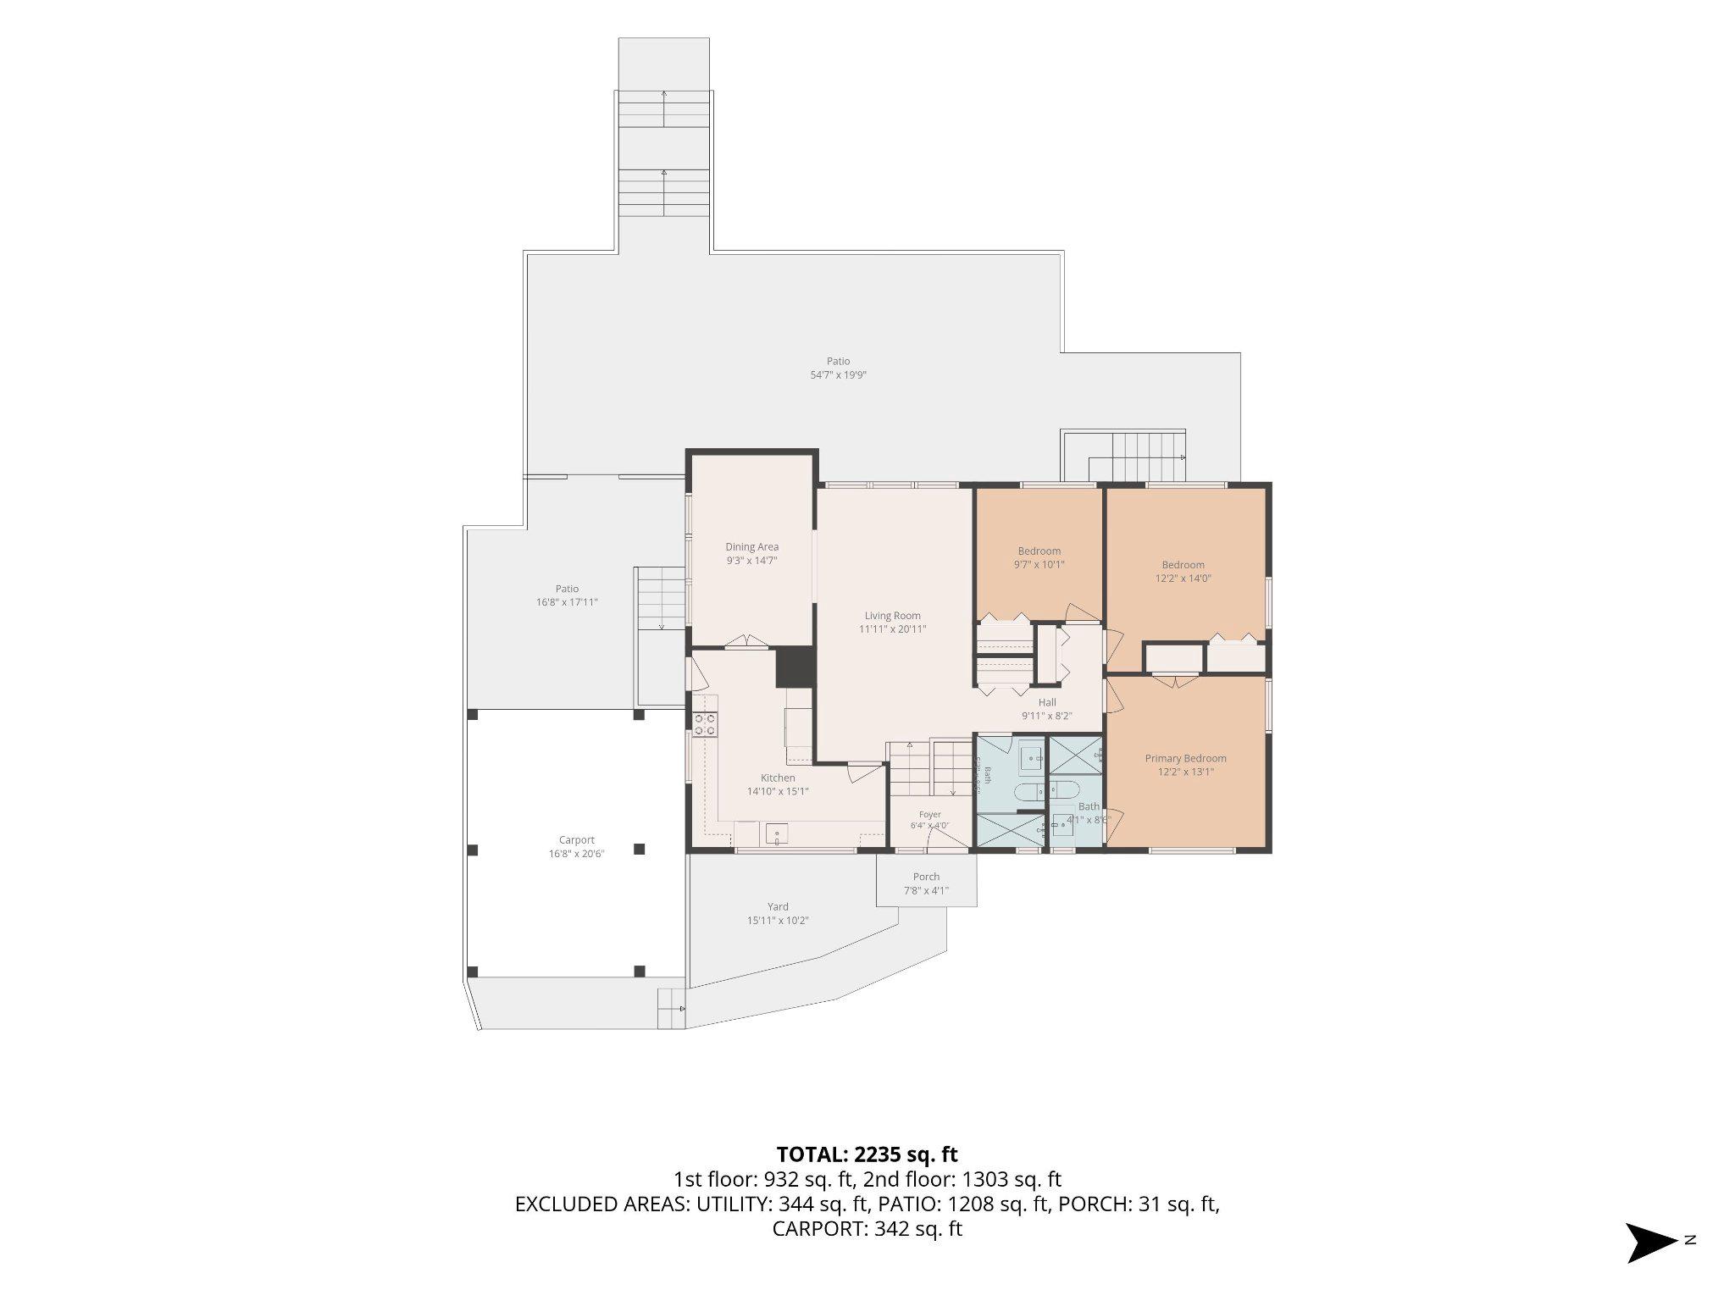
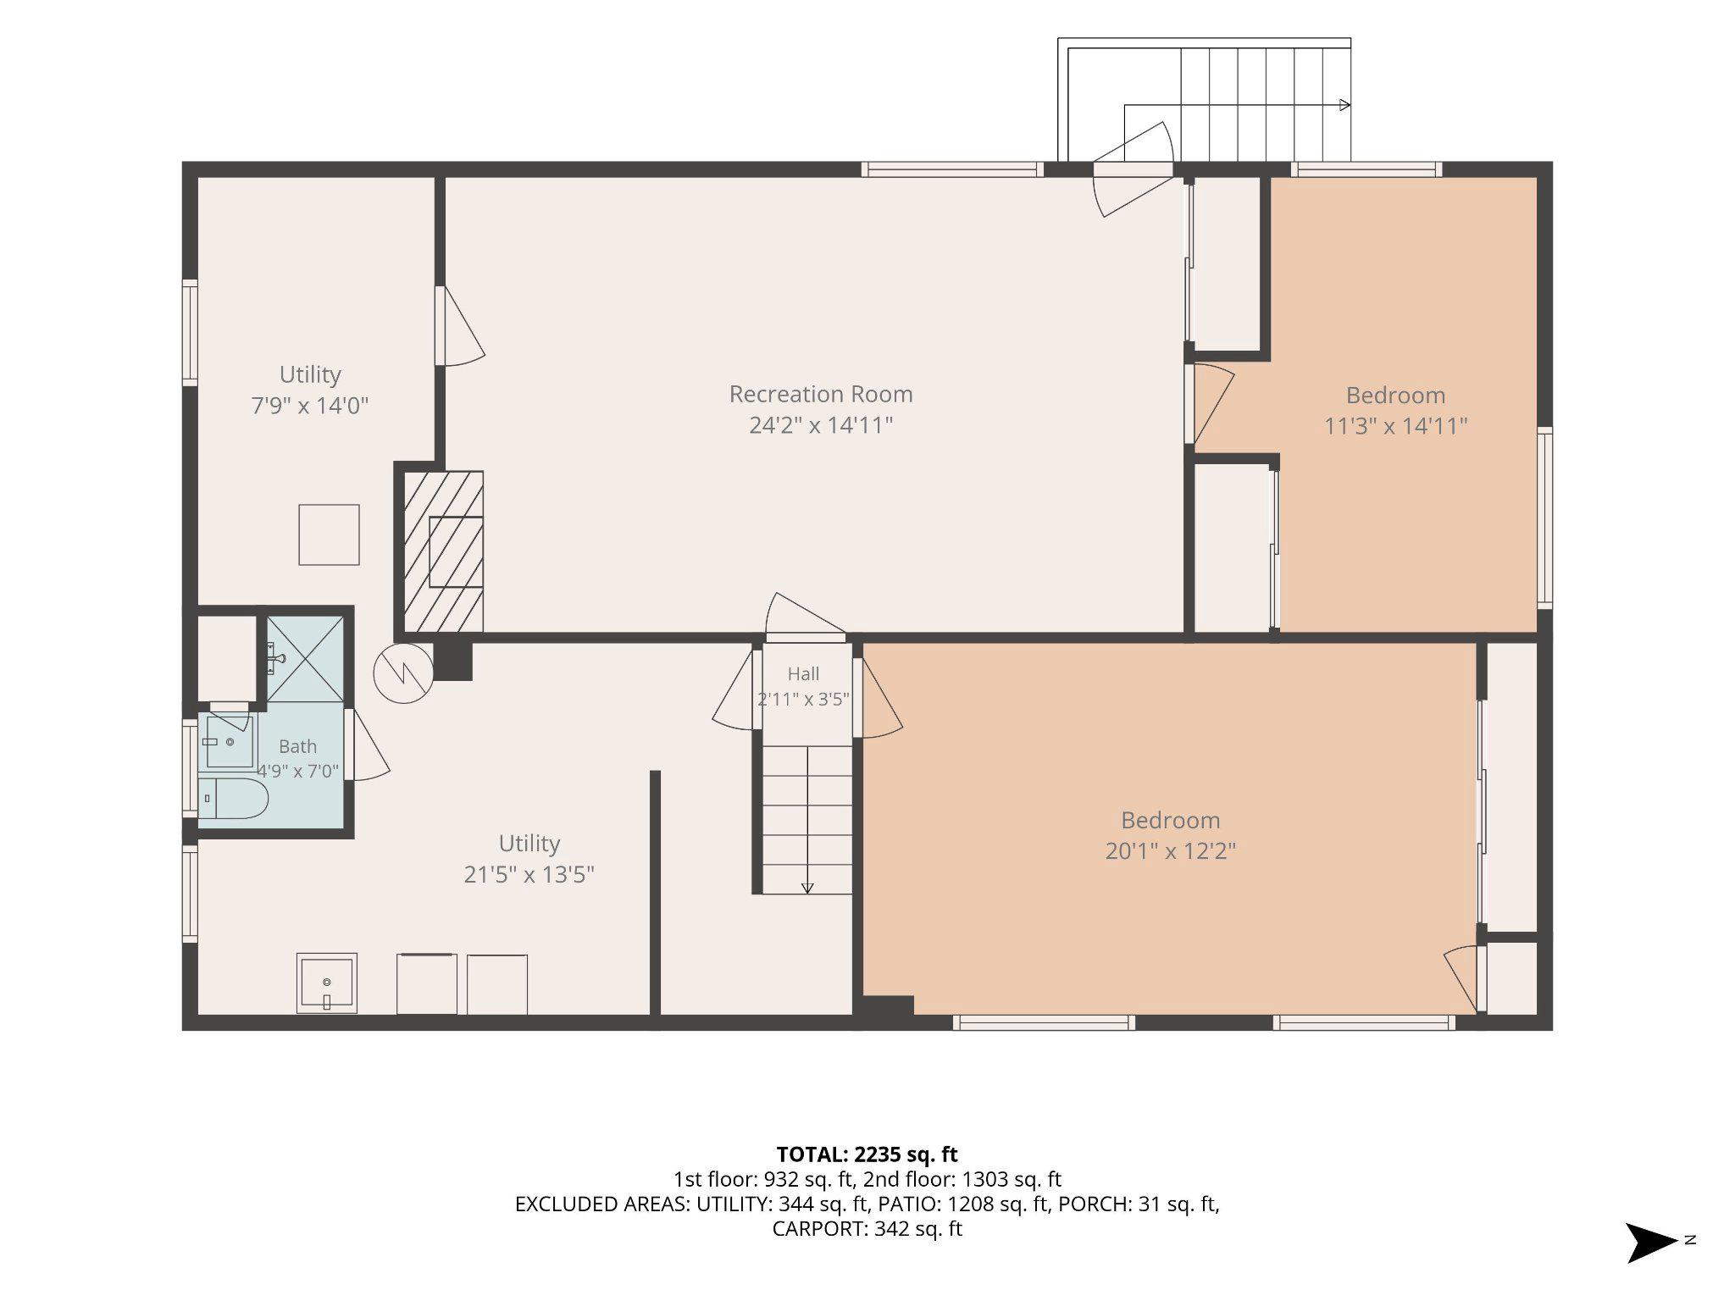
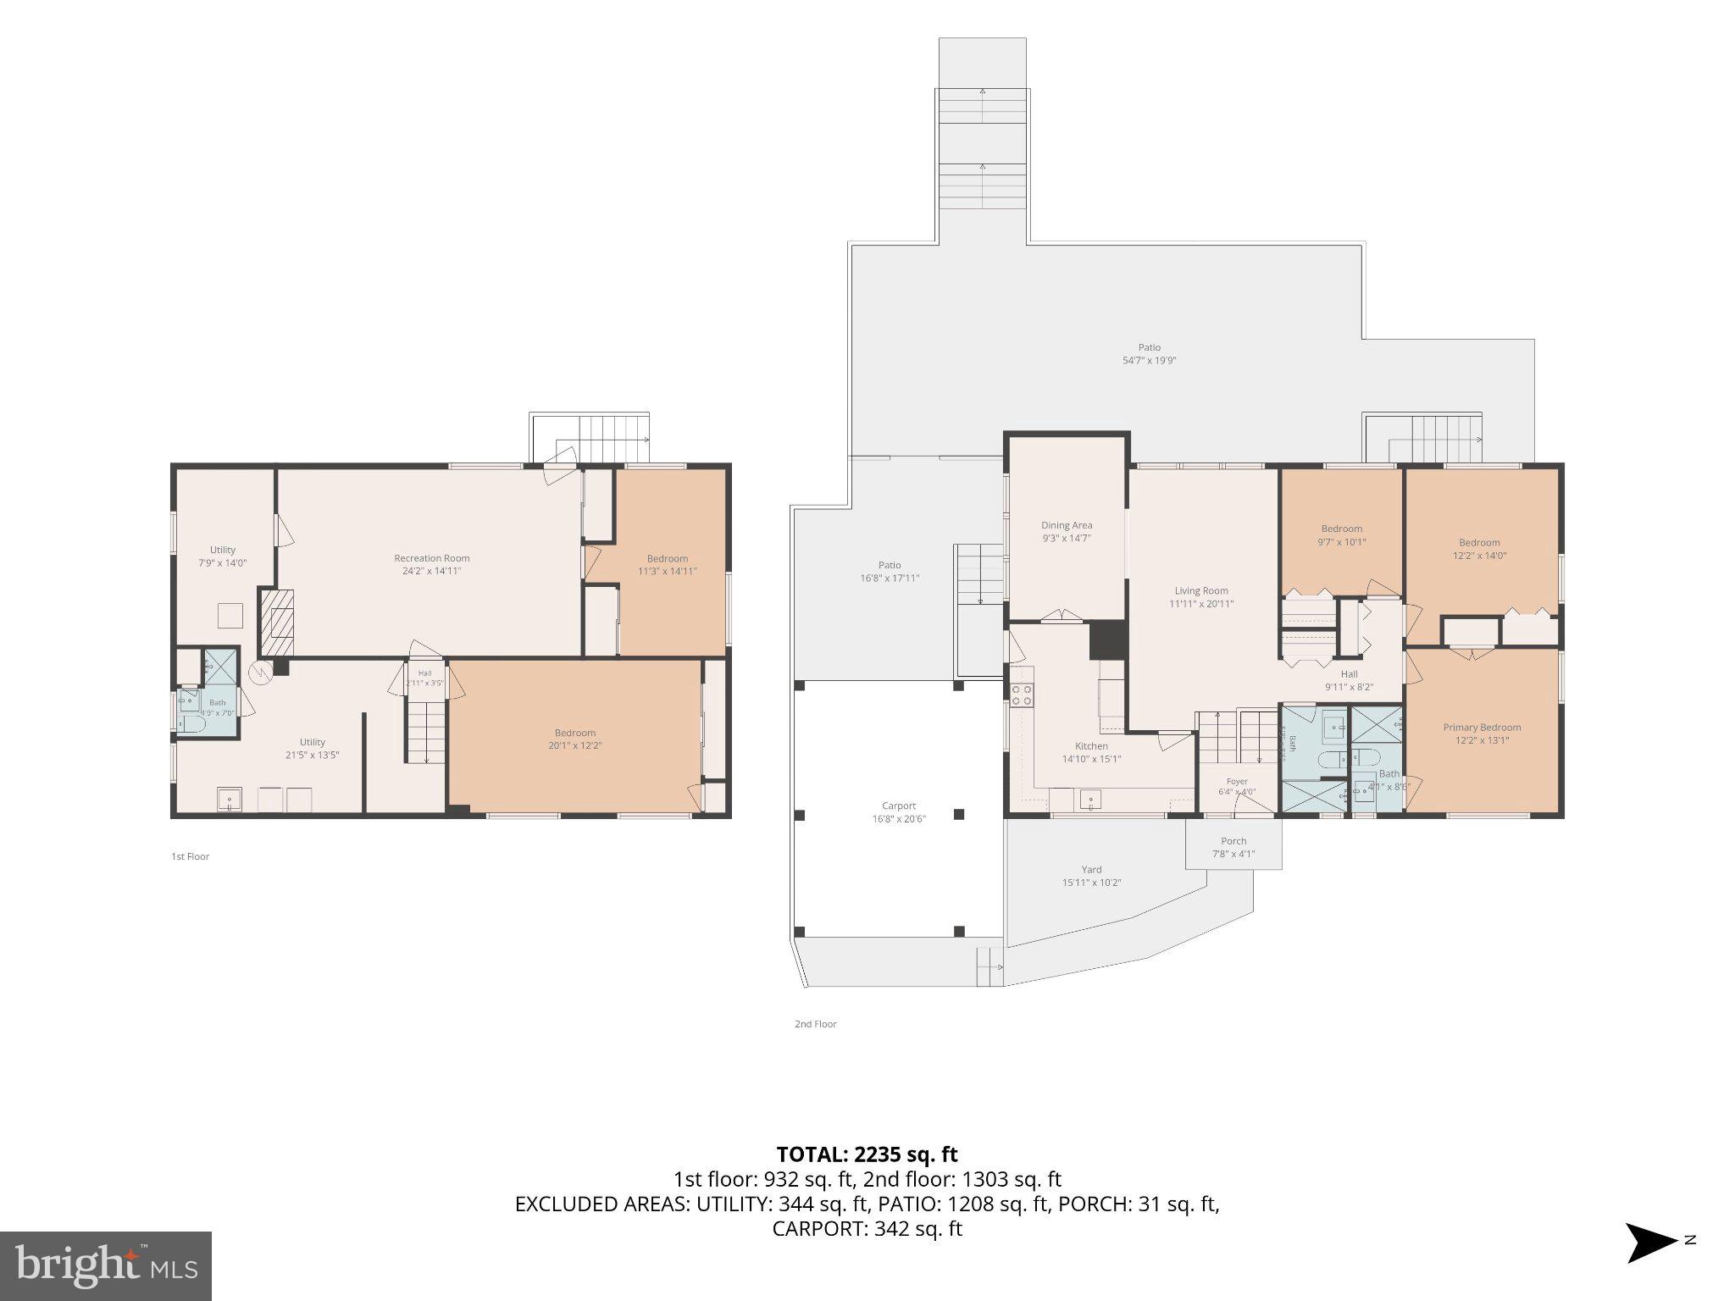
Location, space, and timeless character come together at 10228 Hatherleigh Drive in Wildwood Manor, one of Bethesda’s most desirable neighborhoods. Built in 1957, this classic all-brick split-foyer home is beautifully positioned beneath mature trees and surrounded by lush landscaping. The light-filled main level features hardwood floors, recessed lighting, a spacious living room, and a dining room lined with oversized windows. The updated kitchen offers granite countertops, stainless steel appliances, generous cabinetry, and convenient access to the outdoors. Three bedrooms and two full bathrooms, including a primary en suite, complete this level. Downstairs, the fully finished walkout lower level expands the home’s versatility with a large recreation room anchored by a wood-burning fireplace, a fourth bedroom, a full bathroom, and a dedicated laundry room. The flexible layout is ideal for guests, a home office, fitness space, or additional recreation. Outside, an expansive patio overlooks the beautifully landscaped, fully fenced backyard, creating a private setting for outdoor dining, entertaining, gardening, or quiet relaxation. An attached carport, concrete driveway, and storage shed add everyday convenience. All of this is just blocks from Wildwood Shopping Center and close to neighborhood parks, community recreation, bus routes, and the Red Line Metro. A wonderfully maintained home offering comfort, flexibility, and an exceptional Bethesda location.
Features & Amenities
Interior
-
Other Interior Features
Recessed Lighting
-
Total Bedrooms
5
-
Bathrooms
3
-
Above Grade Finished Area
1303.0
-
Basement YN
YES
-
Cooling YN
YES
-
Cooling
Central Air, Electric
-
Fireplace YN
YES
-
Heating YN
YES
-
Heating
Natural Gas, Forced Air
-
Main Level Bedrooms
3
-
Pet friendly
Yes
Exterior
-
Garage
No
-
Construction Materials
Brick
-
Parking
Concrete, Attached Carport, Attached
-
Patio and Porch Features
Patio, Porch
-
Pool
Yes
-
Pool Features
Community
-
Waterfront YN
NO
-
View
Garden
Area & Lot
-
Lot Size(acres)
0.26
-
Lot Size(square feet)
11,266
-
Property Type
Residential
-
Property Sub Type
Single Family Residence
-
Architectural Style
Split Foyer
Price
-
Sales Price
$1,060,000
-
Tax Amount
$11,064
-
Financing Options
Cash, Conventional, FHA, VA, Other
-
Sq. Footage
2,235
-
Price/SqFt
$474
HOA
-
Association
No
School District
-
Elementary School
ASHBURTON
-
Middle School
NORTH BETHESDA
-
High School
WALTER JOHNSON
Property Features
-
New Construction
NO
-
Foundation Details
Other
-
Senior Community YN
NO
-
Sewer
Public Sewer
-
Tax Lot
26
-
Water Source
Public
Schedule a Showing
Showing scheduled successfully.
Mortgage calculator
Estimate your monthly mortgage payment, including the principal and interest, property taxes, and HOA. Adjust the values to generate a more accurate rate.
Your payment
Principal and Interest:
$
Property taxes:
$
HOA fees:
$
Total loan payment:
$
Total interest amount:
$
Location
County
MONTGOMERY
Elementary School
ASHBURTON
Middle School
NORTH BETHESDA
High School
WALTER JOHNSON
Listing Courtesy of Andre M Perez , Compass
RealHub Information is provided exclusively for consumers' personal, non-commercial use, and it may not be used for any purpose other than to identify prospective properties consumers may be interested in purchasing. All information deemed reliable but not guaranteed and should be independently verified. All properties are subject to prior sale, change or withdrawal. RealHub website owner shall not be responsible for any typographical errors, misinformation, misprints and shall be held totally harmless.

Branch Manager- Cumberland
Steve MacGray
Call Steve today to schedule a private showing.

* Listings on this website come from the FMLS IDX Compilation and may be held by brokerage firms other than the owner of this website. The listing brokerage is identified in any listing details. Information is deemed reliable but is not guaranteed. If you believe any FMLS listing contains material that infringes your copyrighted work please click here to review our DMCA policy and learn how to submit a takedown request.© 2024 FMLS.
Related Properties
BETHESDA
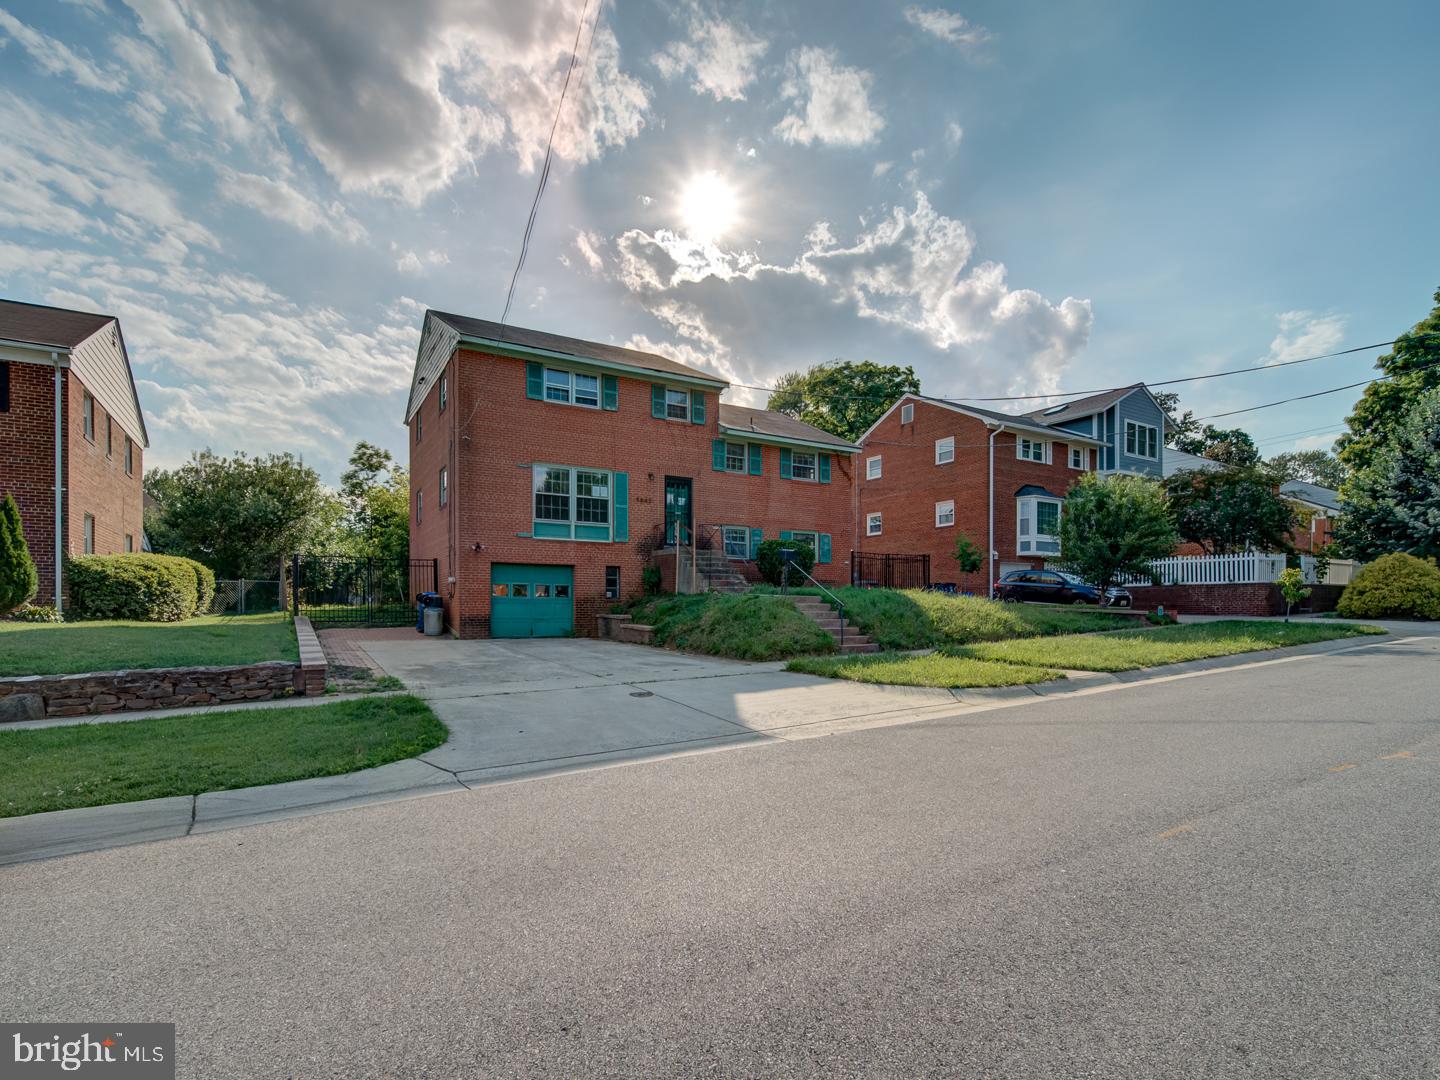
9842 BELHAVEN ROAD
4 Beds
2 Baths
2,870 Sq.Ft.
$931,000
MLS#: MDMC2243604

BETHESDA
7710 WOODMONT AVENUE 811
2 Beds
2 Baths
1,340 Sq.Ft.
$1,040,000
MLS#: MDMC2233318
BETHESDA
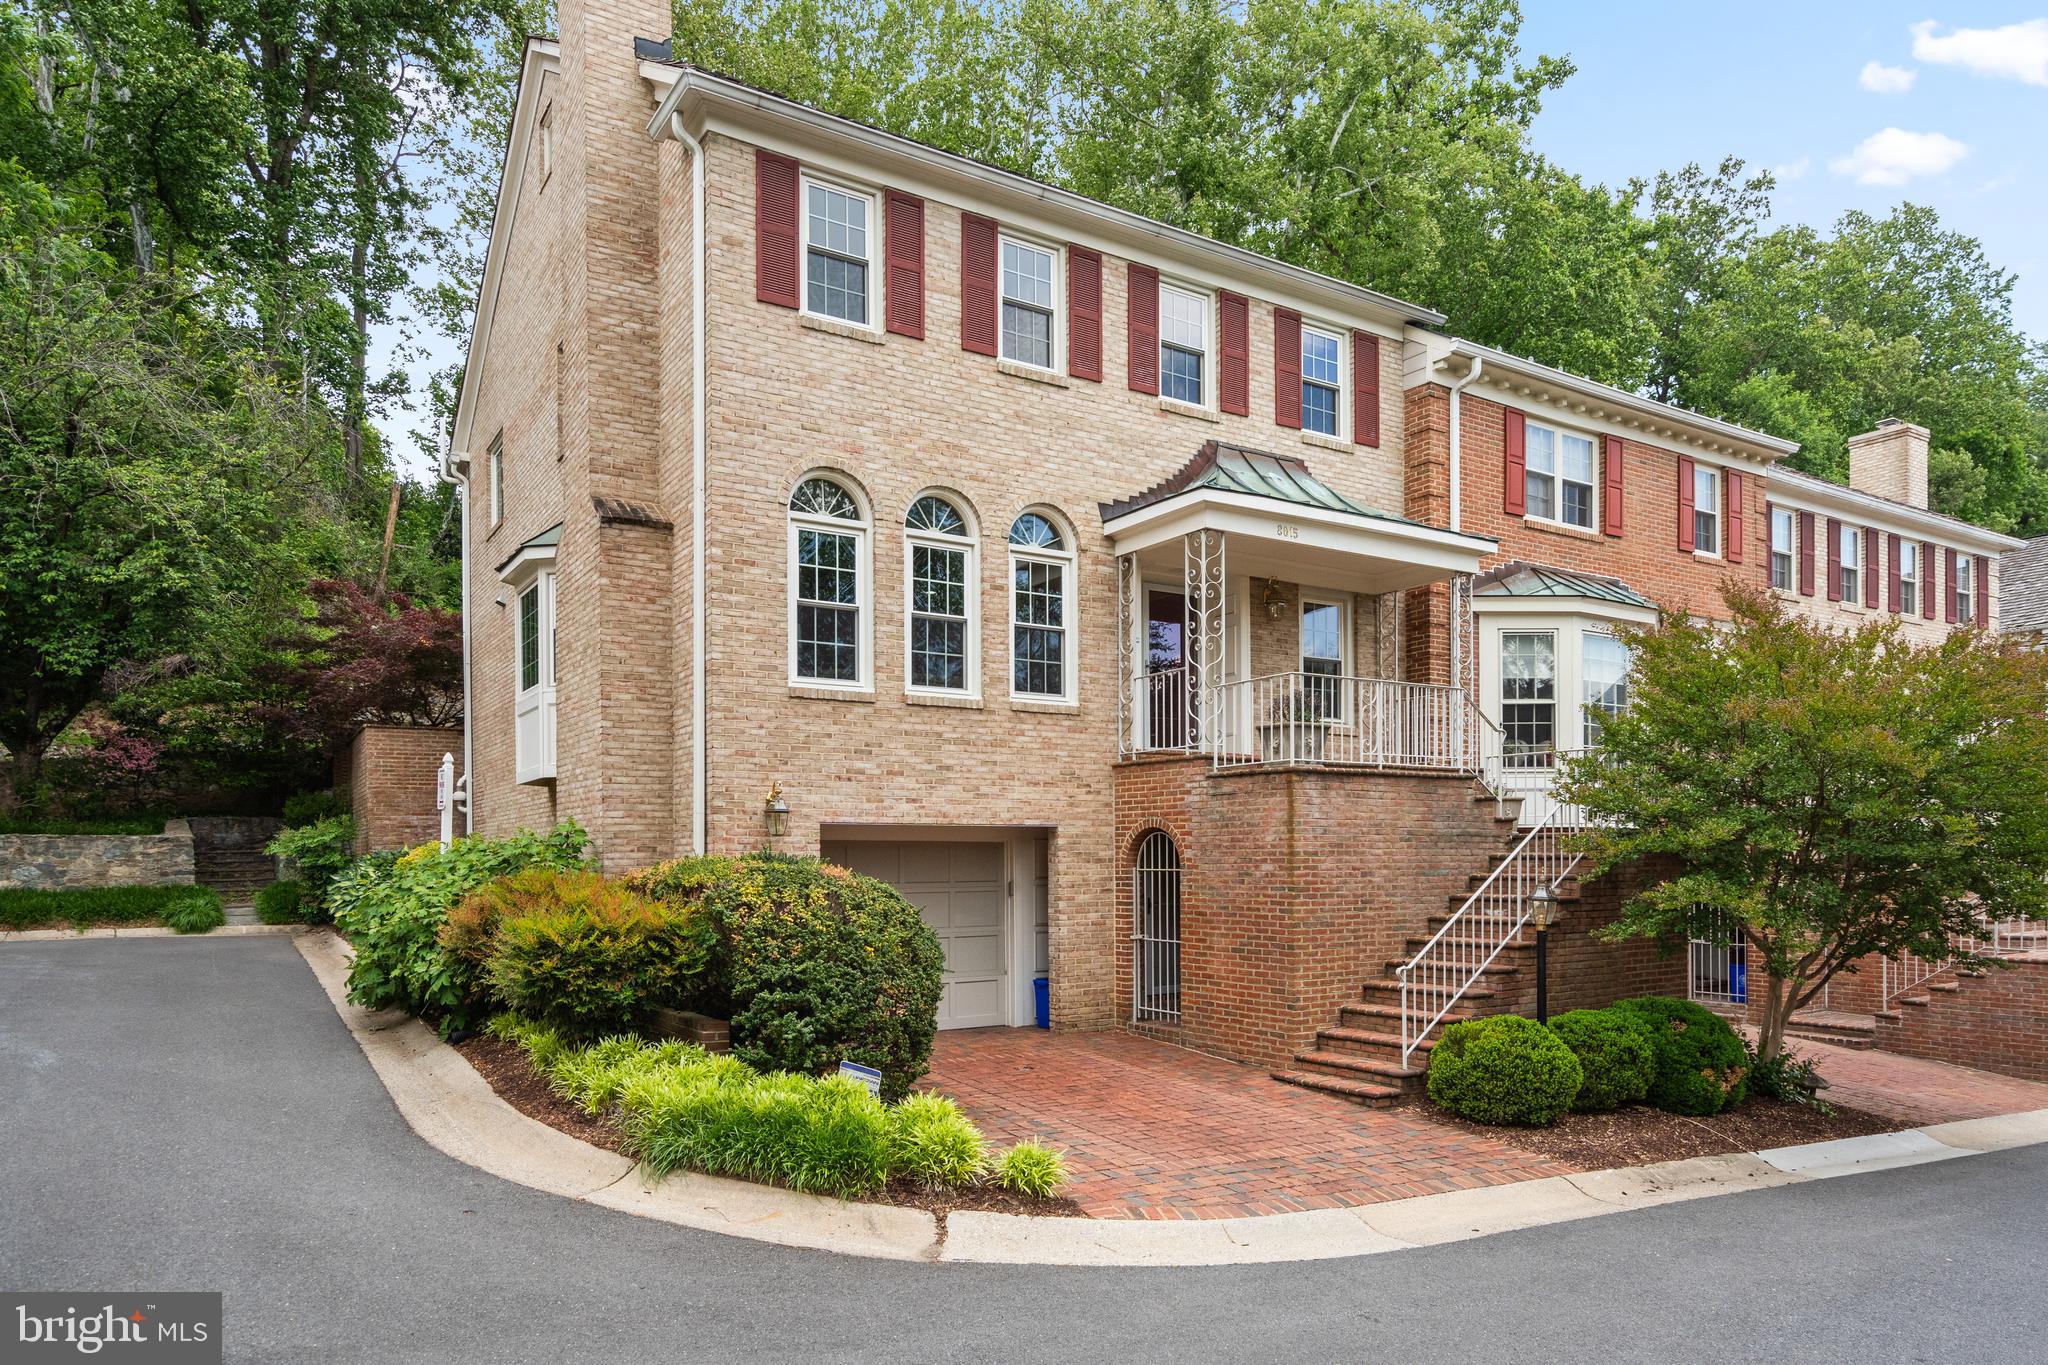
8015 QUARRY RIDGE WAY
4 Beds
3 Baths
3,128 Sq.Ft.
$1,125,000
MLS#: MDMC2235392

BETHESDA
10430 BREUER STREET
4 Beds
3 Baths
2,731 Sq.Ft.
$1,235,000
MLS#: MDMC2242974

BETHESDA
137 WINSOME CIRCLE
4 Beds
3 Baths
2,555 Sq.Ft.
$1,260,000
MLS#: MDMC2223664
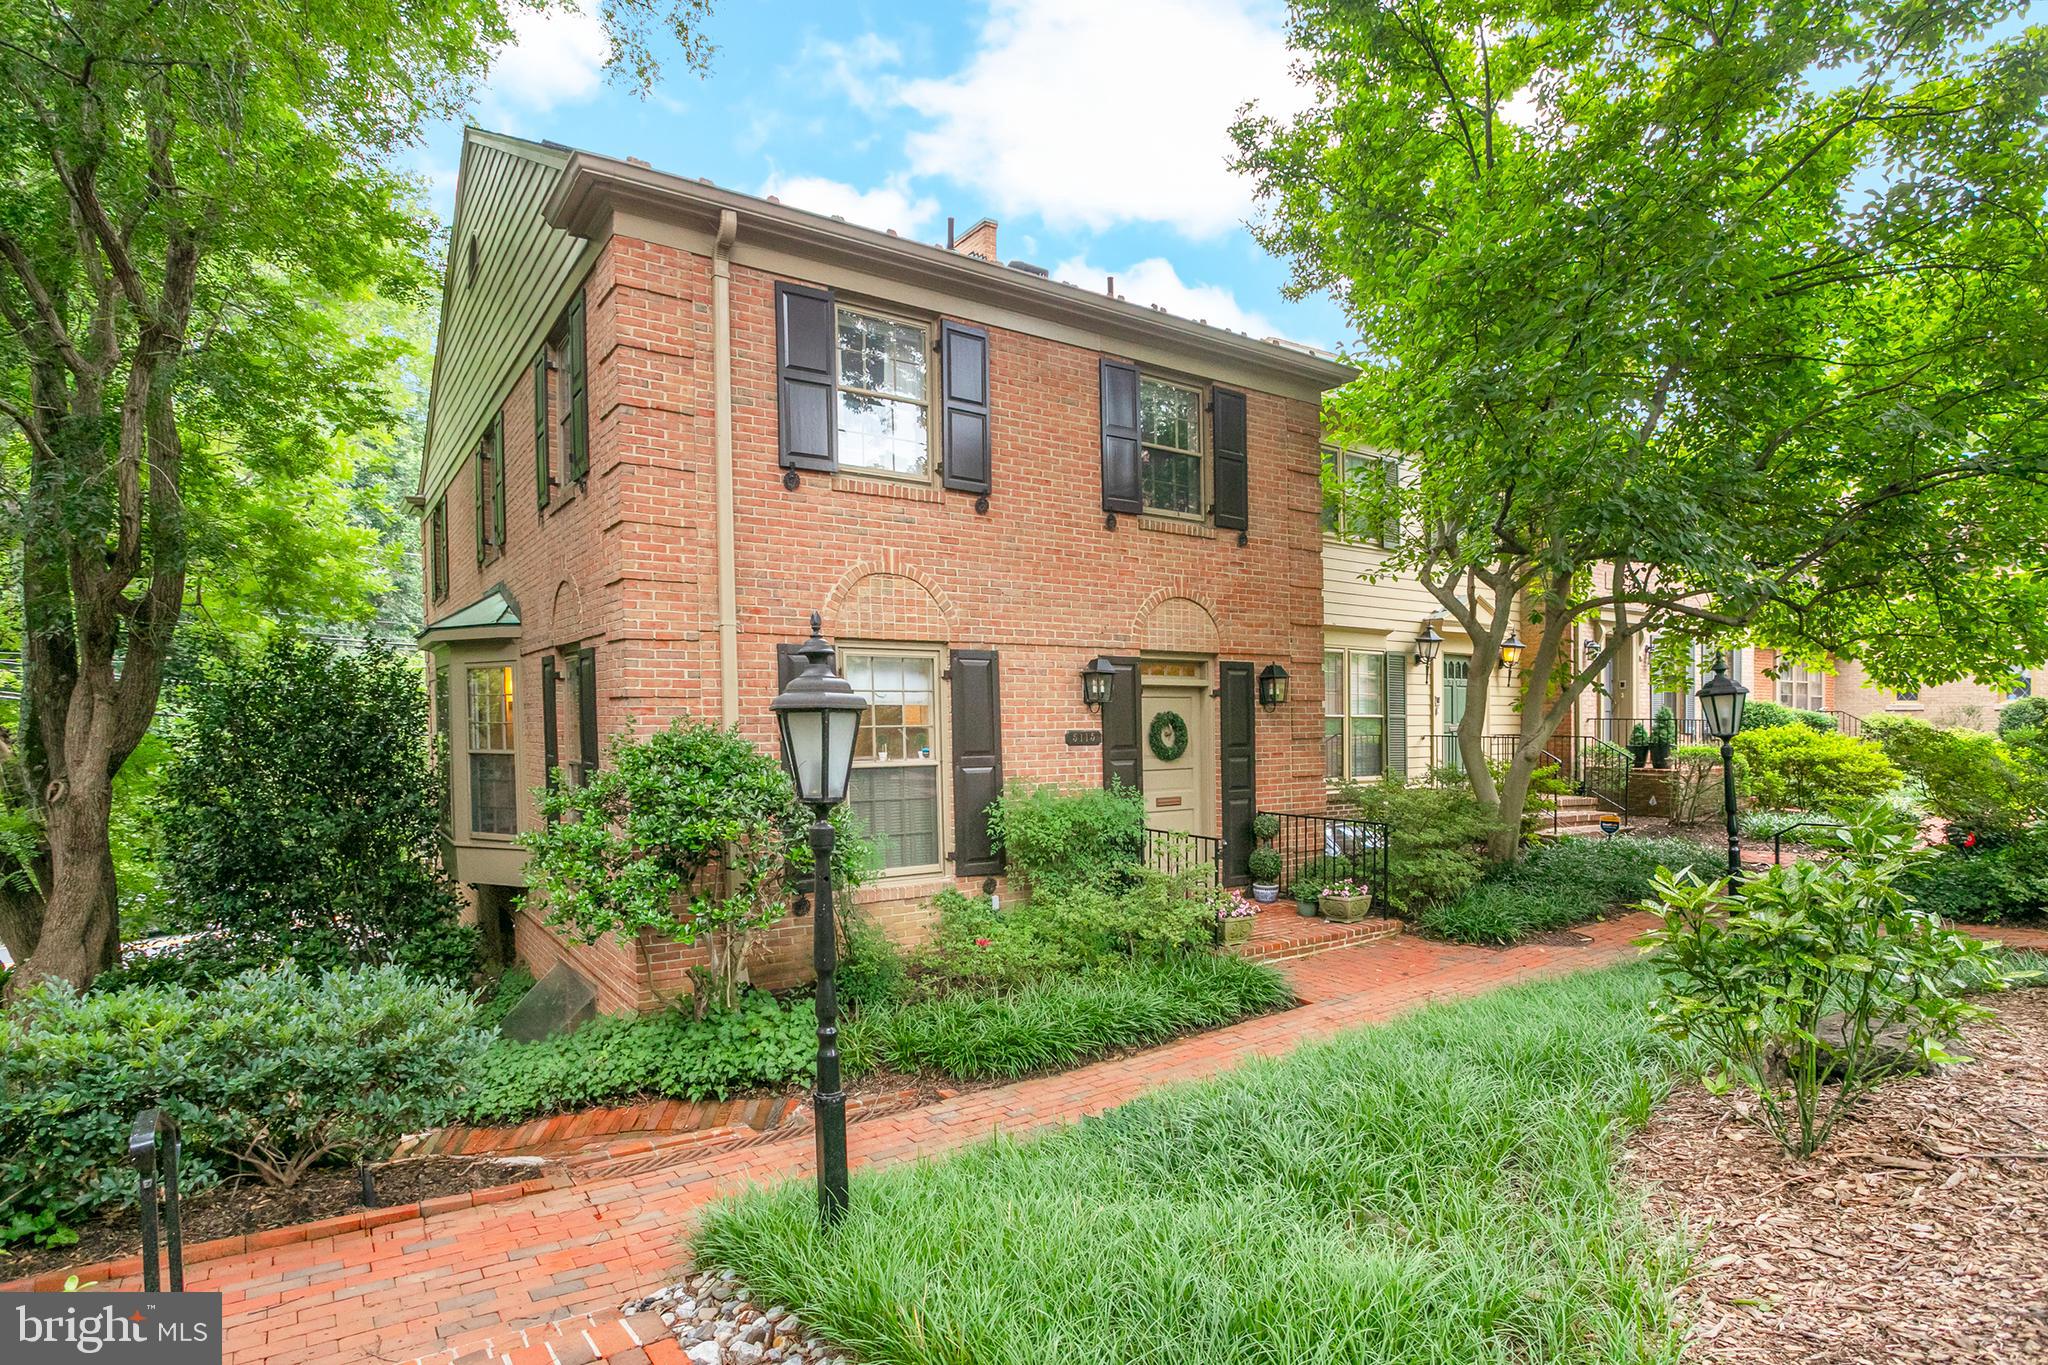
BETHESDA
5115 WESTBARD AVENUE 1
4 Beds
3 Baths
3,025 Sq.Ft.
$1,049,000
MLS#: MDMC2245630
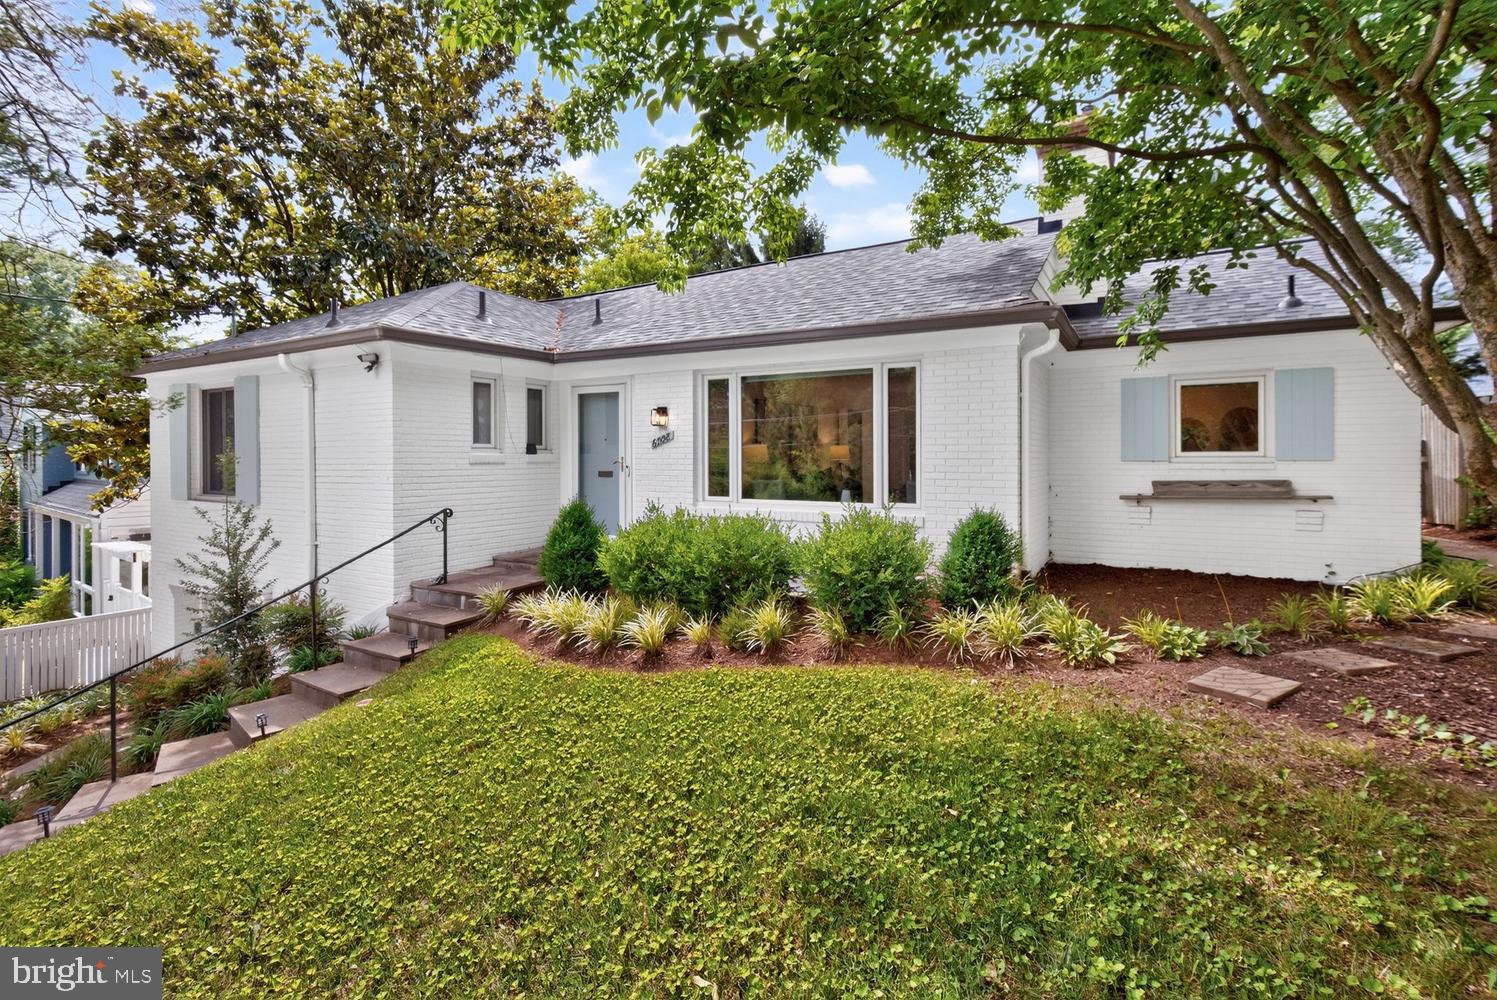
BETHESDA
6008 BENALDER DRIVE
3 Beds
2 Baths
2,174 Sq.Ft.
$1,150,000
MLS#: MDMC2242464
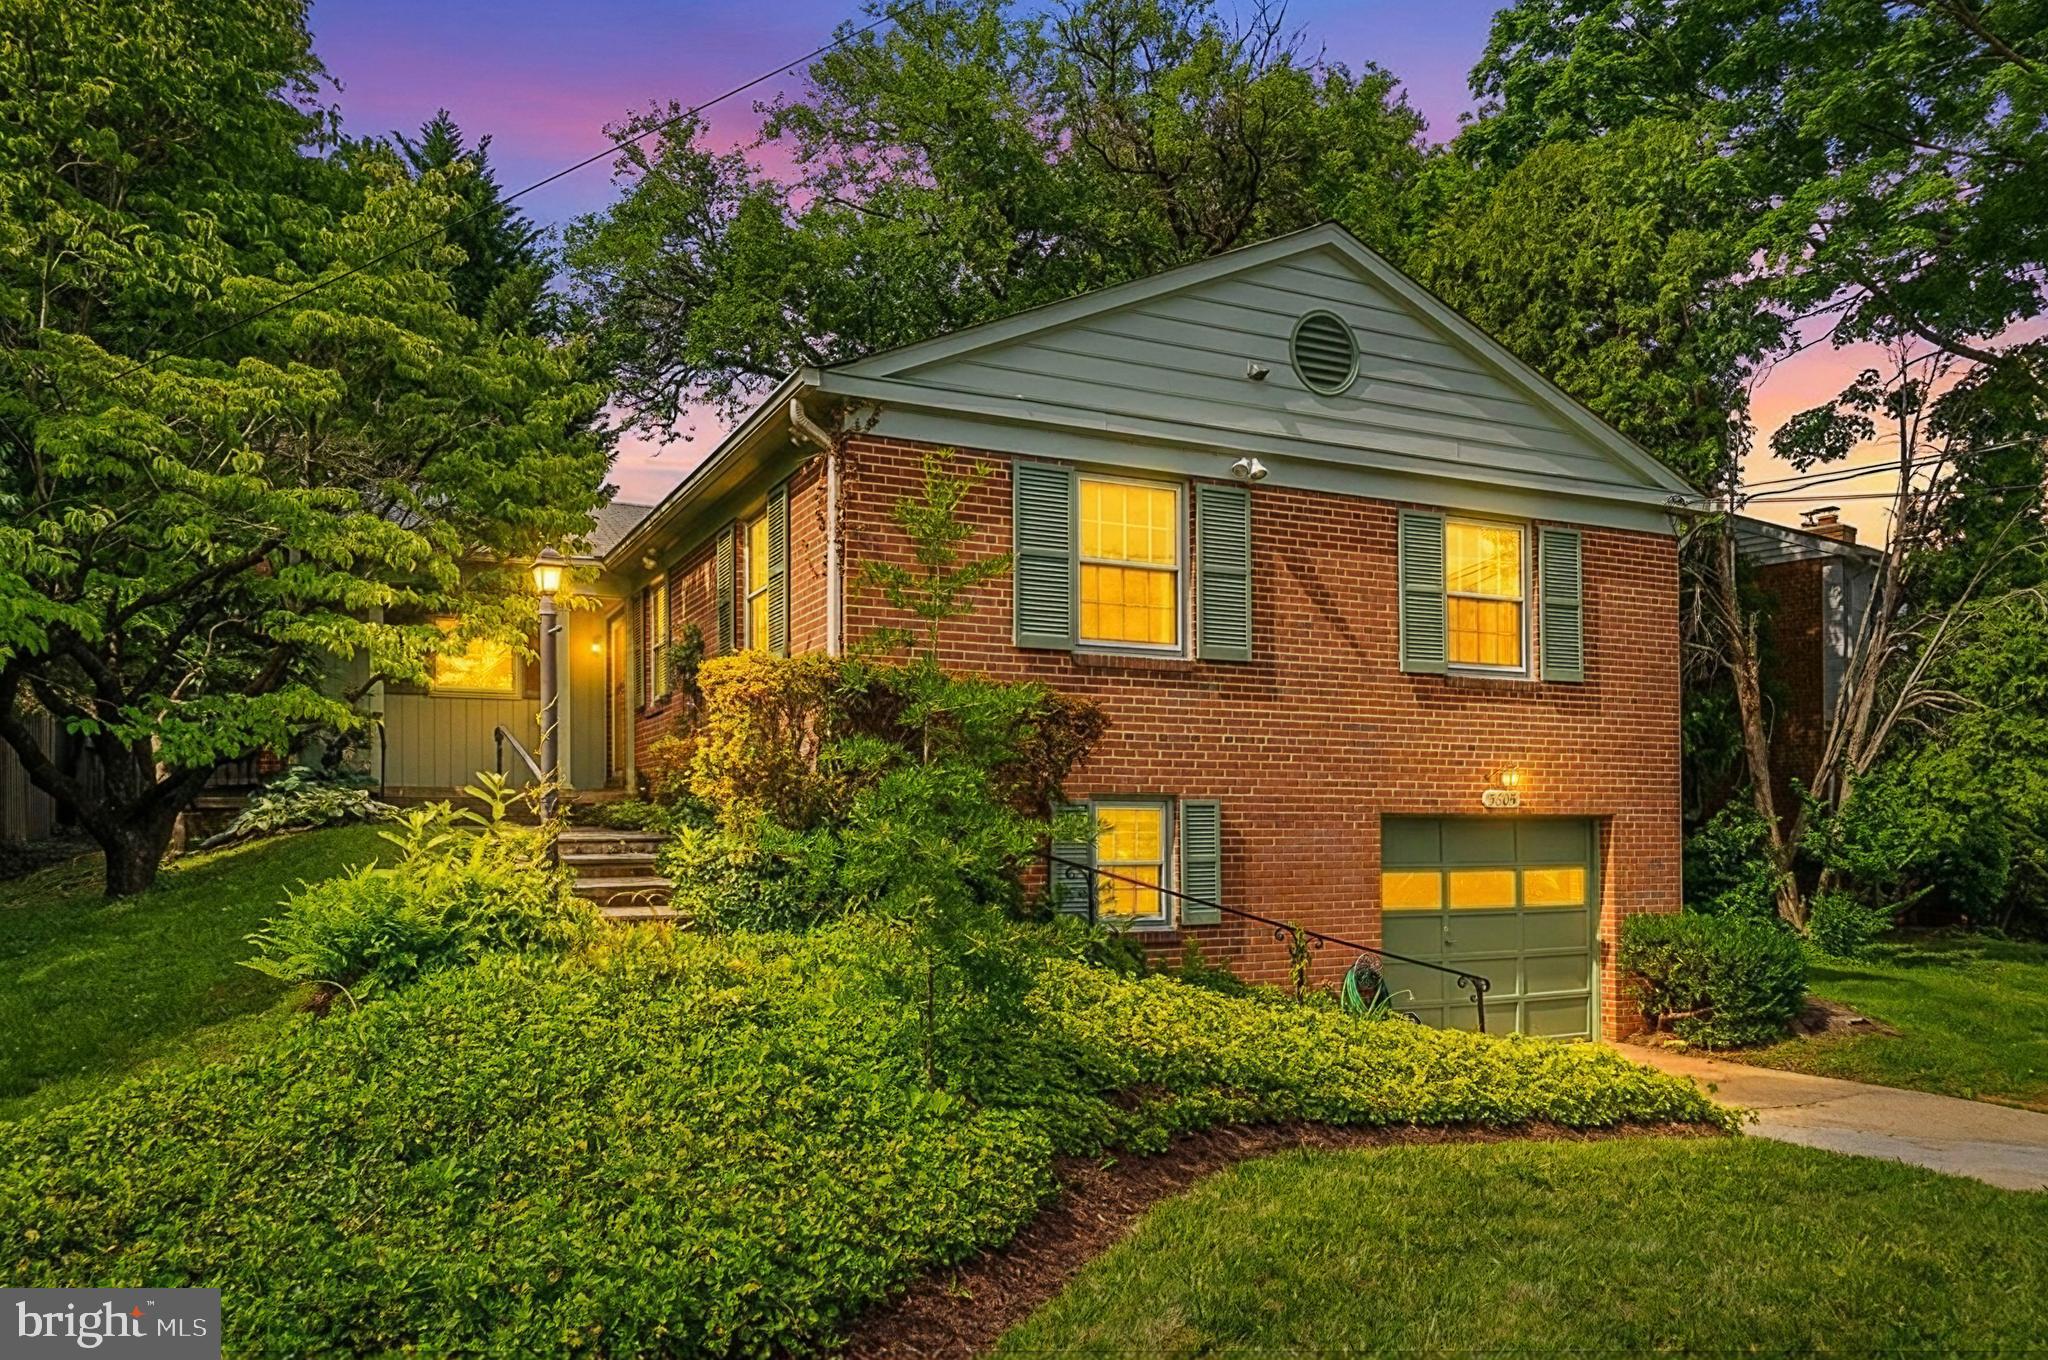
BETHESDA
5605 ALTA VISTA ROAD
3 Beds
2 Baths
2,286 Sq.Ft.
$950,000
MLS#: MDMC2237400
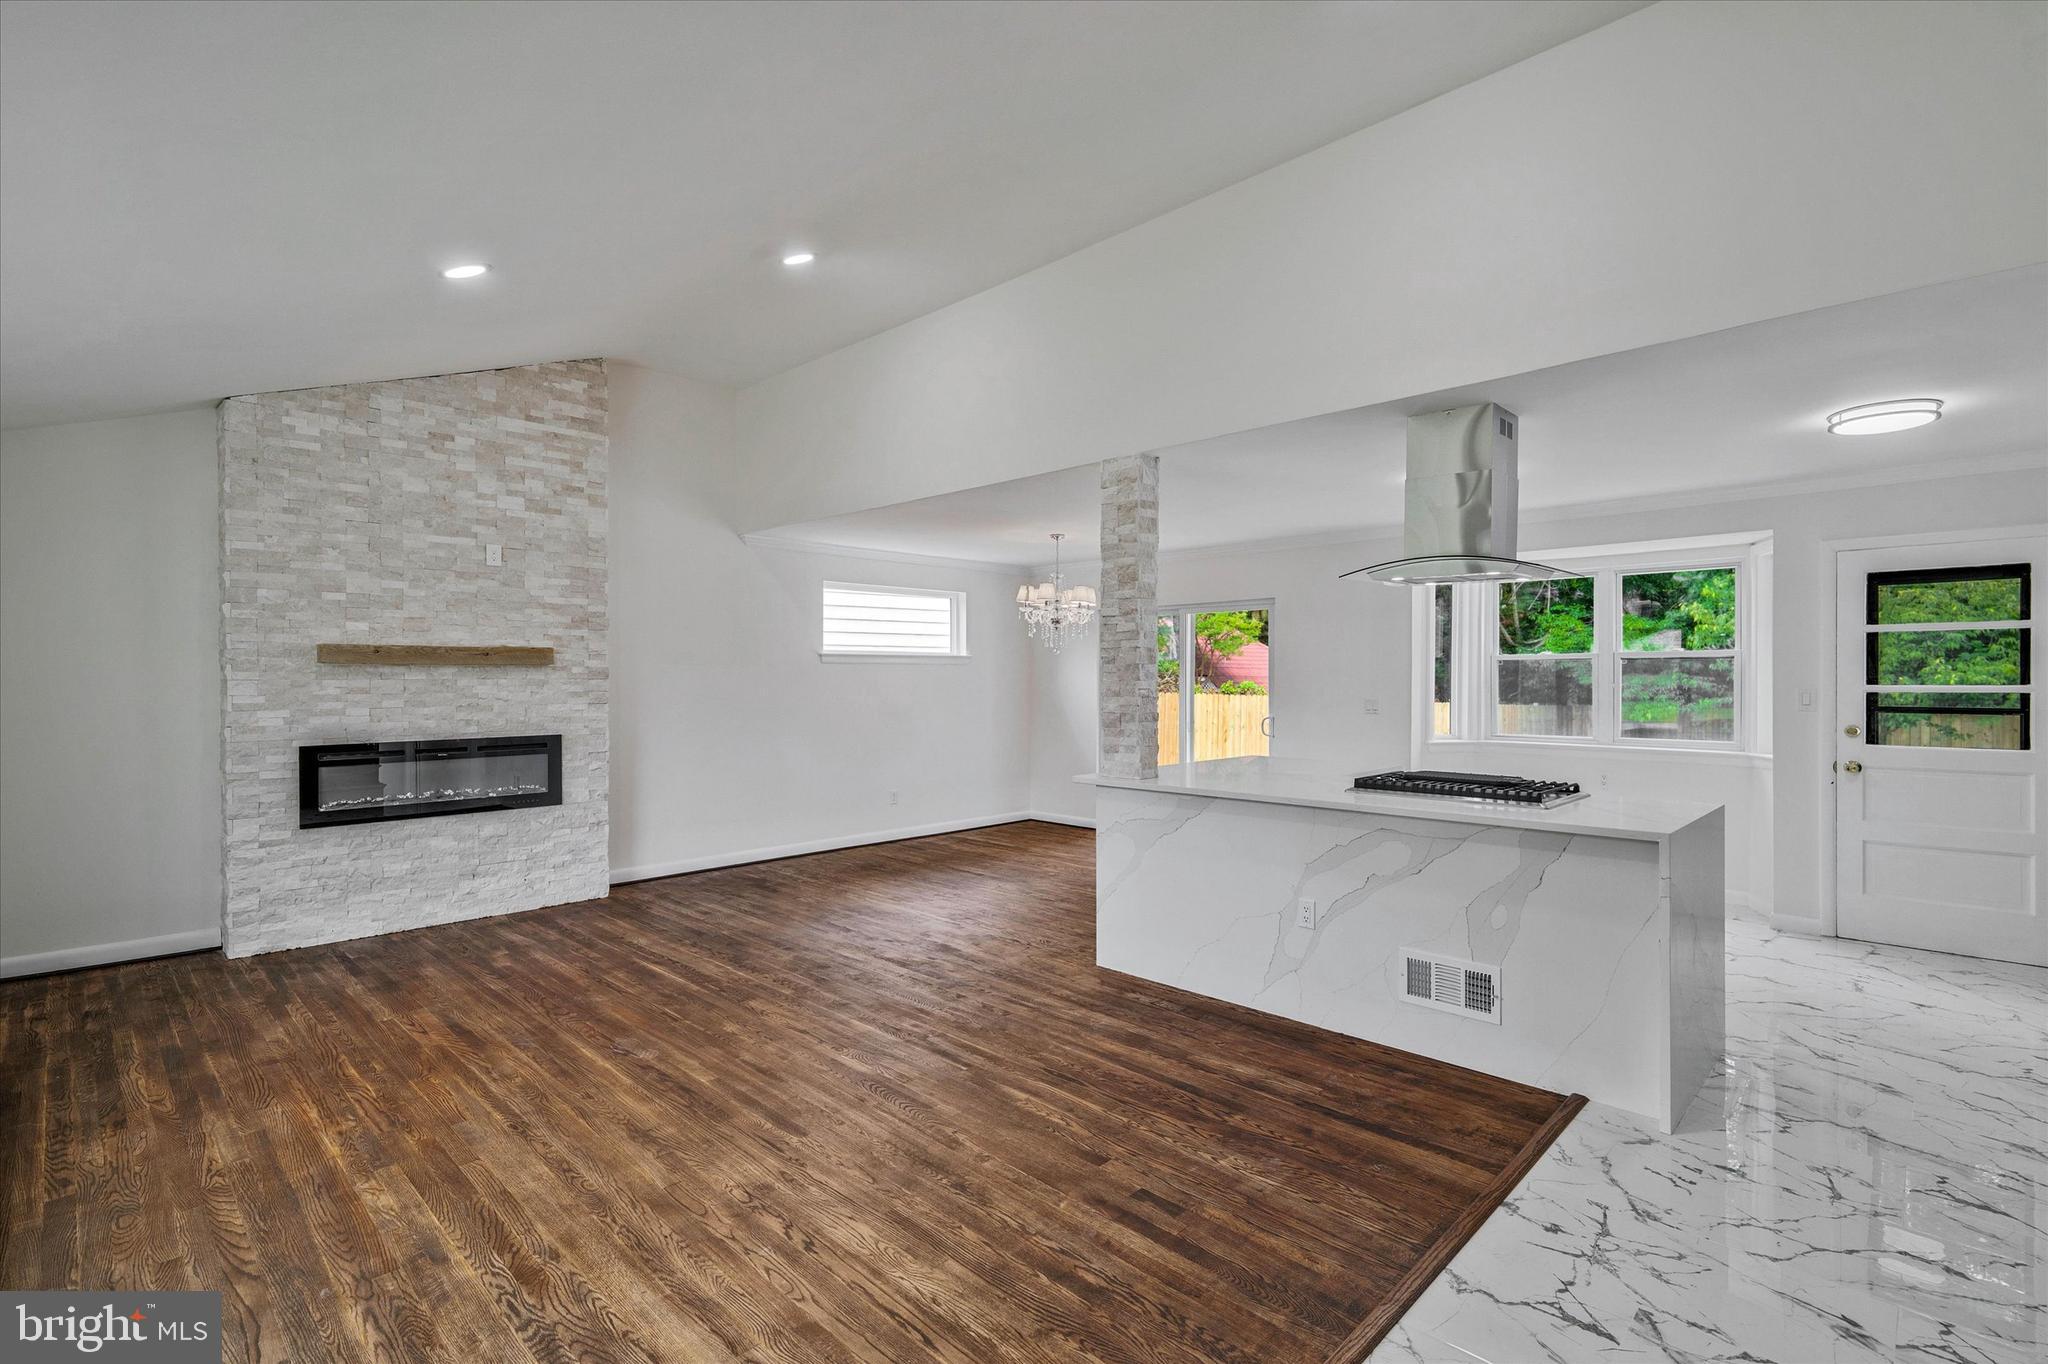
BETHESDA
9831 SINGLETON DRIVE
4 Beds
3 Baths
1,906 Sq.Ft.
$1,129,000
MLS#: MDMC2241162
.png)