
Colonial
10376 YOSEMITE ST
WHITE PLAINS, MD 20695
MLS#: MDCH2058042
$562,190

Property
Beds
3
Full Baths
3
1/2 Baths
None
Year Built
2026
Sq.Footage
8,593
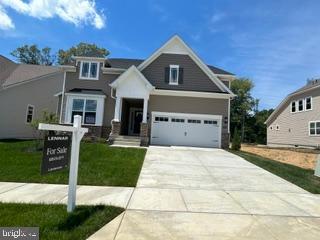
Welcome to the Savannah Model by Lennar Homes, with an estimated September delivery, located in the sought-after Parklands 55+ Community Signature. This thoughtfully designed home offers convenient main level living with 3 bedrooms and 3 full bathrooms, plus a finished walkout basement with a full bathroom, providing additional space for entertaining, guests, recreation, or a home office. The open-concept main level seamlessly connects the Great Room, dining area, and gourmet kitchen, creating an inviting space for everyday living and entertaining. The kitchen is beautifully appointed with a double wall oven and plenty of space for preparing meals and gathering with family and friends. Sliding glass doors bring in an abundance of natural light and provide convenient access to the outdoor living area. A top-load washer and dryer are also included for added convenience. The private owner's suite features a spacious walk-in closet and ensuite bathroom with a tub, creating a relaxing retreat. Two additional bedrooms on the main level provide flexibility for guests, hobbies, or a home office. The finished walkout basement with a full bathroom adds valuable additional living space and offers direct access to the outdoors. Enjoy an active lifestyle with year-round community amenities, including a community center, swimming pool, fitness center, walking trails, and an event room available for resident reservations. Parklands also provides convenient access to nearby parks, golf courses, shopping, dining, and entertainment at St. Charles Towne Center. The Parklands 55+ Community offers the perfect combination of comfortable main-level living, desirable community amenities, and convenient access to shopping, dining, recreation, and entertainment. Estimated September delivery. Contact a Lennar New Home Consultant today for additional information about the Savannah Model!
Features & Amenities
Interior
-
Total Bedrooms
3
-
Bathrooms
3
-
Above Grade Finished Area
1592.0
-
Basement YN
YES
-
Cooling YN
YES
-
Cooling
Heat Pump, Electric
-
Fireplace YN
NO
-
Heating YN
YES
-
Heating
Electric, Heat Pump
-
Main Level Bedrooms
3
-
Pet friendly
N/A
Exterior
-
Garage
Yes
-
Garage spaces
2
-
Construction Materials
Vinyl Siding
-
Parking
Garage, Attached
-
Pool
Yes
-
Pool Features
Community
-
Waterfront YN
NO
Area & Lot
-
Lot Size(acres)
0.14
-
Lot Size(square feet)
6,316
-
Property Type
Residential
-
Property Sub Type
Single Family Residence
-
Architectural Style
Colonial
Price
-
Sales Price
$562,190
-
Tax Amount
$327
-
Sq. Footage
8,593
-
Price/SqFt
$65
HOA
-
Association
YES
-
Association Fee
$299
-
Association Fee Frequency
Monthly
-
Association Fee Includes
N/A
School District
-
Elementary School
N/A
-
Middle School
N/A
-
High School
N/A
Property Features
-
New Construction
YES
-
Foundation Details
Concrete Perimeter
-
Senior Community YN
YES
-
Sewer
Public Sewer
-
Tax Lot
G28
-
Water Source
Public
Schedule a Showing
Showing scheduled successfully.
Mortgage calculator
Estimate your monthly mortgage payment, including the principal and interest, property taxes, and HOA. Adjust the values to generate a more accurate rate.
Your payment
Principal and Interest:
$
Property taxes:
$
HOA fees:
$
Total loan payment:
$
Total interest amount:
$
Location
County
CHARLES
Elementary School
Middle School
High School
Listing Courtesy of Evelyn Walker, Keller Williams Preferred Properties
RealHub Information is provided exclusively for consumers' personal, non-commercial use, and it may not be used for any purpose other than to identify prospective properties consumers may be interested in purchasing. All information deemed reliable but not guaranteed and should be independently verified. All properties are subject to prior sale, change or withdrawal. RealHub website owner shall not be responsible for any typographical errors, misinformation, misprints and shall be held totally harmless.

Branch Manager- Cumberland
Steve MacGray
Call Steve today to schedule a private showing.

* Listings on this website come from the FMLS IDX Compilation and may be held by brokerage firms other than the owner of this website. The listing brokerage is identified in any listing details. Information is deemed reliable but is not guaranteed. If you believe any FMLS listing contains material that infringes your copyrighted work please click here to review our DMCA policy and learn how to submit a takedown request.© 2024 FMLS.
Related Properties

WHITE PLAINS
10364 YOSEMITE ST
3 Beds
2 Baths
3,488 Sq.Ft.
$612,190
MLS#: MDCH2057892
WHITE PLAINS
10109 SHENANDOAH LANE
3 Beds
3 Baths
2,202 Sq.Ft.
$539,990
MLS#: MDCH2056060

WHITE PLAINS
10372 YOSEMITE ST
4 Beds
3 Baths
3,772 Sq.Ft.
$590,790
MLS#: MDCH2058054
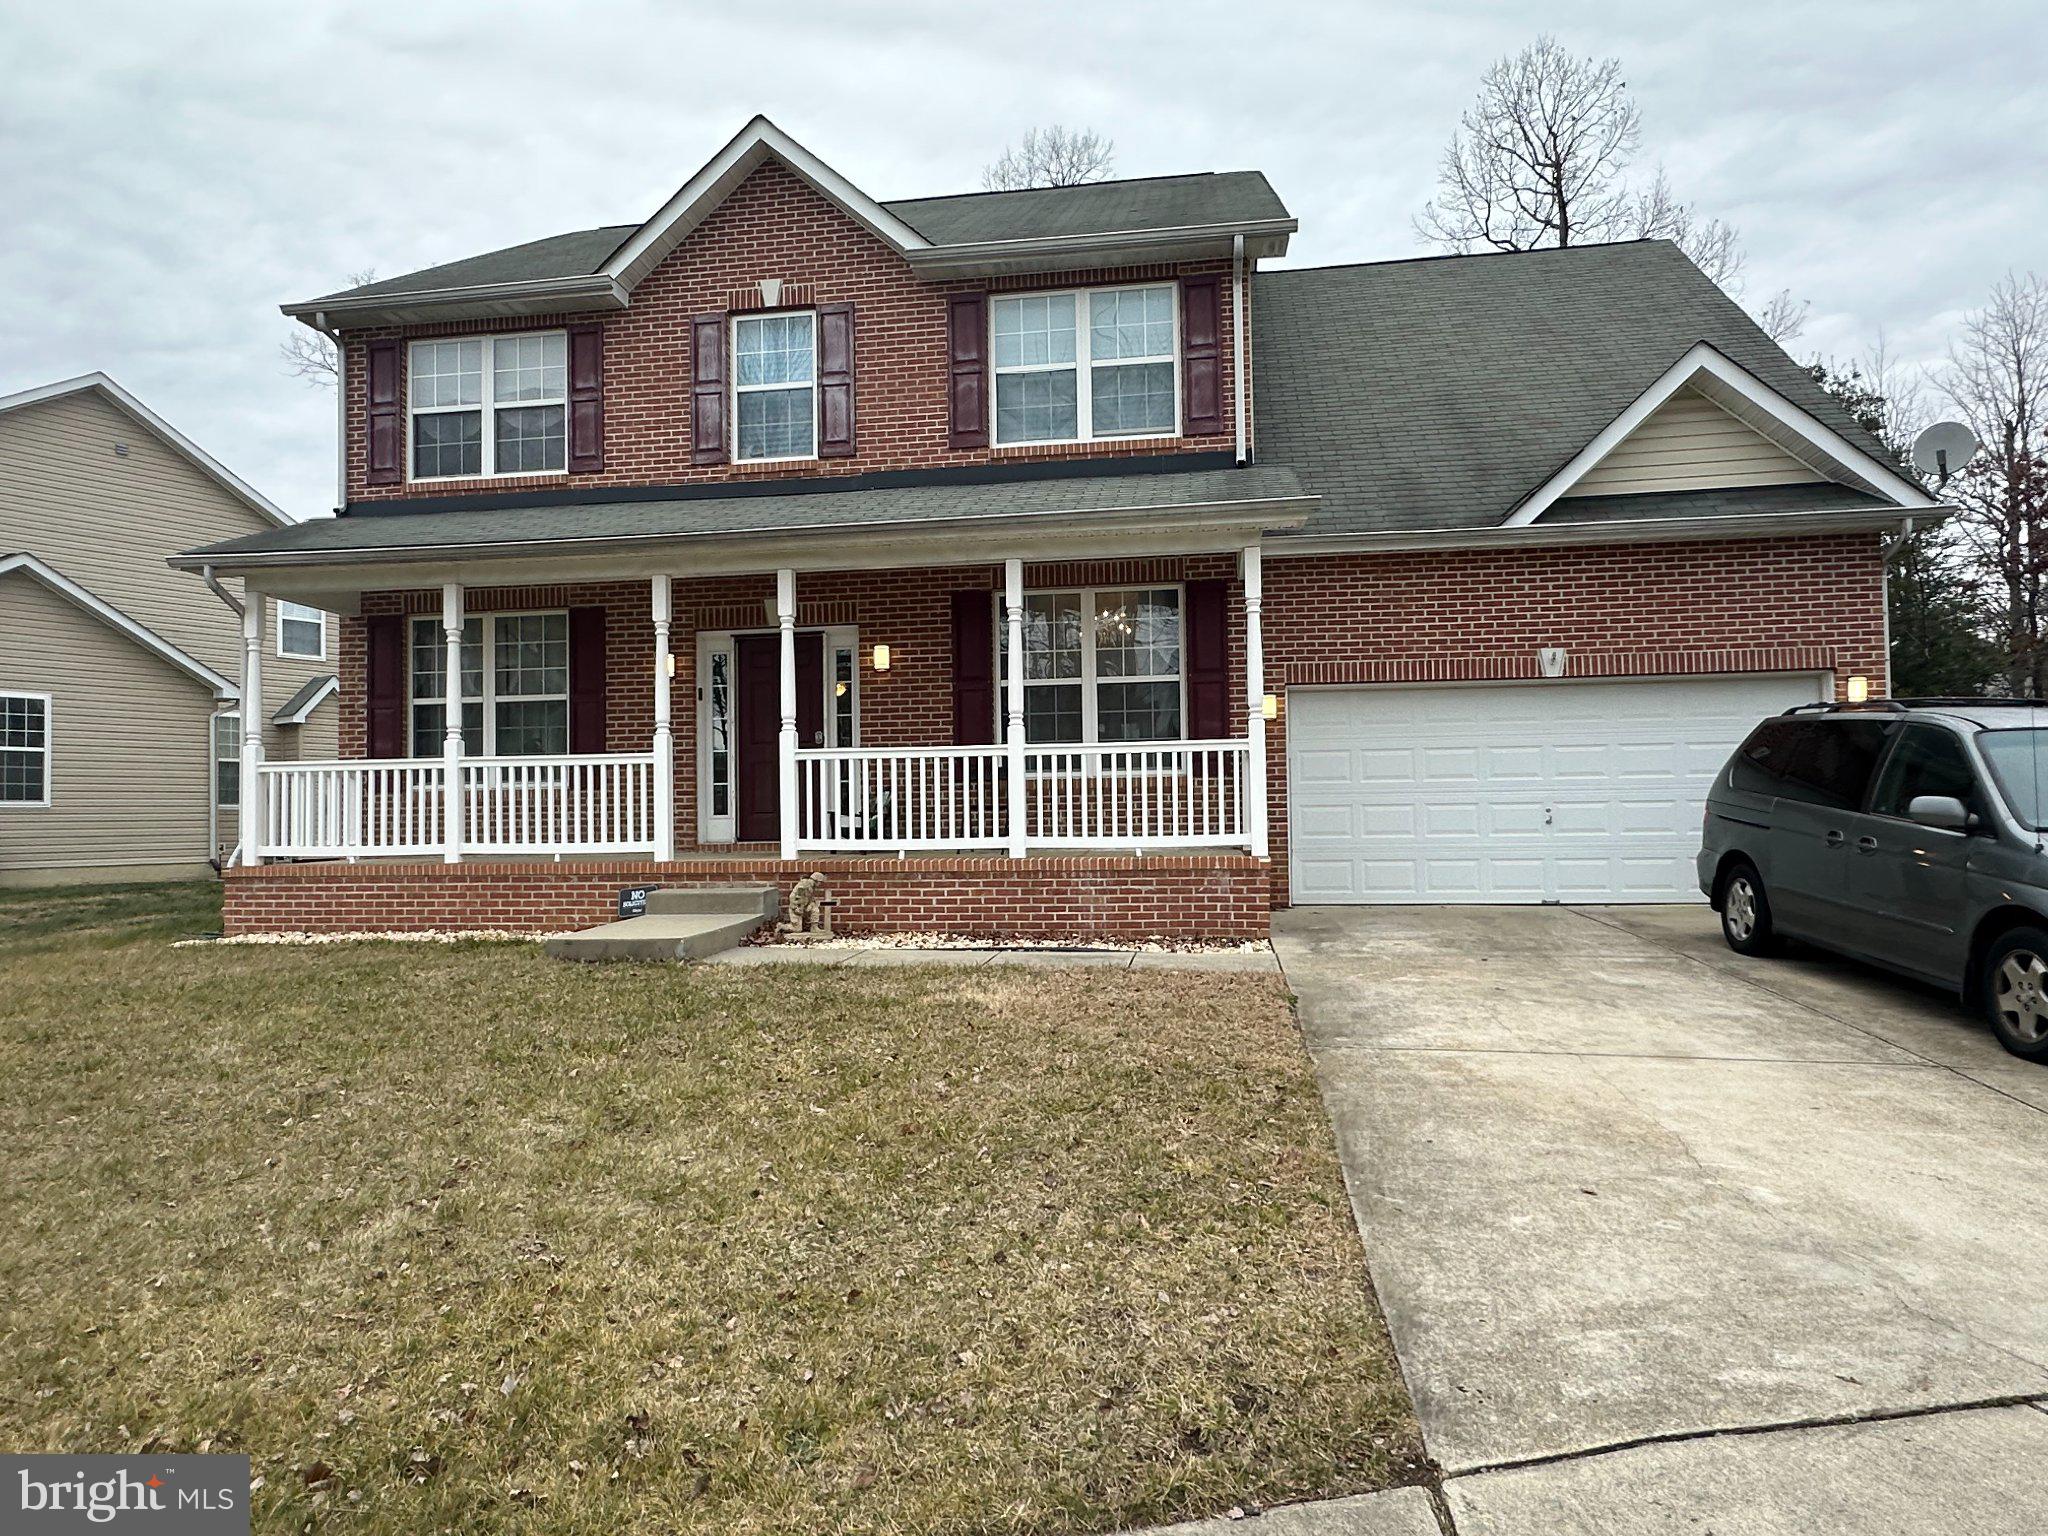
WHITE PLAINS
3726 WILTON COURT
5 Beds
3 Baths
3,500 Sq.Ft.
$570,000
MLS#: MDCH2056052

WHITE PLAINS
10346 YOSEMITE ST
4 Beds
3 Baths
N/A
$529,990
MLS#: MDCH2058832

WHITE PLAINS
10360 YOSEMITE ST
4 Beds
3 Baths
N/A
$529,990
MLS#: MDCH2058830
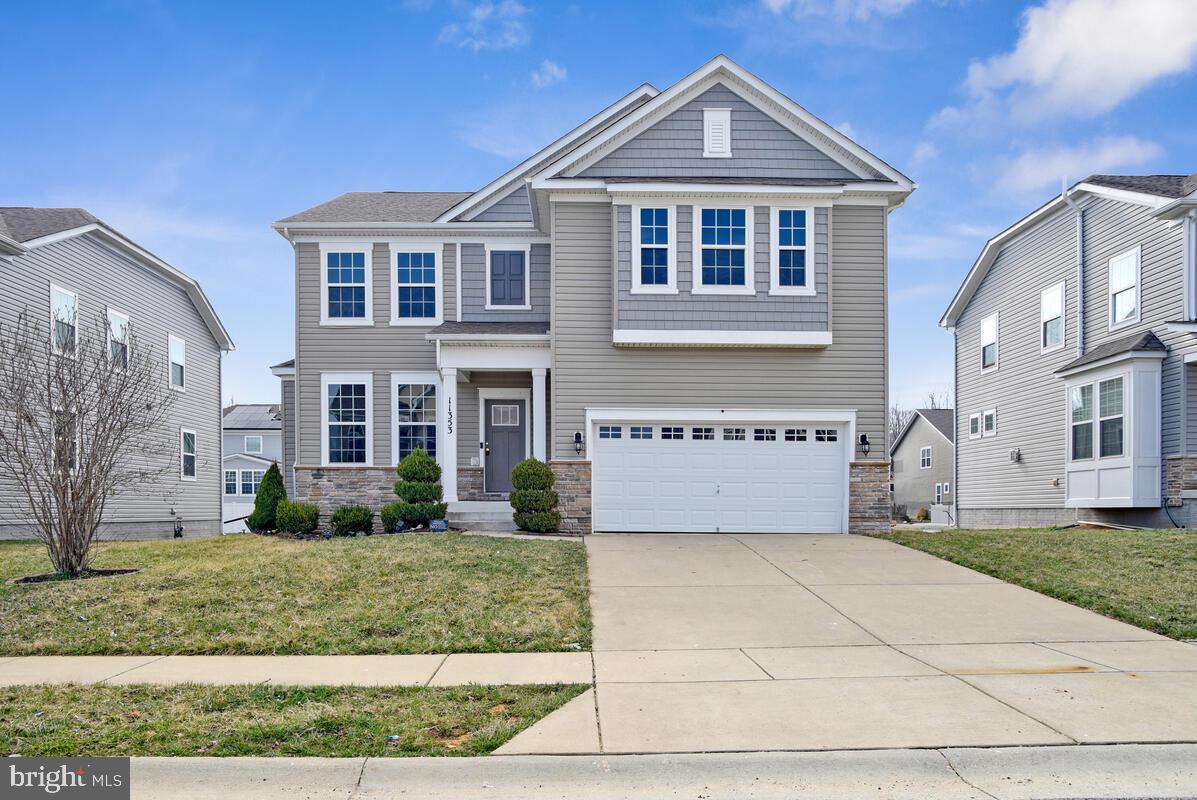
WHITE PLAINS
11353 FLAG COURT
5 Beds
4 Baths
3,582 Sq.Ft.
$599,999
MLS#: MDCH2052354

WHITE PLAINS
10355 YOSEMITE ST
3 Beds
3 Baths
3,404 Sq.Ft.
$539,990
MLS#: MDCH2057874

WHITE PLAINS
10651 DEACON ROAD A
4 Beds
2 Baths
2,010 Sq.Ft.
$600,000
MLS#: MDCH2057810
.png)