


Property
Beds
3
Full Baths
2
1/2 Baths
None
Year Built
1959
Sq.Footage
2,126
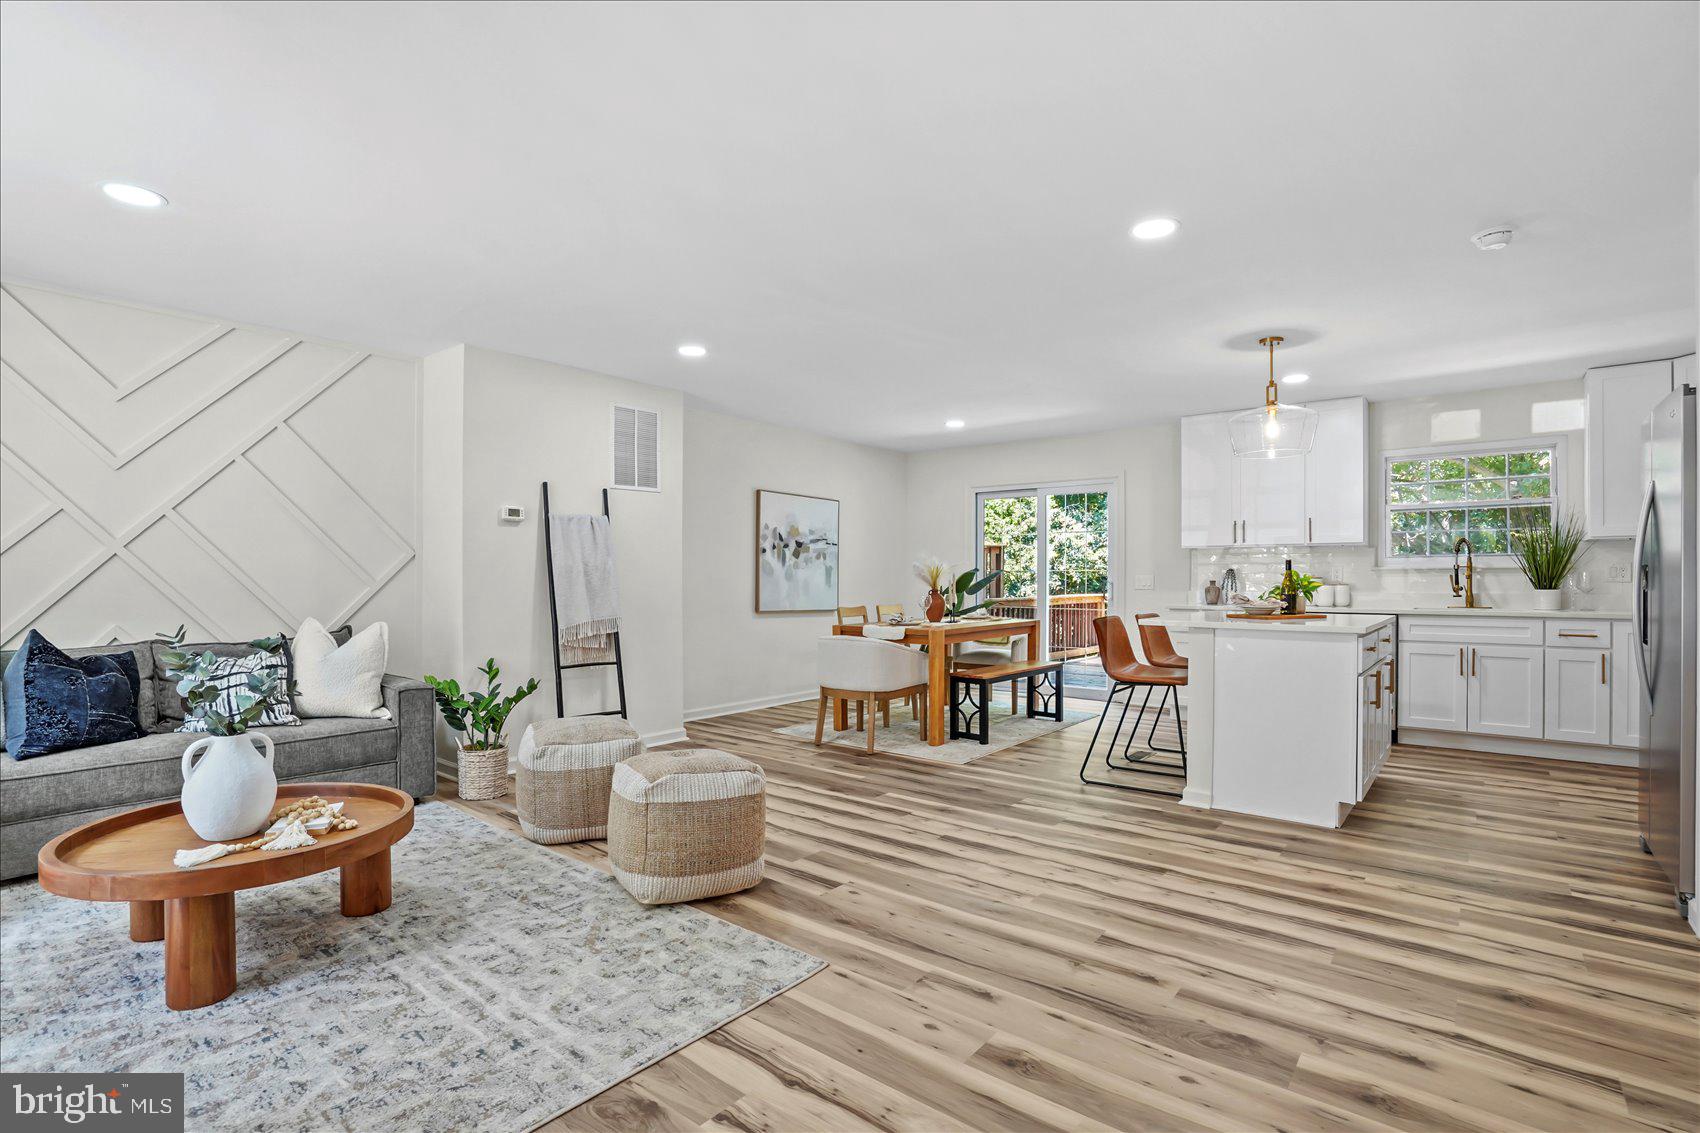
Welcome to this charming detached rancher situated in the highly sought-after Waterford community of Lutherville-Timonium. Boasting a prime location and an array of desirable features, this home offers comfortable living with convenient access to amenities and major commuter routes. Step inside to discover a welcoming main level featuring a spacious living room and dining area adorned with a picture window that floods the space with natural light and showcases gorgeous hardwood floors. A spacious front porch invites you to relax and enjoy the serene surroundings. The kitchen offers ample space for a table, 42" cabinetry providing plenty of storage, a double sink, ceiling fan, and stainless steel appliances, making meal preparation a breeze. Three sizable bedrooms and a hall bath complete the main level, providing comfortable accommodations for family and guests. The fully finished lower level expands the living space and offers versatility with luxury vinyl plank flooring throughout. An office or possible bedroom provides flexibility to suit your needs, while access to the laundry room and 1-car attached garage adds convenience. Outside, the incredible rear yard beckons with a deck and patio, providing the perfect setting for outdoor entertaining or simply enjoying the tranquility of the surroundings. The yard is fully fenced, offering privacy and security for children and pets to play. Residents of the Waterford community enjoy easy access to major commuter routes including I-95, I-695, and I-83, making travel to surrounding areas a breeze. Don't miss the opportunity to make this wonderful rancher your new home. Schedule your showing today and experience the best of Lutherville-Timonium living! Updates: Lower Level
Features & Amenities
Interior
-
Other Interior Features
Eat-in Kitchen, Recessed Lighting
-
Total Bedrooms
3
-
Bathrooms
2
-
Above Grade Finished Area
1215.0
-
Basement YN
YES
-
Cooling YN
YES
-
Cooling
Central Air, Ceiling Fan(s)
-
Fireplace YN
NO
-
Heating YN
YES
-
Heating
Natural Gas, Forced Air
-
Main Level Bedrooms
3
-
Pet friendly
N/A
Exterior
-
Garage
Yes
-
Garage spaces
1
-
Construction Materials
Vinyl Siding, Brick
-
Parking
Concrete, Off Street, On Street, Attached
-
Patio and Porch Features
Deck, Patio
-
Pool
No
-
Waterfront YN
NO
Area & Lot
-
Lot Size(acres)
0.23
-
Lot Size(square feet)
10,010
-
Property Type
Residential
-
Property Sub Type
Single Family Residence
-
Architectural Style
Ranch/Rambler
Price
-
Sales Price
$425,000
-
Tax Amount
$3,267
-
Sq. Footage
2,126
-
Price/SqFt
$199
HOA
-
Association
No
School District
-
Elementary School
HAMPTON
-
Middle School
RIDGELY
-
High School
TOWSON HIGH LAW & PUBLIC POLICY
Property Features
-
Foundation Details
Other
-
Senior Community YN
NO
-
Sewer
Public Sewer
-
Tax Lot
16
-
Water Source
Public
Schedule a Showing
Showing scheduled successfully.
Mortgage calculator
Estimate your monthly mortgage payment, including the principal and interest, property taxes, and HOA. Adjust the values to generate a more accurate rate.
Your payment
Principal and Interest:
$
Property taxes:
$
HOA fees:
$
Total loan payment:
$
Total interest amount:
$
Location
County
BALTIMORE
Elementary School
HAMPTON
Middle School
RIDGELY
High School
TOWSON HIGH LAW & PUBLIC POLICY
Listing Courtesy of Thomas Oliver, Northrop Realty
RealHub Information is provided exclusively for consumers' personal, non-commercial use, and it may not be used for any purpose other than to identify prospective properties consumers may be interested in purchasing. All information deemed reliable but not guaranteed and should be independently verified. All properties are subject to prior sale, change or withdrawal. RealHub website owner shall not be responsible for any typographical errors, misinformation, misprints and shall be held totally harmless.

Salesperson, Branch Manager- Cumberland
Steve MacGray
Call Steve today to schedule a private showing.

* Listings on this website come from the FMLS IDX Compilation and may be held by brokerage firms other than the owner of this website. The listing brokerage is identified in any listing details. Information is deemed reliable but is not guaranteed. If you believe any FMLS listing contains material that infringes your copyrighted work please click here to review our DMCA policy and learn how to submit a takedown request.© 2024 FMLS.
Related Properties

LUTHERVILLE TIMONIUM
219 DEER FOX LANE
3 Beds
2 Baths
2,142 Sq.Ft.
$469,900
MLS#: MDBC2168236

LUTHERVILLE TIMONIUM
514 LIMERICK CIRCLE 203
2 Beds
2 Baths
1,521 Sq.Ft.
$395,000
MLS#: MDBC2176960

LUTHERVILLE TIMONIUM
26 INVERIN CIRCLE
3 Beds
2 Baths
2,060 Sq.Ft.
$435,000
MLS#: MDBC2176576

LUTHERVILLE TIMONIUM
24 SOUTHWARK BRIDGE WAY
4 Beds
2 Baths
1,914 Sq.Ft.
$425,000
MLS#: MDBC2174990
LUTHERVILLE TIMONIUM
46 ABBEY BRIDGE COURT
4 Beds
3 Baths
1,804 Sq.Ft.
$474,900
MLS#: MDBC2168332

LUTHERVILLE TIMONIUM
52 ABBEY BRIDGE COURT
3 Beds
1 Baths
1,632 Sq.Ft.
$395,000
MLS#: MDBC2176762

LUTHERVILLE TIMONIUM
46 RHODES PLACE
3 Beds
3 Baths
1,870 Sq.Ft.
$409,900
MLS#: MDBC2170954

LUTHERVILLE TIMONIUM
5 HADDINGTON ROAD
4 Beds
2 Baths
2,076 Sq.Ft.
$449,900
MLS#: MDBC2178132

LUTHERVILLE TIMONIUM
12110 TULLAMORE COURT 201
2 Beds
2 Baths
1,531 Sq.Ft.
$399,000
MLS#: MDBC2177522

LUTHERVILLE TIMONIUM
8614 TOWER BRIDGE WAY
3 Beds
2 Baths
2,101 Sq.Ft.
$445,000
MLS#: MDBC2167422
