


Property
Beds
4
Full Baths
3
1/2 Baths
None
Year Built
2004
Sq.Footage
3,288
Offered for sale by its original owners, this custom-built home sits on approximately 3.5 private acres in historic Newburg. A home warranty is included, and most furniture can be included with an acceptable offer. More than $18,000 in recent improvements includes a new main-level HVAC system and a professionally conditioned crawlspace with a commercial-grade dehumidifier and an existing service warranty. The home also has an upgraded fiber-optic internet line. Inside, Brazilian cherry hardwood floors and abundant natural light welcome you. The floor plan features a main-level primary suite, a family room with a fireplace, and a kitchen with granite countertops, stainless steel appliances, and a gas range. A three-season sunroom overlooks the private backyard. Upstairs, a spacious recreation room with a full bath offers flexible space for guests, a home office, or other needs. Outside, enjoy a detached garage, fenced backyard, established garden beds, and a peaceful setting surrounded by mature trees and farmland. Schedule your private tour of 11645 Mount Victoria Road today!
Features & Amenities
Interior
-
Total Bedrooms
4
-
Bathrooms
3
-
Above Grade Finished Area
3288.0
-
Basement YN
NO
-
Cooling YN
YES
-
Cooling
Central Air, Electric
-
Fireplace YN
YES
-
Heating YN
YES
-
Heating
Propane, Heat Pump
-
Main Level Bedrooms
3
-
Pet friendly
Yes
Exterior
-
Garage
Yes
-
Garage spaces
4
-
Construction Materials
Vinyl Siding
-
Parking
Garage, Driveway, Inside Entrance, Attached, Detached
-
Pool
No
-
Waterfront YN
NO
Area & Lot
-
Lot Size(acres)
3.5
-
Lot Size(square feet)
152,460
-
Property Type
Residential
-
Property Sub Type
Single Family Residence
-
Architectural Style
Cape Cod
Price
-
Sales Price
$600,000
-
Tax Amount
$8,188
-
Financing Options
Cash, Conventional, VA, FHA
-
Sq. Footage
3,288
-
Price/SqFt
$182
HOA
-
Association
No
Property Resources
-
Horse Property
YES
School District
-
Elementary School
N/A
-
Middle School
N/A
-
High School
N/A
Property Features
-
New Construction
NO
-
Senior Community YN
NO
-
Sewer
Septic Tank
-
Tax Lot
1
-
Water Source
Well
Schedule a Showing
Showing scheduled successfully.
Mortgage calculator
Estimate your monthly mortgage payment, including the principal and interest, property taxes, and HOA. Adjust the values to generate a more accurate rate.
Your payment
Principal and Interest:
$
Property taxes:
$
HOA fees:
$
Total loan payment:
$
Total interest amount:
$
Location
County
CHARLES
Elementary School
Middle School
High School
Listing Courtesy of Connie M. Fitzgerald, RE/MAX One
RealHub Information is provided exclusively for consumers' personal, non-commercial use, and it may not be used for any purpose other than to identify prospective properties consumers may be interested in purchasing. All information deemed reliable but not guaranteed and should be independently verified. All properties are subject to prior sale, change or withdrawal. RealHub website owner shall not be responsible for any typographical errors, misinformation, misprints and shall be held totally harmless.

Branch Manager- Cumberland
Steve MacGray
Call Steve today to schedule a private showing.

* Listings on this website come from the FMLS IDX Compilation and may be held by brokerage firms other than the owner of this website. The listing brokerage is identified in any listing details. Information is deemed reliable but is not guaranteed. If you believe any FMLS listing contains material that infringes your copyrighted work please click here to review our DMCA policy and learn how to submit a takedown request.© 2024 FMLS.
Related Properties
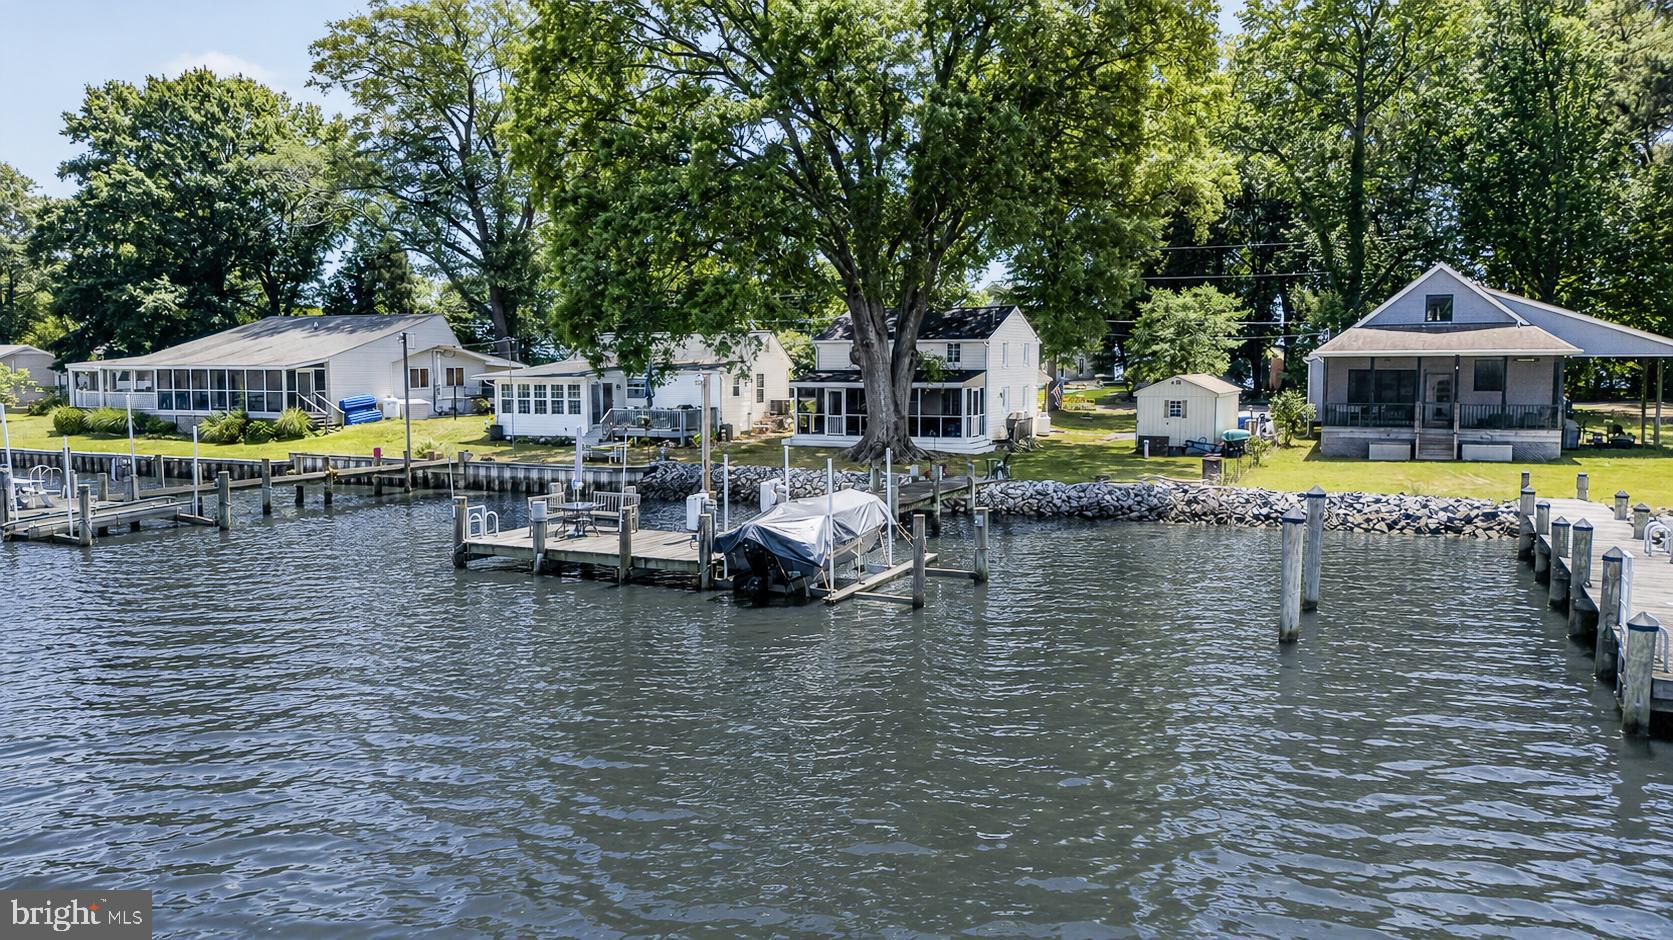
NEWBURG
12350 POTOMAC VIEW ROAD
3 Beds
1 Baths
1,350 Sq.Ft.
$574,000
MLS#: MDCH2055950
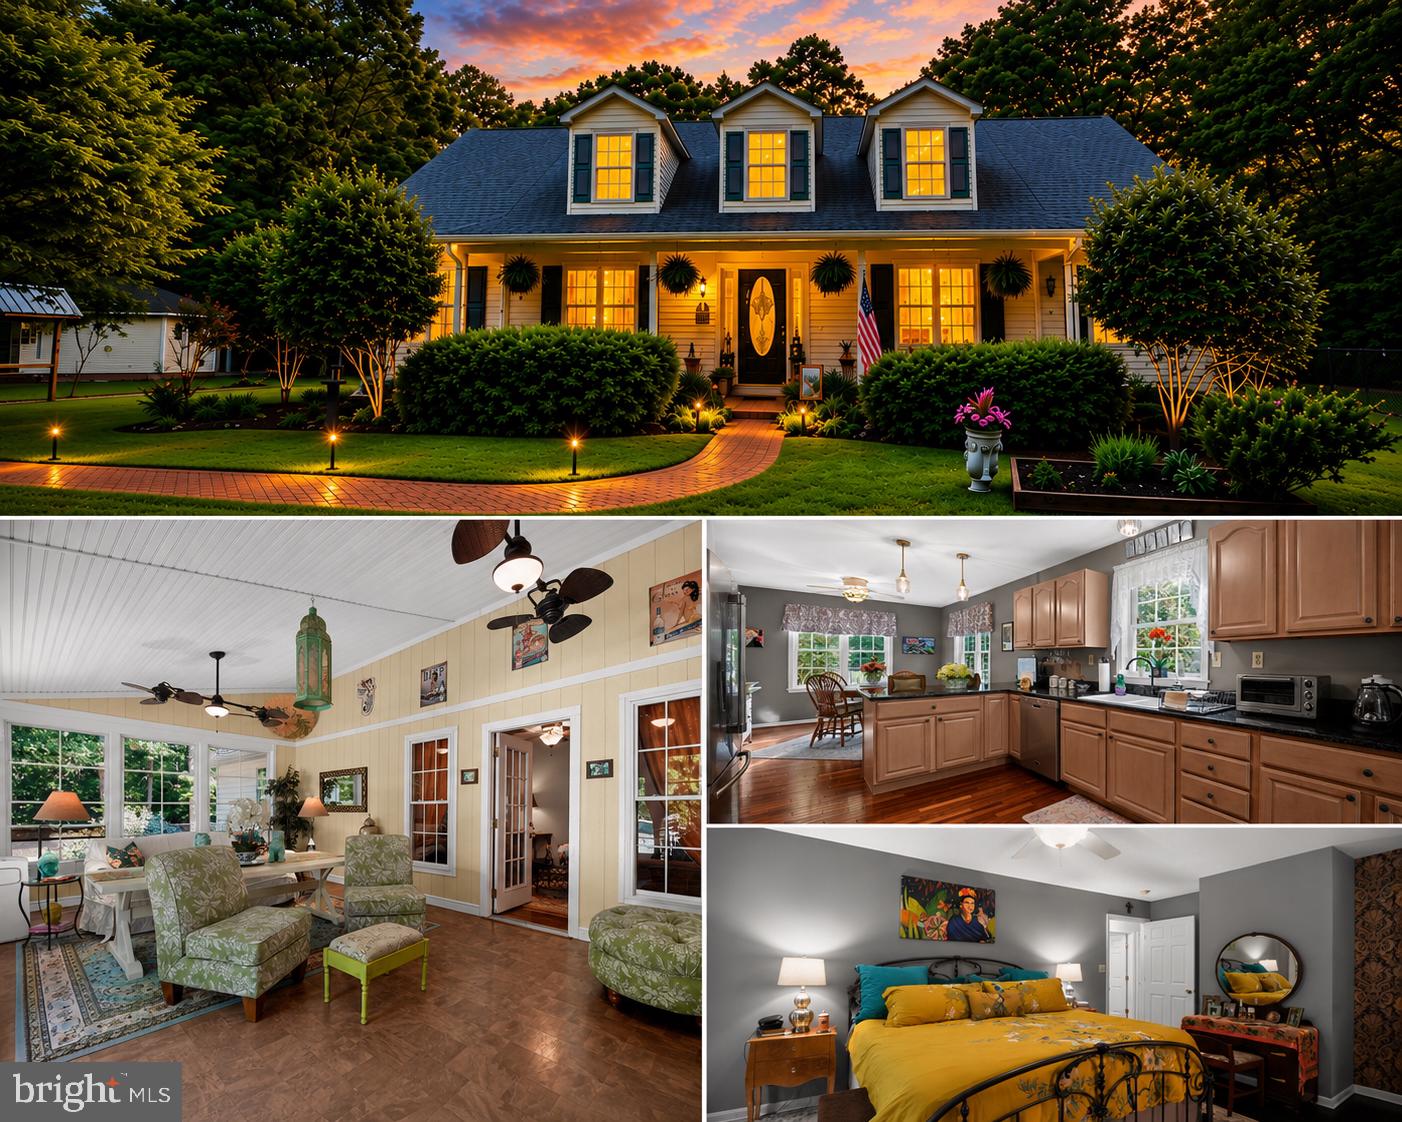
NEWBURG
11645 MOUNT VICTORIA ROAD
4 Beds
3 Baths
3,288 Sq.Ft.
$650,000
MLS#: MDCH2056240
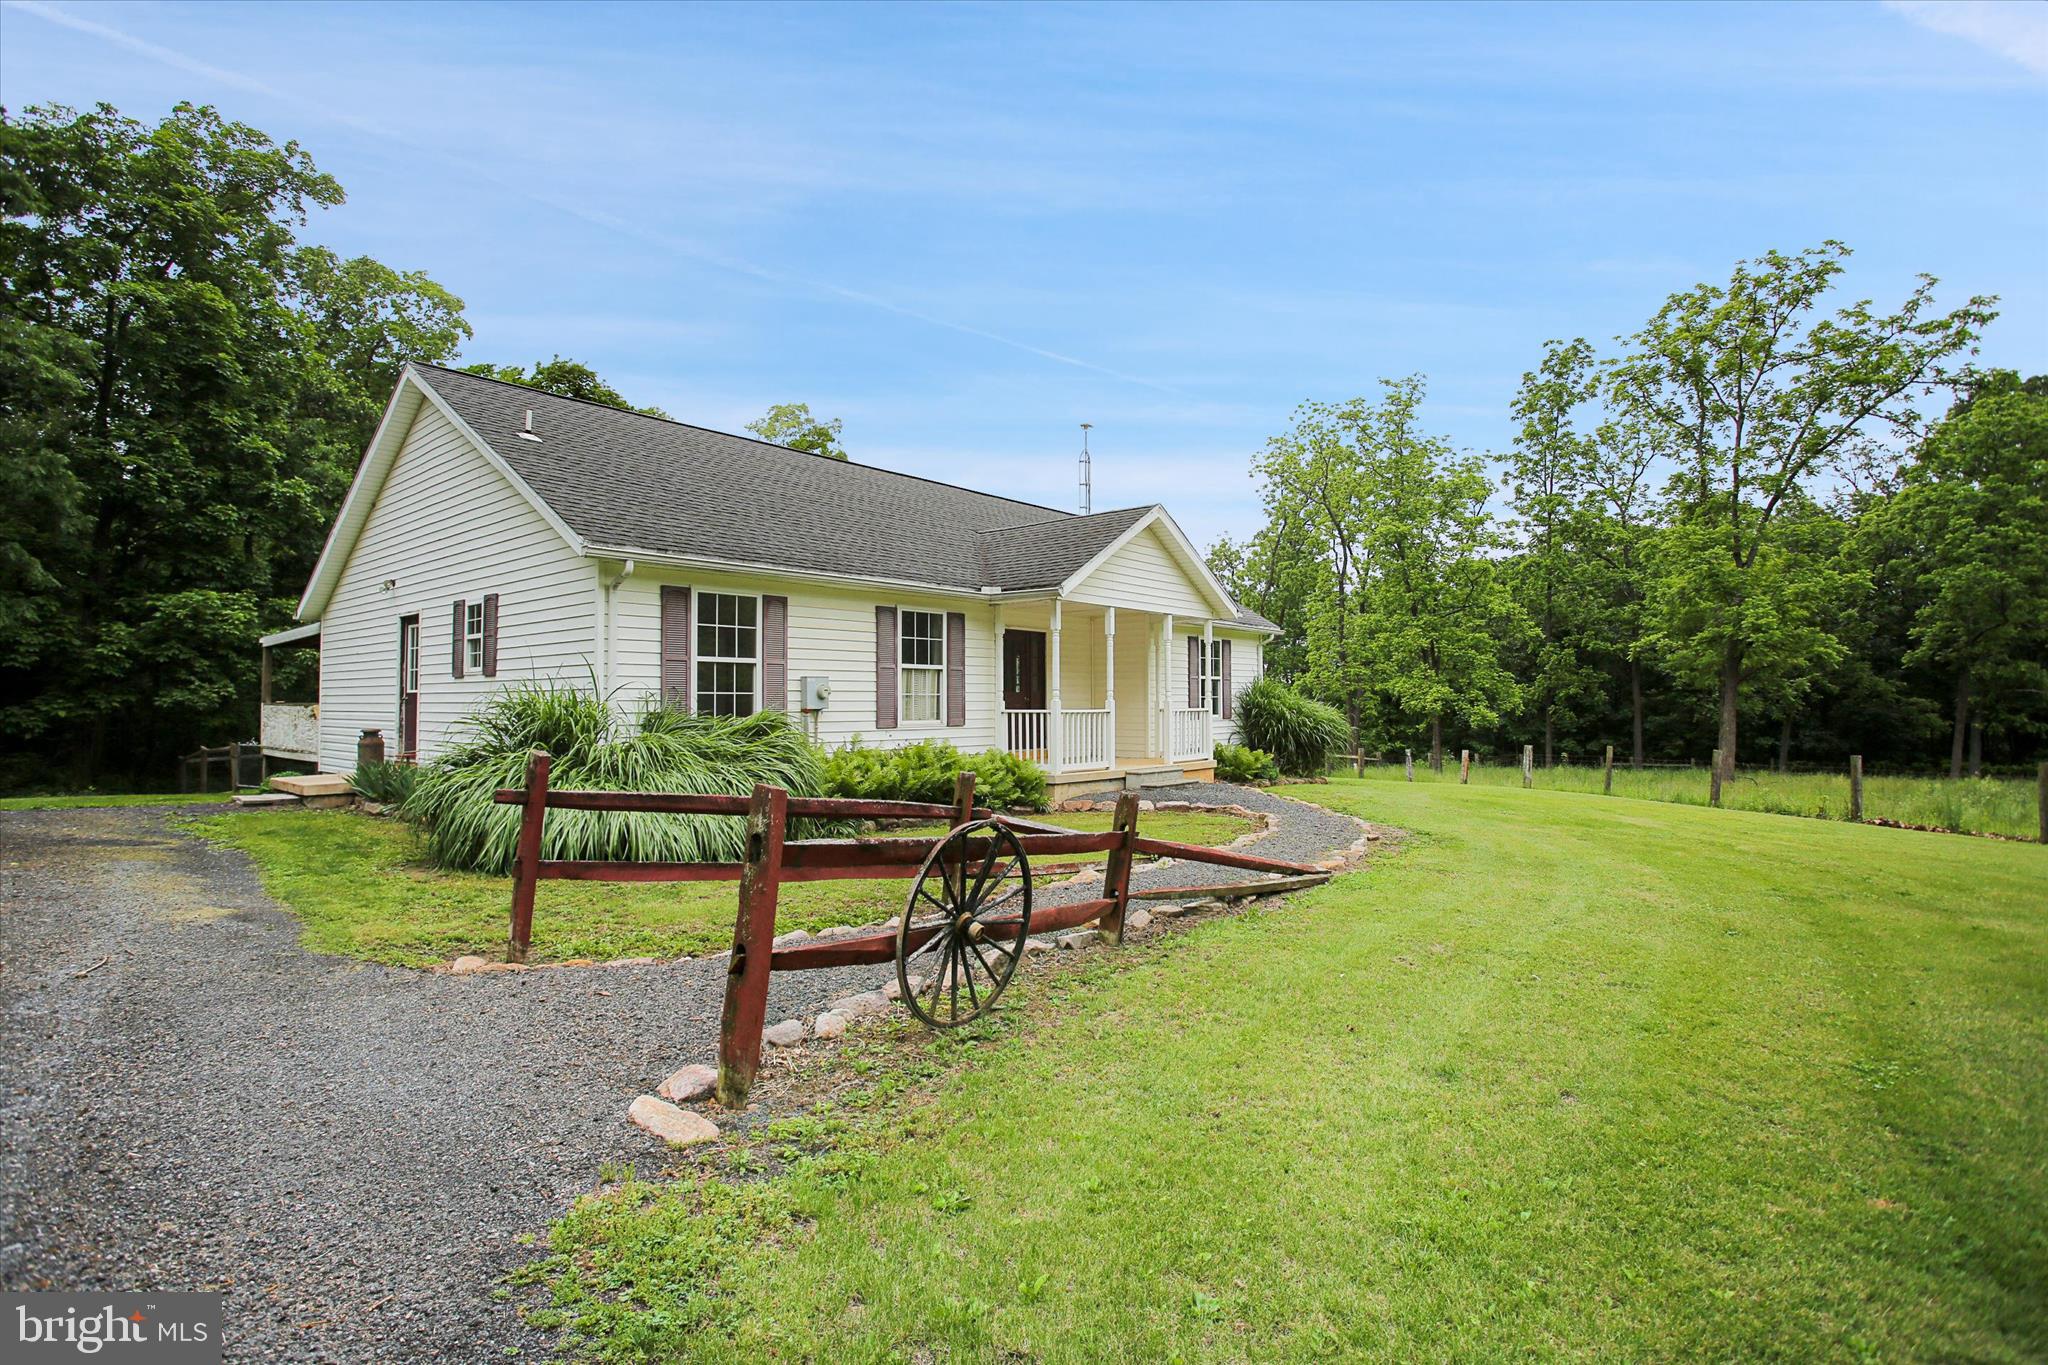
NEWBURG
89 STONY LANE
2 Beds
2 Baths
1,508 Sq.Ft.
$634,900
MLS#: PACB2054556

NEWBURG
12126 RIVERVIEW DRIVE
4 Beds
3 Baths
3,879 Sq.Ft.
$685,000
MLS#: MDCH2057716

NEWBURG
12345 POTOMAC VIEW ROAD
2 Beds
1 Baths
1,166 Sq.Ft.
$675,000
MLS#: MDCH2052876

NEWBURG
12200 POTOMAC VIEW DRIVE
4 Beds
3 Baths
3,392 Sq.Ft.
$649,900
MLS#: MDCH2058740

NEWBURG
13435 S VIEW ROAD
4 Beds
3 Baths
2,400 Sq.Ft.
$699,900
MLS#: MDCH2057706

NEWBURG
10812 MERRIMACK PLACE
3 Beds
3 Baths
2,240 Sq.Ft.
$549,000
MLS#: MDCH2059646
.png)