Features & Amenities

Interior

  • Total Bedrooms

    4

  • Bathrooms

    3

  • 1/2 Bathrooms

    1

  • Above Grade Finished Area

    3359.0

  • Basement YN

    YES

  • Cooling YN

    YES

  • Cooling

    Central Air, Electric

  • Fireplace YN

    YES

  • Heating YN

    YES

  • Heating

    Electric, Central

  • Pet friendly

    N/A

Exterior

  • Garage

    Yes

  • Garage spaces

    3

  • Construction Materials

    Frame

  • Parking

    Garage, Driveway, Attached

  • Pool

    No

  • Waterfront YN

    NO

Area & Lot

  • Lot Size(acres)

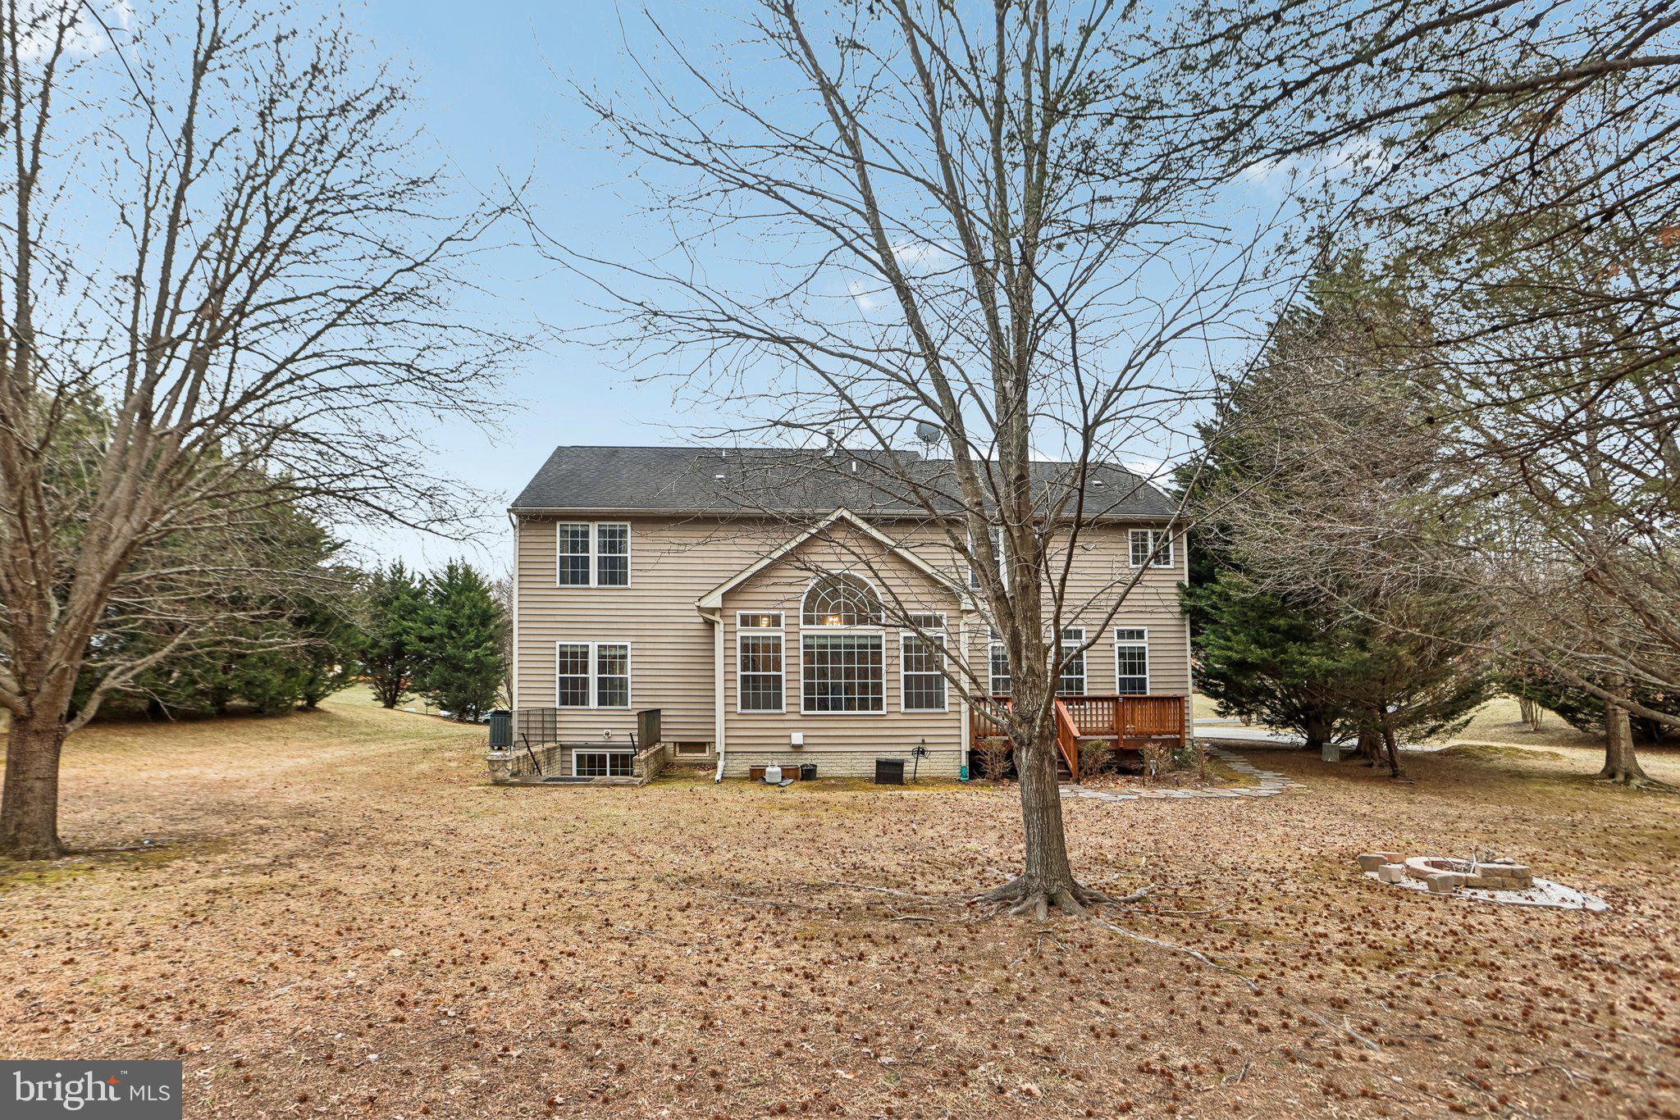
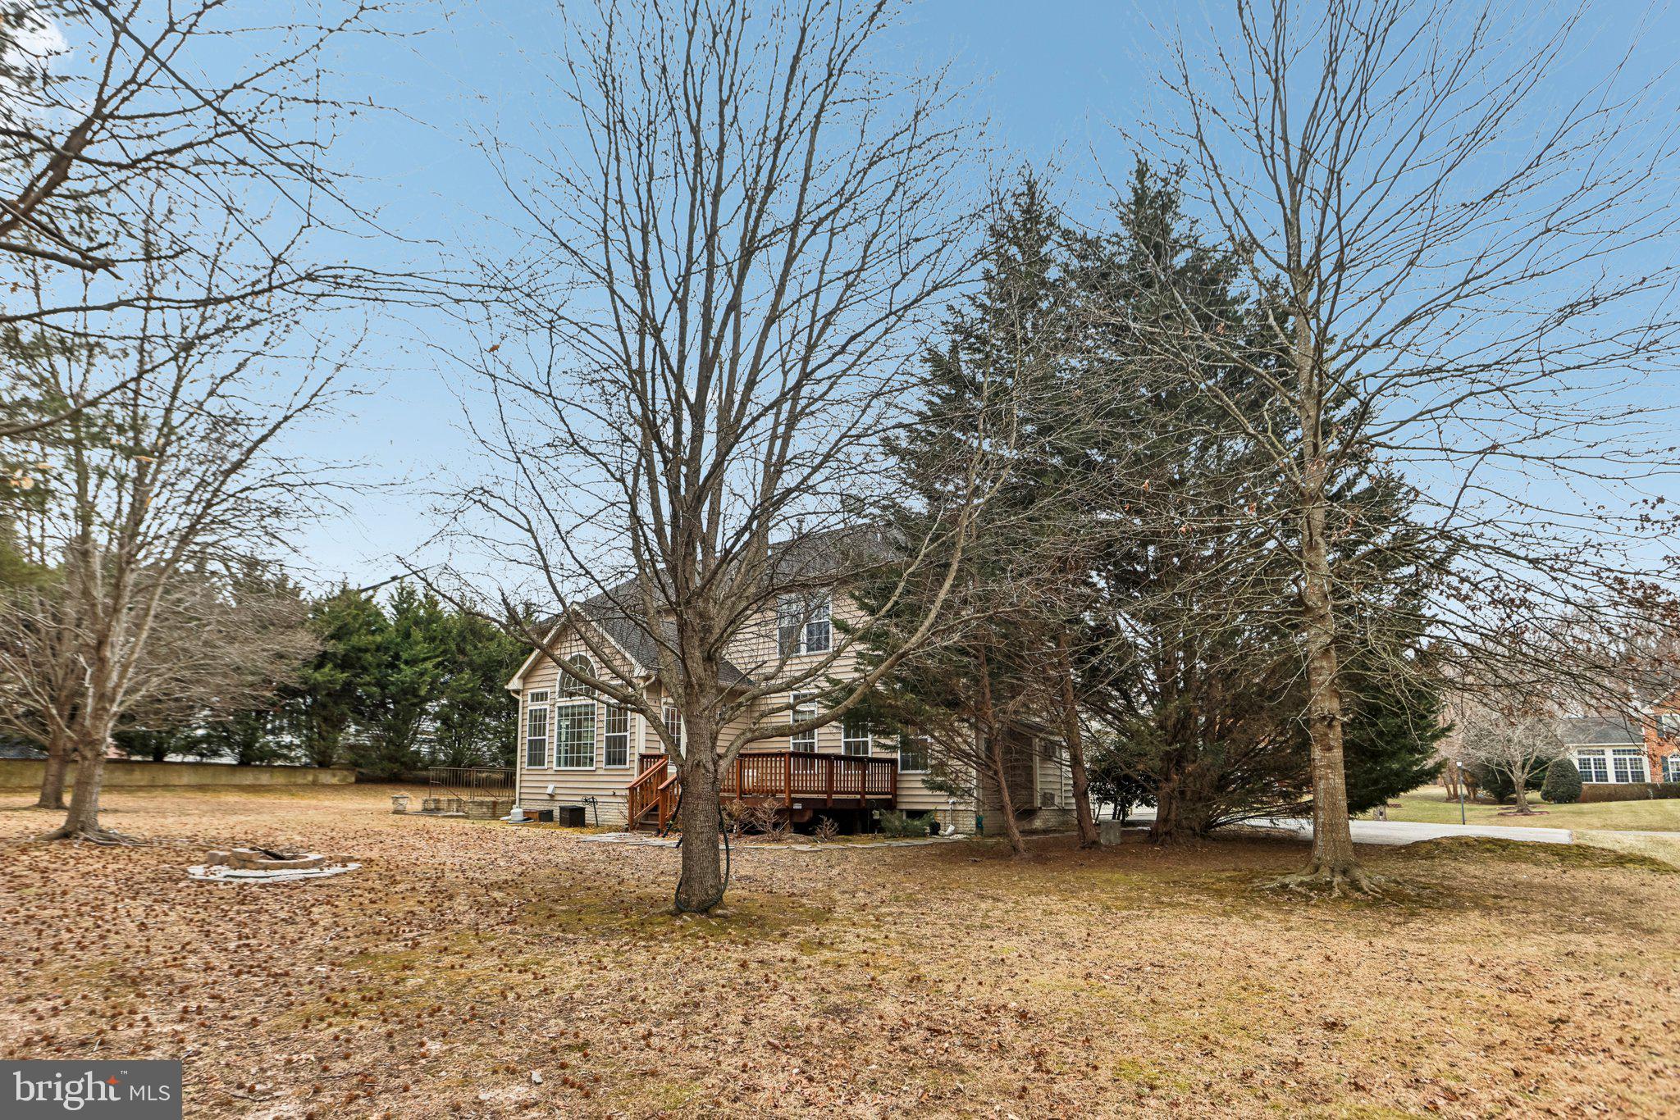
    2.06

  • Lot Size(square feet)

    89,734

  • Property Type

    Residential

  • Property Sub Type

    Single Family Residence

  • Architectural Style

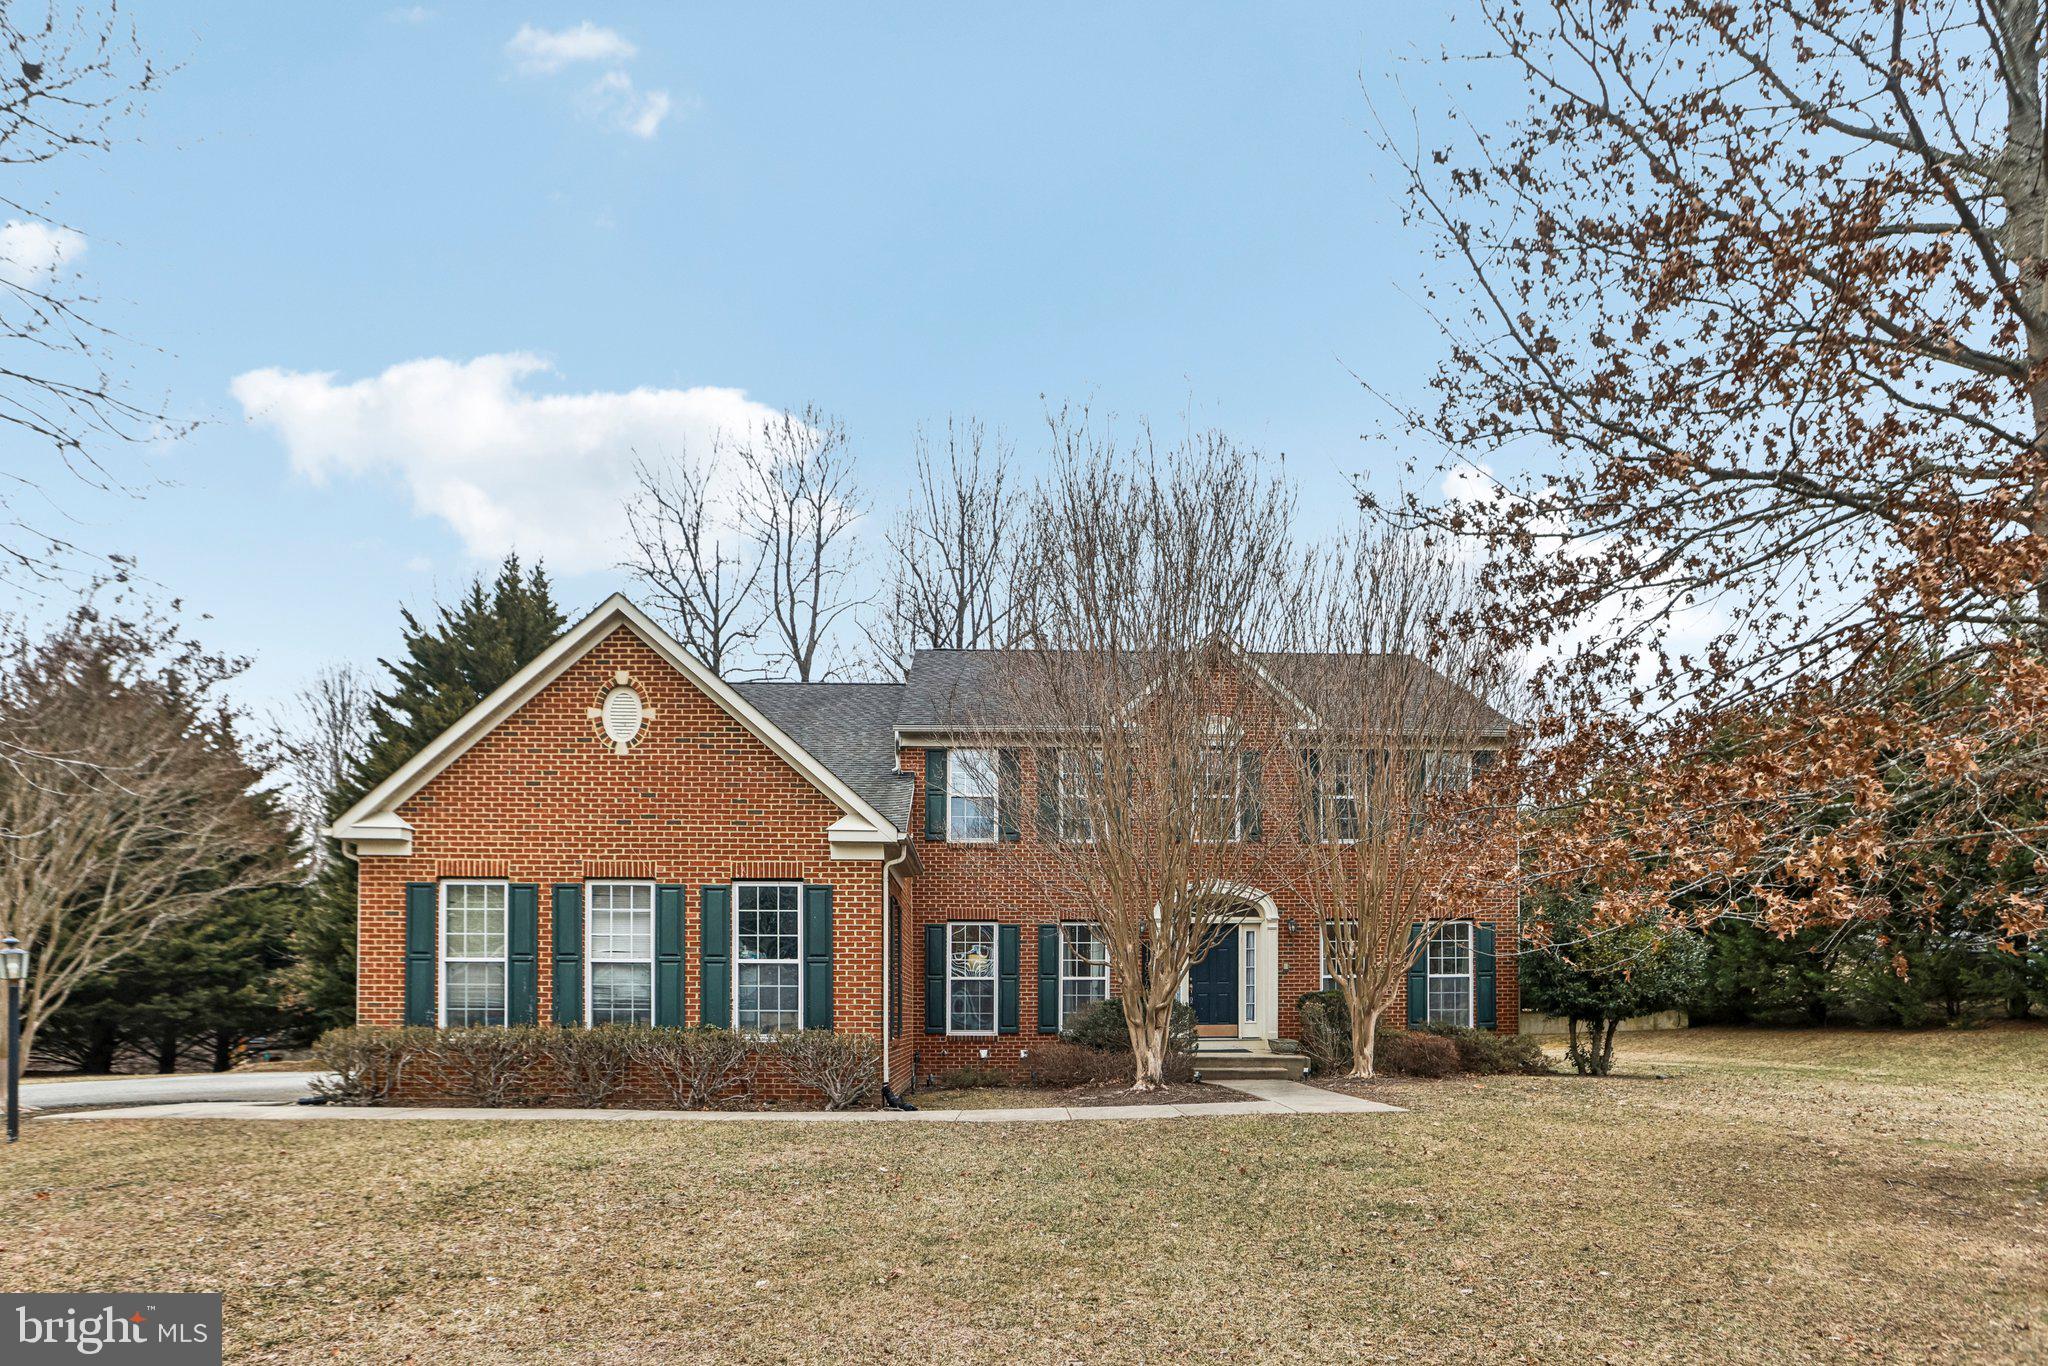
    Colonial

Price

  • Sales Price

    $800,000

  • Tax Amount

    $9,641

  • Financing Options

    Conventional

  • Sq. Footage

    5,035

  • Price/SqFt

    $158

HOA

  • Association

    No

School District

  • Elementary School

    N/A

  • Middle School

    N/A

  • High School

    N/A

Property Features

  • New Construction

    NO

  • Foundation Details

    Other

  • Senior Community YN

    NO

  • Sewer

    Public Sewer

  • Tax Lot

    9

  • Water Source

    Public

Schedule a Showing

Showing scheduled successfully.

<
>
IN PERSON
VIA CHAT

What is 3 + 4 ?


Change time

Mortgage calculator

Estimate your monthly mortgage payment, including the principal and interest, property taxes, and HOA. Adjust the values to generate a more accurate rate.

Your payment

Principal and Interest:

$

Property taxes:

$

HOA fees:

$

Total loan payment:

$

Total interest amount:

$

Location

County

PRINCE GEORGES

Elementary School

Middle School

High School

Listing Courtesy of Adewemimo D Collins , Redfin Corp

RealHub Information is provided exclusively for consumers' personal, non-commercial use, and it may not be used for any purpose other than to identify prospective properties consumers may be interested in purchasing. All information deemed reliable but not guaranteed and should be independently verified. All properties are subject to prior sale, change or withdrawal. RealHub website owner shall not be responsible for any typographical errors, misinformation, misprints and shall be held totally harmless.

Agent Steve MacGray

Branch Manager- Cumberland

Steve MacGray

Call Steve today to schedule a private showing.


* Listings on this website come from the FMLS IDX Compilation and may be held by brokerage firms other than the owner of this website. The listing brokerage is identified in any listing details. Information is deemed reliable but is not guaranteed. If you believe any FMLS listing contains material that infringes your copyrighted work please click here to review our DMCA policy and learn how to submit a takedown request.© 2024 FMLS.
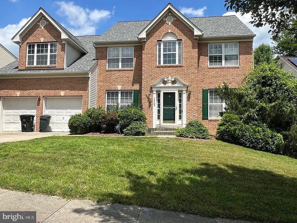
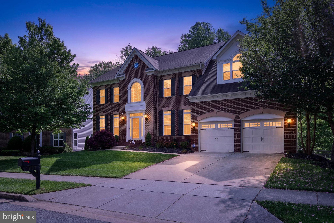
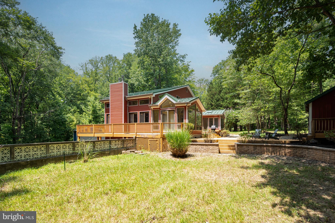
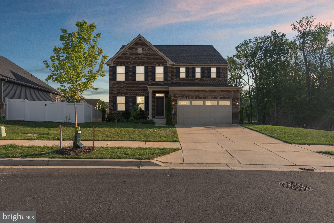
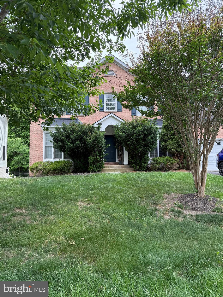
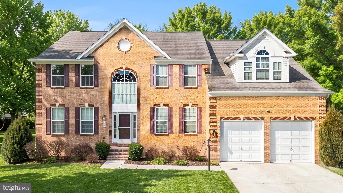
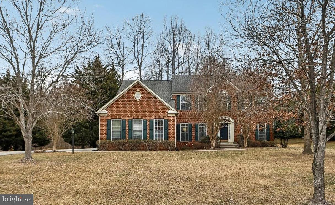
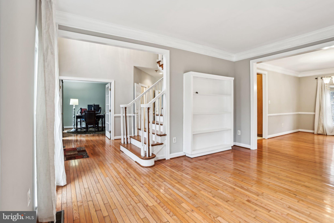
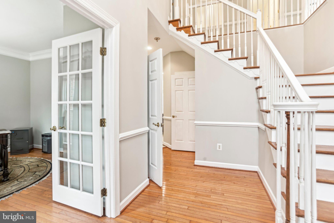
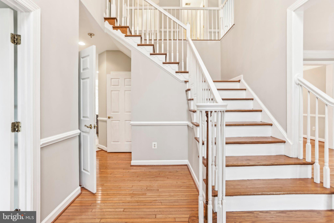
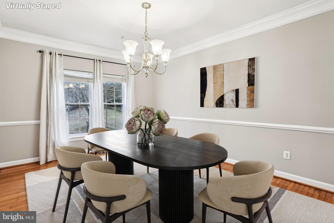
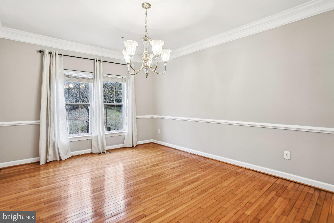
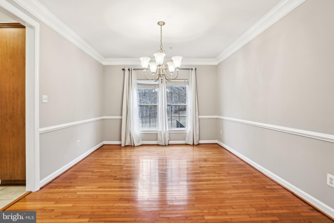
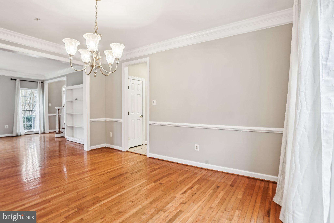
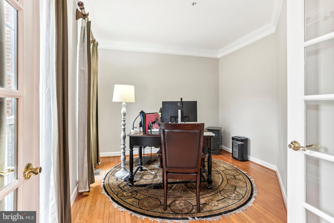
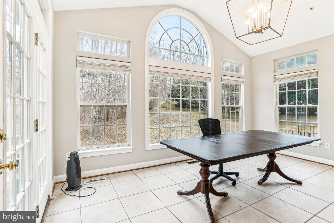
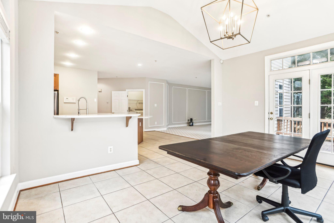
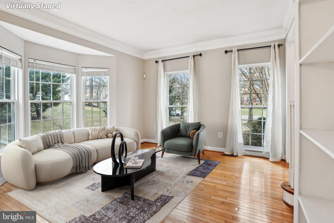
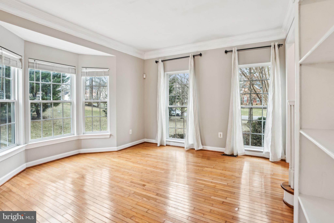
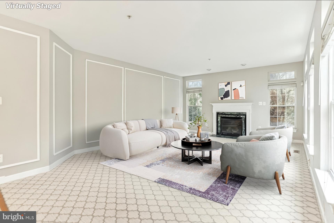
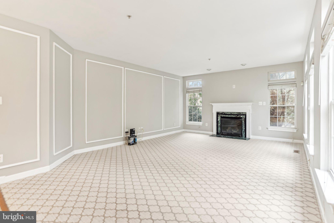
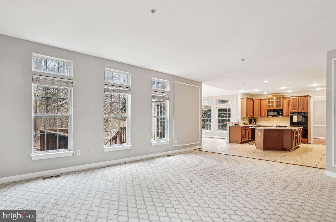
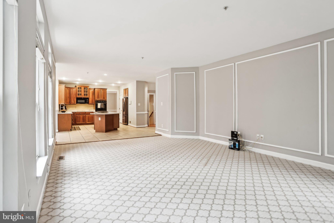
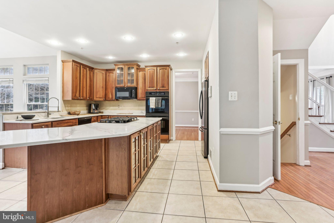
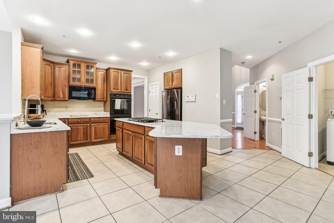
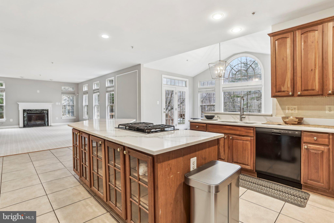
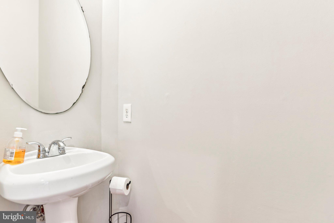
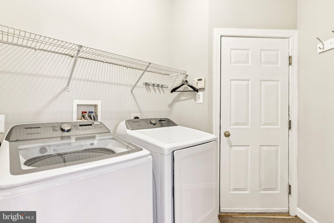
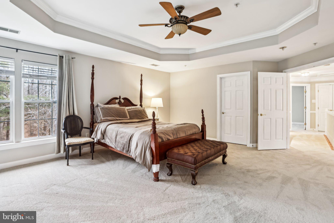
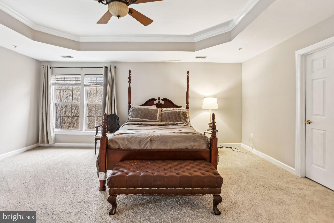
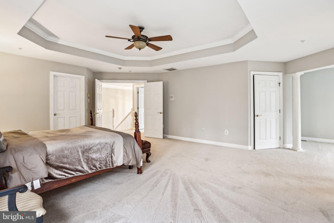
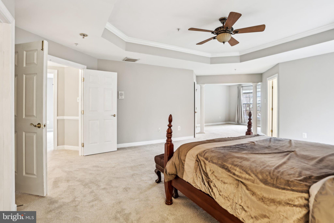
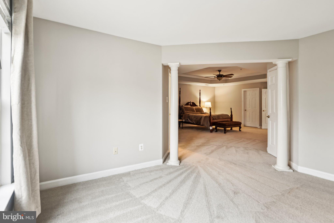
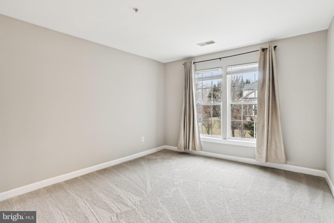
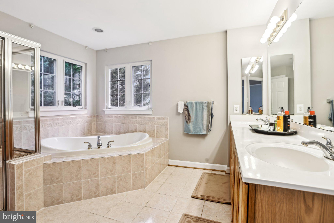
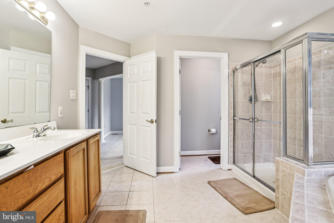
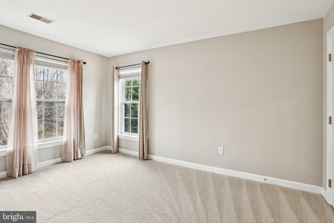
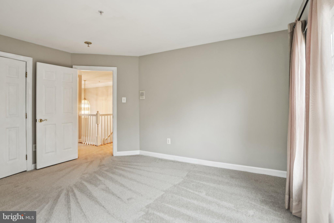
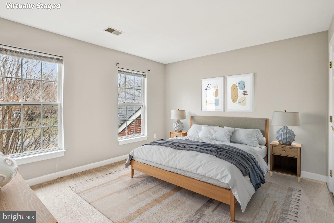
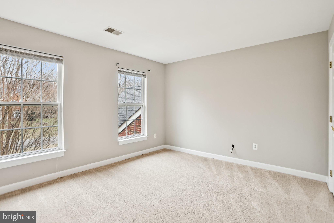
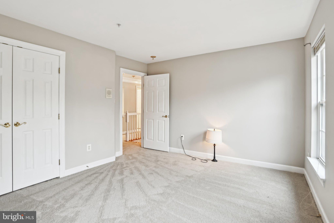
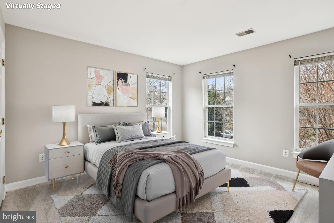
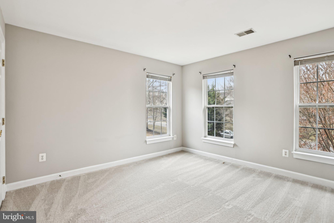
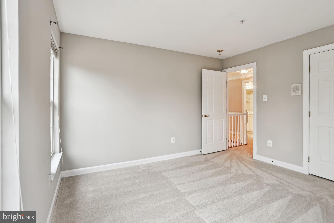
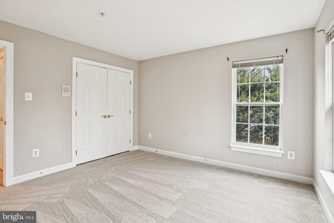
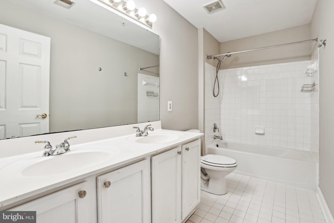
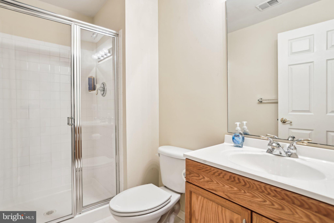
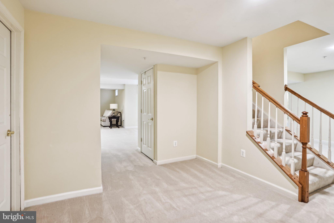
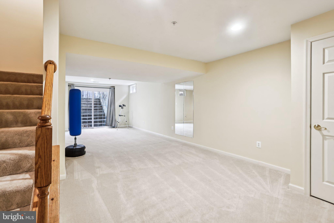
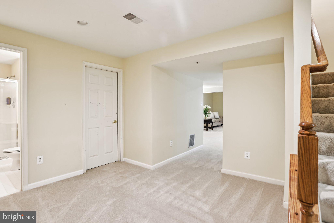
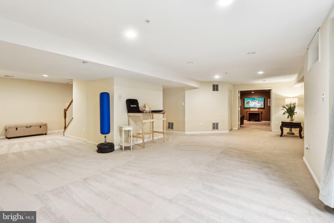
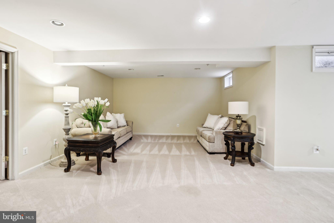
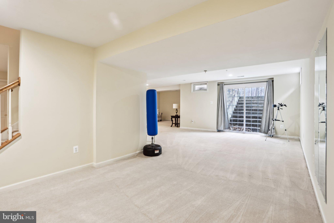
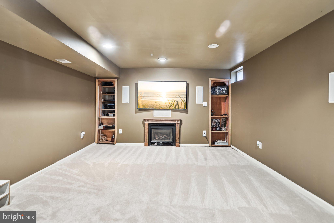
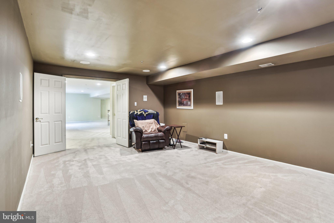
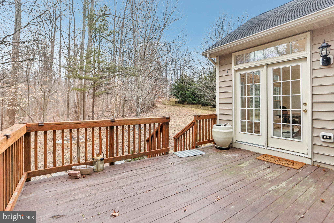
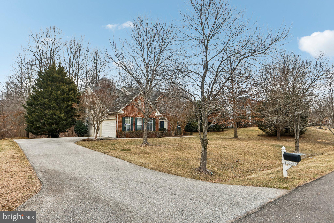
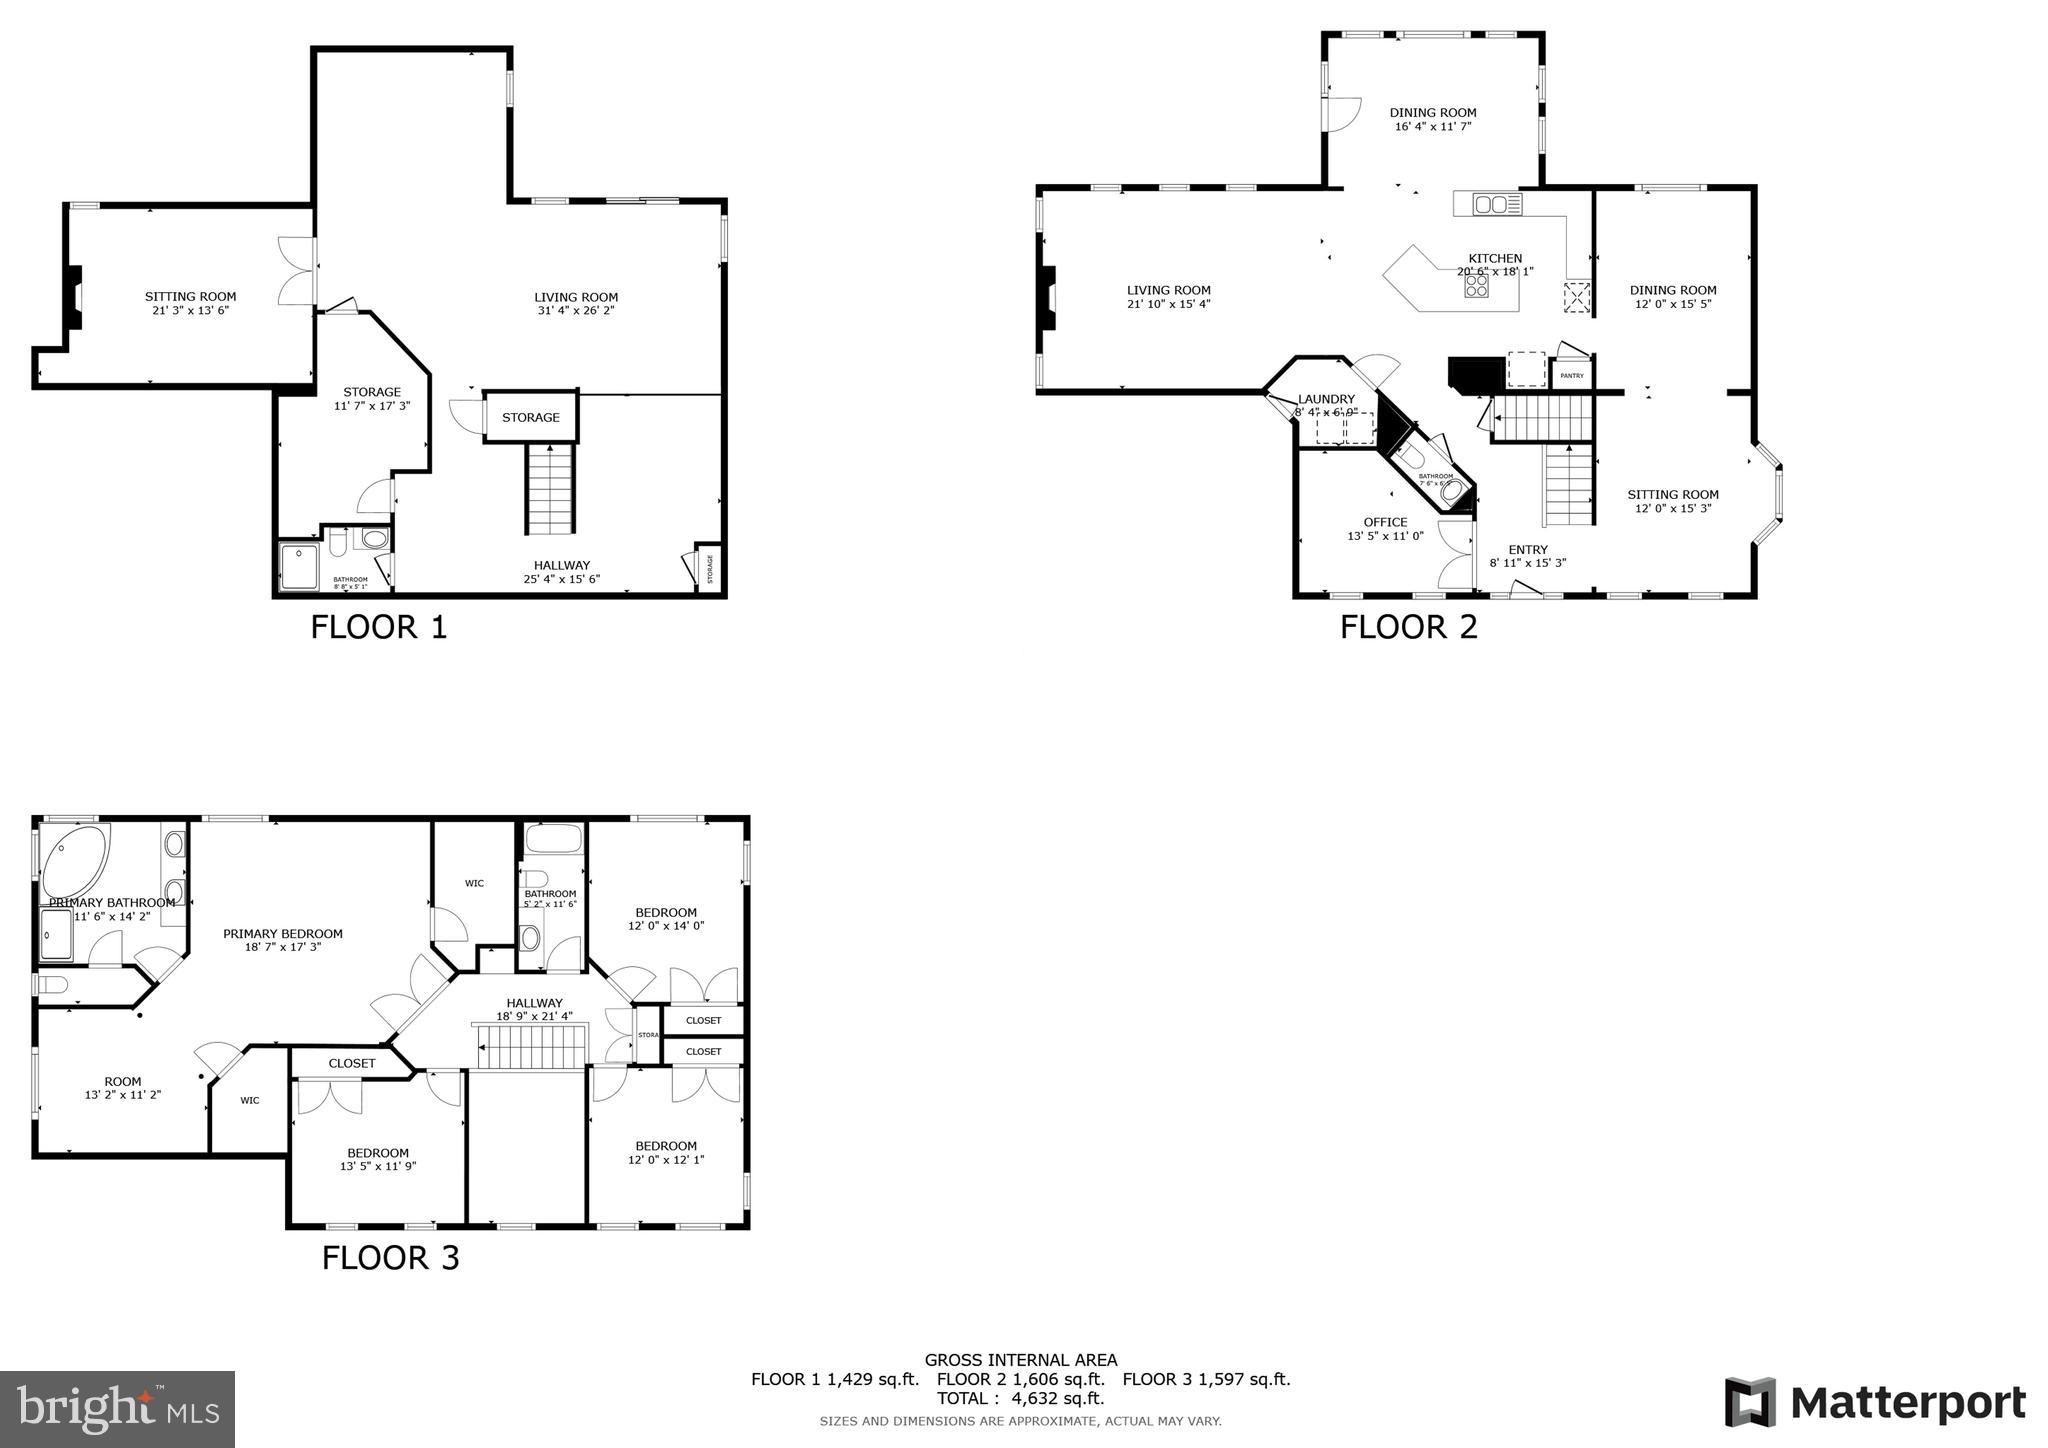
Fall in love with this well appointed colonial-style home with ample living space and an open floor plan that is great for entertaining. This home encapsulates the best of both worlds- space and convenience! Be fascinated with this charmer and its 4 bedrooms and 3.5 bathrooms. The heart of the home is the kitchen and family room and this kitchen does not disappoint. The kitchen, with its quartz countertops, island, and large pantry is a true stunner that will impress any home chef. The family room, with its fireplace and natural light, is a great place to relax and unwind. Entertaining guests? Move the fun down to the large finished lower level with theatre room, bedroom, and full bathroom. Retire into your Owner's Suite, with its sitting area, separate shower, soaking tub and dual sinks. A  walk-in closet with space that meets your unique storage and organizational needs while also providing a luxurious and comfortable atmosphere. This home is a fantastic choice for anyone looking for a spacious, convenient, and elegant living space.

11824 CAPSTAN DRIVE

Message successfully sent.

What would you like to know?

What is 3 + 4 ?

I agree to receive email communication and understand I can unsubscribe at any time.

I agree to be contacted by Charis Realty Group via call, email, and text for real estate services. To opt out, you can reply 'stop' at any time or reply 'help' for assistance. You can also click the unsubscribe link in the emails. Message and data rates may apply. Message frequency may vary. Privacy Policy

Related Properties

Over 5,000 sq ft home ready to be restored to its former glory. This property features a beautiful brick front and impressive curb appeal, offering tremendous potential for the right buyer with vision. With the right updates and improvements, this home can truly shine again. Property is being sold strictly AS-IS, and buyers are responsible for verifying any and all information. Sale is subject to third-party approval.
#MDPG2195182

UPPER MARLBORO

12120 CHIP SHOT LANE

5 Beds

4 Baths

7,189 Sq.Ft.

$717,250

MLS#: MDPG2195182

Nestled in a desirable Upper Marlboro location, 10303 Brightfield Ln offers the perfect blend of suburban comfort and commuter convenience. Enjoy easy access to Route 4 (Pennsylvania Avenue), Route 301, I-495, and Suitland Parkway, making travel to Washington, DC, Northern Virginia, and surrounding Maryland destinations a breeze. Conveniently located near Marlboro Crossroads, Woodyard Crossing, Largo Town Center, shopping, dining, parks, and entertainment, with nearby access to the Largo Town Center Metro Station, New Carrollton Metro/Amtrak/MARC Station, and Joint Base Andrews for added connectivity and convenience.
#MDPG2205436

UPPER MARLBORO

10303 BRIGHTFIELD LANE

4 Beds

3 Baths

2,683 Sq.Ft.

$649,900

MLS#: MDPG2205436

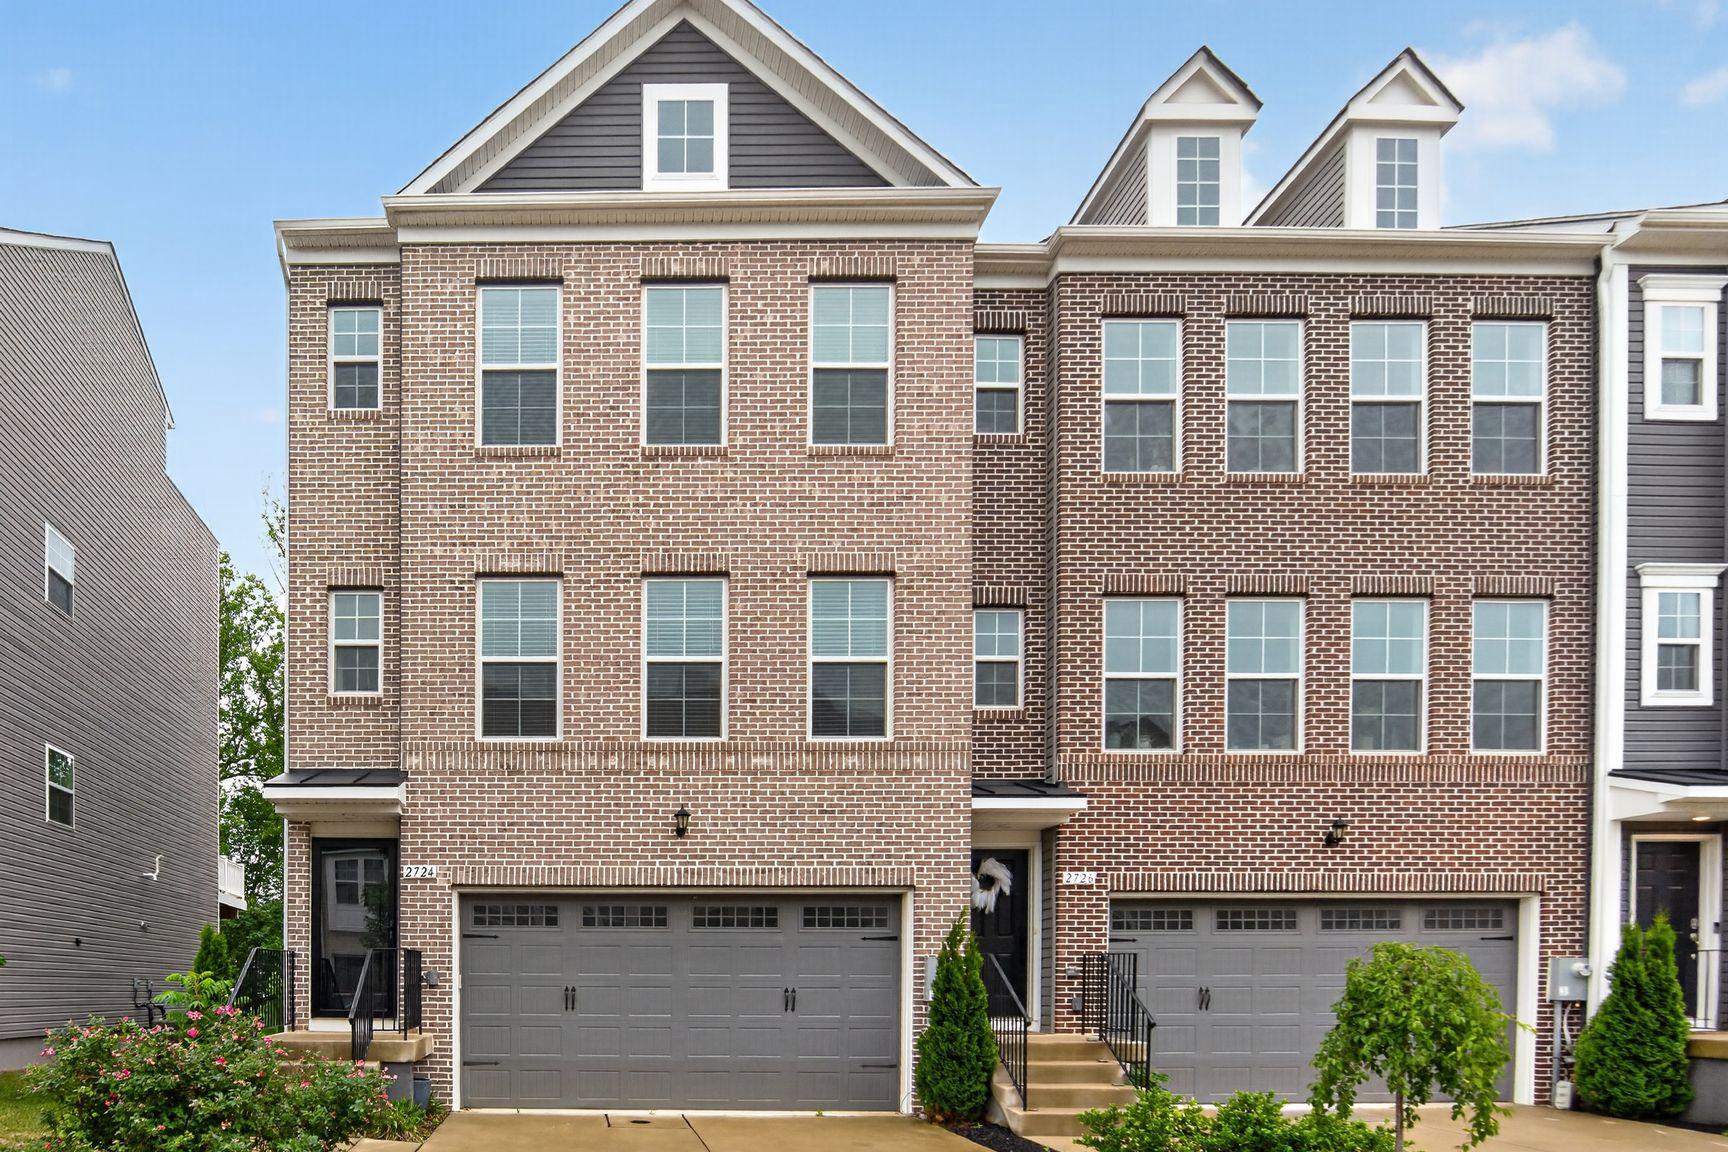
Enjoy owning a star property in the Westridge at Westphalia community. This immaculate 3 Bedroom, 2 Full Bathroom, 2 Half Bathroom end-unit Grable II townhouse offers approximately 2,700 square feet of beautifully finished living space across four levels. This exceptional home showcases over $100,000 in premium upgrades combining luxury, comfort, and style throughout.

The heart of the home is the chef’s kitchen, featuring stainless steel chef-grade appliances, abundant cabinetry, and modern finishes ideal for everyday living and entertaining. Elegant boxed oak stairs, additional end-wall windows that flood the home with natural light, and a cozy gas fireplace add warmth and sophistication.

Retreat to the spacious owner’s suite with a luxurious Roman bath complete with a frameless glass shower enclosure. The finished third-floor loft provides versatile living space and opens to a private deck, perfect for relaxing, working from home or additional guest space.

Outdoor living is equally impressive with a 10-foot composite deck featuring a privacy fence, as well as a fully fenced rear yard with vinyl fencing. The finished basement includes a powder room, providing additional recreation or guest space.

Additional highlights include a 2-car garage and 2-car driveway, upgraded finishes throughout, and the rare advantages of an end-unit location with enhanced natural light and privacy. This move-in-ready home offers the perfect blend of space, upgrades, and modern convenience.
#MDPG2203564

UPPER MARLBORO

2724 LEWIS AND CLARK AVENUE

3 Beds

2 Baths

2,745 Sq.Ft.

$699,000

MLS#: MDPG2203564

POTENTIAL SHORT SALE!!!!  POTENTIAL SHORT SALE !!!!
BRING YOUR BUYER AND SHOW THIS AMAZING BRICK FRONT HOME IN QUIET NEIGHBORHOOD, THE PROPERTY NEEDS LITTLE TLC TO MAKE IT PERFECT, BRINGS ALL OFFERS.
#MDPG2181292

UPPER MARLBORO

10107 SPRING WATER LANE

5 Beds

3 Baths

3,008 Sq.Ft.

$645,000

MLS#: MDPG2181292
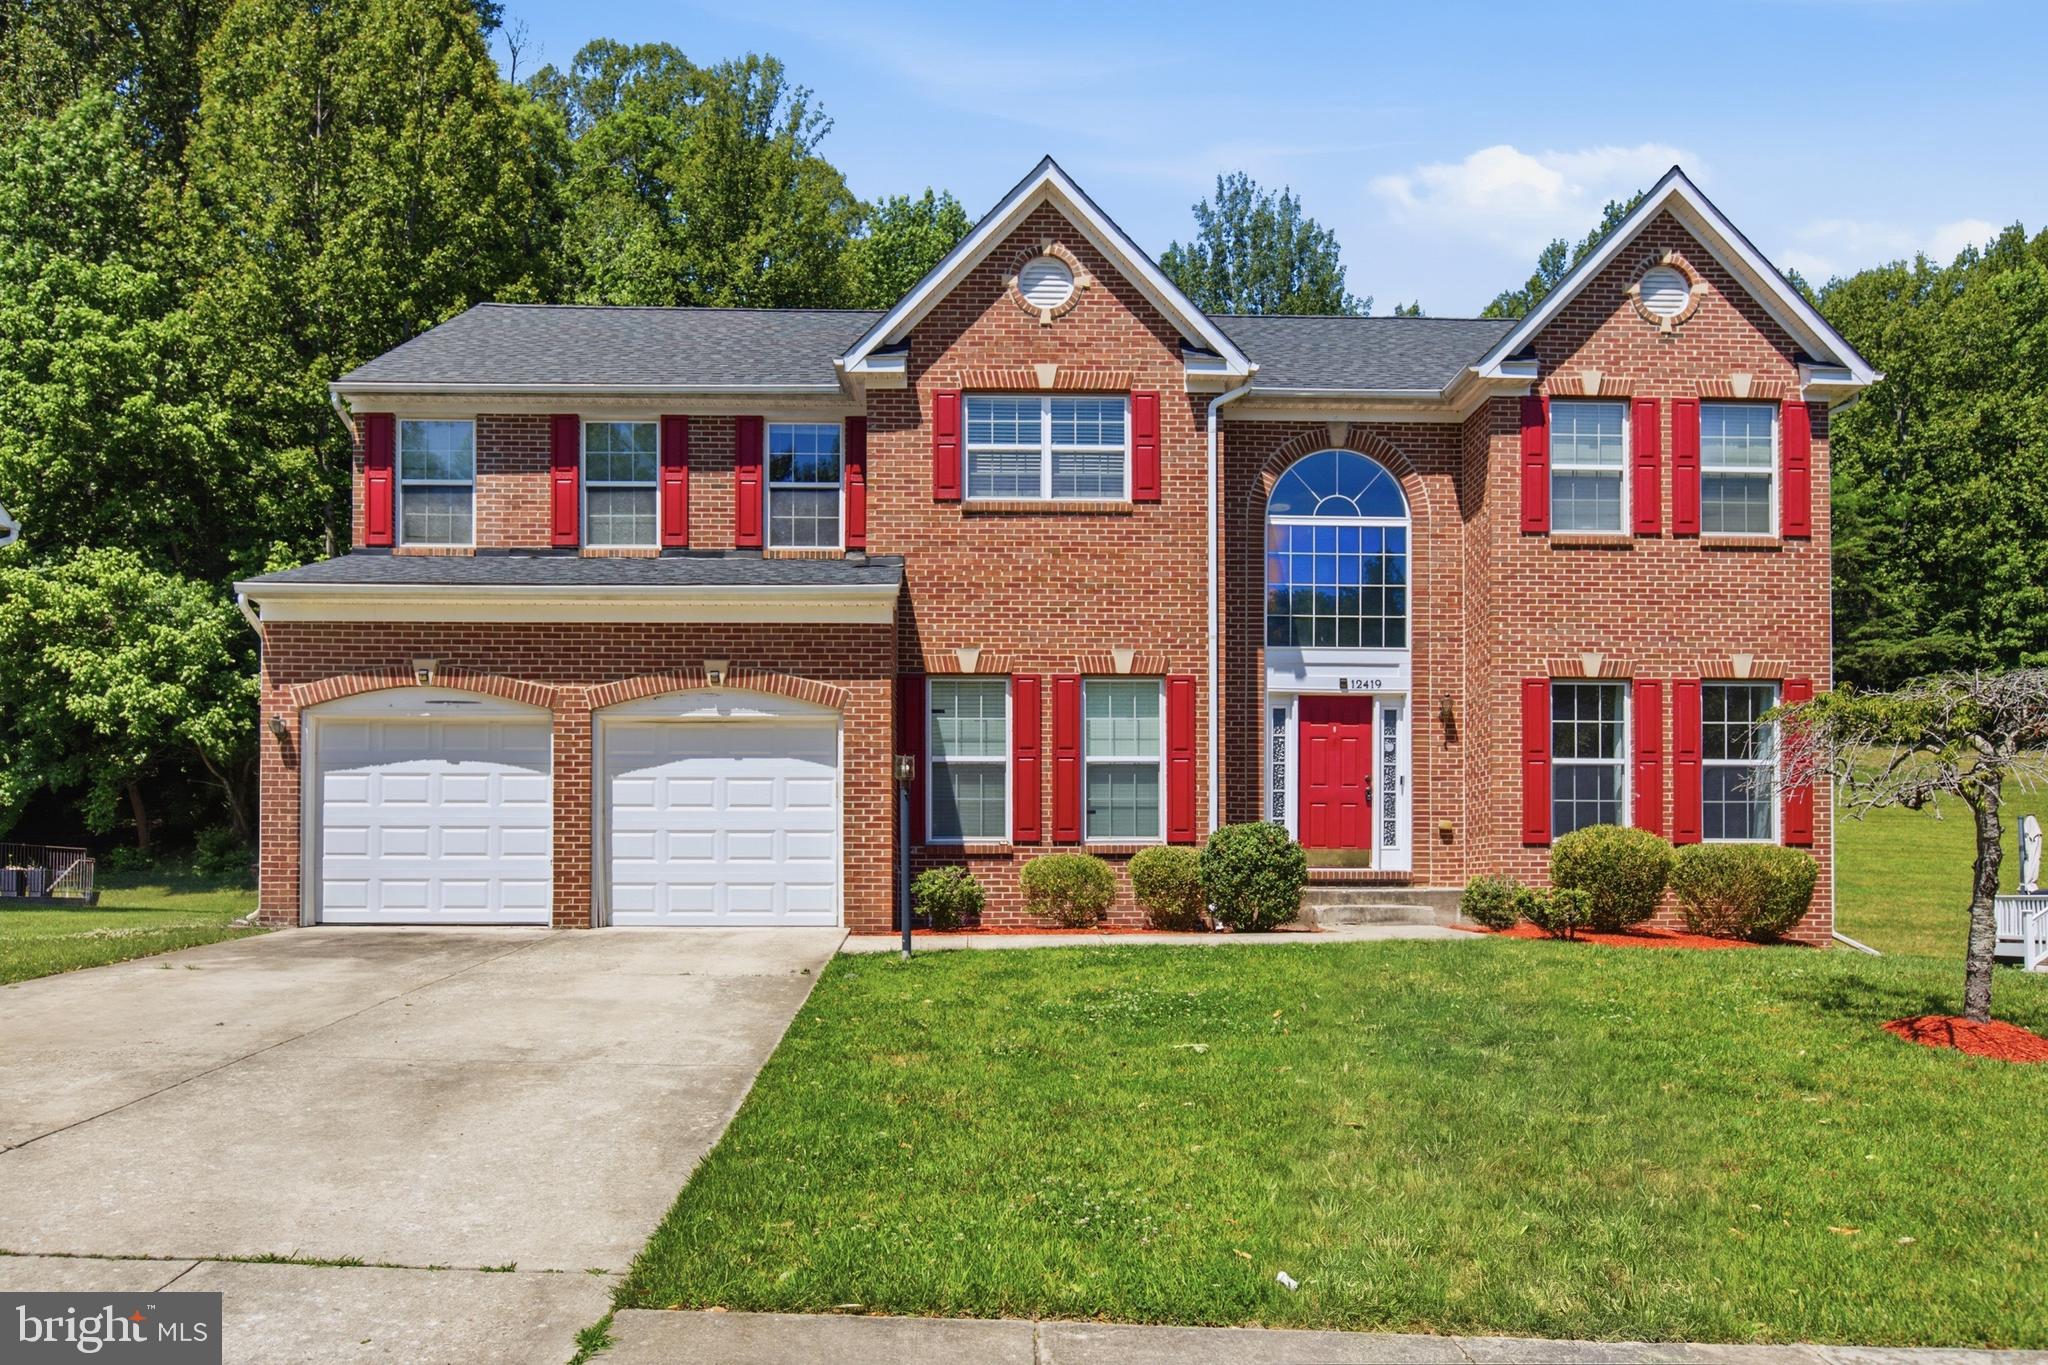
THE WAIT IS OVER. BETTER THAN NEW CONSTRUCTION. NOW OFFERED AT AN IMPROVED PRICE.

Why wait months for new construction, only to spend years after closing investing tens of thousands of additional dollars on landscaping, outdoor living spaces, basement finishes, appliances, and upgrades?

Here, it's already done.

Built by M/I Homes of DC, LLC—one of the nation's most respected builders—and backed by a transferable 2-year listing agent home warranty, this exceptional residence offers the best of both worlds: the confidence of newer construction and the value of more than $235,000 in completed improvements. Privately inspected throughout the construction process with outstanding results, this is a home where quality, craftsmanship, and peace of mind come standard.

Luxury today isn't about square footage alone—it's about time, convenience, and living well from day one. Every major improvement has already been thoughtfully completed, allowing the next owner to skip the projects, avoid the expense, and simply enjoy the home.

Located in Balmoral, one of Prince George's County's premier lifestyle communities, residents enjoy resort-style amenities including a clubhouse, pool, walking trails, playgrounds, and beautifully maintained grounds, all conveniently located near Washington D.C., Annapolis, Baltimore, Fort Meade, and Joint Base Andrews.

From the striking stone façade and professionally designed landscaping to the dramatic two-story foyer and rich hardwood flooring, every detail reflects thoughtful design and exceptional craftsmanship. The gourmet kitchen serves as the heart of the home, featuring premium stainless-steel appliances, expansive cabinetry, and a large center island designed for gathering. The professionally finished lower level adds more than 1,000 square feet of exceptional living space complete with a custom dual-bar setup, full bath, guest accommodations, and immersive 4K theater experience. Upstairs, the luxurious primary suite offers tray ceilings, a private sitting room, covered outdoor access, and a spa-inspired bath designed for relaxation.

Outdoor living is equally impressive. Nearly $80,000 has been invested in professional hardscape and landscape improvements, creating a private retreat complete with a covered terrace, paver patio, ambient lighting, and beautifully curated outdoor spaces.

Professionally upgraded. Meticulously maintained. Truly turnkey.

Better than new—and ready today.
#MDPG2196768

UPPER MARLBORO

4205 CAPTAIN PERRY COURT

6 Beds

3 Baths

4,715 Sq.Ft.

$899,000

MLS#: MDPG2196768

New on site 3 days ago
Beautiful well maintained home ready for its new owner. This spacious home offers 4 full spacious bedrooms upstairs with 2 full baths for comfortable living.  Basement with a bedroom and full baths, playroom, home theater, gym and additional space for anything. Walk outside to the backyard with picnic / grilling area and enjoy nature at its best.
Roof less than two years old, barely used kitchen appliances, new laundry machines.
#MDPG2210128

UPPER MARLBORO

12419 DORSEY LANE

5 Beds

3 Baths

2,940 Sq.Ft.

$699,000

MLS#: MDPG2210128

New on site 4 days ago
September 2026 delivery!  The popular Hanover floorplan is the largest home in our Watermark community, boasting 4 bedrooms, 2.5 bathrooms, a 2-car garage and 2,804 sq. ft. of living space.  The spacious flex room on the main level provides endless design opportunities for a new homeowner.  A grand family room and dining room opens into a bright chef-inspired kitchen with stainless steel Whirlpool appliances, white cabinetry, and frost white quartz countertops (throughout the home).  Upstairs, nestled among four sizable bedrooms (two with walk-in closets), a laundry room, and a full bathroom is an amazing loft space perfect for entertaining or lounging.  
On the lower level, we also offer a finished rec room and storage room adding another 559 sq. ft. of finished living space to this already large home.  Additionally, there is a rough-in for another full bath and ample unfinished space perfect for storage or adding more finished square footage to the home in the future.  Lastly, the new homeowner will be able to enjoy their large backyard with outdoor access from the lower level.  
Simplify your life with D.R. Horton's smart home technology which includes a keyless entry, Skybell (video doorbell), programmable thermostat to adjust your temperature from your smartphone and much more!  Also, the amenities in this community are OUTSTANDING! It will feature multiple pools, dog parks, playgrounds, parks, an outdoor amphitheater AND a future town center.  Quick access to 1-495, Suitland Parkway, and Pennsylvania Ave makes getting around the Washington DC Area a breeze.
#MDPG2209980

UPPER MARLBORO

5115 GLISTENING POND WAY

4 Beds

2 Baths

3,198 Sq.Ft.

$672,990

MLS#: MDPG2209980

JUST BEAUTIFUL.  LOOK AT THE PICTURES. 

Welcome to 5304 Derby Manor Lane, located in the desirable Westphalia area of Upper Marlboro, Maryland. This beautifully updated and turnkey single-family home offers 5 bedrooms, 3 full bathrooms, and 1 half bathroom, combining space, comfort, and convenience in an excellent location.

As you enter the home, you are welcomed by a spacious layout featuring fresh paint throughout, brand new carpet, and a bright open kitchen with plenty of counter space, double kitchen sink, new appliances, and an ideal flow for both everyday living and entertaining. The home also features a formal dining area perfect for hosting gatherings and family dinners.

The main living area includes a cozy fireplace, while the spacious primary bedroom features its own private fireplace, creating a warm and relaxing retreat. The primary suite also offers a double vanity sink and generous space throughout.

The fully finished basement provides additional living and entertainment space, including a theater room perfect for relaxing or hosting guests. Step outside to enjoy the Backyard Pavillion home provides easy access to Annapolis, Washington, D.C., Joint Base Andrews, and the Prince George’s Equestrian Center.

Please schedule your showing online.
#MDPG2204296

UPPER MARLBORO

5304 DERBY MANOR LANE

5 Beds

3 Baths

4,561 Sq.Ft.

$723,900

MLS#: MDPG2204296

This 4805 Ashford PL house is very exquisite, an opportunity for elevated living in Maryland's beautiful Upper Marlboro. The architect design is sophisticated and timeless, features custom large bed rooms including the owners suite showcasing  large size tub, walk in closet and sparkling hardwood flooring. There is  a large private guest suite at main level. If you love your cars, this house has two large and finished car garage. Kitchen is open floor plan, expansive,  wonderfully attractive, with updated stainless appliances and select wooden cabinets. The backyard is great, well landscaped and private.  This beautiful home is in  proximity to all the area attractions, entertainment,  businesses and professional entities  in Maryland, Washington DC and Virginia. Andrews Air Force base  and all the major airports are conveniently located in addition to all other transportation systems.The neighborhood is lovely showcasing manicured lawns and very inviting.
#MDPG2205676

UPPER MARLBORO

4805 ASHFORD PLACE

5 Beds

3 Baths

3,260 Sq.Ft.

$655,000

MLS#: MDPG2205676

A Signature Home by Maryland’s Luxury Builder, NVHomes. An exceptional new standard of luxury living awaits at Leeland in Upper Marlboro, MD. Introducing the Westport floorplan—a grand, thoughtfully curated residence designed for those who value space, sophistication, and timeless elegance. With 5+ bedrooms, 5,000+ square feet of impeccably designed living space, and pricing from $899,990, the Westport is a rare opportunity to own a home that effortlessly balances architectural presence with modern refinement. Designed to Impress. Crafted to Endure. From the moment you enter, the Westport makes a lasting impression. Expansive interiors are ideal for both elevated entertaining and everyday comfort, offering the flexibility today’s discerning homeowners expect. Generously proportioned living and gathering areas. Private bedroom retreats with en-suite baths. A luxurious owner’s suite designed for rest and relaxation. Optional design enhancements to personalize every detail. Every element reflects NVHomes’ longstanding commitment to superior craftsmanship and thoughtful design.
#MDPG2202258

UPPER MARLBORO

1309 LEELAND KNOLL PKWY

5 Beds

5 Baths

5,149 Sq.Ft.

$899,900

MLS#: MDPG2202258

 - property

Send a message

Message successfully sent.

Your message

What is 3 + 4 ?

Reason for contacting?

I agree to receive email communication and understand I can unsubscribe at any time.

I agree to be contacted by Charis Realty Group via call, email, and text for real estate services. To opt out, you can reply 'stop' at any time or reply 'help' for assistance. You can also click the unsubscribe link in the emails. Message and data rates may apply. Message frequency may vary. Privacy Policy

Sign Out

Virtual Assistant

Would you like to take the next step with this property? We can help you schedule a showing or virtual tour, or send you more details.

Yes, I would like more information.

Thank You for Your Reply, One of Our Agents will contact you as soon as possible

No, maybe later.

Thank you, you can always contact me via email, phone number or through the contact form.

Realhub AI

Lucy - Your AI-Powered Realtor

Update Your Temporary Password

Personalize your search

Enter your email and we'll notify you immediately when new listings match what you're looking for.

or enter email address

Already have an account ? Login here

Continue your home search

I agree to receive communications and understand I can unsubscribe at any time.

I agree to be contacted by Charis Realty Group via call, email, and text for real estate services. To opt out, you can reply 'stop' at any time or reply 'help' for assistance. You can also click the unsubscribe link in the emails. Message and data rates may apply. Message frequency may vary. Privacy Policy

Already have an account ? Login here

We use cookies

We use cookies primarily for analytics to enhance your experience. By accepting, you agree to our use of these cookies. You can manage your preferences or learn more about our cookies policy.