


Property
Beds
4
Full Baths
2
1/2 Baths
None
Year Built
1964
Sq.Footage
1,902
This Cape Cod on Melling Lane in Bowie's Meadowbrook section has been expanded with an addition off the back, giving it the open, connected layout so many older homes lack. A front porch and mudroom with a porthole window lead into a large living room with hardwood floors, wainscoting, and a gas fireplace with mantel. The dining room continues the hardwood and wainscoting and opens to the family room addition, which is also connects to the kitchen, so cooking, dinner, and downtime all happen in one shared space. The large galley kitchen has lots of cabinet storage, gas cooking, and a skylight for natural light. The main level also includes two bedrooms with new carpet, a full hall bath, and laundry. Upstairs are two more bedrooms and a second full bath, with hardwood floors throughout. Outside within the fully fenced backyard there is a large storage shed, brick patio and room for gardening, play, or cookouts. A front-load one-car garage completes the picture. Belair at Bowie puts Meadowbrook Park, the Bowie Library, Giant, and MOM's close by, with Allen Pond Park, Bowie Town Center, and historic Belair Mansion just minutes away. Routes 50, 301, and 197 make for easy commutes to DC, Annapolis, and Baltimore, and the Bowie State MARC station is nearby. The P71 Bus Route pickups within the neighborhood, and this home is centrally located in between the elementary, middle, and high school.
Features & Amenities
Interior
-
Total Bedrooms
4
-
Bathrooms
2
-
Above Grade Finished Area
1902.0
-
Basement YN
NO
-
Cooling YN
YES
-
Cooling
Central Air, Electric
-
Fireplace YN
YES
-
Heating YN
YES
-
Heating
Exhaust Fan, Natural Gas, Forced Air
-
Main Level Bedrooms
2
-
Pet friendly
N/A
Exterior
-
Garage
Yes
-
Garage spaces
1
-
Construction Materials
Frame
-
Parking
On Street, Garage, Driveway, Attached
-
Patio and Porch Features
Patio, Porch
-
Pool
No
-
Waterfront YN
NO
Area & Lot
-
Lot Size(acres)
0.21
-
Lot Size(square feet)
9,000
-
Property Type
Residential
-
Property Sub Type
Single Family Residence
-
Architectural Style
Cape Cod
Price
-
Sales Price
$494,900
-
Tax Amount
$7,608
-
Sq. Footage
1,902
-
Price/SqFt
$260
HOA
-
Association
No
Property Resources
-
Horse Property
NO
School District
-
Elementary School
N/A
-
Middle School
N/A
-
High School
N/A
Property Features
-
New Construction
NO
-
Foundation Details
Slab
-
Senior Community YN
NO
-
Sewer
Public Sewer
-
Tax Lot
12
-
Water Source
Public
Schedule a Showing
Showing scheduled successfully.
Mortgage calculator
Estimate your monthly mortgage payment, including the principal and interest, property taxes, and HOA. Adjust the values to generate a more accurate rate.
Your payment
Principal and Interest:
$
Property taxes:
$
HOA fees:
$
Total loan payment:
$
Total interest amount:
$
Location
County
PRINCE GEORGES
Elementary School
Middle School
High School
Listing Courtesy of Drew Lowe, Long & Foster Real Estate, Inc.
RealHub Information is provided exclusively for consumers' personal, non-commercial use, and it may not be used for any purpose other than to identify prospective properties consumers may be interested in purchasing. All information deemed reliable but not guaranteed and should be independently verified. All properties are subject to prior sale, change or withdrawal. RealHub website owner shall not be responsible for any typographical errors, misinformation, misprints and shall be held totally harmless.

Salesperson, Branch Manager- Cumberland
Steve MacGray
Call Steve today to schedule a private showing.

* Listings on this website come from the FMLS IDX Compilation and may be held by brokerage firms other than the owner of this website. The listing brokerage is identified in any listing details. Information is deemed reliable but is not guaranteed. If you believe any FMLS listing contains material that infringes your copyrighted work please click here to review our DMCA policy and learn how to submit a takedown request.© 2024 FMLS.
Related Properties

BOWIE
9614 BALD HILL ROAD
5 Beds
3 Baths
2,500 Sq.Ft.
$590,000
MLS#: MDPG2213780

BOWIE
3416 MEDINA LANE
3 Beds
2 Baths
2,435 Sq.Ft.
$544,900
MLS#: MDPG2216370

BOWIE
16719 SAINT CHESLEY AVENUE
3 Beds
3 Baths
2,150 Sq.Ft.
$499,990
MLS#: MDPG2218118
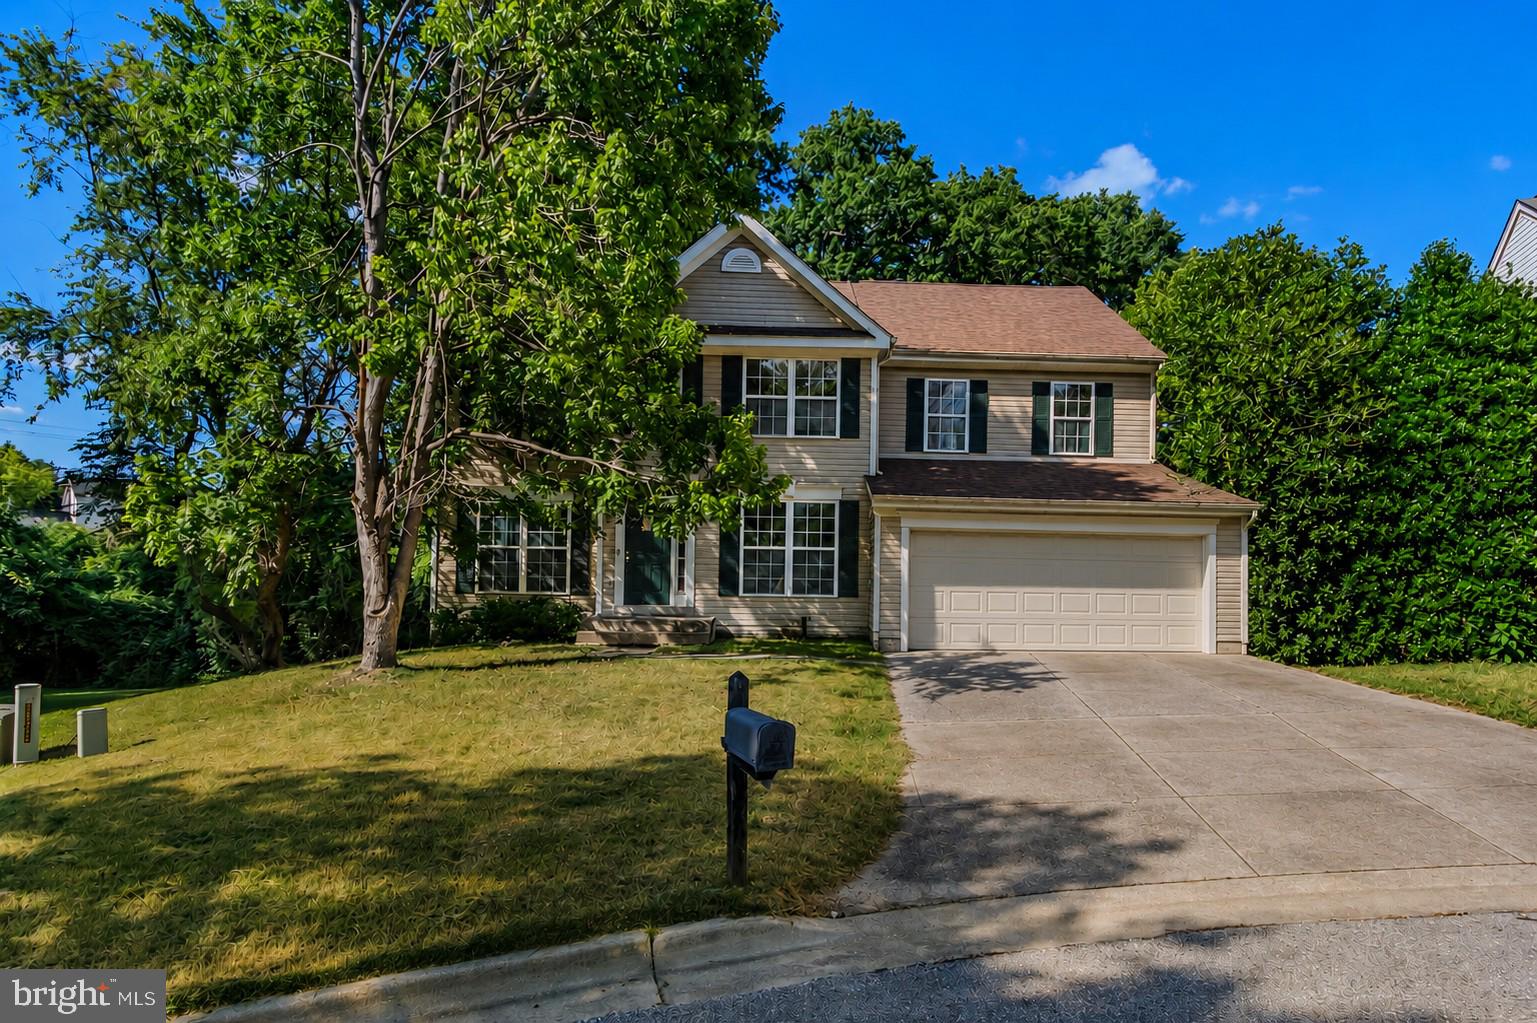
BOWIE
1004 PEMBRIDGE COURT
5 Beds
2 Baths
2,734 Sq.Ft.
$514,900
MLS#: MDPG2208798

BOWIE
16711 SAINT CHESLEY AVENUE
3 Beds
3 Baths
2,150 Sq.Ft.
$519,990
MLS#: MDPG2218028

BOWIE
16725 SAINT CHESLEY AVENUE
3 Beds
3 Baths
2,150 Sq.Ft.
$569,990
MLS#: MDPG2218248

BOWIE
8507 BATES DRIVE
4 Beds
2 Baths
2,128 Sq.Ft.
$575,000
MLS#: MDPG2221648

BOWIE
10909 GOLF COURSE TERRACE
4 Beds
3 Baths
2,844 Sq.Ft.
$574,990
MLS#: MDPG2219242

BOWIE
2907 BRIERDALE LANE
4 Beds
2 Baths
1,716 Sq.Ft.
$439,900
MLS#: MDPG2211172

BOWIE
12819 MIDNIGHTS DELIGHT DRIVE 112B
2 Beds
2 Baths
2,314 Sq.Ft.
$425,000
MLS#: MDPG2219458
.png)