Features & Amenities

Interior

  • Other Interior Features

    Ceiling Fan(s)

  • Total Bedrooms

    3

  • Bathrooms

    2

  • Above Grade Finished Area

    1583.0

  • Basement YN

    NO

  • Cooling YN

    YES

  • Cooling

    Central Air, Ceiling Fan(s), Electric

  • Fireplace YN

    YES

  • Heating YN

    YES

  • Heating

    Natural Gas, Central, Forced Air

  • Main Level Bedrooms

    3

  • Pet friendly

    N/A

Exterior

  • Garage

    Yes

  • Garage spaces

    1

  • Construction Materials

    Frame, Vinyl Siding, Stone

  • Parking

    Garage Door Opener, Garage, Driveway, Attached

  • Pool

    No

  • Waterfront YN

    NO

Area & Lot

  • Lot Size(acres)

    0.21

  • Lot Size(square feet)

    9,100

  • Property Type

    Residential

  • Property Sub Type

    Single Family Residence

  • Architectural Style

    Ranch/Rambler

Price

  • Sales Price

    $407,000

  • Tax Amount

    $5,980

  • Sq. Footage

    1,583

  • Price/SqFt

    $257

HOA

  • Association

    No

School District

  • Elementary School

    KENILWORTH

  • Middle School

    BENJAMIN TASKER

  • High School

    BOWIE

Property Features

  • New Construction

    NO

  • Foundation Details

    Slab

  • Senior Community YN

    NO

  • Sewer

    Public Sewer

  • Tax Lot

    9

  • Water Source

    Public

Schedule a Showing

Showing scheduled successfully.

<
>
IN PERSON
VIA CHAT

What is 3 + 4 ?


Mortgage calculator

Estimate your monthly mortgage payment, including the principal and interest, property taxes, and HOA. Adjust the values to generate a more accurate rate.

Your payment

Principal and Interest:

$

Property taxes:

$

HOA fees:

$

Total loan payment:

$

Total interest amount:

$

Location

County

PRINCE GEORGES

Elementary School

KENILWORTH

Middle School

BENJAMIN TASKER

High School

BOWIE

Listing Courtesy of James E Bordewisch, Blackwell Real Estate, LLC

RealHub Information is provided exclusively for consumers' personal, non-commercial use, and it may not be used for any purpose other than to identify prospective properties consumers may be interested in purchasing. All information deemed reliable but not guaranteed and should be independently verified. All properties are subject to prior sale, change or withdrawal. RealHub website owner shall not be responsible for any typographical errors, misinformation, misprints and shall be held totally harmless.

Agent Steve MacGray

Salesperson, Branch Manager- Cumberland

Steve MacGray

Call Steve today to schedule a private showing.


* Listings on this website come from the FMLS IDX Compilation and may be held by brokerage firms other than the owner of this website. The listing brokerage is identified in any listing details. Information is deemed reliable but is not guaranteed. If you believe any FMLS listing contains material that infringes your copyrighted work please review our DMCA policy and learn how to submit a takedown request.© 2024 FMLS.
Well-maintained rancher on nice flat fenced lot.  Windows and vinyl siding have been updated. This is a very original home that is waiting for your personal touches and is priced accordingly.  Everything is in good working order. There are 3 bedrooms and 2 bathrooms with an eat-in kitchen. The house is being sold in as is condition and priced to sell with the new owner able to make improvements.

12500 KENSINGTON LANE

Message successfully sent.

What would you like to know?

What is 3 + 4 ?

I agree to receive email communication and understand I can unsubscribe at any time.

I agree to be contacted by Charis Realty Group - Christine Issler, Broker via call, email, and text for real estate services. To opt out, you can reply 'stop' at any time or reply 'help' for assistance. You can also click the unsubscribe link in the emails. Message and data rates may apply. Message frequency may vary. Privacy Policy

Related Properties

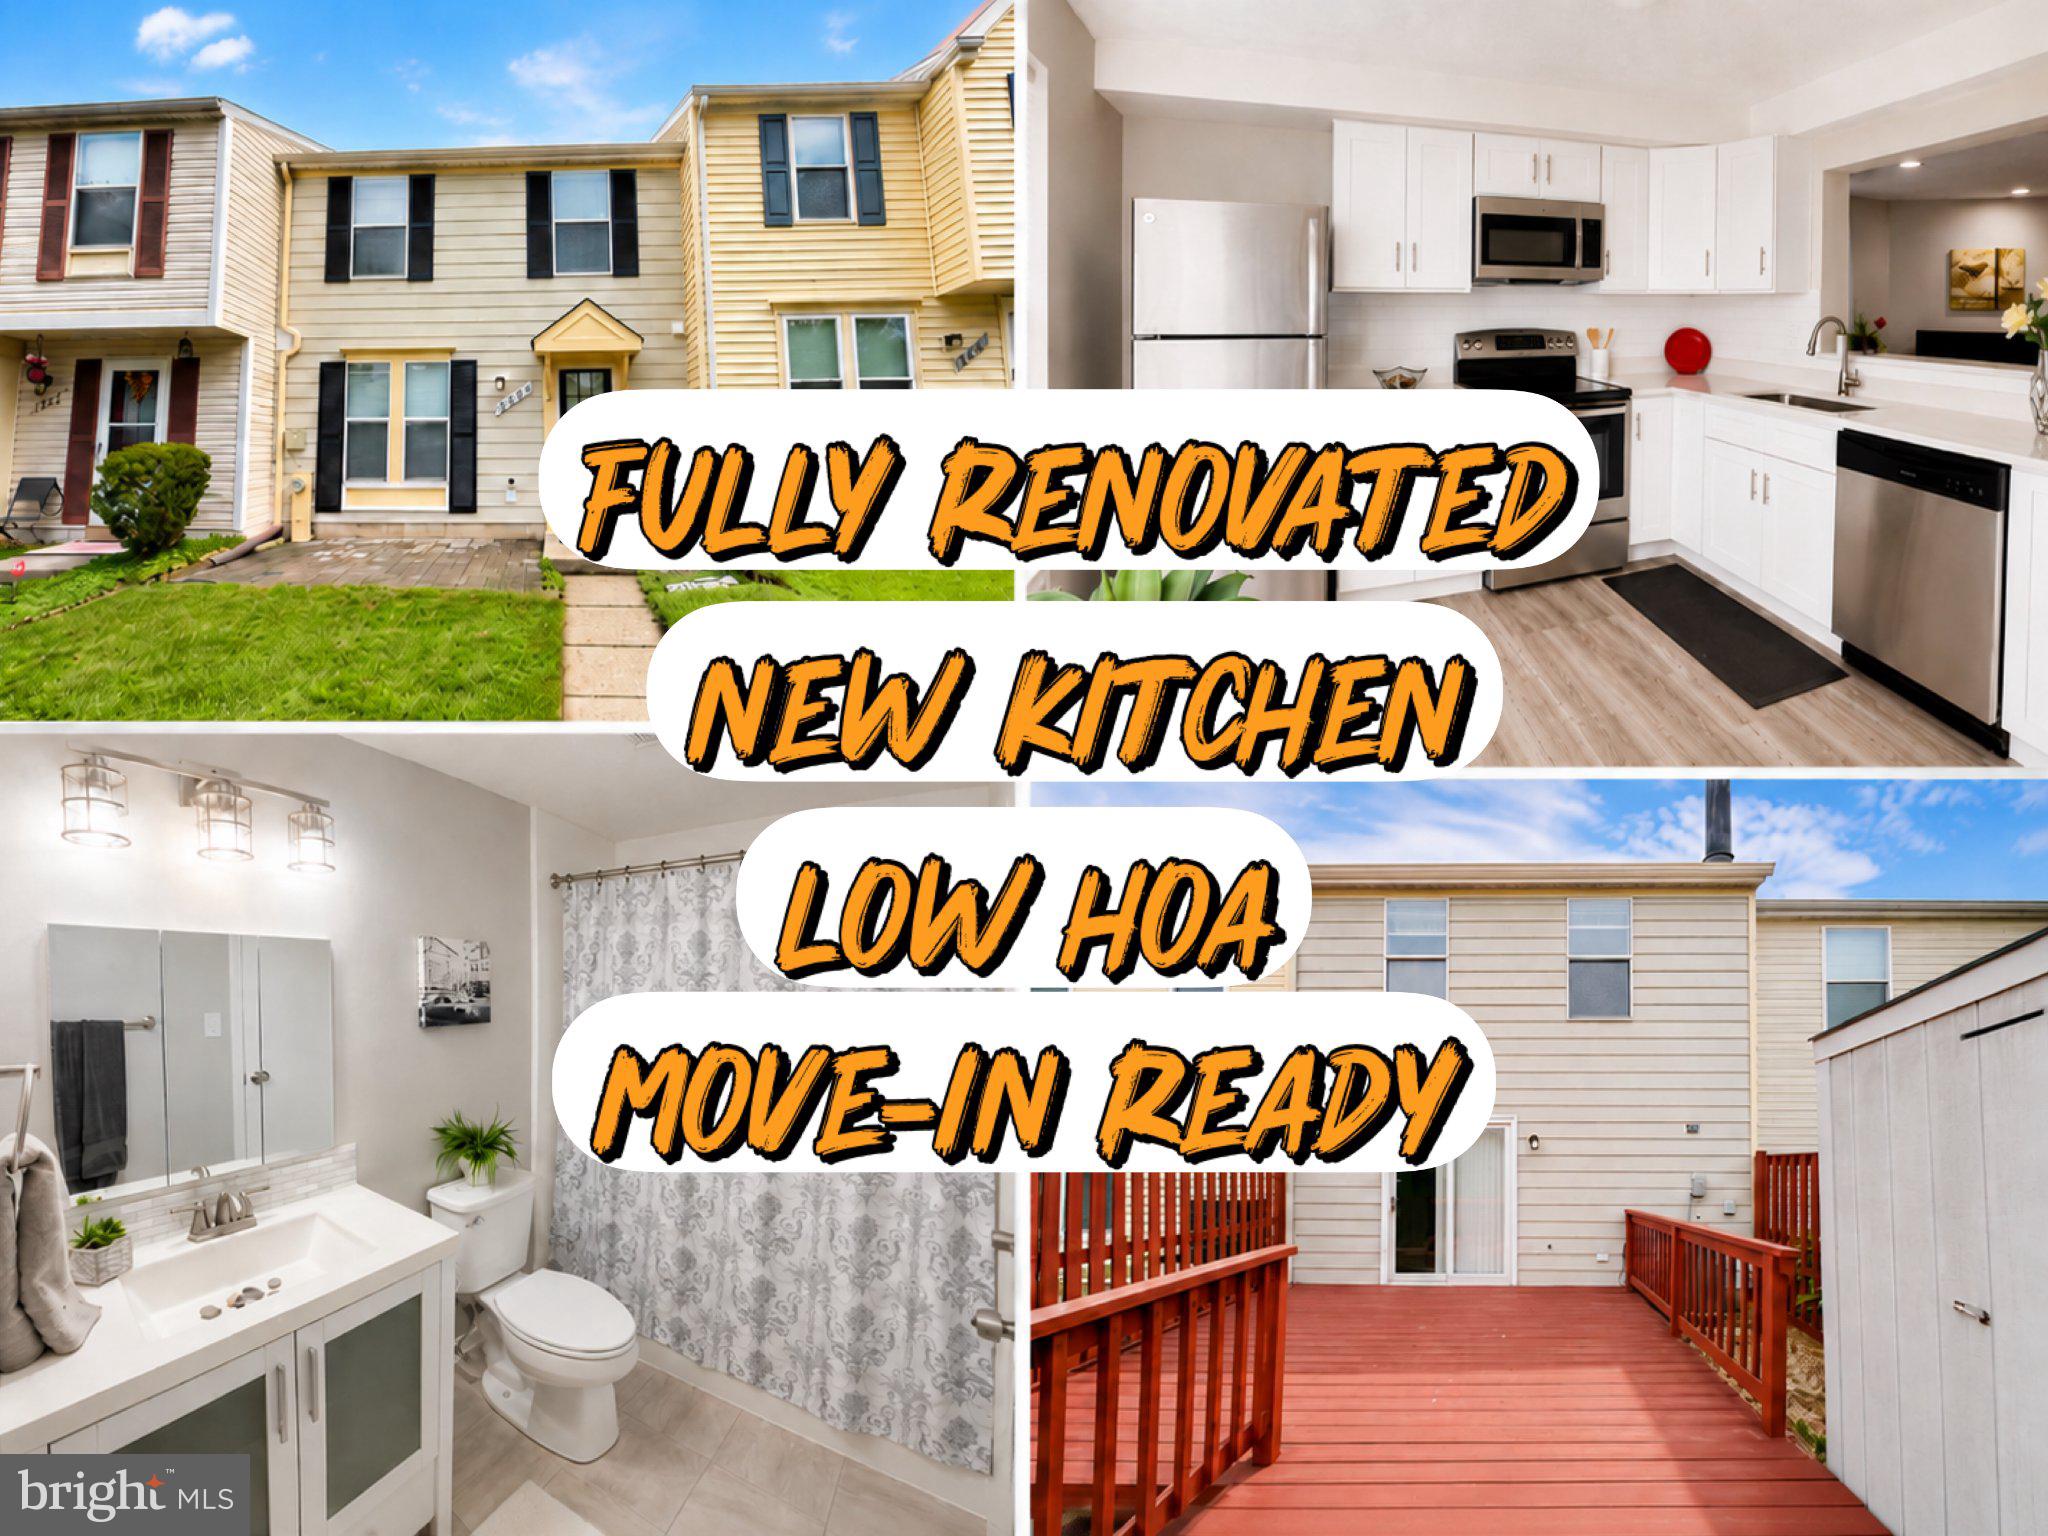
Welcome to this stunning, fully renovated two-level, 2-bedroom Townhome w/ 1 full bath and 1 half bath—in the highly desirable Oak Pond community! Just a short walk to Allen Pond Park, minutes to Bowie Town Center for shopping, dining, and entertainment this home offers exceptional convenience for commuters and everyday living and gives you access to major routes to Annapolis, Washington DC, Baltimore, College Park and more.   The fully renovated kitchen is a showstopper, complete with brand-new cabinetry, quartz countertops, and stainless steel appliances.  The main level features a newly renovated half bath with a new vanity and a versatile sitting area or a spacious TV room, complete with your OWN fireplace!  —The main level showcases new luxury vinyl plank flooring, fresh paint, and a bright open-concept living space. Step directly from the kitchen onto a nice-sized deck—ideal for sipping your coffee in the morning or enjoying summer sun. Upstairs, you’ll find two freshly painted bedrooms with brand-new carpet and one fully renovated bathroom featuring a new vanity with modern finishes and style. This move-in-ready gem combines modern comfort with elegant upgrades throughout—all in an unbeatable location. This property has it all!!
#MDPG2210408

BOWIE

2626 NEMO COURT

2 Beds

1 Baths

1,120 Sq.Ft.

$339,000

MLS#: MDPG2210408

Welcome to 13216 Idlewild Drive, a beautifully maintained ranch style home that offers the ease of one level living in the charming Idlewild at Belair community of Bowie.  Step inside and discover the open floor plan that seamlessly connects the kitchen, dining and living room areas creating an inviting space for everyday living.  The heart of the home is the spacious and thoughtfully updated gourmet kitchen complete with stainless steel appliances, granite countertops and ample cabinetry making meal preparation a joy.  This home boasts 3 large bedrooms and 2 full bathrooms that have been tastefully updated.  Additional interior features include new carpeting, ceiling fans in all rooms and living areas, freshly painted walls throughout, new LVP in foyer, recessed lighting in all bedrooms, living room, hall and kitchen, and blinds installed on all windows.  Enjoy family and friends in the large, flat and fully fenced-in backyard. The attached garage and extended driveway offer convenient parking options.  Lawn sprinkler system.  Located on a lovely street with sidewalks offering numerous private pools, a performing arts center, 2 libraries, Historic Belair Mansion and Belair Stable Museum, dog park, Allen Pond, White Marsh park and so much more. Easy access to Route 50 and the Beltway for commuting to DC, Baltimore, Annapolis, Northern Virginia, NSA, BWI Airport, Bowie State University and more. NO HOA
#MDPG2215250

BOWIE

13216 IDLEWILD DRIVE

3 Beds

2 Baths

1,583 Sq.Ft.

$469,900

MLS#: MDPG2215250

Welcome to 10209 Balsam Poplar Place, a spacious and move-in-ready three-level townhome nestled in an established community. Featuring 3 bedrooms, 3 full bathrooms, and 1 half bath, this thoughtfully designed home offers over 2,400 square feet of comfortable finished living space across all levels.  The main level provides a welcoming layout with plenty of room for everyday living and entertaining. The kitchen features newer appliances, offering a convenient and functional space for preparing meals and gathering with family and friends.  Step outside to enjoy the rear privacy of a wooded view, creating a peaceful retreat for morning coffee, outdoor dining, or relaxing at the end of the day.  The finished lower level adds valuable living space and features a fireplace and full bathroom. This versatile area is ideal for a recreation room, home office, media space, or comfortable guest accommodations.  Residents also have access to desirable community amenities, including a swimming pool and community center. Conveniently located near shopping, dining, and major commuter routes, this home offers a wonderful combination of space, comfort, flexibility, and convenience.  Schedule your showing today and discover all that 10209 Balsam Poplar Place has to offer!
#MDPG2219684

BOWIE

10209 BALSAM POPLAR PLACE

3 Beds

3 Baths

2,400 Sq.Ft.

$430,000

MLS#: MDPG2219684

Welcome to this charming 4-bedroom, 2-full-bath home located in desirable Bowie! The converted garage provides valuable additional living space—ideal for a family room, home office, recreation room, or flex space. Recent improvements include a new roof (2023), new flooring and carpeting throughout (2024), updated bathroom flooring (2025), an electrical heavy-up (2024), two newer toilets, two ceiling fans, two windows with screens, and plumbing updates in the lower-level bathroom. Additional improvements include a furnace replaced in 2016, water heater replaced in 2019, exterior A/C component replaced in 2024, dryer replaced in 2024, and exterior siding painted in 2020. Enjoy the inviting covered front porch, mature landscaping, and the flexibility this spacious home provides. Sellers are providing a One-Year Home Warranty to buyers. A wonderful opportunity to make this Bowie home your own!
#MDPG2217928

BOWIE

12316 MELLING LANE

4 Beds

2 Baths

1,845 Sq.Ft.

$435,000

MLS#: MDPG2217928

The sellers are offering closing cost help to the buyers!  Just beautifully renovated, this fabulous townhouse is truly move-in ready!  All new flooring and carpeting and freshly painted throughout!  Light and bright new kitchen with a convenient pantry - really awesome storage for a townhouse!  And brand new white cabinets, gorgeous quartz countertops and new stainless steel appliances! The living room provides a welcoming space for relaxing and entertaining with family & friends!  And the separate family room/dining area provides even more space! The convenient laundry closet is located here too plus a half bathroom! *******  The upper level features the spacious primary bedroom with two closets and direct access to the hallway bathroom!  Two additional bedrooms are located on the upper level!  All bedrooms have brand new carpeting and ceiling fans too!  The fenced backyard has a patio with a storage shed for your tools and the HOA provides lawn care in the front. Roof - about 5 years old; Water heater -- about 5 years old ;   AC -- about 8 years old! ****** Please check out the City of Bowie website to see all this wonderful community has to offer including 3 swimming & tennis clubs you can join, numerous parks, the Chesapeake Baysox minor league baseball stadium and so much more! Bowie provides quick access to commuter routes to Washington, D.C., Baltimore area, Annapolis and also the University of Maryland, Fort Meade area and the NASA Goddard Center to name a few! It's all here, the complete package!
#MDPG2220040

BOWIE

13004 MIDSUMMER LANE

3 Beds

1 Baths

1,514 Sq.Ft.

$364,900

MLS#: MDPG2220040

GREAT NEWS!!!
Seller’s lender is offering a 1% rate reduction for the first year, absolutely FREE, to eligible buyers. This offer is available for Conventional, FHA, and VA loans.

Welcome to 3-bedroom, 2-bath Bowie rancher offering comfortable one-level living with a little extra room to make your own. A versatile bonus room can easily become a home office, cozy den, workout space, creative studio, game room, or whatever works best for you.

The sellers have been busy getting this home ready for its next chapter, with a thorough deep clean, fresh paint throughout select interior spaces, and freshly painted exterior trim and shutters. Improvements over the years include a replaced driveway, gutters and sewer line, a remodeled bathroom, updated lighting, newer appliances, as well as replacement of the furnace, central A/C, and water heater.

Then there’s the backyard, with plenty of space and plenty of ways to enjoy it. Start the morning outside with coffee or tea, carve out a garden, gather around the table for dinner, or simply claim a favorite spot to unwind. A storage shed keeps tools and outdoor gear tucked away while leaving plenty of yard to enjoy.

It is in a secluded, quiet area with friendly neighbors. Within walking distance to the local elementary and middle schools.
Shopping, dining, parks, and commuter routes are all within easy reach, bringing everyday convenience to a home with one-level living, flexible space, and plenty to enjoy inside and out. 2405 Kelsey Lane has been refreshed, cared for, and is ready to welcome its next owner.
#MDPG2213396

BOWIE

2405 KELSEY LANE

3 Beds

2 Baths

1,856 Sq.Ft.

$450,000

MLS#: MDPG2213396

AMAZING 2-CAR GARAGE TOWNHOME IN FAIRWOOD - Welcome to this inviting 2-bedroom, 2.5-bath townhome in the desirable Fairwood community! Enjoy a peaceful, tree-lined setting from your private balcony, perfect for morning coffee or relaxing evenings. Inside, warm wood floors and a cozy fireplace create an inviting atmosphere, while the kitchen features a convenient cutout with café seating for casual meals or conversation. The spacious primary suite offers a soothing soaking tub for a relaxing retreat. A generous 2-car garage provides excellent parking and storage. Fairwood residents enjoy scenic walking trails, a community pool, and tennis courts, offering plenty of opportunities for recreation and relaxation. With shopping and dining nearby, this home brings together comfort, community amenities, and everyday convenience in an appealing setting.
#MDPG2219458

BOWIE

12819 MIDNIGHTS DELIGHT DRIVE 112B

2 Beds

2 Baths

2,314 Sq.Ft.

$418,000

MLS#: MDPG2219458

🏡 WOW! ASSUMABLE VA LOAN AT JUST 2.75% — INQUIRE TODAY!
Offered at $379,000 | 3 Bedrooms | 2 Full Baths | Old Town Bowie, MD

Looking for a home with a financing opportunity that could save you money? Don't miss this charming, beautifully maintained home in historic Old Town Bowie, featuring a potentially assumable VA mortgage with an exceptionally attractive 2.75% interest rate! Qualified buyers must meet lender approval and loan assumption requirements. Inquire for details!

This inviting 3-bedroom, 2-bath home offers the privacy today's buyers desire, with no shared walls like those found in a townhouse or condominium. Enjoy comfortable living spaces perfect for relaxing, entertaining, and everyday living.

Located in quaint Old Town Bowie, this home combines small-town charm and rich local history with convenient access to the Washington, DC metropolitan area and nearby military installations.

Whether you're a first-time buyer, military family, or simply searching for a home with a potential financing advantage, this property deserves your attention.

The 2.75% assumable VA loan could be the opportunity you've been waiting for!

📞 Contact us today for more information about the existing mortgage balance, assumption requirements, and your opportunity to make this Bowie home yours!
#MDPG2203500

BOWIE

8615 MYRTLE AVENUE

3 Beds

2 Baths

960 Sq.Ft.

$379,000

MLS#: MDPG2203500

Cared for by the same family for generations, this home sits at the end of a quiet court, and the moment you step out back you understand what makes it special. Besides what you'll see in the photos, you'll notice on your visit that the real showstopper is the large, private and very quiet backyard. It backs to protected land that cannot be developed, so there's nothing but trees behind you. The sellers family grew up exploring those woods down to the creek, summer after summer, I hope you get to see it on a nice day. Right off the back of the house is a big, open screened-in porch for morning coffee or family supper and inside everything has been updated including an entirely new kitchen. The main level offers both a living room and a large family room extension, in addition to a half bath, and upstairs you'll find all four bedrooms and both full baths together. The big systems are handled too, with the HVAC replaced in 2023 and the roof in 2014. No improvements are needed it is in excellent condition and is move in ready! Not to mention an attached one-car garage, and no HOA! From top to bottom this is a lovely home. You should come and visit. Please feel free to schedule with your agent, and if you have any questions you are welcome to call or text us directly.
#MDPG2222508

BOWIE

15607 PEYTON COURT

4 Beds

2 Baths

1,822 Sq.Ft.

$460,000

MLS#: MDPG2222508

Welcome home to this beautifully maintained 2-bedroom, 2.5-bath townhome in Bowie. The main level welcomes you with luxury laminate flooring and an abundance of natural light. Prepare meals in the large eat-in kitchen, complete with stainless steel appliances and a charming box bay window, then relax in the spacious living/dining combo. Upstairs, you will find two large bedrooms and a full bath. The fully finished lower level with laminate flooring expands your living space with a huge recreation room, an additional full bath, and a seamless level walkout to the backyard.
#MDPG2219888

BOWIE

16428 PENNSBURY DRIVE

2 Beds

2 Baths

1,520 Sq.Ft.

$340,000

MLS#: MDPG2219888

Send a message

Message successfully sent.

Your message

What is 3 + 4 ?

Reason for contacting?

I agree to receive email communication and understand I can unsubscribe at any time.

I agree to be contacted by Charis Realty Group - Christine Issler, Broker via call, email, and text for real estate services. To opt out, you can reply 'stop' at any time or reply 'help' for assistance. You can also click the unsubscribe link in the emails. Message and data rates may apply. Message frequency may vary. Privacy Policy

Sign Out

Virtual Assistant

Would you like to take the next step with this property? We can help you schedule a showing or virtual tour, or send you more details.

Yes, I would like more information.

Thank You for Your Reply, One of Our Agents will contact you as soon as possible

No, maybe later.

Thank you, you can always contact me via email, phone number or through the contact form.

Realhub AI

Lucy - Your AI-Powered Realtor

Update Your Temporary Password

Personalize your search

Enter your email and we'll notify you immediately when new listings match what you're looking for.

or enter email address

Already have an account ? Login here

Continue your home search

I agree to receive communications and understand I can unsubscribe at any time.

I agree to be contacted by Charis Realty Group - Christine Issler, Broker via call, email, and text for real estate services. To opt out, you can reply 'stop' at any time or reply 'help' for assistance. You can also click the unsubscribe link in the emails. Message and data rates may apply. Message frequency may vary. Privacy Policy

Already have an account ? Login here

We use cookies

We use cookies primarily for analytics to enhance your experience. By accepting, you agree to our use of these cookies. You can manage your preferences or learn more about our cookies policy.