Features & Amenities

Interior

  • Total Bedrooms

    2

  • Bathrooms

    2

  • 1/2 Bathrooms

    1

  • Above Grade Finished Area

    1005.0

  • Basement YN

    YES

  • Cooling YN

    YES

  • Cooling

    Central Air

  • Heating YN

    YES

  • Heating

    Electric

  • Pet friendly

    N/A

Exterior

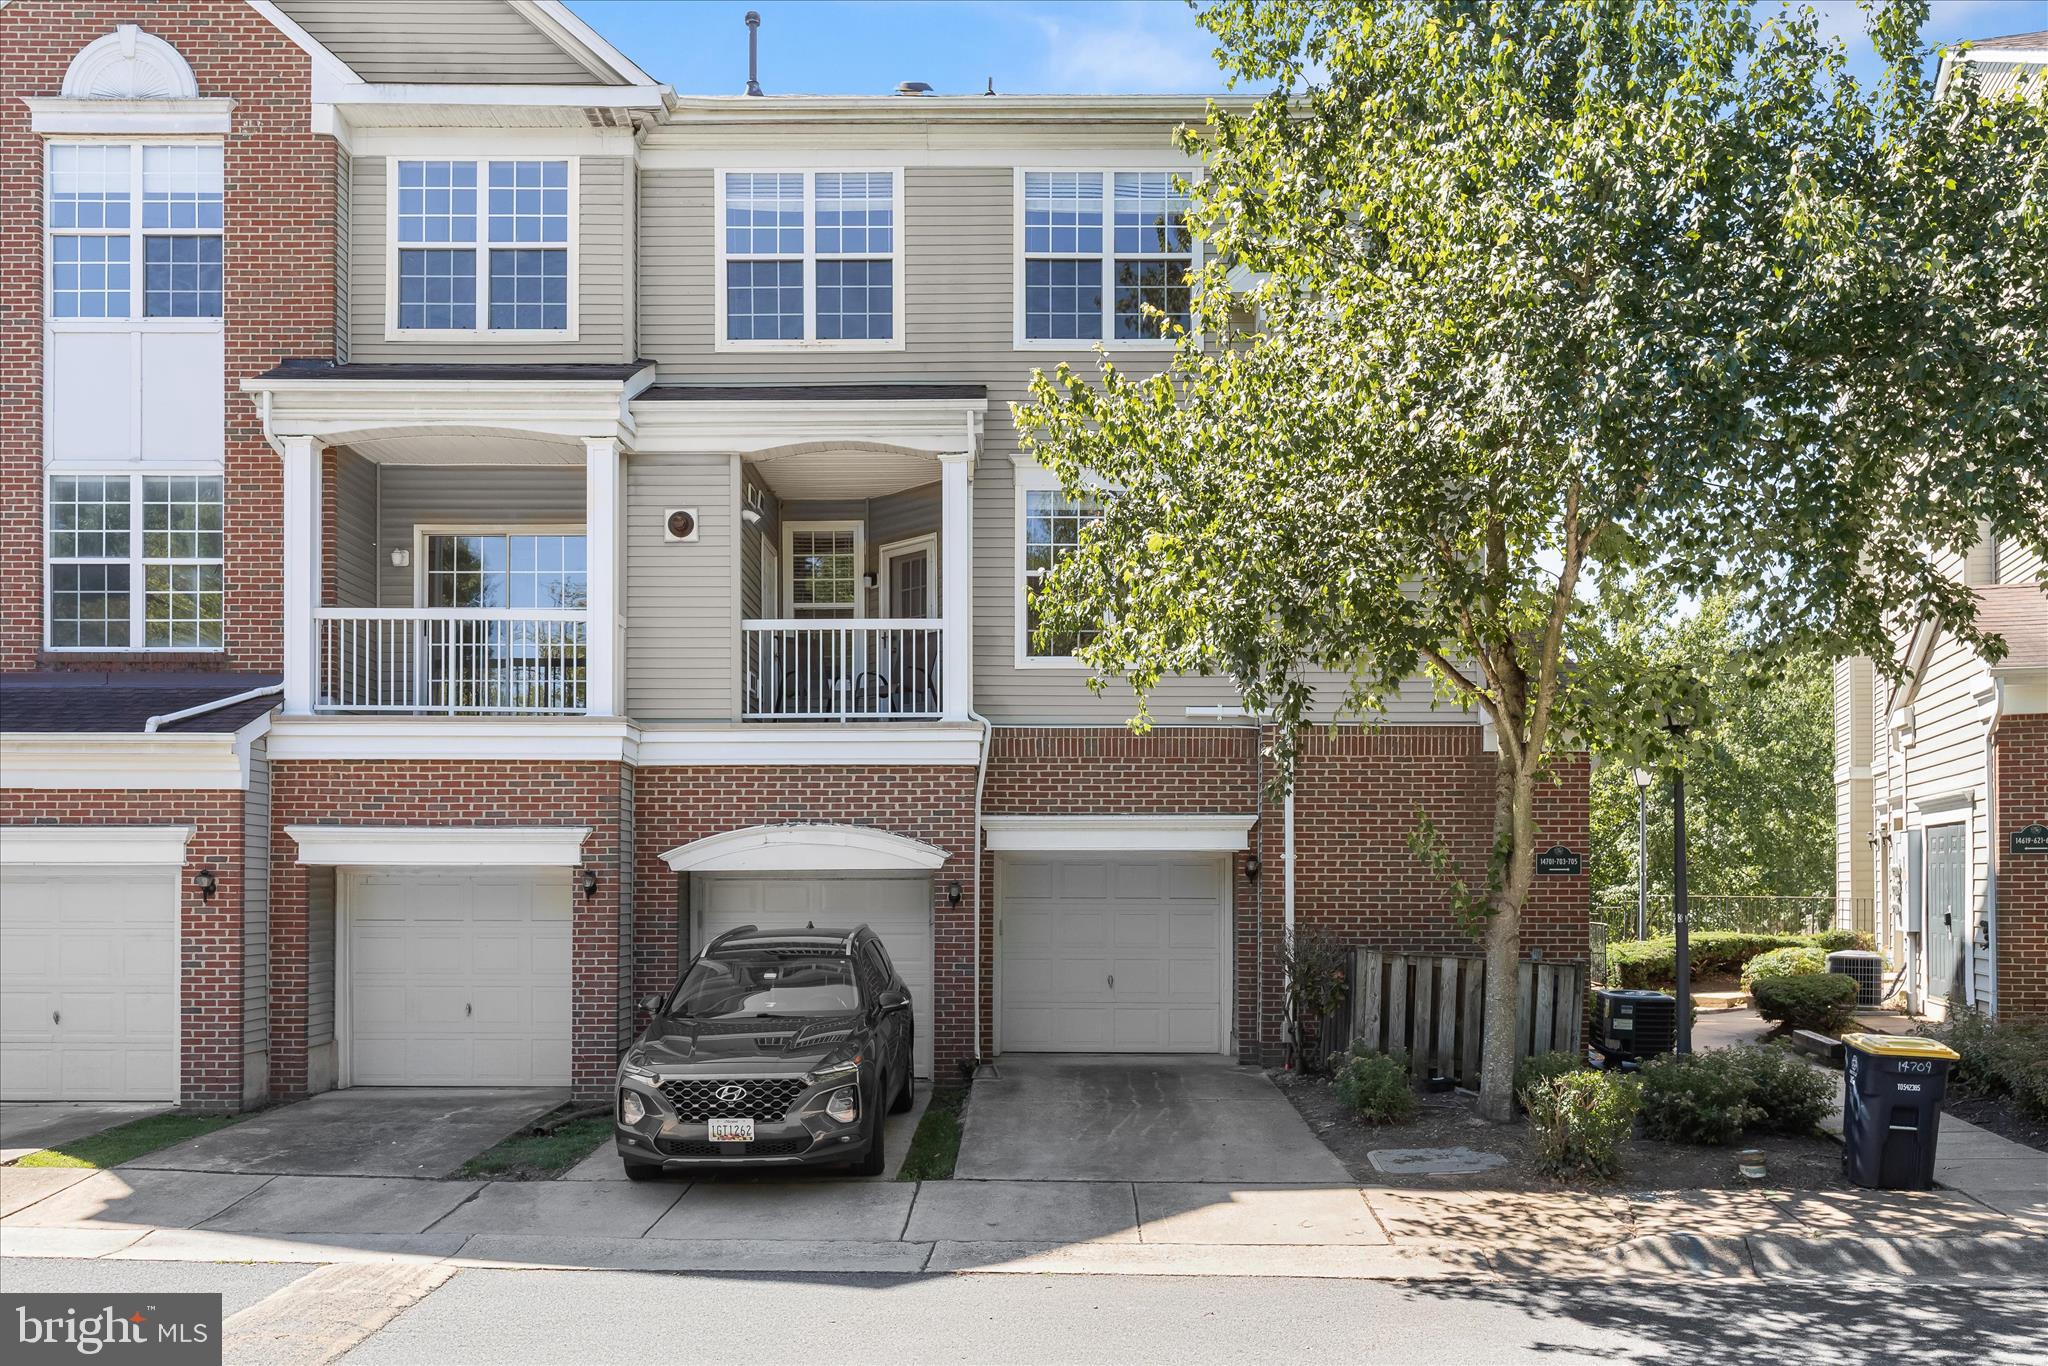
  • Garage

    Yes

  • Garage spaces

    1

  • Construction Materials

    Vinyl Siding, Brick

  • Parking

    Garage Door Opener, Attached

  • Pool

    No

  • Waterfront YN

    NO

Area & Lot

  • Lot Size(acres)

    0.03

  • Lot Size(square feet)

    1,352

  • Property Type

    Residential

  • Property Sub Type

    Townhouse

  • Architectural Style

    Other

Price

  • Sales Price

    $305,000

  • Tax Amount

    $3,581

  • Sq. Footage

    1,005

  • Price/SqFt

    $303

HOA

  • Association

    YES

  • Association Fee

    $77

  • Association Fee Frequency

    Monthly

  • Association Fee Includes

    N/A

School District

  • Elementary School

    N/A

  • Middle School

    N/A

  • High School

    N/A

Property Features

  • Senior Community YN

    NO

  • Sewer

    Public Sewer

  • Tax Lot

    295

  • Water Source

    Public

Schedule a Showing

Showing scheduled successfully.

<
>
IN PERSON
VIA CHAT

What is 3 + 4 ?


Change time

Mortgage calculator

Estimate your monthly mortgage payment, including the principal and interest, property taxes, and HOA. Adjust the values to generate a more accurate rate.

Your payment

Principal and Interest:

$

Property taxes:

$

HOA fees:

$

Total loan payment:

$

Total interest amount:

$

Location

County

PRINCE GEORGES

Elementary School

Middle School

High School

Listing Courtesy of Kimberly Hayes, CENTURY 21 New Millennium

RealHub Information is provided exclusively for consumers' personal, non-commercial use, and it may not be used for any purpose other than to identify prospective properties consumers may be interested in purchasing. All information deemed reliable but not guaranteed and should be independently verified. All properties are subject to prior sale, change or withdrawal. RealHub website owner shall not be responsible for any typographical errors, misinformation, misprints and shall be held totally harmless.

Agent Steve MacGray

Salesperson, Branch Manager- Cumberland

Steve MacGray

Call Steve today to schedule a private showing.


* Listings on this website come from the FMLS IDX Compilation and may be held by brokerage firms other than the owner of this website. The listing brokerage is identified in any listing details. Information is deemed reliable but is not guaranteed. If you believe any FMLS listing contains material that infringes your copyrighted work please click here to review our DMCA policy and learn how to submit a takedown request.© 2024 FMLS.
Take a look at this END UNIT in the sought after "Villages of Marlborough" Townhome Community ,right  in the heart of Upper Marlboro.  Perfectly located  tucked at the very end of a quiet cul-de-sac,   the current owner has taken great care, its ready for you to move right in!  Fresh paint throughout,  a NEW ROOF, plus a 1 year home warranty that conveys to the next owner.   Garage/entry level foyer, mud-room/laundry feature plenty of storage, .  The main floor open floorplan includes a spacious kitchen, overlooking the dining and living room areas.   Sliding door with safety rail off of the living room  is ready for you to add and customize a deck and enjoy the outdoors overlooking the paved walking paths to the common areas, playground/tot lots, and even the Amish Market!  Both Bedrooms upstairs feature great closet space and each have their own  en-suite full bathrooms. Plus - End Unit means extra windows and natural light!  This one has it all, and won't last long -Schedule a showing before its SOLD!

13801 FAREHAM LANE

Message successfully sent.

What would you like to know?

What is 3 + 4 ?

I agree to receive email communication and understand I can unsubscribe at any time.

I agree to be contacted by Charis Realty Group - Christine Issler, Broker via call, email, and text for real estate services. To opt out, you can reply 'stop' at any time or reply 'help' for assistance. You can also click the unsubscribe link in the emails. Message and data rates may apply. Message frequency may vary. Privacy Policy

Related Properties

Nestled just outside of historic downtown Upper Marlboro, this move-in ready garage townhome condominium features two spacious bedrooms and two full bathrooms. Walk through a charming courtyard-style entrance into the main-level foyer, complete with ceramic tile floor, two coat / storage closets, and direct access to the attached garage. Finished garage has been beautifully updated with fresh paint and durable epoxy coated floor, which provides a sleek, stain-resistant surface that wipes clean with a simple mop or rag.

Upgraded luxury vinyl plank flooring guides you up the staircase to an expansive, open-concept main level that seamlessly blends the kitchen, dining, and living areas. The kitchen boasts granite countertops, modern updated appliances, a pantry, and a tucked-away laundry closet. The adjoining dining room features warm hardwood floors, flowing into a bright living room accented with durable vinyl flooring and a cozy gas fireplace with a decorative mantel. Perfect for entertaining, this floor plan opens to a quaint covered balcony—an ideal year-round retreat for your morning coffee or a thriving plant sanctuary. Large windows throughout the home fill the living spaces with abundant natural sunlight, creating a warm and inviting atmosphere.

The top floor welcomes you with a wide hallway and a versatile bonus area perfect for a dedicated home office or study area.  A generous primary suite with vaulted ceilings offers a walk-in closet and a private, updated full bathroom featuring beautiful tile flooring and a tiled tub surround. A spacious second bedroom and an additional updated full bath complete the upper level. As with the main level, the top floor enjoys plenty of natural light, enhancing the airy feel throughout all the rooms.
 
Outside, enjoy a private driveway and ample visitor parking. The community showcases a park-like setting with open common grounds, gazebos, a tot lot, grilling areas, and mature, tree-lined streets with sidewalks. The association lovingly maintains the landscaping including the freshly laid mulch! Less to maintain and more to enjoy when living in Hampshire Hall!

Conveniently located near shopping, schools, and the popular Dutch Farmers Market within walking distance. Close to downtown Upper Marlboro, commuter lots, major highways, and a short distance to the Metro. Central location with convenient access to Joint Base Andrews, Joint Base Anacostia-Bolling, the Pentagon, and other major government and military installments throughout the region. Ideal for effortless travel throughout the DMV!
#MDPG2206928

UPPER MARLBORO

14705 HAMPSHIRE HALL COURT 203

2 Beds

2 Baths

1,568 Sq.Ft.

$309,900

MLS#: MDPG2206928
None
#MDPG2193444

UPPER MARLBORO

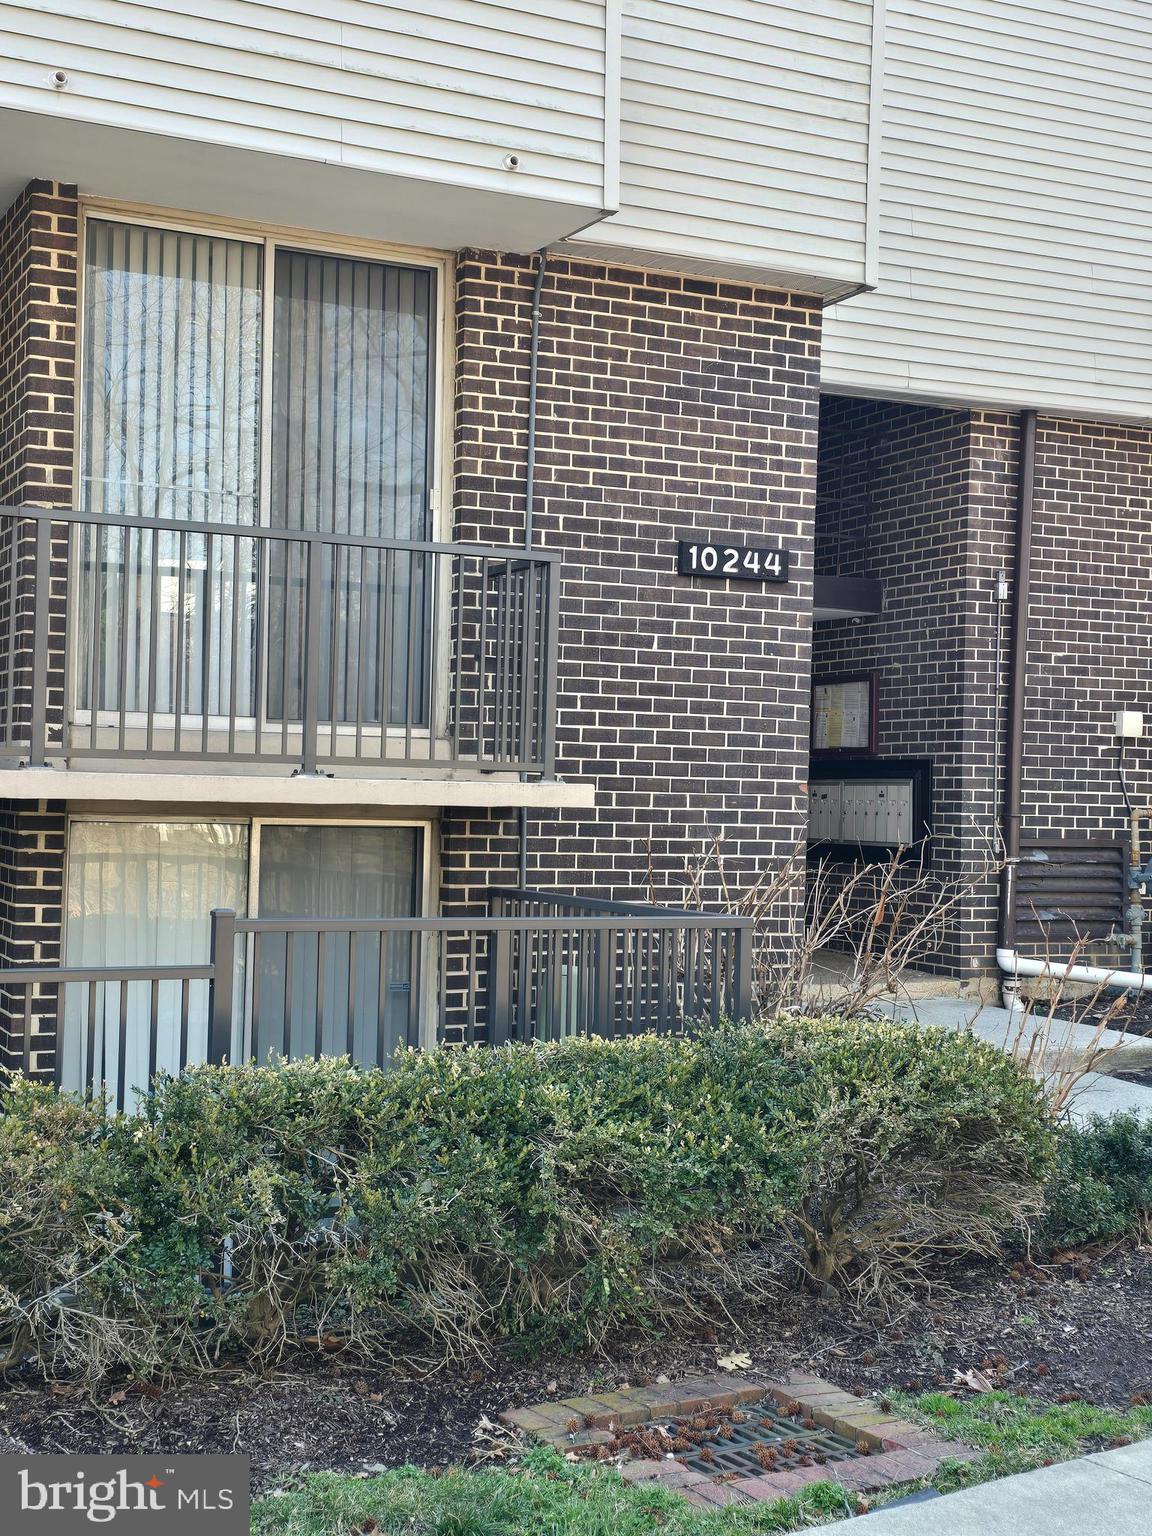
10244 PRINCE PLACE 21-202

3 Beds

2 Baths

1,289 Sq.Ft.

$244,000

MLS#: MDPG2193444

Welcome to Cameron Grove, a vibrant 55+ community offering an amenity-rich, low-maintenance lifestyle! This well-maintained one-bedroom, one-bath condominium is ready for its new owner. The comfortable layout offers easy living, while the kitchen provides an opportunity to add your own personal style and updates over time. The home also includes one assigned parking space, and the building features controlled access with a call box for guest entry. This community offers an impressive array of amenities, including a community center, fitness center, swimming pool, library, community room, and a variety of activities and social opportunities for residents. Whether you’re ready to right-size, simplify, or simply enjoy a community where amenities and activities are close to home, this Cameron Grove condo is ready to welcome you!
#MDPG2212786

UPPER MARLBORO

14000 NEW ACADIA LANE 105

1 Beds

1 Baths

1,028 Sq.Ft.

$260,000

MLS#: MDPG2212786

TOTAL REHABILITATION OPPORTUNITY. This three-level farmhouse has experienced significant water intrusion, resulting in mold throughout the entire house. The property requires a complete renovation and is best suited for an experienced investor, contractor, preservation specialist, or buyer prepared to undertake an extensive rehabilitation project.

Situated on two acres in Upper Marlboro, the property offers a unique opportunity to restore and reimagine a piece of Maryland history. One acre is designated as historic and is subject to applicable Maryland Historical Trust guidelines, preserving the historical and architectural significance of the property. Buyers should independently verify all rehabilitation requirements, restrictions, approvals, and permitted uses with the appropriate authorities.

The second acre is unrestricted, offering potential flexibility for gardening, outdoor recreation, additional structures, or other uses, subject to applicable zoning, permitting, and county regulations.

The farmhouse contains three bedrooms, one full bathroom, and multiple additional rooms across three levels. Due to the extensive water intrusion and mold conditions, the home is not move-in ready and should be viewed strictly as a total rehabilitation project. All prospective buyers and their representatives should use appropriate caution when entering the property and conduct thorough inspections and environmental evaluations.

Located in a peaceful rural setting with convenient access to commuter routes and nearby amenities, this property presents an opportunity for a qualified buyer with the resources and vision to complete a substantial restoration.
#MDPG2215102

UPPER MARLBORO

12005 DULEY STATION ROAD

3 Beds

1 Baths

1,443 Sq.Ft.

$300,000

MLS#: MDPG2215102

Imagine pulling up to your own driveway and parking your car in your private garage.  When you walk into your front door you kick your shoes off and head to the kitchen where you've stored your favorite bottle of pinotgregio in your stainless steel fridge.  Click on the TV in your open living room and wait for your food delivery driver to show up.  Eat in your separate dining area or at the breakfast bar.  You head up to your main bedroom with a walk-in closet to dump your work clothes and head to your updated bath for a soothing wind down. You get peace, quiet, and solace in this beautiful space.  No upstairs nor downstairs neighbor to be concerned about.  You have your private oasis in the form of a super cute and affordable 2 level condo. Right off the beltway and walking distance to Westphalia Community Center.  Well established neighborly place to live.  Off street parking, 1 car garage.  Close to shopping, major commuter routes, entertainment Joint Base Andrews and more.  Very well taken care of property in great condition.
#MDPG2219048

UPPER MARLBORO

3035 CHESTER GROVE ROAD

2 Beds

1 Baths

882 Sq.Ft.

$250,000

MLS#: MDPG2219048

OPEN HOUSE this Sat June 20th | 12pm-3pm.

This charming colonial townhouse in the desirable Brandywine Country community offers a blend of comfort and convenience. Built in 1980 and meticulously maintained, this residence spans 1,268 square feet and features two spacious bedrooms and two and a half bathrooms, making it an ideal choice for those seeking a cozy yet functional living space. Step inside to discover a traditional floor plan that emphasizes both style and practicality. The inviting breakfast area and eat-in kitchen, equipped with stainless steel appliances including a built-in microwave, dishwasher, and electric range, provide the perfect setting for casual dining. The kitchen also features ample table space, making it a great spot for gatherings. The formal dining room adds an elegant touch for more formal occasions. Natural light fills the home, highlighting the wood floors and recessed lighting throughout. The primary suite boasts a walk-in closet and an en-suite bathroom, ensuring a private retreat. Additional features include ceiling fans for comfort and a convenient stacked washer and dryer. Outside, the community offers a refreshing pool, perfect for relaxation and socializing during warmer months. The low association fee includes common area maintenance, allowing residents to enjoy the beautifully landscaped surroundings without the hassle of upkeep. Brandywine Country is not just about the home; it's about the lifestyle. The neighborhood is known for its friendly atmosphere and accessibility to local amenities. Residents benefit from nearby parks, providing ample opportunities for outdoor activities and leisure. The community is also well-served by public services, ensuring convenience and safety. With on-street parking and additional parking lot options, guests will always find a place to park. This property is a perfect blend of comfort, community, and convenience, making it an excellent choice for anyone looking to enjoy a vibrant neighborhood while having a cozy home to retreat to. Don't miss the opportunity to make this delightful townhouse your own!
#MDPG2205652

UPPER MARLBORO

8913 GRANDHAVEN AVENUE

2 Beds

2 Baths

1,268 Sq.Ft.

$330,000

MLS#: MDPG2205652

Welcome to this beautifully maintained home nestled in a desirable Upper Marlboro community. This inviting residence offers a spacious and functional floor plan designed for comfortable living and effortless entertaining. The bright, open living areas are filled with natural light, creating a warm and welcoming atmosphere throughout. The main level features a living and dining room combination highlighted by high ceilings and tall windows. The fully updated kitchen boasts tall dark cabinetry, rich granite countertops, tile backsplash, and stainless steel appliances—including a gas range with a center burner. Upstairs, the owner's suite offers a generous walk-in closet and a private en-suite bath complete with double sinks, a soaking tub, and a separate glass-enclosed shower. Two additional spacious bedrooms, a full secondary bathroom, and a convenient laundry area with extra storage complete the upper level. 

Ideally located  close to  Kettering and Woodmore Town Center,  easy access to I-95, Richie Marlboro Station,  Largo Metro. and moments away from University of Maryland Hospital. This home perfectly blends suburban tranquility with everyday convenience.
#MDPG2213986

UPPER MARLBORO

12310 OPEN VIEW LANE 1006

3 Beds

2 Baths

2,269 Sq.Ft.

$361,000

MLS#: MDPG2213986

Price Reduced!! Welcome Home! Discover this beautiful, light-filled gem featuring 3 spacious bedrooms and 2.5 baths. The main level welcomes you with a charming front kitchen and a generous living and dining room combination, perfect for everyday living and entertaining guests. Step outside onto the main-level deck to enjoy seamless indoor-outdoor living.
Upstairs, you'll find three comfortably sized bedrooms designed for rest and relaxation. The primary suite serves as a peaceful retreat, complete with a wall-to-wall closet and its own private en-suite bath, while the additional two bedrooms share a well-appointed hall bath.
Downstairs, the finished lower-level recreation room offers flexible extra space for a home office, media room, play area, or whatever fits your lifestyle, featuring convenient walkout access directly to the backyard. Additionally space that can be finished and possibly another bath! Two reserved assigned parking spaces!
#MDPG2212306

UPPER MARLBORO

13056 SALFORD TERRACE

3 Beds

2 Baths

1,080 Sq.Ft.

$345,000

MLS#: MDPG2212306

WELCOME HOME TO THIS THREE BEDROOM HOME WITH AN ADDED BONUS ROOM IN THE BASEMENT THAT COULD BE USED AS A  FOURTH BEDROOM; THE KITCHEN HAS  GRANITE COUNTER TOPS, STAINLESS STEEL APPLIANCES AND CERAMIC FLOORS;   A SEPARATE DINING AREA WITH HARDWOOD FLOORS AND UPGRADED CHANDELIER IS LOCATED OFF THE KITCHEN CREATING AN OPEN , AND FLOWING ATMOSPHERE;  THE FAMILY ROOM IS LOCATED IN THE FINISHED AND RECENTLY RENOVATED BASEMENT WITH  A WALK OUT TO BACK YARD;  THE HOME OFFERS THREE FULL AND ONE HALF BATH RMS;  RECENTLY  REPLACED CARPET IN THE LIVING ROOM AND THE BASEMENT;  THIS PROPERTY COULD BE ELIGIBLE FOR USDA FINANCING;  THANK YOU FOR SHOWING AND KINDLY LOCK ALL DOORS  PRIOR TO LEAVING THE PROPERTY;   PROPERTY SOLD AS IS.
#MDPG2208976

UPPER MARLBORO

12836 CAROUSEL

3 Beds

3 Baths

2,112 Sq.Ft.

$359,000

MLS#: MDPG2208976

What if your next home gave you more space, more natural light, your own attached garage and a location that makes getting around the DMV easier? This move in ready, brick front condo in Watkins Place offers 2 bedrooms, 2.5 baths and 1,570 square feet of comfortable living space, but there are a few things about this home you will want to experience for yourself. Ever walk into a home that technically has enough square footage but somehow still feels closed in? That is not the feeling here. The kitchen opens directly to the dining and living areas, creating one connected space that feels bright, open and easy to live in. Whether you are entertaining, watching the game or simply relaxing at home, you are still connected to the heart of the space. And how much of a difference would it make to have natural light filling your main living area throughout the day? An abundance of windows keeps the main level feeling open and inviting, while the gas log fireplace creates a natural focal point, with cable and wiring already in place above it for your television. Head upstairs and there is another feature you might not expect. The primary suite has its own private balcony. Could you see yourself starting the morning there with coffee or stepping outside for a few quiet minutes at the end of the day? The second bedroom and additional bath offer flexibility for guests, family or a home office, and new flooring is already installed, so instead of immediately thinking about projects, you can start thinking about where your furniture goes. Then there is the attached one car garage. If you have ever carried groceries through the rain, scraped ice off your windshield or searched for parking after a long day, how nice would it be to simply pull into your own garage, close the door behind you and be home? Driveway parking and additional parking in front of the unit add even more convenience. But what happens when you leave the house? That is another reason this location deserves a closer look. Watkins Place puts you near shopping, dining, services, recreation and major destinations throughout the Upper Marlboro, Largo and Landover areas, including shopping around Woodmore and everyday conveniences nearby. Need to commute? Access to major routes including I-495, US-50, MD-202 and MD-4 helps connect you with Washington, D.C., Annapolis and surrounding employment centers. Prefer public transportation? Metro options in the greater Largo and Landover area provide additional ways to reach destinations throughout the region. Work at or around Joint Base Andrews? The base is also within the broader Prince George's County commuter landscape. And when you want something to do closer to home, nearby Watkins Regional Park offers hundreds of acres of recreation, trails, sports facilities, picnic areas, playgrounds and more. So maybe the question is not simply whether this home has two bedrooms and a garage. The better question is whether living here could make everyday life a little easier. More space. More natural light. Your own garage. A private balcony. Shopping and dining nearby. Metro and major commuter routes within the surrounding area. Convenient access toward Washington, D.C., Annapolis and Joint Base Andrews. If you have been waiting for a home that gives you more of what you actually want, do not wait too long to see this one. Call today to schedule your private showing, walk through it for yourself and see if this feels like the home you’ve been looking for—because the worst time to decide you wanted it is after someone else already has it.
#MDPG2215058

UPPER MARLBORO

12250 OPEN VIEW LANE 811

2 Beds

2 Baths

1,570 Sq.Ft.

$350,000

MLS#: MDPG2215058

Send a message

Message successfully sent.

Your message

What is 3 + 4 ?

Reason for contacting?

I agree to receive email communication and understand I can unsubscribe at any time.

I agree to be contacted by Charis Realty Group - Christine Issler, Broker via call, email, and text for real estate services. To opt out, you can reply 'stop' at any time or reply 'help' for assistance. You can also click the unsubscribe link in the emails. Message and data rates may apply. Message frequency may vary. Privacy Policy

Sign Out

Virtual Assistant

Would you like to take the next step with this property? We can help you schedule a showing or virtual tour, or send you more details.

Yes, I would like more information.

Thank You for Your Reply, One of Our Agents will contact you as soon as possible

No, maybe later.

Thank you, you can always contact me via email, phone number or through the contact form.

Realhub AI

Lucy - Your AI-Powered Realtor

Update Your Temporary Password

Personalize your search

Enter your email and we'll notify you immediately when new listings match what you're looking for.

or enter email address

Already have an account ? Login here

Continue your home search

I agree to receive communications and understand I can unsubscribe at any time.

I agree to be contacted by Charis Realty Group - Christine Issler, Broker via call, email, and text for real estate services. To opt out, you can reply 'stop' at any time or reply 'help' for assistance. You can also click the unsubscribe link in the emails. Message and data rates may apply. Message frequency may vary. Privacy Policy

Already have an account ? Login here

We use cookies

We use cookies primarily for analytics to enhance your experience. By accepting, you agree to our use of these cookies. You can manage your preferences or learn more about our cookies policy.