Features & Amenities

Interior

  • Other Interior Features

    Ceiling Fan(s), Central Vacuum, Kitchen Island, Pantry, Recessed Lighting, Soaking Tub, Walk-In Closet(s)

  • Total Bedrooms

    5

  • Bathrooms

    5

  • 1/2 Bathrooms

    1

  • Above Grade Finished Area

    4743.0

  • Basement YN

    YES

  • Cooling YN

    YES

  • Cooling

    Central Air, Heat Pump, Ceiling Fan(s)

  • Fireplace YN

    YES

  • Heating YN

    YES

  • Heating

    Exhaust Fan, Electric

  • Main Level Bedrooms

    1

  • Pet friendly

    Dogs OK, Cats OK

Exterior

  • Garage

    Yes

  • Garage spaces

    2

  • Construction Materials

    Brick, Vinyl Siding

  • Parking

    Attached

  • Patio and Porch Features

    Deck

  • Pool

    No

  • Waterfront YN

    NO

Area & Lot

  • Lot Features

    Cul-De-Sac, Front Yard

  • Lot Size(acres)

    1.0

  • Lot Size(square feet)

    43,560

  • Property Type

    Residential

  • Property Sub Type

    Single Family Residence

  • Architectural Style

    Traditional

Price

  • Sales Price

    $699,900

  • Tax Amount

    $5,546

  • Financing Options

    Conventional, Cash, FHA, VA

  • Sq. Footage

    4,743

  • Price/SqFt

    $147

HOA

  • Association

    No

Property Resources

  • Horse Property

    NO

School District

  • Elementary School

    CHURCH HILL

  • Middle School

    SUDLERSVILLE

  • High School

    QUEEN ANNE'S COUNTY

Property Features

  • Foundation Details

    Block, Concrete Perimeter

  • Senior Community YN

    NO

  • Tax Lot

    13

  • Water Source

    Well

Schedule a Showing

Showing scheduled successfully.

<
>
IN PERSON
VIA CHAT

What is 3 + 4 ?


Change time

Mortgage calculator

Estimate your monthly mortgage payment, including the principal and interest, property taxes, and HOA. Adjust the values to generate a more accurate rate.

Your payment

Principal and Interest:

$

Property taxes:

$

HOA fees:

$

Total loan payment:

$

Total interest amount:

$

Location

County

QUEEN ANNES

Elementary School

CHURCH HILL

Middle School

SUDLERSVILLE

High School

QUEEN ANNE'S COUNTY

Listing Courtesy of Ed J Beres , RE/MAX Executive

RealHub Information is provided exclusively for consumers' personal, non-commercial use, and it may not be used for any purpose other than to identify prospective properties consumers may be interested in purchasing. All information deemed reliable but not guaranteed and should be independently verified. All properties are subject to prior sale, change or withdrawal. RealHub website owner shall not be responsible for any typographical errors, misinformation, misprints and shall be held totally harmless.

Agent Steve MacGray

Branch Manager- Cumberland

Steve MacGray

Call Steve today to schedule a private showing.


* Listings on this website come from the FMLS IDX Compilation and may be held by brokerage firms other than the owner of this website. The listing brokerage is identified in any listing details. Information is deemed reliable but is not guaranteed. If you believe any FMLS listing contains material that infringes your copyrighted work please click here to review our DMCA policy and learn how to submit a takedown request.© 2024 FMLS.
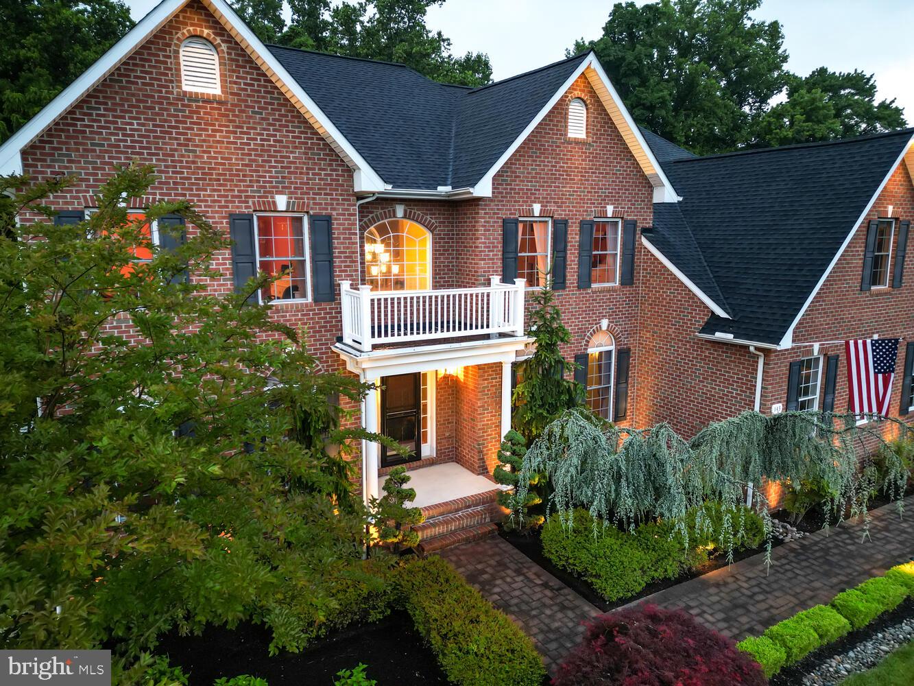
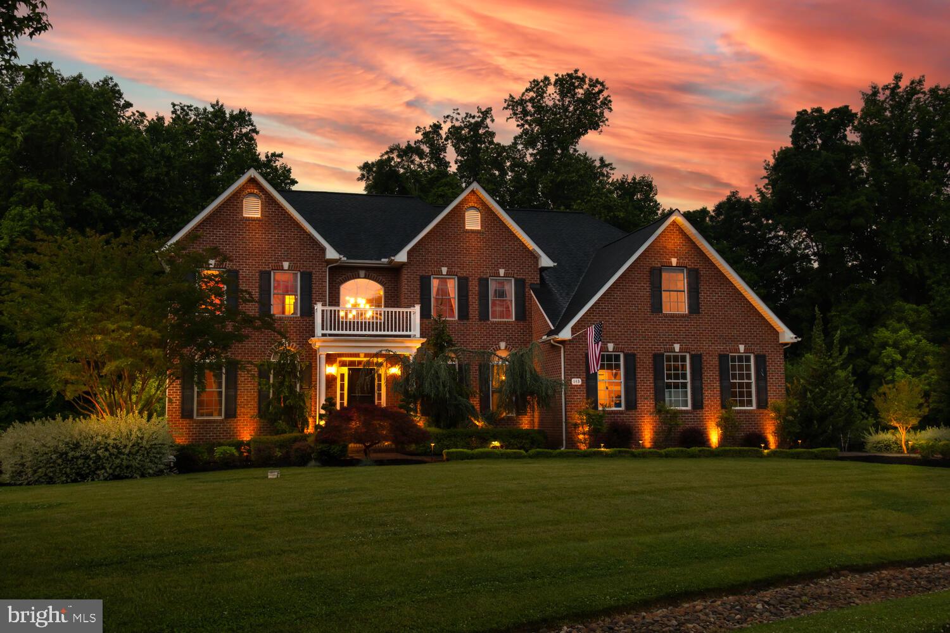
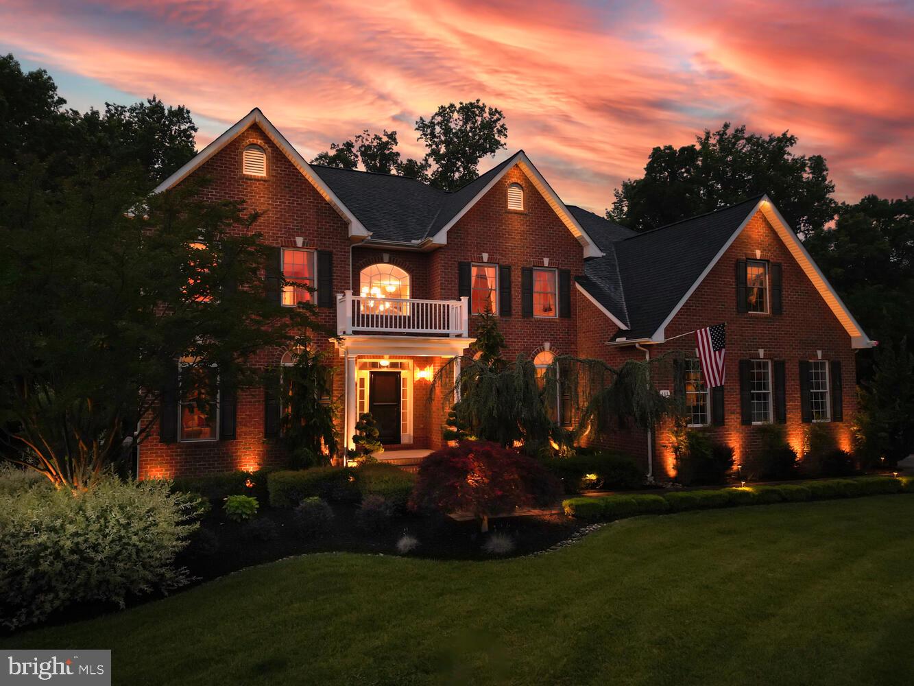
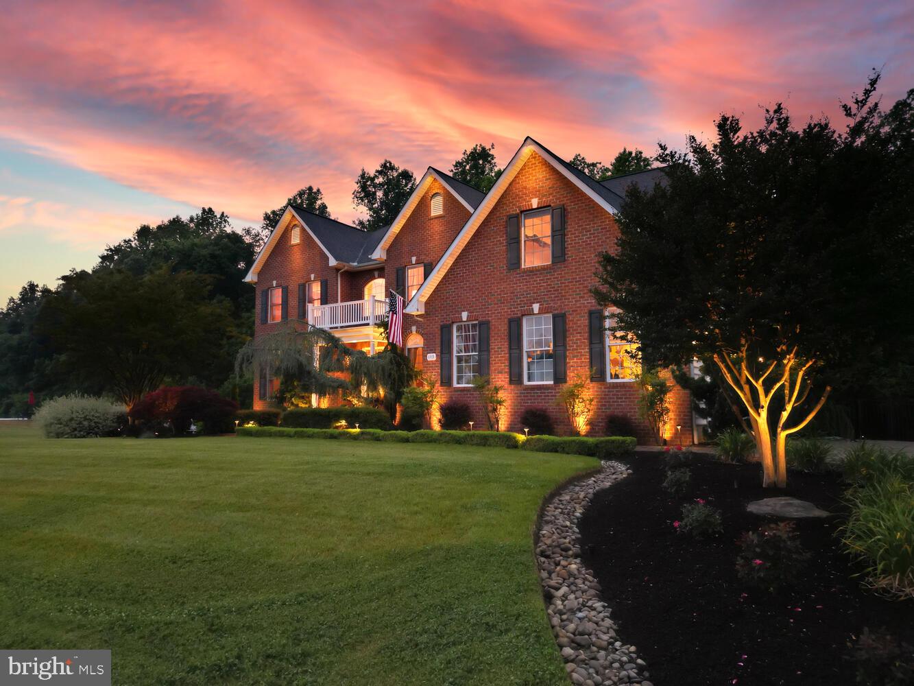
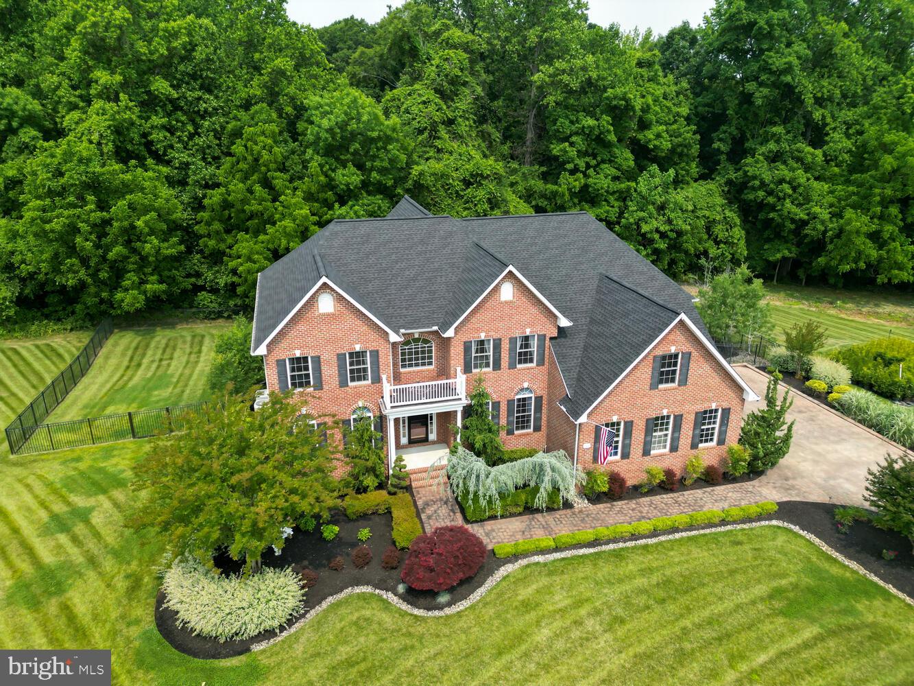
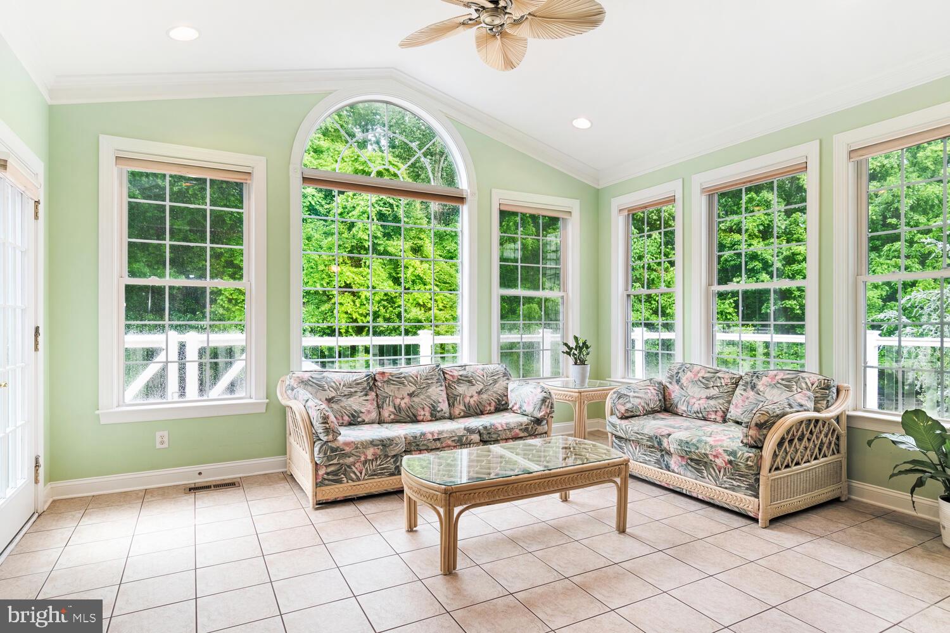
OPEN HOUSE CANCELLED HOME UNDER CONTRACT.  You won't want to miss this home, it's definitely one of a kind!  Do you like to entertain?  Do you enjoy the outdoors?  Do you like to relax by a fireplace?  Do you like to workout, do crafts, watch movies, work from home, actually anything that you can imagine is possible in this home.  
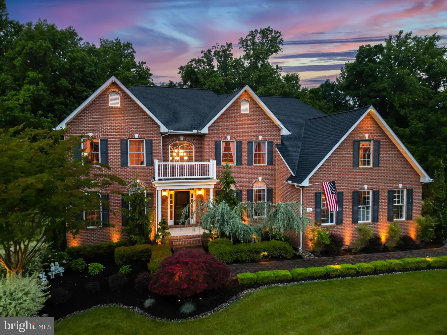
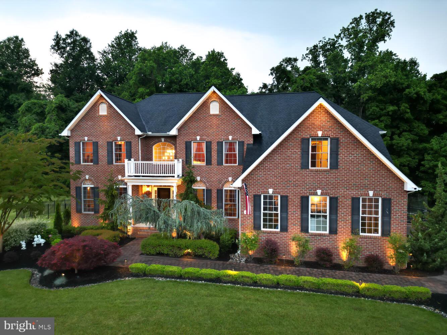
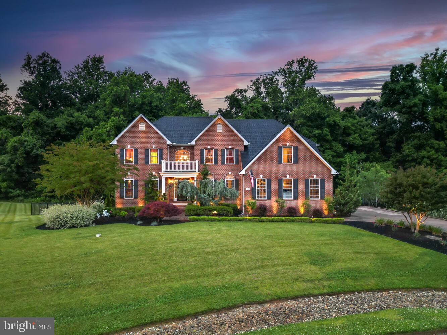
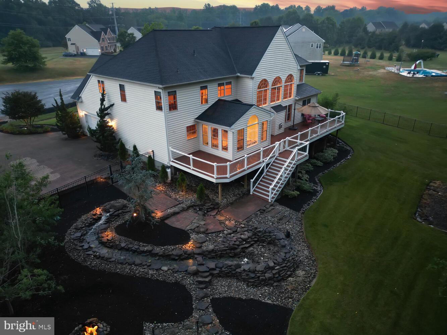
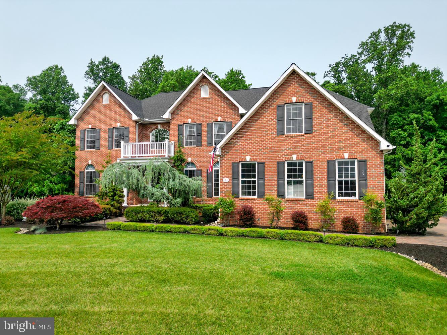
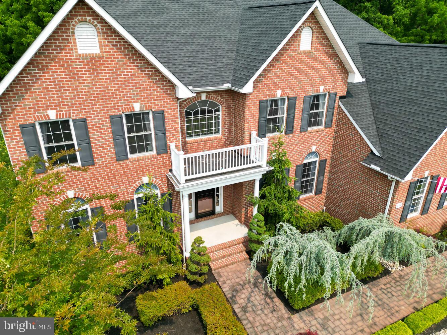
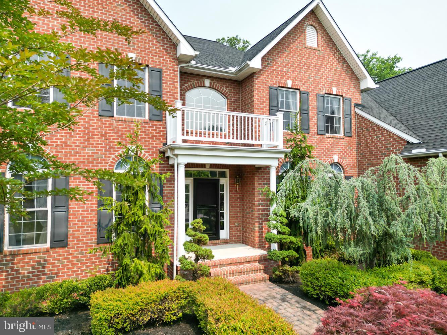
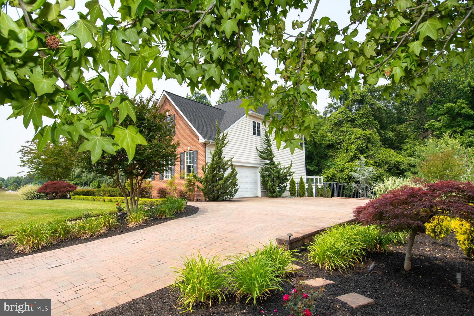
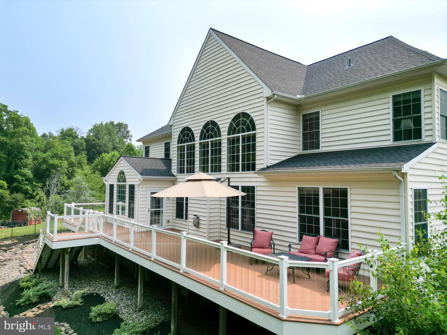
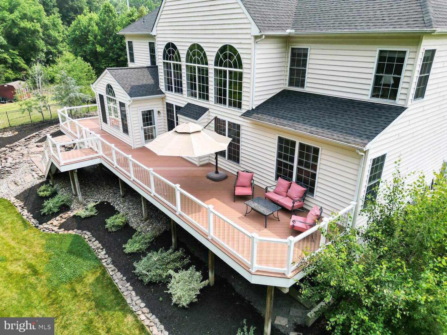
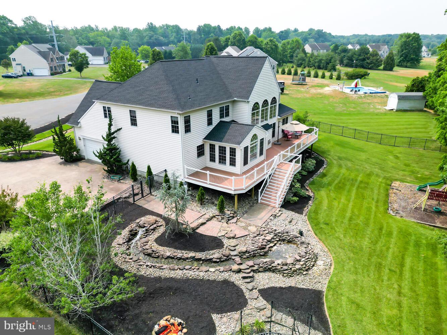
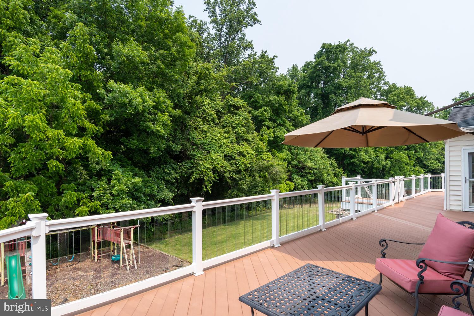
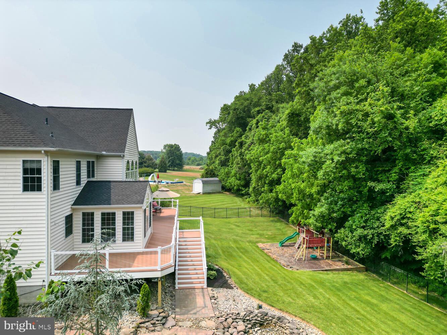
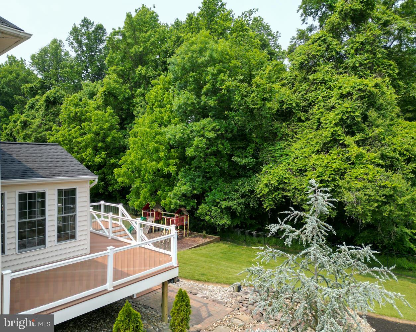
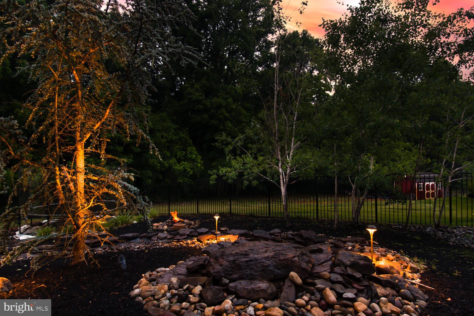
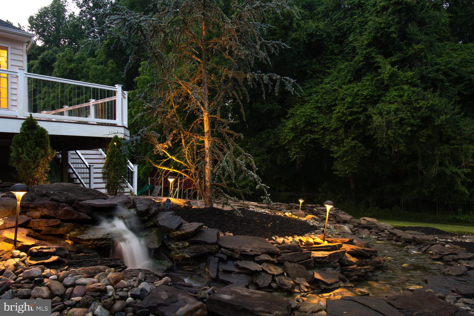
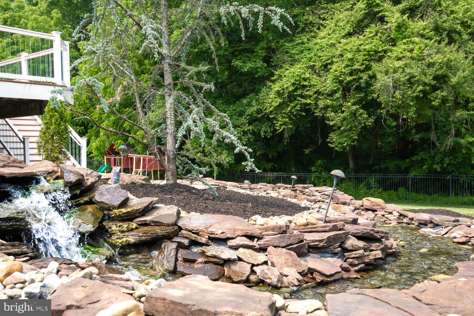
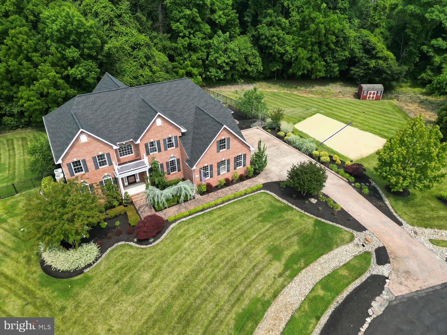
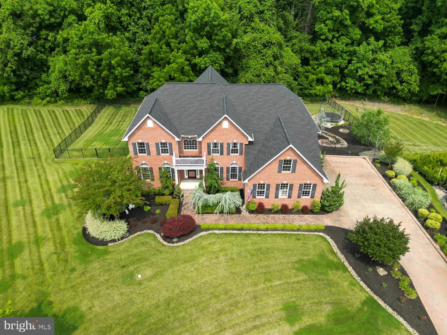
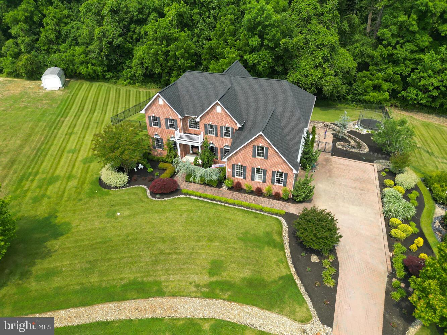
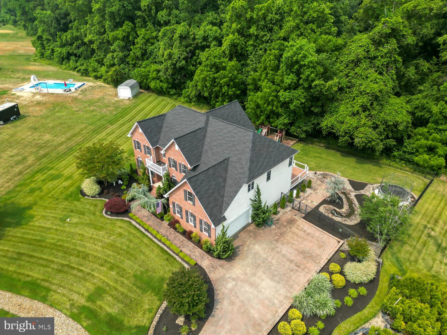
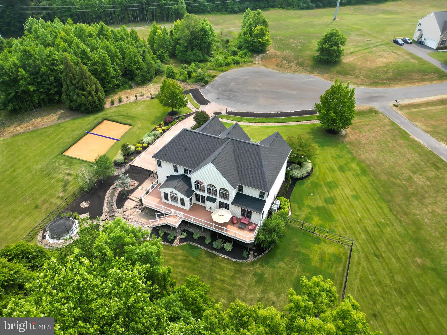
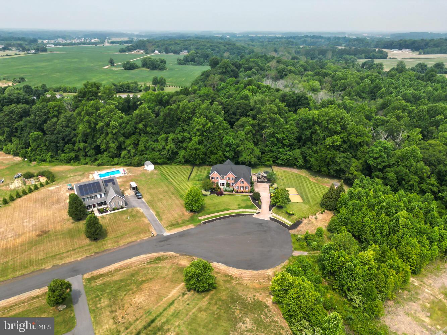
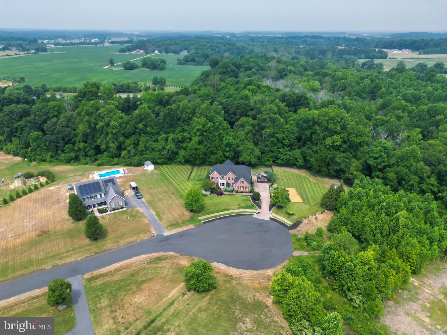
Immediately, as you arrive at this home, you will feel the pride of ownership that the current residents have placed in this home.  Pull into the large custom brick driveway, up to the attached two car garage and you'll notice the sand volley ball court to the right of the home.  As you vacate your car, you must look into the rear yard and see the abundant landscaping with the waterfall and stream running down to the pond at the bottom.  A beautiful rock walkway leading around the rear of the home will lead you to the steps up to the unbelievable expansive deck with clear spindles. 
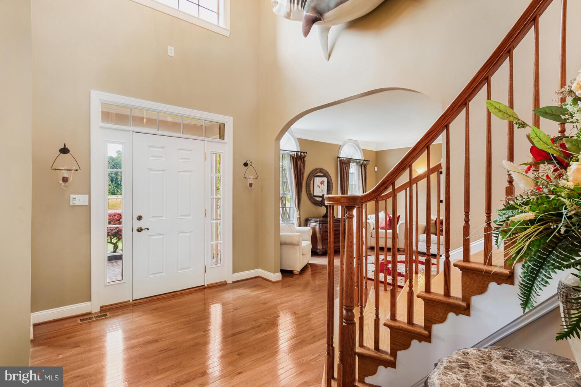
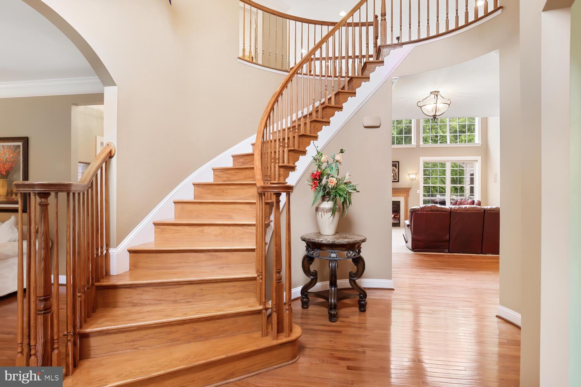
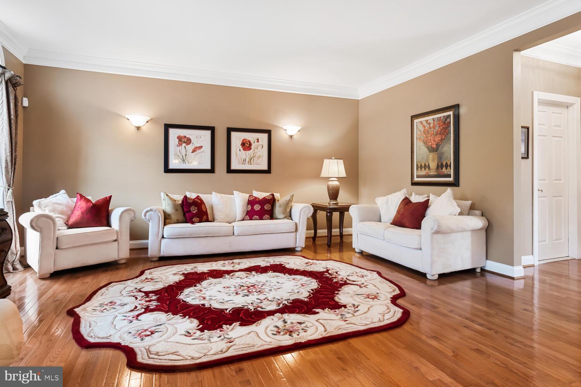
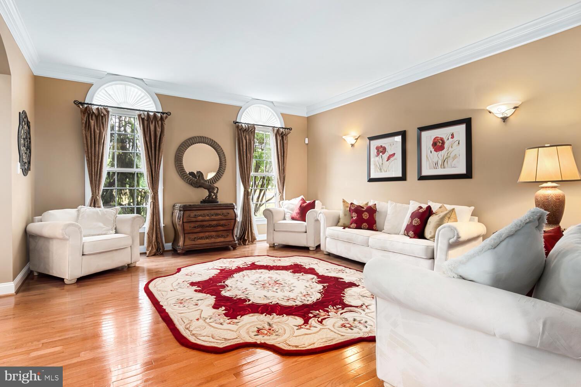
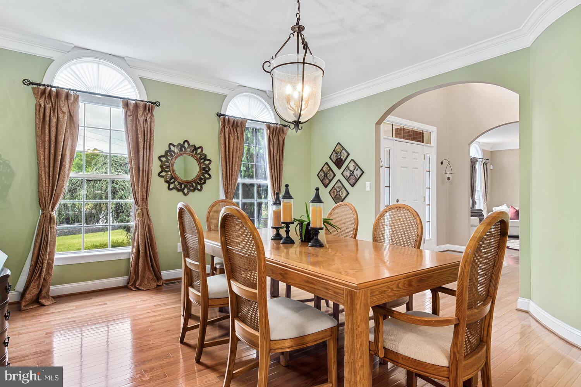
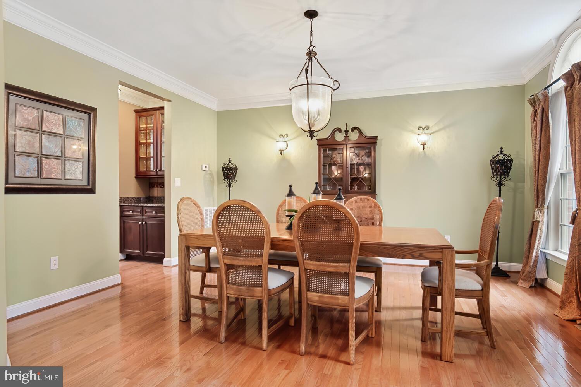
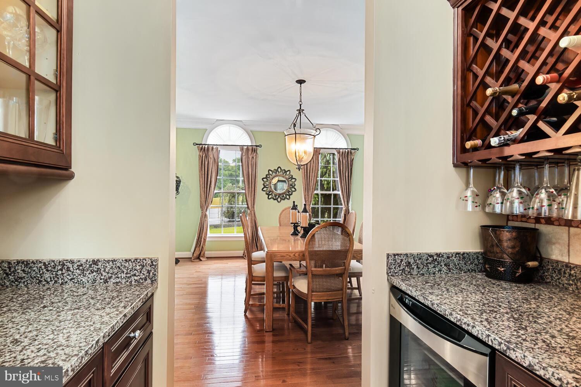
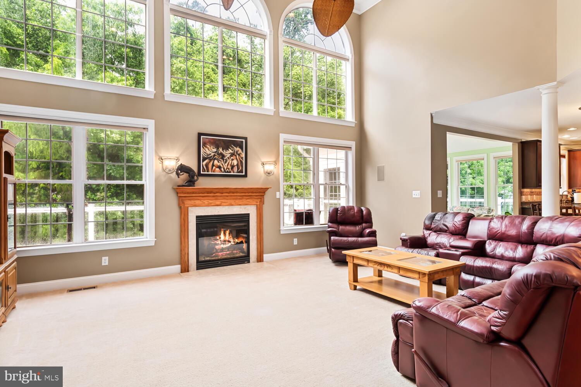
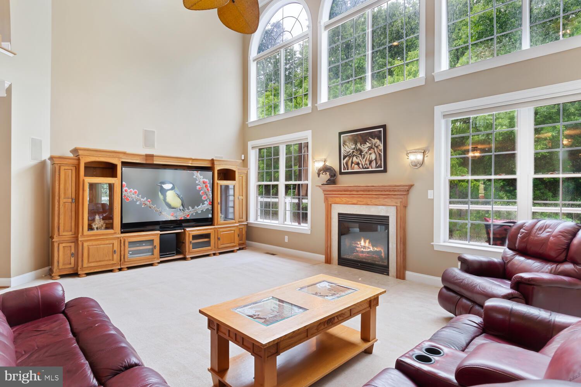
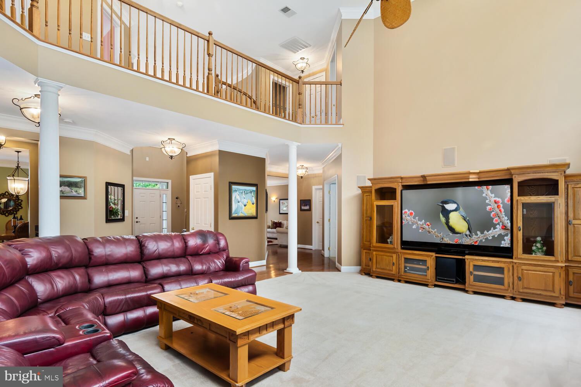
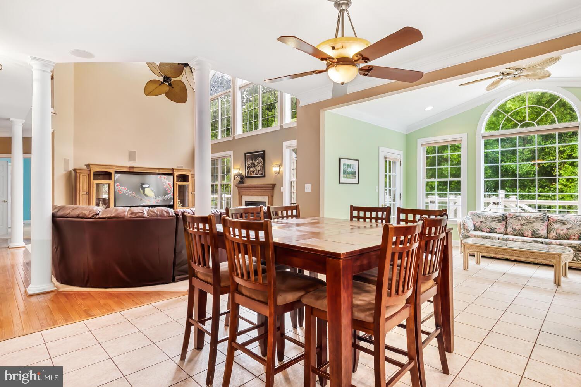
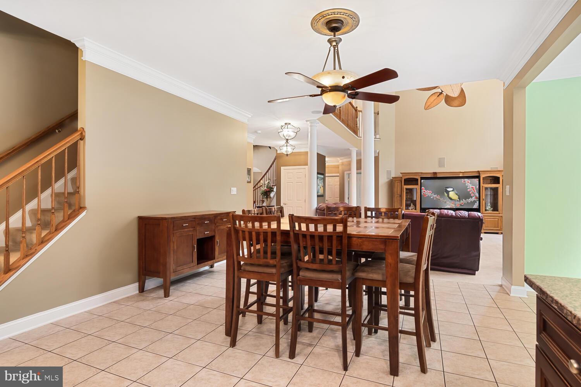
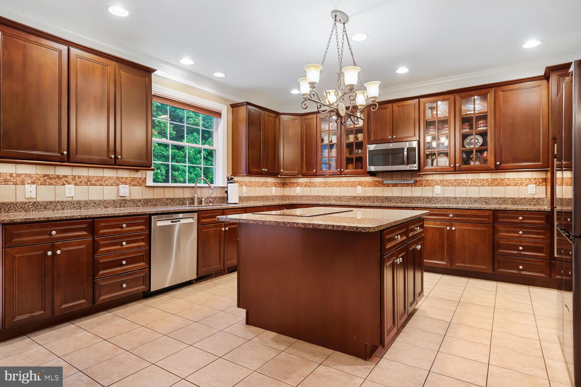
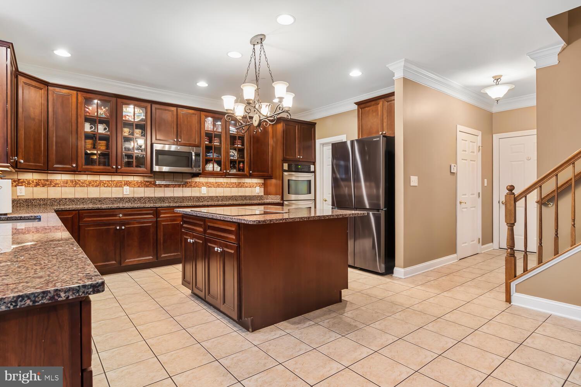
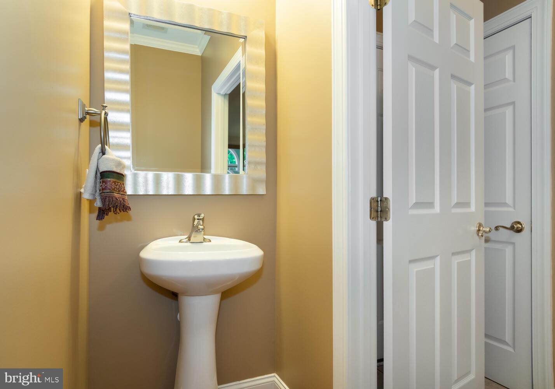
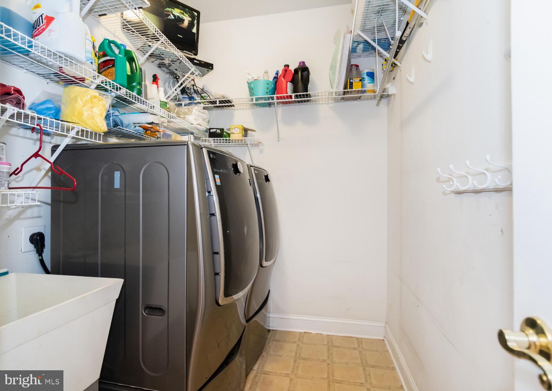
As you enter the front of the home, you'll be drawn in facing the curved stairway leading to the second level... but wait, don't miss the gorgeous hardwood flooring leading you through the home.  Passing the formal living room and formal dining room, you'll arrive at the large family room with two story ceilings and a gas fireplace on the rear feature wall.  But there's more... to the left, you won't want to miss the in-law suite and private bath on the main level, to the right is the gourmet kitchen, granite island with cooktop, cherry cabinets with rollout trays, under cabinet lighting, double wall ovens, built in microwave, large pantry with automatic lighting and more, there is also a beverage area with built in wine cooler. The laundry area is located on the main level and features a washer that allows for the completion of two loads of wash simultaneously.
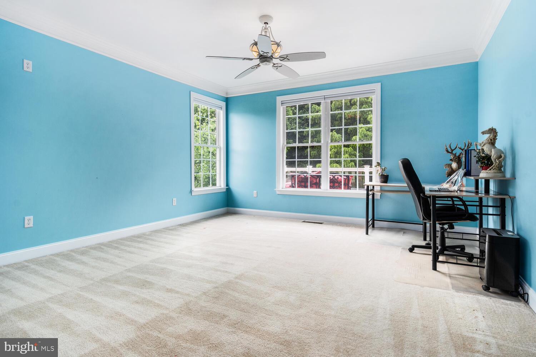
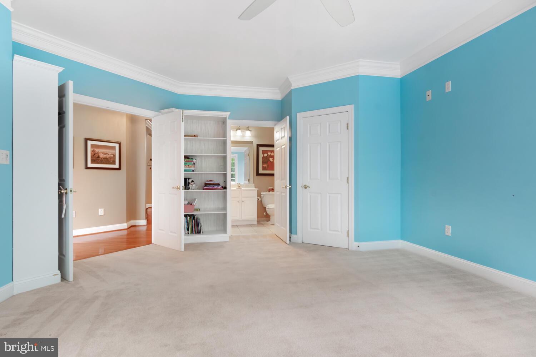
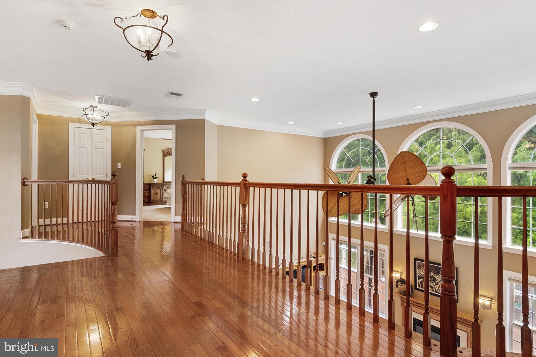
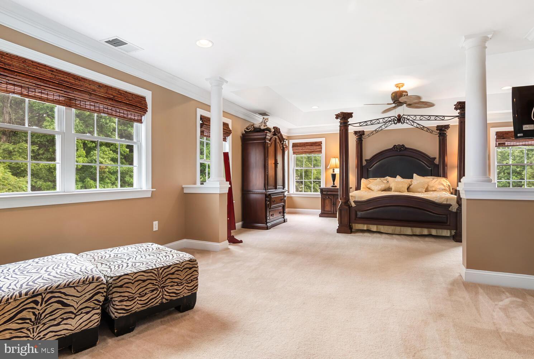
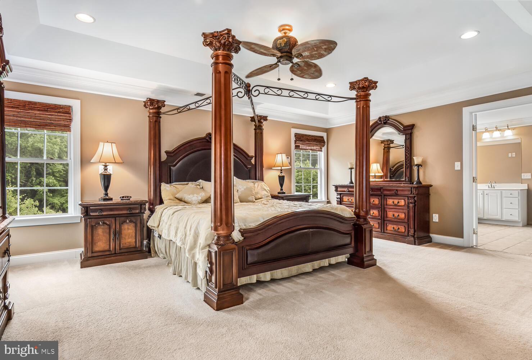
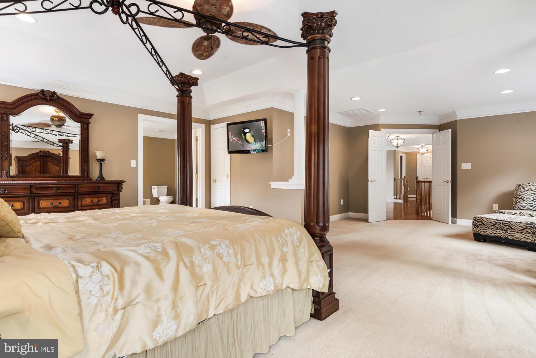
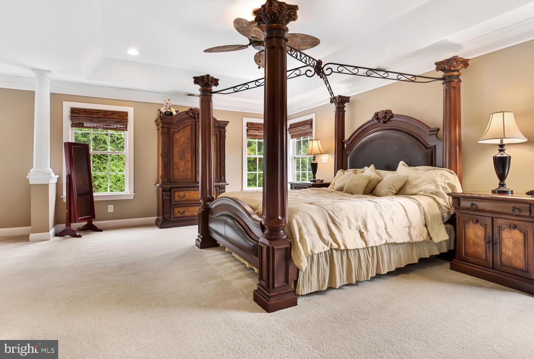
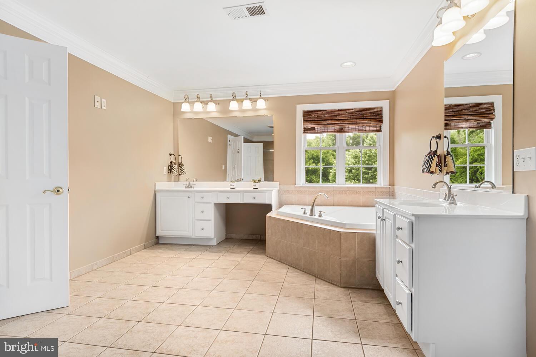
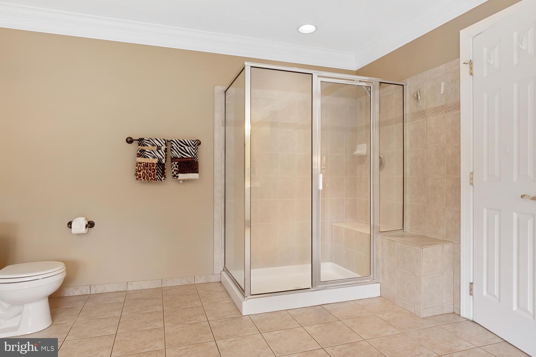
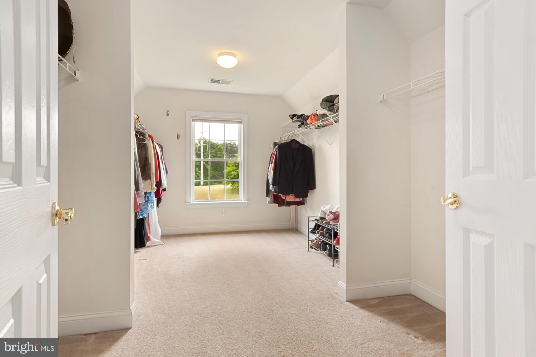
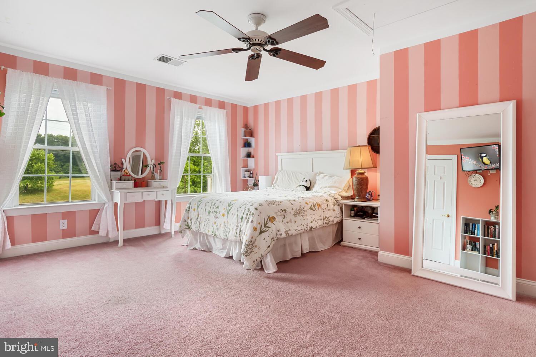
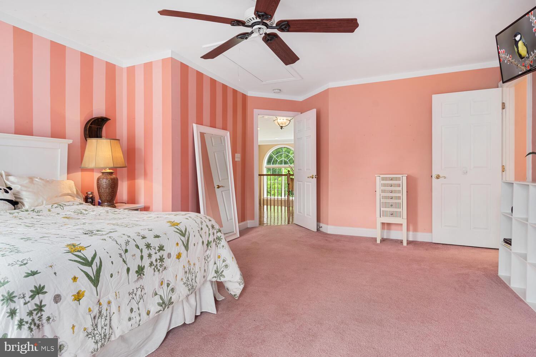
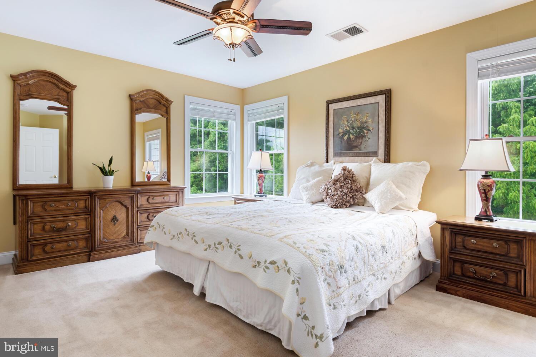
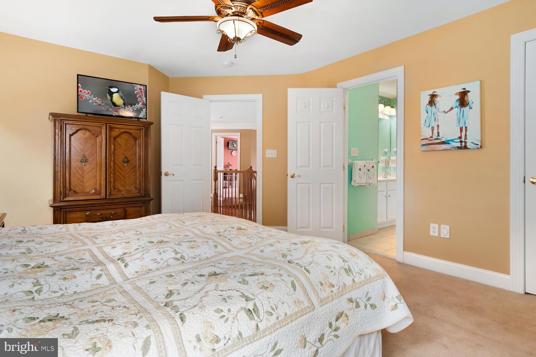
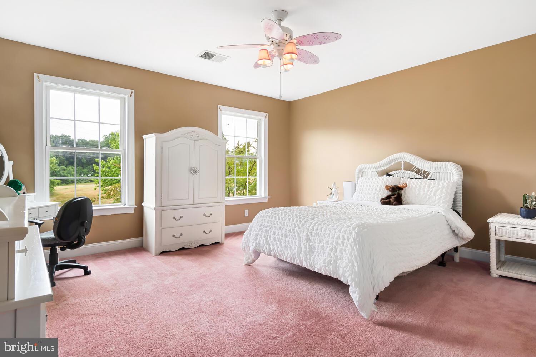
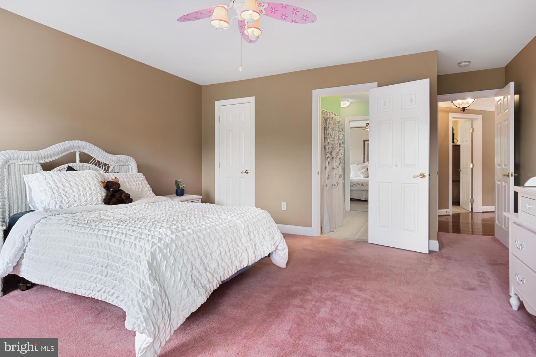
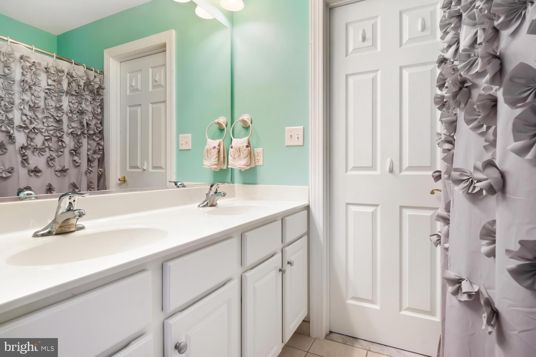
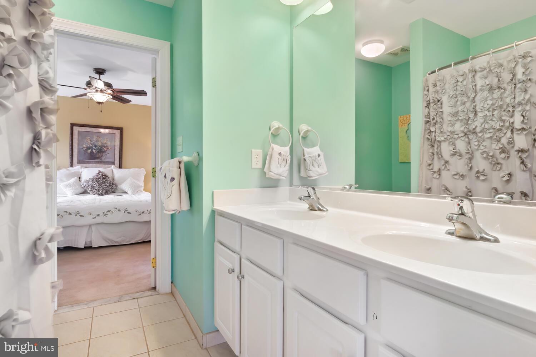
Follow the second set up stairs to the upper level of the home and loft overlooking the family room.  The second level of the home boasts 3 large bedrooms, one with a private bath and the other two share a Jack and Jill bath.  Take a tour of the master suite on the second level.  This oversized suite offers room for a relaxing seating area and cathedral ceiling over the bed.  The master bath feature split vanities, whirlpool bath and ceiling heater.  Pass through the master bath to one of the largest closets imaginable. 
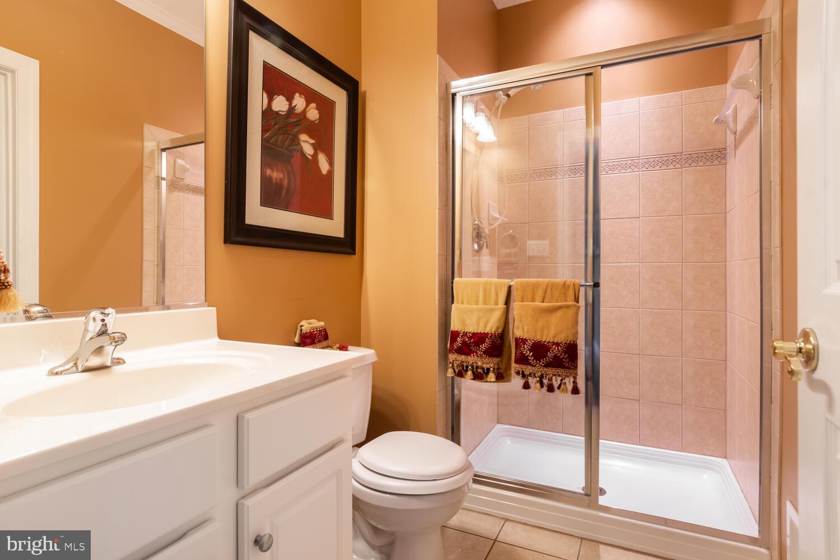
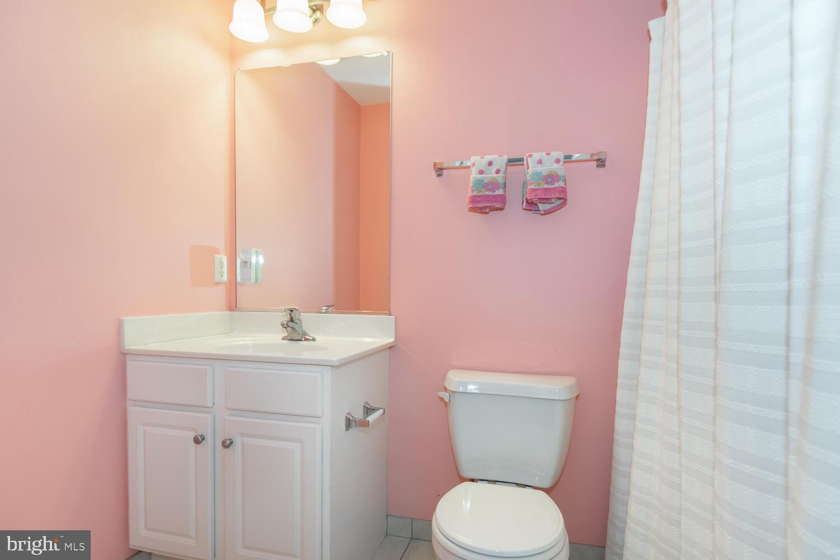
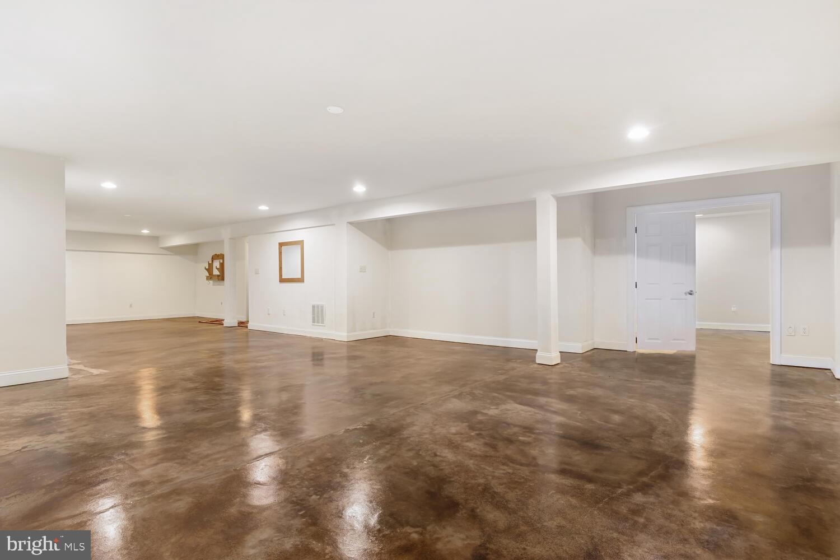
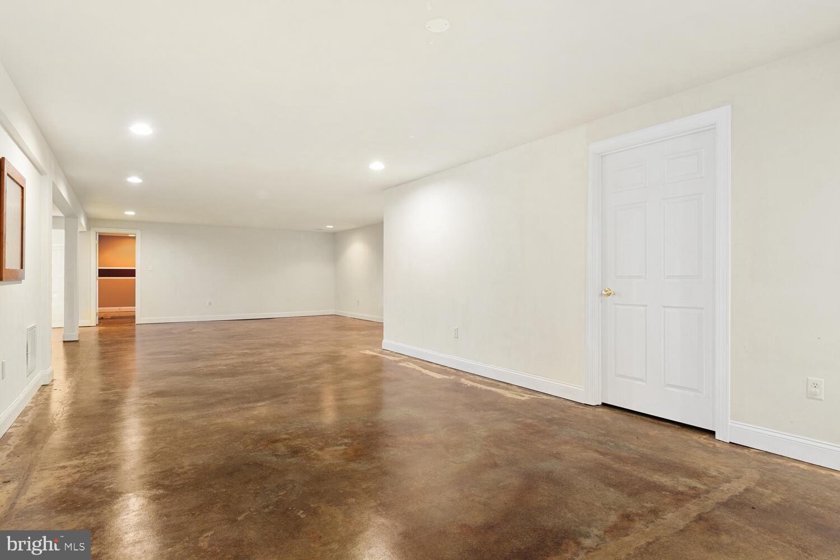
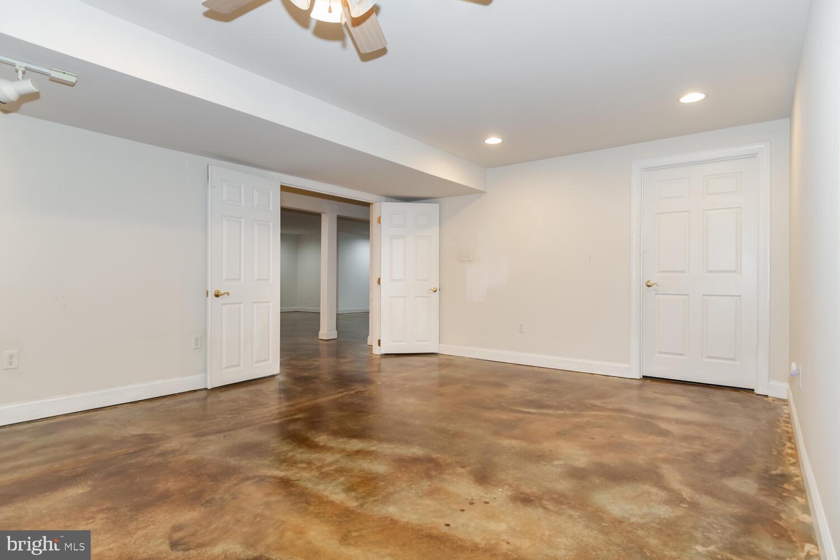
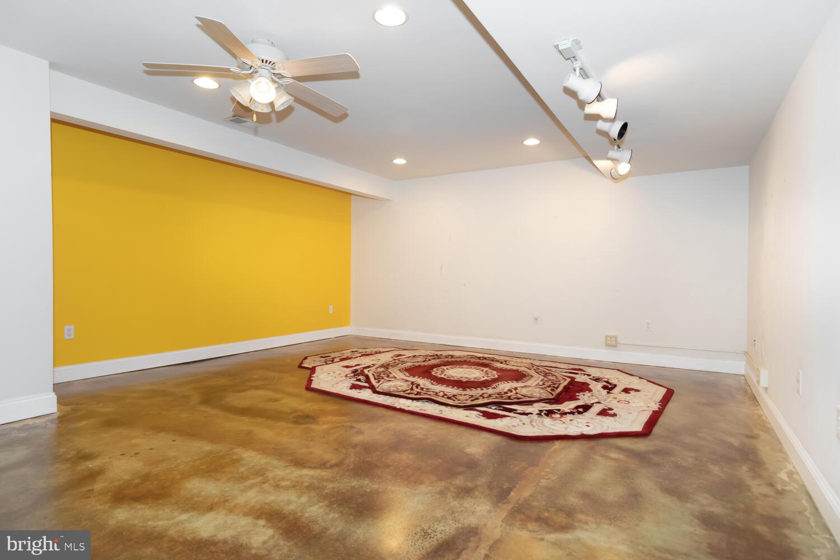
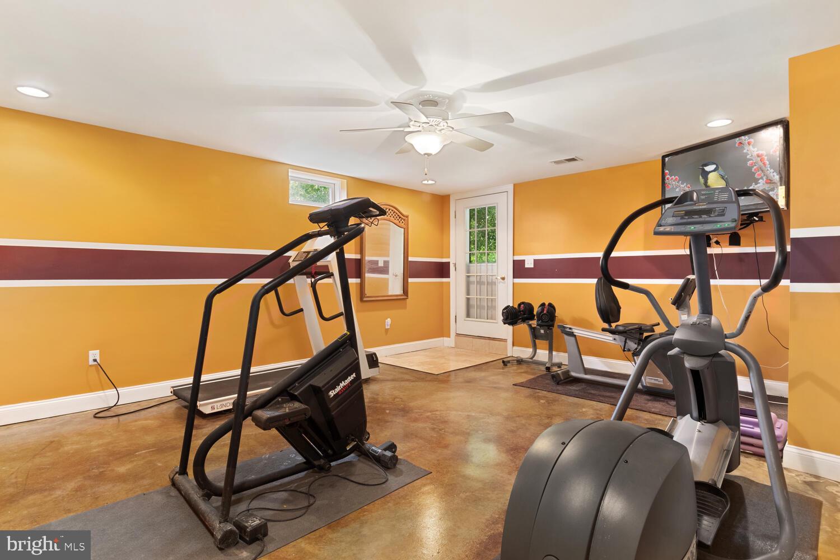
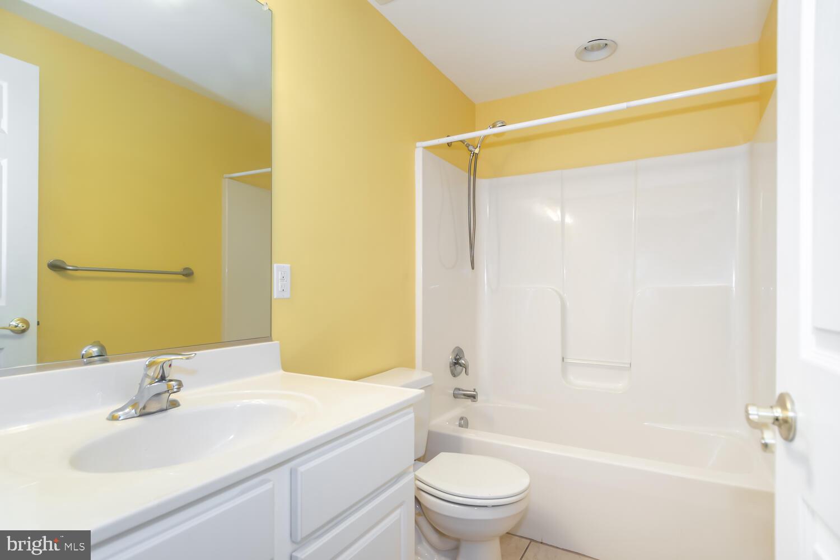
Proceed down to the lower level of the home with abundant storage areas and large finished central room featuring stained concrete flooring. Two other finished rooms, one currently used as a fitness room and the second used as a office can be utilized for whatever you dream of.  The lower level also includes a full bath.
Other upgrades include:  New Roof 5/23 with 50 yr warranty, Composite Deck with lifetime warranty, Christmas Light Timer for front windows, Double 5 1/4" crown molding throughout the home, Landscape Lighting Package, Underground Sprinkler System, River Rock Stone throughout the landscape beds, Fenced Rear Yard, Whole Home Vacuum System.
Please few virtual tour.
For a complete list of upgrades and updates, ask your agent to check disclosures.

143 GATHERING COURT

Message successfully sent.

What would you like to know?

What is 3 + 4 ?

I agree to receive email communication and understand I can unsubscribe at any time.

I agree to be contacted by Charis Realty Group via call, email, and text for real estate services. To opt out, you can reply 'stop' at any time or reply 'help' for assistance. You can also click the unsubscribe link in the emails. Message and data rates may apply. Message frequency may vary. Privacy Policy

Related Properties

New on site 3 days ago
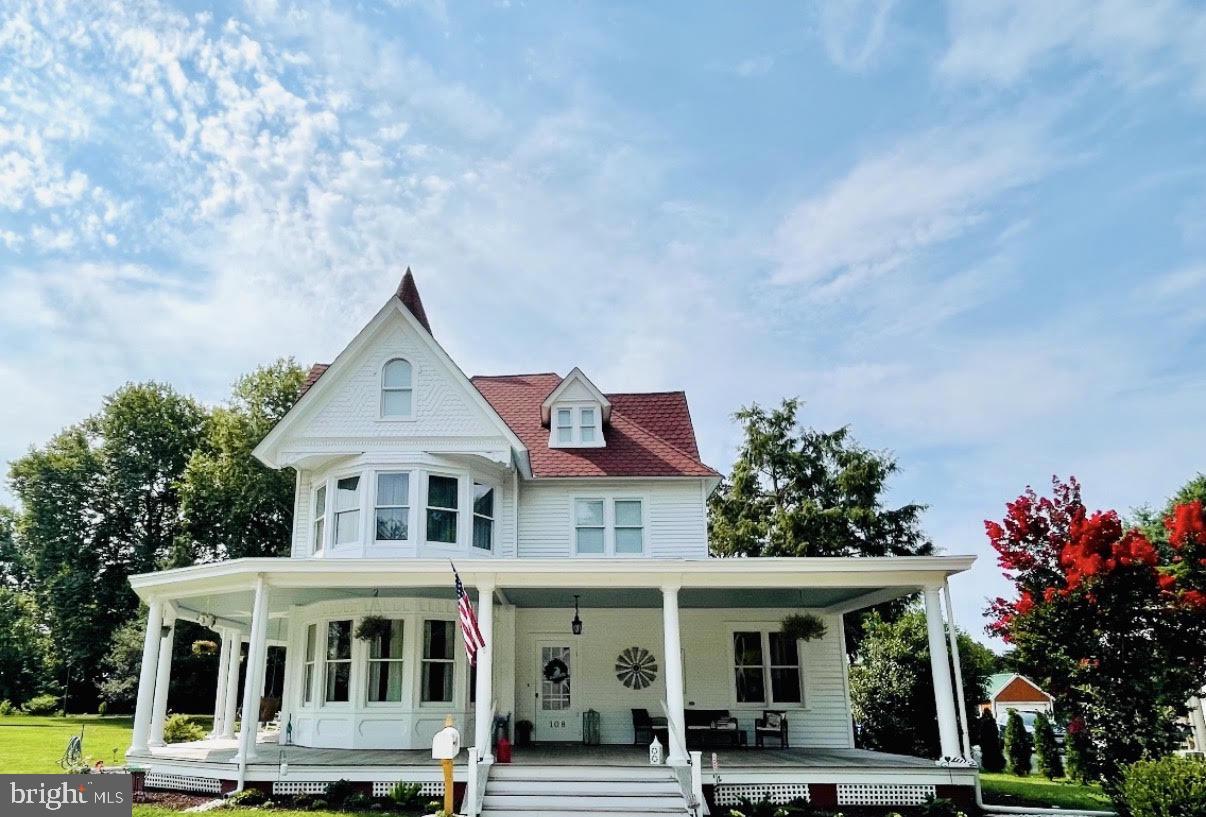
Welcome to one of Sudlersville's most extraordinary heritage homes, a magnificent Queen Anne Victorian that beautifully honors its historic character while embracing the comforts of modern living. Following an extensive 2019 renovation that left virtually no system untouched, this remarkable residence has been thoughtfully reimagined for today's lifestyle while preserving the timeless architectural details that make it truly one of a kind. Set on more than an acre beneath majestic centuries-old shade trees, this magical family estate commands attention with its soaring turret, five striking bay windows, and deep, sweeping wraparound porch that invites you to slow down and savor every season. Overlooking the neighborhood park, the setting is as enchanting as the home itself, nestled within the quintessential Hallmark town of Sudlersville, where the historic train station now serves as a museum and the soft rumble of the grain train passing through town a few times each week provides a nostalgic reminder of the community's rich heritage. Inside, soaring ceilings, exquisite millwork, and an impressive foyer introduce an unexpectedly open floor plan designed for both gracious entertaining and everyday living. The expansive kitchen is a true gathering place, featuring stunning custom cabinetry that extends to the ceiling with thoughtfully designed pull-out drawers, a dramatic designer backsplash, updated stainless steel appliances, many with transferable warranties, and a large picture window above the sink that fills the space with natural light. The kitchen flows seamlessly into the dining room, beautifully nestled within one of the home's signature bay windows. The adjoining family room creates an airy, connected living space rarely found in historic homes, while multiple rooms open directly onto the wraparound porch, blurring the line between indoor and outdoor living. A dedicated office surrounded by windows offers an inspiring workspace, and the butler's pantry with wet bar provides the perfect staging area for effortless entertaining on the porch and patios. The main-level primary suite offers exceptional convenience with a spacious ensuite bath featuring a soaking tub and separate shower, while a powder room completes the first floor. Upstairs, four additional bedrooms include a private ensuite guest suite and a beautifully appointed hall bath. Fresh new carpeting enhances the upper-level bedrooms, while two of the bedrooms are graced by the home's distinctive bay window bump-outs, creating expansive sitting areas bathed in natural light and showcasing the architectural character that makes this residence so special. A walk-up third floor offers abundant storage along with the enchanting turret room, an unforgettable space ready to become a library, reading retreat, artist's studio, or simply a breathtaking lookout over the surrounding landscape. The immaculate cellar provides exceptional storage, while the park-like grounds are designed for year-round enjoyment with patios, arbors, expansive lawns, a welcoming fire pit tucked beneath towering centuries-old shade trees, and two substantial outbuildings, including a garage and a detached studio currently used as a fitness space. Rich in history yet thoughtfully transformed for thoroughly modern living - including a Level 2 EV Tesla charger! This spectacular Queen Anne Victorian is far more than a home, it is a once-in-a-lifetime opportunity to become the next steward of one of Sudlersville's most treasured residences.
#MDQA2017296

SUDLERSVILLE

108 MAPLE AVENUE

5 Beds

3 Baths

3,734 Sq.Ft.

$600,000

MLS#: MDQA2017296

 - property

Send a message

Message successfully sent.

Your message

What is 3 + 4 ?

Reason for contacting?

I agree to receive email communication and understand I can unsubscribe at any time.

I agree to be contacted by Charis Realty Group via call, email, and text for real estate services. To opt out, you can reply 'stop' at any time or reply 'help' for assistance. You can also click the unsubscribe link in the emails. Message and data rates may apply. Message frequency may vary. Privacy Policy

Sign Out

Virtual Assistant

Would you like to take the next step with this property? We can help you schedule a showing or virtual tour, or send you more details.

Yes, I would like more information.

Thank You for Your Reply, One of Our Agents will contact you as soon as possible

No, maybe later.

Thank you, you can always contact me via email, phone number or through the contact form.

Realhub AI

Lucy - Your AI-Powered Realtor

Update Your Temporary Password

Personalize your search

Enter your email and we'll notify you immediately when new listings match what you're looking for.

or enter email address

Already have an account ? Login here

Continue your home search

I agree to receive communications and understand I can unsubscribe at any time.

I agree to be contacted by Charis Realty Group via call, email, and text for real estate services. To opt out, you can reply 'stop' at any time or reply 'help' for assistance. You can also click the unsubscribe link in the emails. Message and data rates may apply. Message frequency may vary. Privacy Policy

Already have an account ? Login here

We use cookies

We use cookies primarily for analytics to enhance your experience. By accepting, you agree to our use of these cookies. You can manage your preferences or learn more about our cookies policy.