Features & Amenities

Interior

  • Other Interior Features

    Ceiling Fan(s), Kitchen Island, Pantry, Recessed Lighting, Walk-In Closet(s)

  • Total Bedrooms

    3

  • Bathrooms

    3

  • Above Grade Finished Area

    2047.0

  • Basement YN

    NO

  • Cooling YN

    YES

  • Cooling

    Central Air, Heat Pump, Ceiling Fan(s), Electric

  • Fireplace YN

    NO

  • Heating YN

    YES

  • Heating

    Exhaust Fan, Electric, Heat Pump

  • Main Level Bedrooms

    2

  • Pet friendly

    N/A

Exterior

  • Garage

    Yes

  • Garage spaces

    2

  • Construction Materials

    Batts Insulation, Blown-In Insulation, Shake Siding, Stone, Vinyl Siding

  • Other Exterior Features

    Lighting

  • Parking

    Garage Door Opener, Asphalt, Garage, Inside Entrance, Attached

  • Patio and Porch Features

    Patio, Porch

  • Pool

    No

  • Waterfront YN

    NO

Area & Lot

  • Lot Features

    Corner Lot

  • Lot Size(acres)

    0.18

  • Lot Size(square feet)

    7,840

  • Property Type

    Residential

  • Property Sub Type

    Townhouse

  • Architectural Style

    Villa

Price

  • Sales Price

    $389,900

  • Tax Amount

    $439

  • Sq. Footage

    2,047

  • Price/SqFt

    $190

HOA

  • Association

    YES

  • Association Fee

    $1,850

  • Association Fee Frequency

    Annually

  • Association Fee Includes

    N/A

School District

  • Elementary School

    N/A

  • Middle School

    N/A

  • High School

    N/A

Property Features

  • New Construction

    NO

  • Accessibility Features

    Accessible Full Bath, Accessible Doors, Grip-Accessible Features

  • Foundation Details

    Slab

  • Senior Community YN

    YES

  • Sewer

    Public Sewer

  • Tax Lot

    2

  • Water Source

    Public

Schedule a Showing

Showing scheduled successfully.

<
>
IN PERSON
VIA CHAT

What is 3 + 4 ?


Change time

Mortgage calculator

Estimate your monthly mortgage payment, including the principal and interest, property taxes, and HOA. Adjust the values to generate a more accurate rate.

Your payment

Principal and Interest:

$

Property taxes:

$

HOA fees:

$

Total loan payment:

$

Total interest amount:

$

Location

County

BERKELEY

Elementary School

Middle School

High School

Listing Courtesy of Ashley M. Billman, Real Estate Teams, LLC

RealHub Information is provided exclusively for consumers' personal, non-commercial use, and it may not be used for any purpose other than to identify prospective properties consumers may be interested in purchasing. All information deemed reliable but not guaranteed and should be independently verified. All properties are subject to prior sale, change or withdrawal. RealHub website owner shall not be responsible for any typographical errors, misinformation, misprints and shall be held totally harmless.

Agent Steve MacGray

Salesperson, Branch Manager- Cumberland

Steve MacGray

Call Steve today to schedule a private showing.


* Listings on this website come from the FMLS IDX Compilation and may be held by brokerage firms other than the owner of this website. The listing brokerage is identified in any listing details. Information is deemed reliable but is not guaranteed. If you believe any FMLS listing contains material that infringes your copyrighted work please click here to review our DMCA policy and learn how to submit a takedown request.© 2024 FMLS.
Welcome to easy, low-maintenance living in the sought-after Villas at Warm Springs, a charming 55+ community of just 14 villa homes conveniently located near shopping, restaurants, medical facilities, and interstate access. HOA dues include lawn mowing, road maintenance, snow removal, and curbside trash pickup, allowing you to spend more time enjoying your home.

This beautifully upgraded villa features a spacious, accessible floor plan with a zero-barrier owner's shower, granite/quartz countertops, matte black fixtures, and a large laundry room with utility sink. Since purchasing, the owner has added a vinyl privacy fence enclosing the backyard, a privacy wall on the rear patio, upgraded black stainless Whirlpool appliances, and modern ceiling fans throughout.

The versatile upper-level bonus suite includes a third full bath, walk-in closet, wet bar with mini refrigerator, making it ideal for guests, a home office, hobby room, or media space. Relax on the covered front or rear porch and enjoy the beautifully maintained, low-maintenance community designed for carefree living.

15 GRAINFIELD COURT

Message successfully sent.

What would you like to know?

What is 3 + 4 ?

I agree to receive email communication and understand I can unsubscribe at any time.

I agree to be contacted by Charis Realty Group - Christine Issler, Broker via call, email, and text for real estate services. To opt out, you can reply 'stop' at any time or reply 'help' for assistance. You can also click the unsubscribe link in the emails. Message and data rates may apply. Message frequency may vary. Privacy Policy

Related Properties

Welcome home to this spacious and beautifully maintained 5-bedroom, 2.5-bath home offering modern finishes, functional living spaces, and room to grow. Built with today’s lifestyle in mind, this home features an open-concept floor plan perfect for everyday living and entertaining.

The main level boasts a bright and inviting living room, a well-appointed kitchen with granite countertops, stainless steel appliances, a large center island, and abundant cabinet space,

Upstairs, you’ll find five bedrooms, including a spacious primary suite with a walk-in closet and private en suite bath. A convenient second-floor laundry room makes everyday living even easier.

The full unfinished walkout basement provides endless opportunities to expand your living space with room for a recreation area, home gym, additional storage, or future finished square footage.

Schedule your showing today!
#WVBE2053256

MARTINSBURG

400 SALIDA TRAIL

5 Beds

2 Baths

2,200 Sq.Ft.

$385,000

MLS#: WVBE2053256

Welcome to The Communities of Burwell — move in Spring 2026!  This beautifully designed 2-bedroom, 2-bath villa offers 1,527 square feet of single-level living with the elevated finishes you’ve come to expect from Four Points Construction.  Inside, you’ll find luxury vinyl plank flooring, granite countertops, stainless steel appliances, and carefully selected fixtures that blend modern style with everyday comfort. The open-concept layout provides spacious living and dining areas, perfect for both relaxing and entertaining. Thoughtful design details and energy-efficient construction make this home ideal for those looking to downsize without compromise or enjoy low-maintenance living in a brand-new home.

Buyers will also have the opportunity to personalize select finishes—such as flooring, carpet, and granite choices—to make the space uniquely their own.

Conveniently located near I-81, Hedgesville, and Spring Mills—with shopping, dining, and everyday essentials just minutes away—The Communities of Burwell offers the perfect balance of comfort, style, and convenience.
#WVBE2045496

MARTINSBURG

P11 BARRIER REEF DRIVE

2 Beds

2 Baths

1,527 Sq.Ft.

$349,900

MLS#: WVBE2045496

***Beautiful Move-in Ready Home***Huge Master Bedroom with His and Hers Walk-In Closets***Covered Front Porch***Rear Deck***Corner Lot***Full Basement***
Welcome to 121 Tarkay Place, a meticulously maintained 2-story colonial in the sought-after "The Gallery" neighborhood of Martinsburg, WV. This 4-bedroom, 3-bathroom single-family home offers 2,225 square feet of living space on a .25-acre corner lot, built in 2013 with full unfinished basement and attached 2-car garage.

*Interior Highlights*

Step inside to discover beautiful mahogany hardwood throughout the first-floor foyer and powder room.  The spacious kitchen features cherry cabinets, a large center island, ample counter space, a large closet pantry, a breakfast nook and recessed lighting—perfect for both everyday living and entertaining. All 4 bedrooms are located on the 2nd floor and are carpeted. The master bathroom boasts an oversized soaking tub, a separate glass-enclosed shower with bench seating, a private toilet closet, and dual vanities.

Recent upgrades include a new HVAC system installed in 2023 and a Rainsoft water treatment system. The extra-large master bedroom includes double his & hers walk-in closets with custom shelving. Enjoy multiple living spaces including a large family room, formal living and dining rooms, and a laundry/mud room. Crown molding adorns the entire first floor, complemented by beautiful mahogany hardwood flooring in the entry foyer and powder room. The full unfinished basement is plumbed for an additional bathroom, offering great potential for customization.

*Exterior & Outdoor Features*

The home includes an attached 2-car garage with a concrete driveway, a rear deck, and a covered front porch. The professionally landscaped yard features flagstone borders, river rock, blooming shrubs, and trees, which enhance curb appeal but require minimal maintenance.

*Location & Community*

Situated minutes from I-81, shopping, restaurants, and medical facilities, this home offers the perfect balance of convenience and tranquility. Located in a very quiet upper area of the neighborhood on a corner lot, enjoy beautiful sky, mountain and sunset views in a peaceful setting.
**This higher-end meticulously maintained home is ready for its next chapter. Contact the listing agent today at (304) 995-9616 to schedule a viewing and experience the comfort and convenience of 121 Tarkay Place.**
Agent Discloser - Listing agent is also an owner of this property.
#WVBE2051390

MARTINSBURG

121 TARKAY PLACE

4 Beds

2 Baths

2,225 Sq.Ft.

$449,000

MLS#: WVBE2051390
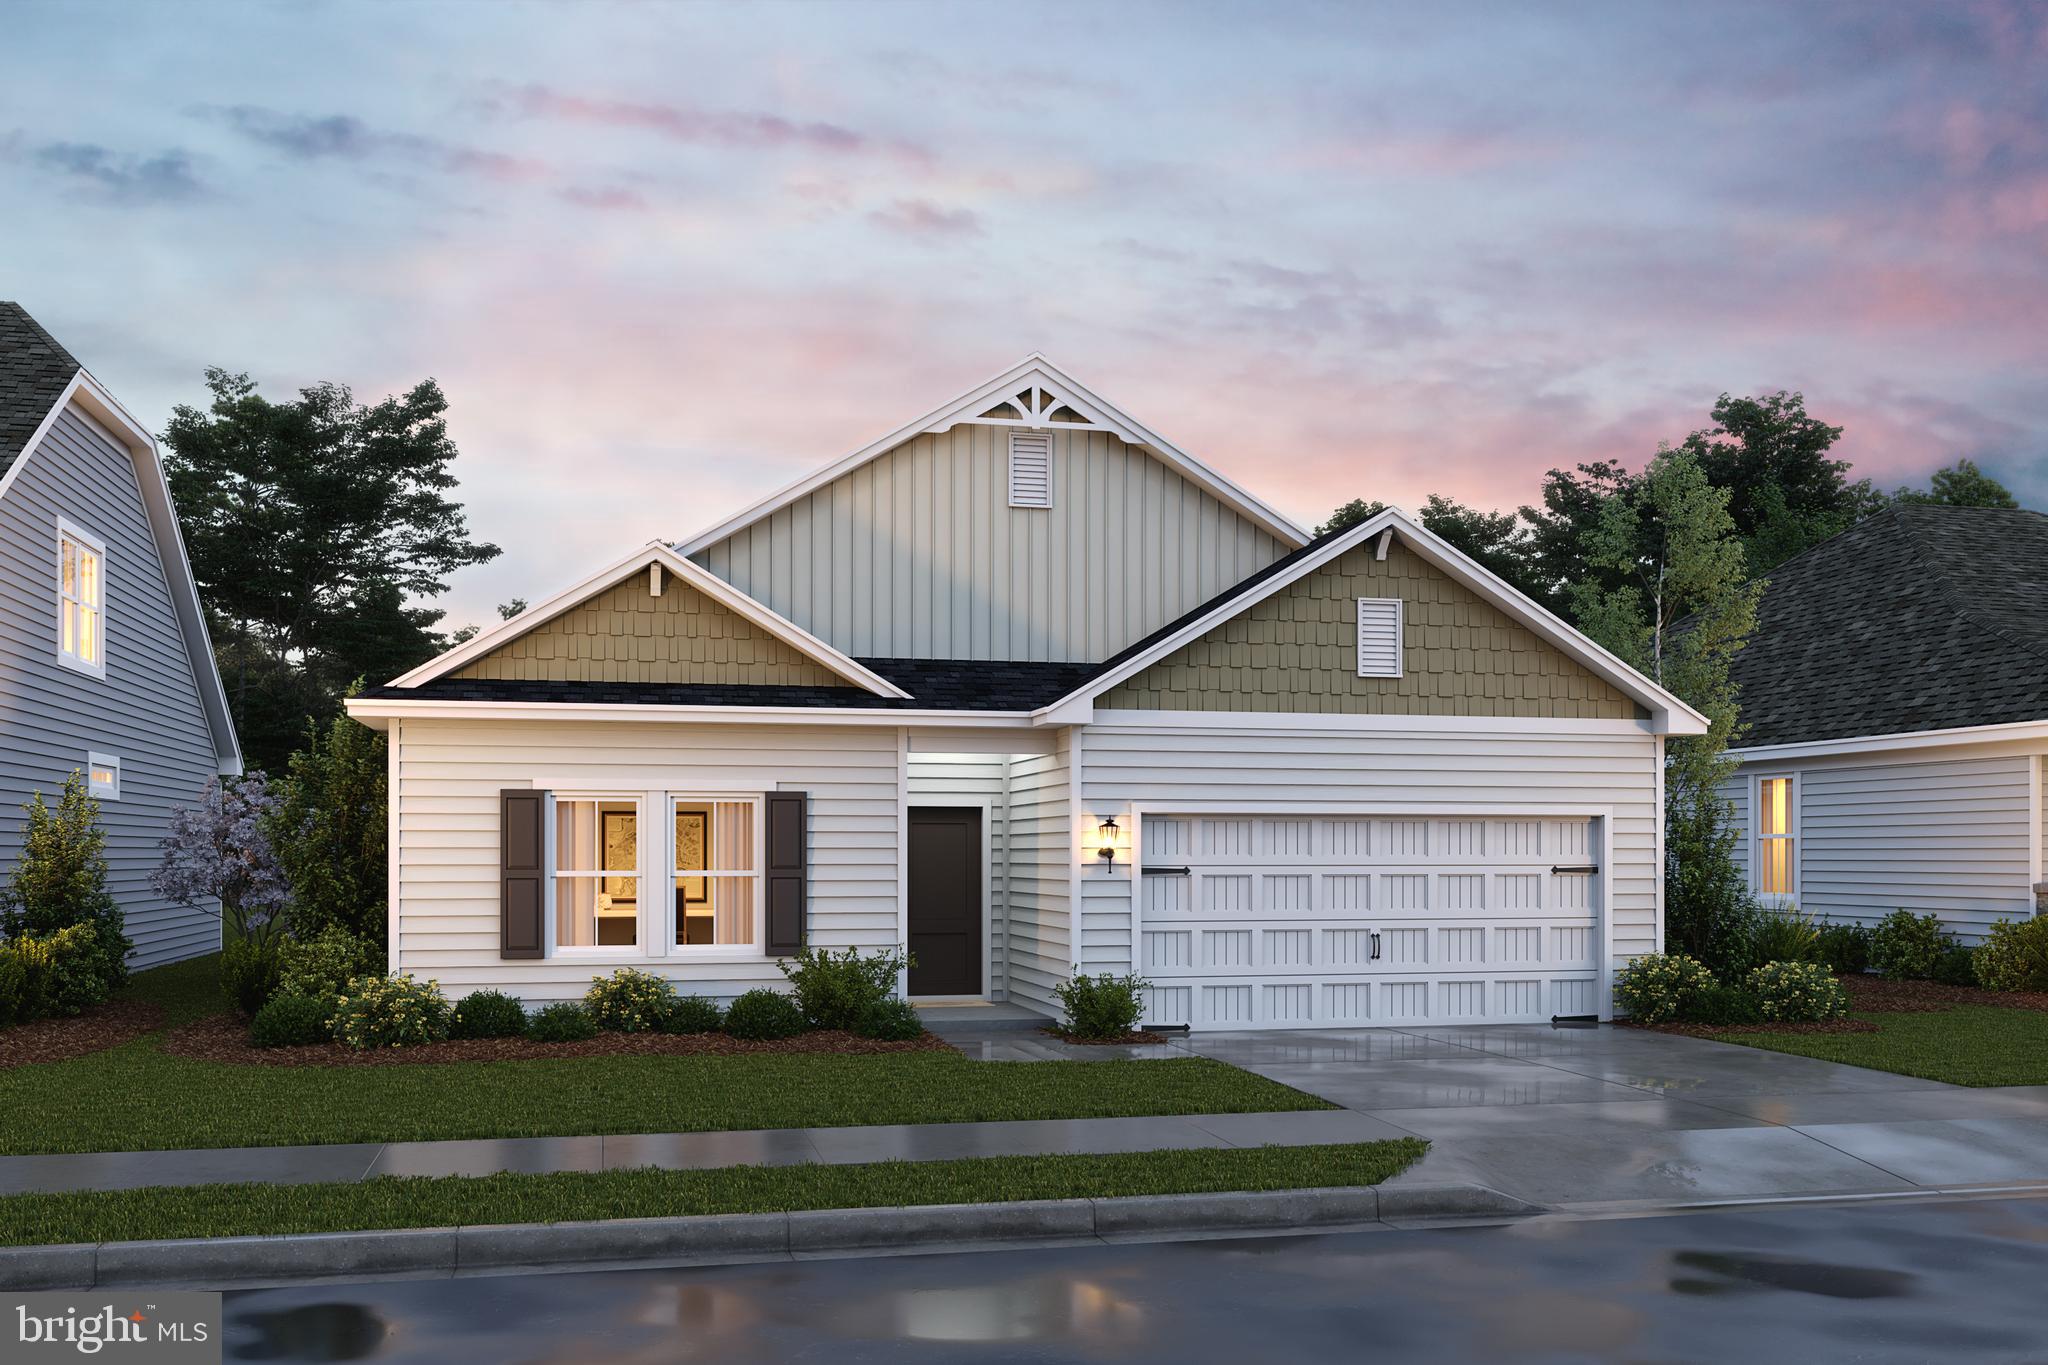
🌟 The Goldenrod Rancher – Ascend Series | Liberty Run
FULL BASEMENT INCLUDED — Rare One-Level Living with Massive Expansion Potential!

Why settle for an older resale, cramped townhome, or tiny rancher when you can own one of the LARGEST and most desirable single-level homes currently available in Berkeley County?

Welcome to the Goldenrod Rancher, a rare opportunity to own true one-level living with modern designer finishes, open-concept style, and a FULL BASEMENT INCLUDED — all in the highly sought-after Liberty Run community near the Jefferson County line.

Offering 1,762 sq. ft., 4 bedrooms, 2 full baths, vaulted ceilings, and incredible future expansion potential, this home delivers the lifestyle buyers are struggling to find in today’s market.

🔥 FULL BASEMENT INCLUDED — A Huge Advantage Over Competing Ranchers
Unlike many ranch-style homes that lack storage or future flexibility, this homesite includes a FULL BASEMENT — dramatically increasing your long-term value and usable living space.

The possibilities are endless:
🎬 Home theater
🏋️ Fitness studio
🎱 Game room
🛋 Oversized rec room
🛏 Guest suite
💻 Home office
🚿 Future additional bathroom
📦 Massive storage space
💰 Potential future income-producing opportunities

Finish it now or expand later — either way, this is one of the smartest investments buyers can make for future flexibility and resale appeal.

📲 Ask about basement pricing, timelines, and available finishing options before construction progresses further.

🏡 Why the Goldenrod Crushes the Competition
✔ One of the LARGEST ranch-style homes in Berkeley County
✔ Rare 4-bedroom rancher design
✔ True single-level living with no daily stair climbing
✔ Vaulted ceilings create an open, airy feel rarely found in competing homes
✔ Modern layouts and finishes already included
✔ Flexible expansion opportunities with basement options

✨ Main-Level Living Designed for Comfort & Entertaining
From the moment you enter, the Goldenrod impresses with:
✔ Open-concept layout
✔ 9-foot ceilings throughout
✔ Vaulted Great Room & Dining Room ceilings
✔ Bright natural light
✔ Seamless flow for everyday living and entertaining

🍽 Chef-Inspired Kitchen Features:
✔ Large center island perfect for gatherings
✔ Granite countertops
✔ Designer cabinetry
✔ Stainless steel appliances
✔ Walk-in pantry with abundant storage
✔ Open sightlines into dining and living areas

Whether hosting family gatherings or enjoying quiet evenings at home, this layout delivers comfort, functionality, and style.

🛏️ Primary Suite = Your Private Retreat
The spacious owner’s suite was designed to feel like a peaceful escape with:
✔ Large walk-in closet
✔ Double vanity bath
✔ Frameless walk-in shower
✔ Spacious, private layout

Additional bedrooms provide flexibility for guests, hobbies, remote work, or growing families.

⚡ Why Buyers Are Moving FAST on the Goldenrod
✔ Rare rancher with FOUR bedrooms
✔ Single-level living buyers can age into comfortably
✔ Larger square footage than competing ranch homes
✔ Basement flexibility competitors often don’t offer
✔ Ideal for downsizers, move-up buyers, and multi-generational living
✔ Modern finishes included without costly upgrades
✔ Exceptional value compared to nearby markets

📍 Prime Liberty Run Location
Located in desirable Berkeley County near the Jefferson County line:
✔ Easy commuter access to NOVA & DC
✔ Larger homesites and more breathing room
✔ Modern community streetscapes
✔ More home and outdoor space for your money

🎨 Personalize Your Home
Choose from professionally curated design styles including:
• Elements
• Loft
• Farmhouse

Select finishes and upgrades that fit YOUR lifestyle and vision.

🔥 Rare Opportunities Like This Don’t Last
Very few true ranch-style homes with this amount of space, flexibility, and basement potential are available in today’s market
#WVBE2052130

MARTINSBURG

TBB VALOR LANE

4 Beds

2 Baths

1,762 Sq.Ft.

$378,990

MLS#: WVBE2052130

Welcome home to this lovingly maintained, one-owner Colonial. Offering three bedrooms, two and a half baths, and a traditional floor plan, this move-in-ready property has everything you've been searching for.  Beautiful hardwood floors throughout most of the home. The warm and inviting kitchen features a spacious breakfast area and a large pantry, providing plenty of room for everyday living and entertaining. Just off the kitchen, you'll find a cozy family room complete with a wood stove, perfect for relaxing on cool evenings. A separate formal dining room flows into the spacious living room, creating an ideal setting for gatherings with family and friends. The primary suite includes a recently updated bathroom with a beautiful walk-in shower, adding both comfort and style.  Full unfinished basement with laundry room. Throughout the home, you'll appreciate the excellent condition and pride of ownership that makes this property stand out.
Outside, the large yard offers plenty of space for recreation, gardening, or simply enjoying the outdoors. The landscaping is both beautiful and easy to maintain. Completing the property are a one-car attached garage and a convenient storage building, providing extra storage space.
Don't miss this opportunity to own a well-cared-for home that combines comfort, and charm. Schedule your showing today before it's gone!
#WVBE2054146

MARTINSBURG

2912 RIDGE ROAD S

3 Beds

2 Baths

2,100 Sq.Ft.

$440,000

MLS#: WVBE2054146

This 3BD 2BA  and 2 car garage rancher is situated on .934 of an acre with lots of privacy. Features include: family room off of garage, kitchen with a breakfast bar, separate dining space, front living room and split bedroom plan. Basement has a wood stove, rec room, and a workshop with a side garage door entry for your lawn equipment. Established subdivision with minimum restrictions and a deck with view of the peaceful back yard.
#WVBE2054566

MARTINSBURG

329 DAVIS DRIVE

3 Beds

2 Baths

1,680 Sq.Ft.

$339,900

MLS#: WVBE2054566

Welcome home to 328 Richard Street, a charming brick rancher situated on a desirable corner lot in a fantastic Martinsburg neighborhood! Offering 3 bedrooms, 2 full baths, 1,404 finished square feet on the main level, plus approximately 570 finished square feet in the basement, this home offers the perfect combination of comfortable one-level living and additional space for work, hobbies, storage, or recreation.

From the moment you arrive, you'll appreciate the classic brick exterior, sidewalks, spacious corner lot, and well-established neighborhood setting. Major updates provide peace of mind, including a new metal roof, new gutters, new HVAC system, and new windows.

Inside, the home features an open floor plan with beautiful hardwood flooring, creating a warm and inviting space for everyday living and entertaining. The main level offers three bedrooms and two full bathrooms, making it ideal for families, those looking to downsize, or anyone who wants the convenience of having everything they need on one floor.

The partially finished basement adds approximately 570 square feet of finished space, including a bonus room with laundry, plus additional unfinished space that provides plenty of room for storage, a workshop, home office, or hobby area. The possibilities are numerous!

Step outside to enjoy the fenced rear yard, perfect for children, pets, gardening, or simply relaxing outdoors. A storage shed provides additional space for lawn equipment, tools, bicycles, and outdoor belongings.
#WVBE2055060

MARTINSBURG

328 RICHARD STREET

3 Beds

2 Baths

1,974 Sq.Ft.

$349,000

MLS#: WVBE2055060

Charm, character and comfort come together in this impressive 4 bedroom, 2.5 bath brick colonial home built in the 1950's. Located in the Rosemont District on the west end of town, this home is convenient to shopping, dining, parks, interstate,schools and tennis courts. Main features are crown molding, hardwood flooring, tile, built in shelving, gas fireplaces,main level bath with shower, floored attic, built in bar, pergola, fencing and landscaping. Some of the special touches you will encounter in your new home are: two story entry hall which greets family and friends features hardwood floors, the gas burning fireplace and carpet add a cozy touch to the spacious living room, the large dining room is highlighted with hardwood floors, chandelier, pocket doors and a swinging door leads to the kitchen. Cooking isn't dull and routine in this, timeless kitchen with breakfast area featuring checkerboard flooring, a timeless choice for this 1950's retro style kitchen, refrigerator, dishwasher,. The spacious primary bedroom features hardwood floors, ample closet space and the ceramic tile is the highlight of the primary bath. The expansive lower level features a built in bar, brick gas fireplace is a great space for entertaining. The pergola is a pleasant setting to savor the out doors. With double car garage and extended driveway, parking is not an issue here!
#WVBE2054446

MARTINSBURG

1407 W KING STREET

4 Beds

2 Baths

2,947 Sq.Ft.

$450,000

MLS#: WVBE2054446

Welcome to this peaceful 0.67 acre lot backing to a scenic tree line. This attractive 3-bedroom, 1-bathroom rancher offers the perfect blend of easy single-level living, smart technology, and thoughtful energy-efficient upgrades throughout. Inside, the home feels fresh and inviting with brand-new carpet in the bedrooms and easy to care for vinyl floors throughout. Freshly painted rooms brighten the walls, complimented with vinyl windows offering plenty of natural sunlight. The upgraded kitchen shines with modern granite counter tops, a new stainless steel dishwasher, and a dedicated charcoal filtration system at the sink for pristine drinking water.  This all-electric appliance home is fully equipped with modern convenience, featuring a new LG washer and dryer and smart home features that can all be run remotely from the ThinQ app. Downstairs, a full unfinished basement with a utility sink provides massive potential for storage, a workshop, or customized future living space.  You will stay cozy year-round next to the wood stove with its freshly installed chimney pipe, complemented by energy-efficient honeycomb blinds.
Beyond the visible finishes, the home has undergone extensive utility and thermal improvements for maximum comfort and low energy costs. The attic has been re-insulated with a proper baffle system, and the basement is fully air-sealed using foam board and spray foam. Water quality is assured everywhere you turn thanks to a whole-home UV water filtration system. Outdoors, relax or entertain on the newly painted deck overlooking your sprawling, peaceful yard. Embrace true low-maintenance living with a vibrant yard featuring native landscaping, thoughtfully designed to attract local pollinators and thrive naturally year-round.The 0.67-acre property offers ultimate privacy, a re-roofed chicken coop ready for fresh eggs, and a serene natural backdrop that backs directly to lush, mature trees.
Rarely do you find a property that seamlessly pairs modern, smart-home convenience with heavy-lifting, energy-efficient upgrades—all on a private, generous lot. With the major high-cost mechanics, insulation, and many updates already meticulously done for you, this move-in-ready home lets you move right in and start enjoying lower utility bills, peace of mind, and quiet country living from day one.
#WVBE2054482

MARTINSBURG

2016 EAGLE SCHOOL ROAD

3 Beds

1 Baths

1,040 Sq.Ft.

$320,000

MLS#: WVBE2054482
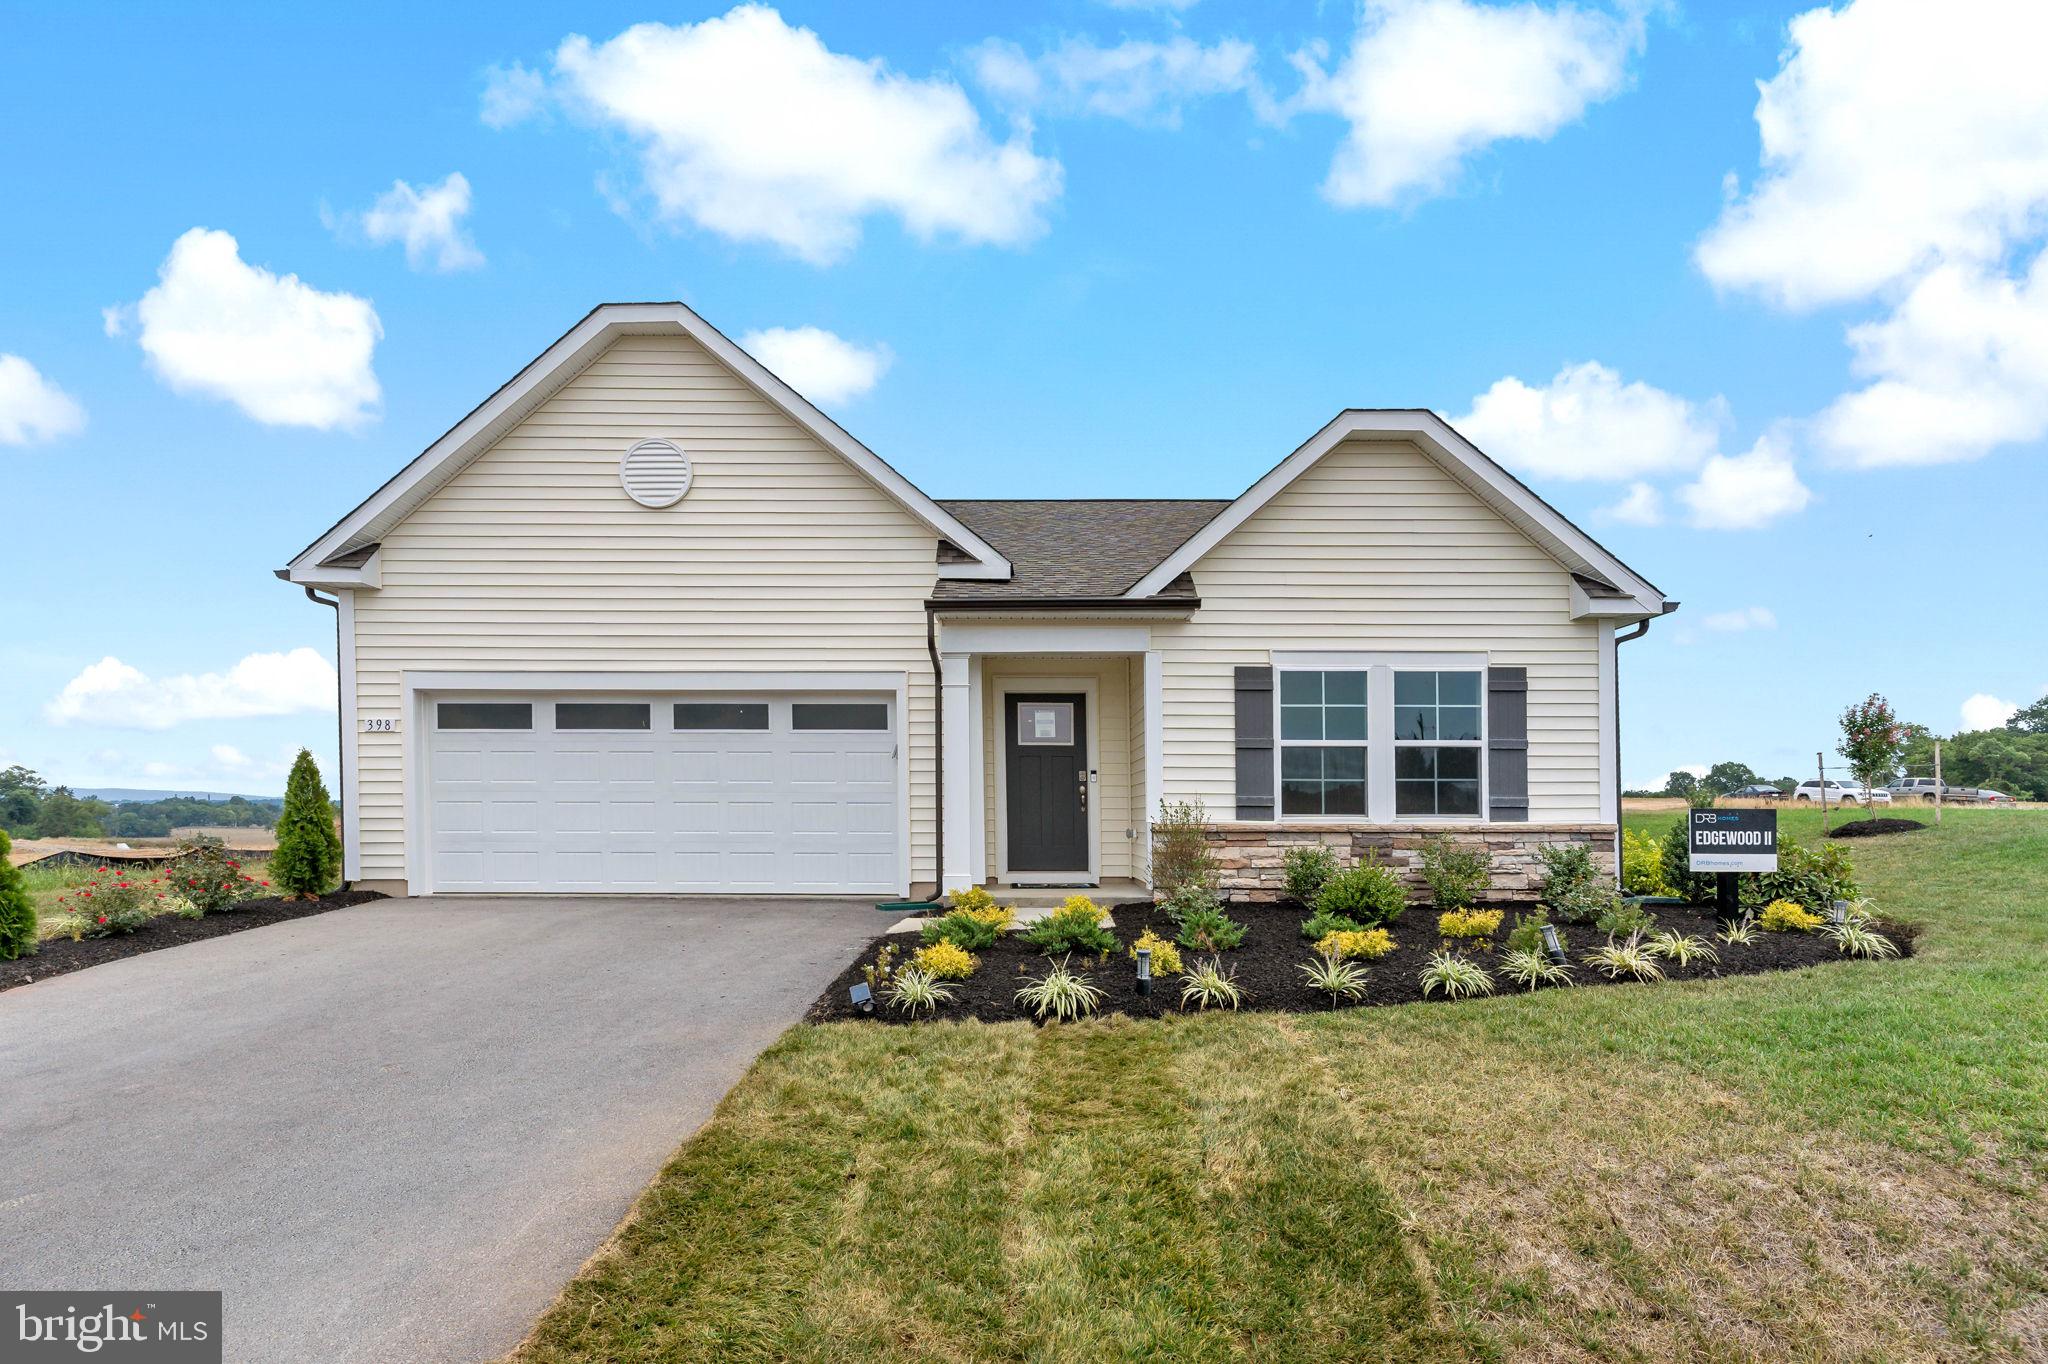
The most affordable single-family homes in the City of Martinsburg with a design studio experience!
**NOW OFFERING UP TO $15,000 IN FLEX CASH FOR PRIMARY RESIDENCE WITH USE OF APPROVED LENDER AND TITLE.*
BRAND NEW PHASE OF THE GALLERY SINGLE FAMILY HOMES! The largest one level home available in The Gallery Subdivision! Efficiency at its finest is found in the Edgewood. This one-story home boasts 3 bedrooms and 2 full bathrooms. You and your guests will be greeted by a long, elegant entry leading to an open kitchen and family room. Two secondary bedrooms share a hall bath with a generous laundry room close by which opens to the attached two car garage. The back of the home is its heart. The open kitchen offers ample counter and cabinet space, along with a pantry, and large island for hosting. The adjacent breakfast area and family room mean plenty of space to gather. Add a patio just off the kitchen to enjoy those warm summer nights outside. Need a private work or study space? Choose a den in lieu of a secondary bedroom. The gracious primary suite, with huge walk in closet, is a private sanctuary located in the rear corner of your home. The sumptuous primary bathroom offers choices including a second sink and walk in seated shower. The optional basement level offers storage and the opportunity to add finished living space, including a full bath. *Photos may not be of actual home. Photos may be of similar home/floorplan if home is under construction or if this is a base price listing.
#WVBE2046782

MARTINSBURG

TBB FONTANA CIRCLE EDGEWOOD II

3 Beds

2 Baths

1,687 Sq.Ft.

$356,990

MLS#: WVBE2046782

Send a message

Message successfully sent.

Your message

What is 3 + 4 ?

Reason for contacting?

I agree to receive email communication and understand I can unsubscribe at any time.

I agree to be contacted by Charis Realty Group - Christine Issler, Broker via call, email, and text for real estate services. To opt out, you can reply 'stop' at any time or reply 'help' for assistance. You can also click the unsubscribe link in the emails. Message and data rates may apply. Message frequency may vary. Privacy Policy

Sign Out

Virtual Assistant

Would you like to take the next step with this property? We can help you schedule a showing or virtual tour, or send you more details.

Yes, I would like more information.

Thank You for Your Reply, One of Our Agents will contact you as soon as possible

No, maybe later.

Thank you, you can always contact me via email, phone number or through the contact form.

Realhub AI

Lucy - Your AI-Powered Realtor

Update Your Temporary Password

Personalize your search

Enter your email and we'll notify you immediately when new listings match what you're looking for.

or enter email address

Already have an account ? Login here

Continue your home search

I agree to receive communications and understand I can unsubscribe at any time.

I agree to be contacted by Charis Realty Group - Christine Issler, Broker via call, email, and text for real estate services. To opt out, you can reply 'stop' at any time or reply 'help' for assistance. You can also click the unsubscribe link in the emails. Message and data rates may apply. Message frequency may vary. Privacy Policy

Already have an account ? Login here

We use cookies

We use cookies primarily for analytics to enhance your experience. By accepting, you agree to our use of these cookies. You can manage your preferences or learn more about our cookies policy.