


Property
Beds
6
Full Baths
3
1/2 Baths
None
Year Built
1991
Sq.Footage
2,184
Coming Soon! Wanna go crabbing, fishing, or bar hopping by boat? Want a home that all your friends have room to crash at? Nestled in the charming Middle River neighborhood, this stunning colonial home offers a perfect blend of comfort and functionality and lots of space inside and outside the home. With a possible 6 spacious bedrooms and 3 full bathrooms, this residence is designed for both relaxation and entertaining and located directly across the river from Carson's Creek. The fully finished basement adds versatility, providing additional living space including a full kitchen and additional washer/dryer it can be tailored to your needs. Rental opportunity or in-law suite or just extra space all with a private entrance. Enjoy serene water views from the property, with the picturesque Dark Head Creek just down the hill which means NO FLOOD INSURANCE needed on this one! This waterfront gem boasts shared access to a dock with a slide right into the water, perfect for boating enthusiasts, with multiple slip options available and a lift. The surrounding area is perfect for outdoor activities, whether you prefer kayaking on the creek or taking out a boat or jet ski. With tons of off-street parking and a well-maintained exterior featuring new aluminum siding, this home is ready for you to make it your own. Enjoy fireworks on the 4th and the Holiday Boat Parade every December. This home is meant to bring people together with its amazing water views. Relax...you have found your waterfront retreat!
Features & Amenities
Interior
-
Other Interior Features
Eat-in Kitchen, Other
-
Total Bedrooms
6
-
Bathrooms
3
-
Above Grade Finished Area
2184.0
-
Basement YN
YES
-
Cooling YN
YES
-
Cooling
Heat Pump, Electric
-
Heating YN
YES
-
Heating
Electric, Heat Pump
-
Pet friendly
N/A
Exterior
-
Garage
No
-
Construction Materials
Aluminum Siding
-
Parking
Off Street, Other
-
Pool
No
-
Waterfront YN
YES
-
View
Water
Area & Lot
-
Lot Features
Waterfront
-
Lot Size(acres)
0.17
-
Lot Size(square feet)
7,350
-
Property Type
Residential
-
Property Sub Type
Single Family Residence
-
Architectural Style
Colonial
Price
-
Sales Price
$575,000
-
Tax Amount
$4,978
-
Sq. Footage
2,184
-
Price/SqFt
$263
HOA
-
Association
No
School District
-
Elementary School
HAWTHORNE
-
Middle School
STEMMERS RUN
-
High School
N/A
Property Features
-
New Construction
NO
-
Association Amenities
Powered Boats Allowed, Boat Slip
-
Foundation Details
Permanent
-
Senior Community YN
NO
-
Sewer
Public Sewer
-
Water Source
Public
Schedule a Showing
Showing scheduled successfully.
Mortgage calculator
Estimate your monthly mortgage payment, including the principal and interest, property taxes, and HOA. Adjust the values to generate a more accurate rate.
Your payment
Principal and Interest:
$
Property taxes:
$
HOA fees:
$
Total loan payment:
$
Total interest amount:
$
Location
County
BALTIMORE
Elementary School
HAWTHORNE
Middle School
STEMMERS RUN
High School
Listing Courtesy of Laura M Snyder, American Premier Realty, LLC
RealHub Information is provided exclusively for consumers' personal, non-commercial use, and it may not be used for any purpose other than to identify prospective properties consumers may be interested in purchasing. All information deemed reliable but not guaranteed and should be independently verified. All properties are subject to prior sale, change or withdrawal. RealHub website owner shall not be responsible for any typographical errors, misinformation, misprints and shall be held totally harmless.

Branch Manager- Cumberland
Steve MacGray
Call Steve today to schedule a private showing.

* Listings on this website come from the FMLS IDX Compilation and may be held by brokerage firms other than the owner of this website. The listing brokerage is identified in any listing details. Information is deemed reliable but is not guaranteed. If you believe any FMLS listing contains material that infringes your copyrighted work please click here to review our DMCA policy and learn how to submit a takedown request.© 2024 FMLS.
Related Properties
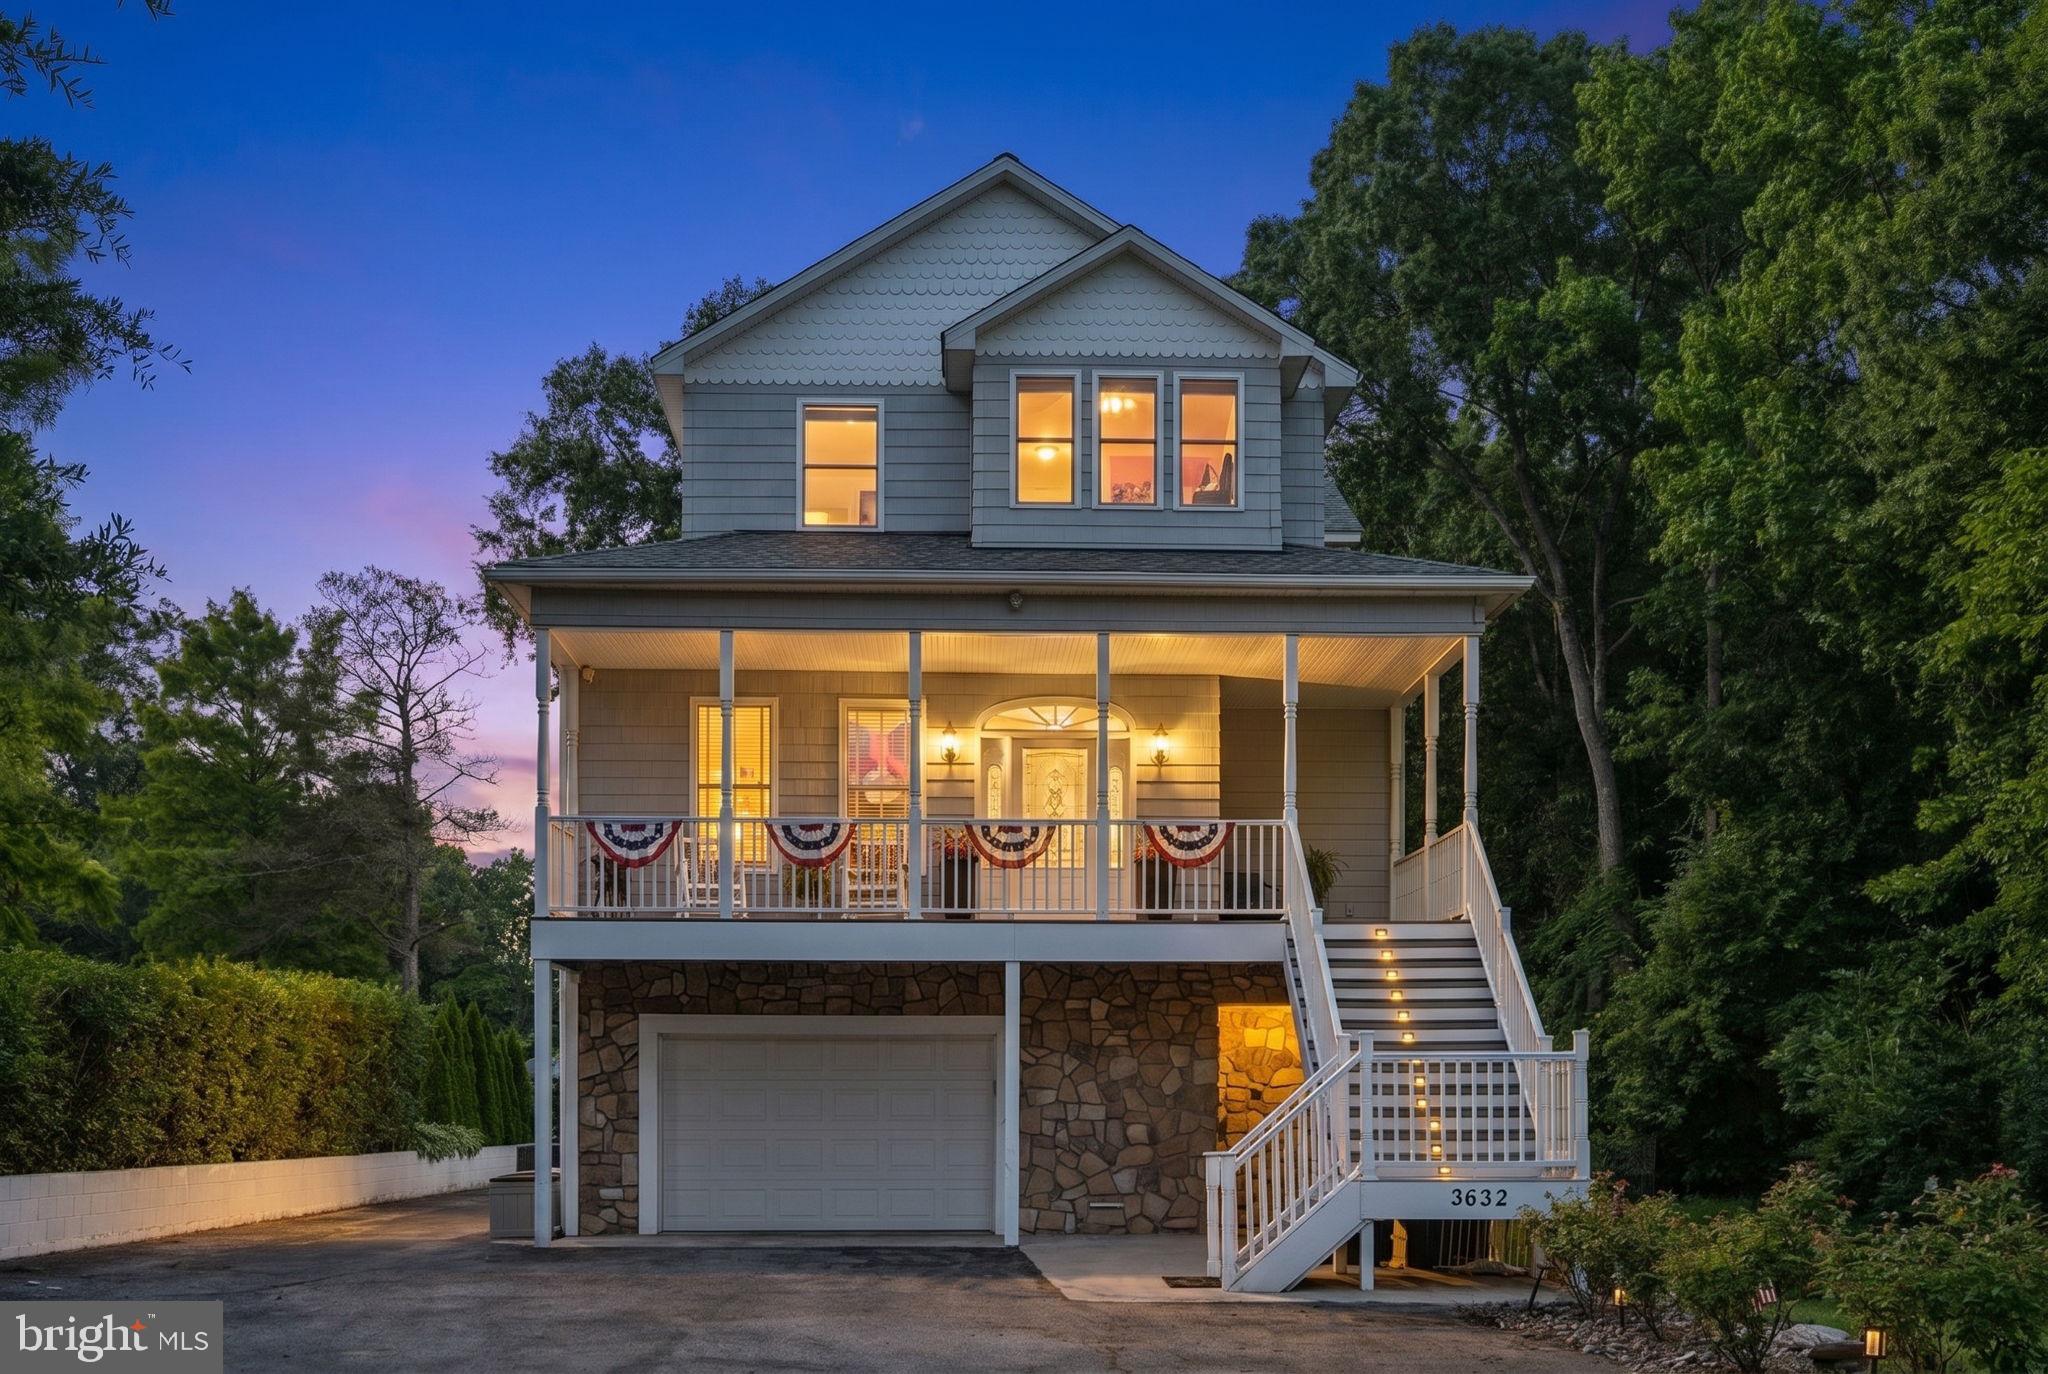
MIDDLE RIVER
3632 BAY DRIVE
4 Beds
4 Baths
3,056 Sq.Ft.
$675,000
MLS#: MDBC2164602

MIDDLE RIVER
6313 FALCONWOOD STREET
3 Beds
3 Baths
3,120 Sq.Ft.
$600,000
MLS#: MDBC2167720
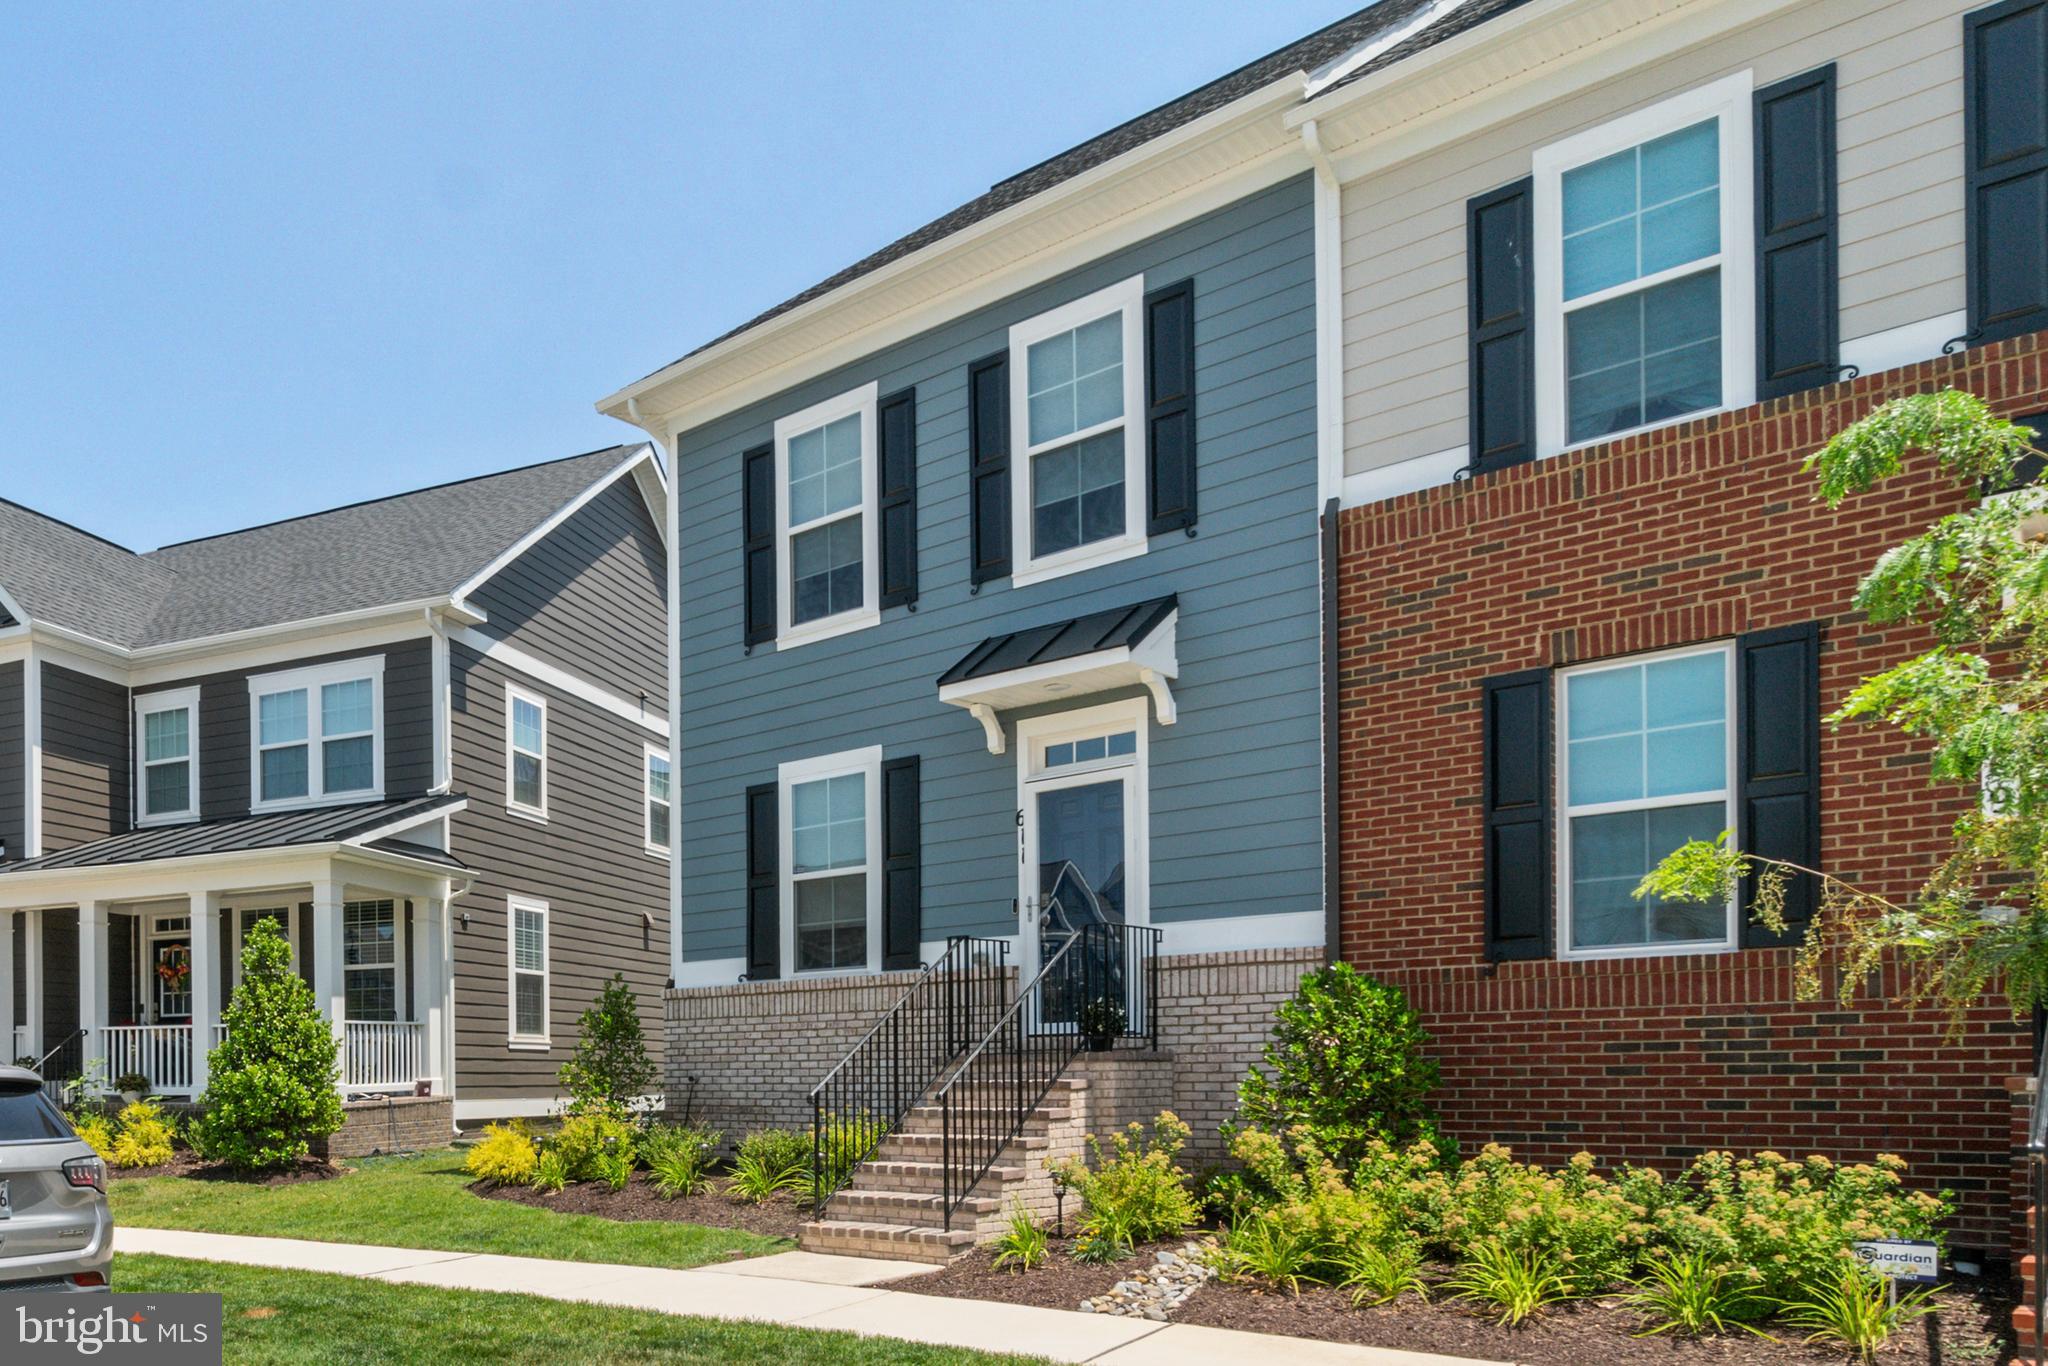
MIDDLE RIVER
611 LADYWELL STREET
4 Beds
3 Baths
2,255 Sq.Ft.
$559,900
MLS#: MDBC2168756

MIDDLE RIVER
6715 GREENLEIGH AVENUE
3 Beds
2 Baths
2,247 Sq.Ft.
$529,990
MLS#: MDBC2173146

MIDDLE RIVER
1206 OTTER POINT COURT
5 Beds
4 Baths
3,268 Sq.Ft.
$649,990
MLS#: MDBC2161556

MIDDLE RIVER
6422 GREENLEIGH AVENUE
5 Beds
4 Baths
3,804 Sq.Ft.
$640,000
MLS#: MDBC2174384

MIDDLE RIVER
1202 OTTER POINT COURT
6 Beds
5 Baths
4,230 Sq.Ft.
$679,990
MLS#: MDBC2152430

MIDDLE RIVER
6501 GREENLEIGH AVENUE
3 Beds
2 Baths
2,316 Sq.Ft.
$600,000
MLS#: MDBC2170022
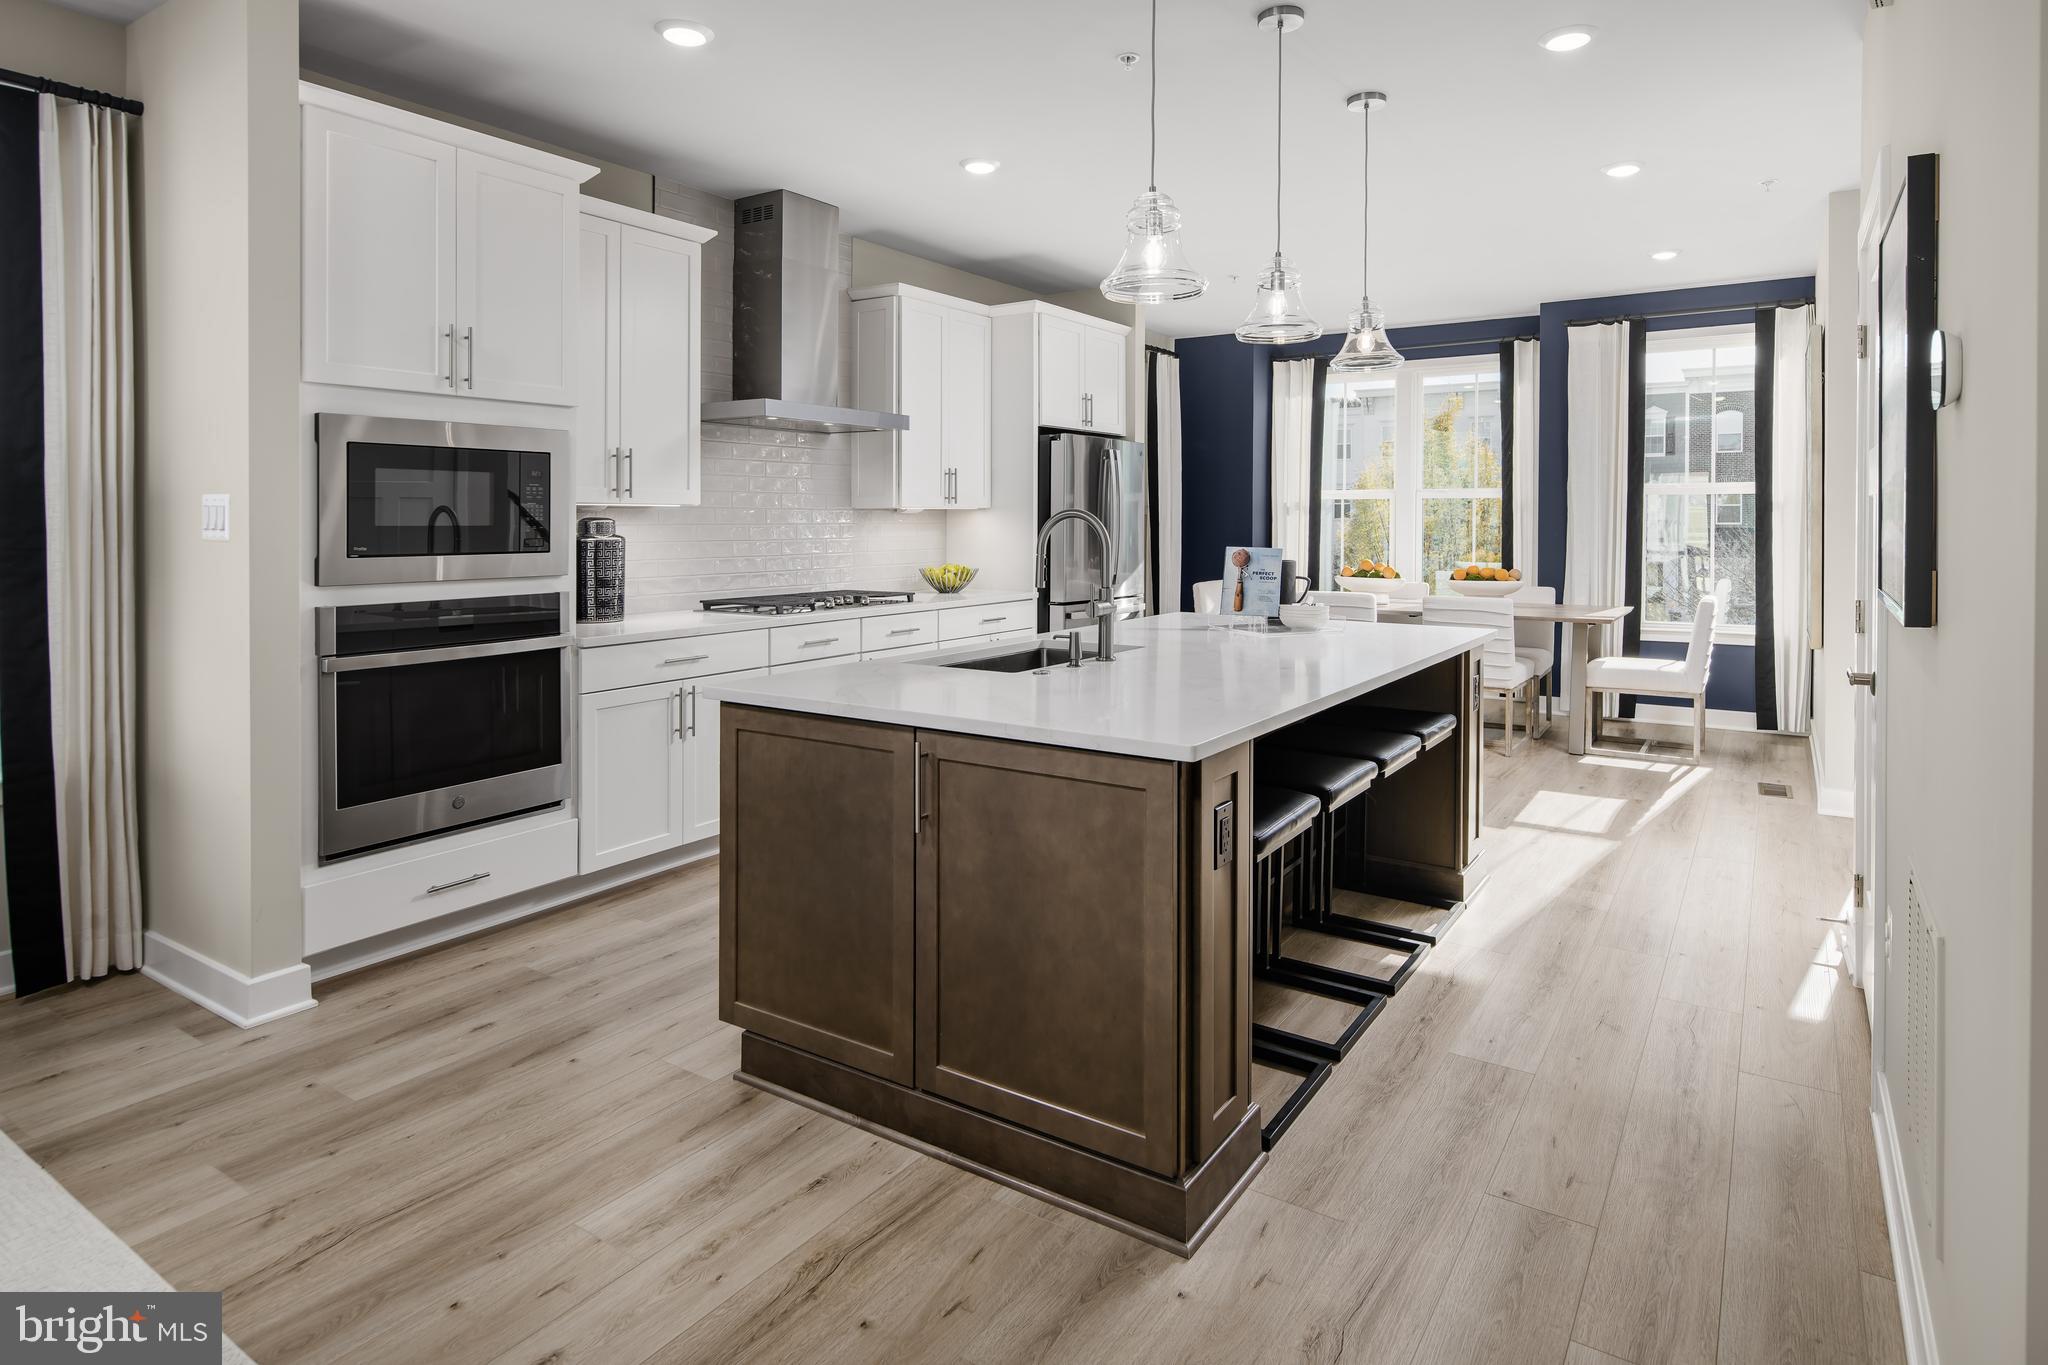
MIDDLE RIVER
6650 CAMDEN STREET
3 Beds
2 Baths
2,247 Sq.Ft.
$499,990
MLS#: MDBC2158122
.png)