
Contemporary
17733 PHELPS HILL LANE
DERWOOD, MD 20855
MLS#: MDMC2168930
$650,000
Property
Beds
3
Full Baths
2
1/2 Baths
2
Year Built
2008
Sq.Footage
2,264
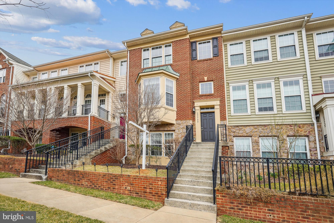
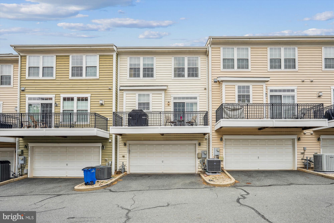
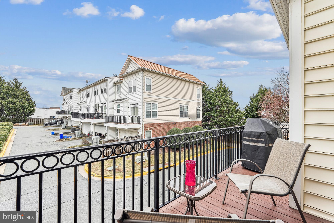
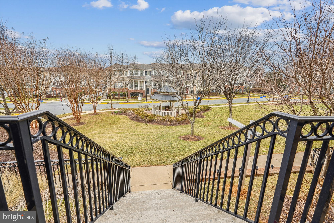
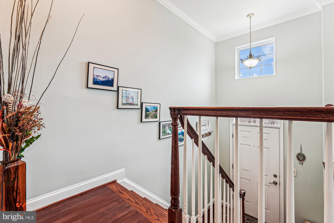
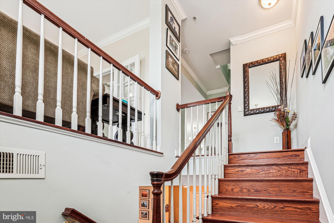
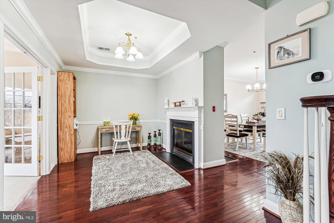
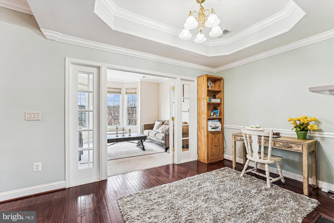
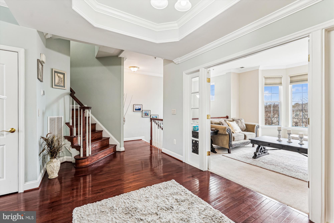
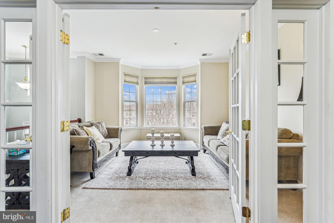
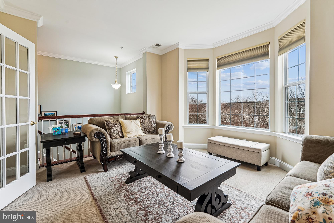
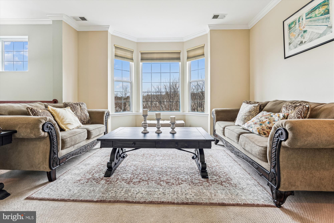
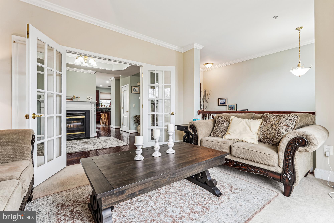
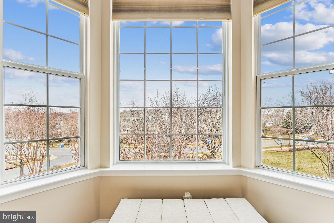
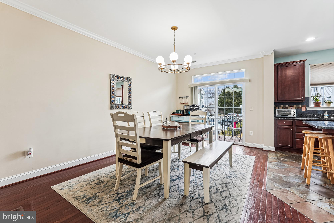
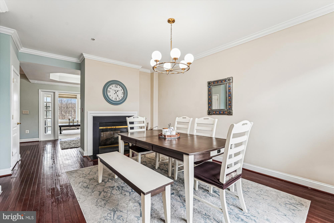
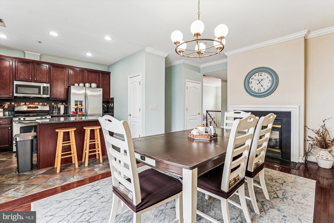
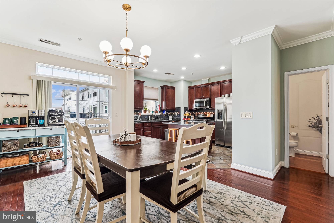
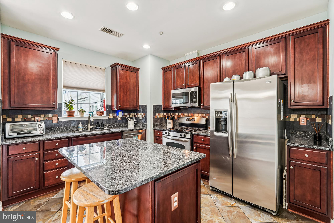
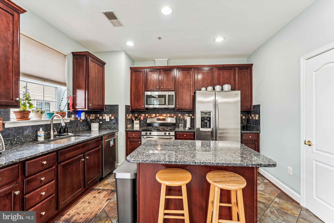
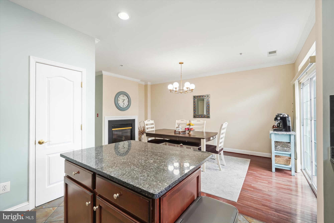
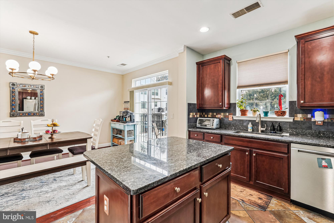
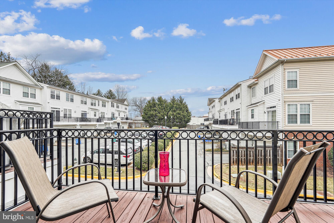
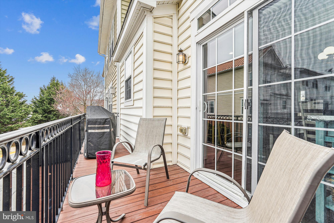
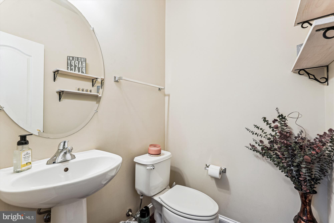
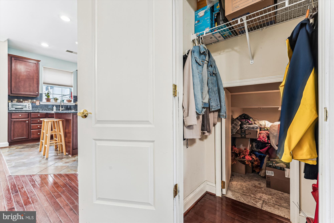
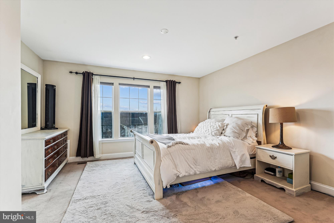
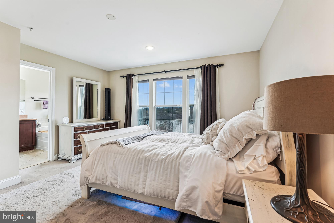
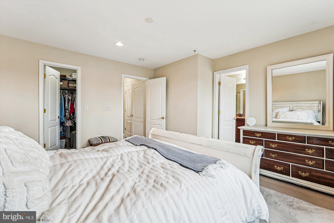
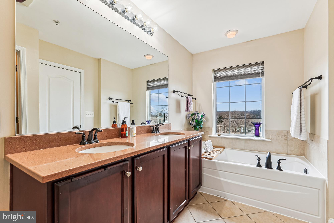
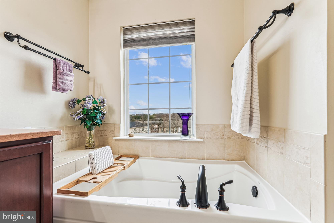
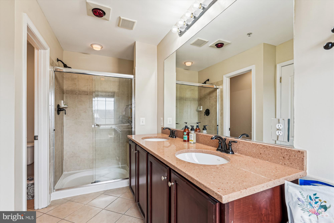
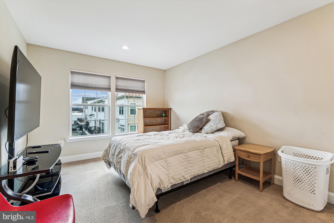
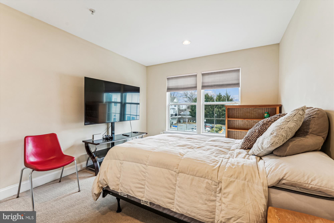
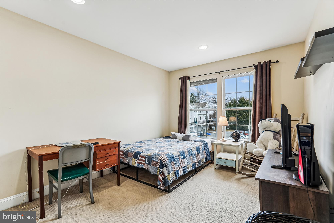
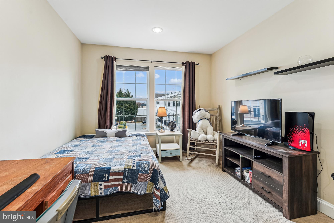
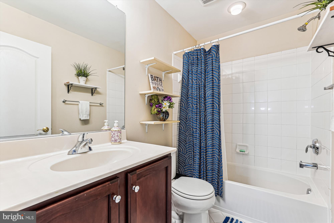
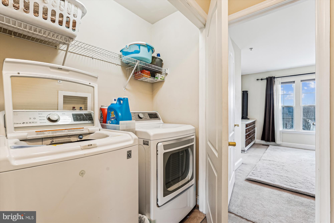
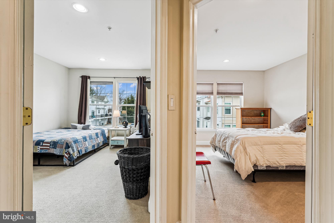
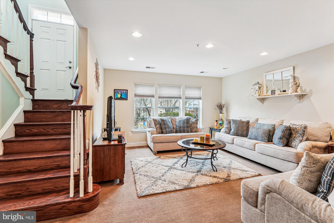
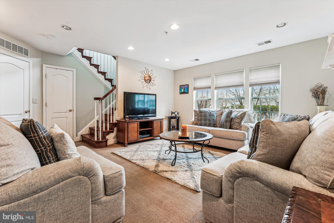
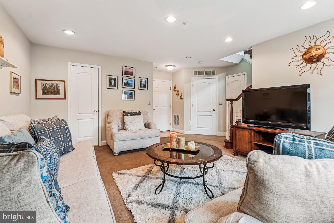
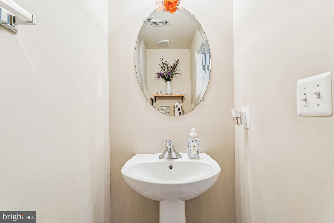
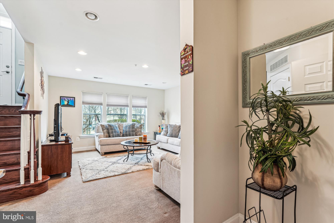
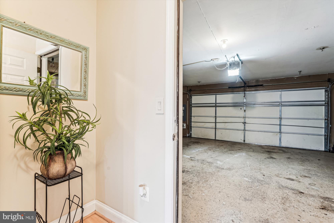
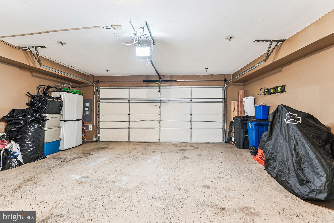
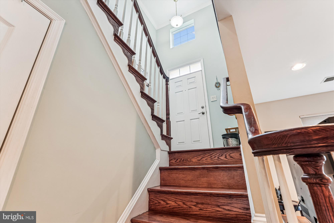
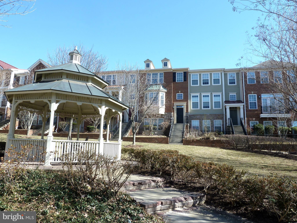
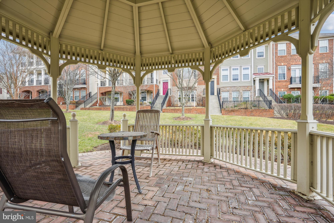
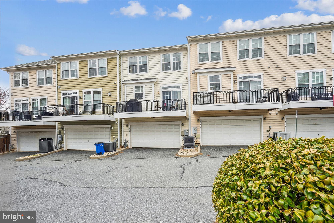
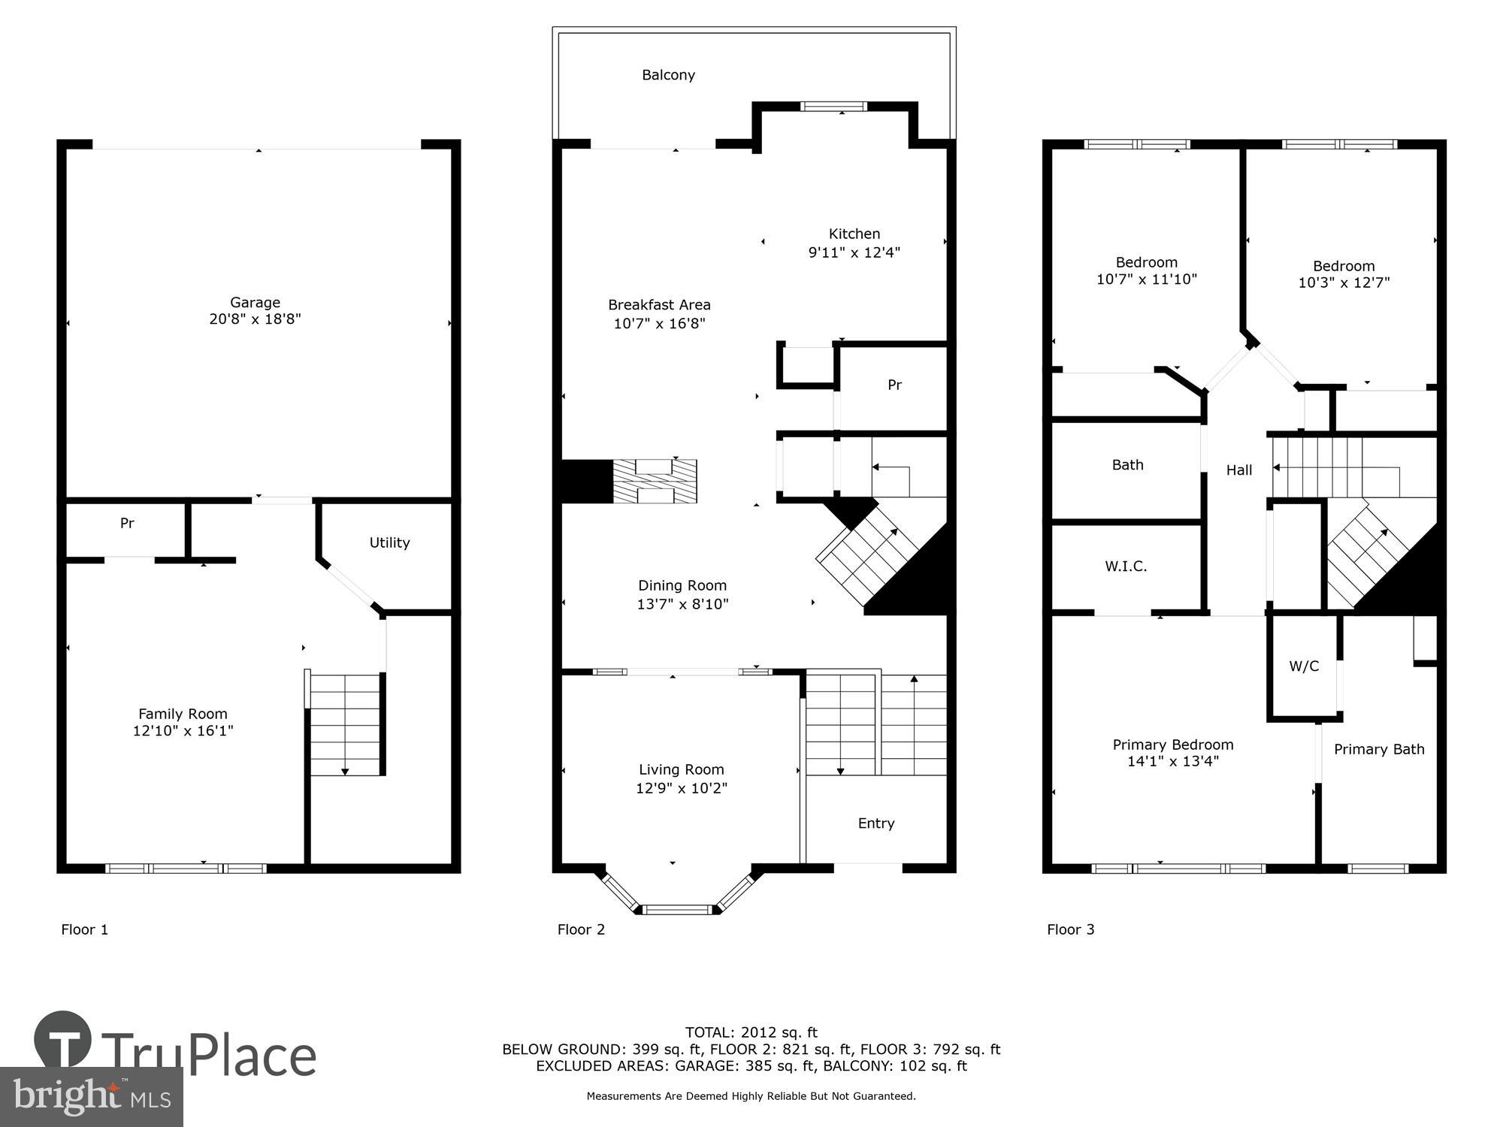
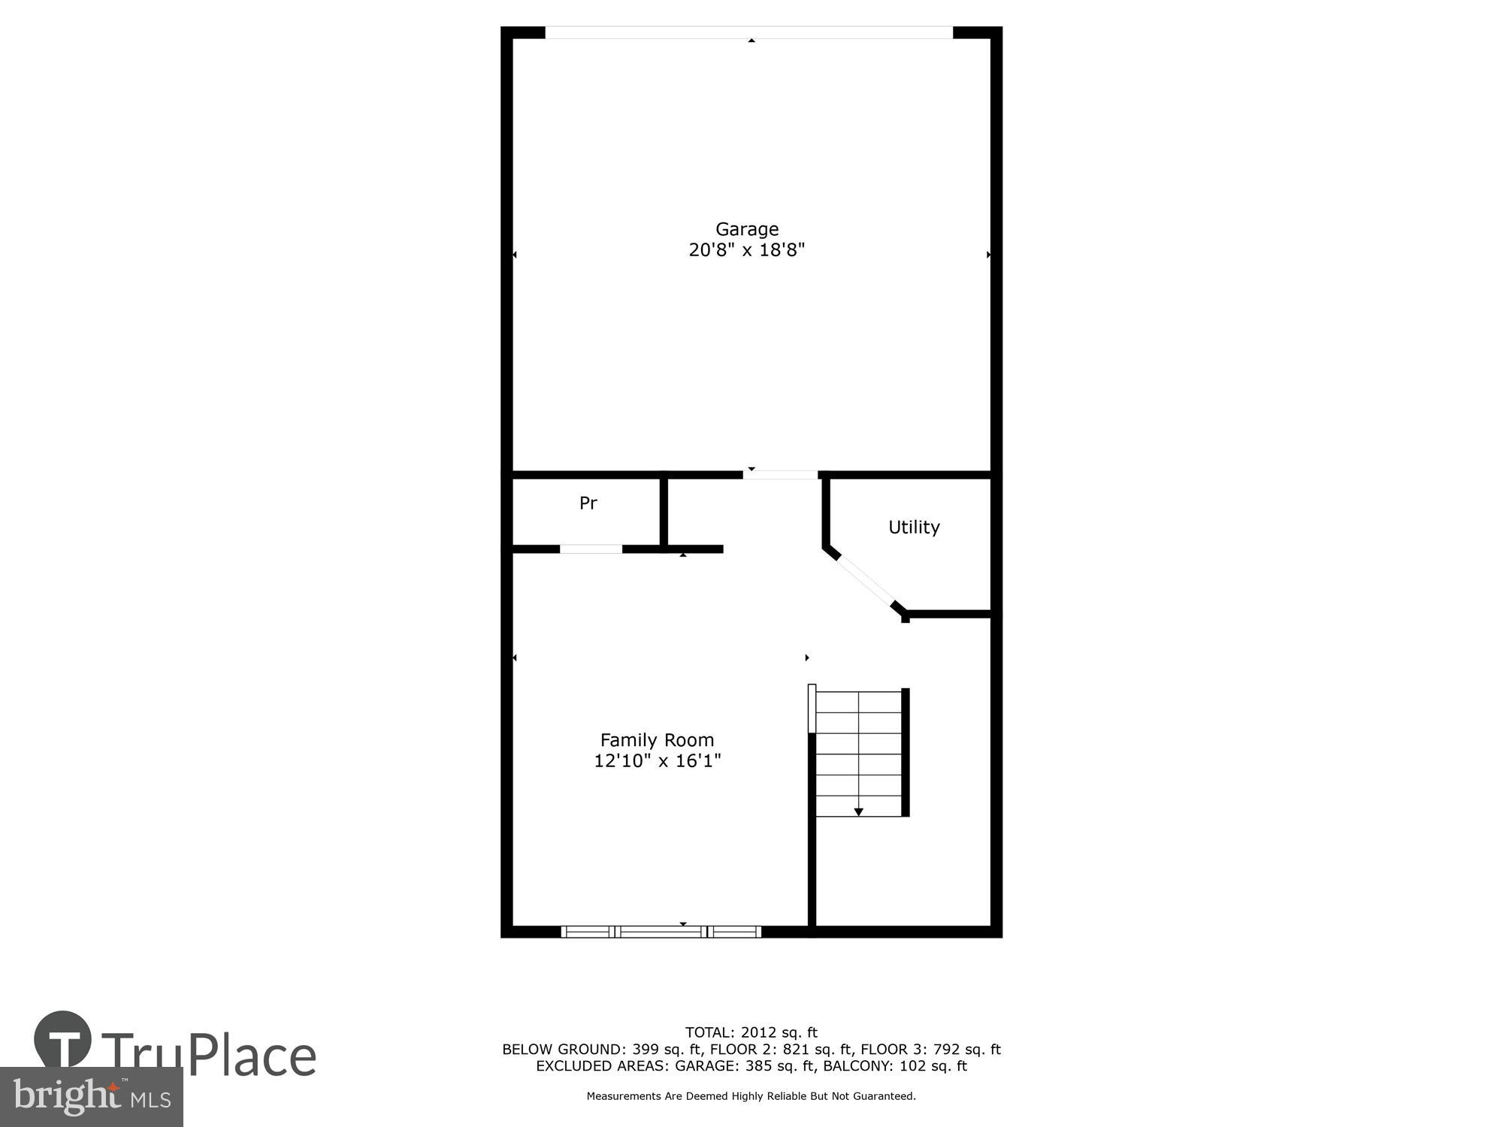
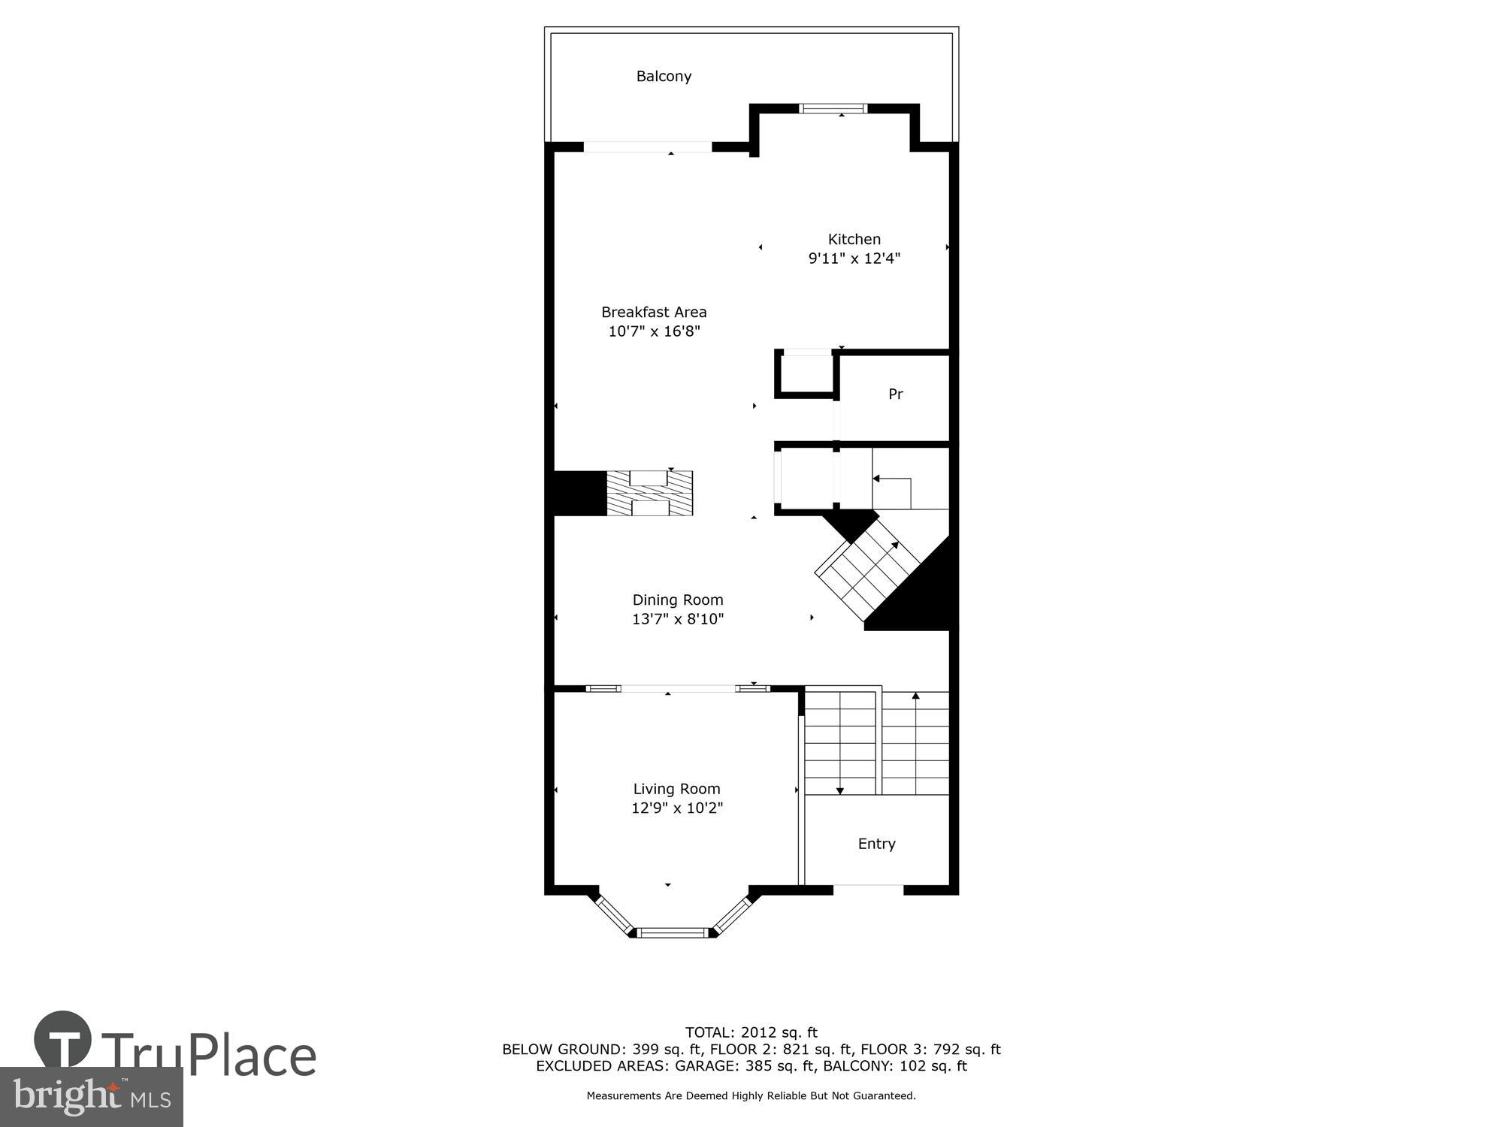
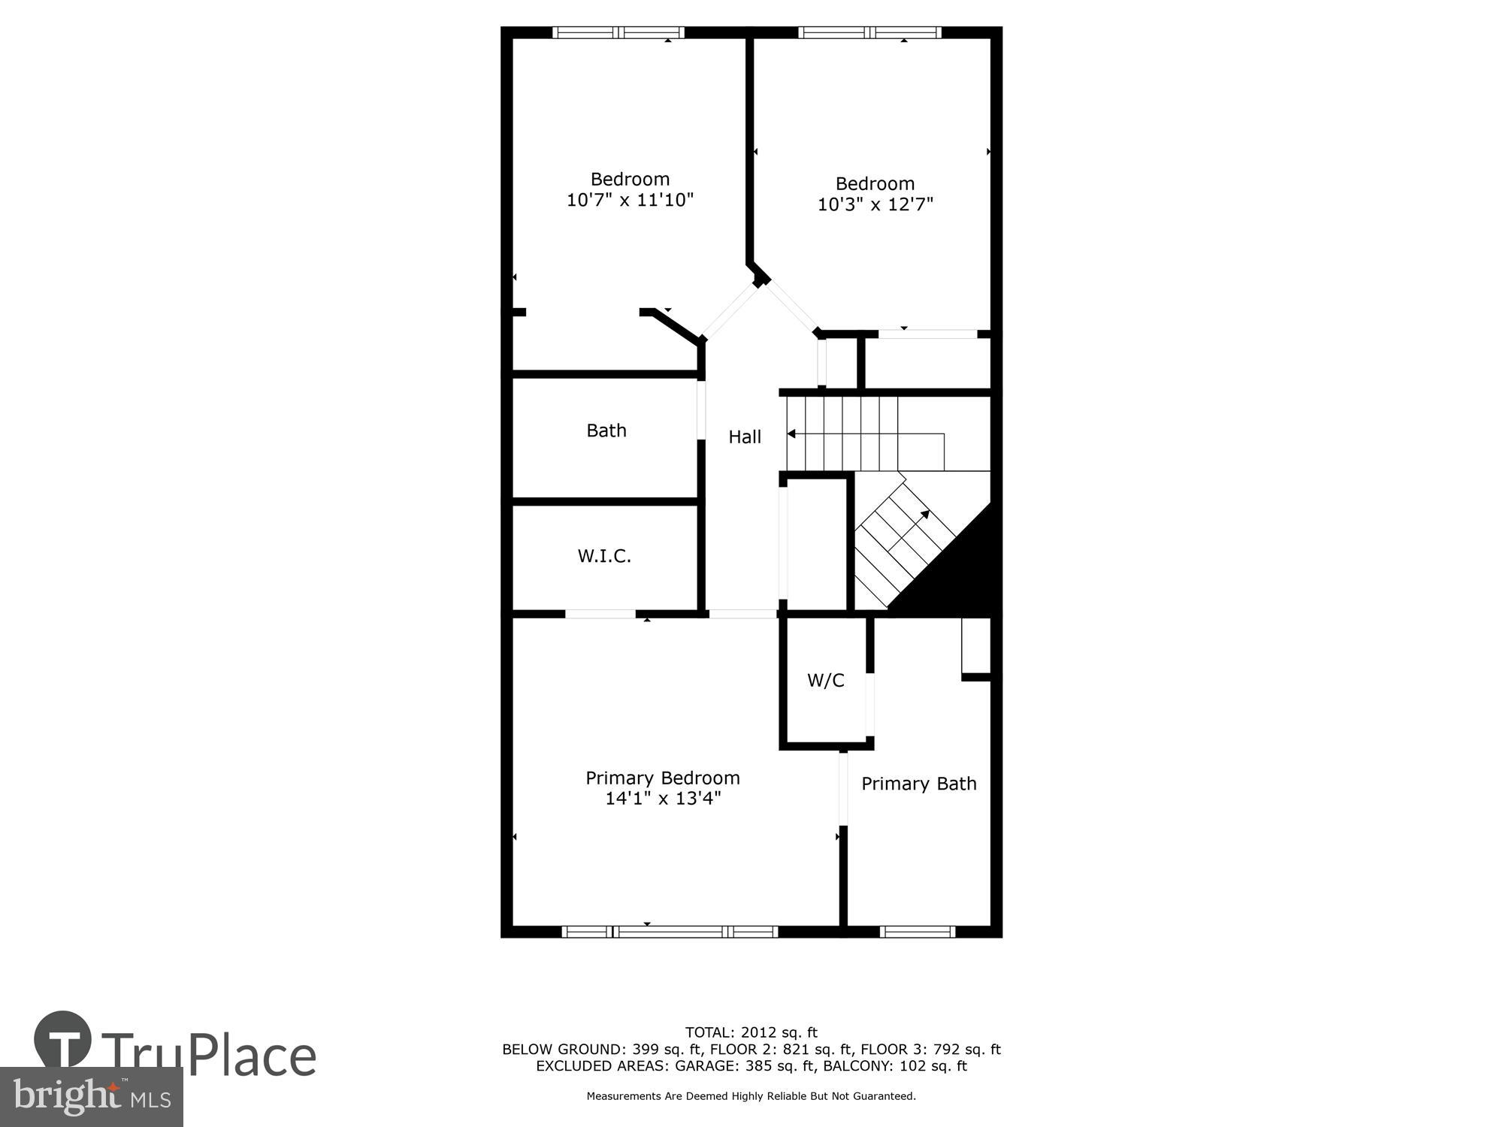
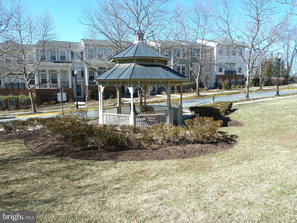
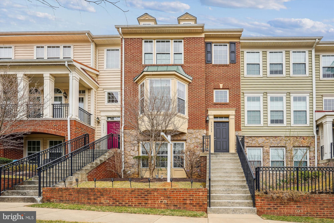
Nestled in a small upscale enclave, away from hustle and bustle, this elegant brick & stone front townhome offers style, space, and an unbeatable commuter location in Derwood—just minutes from Rockville, Gaithersburg, and major transportation routes. Overlooking the community’s picturesque green space and gazebo, this light-filled home exudes sophistication. High ceilings, an atrium door, picture and bay windows, and recessed lighting enhance its cheerful, open feel. Dark-stained mahogany hardwood floors and stairs, crown molding, custom trim, chair rails, and a beautifully curved newel post add to the home’s elegance and appeal. The inviting floor plan features a sunlit living room with a bay window and custom-designed glass French doors framed by atrium windows. A cozy lounge area with a dual-sided gas fireplace and slate hearth connects the living and dining rooms, creating a warm, elegant ambiance. The kitchen features mahogany cabinets, black granite countertops and backsplash, a window above the stainless steel sink, gas cooking, and sleek stainless steel appliances ( built-in microwave 2025). A spacious dining room opens to a deck with wrought iron railings, perfect for relaxing or grilling. Upstairs, the master suite boasts a walk-in closet and a luxurious bath with a mahogany double vanity, granite countertops, a separate shower, and a two-person soaking tub beneath a bright window. Two additional bedrooms share a stylish hall bath with a wood vanity, marble sink, and ceramic tile tub/shower. A conveniently located laundry closet holds a full-size top-load washer and dryer. The above-grade lower level offers a spacious family room with a wall of three 12-panel windows, plus a second half bath with a pedestal sink. The landing features Pergo flooring and leads to an oversized two-car garage, a private driveway, and ample guest parking. Major updates include a new roof (2020) a brand-new furnace and air infiltration system and water heater (2025), Ideally located less than 3 miles from Shady Grove Metro and with easy access to I-270 and the Intercounty Connector (MD 200), this home offers unparalleled convenience.
Features & Amenities
Interior
-
Other Interior Features
Eat-in Kitchen, Kitchen Island, Pantry, Walk-In Closet(s), High Ceilings, Tray Ceiling(s), Crown Molding, Open Floorplan, Soaking Tub
-
Total Bedrooms
3
-
Bathrooms
2
-
1/2 Bathrooms
2
-
Above Grade Finished Area
1824.0
-
Basement YN
YES
-
Cooling YN
YES
-
Cooling
Central Air, Electric
-
Fireplace YN
YES
-
Heating YN
YES
-
Heating
Natural Gas, Forced Air
-
Main Level Bedrooms
3
-
Pet friendly
N/A
Exterior
-
Garage
Yes
-
Garage spaces
2
-
Construction Materials
Brick Veneer, Stone, Vinyl Siding
-
Other Exterior Features
Balcony
-
Parking
Garage Door Opener, Asphalt, Garage, Driveway, Parking Lot, Inside Entrance, Attached
-
Patio and Porch Features
Deck
-
Pool
No
-
Waterfront YN
NO
-
View
Garden
Area & Lot
-
Lot Size(acres)
0.03
-
Lot Size(square feet)
1,376
-
Property Type
Residential
-
Property Sub Type
Townhouse
-
Architectural Style
Contemporary
Price
-
Sales Price
$650,000
-
Tax Amount
$5,803.61
-
Financing Options
Conventional
-
Sq. Footage
2,264
-
Price/SqFt
$287
HOA
-
Association
YES
-
Association Fee
$170
-
Association Fee Frequency
Monthly
-
Association Fee Includes
N/A
School District
-
Elementary School
MILL CREEK TOWNE
-
Middle School
SHADY GROVE
-
High School
COL. ZADOK A. MAGRUDER
Property Features
-
New Construction
NO
-
Foundation Details
Concrete Perimeter
-
Senior Community YN
NO
-
Sewer
Public Sewer
-
Tax Lot
26
-
Water Source
Public
Schedule a Showing
Showing scheduled successfully.
Mortgage calculator
Estimate your monthly mortgage payment, including the principal and interest, property taxes, and HOA. Adjust the values to generate a more accurate rate.
Your payment
Principal and Interest:
$
Property taxes:
$
HOA fees:
$
Total loan payment:
$
Total interest amount:
$
Location
County
MONTGOMERY
Elementary School
MILL CREEK TOWNE
Middle School
SHADY GROVE
High School
COL. ZADOK A. MAGRUDER
Listing Courtesy of Merry B Sloane , RE/MAX Realty Centre, Inc.
RealHub Information is provided exclusively for consumers' personal, non-commercial use, and it may not be used for any purpose other than to identify prospective properties consumers may be interested in purchasing. All information deemed reliable but not guaranteed and should be independently verified. All properties are subject to prior sale, change or withdrawal. RealHub website owner shall not be responsible for any typographical errors, misinformation, misprints and shall be held totally harmless.

Branch Manager- Cumberland
Steve MacGray
Call Steve today to schedule a private showing.

* Listings on this website come from the FMLS IDX Compilation and may be held by brokerage firms other than the owner of this website. The listing brokerage is identified in any listing details. Information is deemed reliable but is not guaranteed. If you believe any FMLS listing contains material that infringes your copyrighted work please click here to review our DMCA policy and learn how to submit a takedown request.© 2024 FMLS.
Related Properties
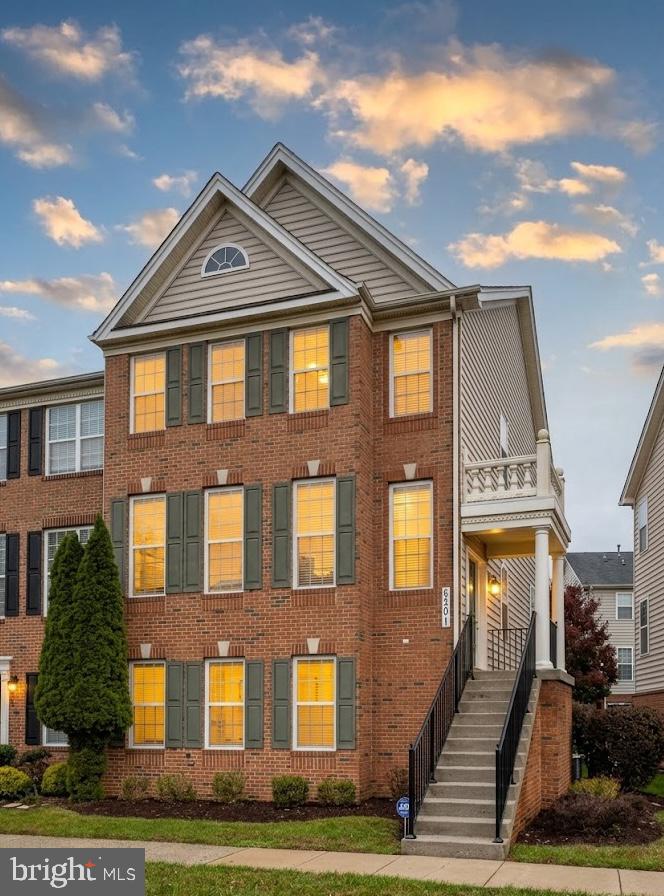
DERWOOD
8201 CASTANEA LANE
4 Beds
2 Baths
2,780 Sq.Ft.
$728,000
MLS#: MDMC2245498
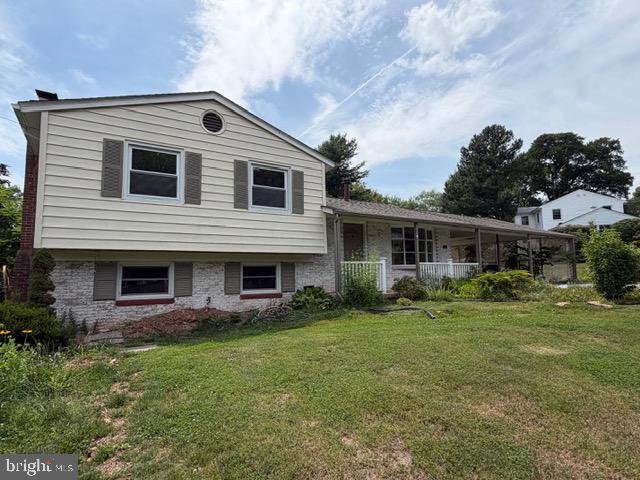
DERWOOD
17630 WHEAT FALL DRIVE
4 Beds
2 Baths
2,048 Sq.Ft.
$525,000
MLS#: MDMC2242674
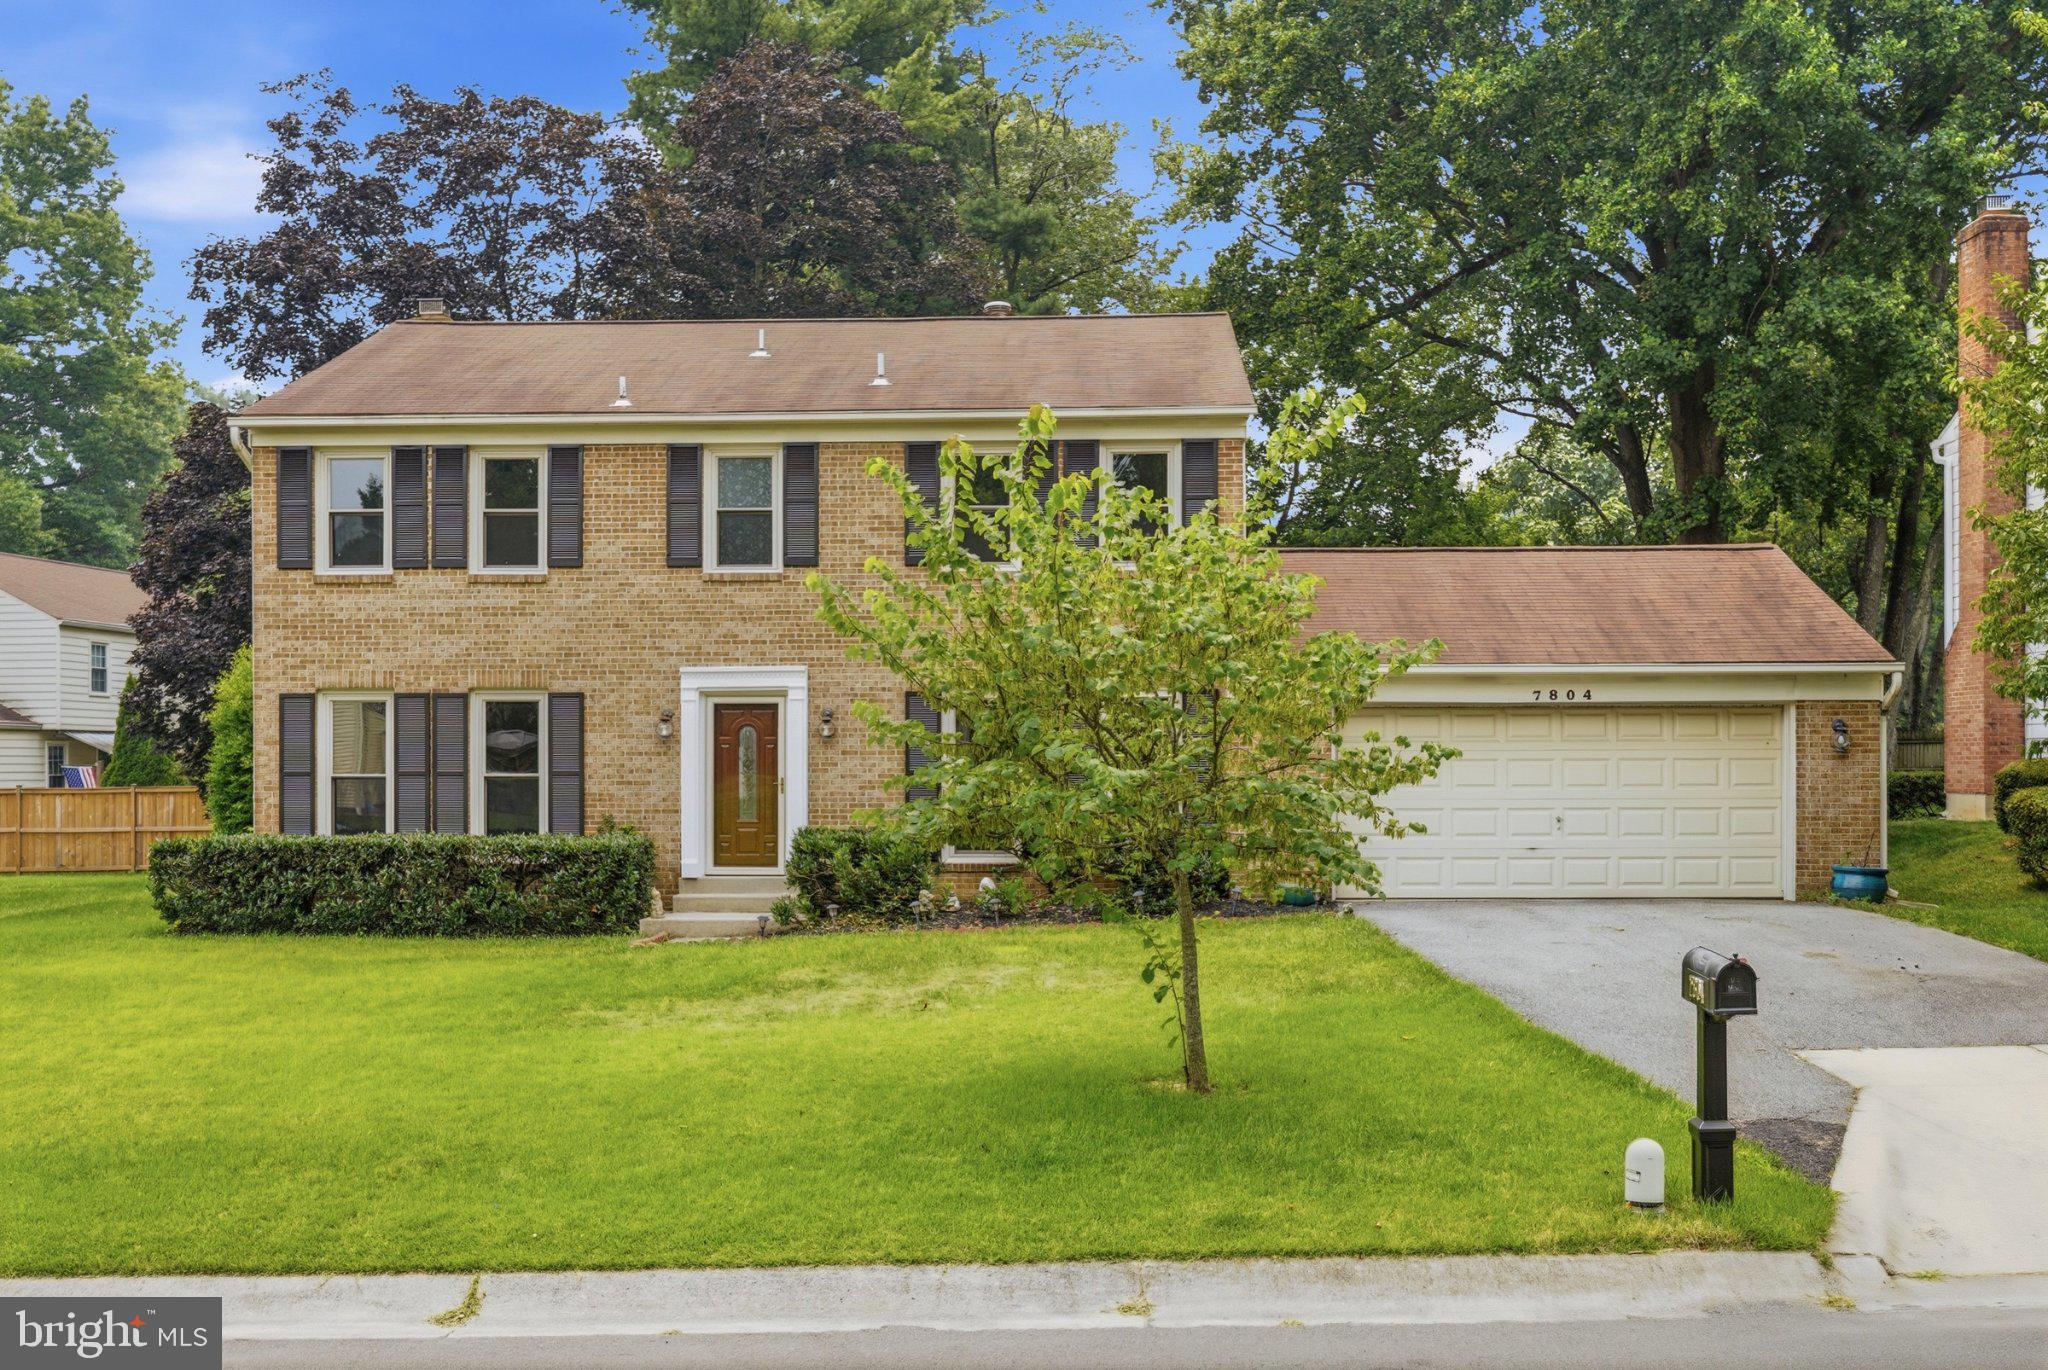
DERWOOD
7804 RYDAL TERRACE
4 Beds
3 Baths
3,236 Sq.Ft.
$759,800
MLS#: MDMC2246398
.png)