
Split Foyer
1827 UNDERWOOD ROAD
GAMBRILLS, MD 21054
MLS#: MDAA2103530
$775,000
Property
Beds
4
Full Baths
3
1/2 Baths
None
Year Built
1972
Sq.Footage
1,568
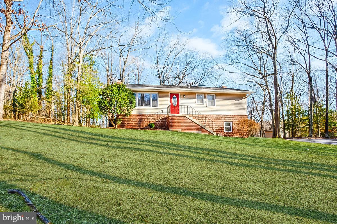
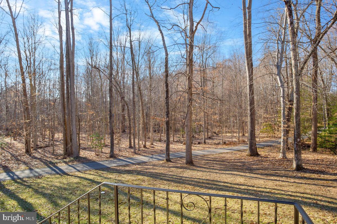
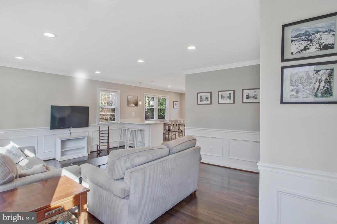
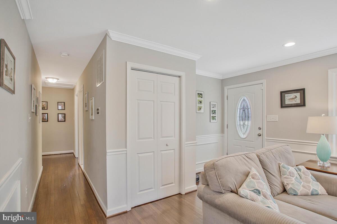
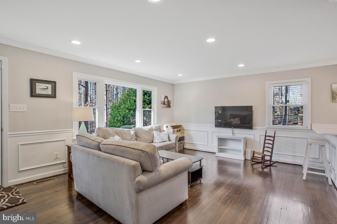
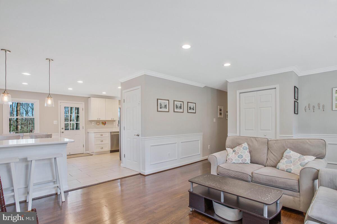
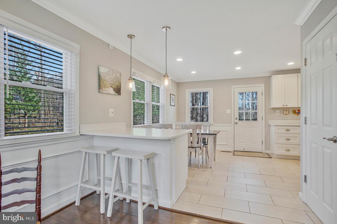
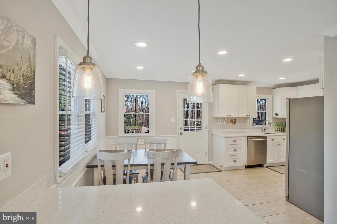
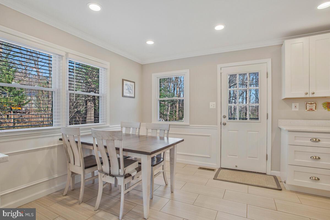
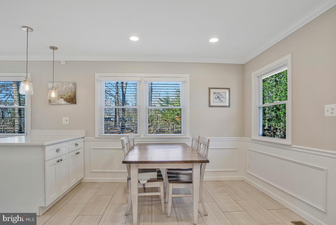
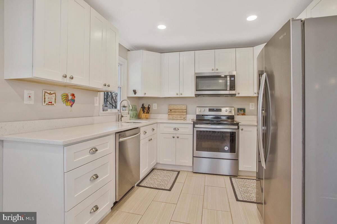
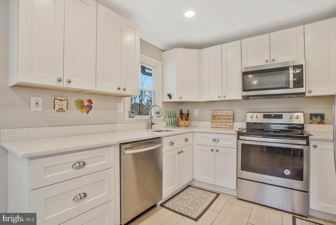
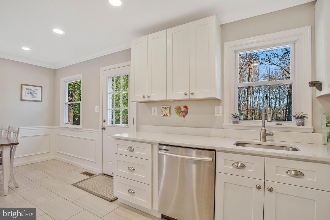
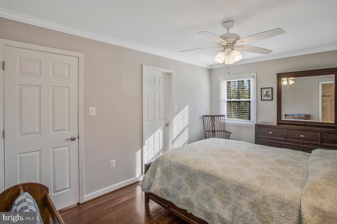
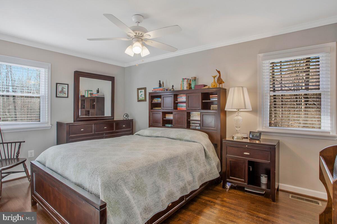
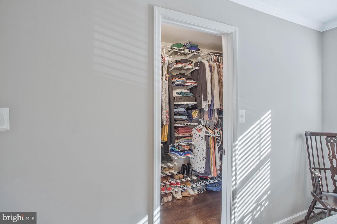
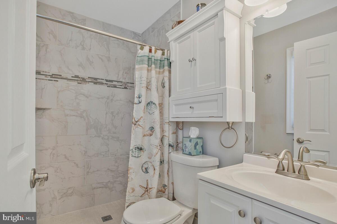
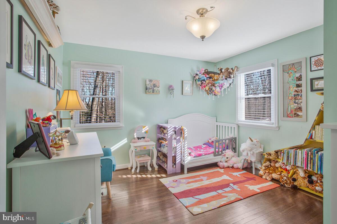
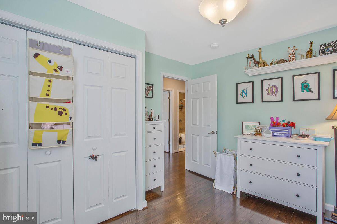
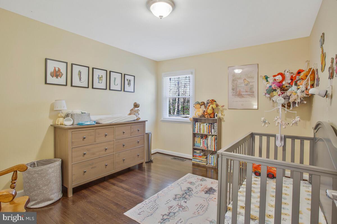
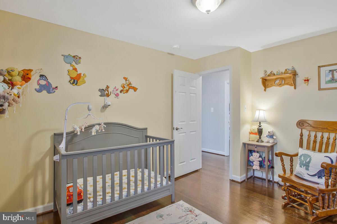
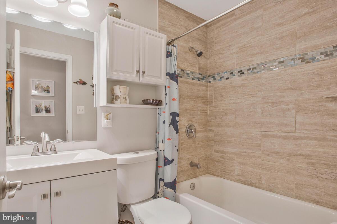
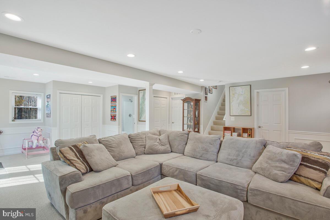
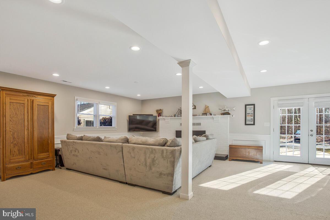
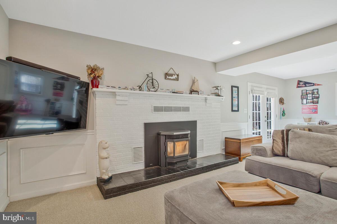
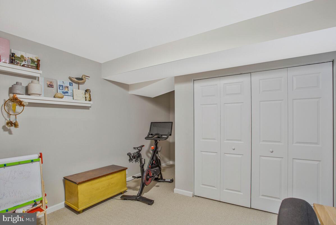
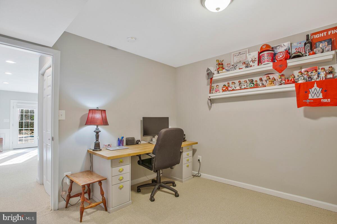
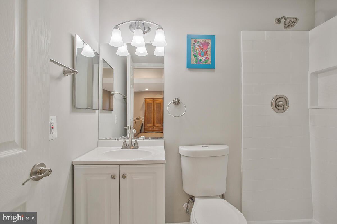
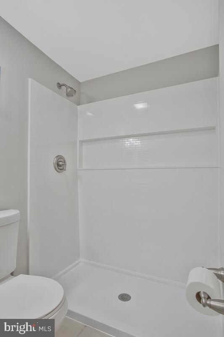
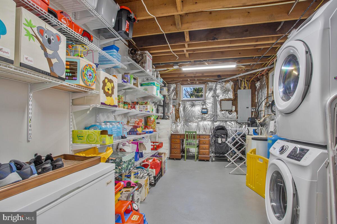
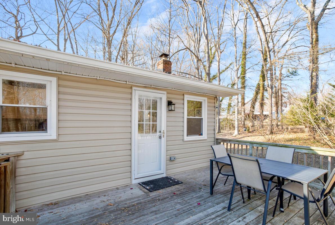
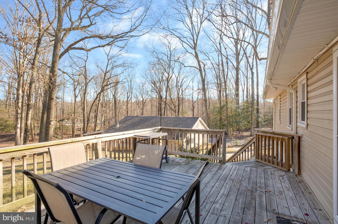
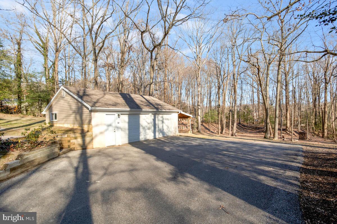
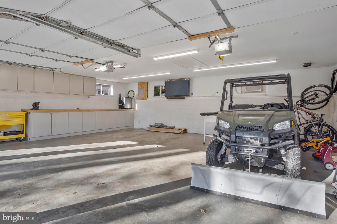
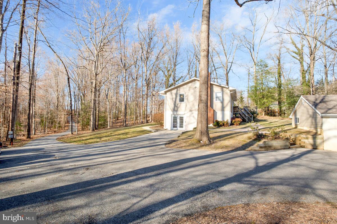
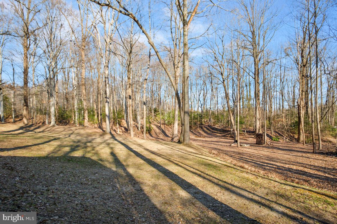
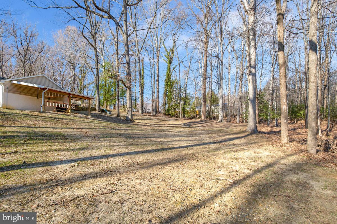
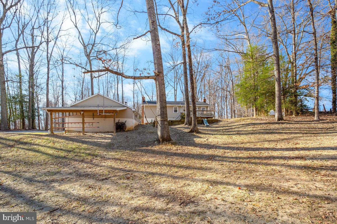
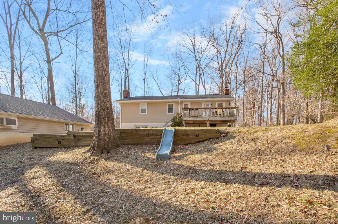
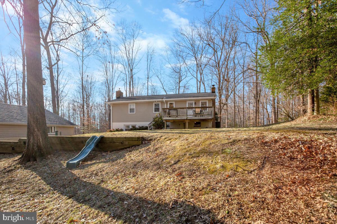
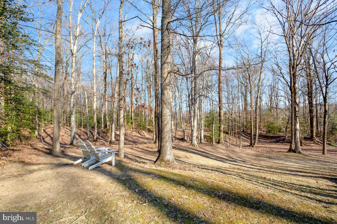
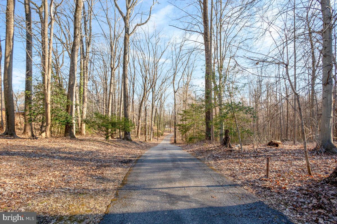
Private Retreat with a Country Feel – Just Minutes from Everything! Tucked away on 4.5 serene acres, this beautifully remodeled, move-in-ready home offers the perfect blend of peaceful living and prime convenience. Home was completely updated in 2019 with new kitchen and bathrooms, new appliances, new HVAC, new hot water, all new fixtures and lighting. Primary bedroom and bath plus 2 more bedrooms and a full bath on main level. Walkout level basement with huge family room, bonus room & full bath, plus storage/laundry area and a separate storage room tucked out of sight. Pellet stove provides warmth all winter. The oversized detached two-car garage features its own electric panel, making it an ideal workshop, while the expansive driveway accommodates up to 10 vehicles. Need more storage? A large shed provides plenty of space for all your extras. Located right across from Crofton High School, this unique property is just moments from shopping, dining, and major commuter routes to DC, Baltimore, and Ft. Meade. A truly rare find! Roof, all appliances and HVAC replaced in 2019. Well rehabbed in 2020 with a new well pump and 2022 with a new well line.
Features & Amenities
Interior
-
Other Interior Features
Recessed Lighting
-
Total Bedrooms
4
-
Bathrooms
3
-
Above Grade Finished Area
1176.0
-
Basement YN
YES
-
Cooling YN
YES
-
Cooling
Central Air, Electric
-
Fireplace YN
YES
-
Heating YN
YES
-
Heating
Electric, Hot Water
-
Main Level Bedrooms
3
-
Pet friendly
N/A
Exterior
-
Garage
Yes
-
Garage spaces
2
-
Construction Materials
Vinyl Siding
-
Other Exterior Features
Other
-
Parking
Oversized, Asphalt, Garage, Driveway, Detached
-
Patio and Porch Features
Deck
-
Pool
No
-
Waterfront YN
NO
-
View
Trees/Woods
Area & Lot
-
Lot Size(acres)
4.51
-
Lot Size(square feet)
196,456
-
Property Type
Residential
-
Property Sub Type
Single Family Residence
-
Architectural Style
Split Foyer
Price
-
Sales Price
$775,000
-
Tax Amount
$5,680
-
Financing Options
VA
-
Sq. Footage
1,568
-
Price/SqFt
$494
HOA
-
Association
No
School District
-
Elementary School
CROFTON WOODS
-
Middle School
CROFTON
-
High School
CROFTON
Property Features
-
New Construction
NO
-
Foundation Details
Other
-
Senior Community YN
NO
-
Sewer
Septic Tank
-
Water Source
Well
Schedule a Showing
Showing scheduled successfully.
Mortgage calculator
Estimate your monthly mortgage payment, including the principal and interest, property taxes, and HOA. Adjust the values to generate a more accurate rate.
Your payment
Principal and Interest:
$
Property taxes:
$
HOA fees:
$
Total loan payment:
$
Total interest amount:
$
Location
County
ANNE ARUNDEL
Elementary School
CROFTON WOODS
Middle School
CROFTON
High School
CROFTON
Listing Courtesy of Catherine A Hamel, Long & Foster Real Estate, Inc.
RealHub Information is provided exclusively for consumers' personal, non-commercial use, and it may not be used for any purpose other than to identify prospective properties consumers may be interested in purchasing. All information deemed reliable but not guaranteed and should be independently verified. All properties are subject to prior sale, change or withdrawal. RealHub website owner shall not be responsible for any typographical errors, misinformation, misprints and shall be held totally harmless.

Branch Manager- Cumberland
Steve MacGray
Call Steve today to schedule a private showing.

* Listings on this website come from the FMLS IDX Compilation and may be held by brokerage firms other than the owner of this website. The listing brokerage is identified in any listing details. Information is deemed reliable but is not guaranteed. If you believe any FMLS listing contains material that infringes your copyrighted work please click here to review our DMCA policy and learn how to submit a takedown request.© 2024 FMLS.
Related Properties

GAMBRILLS
2110 HALLMARK DRIVE
5 Beds
3 Baths
3,016 Sq.Ft.
$785,000
MLS#: MDAA2156140

GAMBRILLS
650 FLORIDA PLACE
4 Beds
2 Baths
3,364 Sq.Ft.
$779,000
MLS#: MDAA2156694
.png)