
Ranch/Rambler
19 ELK ROAD
CHESAPEAKE CITY, MD 21915
MLS#: MDCC2022218
$485,000




Property
Beds
3
Full Baths
1
1/2 Baths
1
Year Built
1990
Sq.Footage
1,556
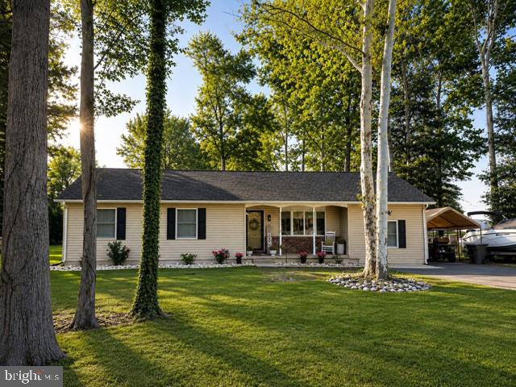
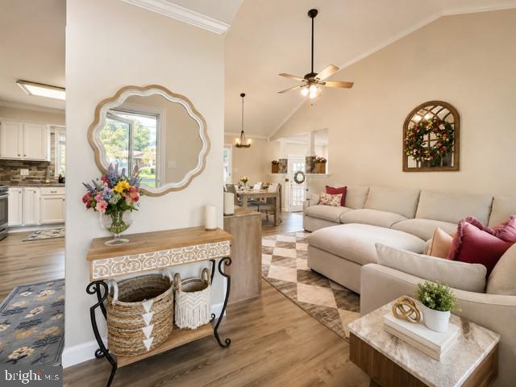
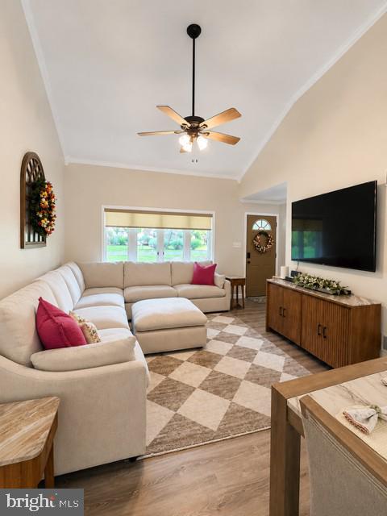
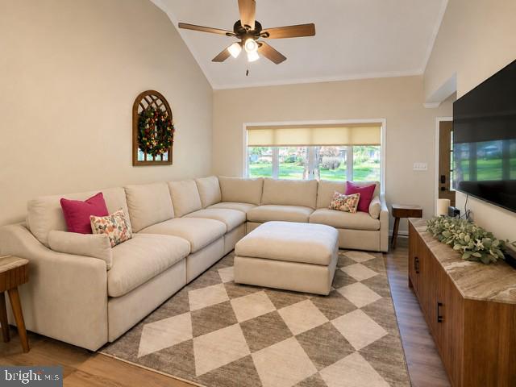
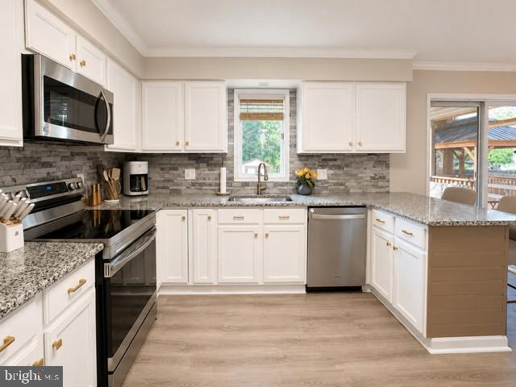
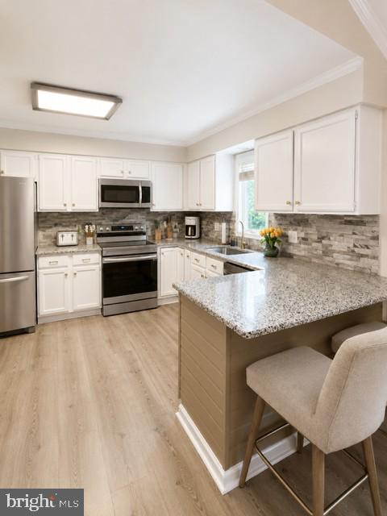
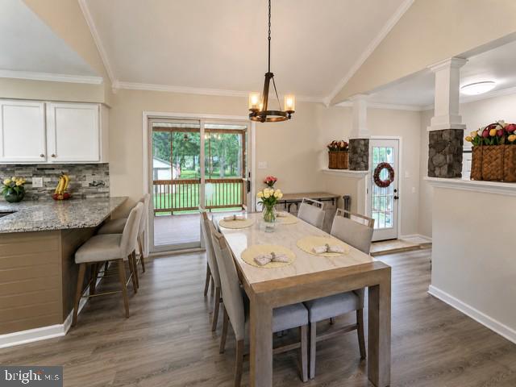
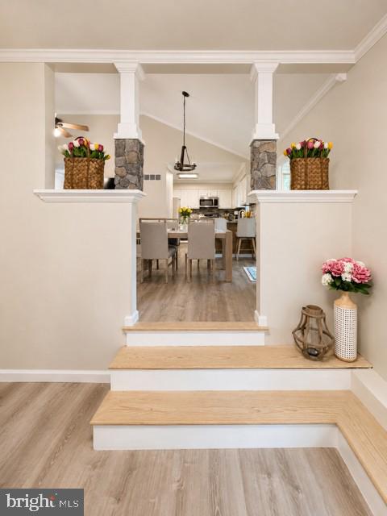
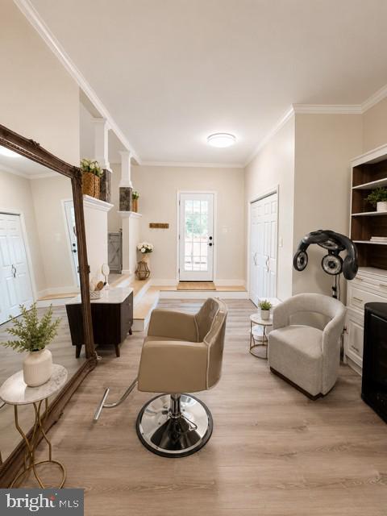
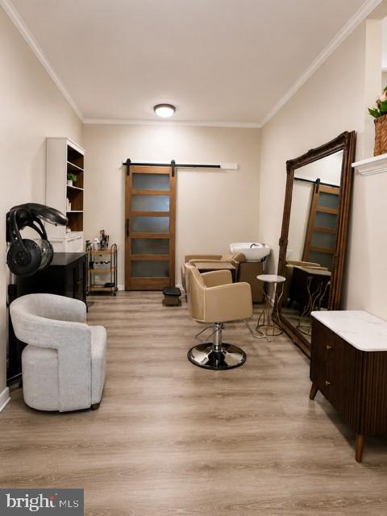
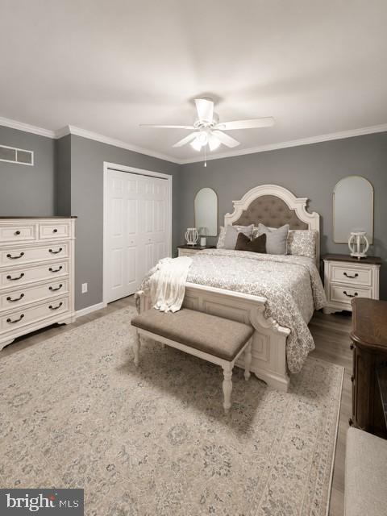
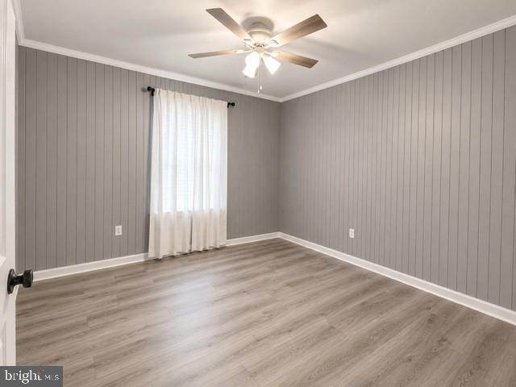
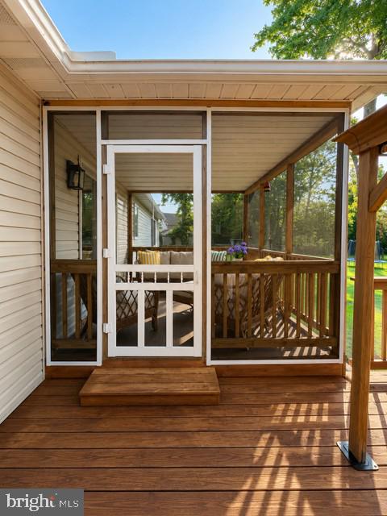
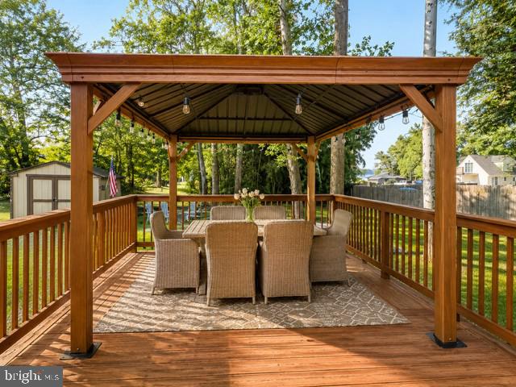
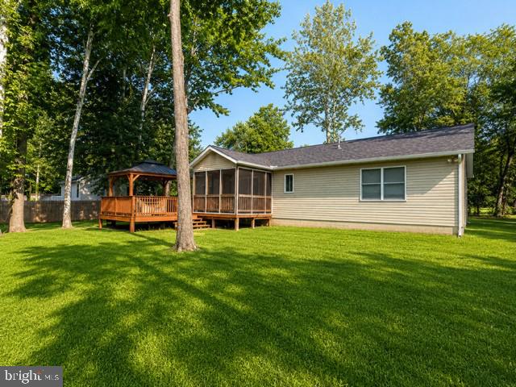
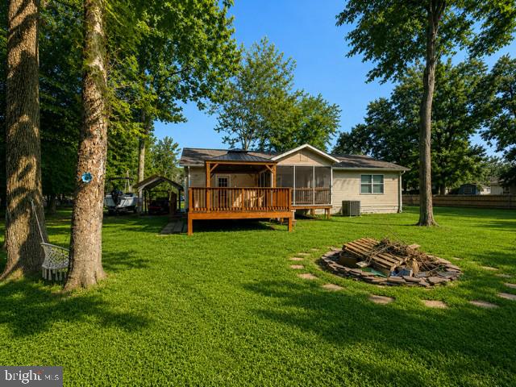
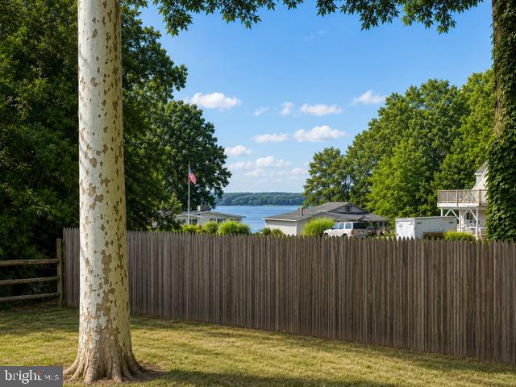
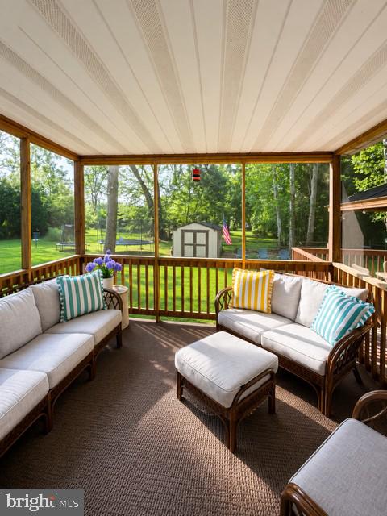
Welcome to the sought-after Elk River Basin community, where comfort, convenience, and the Chesapeake Bay lifestyle come together. This beautifully maintained ranch home offers approximately 1,550+/- square feet of well-designed living space and is situated on a spacious 0.46-acre lot. Step inside to a bright and inviting floor plan featuring 3 bedrooms and 1.5 bathrooms. The 1/2 bath is in main bedroom. The spacious living room boasts cathedral ceilings, creating an open and airy atmosphere while flowing seamlessly into the kitchen and dining area. A remote-controlled window blind in the living room adds both convenience and style. Sliding glass doors lead to a large rear deck with a pergola, perfect for entertaining or relaxing outdoors. You'll also enjoy a screened-in porch where you can take in seasonal winter water views of the Elk River. This home has been exceptionally well maintained and offers numerous updates, including a new roof, gutters, and Gutter Guards, providing peace of mind for years to come. A unique feature of the property is the additional room currently being used as an in-home hair salon with its own private entrance, offering endless possibilities as a home business, office, studio, or hobby room. An additional 12' x 8' bonus room provides even more flexible space to fit your lifestyle. Residents of Elk River Basin enjoy access to community amenities, including community water access and a playground, making it easy to embrace boating, fishing, kayaking, or simply enjoying the waterfront. The property is conveniently located just minutes from marinas, waterfront restaurants, shopping, and the historic charm of Chesapeake City with its unique boutiques, dining, and entertainment. Located in the highly desirable Bohemia Manor School District, this home is an excellent opportunity for those seeking a move-in ready property in one of Cecil County's most desirable water-oriented communities. Whether you're looking for a year-round residence or a peaceful retreat near the water, this exceptional property offers the perfect combination of lifestyle, location, and versatility.
Features & Amenities
Interior
-
Other Interior Features
Ceiling Fan(s), Pantry, Cathedral Ceiling(s), High Ceilings, Crown Molding, Open Floorplan
-
Total Bedrooms
3
-
Bathrooms
1
-
1/2 Bathrooms
1
-
Above Grade Finished Area
1556.0
-
Basement YN
NO
-
Cooling YN
YES
-
Cooling
Central Air, Ceiling Fan(s), Electric
-
Fireplace YN
NO
-
Heating YN
YES
-
Heating
Exhaust Fan, Electric, Heat Pump
-
Main Level Bedrooms
3
-
Pet friendly
N/A
Exterior
-
Garage
No
-
Construction Materials
Vinyl Siding
-
Parking
Driveway
-
Patio and Porch Features
Porch, Screened, Deck
-
Pool
No
-
Waterfront YN
NO
Area & Lot
-
Lot Size(acres)
0.46
-
Lot Size(square feet)
20037.0
-
Property Type
Residential
-
Property Sub Type
Single Family Residence
-
Architectural Style
Ranch/Rambler
Price
-
Sales Price
$485,000
-
Tax Amount
$2,430
-
Sq. Footage
1, 556
-
Price/SqFt
$311
HOA
-
Association
No
School District
-
Elementary School
CHESAPEAKE CITY
-
Middle School
BOHEMIA MANOR
-
High School
BOHEMIA MANOR
Property Features
-
New Construction
NO
-
Senior Community YN
NO
-
Sewer
Public Sewer
-
Tax Lot
18
-
Water Source
Public
Schedule a Showing
Showing scheduled successfully.
Mortgage calculator
Estimate your monthly mortgage payment, including the principal and interest, property taxes, and HOA. Adjust the values to generate a more accurate rate.
Your payment
Principal and Interest:
$
Property taxes:
$
HOA fees:
$
Total loan payment:
$
Total interest amount:
$
Location
County
CECIL
Elementary School
CHESAPEAKE CITY
Middle School
BOHEMIA MANOR
High School
BOHEMIA MANOR
Listing Courtesy of Tinamarie T Reamy , Coldwell Banker Chesapeake Real Estate Company
RealHub Information is provided exclusively for consumers' personal, non-commercial use, and it may not be used for any purpose other than to identify prospective properties consumers may be interested in purchasing. All information deemed reliable but not guaranteed and should be independently verified. All properties are subject to prior sale, change or withdrawal. RealHub website owner shall not be responsible for any typographical errors, misinformation, misprints and shall be held totally harmless.

Branch Manager- Cumberland
Steve MacGray
Call Steve today to schedule a private showing.

* Listings on this website come from the FMLS IDX Compilation and may be held by brokerage firms other than the owner of this website. The listing brokerage is identified in any listing details. Information is deemed reliable but is not guaranteed. If you believe any FMLS listing contains material that infringes your copyrighted work please click here to review our DMCA policy and learn how to submit a takedown request.© 2024 FMLS.
.png)