Features & Amenities

Interior

  • Other Interior Features

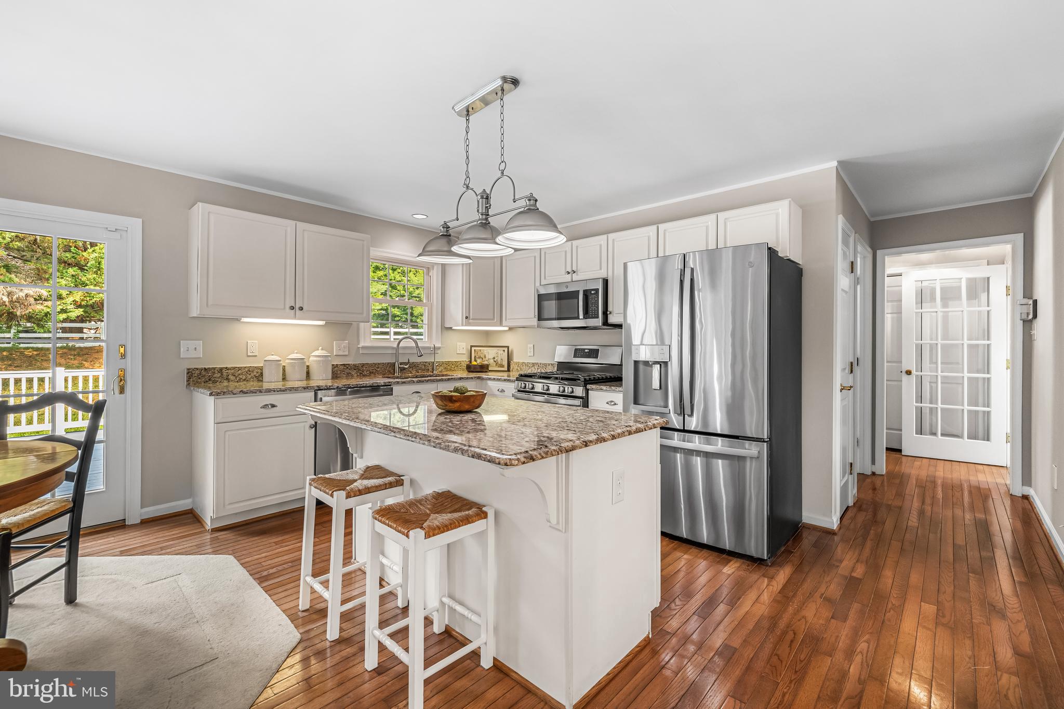
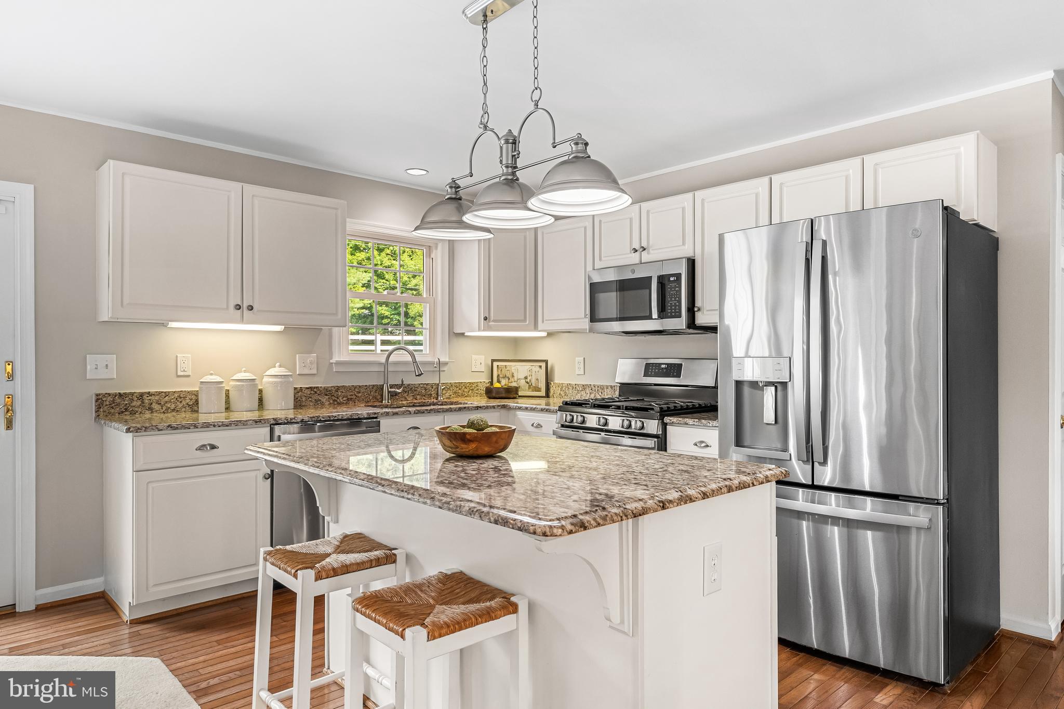
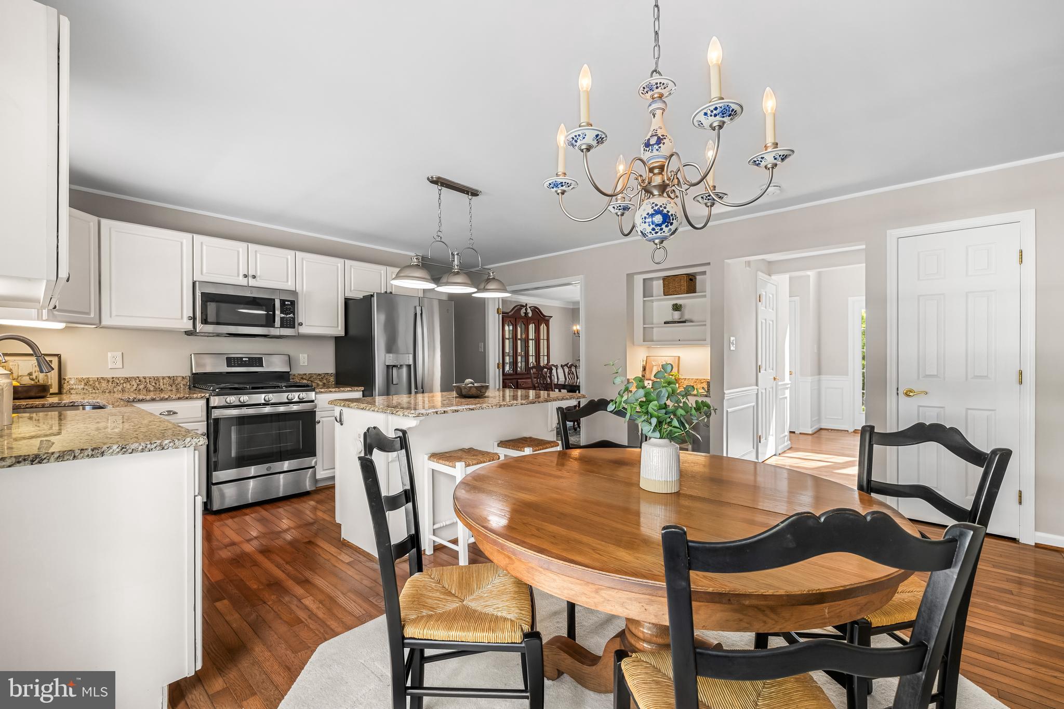
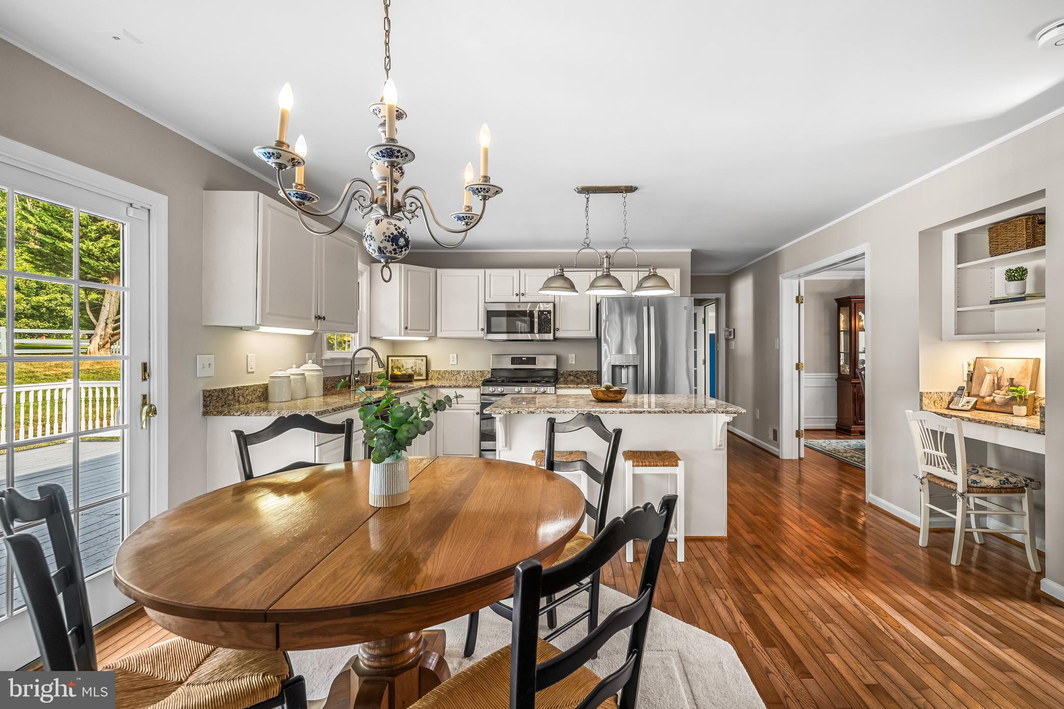
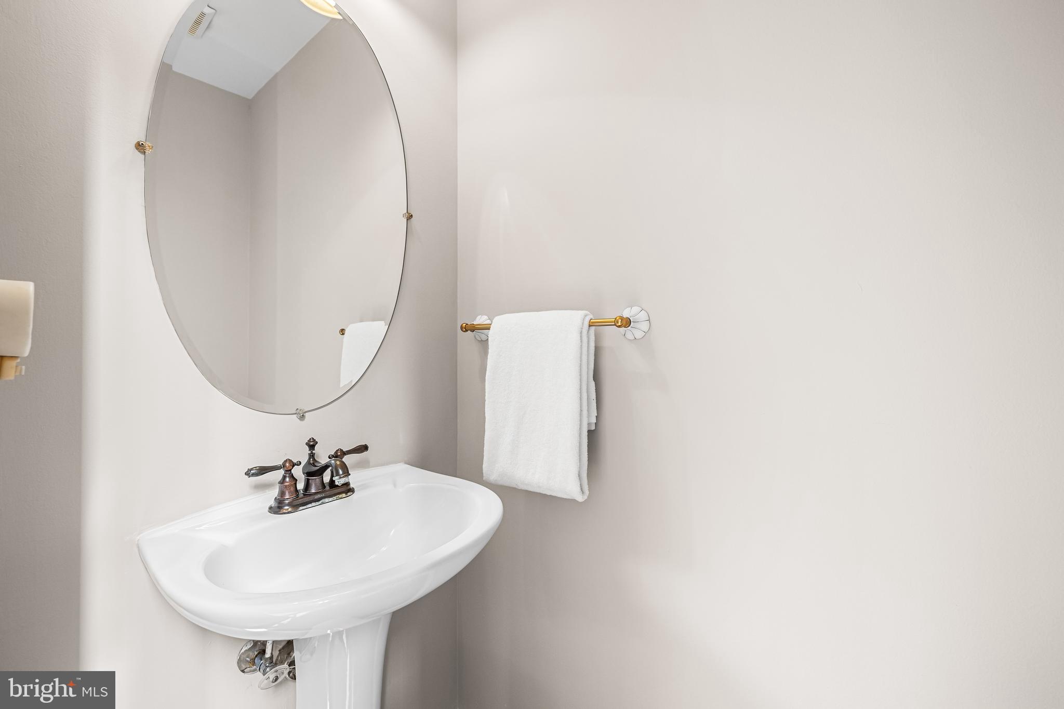
    Eat-in Kitchen, Ceiling Fan(s), Central Vacuum, Kitchen Island, Pantry, Walk-In Closet(s), Recessed Lighting, Vaulted Ceiling(s), Built-in Features, Crown Molding, Soaking Tub

  • Total Bedrooms

    5

  • Bathrooms

    2

  • 1/2 Bathrooms

    1

  • Above Grade Finished Area

    2822.0

  • Basement YN

    YES

  • Cooling YN

    YES

  • Cooling

    Central Air, Ceiling Fan(s), Electric

  • Fireplace YN

    YES

  • Heating YN

    YES

  • Heating

    Natural Gas, Forced Air

  • Pet friendly

    N/A

Exterior

  • Garage

    Yes

  • Garage spaces

    2

  • Construction Materials

    Vinyl Siding

  • Other Exterior Features

    Lighting

  • Parking

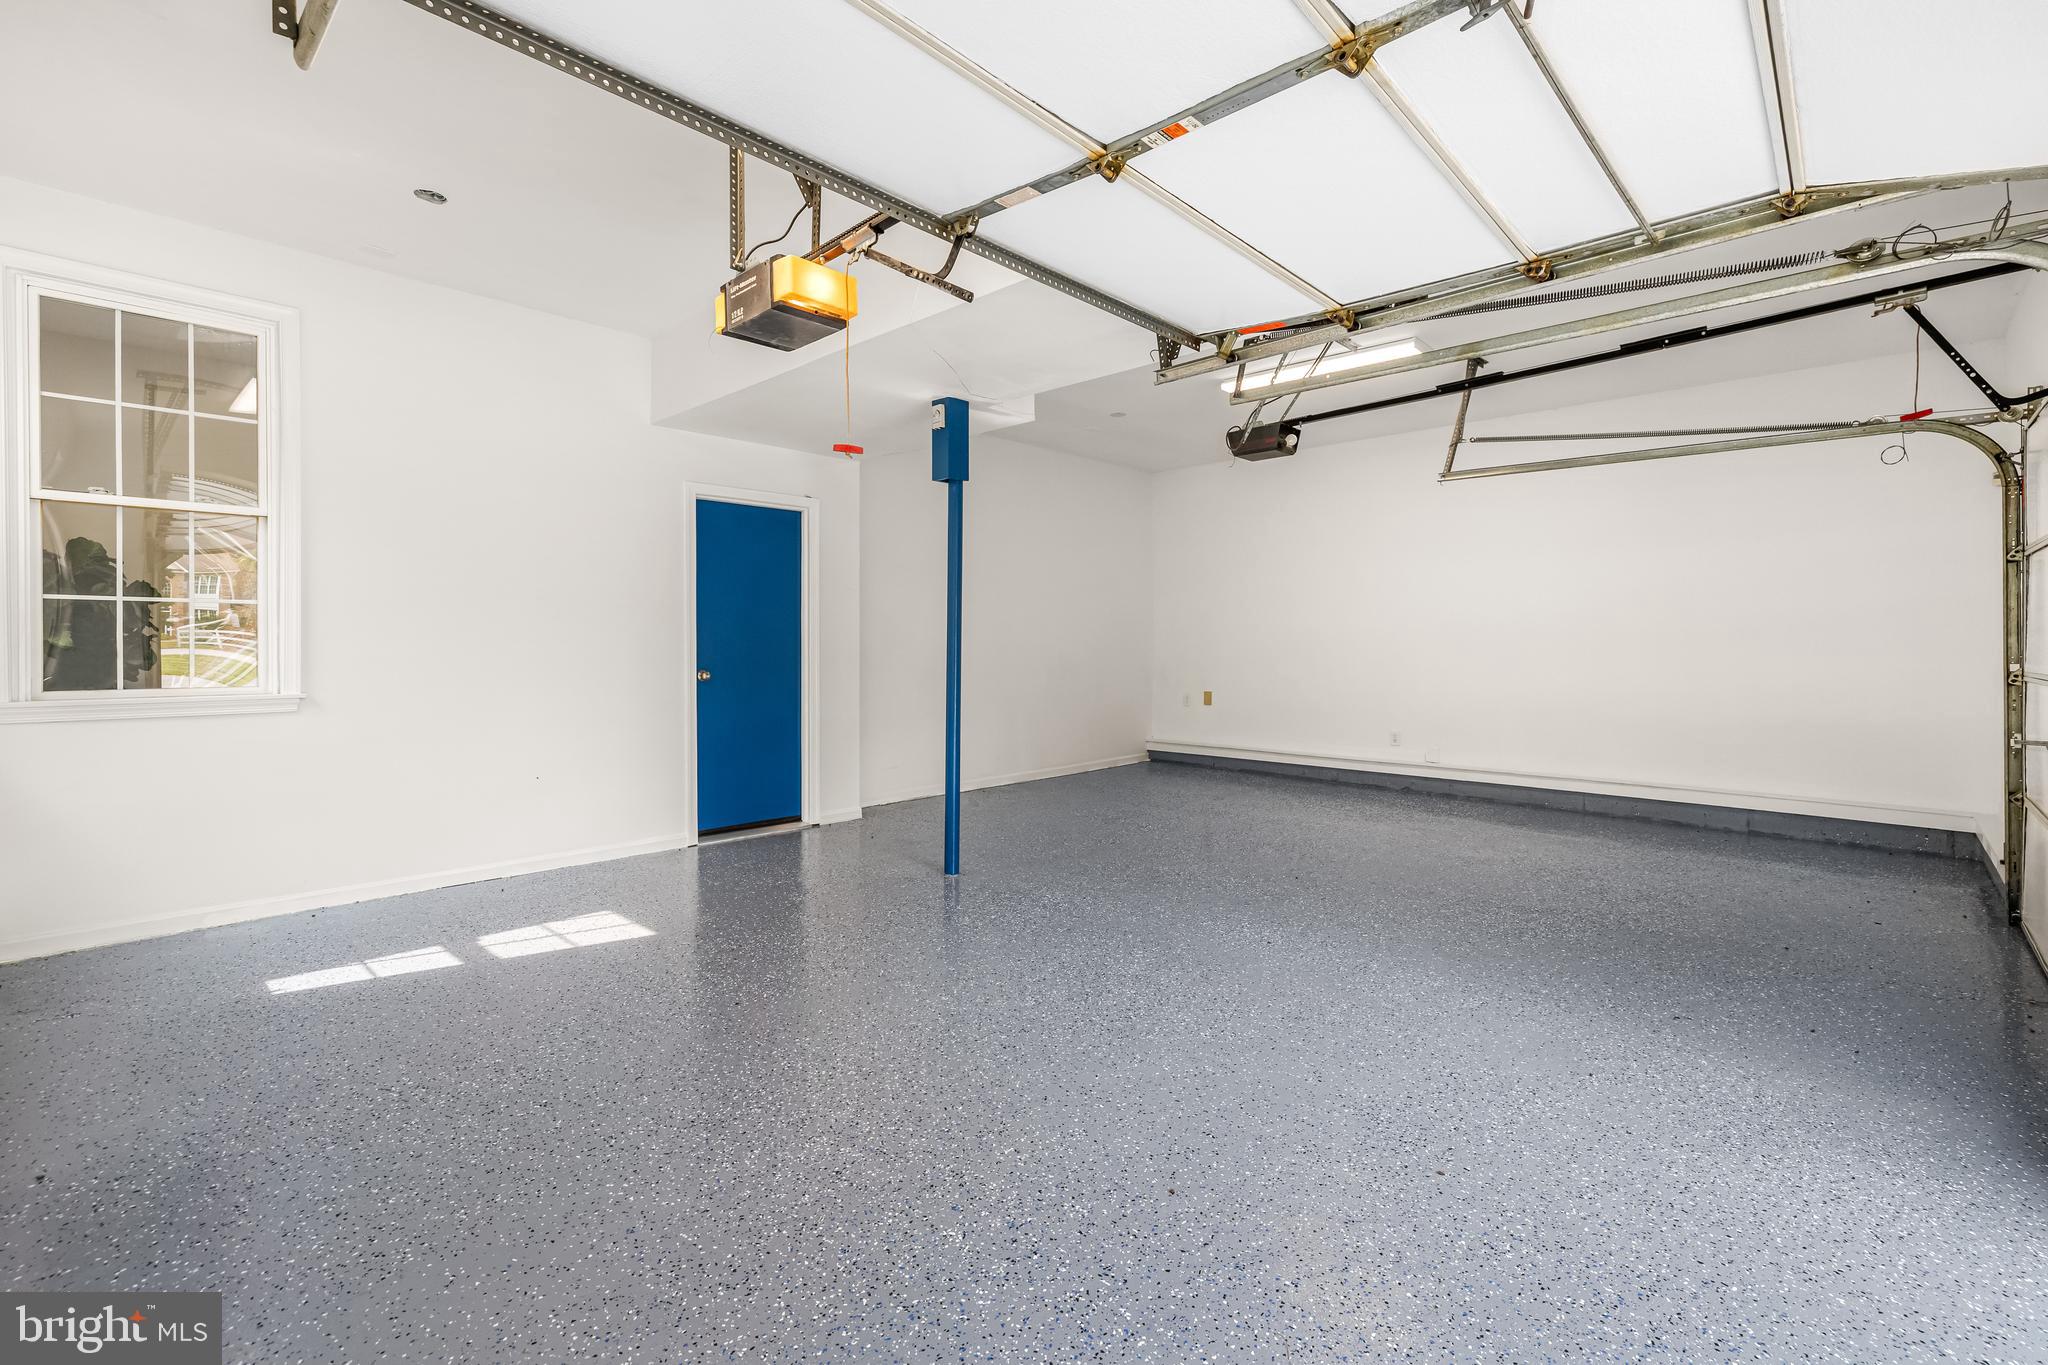
    Garage Door Opener, Garage, Driveway, Inside Entrance, Attached

  • Patio and Porch Features

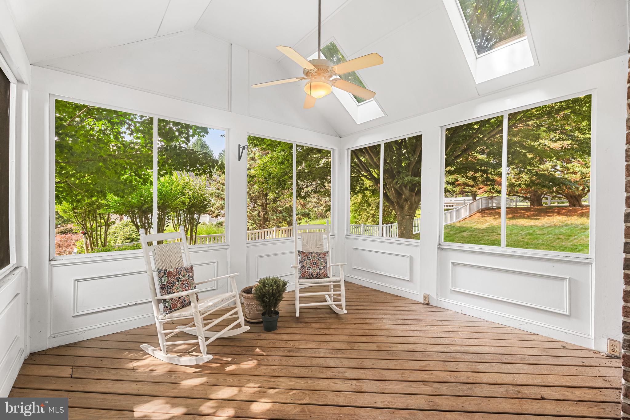
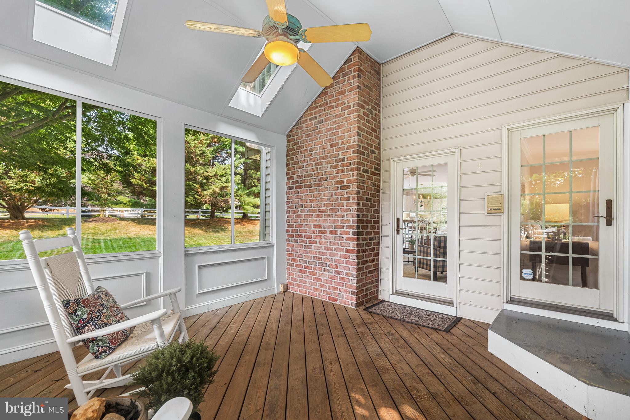
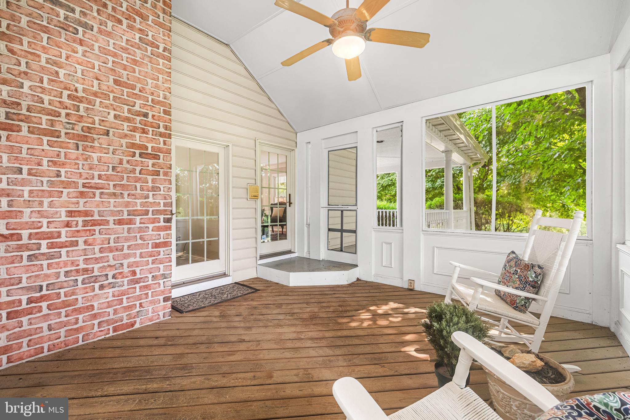
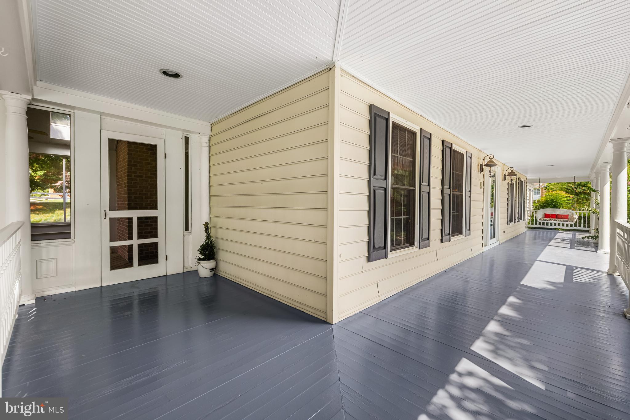
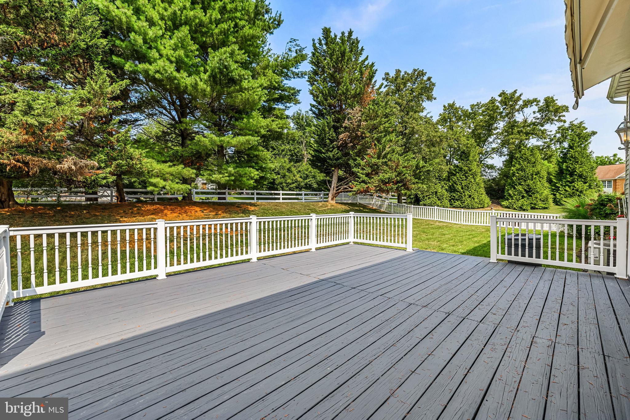
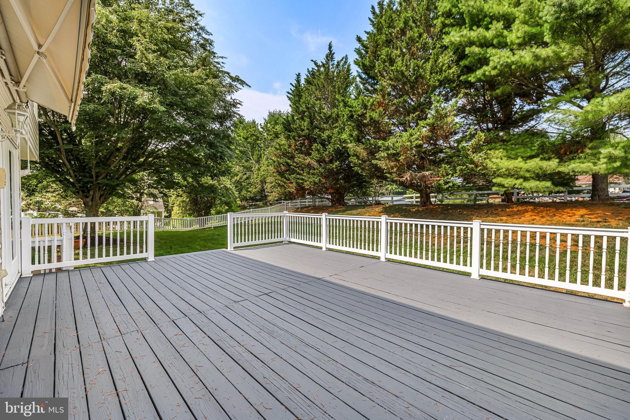
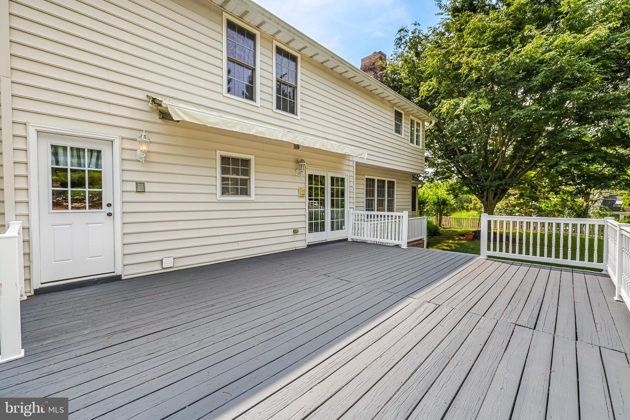
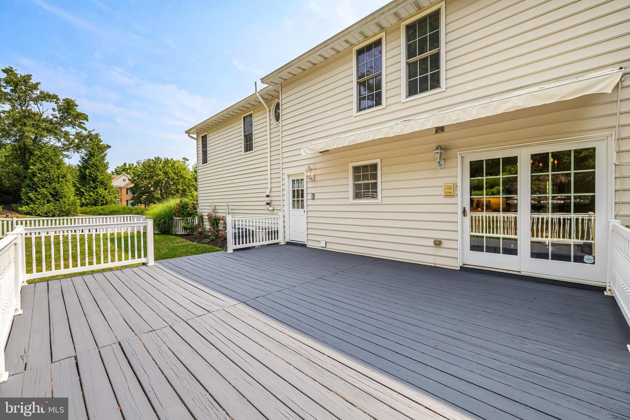
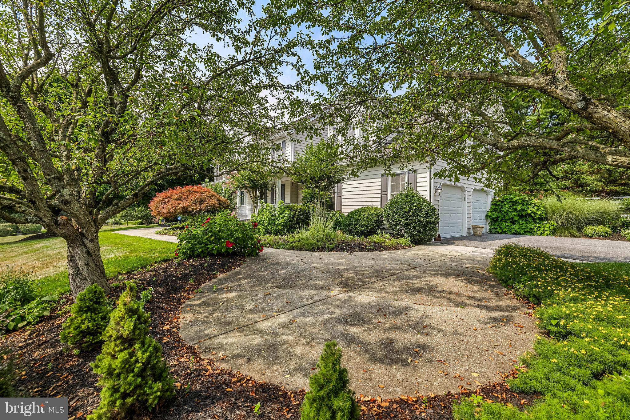
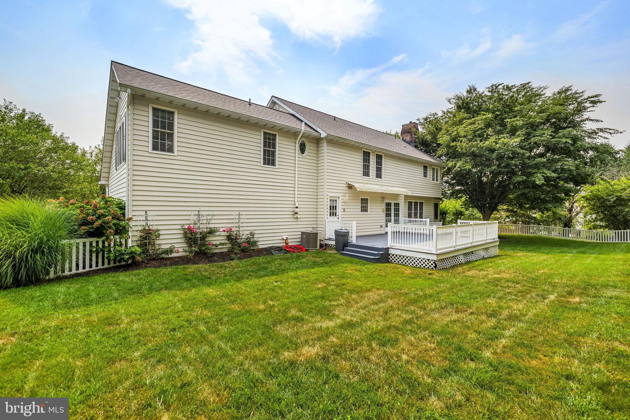
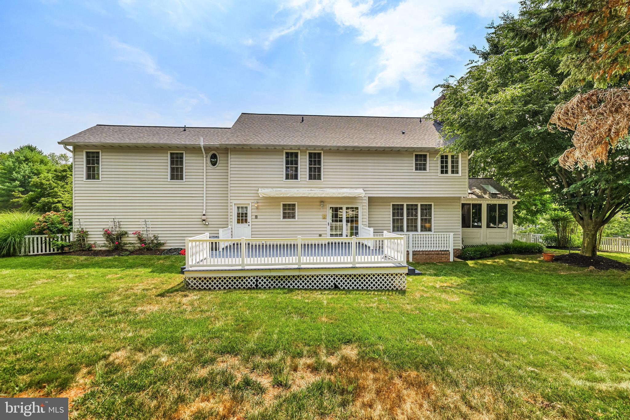
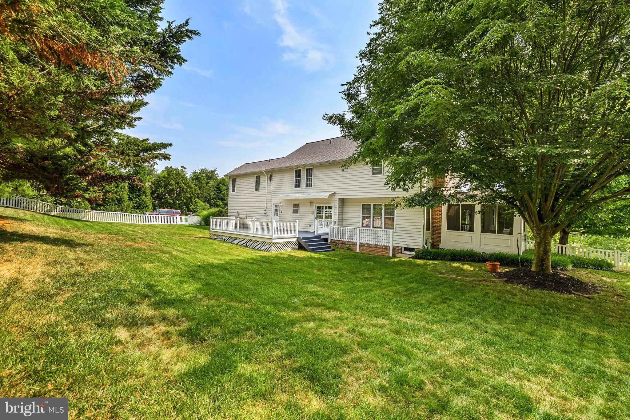
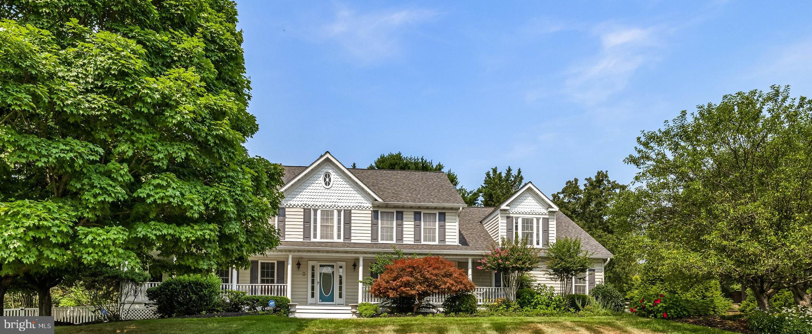
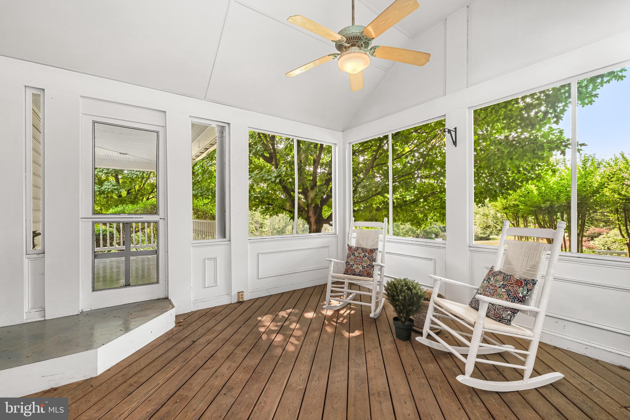
    Deck, Porch, Wrap Around, Screened

  • Pool

    No

  • Waterfront YN

    NO

Area & Lot

  • Lot Features

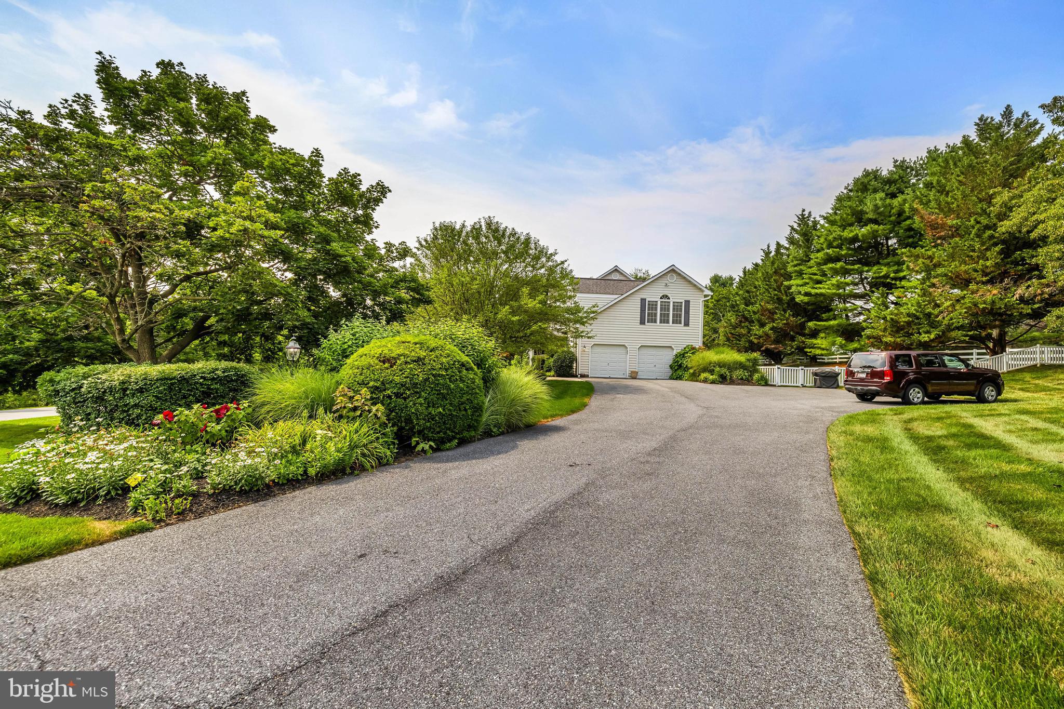
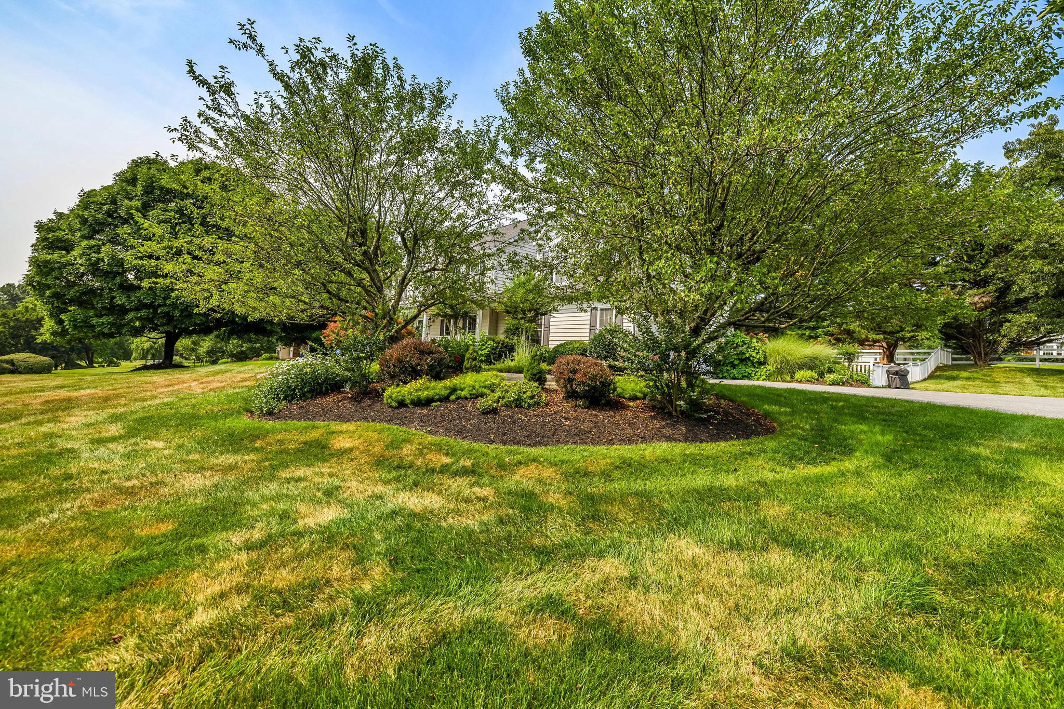
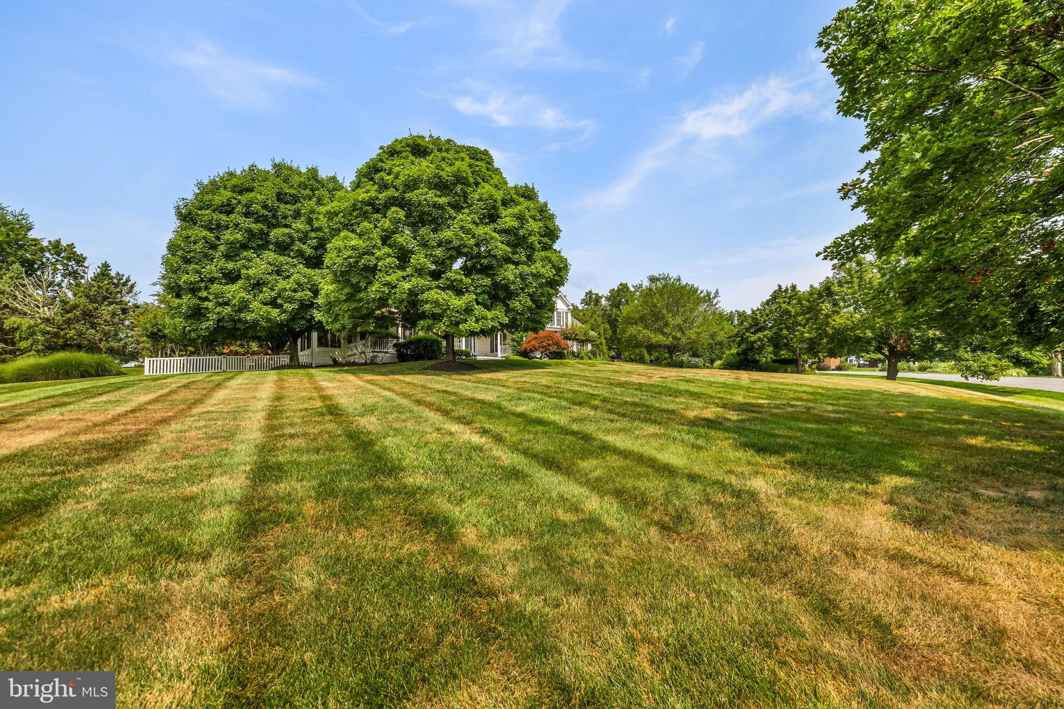
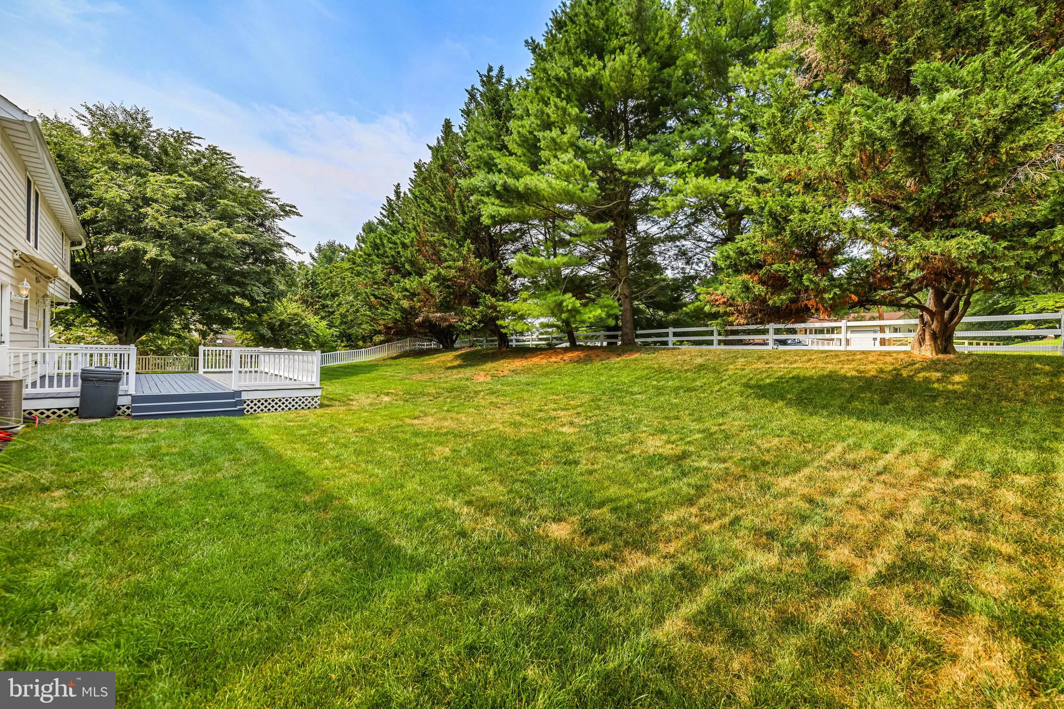
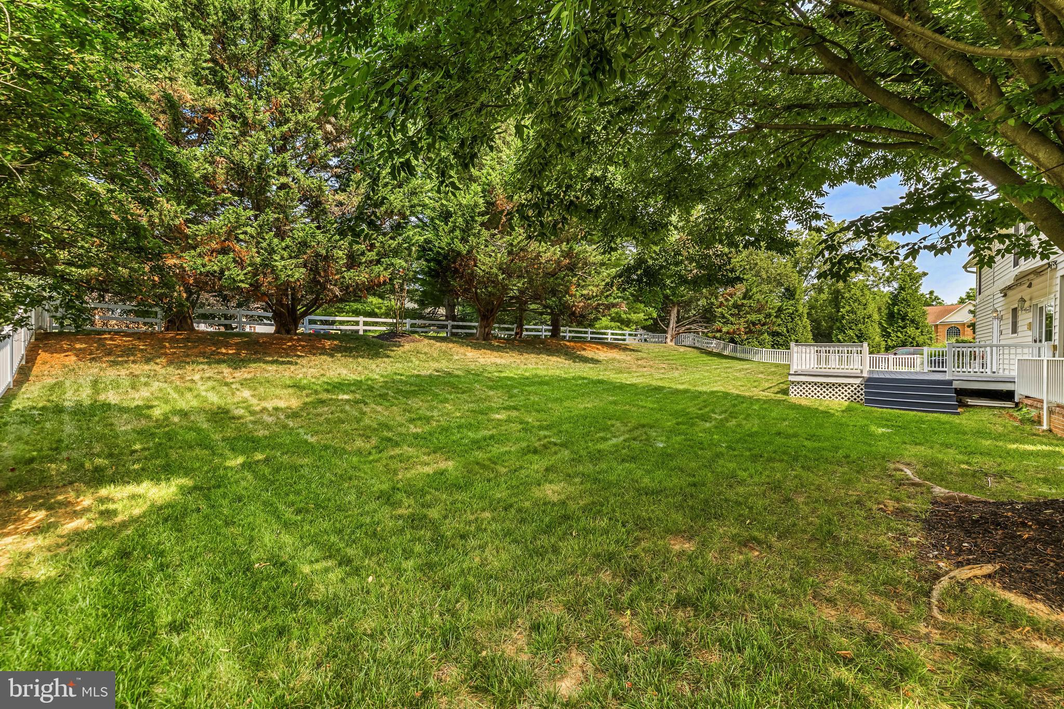
    Corner Lot, Front Yard, Back Yard

  • Lot Size(acres)

    0.93

  • Lot Size(square feet)

    40,597

  • Property Type

    Residential

  • Property Sub Type

    Single Family Residence

  • Architectural Style

    Colonial

Price

  • Sales Price

    $750,000
  • Tax Amount

    $6,191

  • Sq. Footage

    2,822

  • Price/SqFt

    $265

HOA

  • Association

    No

Property Resources

  • Horse Property

    NO

School District

  • Elementary School

    N/A

  • Middle School

    N/A

  • High School

    N/A

Property Features

  • New Construction

    NO

  • Foundation Details

    Other

  • Senior Community YN

    NO

  • Sewer

    Septic Tank

  • Tax Lot

    1

  • Water Source

    Well

Schedule a Showing

Showing scheduled successfully.

<
>
IN PERSON
VIA CHAT

What is 3 + 4 ?


Change time

Mortgage calculator

Estimate your monthly mortgage payment, including the principal and interest, property taxes, and HOA. Adjust the values to generate a more accurate rate.

Your payment

Principal and Interest:

$

Property taxes:

$

HOA fees:

$

Total loan payment:

$

Total interest amount:

$

Location

County

CARROLL

Elementary School

Middle School

High School

Listing Courtesy of Daniel G Motz, Berkshire Hathaway HomeServices Homesale Realty

RealHub Information is provided exclusively for consumers' personal, non-commercial use, and it may not be used for any purpose other than to identify prospective properties consumers may be interested in purchasing. All information deemed reliable but not guaranteed and should be independently verified. All properties are subject to prior sale, change or withdrawal. RealHub website owner shall not be responsible for any typographical errors, misinformation, misprints and shall be held totally harmless.

Agent Steve MacGray

Salesperson, Branch Manager- Cumberland

Steve MacGray

Call Steve today to schedule a private showing.


* Listings on this website come from the FMLS IDX Compilation and may be held by brokerage firms other than the owner of this website. The listing brokerage is identified in any listing details. Information is deemed reliable but is not guaranteed. If you believe any FMLS listing contains material that infringes your copyrighted work please click here to review our DMCA policy and learn how to submit a takedown request.© 2024 FMLS.
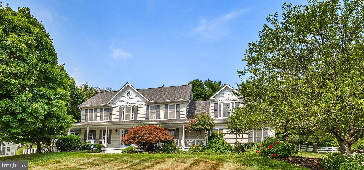
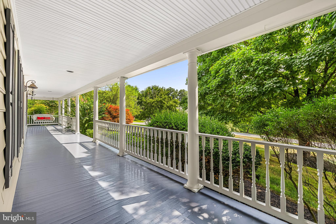
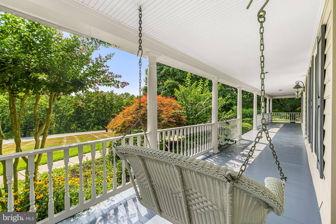
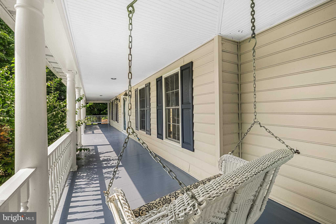
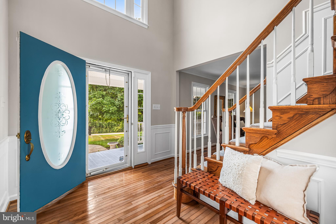
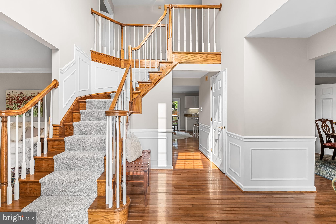
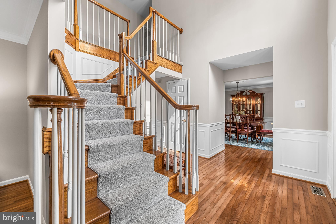
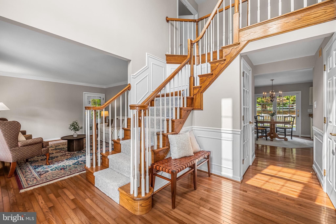
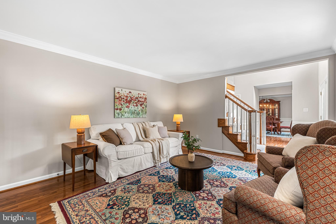
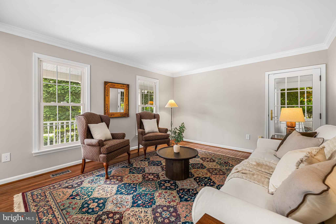
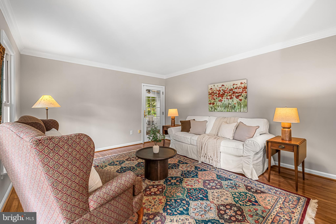
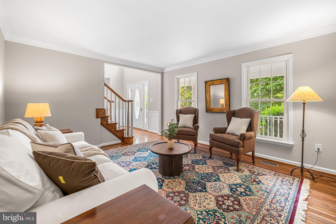
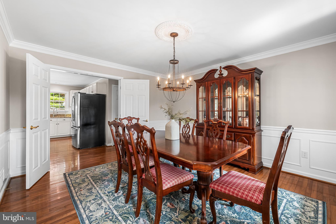
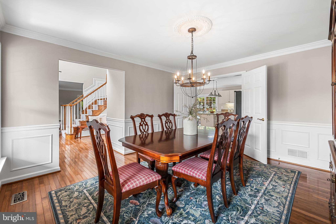
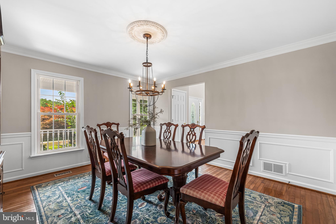
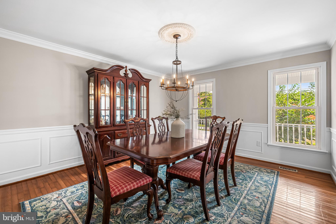
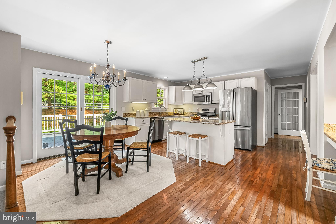
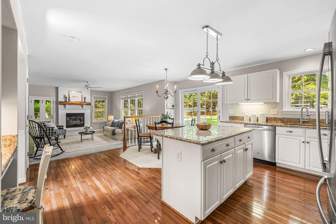
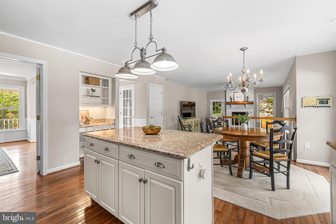
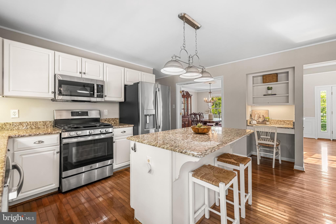
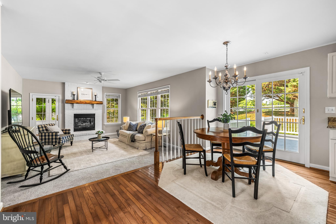
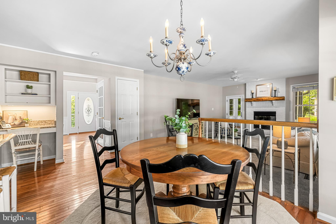
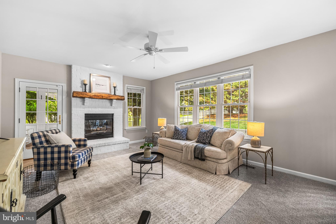
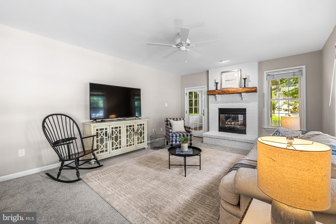
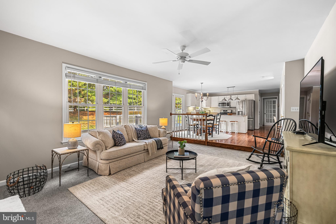
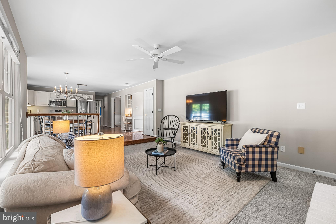
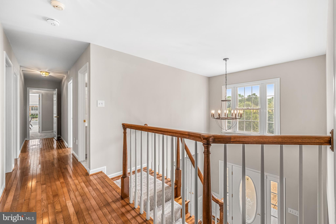
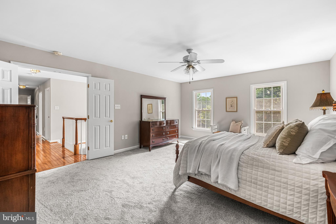
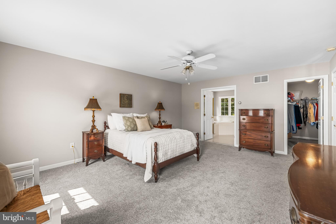
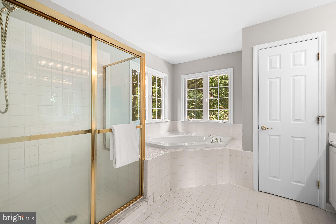
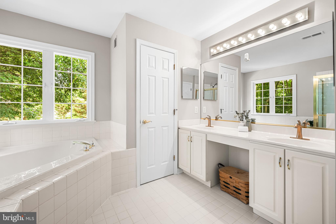
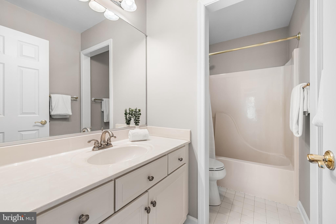
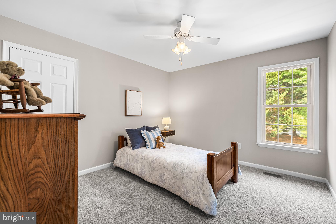
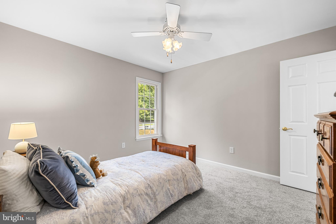
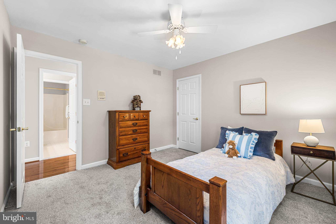
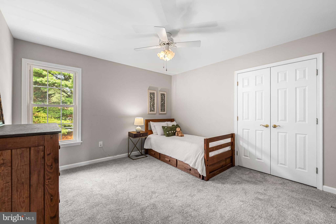
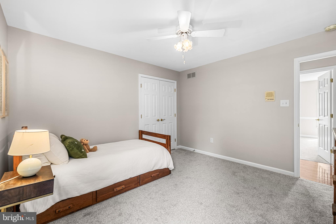
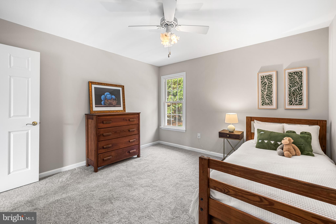
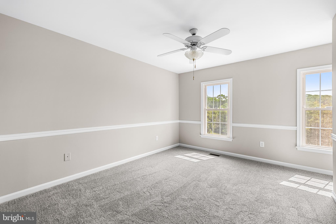
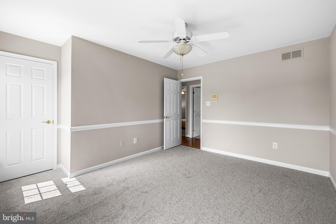
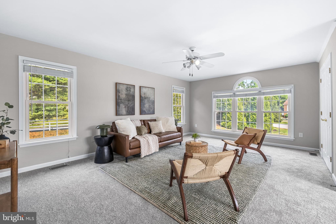
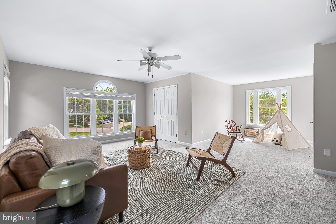
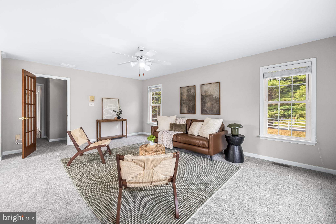
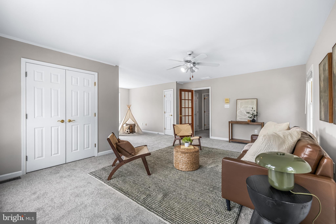
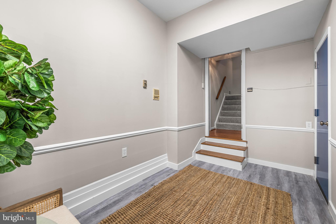
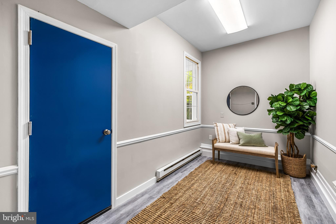
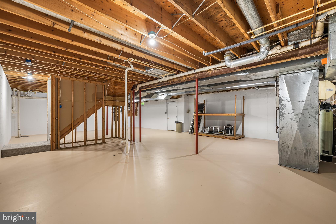
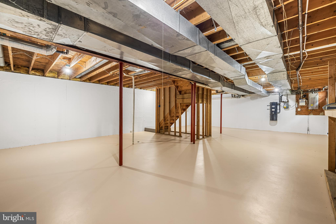
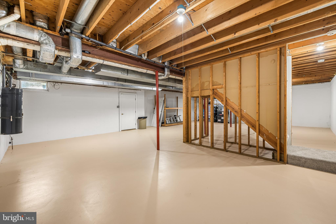
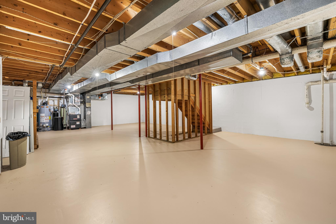
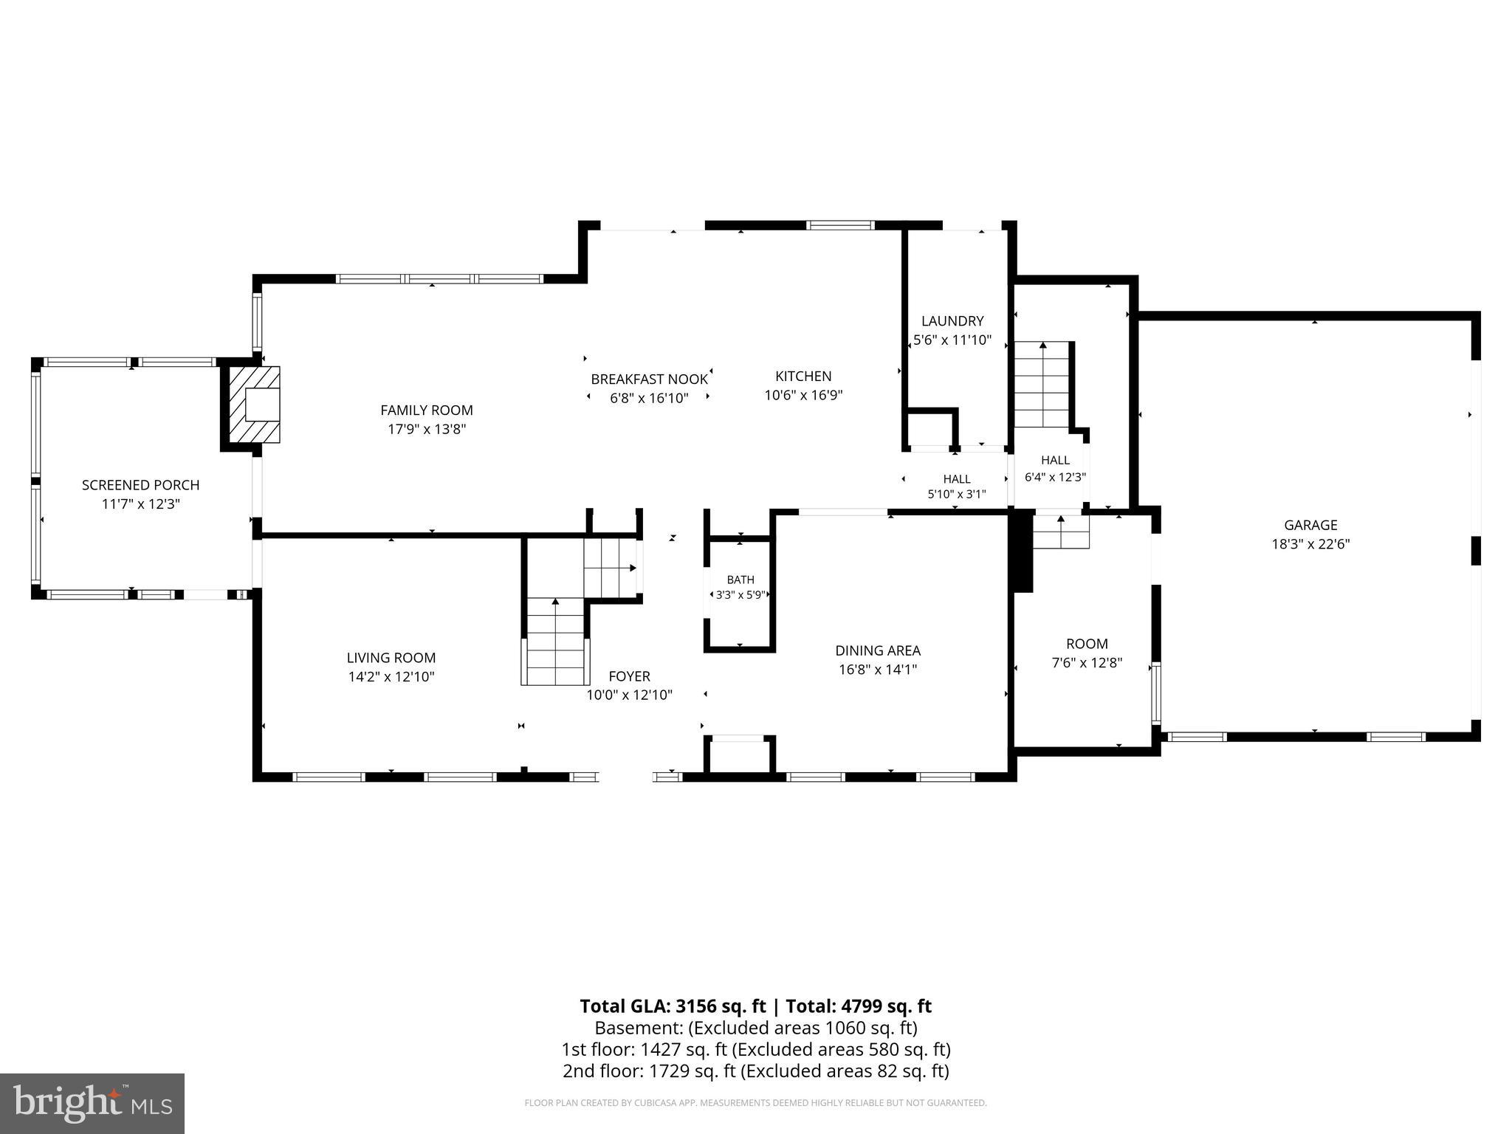
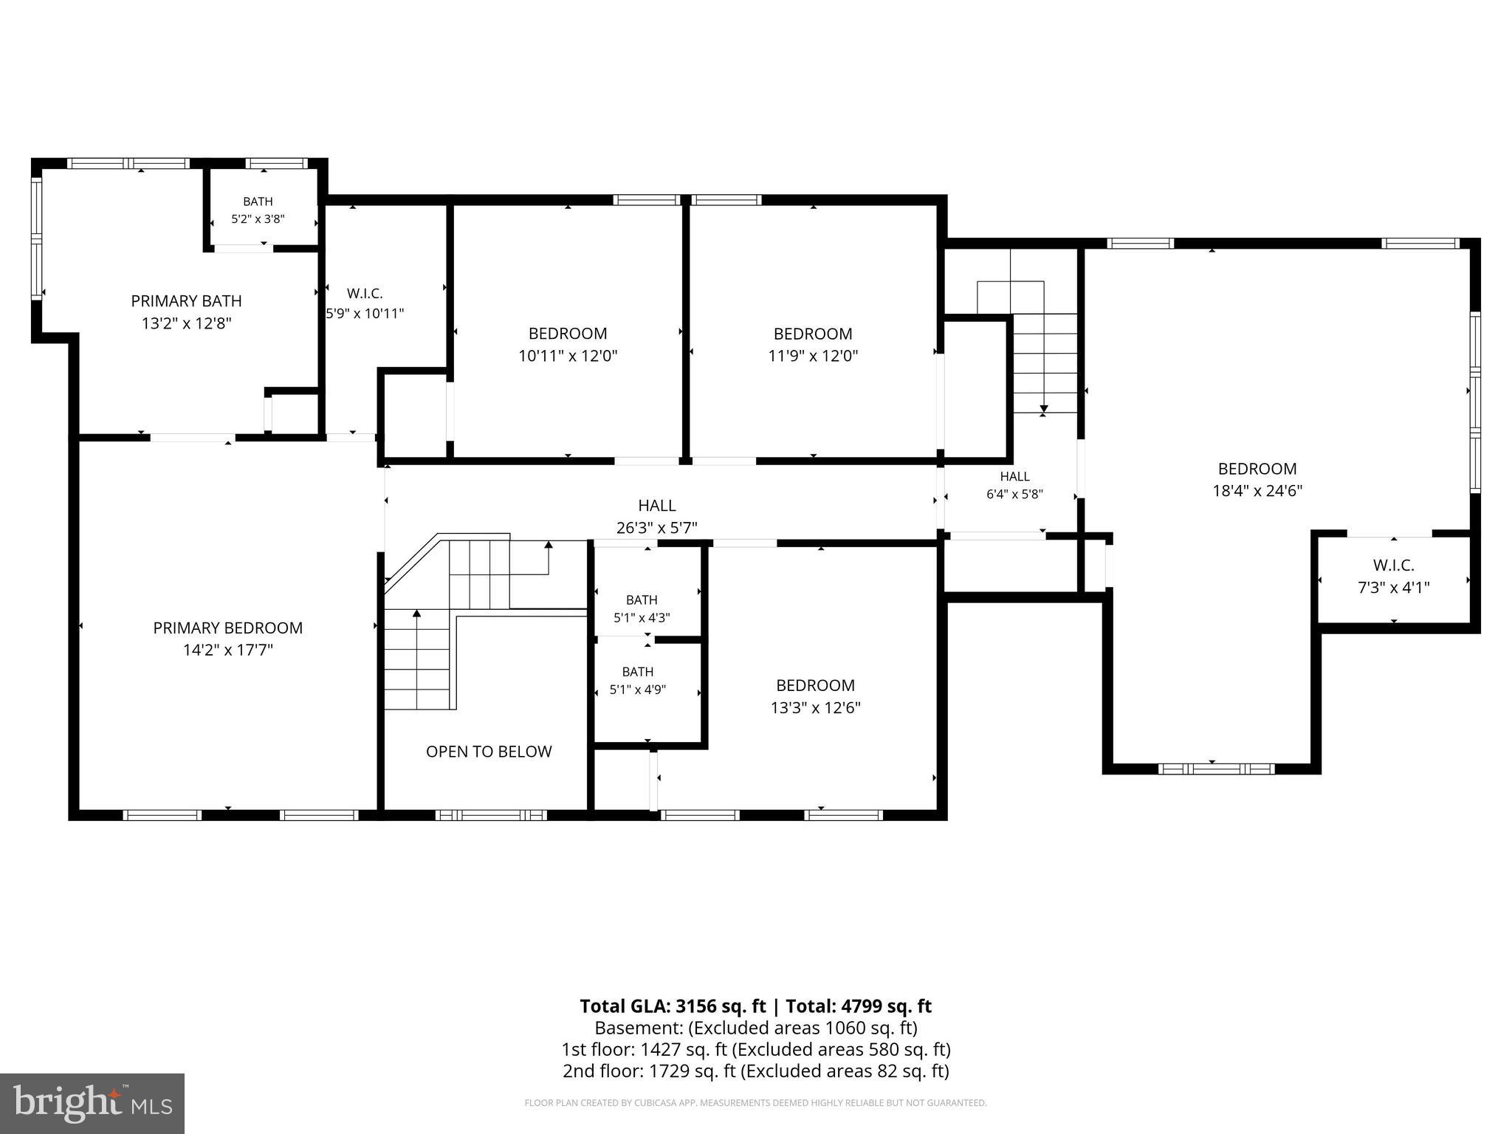
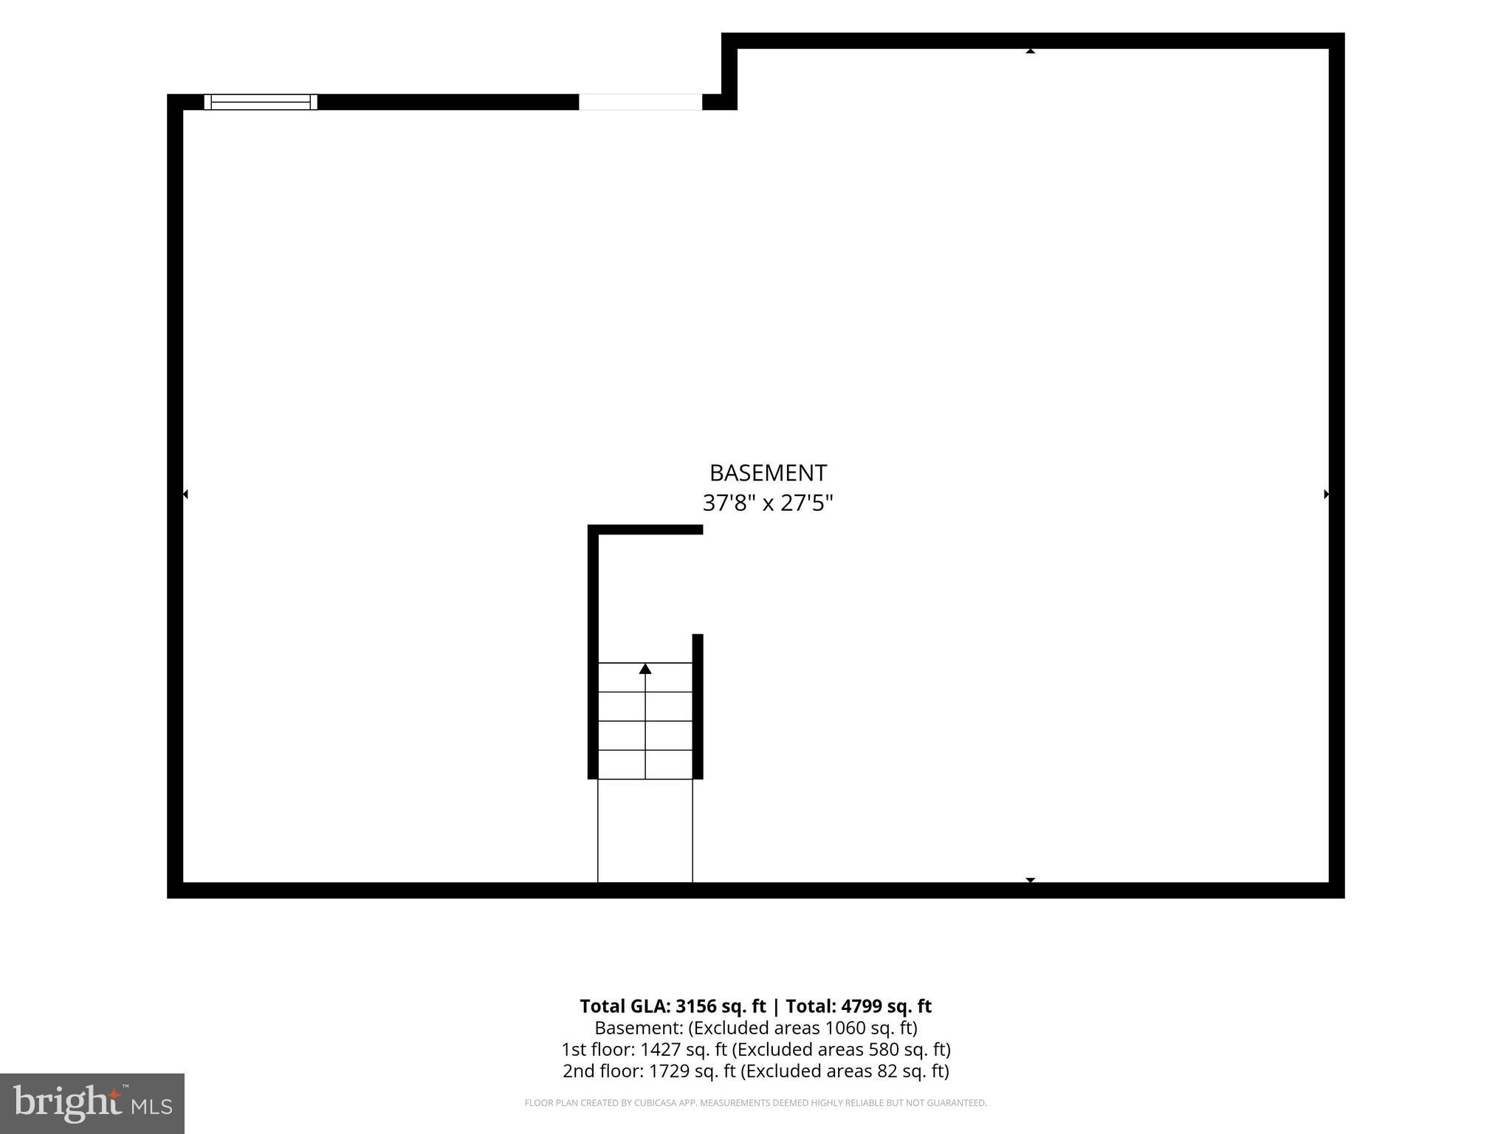
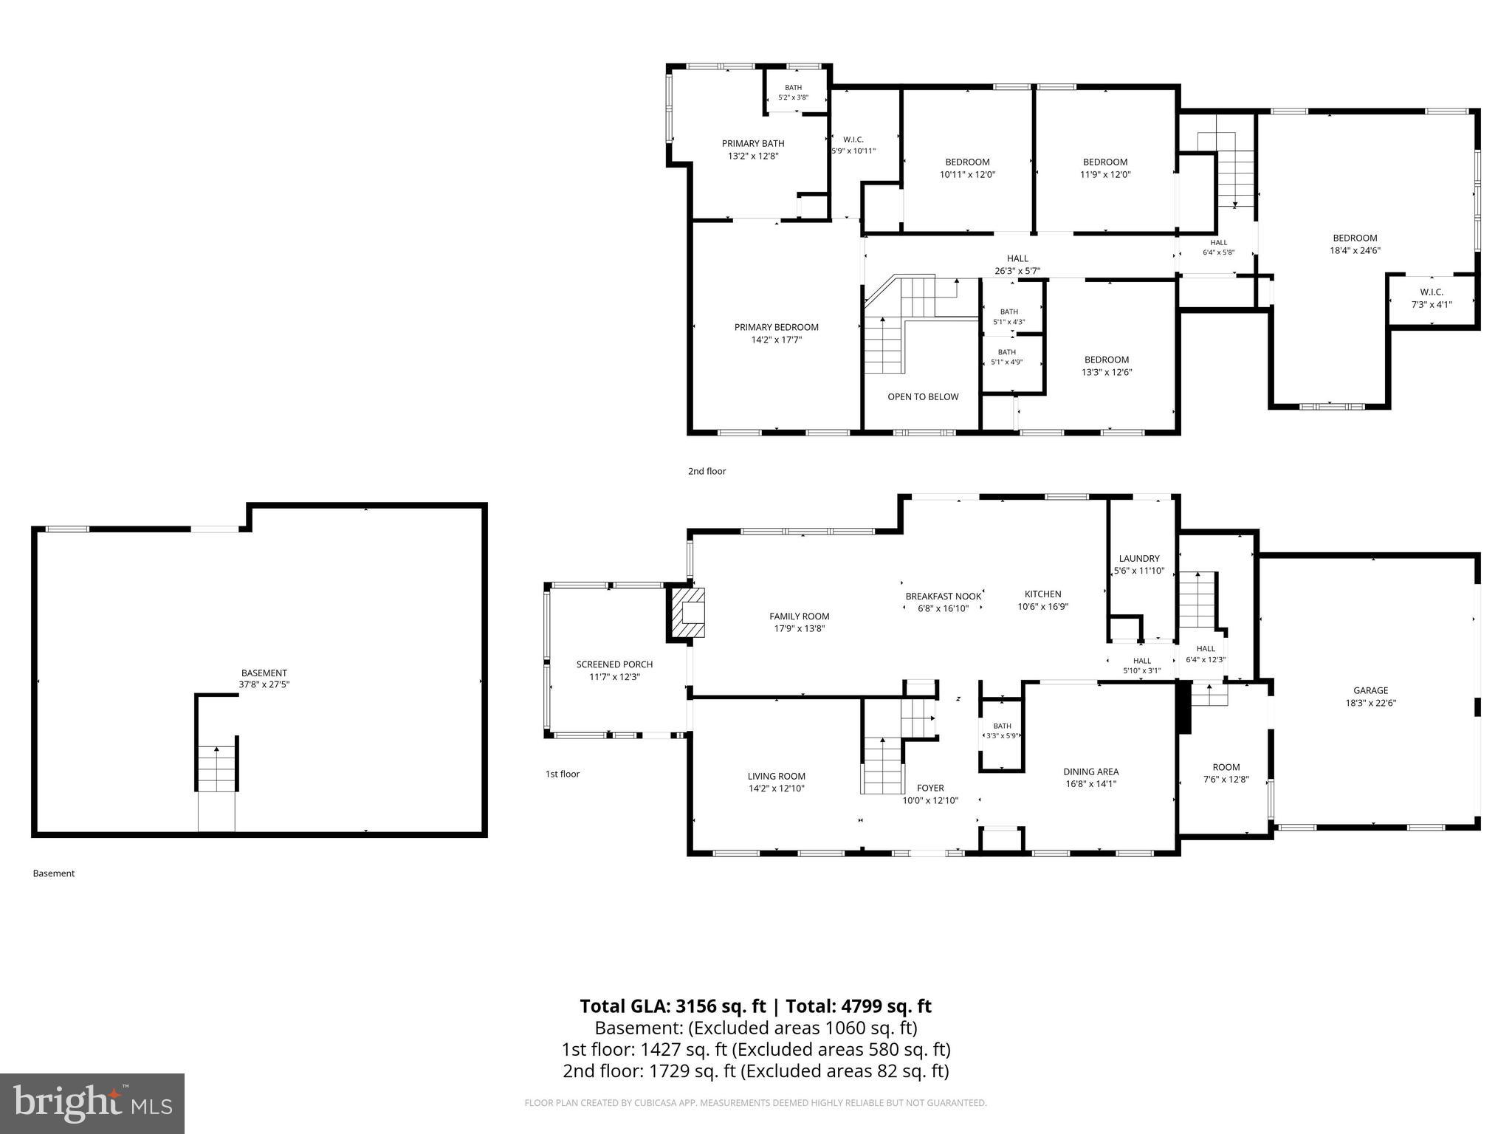
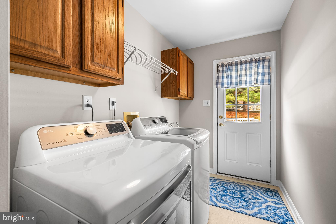
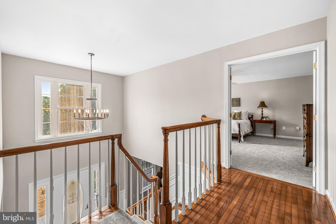
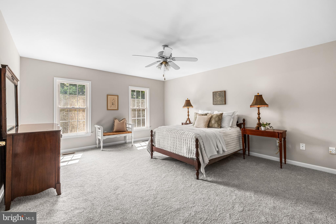
Welcome to 2055 Misty Meadow. This beautiful Colonial-style home has a spacious, thoughtfully designed layout on a large, beautifully landscaped lot. Freshly painted throughout with brand-new carpet as well as hardwood floors, this move-in-ready home combines modern updates with exceptional indoor and outdoor living. Enjoy welcoming guests from the charming wraparound porch or relax on the screened-in porch featuring a ceiling fan and skylights, conveniently accessible from both the family room and living room. The large deck with awning, located just off the eat-in kitchen, creates the perfect setting for outdoor dining and entertaining while overlooking the fully fenced backyard. The heart of the home is the well-appointed eat-in kitchen, complete with a center island, pantry, designated desk area, and abundant workspace. Entertain with ease in the separate formal dining room or gather in the inviting family room featuring a cozy gas fireplace. The main level features also offers the convenience of a first-floor laundry room and a versatile mudroom that can easily serve as a home office, hobby room, or additional storage space. Upstairs, the spacious primary suite provides a true retreat with a luxurious en-suite bath and a generous walk-in closet. Three additional bedrooms offer ample space, each with large closets. A substantial bonus room over the garage, filled with picturesque windows and abundant storage, has endless possibilities as a fifth bedroom, playroom, media room, or home office. Additional highlights include a two-car garage with new flooring, ample off-street parking, an unfinished walk-out basement ready for your personal touch, and mature landscaping. Ideally located with convenient access to shopping, dining, parks, schools, and commuter routes, this exceptional home offers the perfect combination of space, comfort, and everyday convenience.

2055 MISTY MEADOW ROAD

Message successfully sent.

What would you like to know?

What is 3 + 4 ?

I agree to receive email communication and understand I can unsubscribe at any time.

I agree to be contacted by Charis Realty Group - Christine Issler, Broker via call, email, and text for real estate services. To opt out, you can reply 'stop' at any time or reply 'help' for assistance. You can also click the unsubscribe link in the emails. Message and data rates may apply. Message frequency may vary. Privacy Policy

Related Properties

Nestled in the charming community of Home Farm, this stunning Colonial-style residence offers a perfect blend of comfort and elegance. With 5 spacious bedrooms and 4.5 bathrooms, this home spans over 3,600 square feet, providing ample space for relaxation and entertainment. Step inside to discover a warm and inviting interior, featuring a harmonious mix of hardwood, luxury vinyl plank, and ceramic tile flooring. The heart of the home is the expansive kitchen, complete with upgraded countertops, stainless steel appliances, and a generous island that invites culinary creativity. Enjoy casual meals in the breakfast area or host formal gatherings in the separate dining room adorned with crown moldings and chair railings. The family room, conveniently located off the kitchen, is perfect for cozy evenings by the fireplace, which features elegant glass doors and a charming mantel. Natural light floods the space through insulated windows, enhancing the inviting atmosphere throughout the home. The main level also boasts an entry-level bedroom and a laundry area for added convenience. Venture downstairs to the fully finished basement, where you'll find additional living space, complete with a wet/dry bar and walkout access to the beautifully landscaped yard. This outdoor oasis, set on over an acre of land, backs to serene trees, offering a peaceful retreat for outdoor gatherings or quiet moments of reflection. The exterior of the home is equally impressive, featuring extensive hardscaping, secure storage options, and inviting patios and porches that beckon you to enjoy the fresh air. The attached side-entry garage provides easy access and ample parking, complemented by an asphalt driveway. Living in Home Farm means enjoying the benefits of a vibrant community. Residents appreciate the nearby parks, perfect for leisurely strolls or picnics, and the convenience of local schools that prioritize education and community involvement. The neighborhood is known for its friendly atmosphere, making it easy to connect with neighbors and participate in community events. This home is not just a place to live; it's a lifestyle. Experience the perfect blend of comfort, style, and community in this exceptional property. Don't miss the opportunity to make it your own!
#MDCR2037456

FINKSBURG

1672 THRASHER DRIVE

5 Beds

4 Baths

3,613 Sq.Ft.

$750,000
MLS#: MDCR2037456

Looking to rest in the country, but still be close enough to get to work, enjoy culture also?  Look no further, this home has the space, size, luxury, and privacy you've been looking for.  Nestled in Finksburg, within 10 mins of 4 parks, 3.59 acres of land, mostly wooded for optimum privacy and less grass cutting.  Almost everything new:  Septic, Roof, HVAC, kitchen, bathrooms, floor, paint, garage doors,  and much more.  Come see what Carroll county has to offer!  Priced to sell, call us asap for a private viewing.
#MDCR2036966

FINKSBURG

3364 OLD GAMBER ROAD

4 Beds

2 Baths

3,000 Sq.Ft.
$674,999

MLS#: MDCR2036966

Nestled in the serene enclave of White Pine Acres, this exquisite Colonial residence, originally built in 1935, has undergone a remarkable transformation, with major renovations completed in 2025. The property seamlessly blends timeless elegance with modern luxury, offering an unparalleled lifestyle for those who appreciate the finer things in life. As you approach the home, the charming façade, crafted from a combination of frame and stone, exudes warmth and character. The meticulously maintained exterior features inviting awnings and a thoughtfully designed gutter system, ensuring both beauty and functionality. The expansive lot, nearly an acre in size, provides ample space for outdoor enjoyment and relaxation. Step inside to discover a fully finished basement that adds significant living space, perfect for entertaining or creating a cozy retreat. The home boasts five spacious bedrooms and five luxurious bathrooms, each designed with comfort and style in mind. A stunning fireplace serves as the heart of the living area, creating a warm ambiance for gatherings and quiet evenings alike. One of the standout features of this property is its proximity to a picturesque farm pond, located just 300 feet away. This tranquil water feature not only enhances the beauty of the landscape but also offers a serene backdrop for outdoor activities and peaceful moments. Imagine sipping your morning coffee while enjoying the gentle sounds of nature, or hosting gatherings by the water's edge, creating memories that will last a lifetime. The outdoor space is designed for both relaxation and entertainment, providing a perfect setting for alfresco dining or simply unwinding in the fresh air. The expansive grounds invite you to explore and enjoy the beauty of the surrounding nature, while the off-street parking accommodates guests with ease. This home is more than just a residence; it embodies a lifestyle of luxury and comfort. With its high-end features, stunning renovations, and idyllic location, it offers a unique opportunity to experience the best of both worlds-classic charm and modern convenience. Embrace the exclusive lifestyle that awaits in this remarkable property, where every detail has been thoughtfully curated to create a true sanctuary.
#MDCR2038250

FINKSBURG

3607 GAMBER ROAD

5 Beds

5 Baths

2,800 Sq.Ft.

$659,000
MLS#: MDCR2038250
Send a message

Message successfully sent.

Your message

What is 3 + 4 ?

Reason for contacting?

I agree to receive email communication and understand I can unsubscribe at any time.

I agree to be contacted by Charis Realty Group - Christine Issler, Broker via call, email, and text for real estate services. To opt out, you can reply 'stop' at any time or reply 'help' for assistance. You can also click the unsubscribe link in the emails. Message and data rates may apply. Message frequency may vary. Privacy Policy

Sign Out

Virtual Assistant

Would you like to take the next step with this property? We can help you schedule a showing or virtual tour, or send you more details.

Yes, I would like more information.

Thank You for Your Reply, One of Our Agents will contact you as soon as possible

No, maybe later.

Thank you, you can always contact me via email, phone number or through the contact form.

Realhub AI

Lucy - Your AI-Powered Realtor

Update Your Temporary Password

Personalize your search

Enter your email and we'll notify you immediately when new listings match what you're looking for.

or enter email address

Already have an account ? Login here

Continue your home search

I agree to receive communications and understand I can unsubscribe at any time.

I agree to be contacted by Charis Realty Group - Christine Issler, Broker via call, email, and text for real estate services. To opt out, you can reply 'stop' at any time or reply 'help' for assistance. You can also click the unsubscribe link in the emails. Message and data rates may apply. Message frequency may vary. Privacy Policy

Already have an account ? Login here

We use cookies

We use cookies primarily for analytics to enhance your experience. By accepting, you agree to our use of these cookies. You can manage your preferences or learn more about our cookies policy.