
Property
Beds
3
Full Baths
3
1/2 Baths
None
Year Built
1992
Sq.Footage
2,230
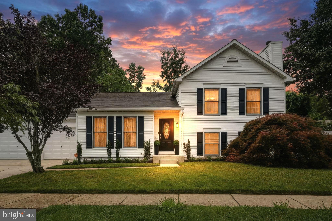
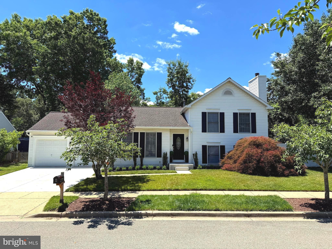
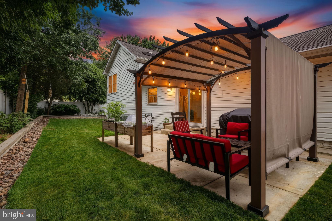
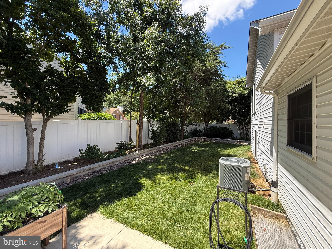
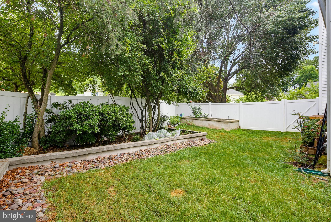
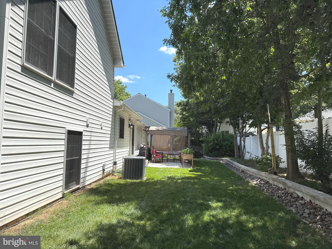
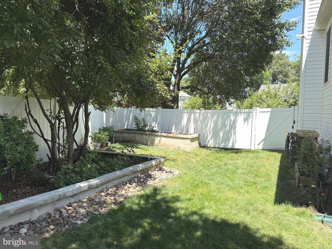
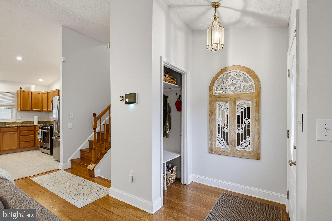
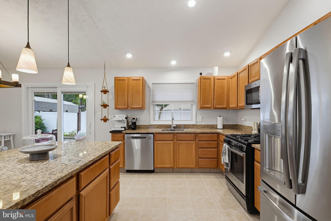
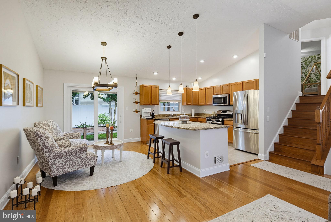
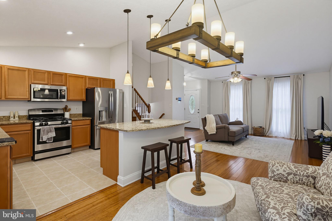
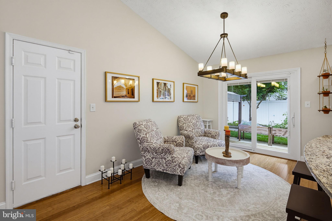
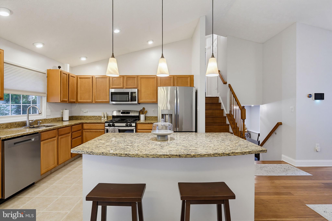
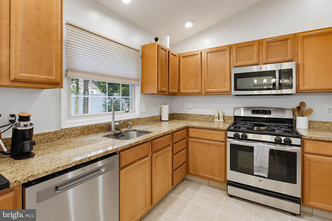
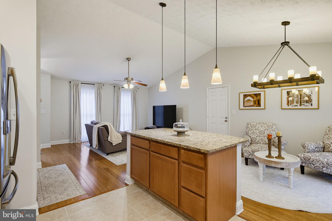
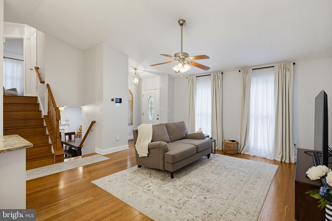
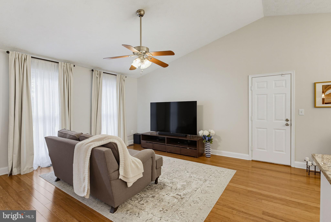
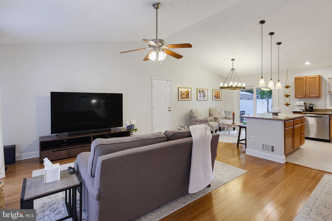
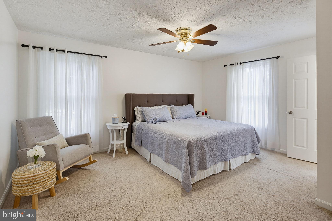
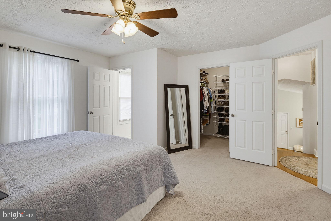
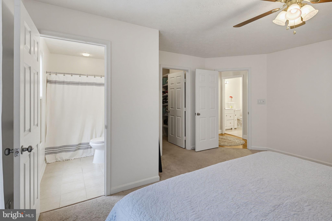
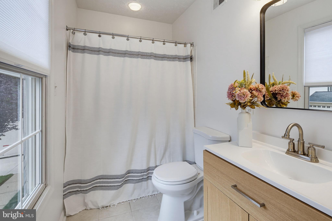
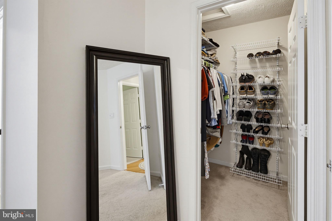
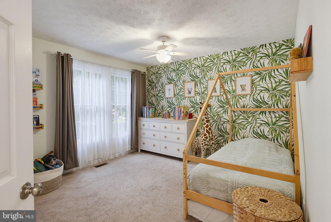
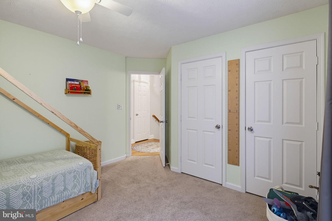
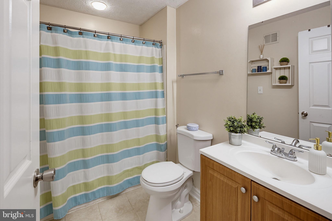
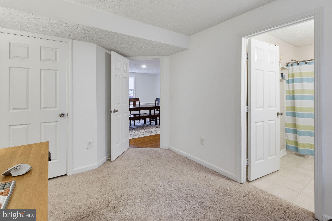
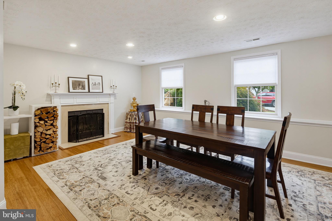
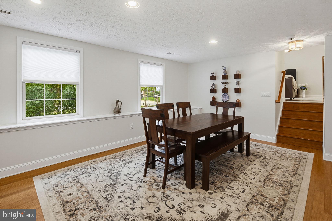
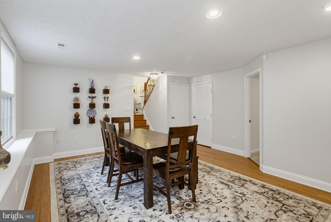
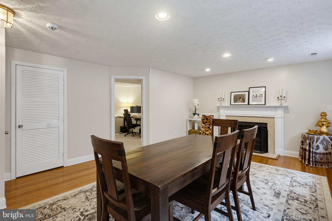
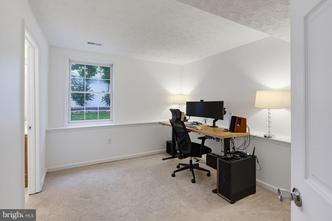
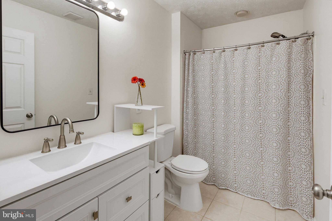
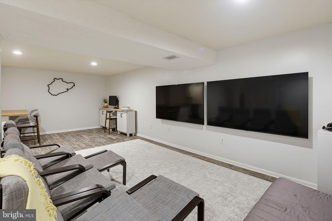
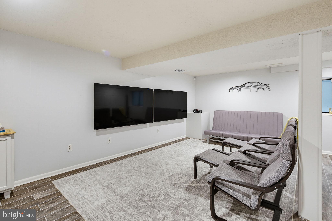
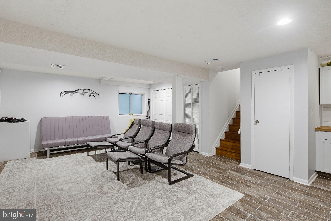
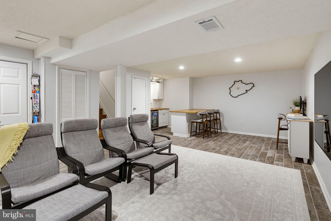
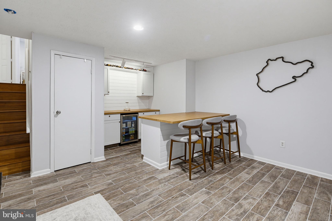
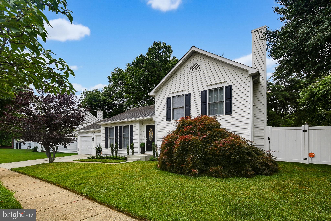
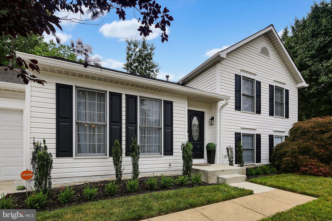
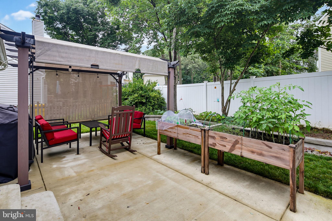
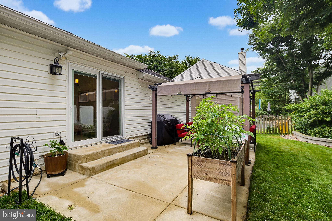
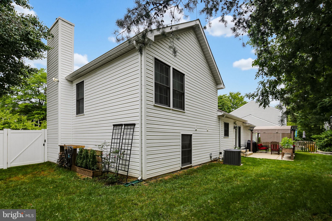
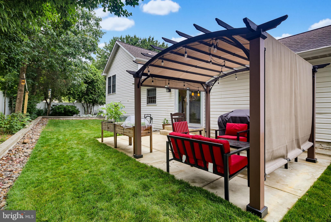
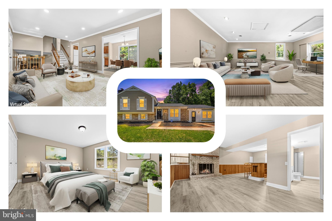
Beautifully renovated and tastefully appointed, this spacious home is so much larger than one would dream. Enter foyer to large family room with vaulted ceiling; recessed lighting; and beautiful bamboo flooring. Open concept to tastefully appointed kitchen with granite, large island, and newer stainless steel appliances including brand new dishwasher. Sliding glass doors off kitchen lead to brand new concrete patio. Lush and level expanded backyard boasts covered pergola; extensive hardscape, raised garden; new 6' privacy fence; mature trees for comfortable relaxation. Upper level hosts large primary bedroom and bath; and another large bedroom and full bath. Both upper bedrooms have ceiling fans. Lower level family room has beautiful bamboo flooring; plenty of recessed lighting; and woodburning fireplace. This level also houses a 3rd large bedroom with attached full bath. Fresh paint throughout entire home. Separate laundry room with built-in shelving. Yet another lower level is perfect for entertaining, with classy ceramic flooring and bar area with built in shelving and countertops. Brand new driveway; front steps; mailbox; and pull-down attic stair in extra roomy garage. HOA fee includes community pool; tot lot; and newly renovated tennis, pickle ball and basketball courts. Extensive paved nature paths throughout entire community include Oxbow Lake observation point. Luxurious living awaits!
Features & Amenities
Interior
-
Other Interior Features
Eat-in Kitchen, Ceiling Fan(s), Recessed Lighting, Walk-In Closet(s), Vaulted Ceiling(s), Open Floorplan
-
Total Bedrooms
3
-
Bathrooms
3
-
Above Grade Finished Area
2230.0
-
Basement YN
YES
-
Cooling YN
YES
-
Cooling
Central Air, Ceiling Fan(s), Electric
-
Fireplace YN
YES
-
Heating YN
YES
-
Heating
Natural Gas, Forced Air
-
Pet friendly
N/A
Exterior
-
Garage
Yes
-
Garage spaces
2
-
Construction Materials
Vinyl Siding
-
Other Exterior Features
Lighting
-
Parking
Garage Door Opener, Concrete, Garage, Attached
-
Patio and Porch Features
Patio
-
Pool
Yes
-
Pool Features
Community
-
Waterfront YN
NO
-
View
Garden
Area & Lot
-
Lot Features
Level
-
Lot Size(acres)
0.16
-
Lot Size(square feet)
7,115
-
Property Type
Residential
-
Property Sub Type
Single Family Residence
-
Architectural Style
Split Level
Price
-
Sales Price
$575,000
-
Tax Amount
$5,283
-
Sq. Footage
2,230
-
Price/SqFt
$257
HOA
-
Association
YES
-
Association Fee
$95
-
Association Fee Frequency
Monthly
-
Association Fee Includes
N/A
School District
-
Elementary School
N/A
-
Middle School
N/A
-
High School
N/A
Property Features
-
New Construction
NO
-
Association Amenities
Tennis Court(s), Basketball Court, Trail(s), Jogging Path, Playground
-
Foundation Details
Concrete Perimeter
-
Senior Community YN
NO
-
Sewer
Public Sewer
-
Water Source
Public
Schedule a Showing
Showing scheduled successfully.
Mortgage calculator
Estimate your monthly mortgage payment, including the principal and interest, property taxes, and HOA. Adjust the values to generate a more accurate rate.
Your payment
Principal and Interest:
$
Property taxes:
$
HOA fees:
$
Total loan payment:
$
Total interest amount:
$
Location
County
ANNE ARUNDEL
Elementary School
Middle School
High School
Listing Courtesy of Shelby R Bentson , RE/MAX Realty Centre, Inc.
RealHub Information is provided exclusively for consumers' personal, non-commercial use, and it may not be used for any purpose other than to identify prospective properties consumers may be interested in purchasing. All information deemed reliable but not guaranteed and should be independently verified. All properties are subject to prior sale, change or withdrawal. RealHub website owner shall not be responsible for any typographical errors, misinformation, misprints and shall be held totally harmless.

Branch Manager- Cumberland
Steve MacGray
Call Steve today to schedule a private showing.

* Listings on this website come from the FMLS IDX Compilation and may be held by brokerage firms other than the owner of this website. The listing brokerage is identified in any listing details. Information is deemed reliable but is not guaranteed. If you believe any FMLS listing contains material that infringes your copyrighted work please click here to review our DMCA policy and learn how to submit a takedown request.© 2024 FMLS.
Related Properties
LAUREL
10107 SNOWDEN ROAD
3 Beds
3 Baths
2,188 Sq.Ft.
$550,000
MLS#: MDPG2205548

LAUREL
7857 HOLLY BRANCH DRIVE
4 Beds
3 Baths
2,686 Sq.Ft.
$489,900
MLS#: DESU2113496
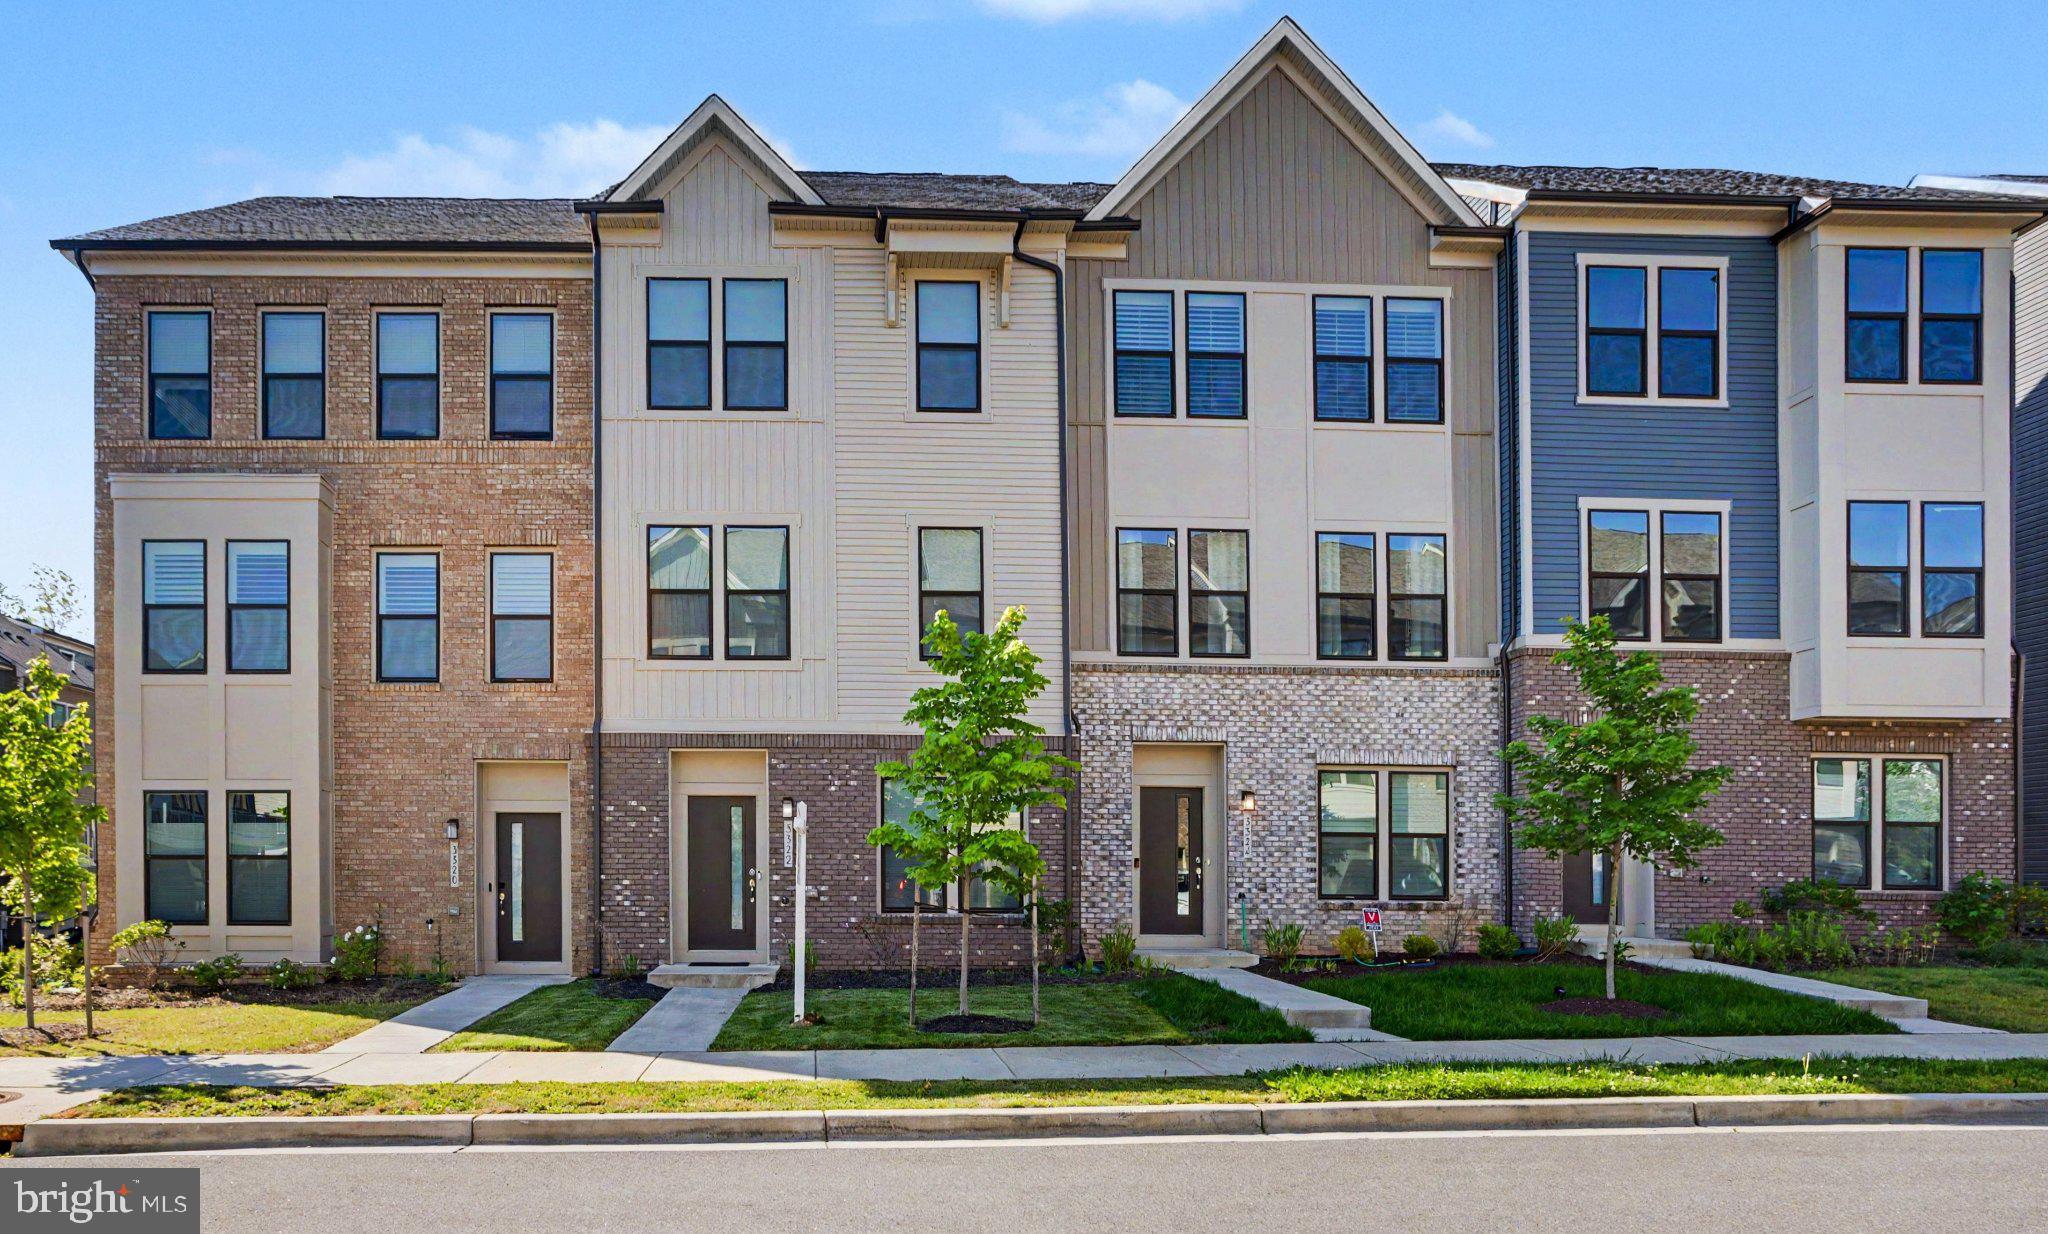
LAUREL
3322 CORMORANT DRIVE
3 Beds
2 Baths
2,000 Sq.Ft.
$529,990
MLS#: MDAA2145558
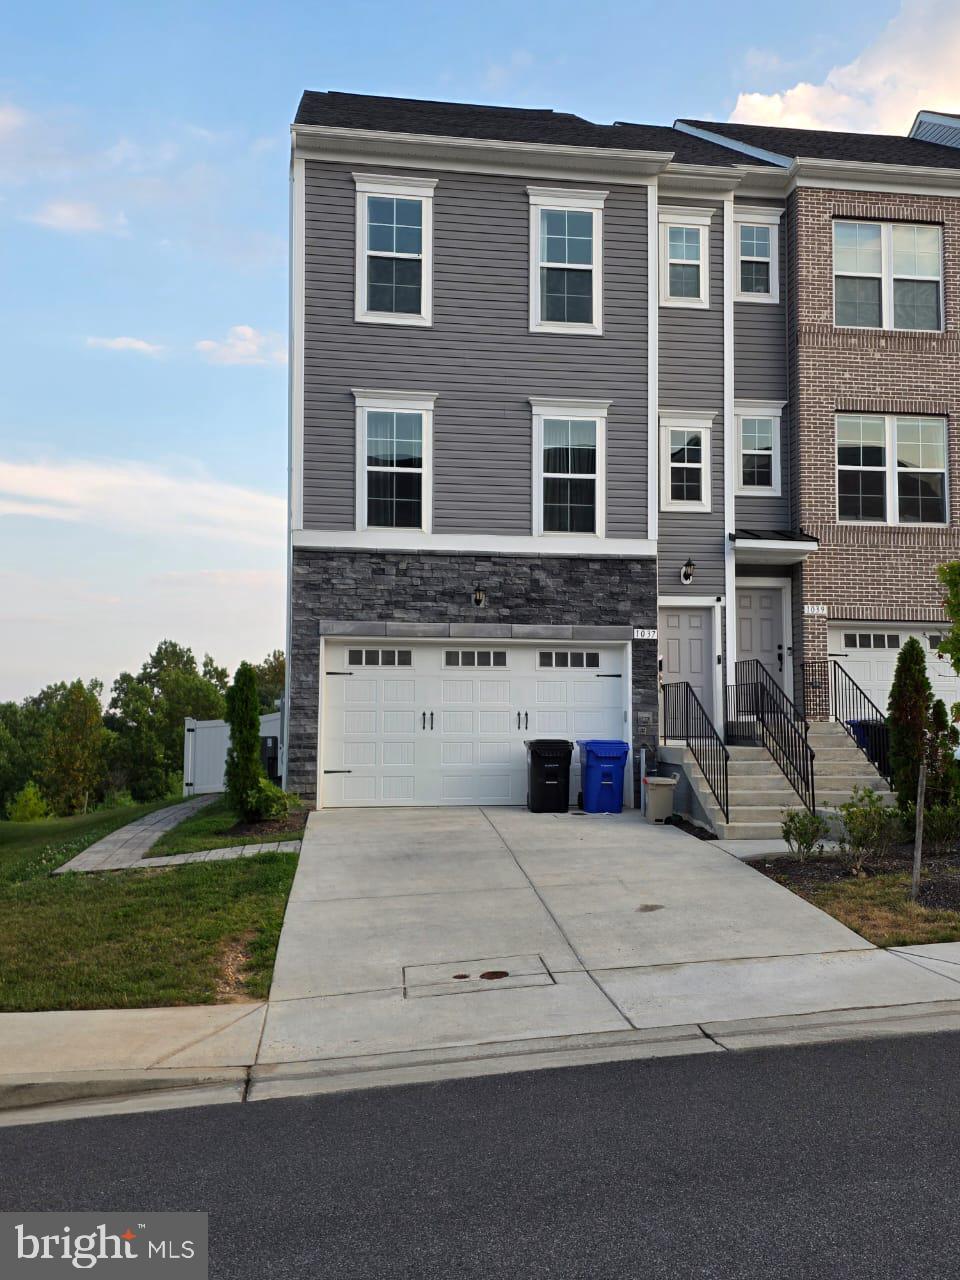
LAUREL
1037 HIGHPOINT TRAIL
4 Beds
3 Baths
2,804 Sq.Ft.
$585,000
MLS#: MDPG2201472
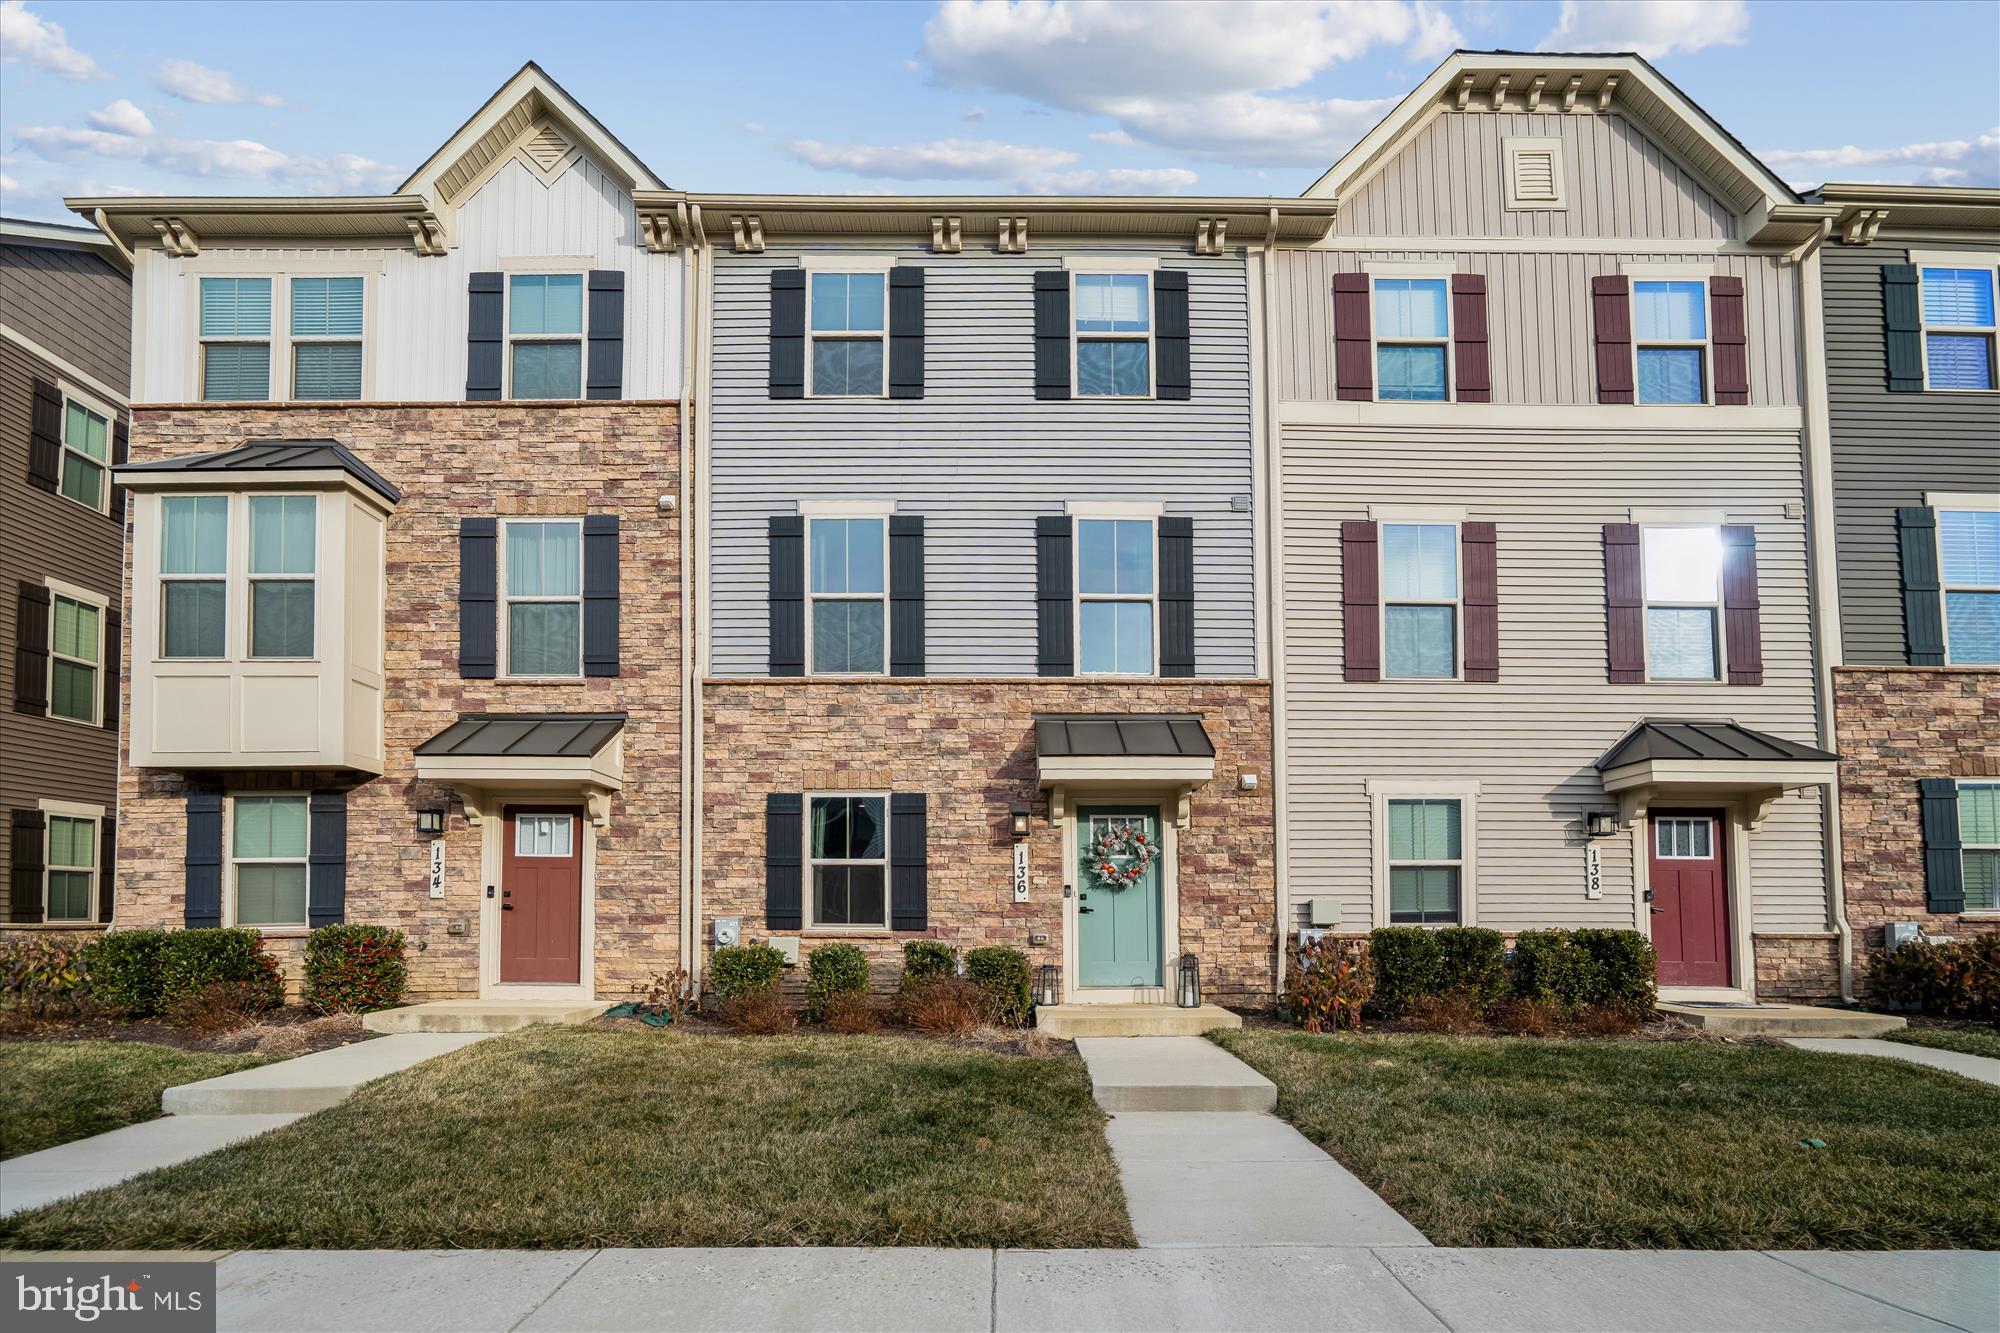
LAUREL
136 GREEN BRANCH ROAD
3 Beds
2 Baths
1,741 Sq.Ft.
$509,990
MLS#: MDPG2189608
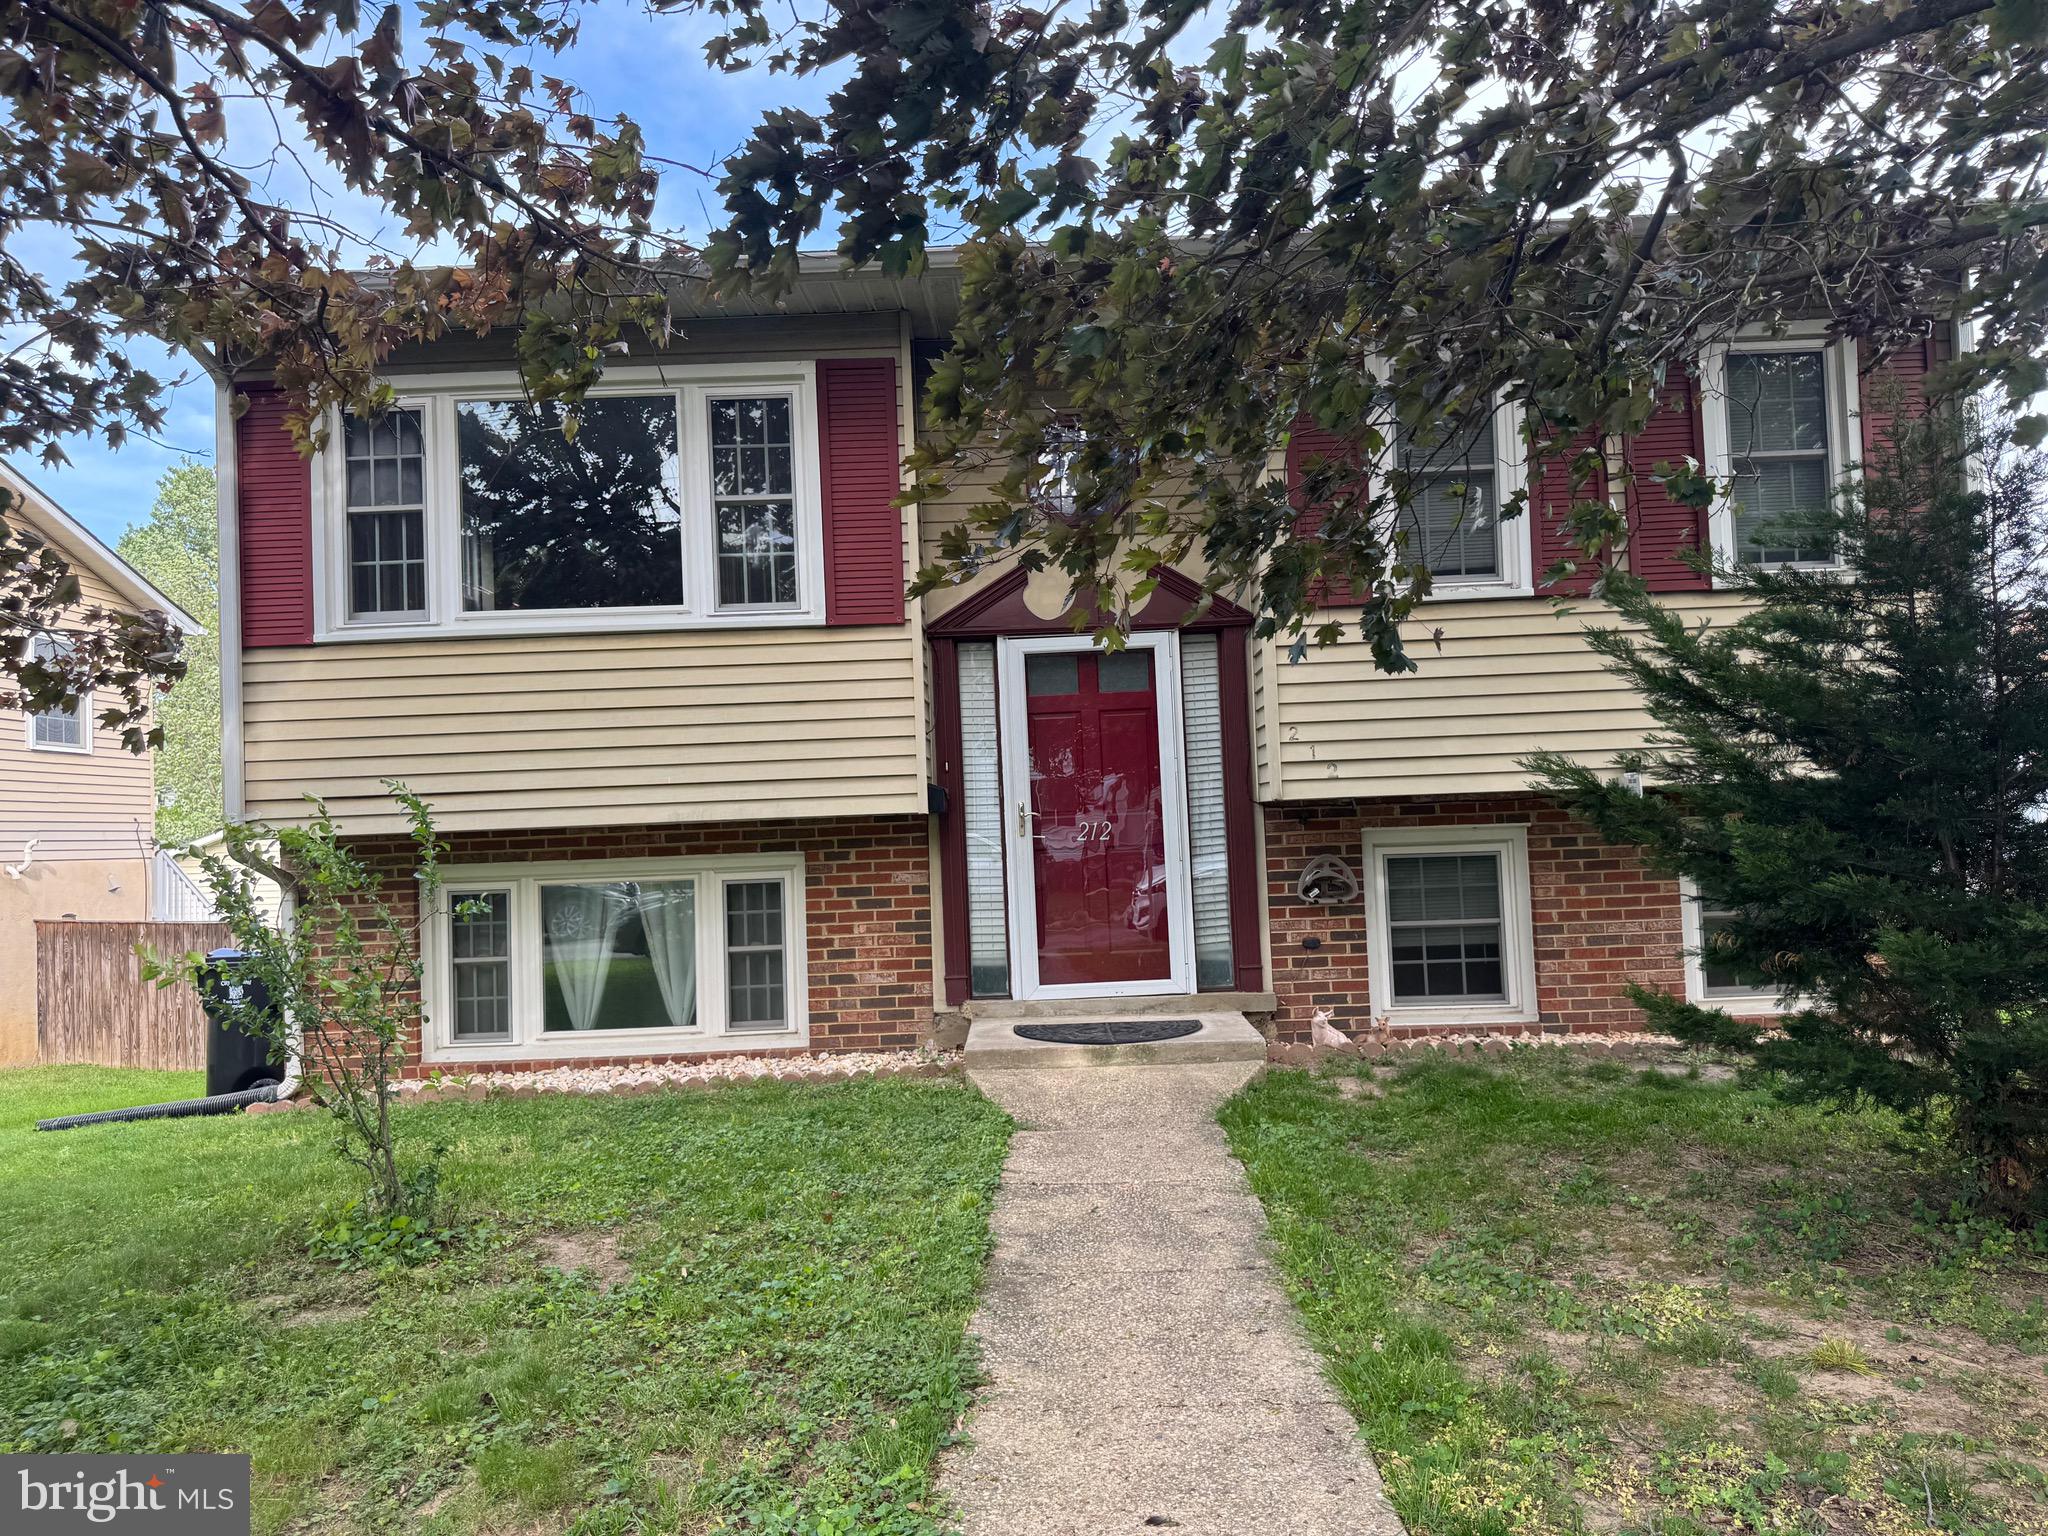
LAUREL
212 11TH STREET
3 Beds
2 Baths
888 Sq.Ft.
$469,000
MLS#: MDPG2202724

LAUREL
345 ALLUVIUM DRIVE
3 Beds
2 Baths
1,992 Sq.Ft.
$689,990
MLS#: MDAA2136342
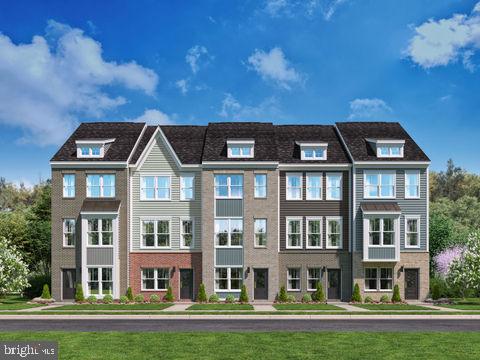
LAUREL
7516 BRAUN STREET
3 Beds
3 Baths
2,213 Sq.Ft.
$528,995
MLS#: MDPG2207038
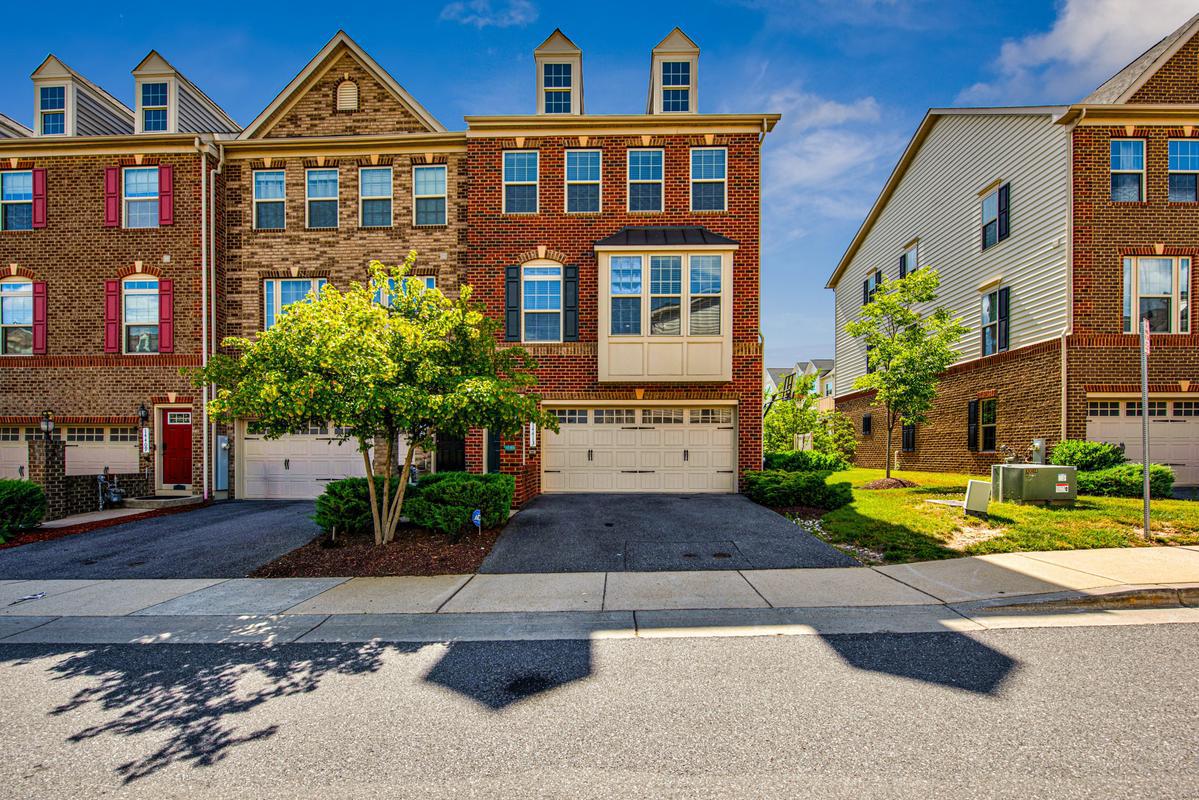
LAUREL
14413 SANDY RIDGE LANE
3 Beds
3 Baths
1,868 Sq.Ft.
$545,000
MLS#: MDPG2207704
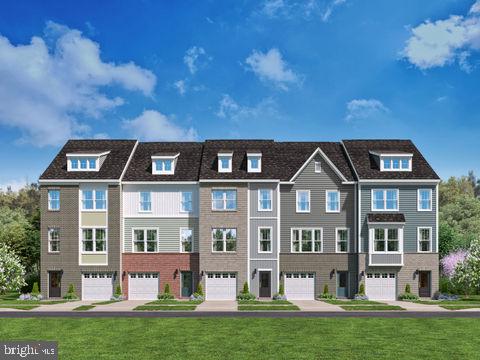
LAUREL
7513 BRAUN STREET
3 Beds
3 Baths
2,118 Sq.Ft.
$564,035
MLS#: MDPG2207066
.png)