










Property
Beds
5
Full Baths
5
1/2 Baths
1
Year Built
2015
Sq.Footage
7,762
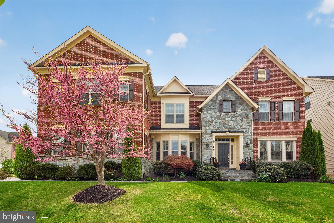
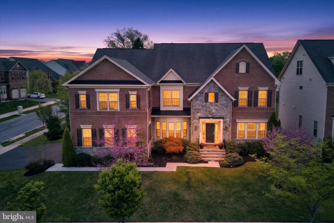
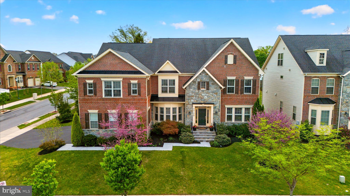
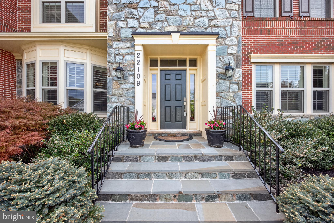
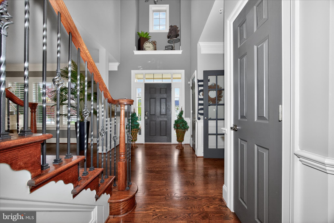
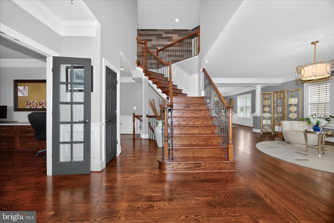
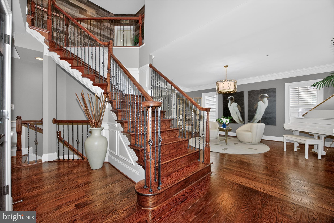
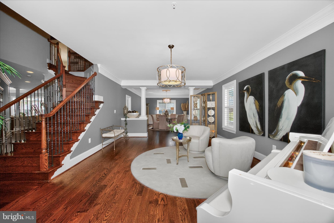
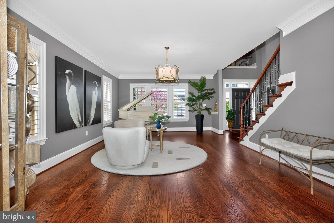
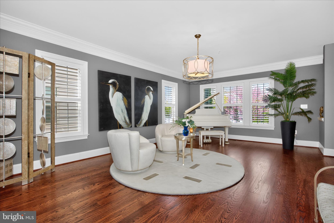
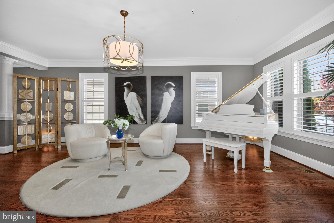
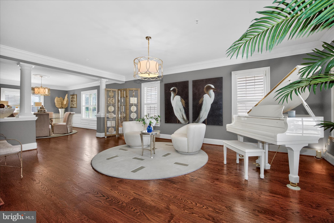
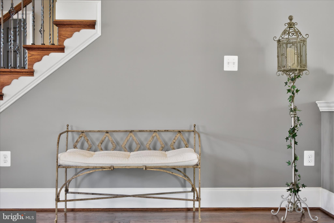
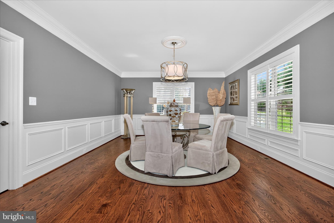
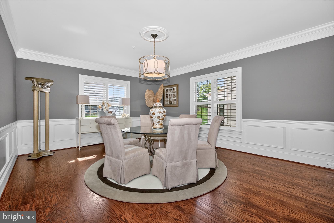
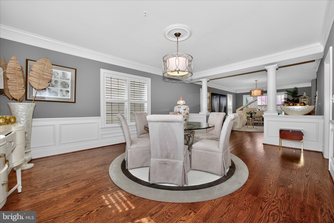
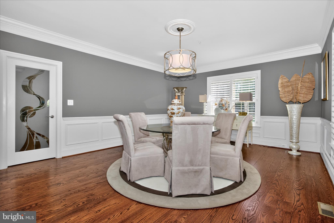
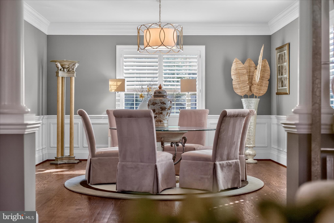
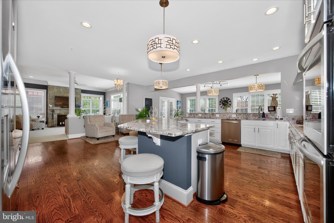
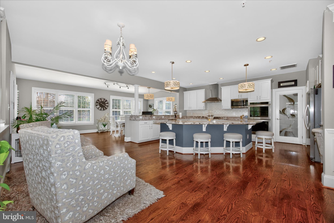
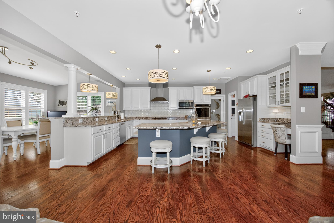
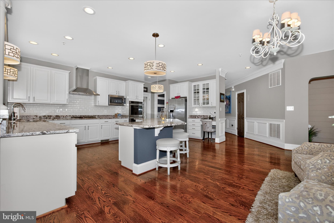
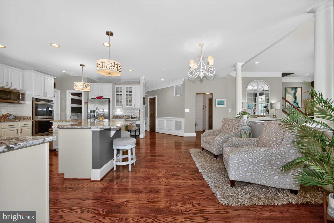
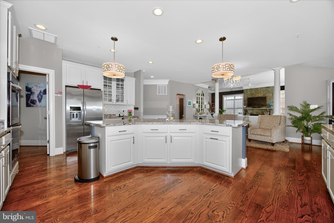
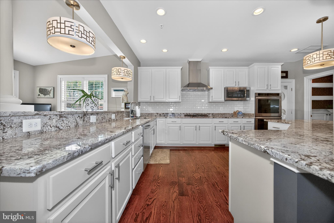
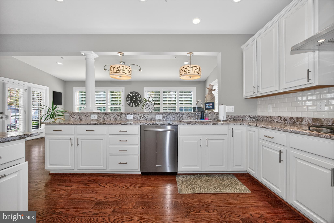
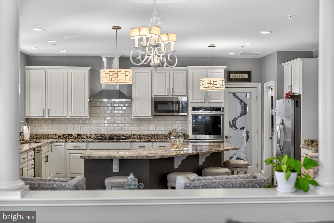
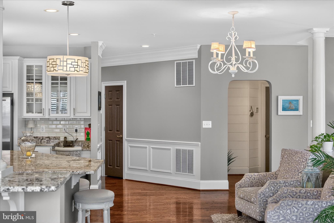
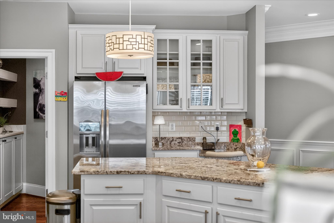
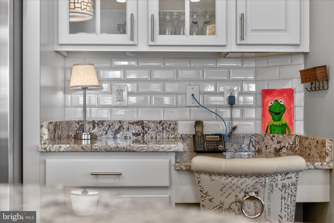
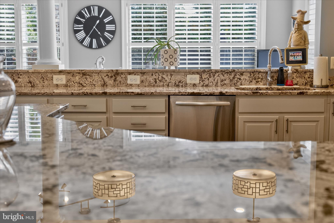
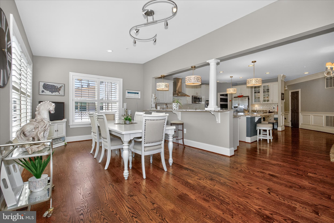
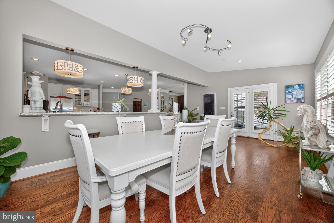
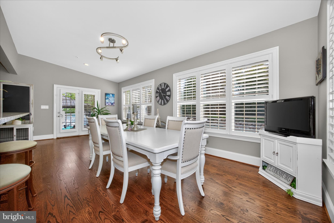
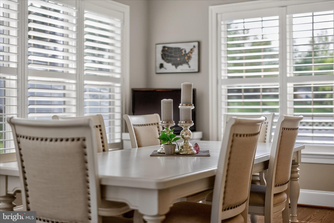
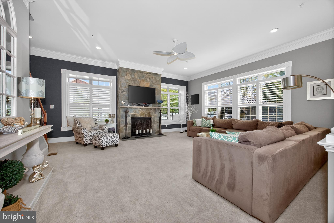
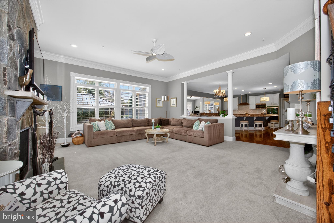
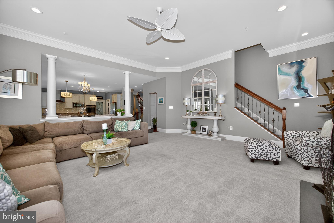
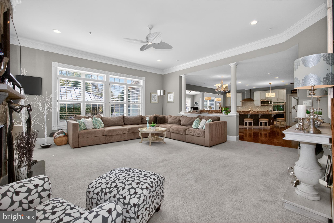
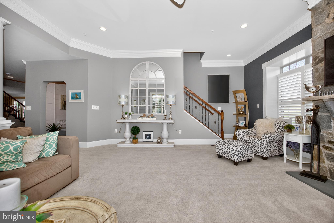
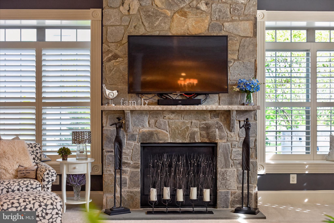
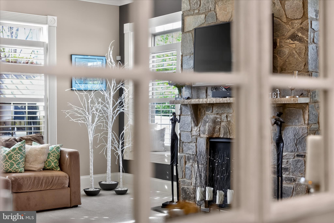
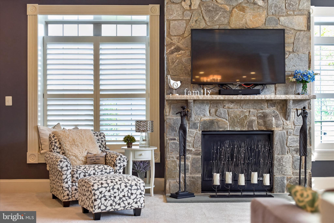
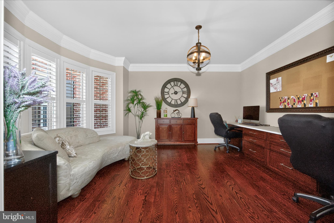
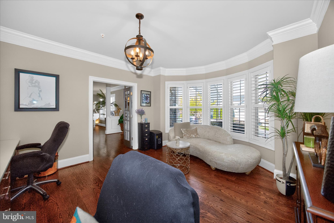
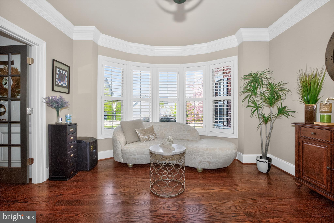
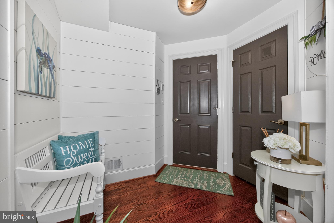
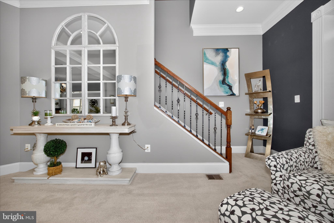
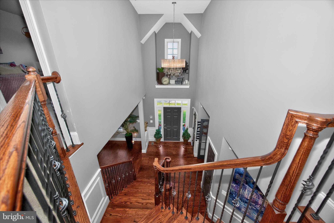
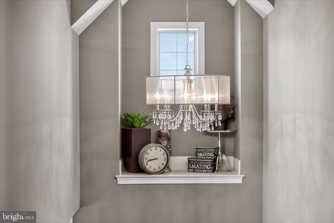
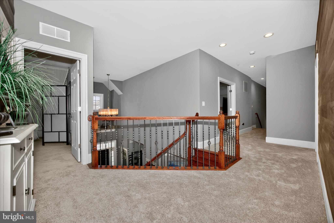
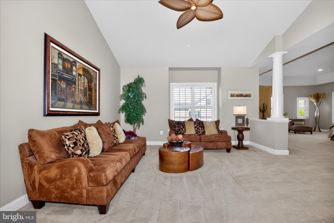
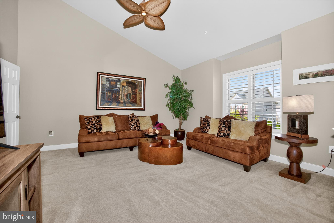
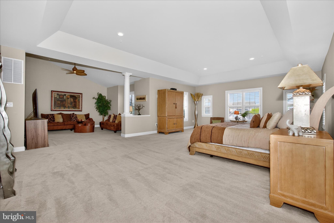
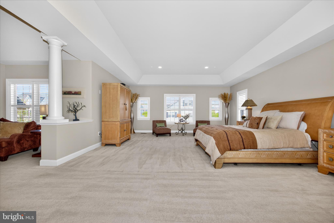
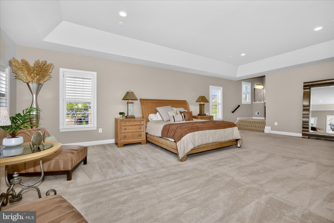
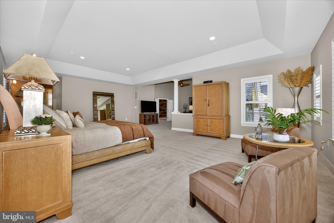
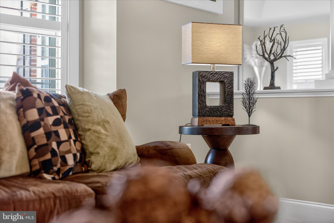
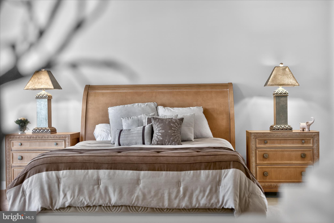
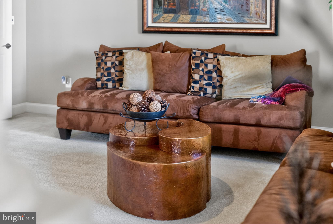
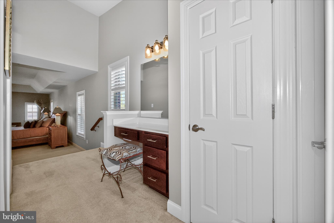
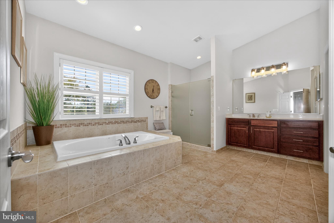
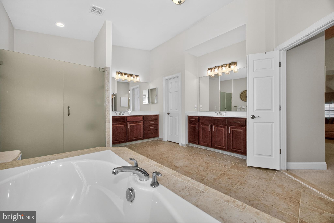
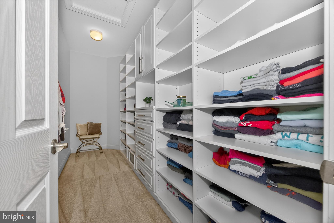
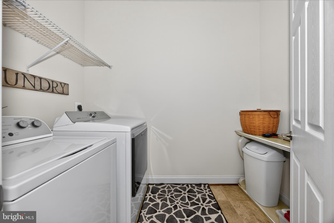
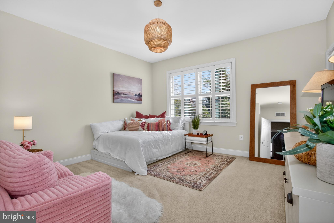
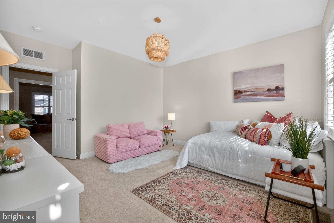
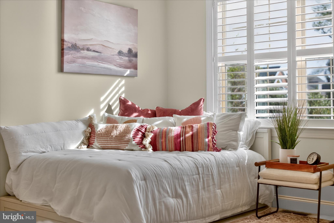
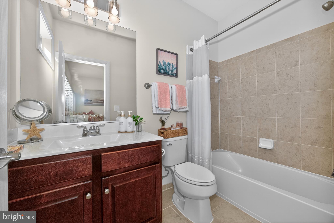
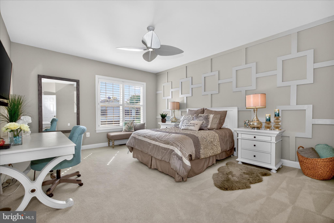
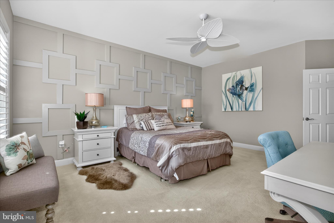
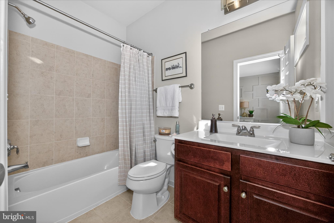
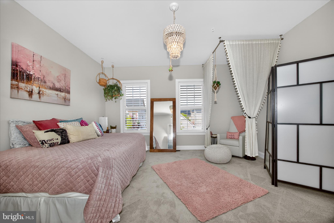
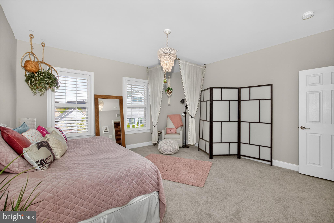
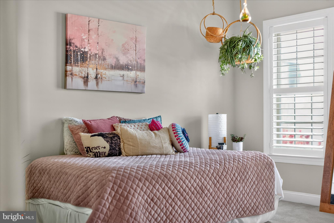
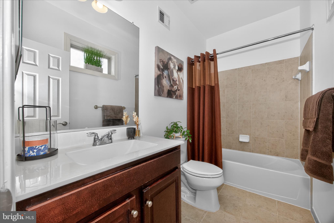
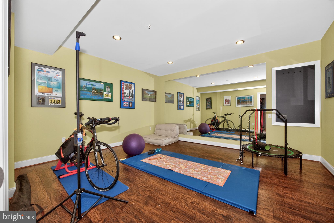
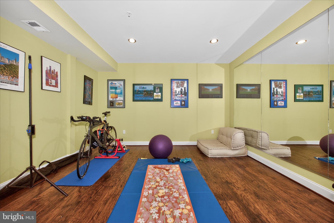
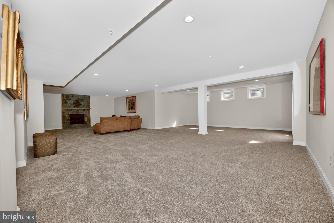
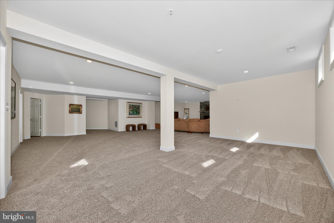
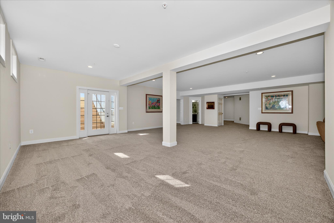
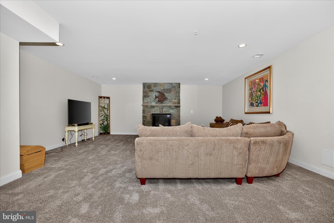
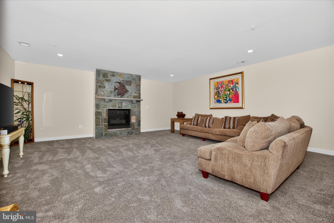
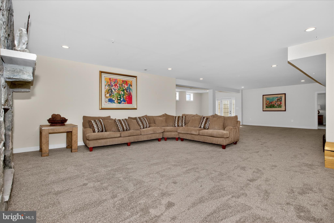
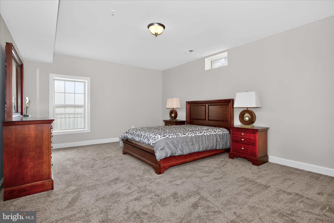
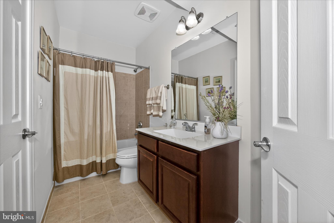
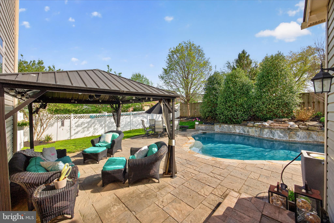
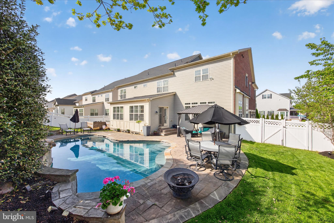
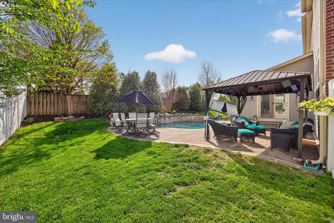
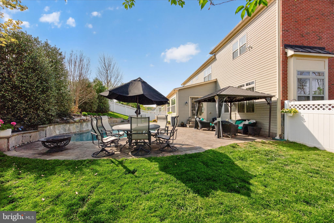
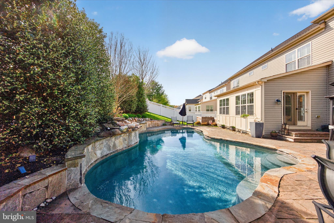
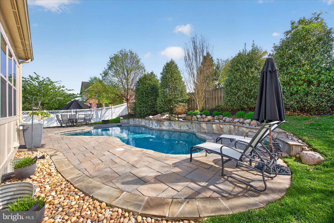
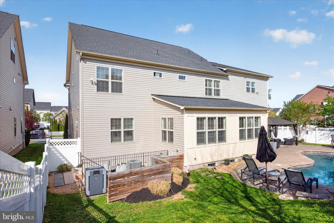
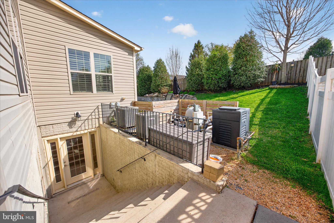
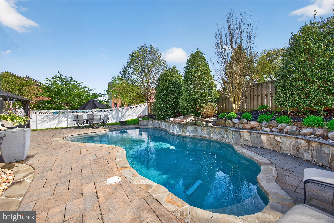
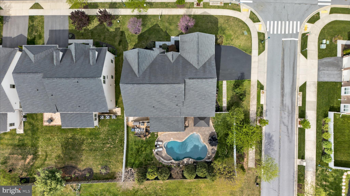
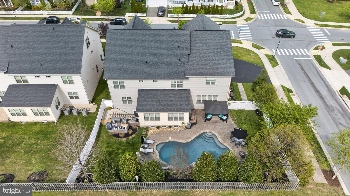
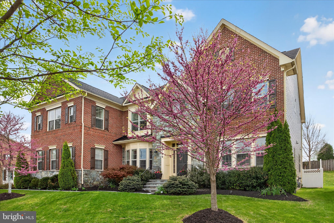
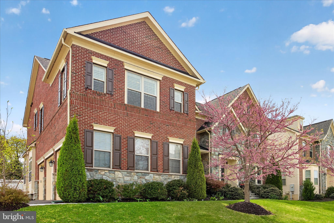
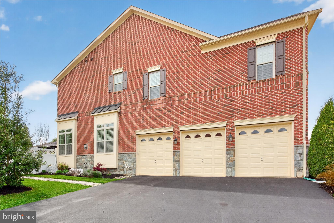
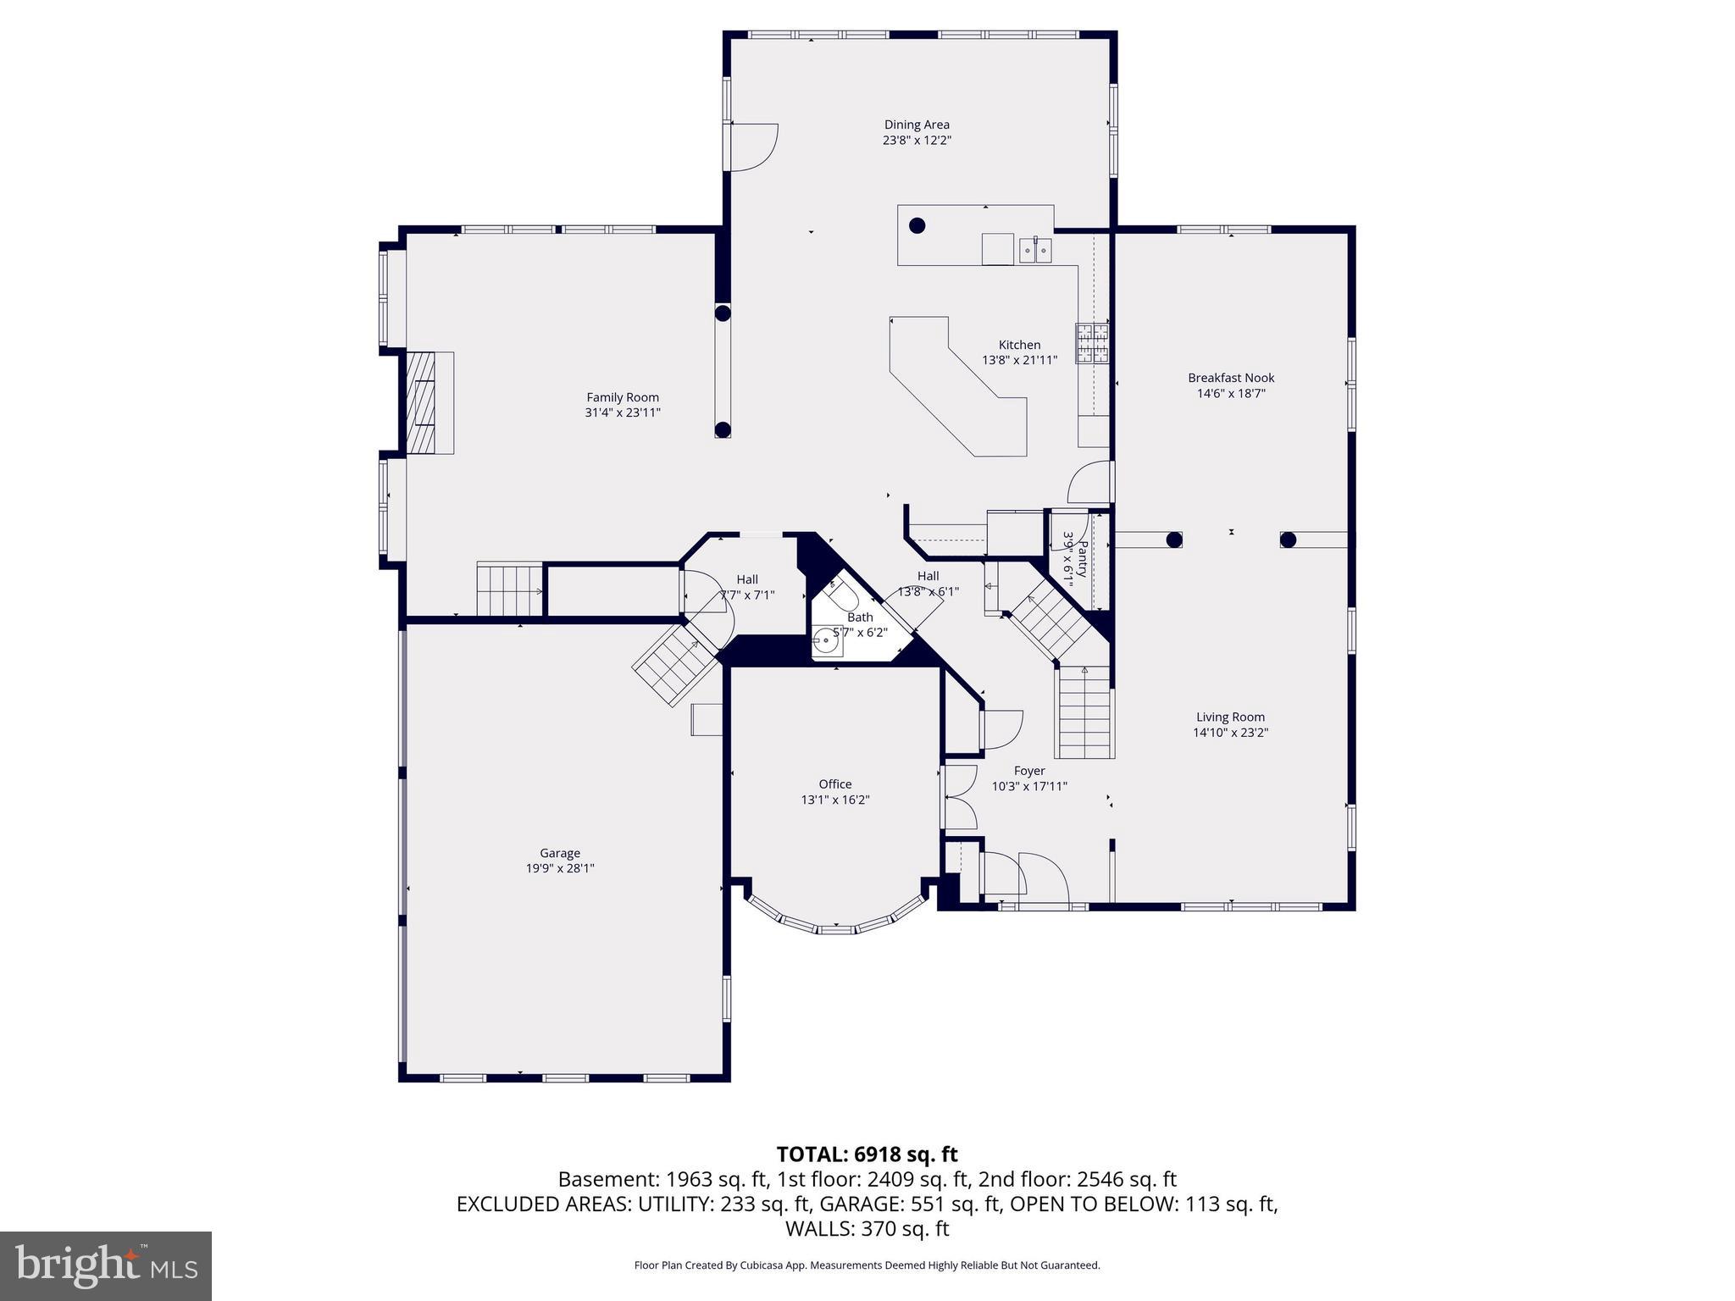
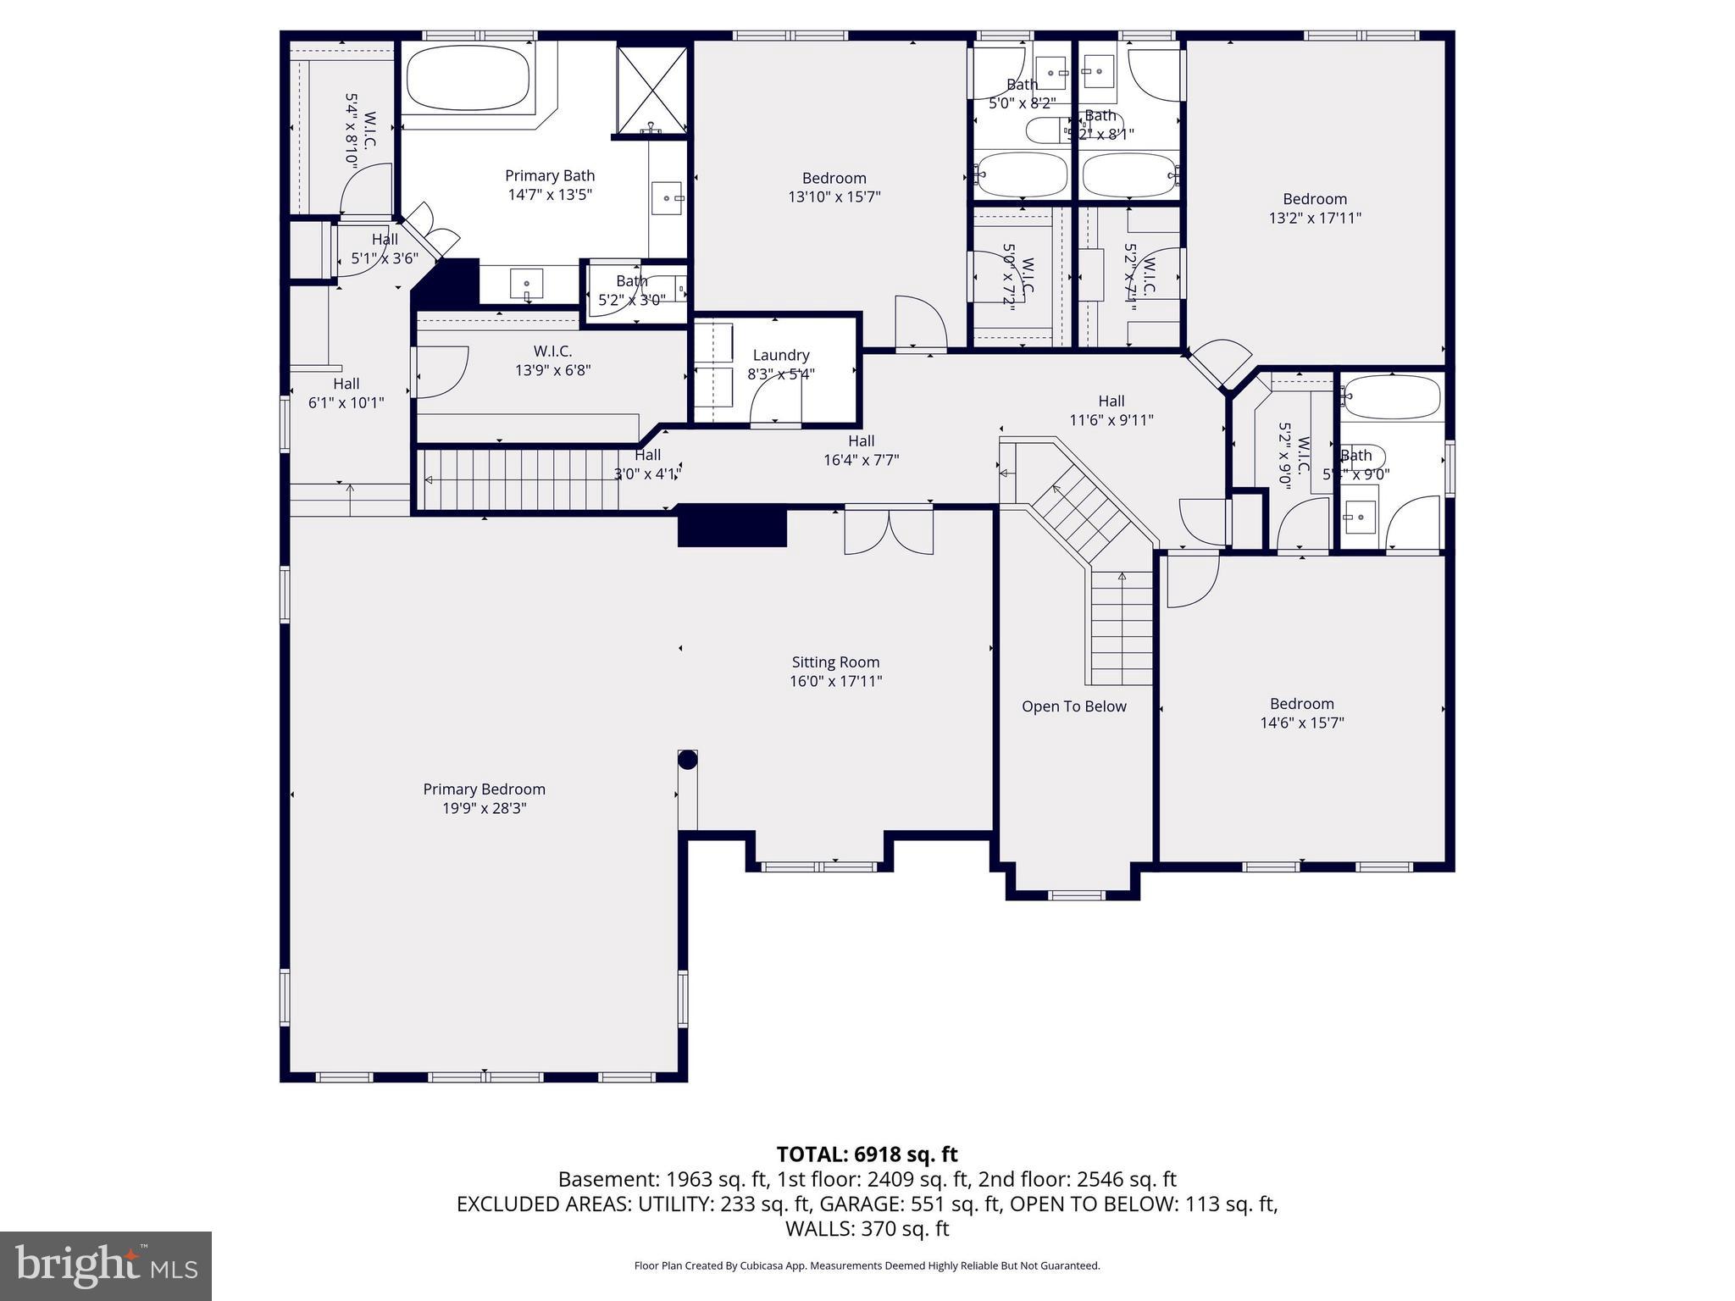
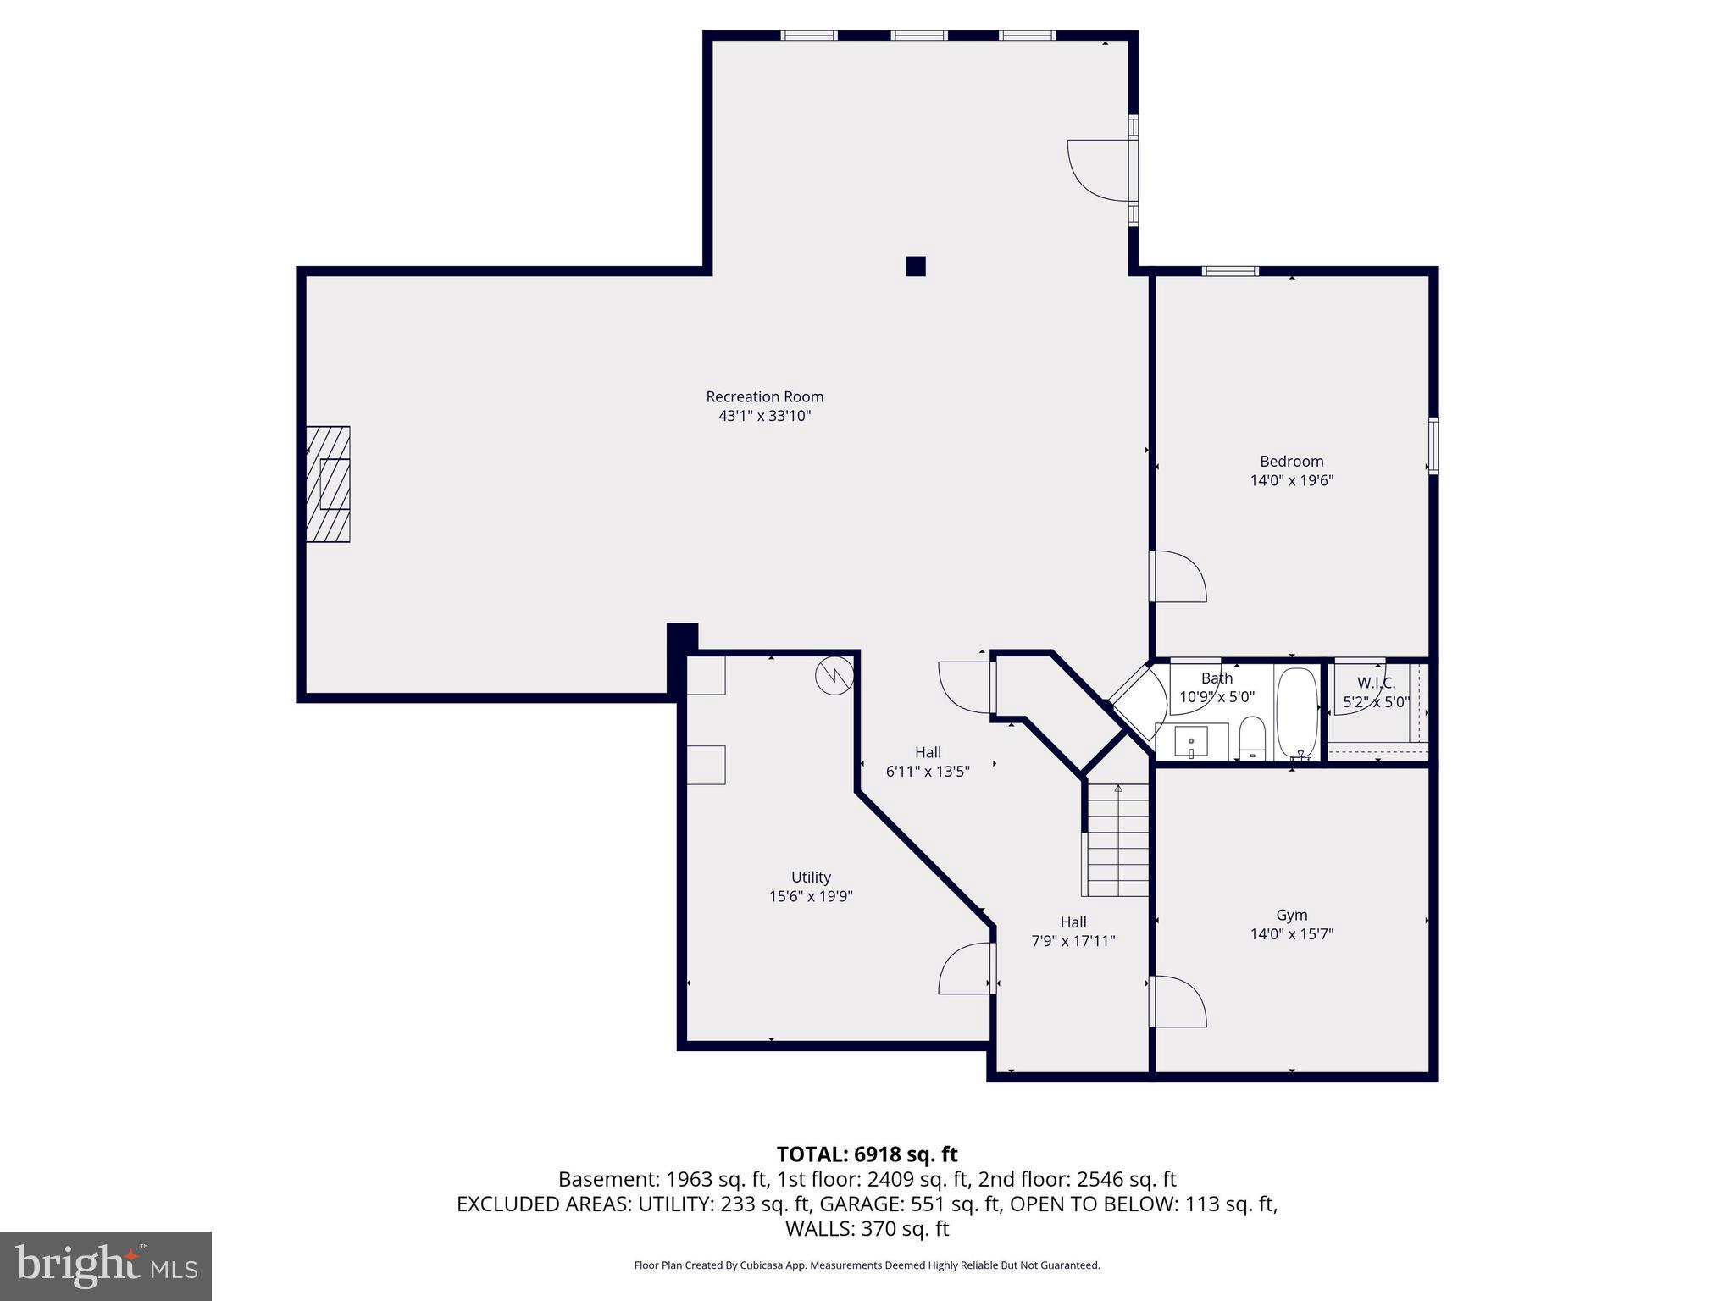
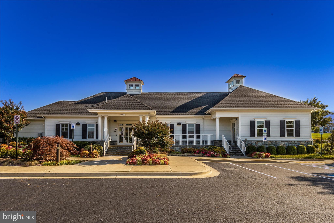
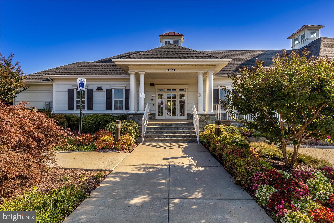
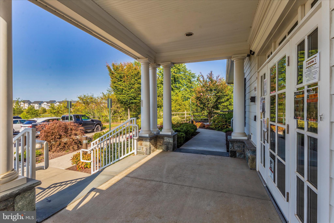
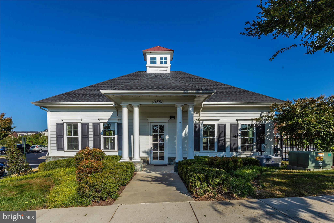
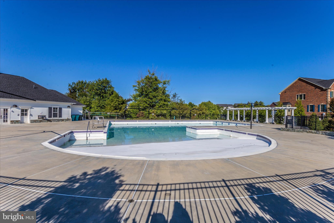
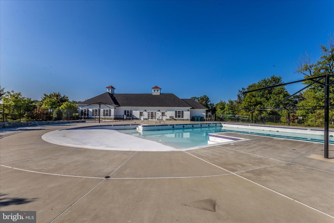
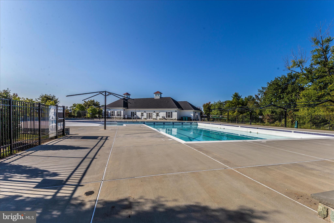
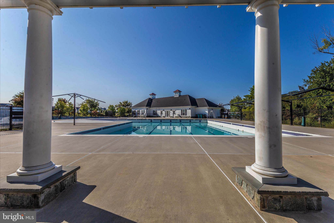
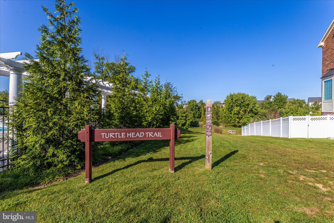
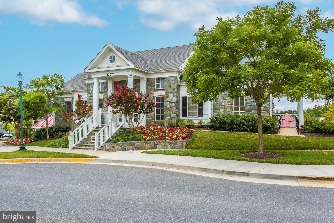
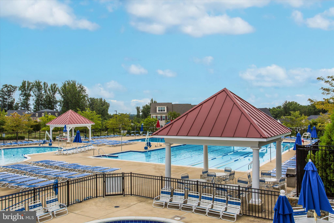
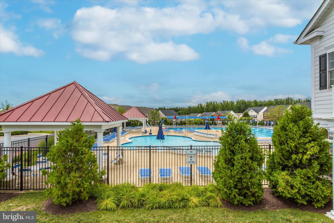
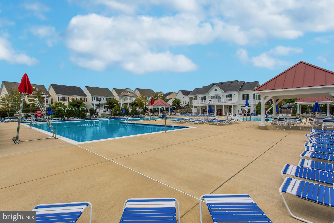
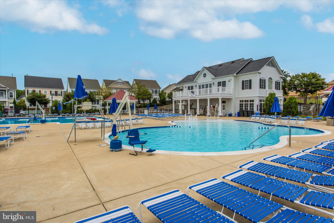
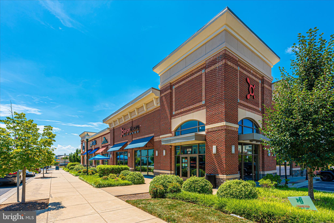
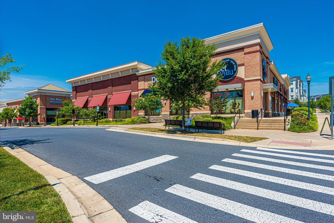
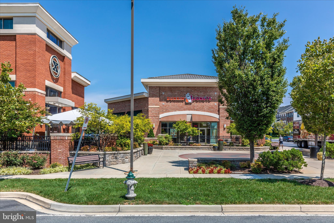
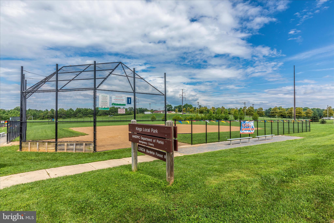
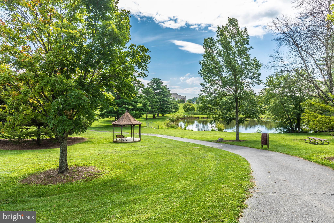
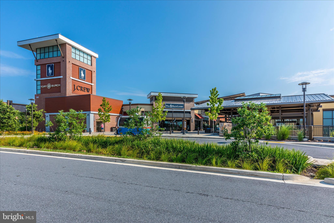
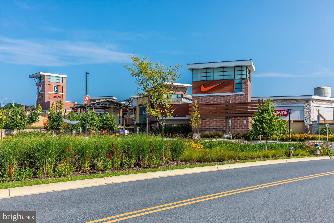
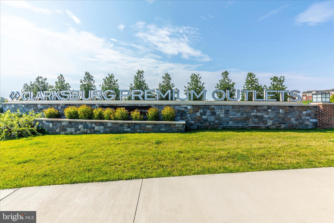
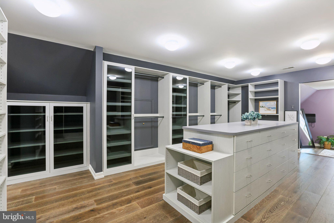
**Offer Deadline Sunday 4/19 @ 5PM**Welcome to this magnificent corner lot retreat, offering over 7,000 square feet of refined living space designed for those who demand the very best. From the moment you arrive, the side-load 3-car garage, elegant flagstone walkway leading from the driveway to the front door, and meticulously landscaped exterior set the tone for the extraordinary home that awaits within. Step inside to discover soaring high ceilings and an abundance of natural light pouring through windows at every turn, beautifully framed by custom plantation shutters throughout. Every room in this home is generously proportioned — from the sweeping living and dining rooms, to the spacious family room, sun-drenched morning room, and a private home office perfect for today's discerning buyer. Custom trim and crown molding add an elevated level of craftsmanship and elegance to every space. The family room, situated just off the kitchen, is anchored by a stunning stone fireplace — the perfect spot to gather on cooler evenings. The gourmet kitchen is a true showpiece, featuring a massive center island with seating for six or more, upgraded stainless steel appliances, a double wall oven, and a sleek vent hood over the cooktop — everything a culinary enthusiast could desire. Custom lighting throughout the home ensures an ambiance that feels both fresh and refined. The upper level is home to four spacious bedrooms, each with its own en-suite bathroom and a generously sized walk-in closet — several of which are outfitted with custom built-in drawers and storage systems, adding a boutique hotel quality to everyday living. The primary suite is in a class of its own — an expansive retreat of truly breathtaking proportions, highlighted by not one but two walk-in closets with custom built-ins, a dedicated linen closet, and a generous sitting room. The primary bathroom stuns with vaulted ceilings that lend an almost resort-like grandeur. Also conveniently located on the bedroom level is the laundry room, making everyday living as practical as it is luxurious. The fully finished basement is a world unto itself. A massive recreation room — currently used as a tv room but truly a blank canvas ready to be tailored to your lifestyle — is warmed by a second gorgeous stone fireplace, creating an inviting and flexible space for entertaining, relaxing, or whatever you envision. A dedicated gym, a fifth bedroom, a full bathroom, and a large storage area round out the lower level, offering versatility for every need. Walk-up stairs provide convenient direct access to the rear yard, seamlessly connecting indoor and outdoor living. Outside, your fully fenced backyard oasis has been thoughtfully designed for both beauty and function. Custom landscaping and hardscaping create a stunning backdrop, while the sparkling pool takes center stage — flanked by a sun-soaked lounging area on one side, perfect for stretching out and soaking up the sun, and a dedicated al fresco dining area on the other, ideal for evening meals and entertaining under the open sky. Beyond your private retreat, the community offers an exceptional lifestyle with two additional pools, multiple playgrounds, scenic nature trails, and convenient access to shopping, dining, and major commuter routes. This is more than a home — it's a statement. A rare opportunity to own one of the finest residences on the market today.
Features & Amenities
Interior
-
Other Interior Features
Kitchen Island, Walk-In Closet(s), Crown Molding, Open Floorplan
-
Total Bedrooms
5
-
Bathrooms
5
-
1/2 Bathrooms
1
-
Above Grade Finished Area
5662.0
-
Basement YN
YES
-
Cooling YN
YES
-
Cooling
Other, Electric
-
Fireplace YN
YES
-
Heating YN
YES
-
Heating
Natural Gas, Central
-
Pet friendly
N/A
Exterior
-
Garage
Yes
-
Garage spaces
3
-
Construction Materials
Brick, Stone
-
Parking
Garage Door Opener, Garage, Driveway, Attached
-
Pool
Yes
-
Pool Features
In Ground, Heated, Private
-
Waterfront YN
NO
Area & Lot
-
Lot Size(acres)
0.28
-
Lot Size(square feet)
12,247
-
Property Type
Residential
-
Property Sub Type
Single Family Residence
-
Architectural Style
Craftsman
Price
-
Sales Price
$1,400,000
-
Tax Amount
$15,139
-
Financing Options
Conventional, Cash, FHA, VA
-
Sq. Footage
7,762
-
Price/SqFt
$180
HOA
-
Association
YES
-
Association Fee
$99
-
Association Fee Frequency
Monthly
-
Association Fee Includes
N/A
School District
-
Elementary School
SNOWDEN FARM
-
Middle School
HALLIE WELLS MIDDLE
-
High School
CLARKSBURG
Property Features
-
New Construction
NO
-
Foundation Details
Concrete Perimeter
-
Senior Community YN
NO
-
Sewer
Public Sewer
-
Tax Lot
5
-
Water Source
Public
Schedule a Showing
Showing scheduled successfully.
Mortgage calculator
Estimate your monthly mortgage payment, including the principal and interest, property taxes, and HOA. Adjust the values to generate a more accurate rate.
Your payment
Principal and Interest:
$
Property taxes:
$
HOA fees:
$
Total loan payment:
$
Total interest amount:
$
Location
County
MONTGOMERY
Elementary School
SNOWDEN FARM
Middle School
HALLIE WELLS MIDDLE
High School
CLARKSBURG
Listing Courtesy of Joanna Brandy Saballos , RLAH @properties
RealHub Information is provided exclusively for consumers' personal, non-commercial use, and it may not be used for any purpose other than to identify prospective properties consumers may be interested in purchasing. All information deemed reliable but not guaranteed and should be independently verified. All properties are subject to prior sale, change or withdrawal. RealHub website owner shall not be responsible for any typographical errors, misinformation, misprints and shall be held totally harmless.

Branch Manager- Cumberland
Steve MacGray
Call Steve today to schedule a private showing.

* Listings on this website come from the FMLS IDX Compilation and may be held by brokerage firms other than the owner of this website. The listing brokerage is identified in any listing details. Information is deemed reliable but is not guaranteed. If you believe any FMLS listing contains material that infringes your copyrighted work please click here to review our DMCA policy and learn how to submit a takedown request.© 2024 FMLS.
Related Properties
CLARKSBURG
14912 LITTLE BENNETT DRIVE
5 Beds
4 Baths
4,432 Sq.Ft.
$1,175,000
MLS#: MDMC2218328
.png)