Features & Amenities

Interior

  • Total Bedrooms

    4

  • Bathrooms

    3

  • 1/2 Bathrooms

    1

  • Above Grade Finished Area

    2068.0

  • Basement YN

    YES

  • Cooling YN

    YES

  • Cooling

    Central Air, Electric

  • Fireplace YN

    YES

  • Heating YN

    YES

  • Heating

    Natural Gas, Forced Air

  • Main Level Bedrooms

    1

  • Pet friendly

    N/A

Exterior

  • Garage

    Yes

  • Garage spaces

    3

  • Construction Materials

    Brick

  • Parking

    Garage Door Opener, Garage, Attached Carport, Other, Basement, Inside Entrance, Attached

  • Pool

    No

  • Waterfront YN

    NO

Area & Lot

  • Lot Size(acres)

    0.37

  • Lot Size(square feet)

    16,000

  • Property Type

    Residential

  • Property Sub Type

    Single Family Residence

  • Architectural Style

    Ranch/Rambler

Price

  • Sales Price

    $665,000

  • Tax Amount

    $5,108

  • Sq. Footage

    2,768

  • Price/SqFt

    $240

HOA

  • Association

    No

School District

  • Elementary School

    N/A

  • Middle School

    N/A

  • High School

    N/A

Property Features

  • New Construction

    NO

  • Foundation Details

    Block

  • Senior Community YN

    NO

  • Sewer

    Public Sewer

  • Tax Lot

    39

  • Water Source

    Public

Schedule a Showing

Showing scheduled successfully.

<
>
IN PERSON
VIA CHAT

What is 3 + 4 ?


Change time

Mortgage calculator

Estimate your monthly mortgage payment, including the principal and interest, property taxes, and HOA. Adjust the values to generate a more accurate rate.

Your payment

Principal and Interest:

$

Property taxes:

$

HOA fees:

$

Total loan payment:

$

Total interest amount:

$

Location

County

BALTIMORE

Elementary School

Middle School

High School

Listing Courtesy of Michelle Boucher , Compass

RealHub Information is provided exclusively for consumers' personal, non-commercial use, and it may not be used for any purpose other than to identify prospective properties consumers may be interested in purchasing. All information deemed reliable but not guaranteed and should be independently verified. All properties are subject to prior sale, change or withdrawal. RealHub website owner shall not be responsible for any typographical errors, misinformation, misprints and shall be held totally harmless.

Agent Steve MacGray

Branch Manager- Cumberland

Steve MacGray

Call Steve today to schedule a private showing.


* Listings on this website come from the FMLS IDX Compilation and may be held by brokerage firms other than the owner of this website. The listing brokerage is identified in any listing details. Information is deemed reliable but is not guaranteed. If you believe any FMLS listing contains material that infringes your copyrighted work please click here to review our DMCA policy and learn how to submit a takedown request.© 2024 FMLS.
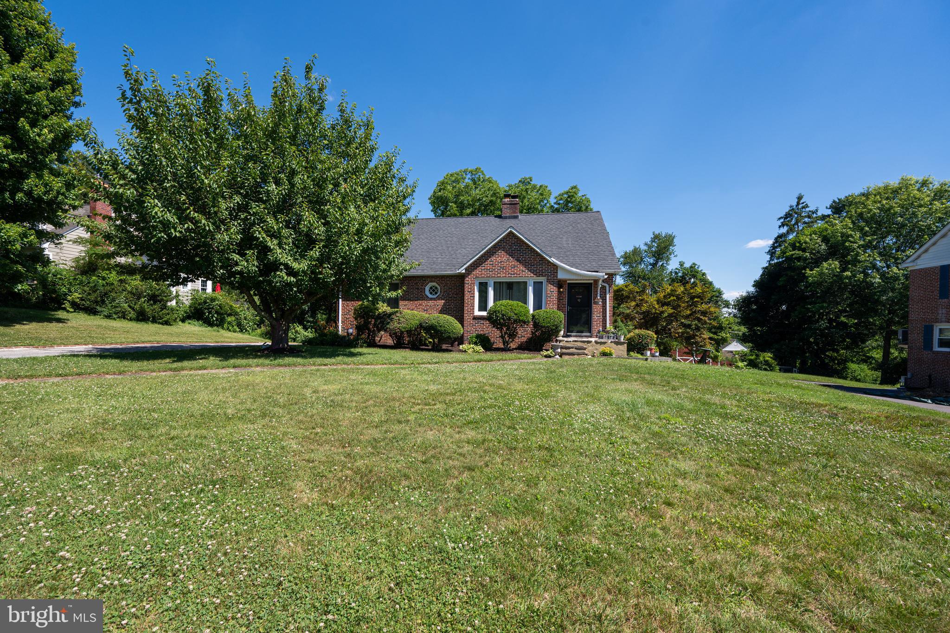
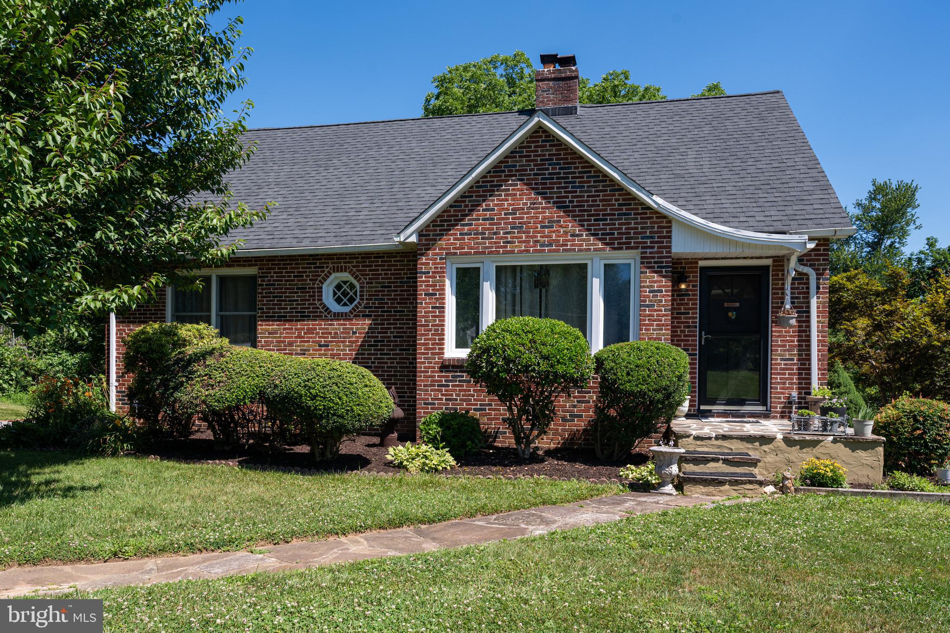
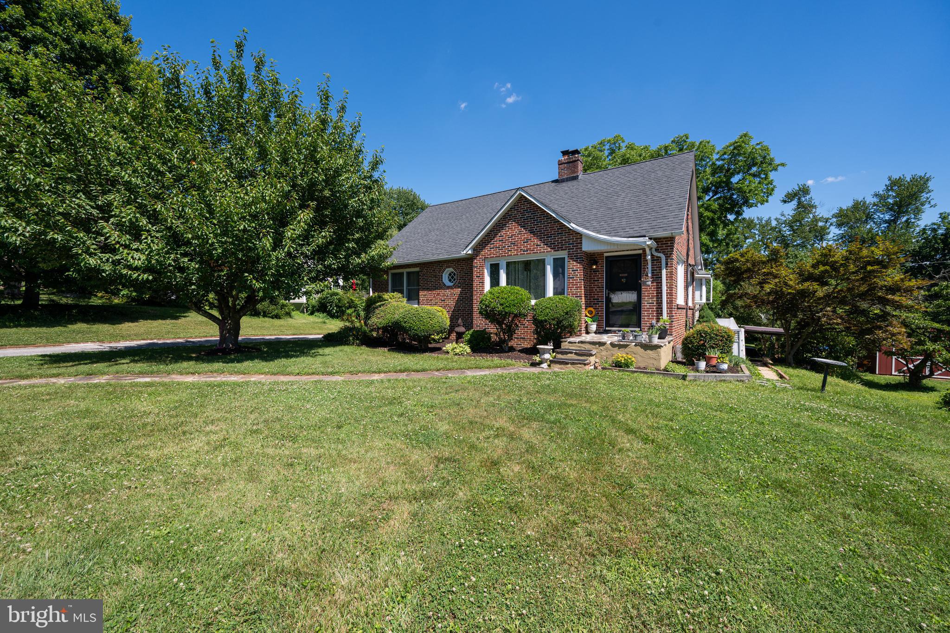
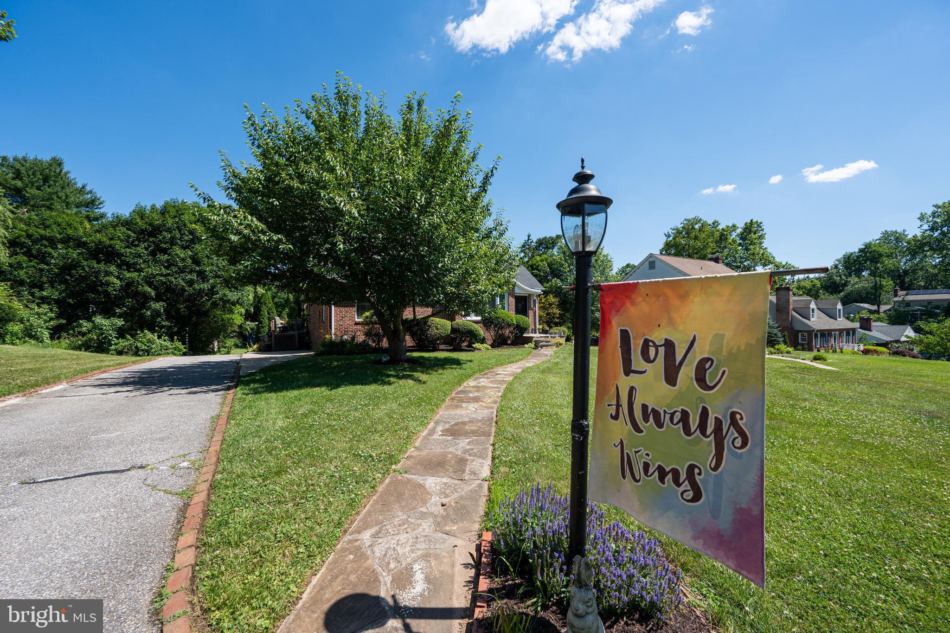
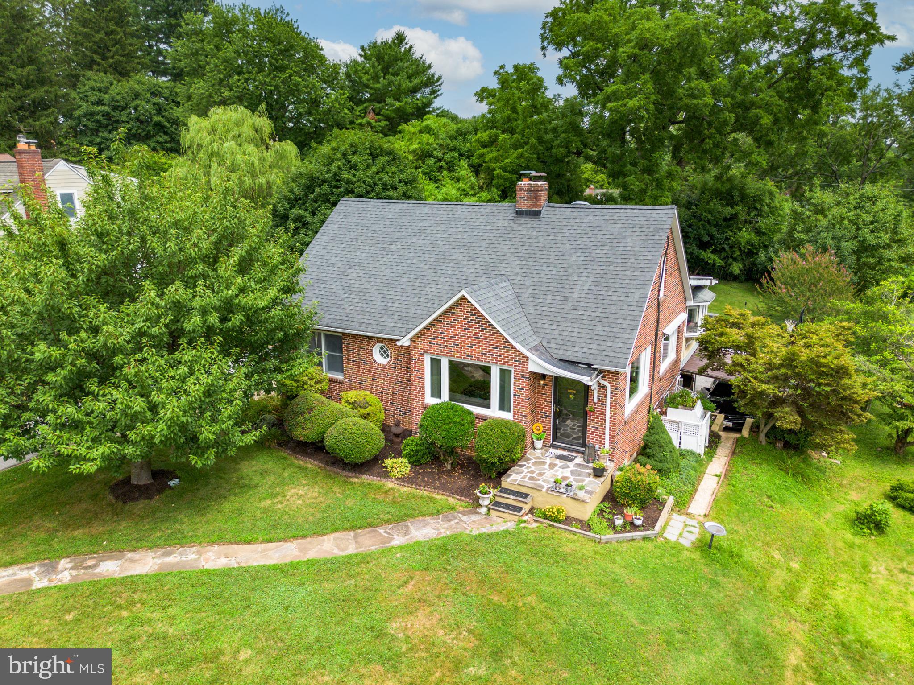
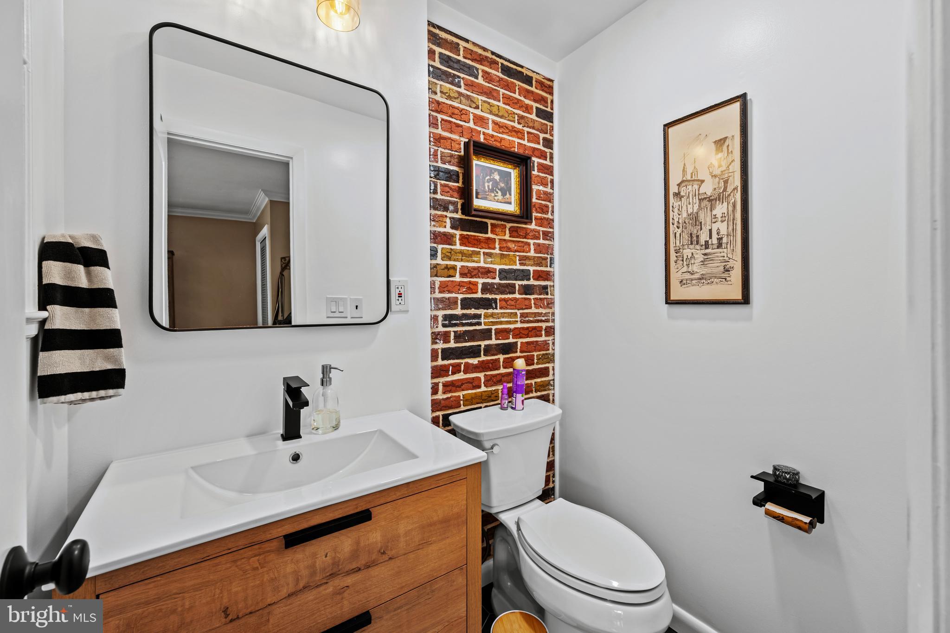
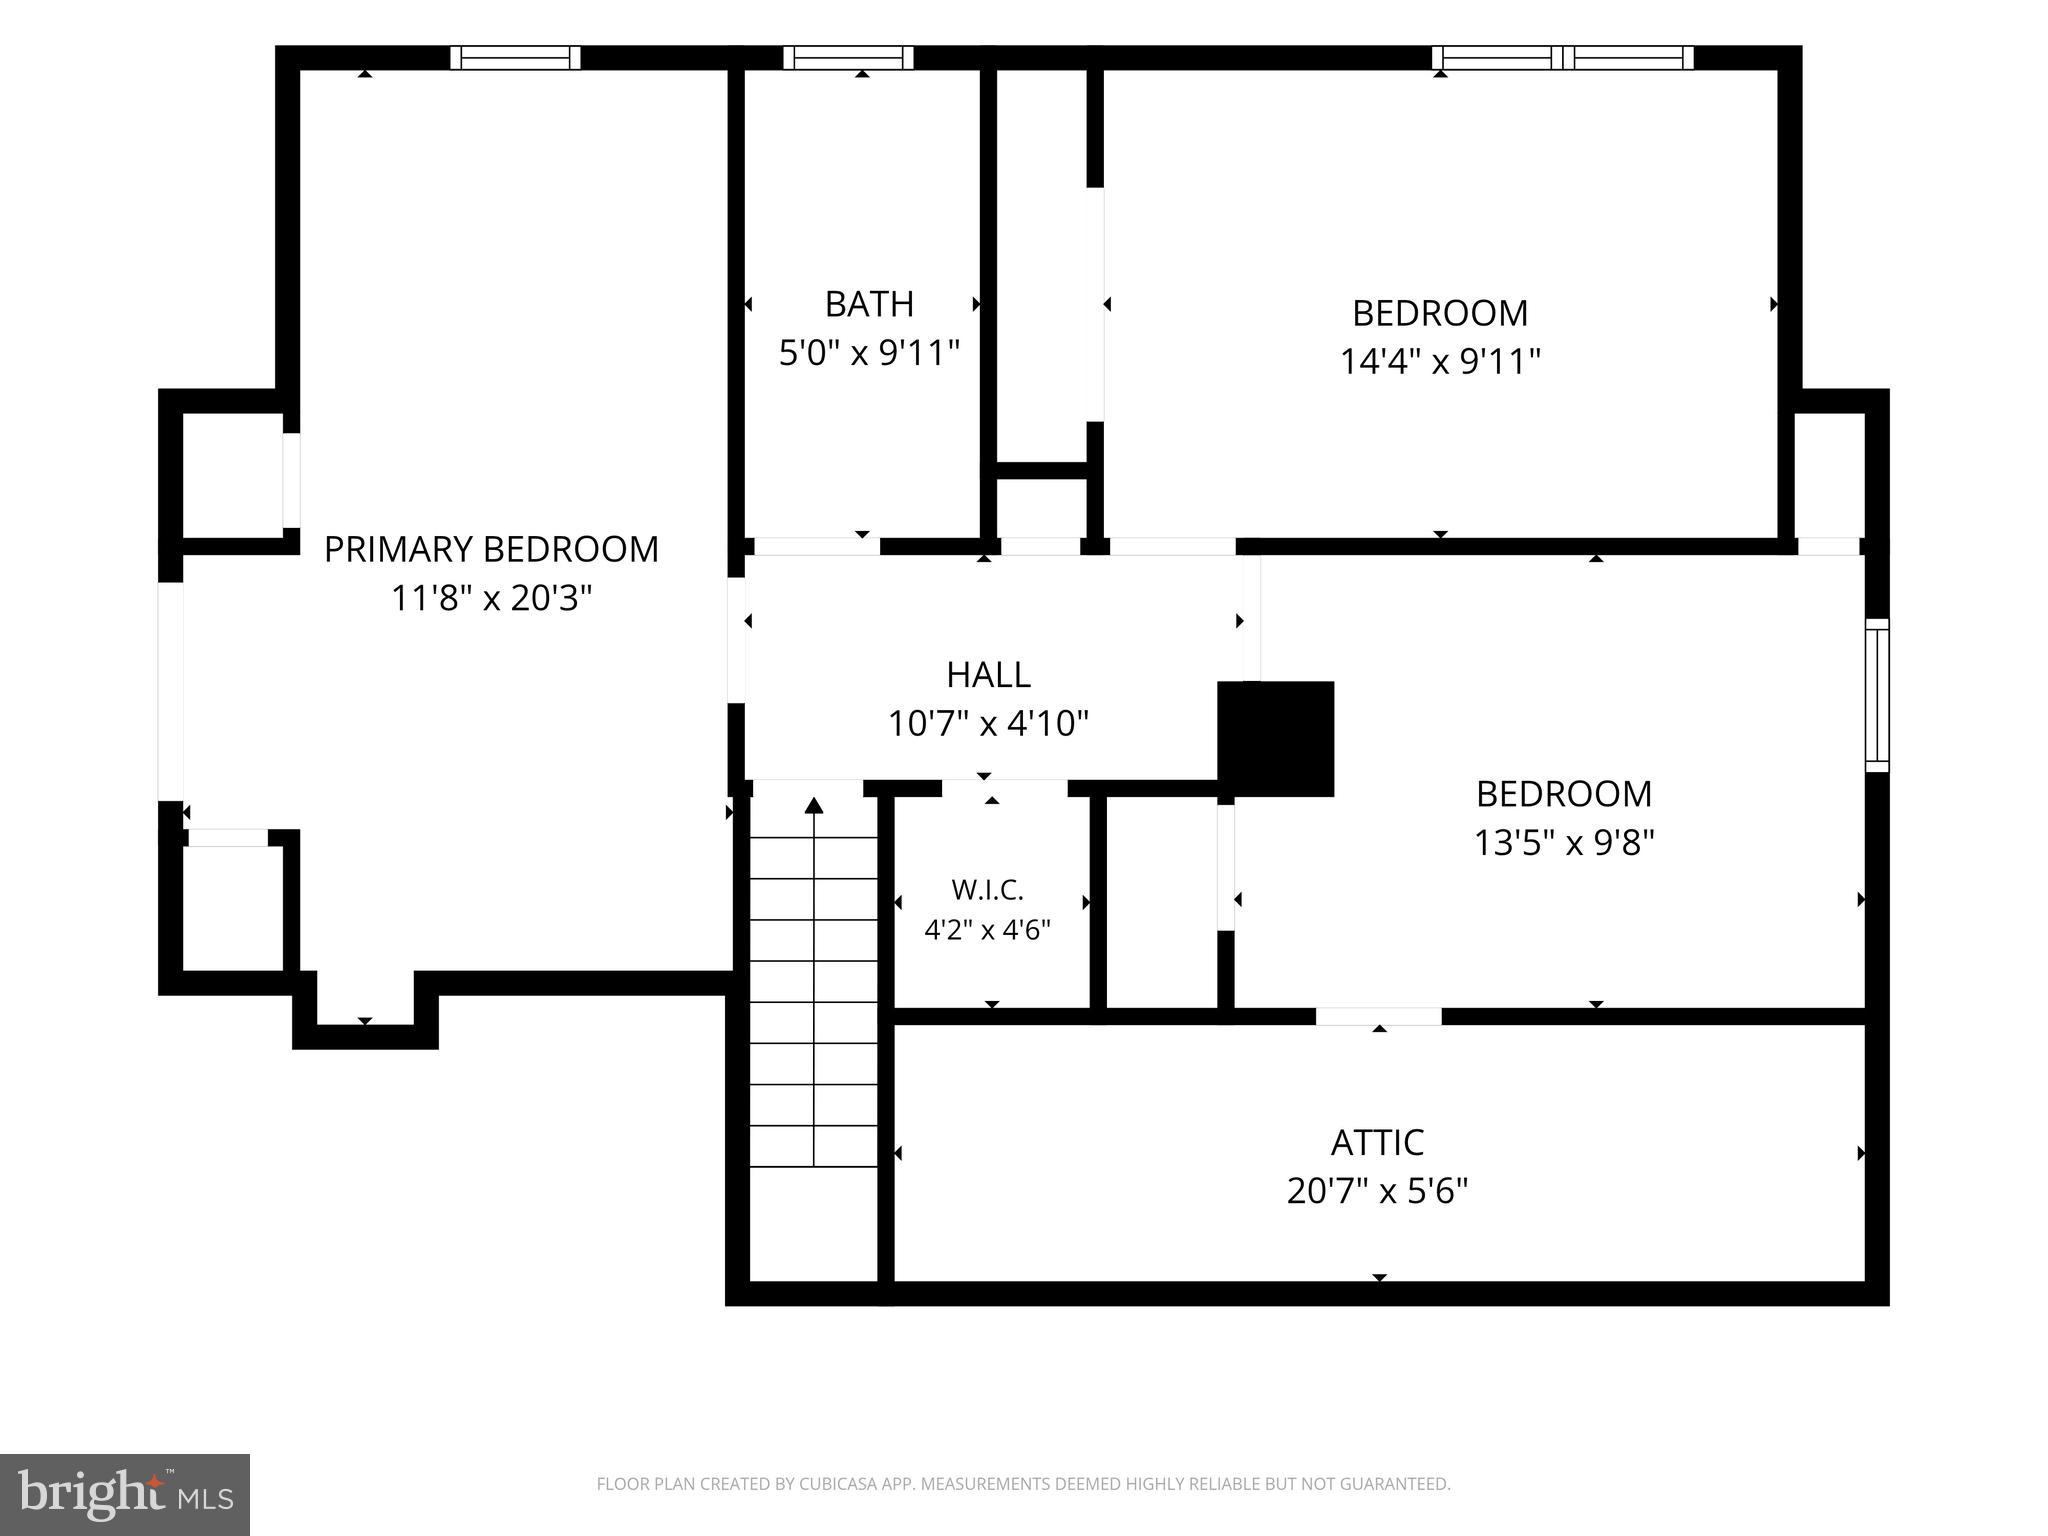
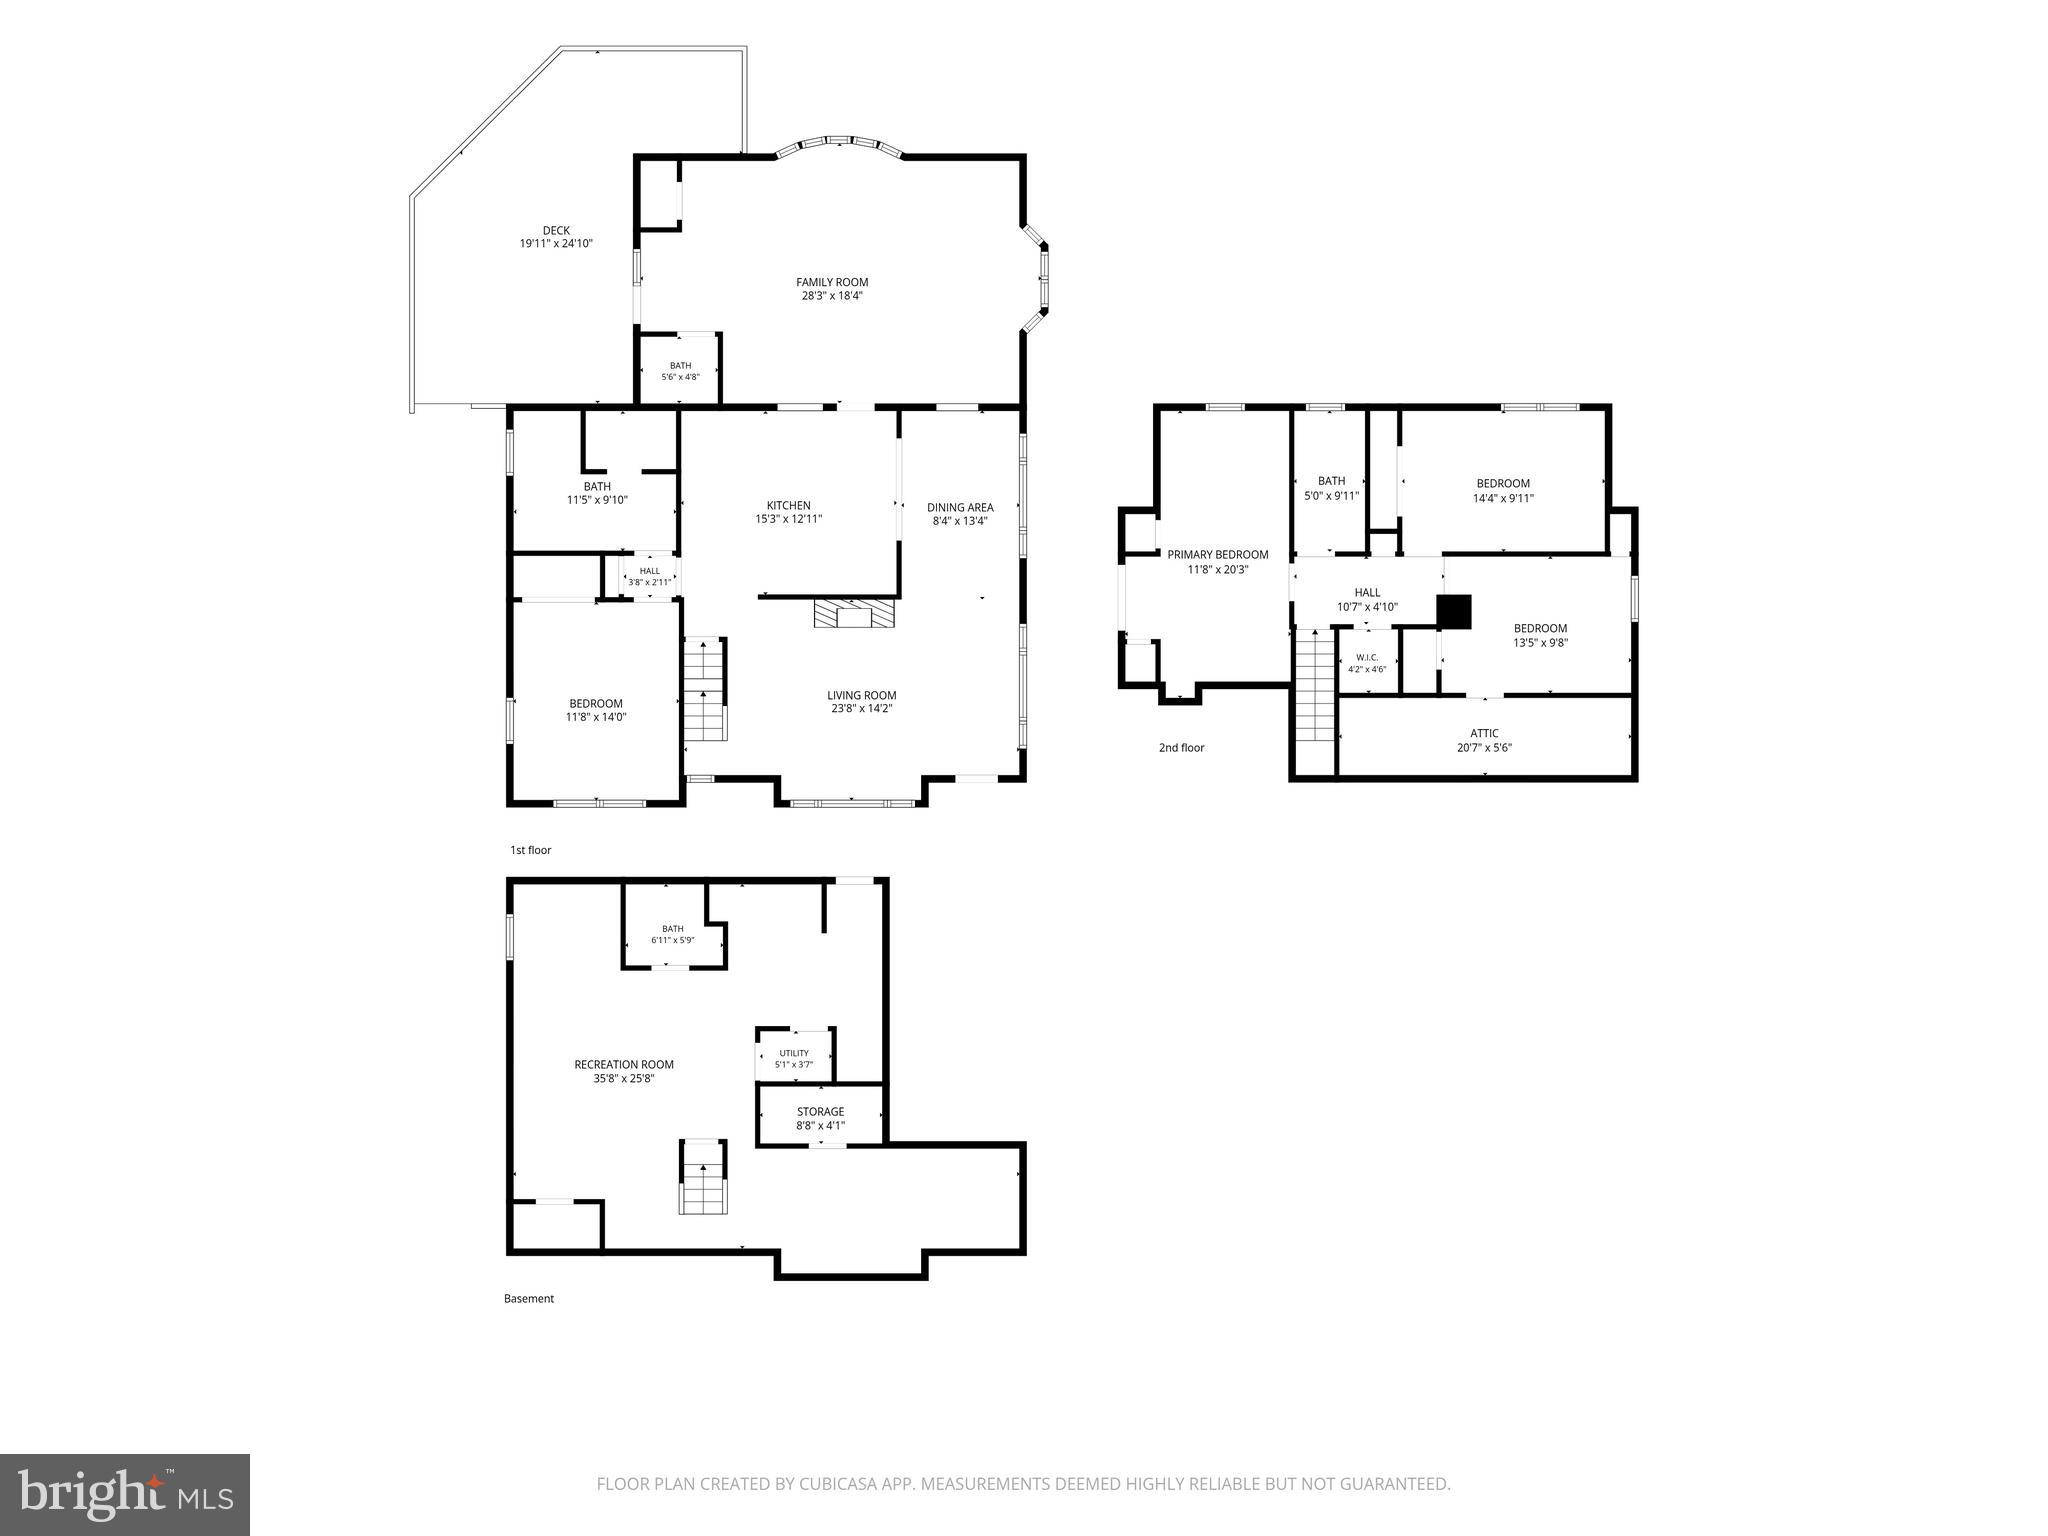
Tucked on more than a third of an acre in one of Catonsville's most established neighborhoods, this beautifully updated 1952 brick cottage offers the rare combination of classic craftsmanship, thoughtful modern updates, and true one-of-a-kind character. With three finished levels, four bedrooms, three and a half baths, and an unusually generous footprint of outdoor living space, this is a home built for gathering, entertaining, and settling in for the long haul.

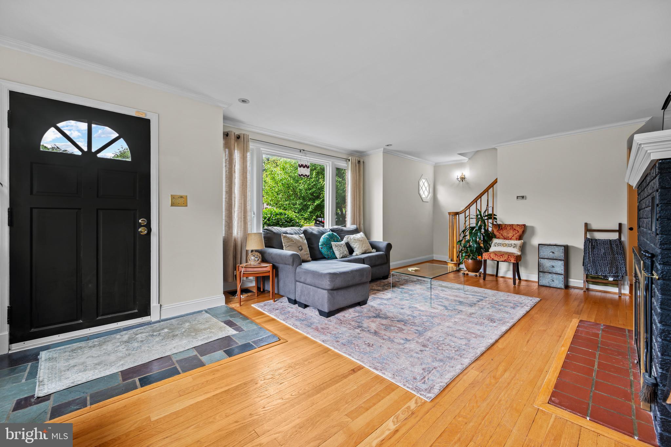
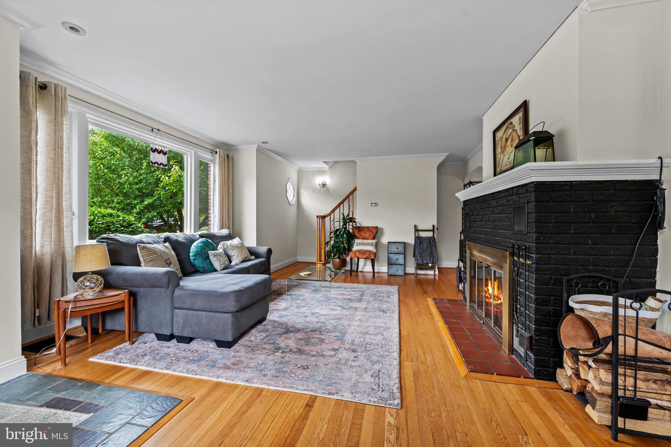
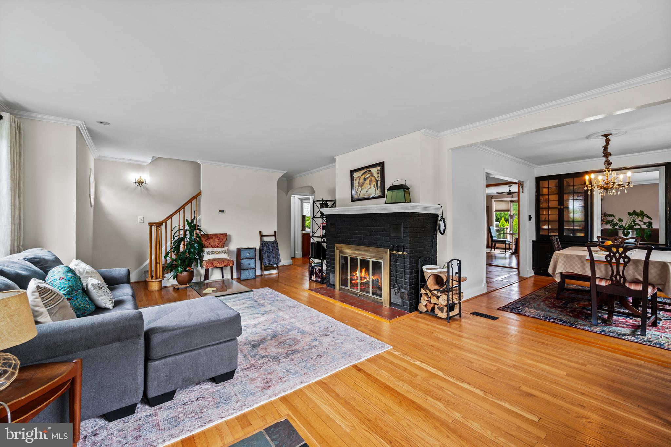
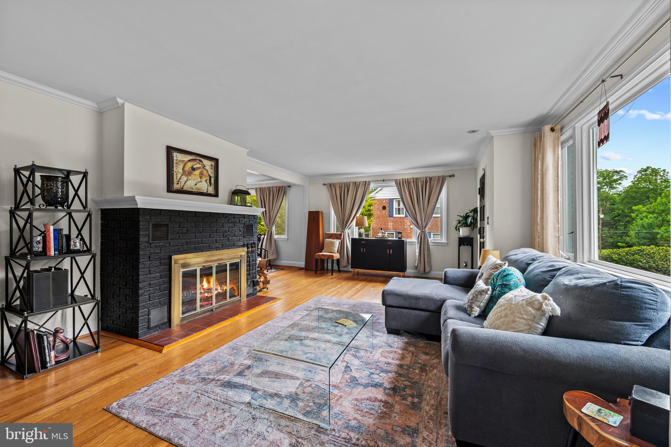
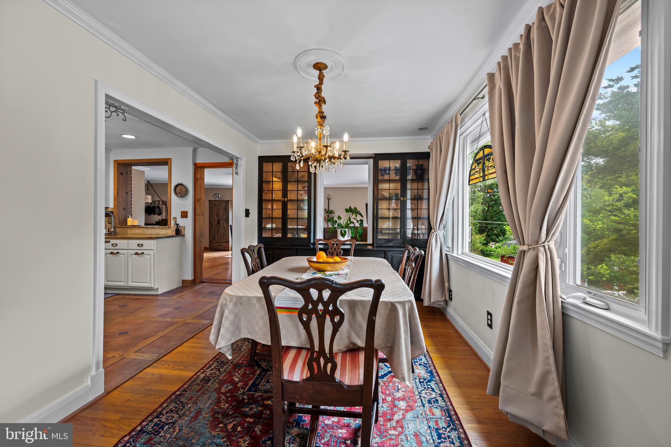
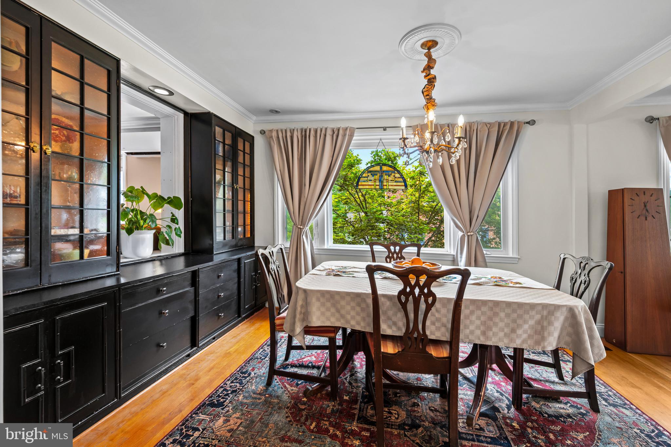
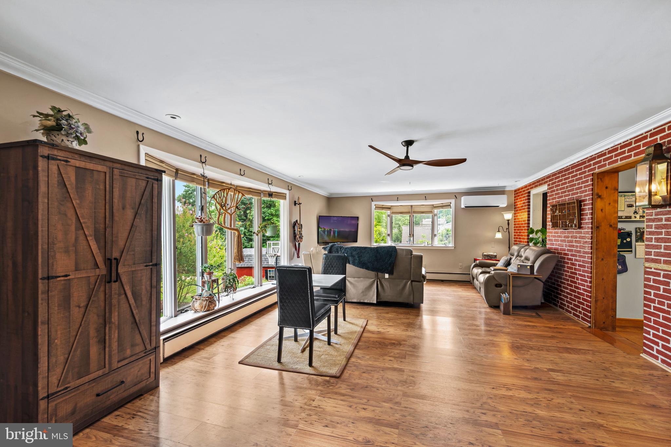
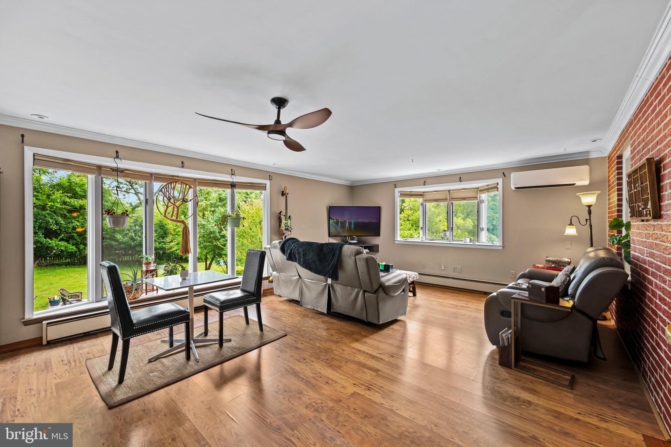
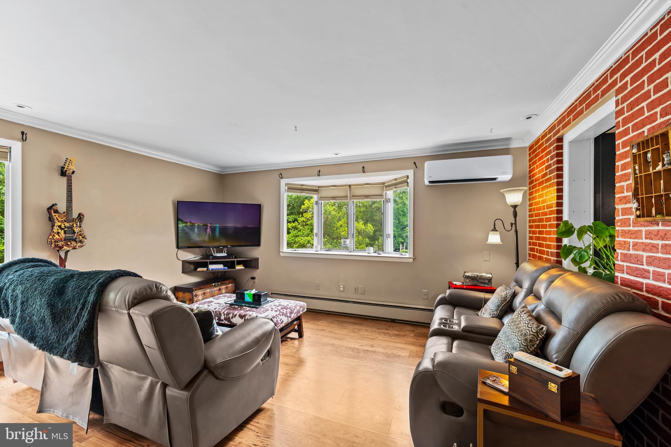
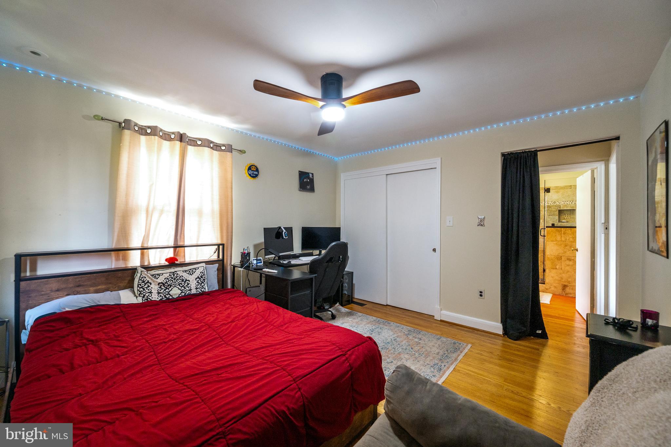
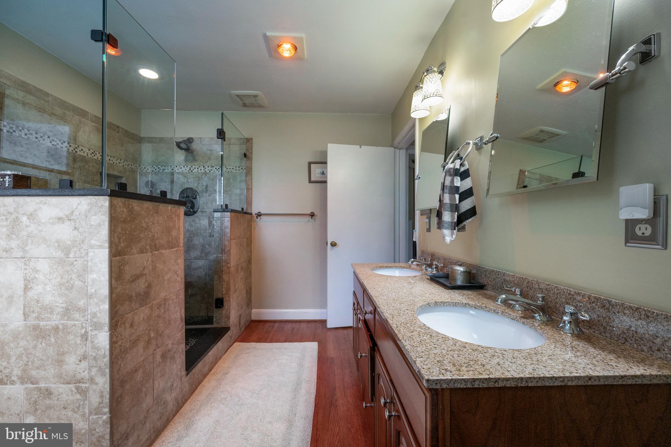
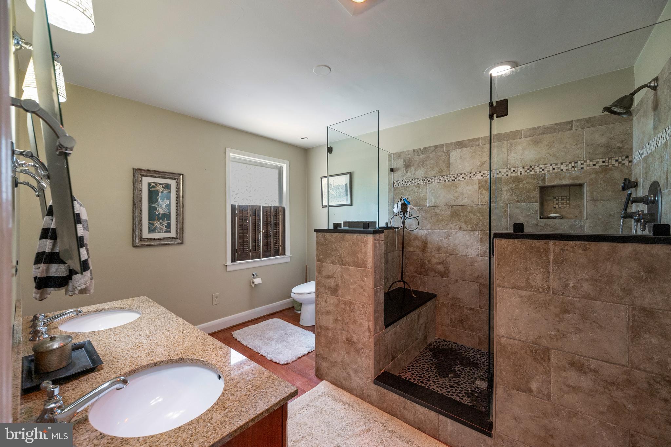
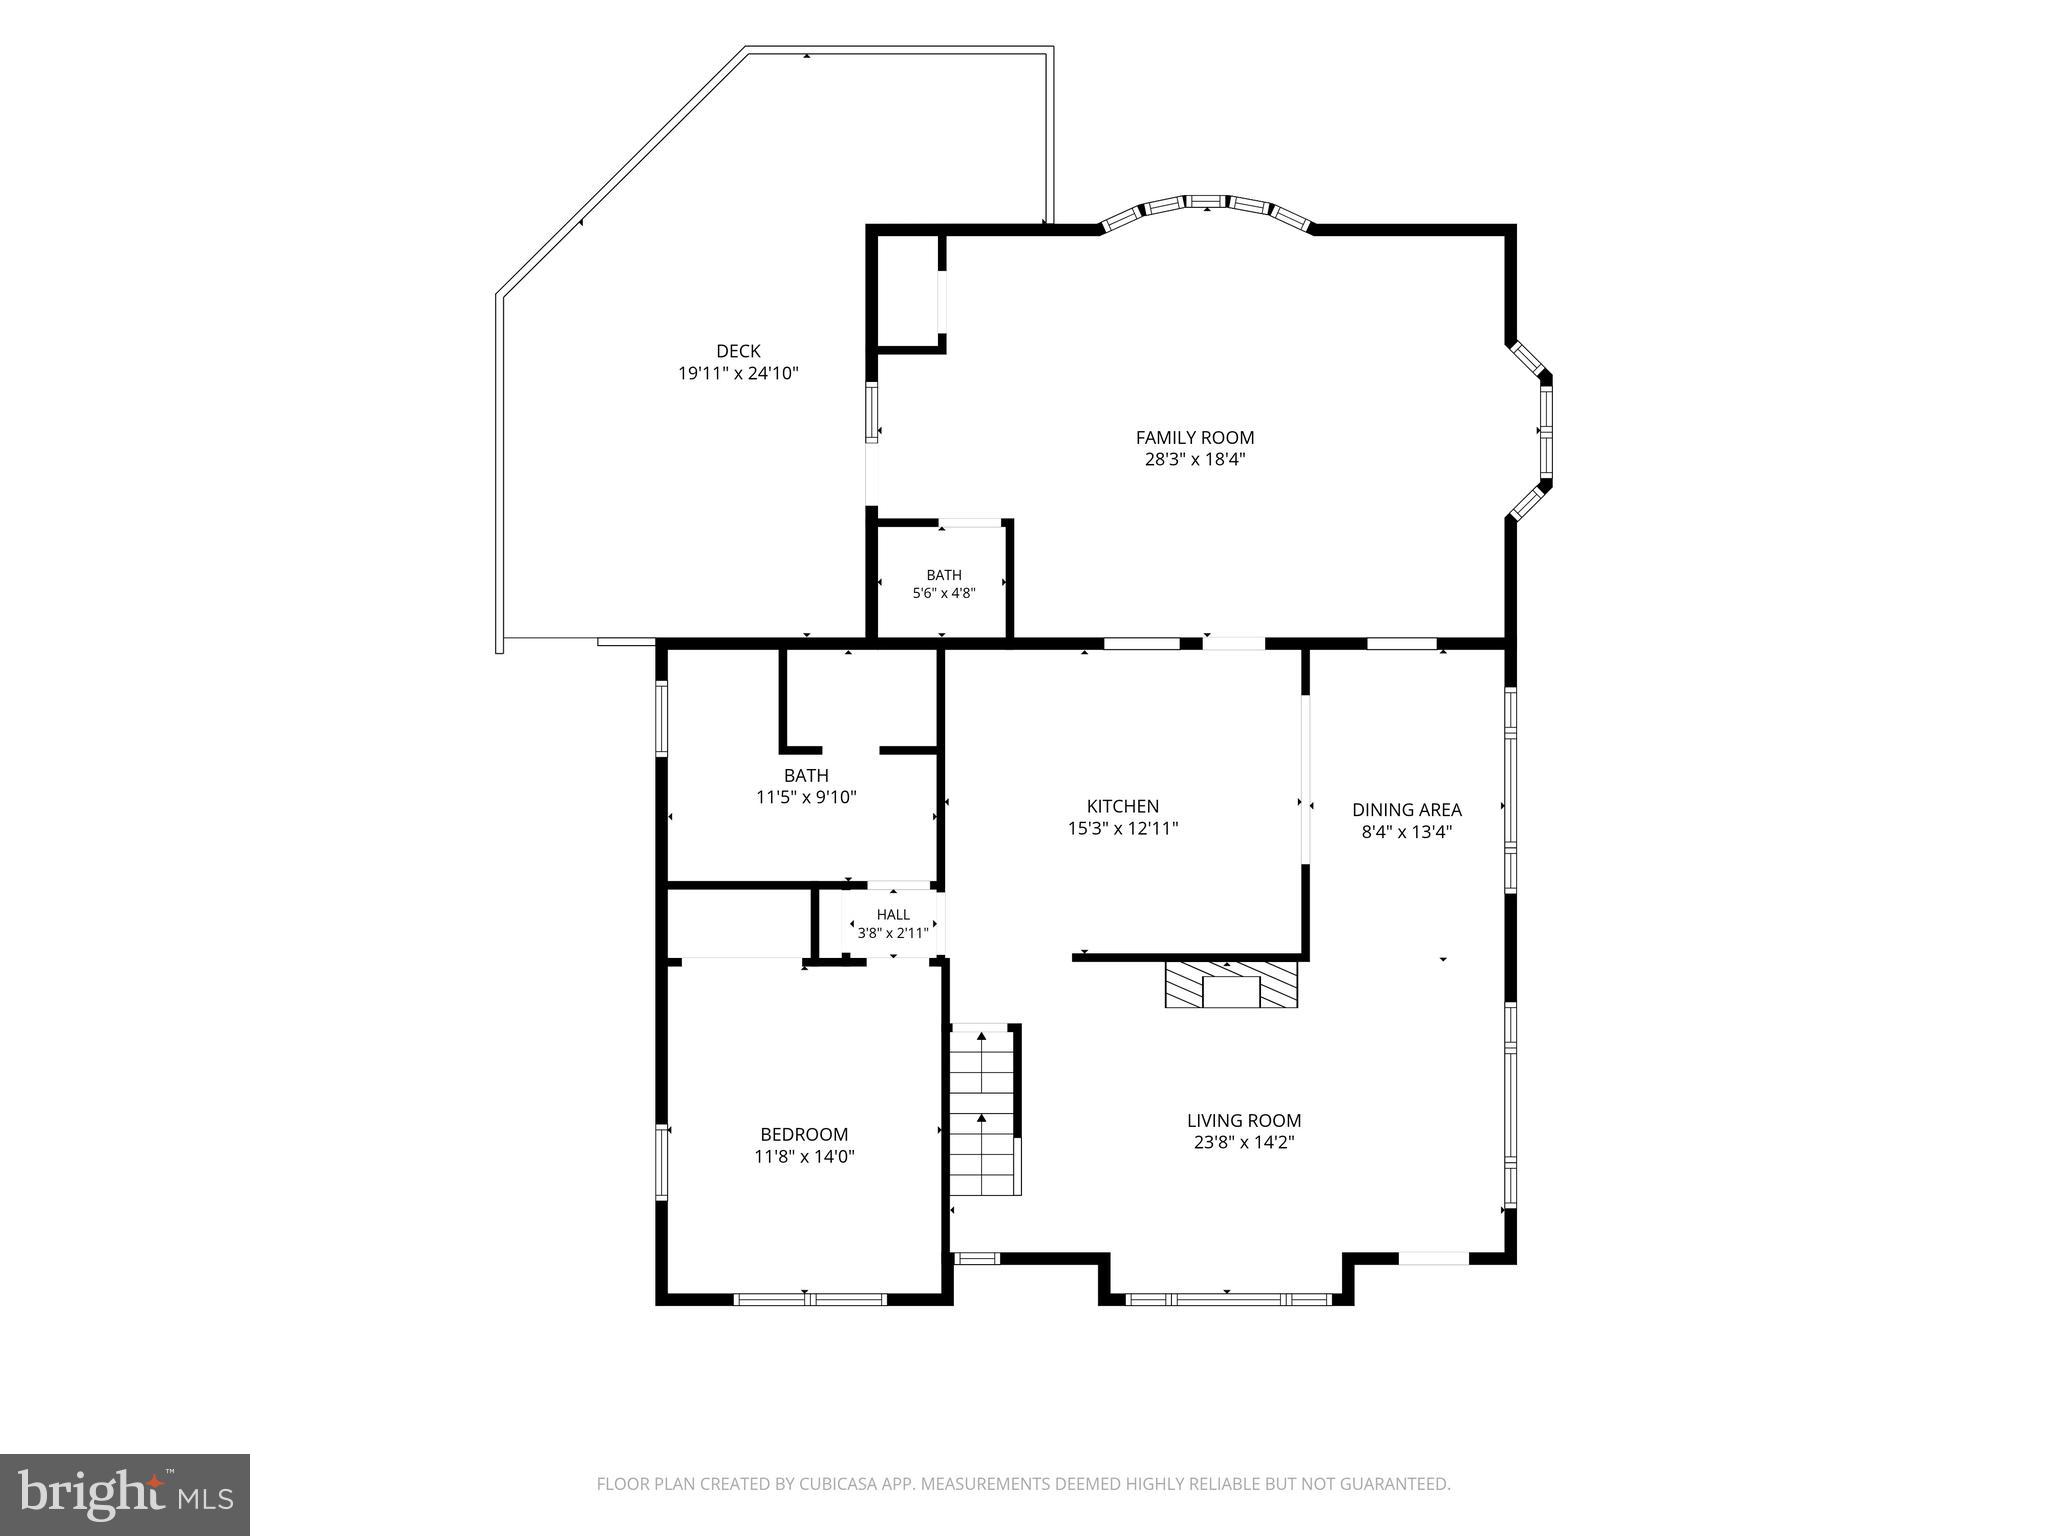
Step inside to gleaming hardwood floors that carry throughout the entire home. The living room centers around a wood-burning fireplace with a classic brick surround, while the adjoining dining room impresses with a custom built-in cabinet showcasing seeded glass doors. The main level primary suite doesn’t disappoint with a luxury bath complete with walk-in oversized shower with built in seat, river rock floor and spa-like appointments, making one level living easy and convenient.

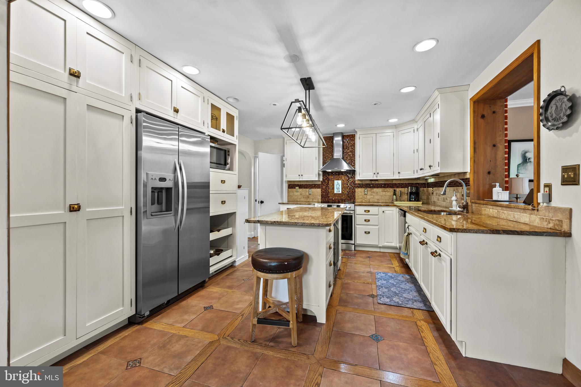
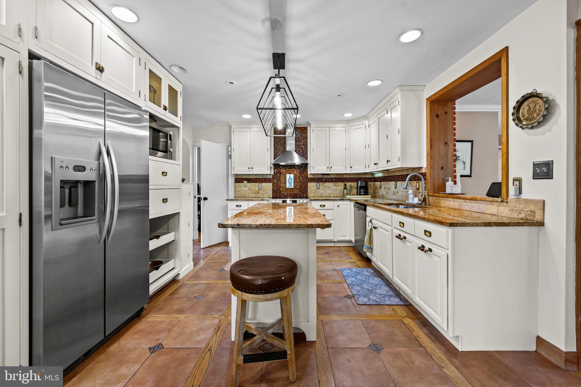
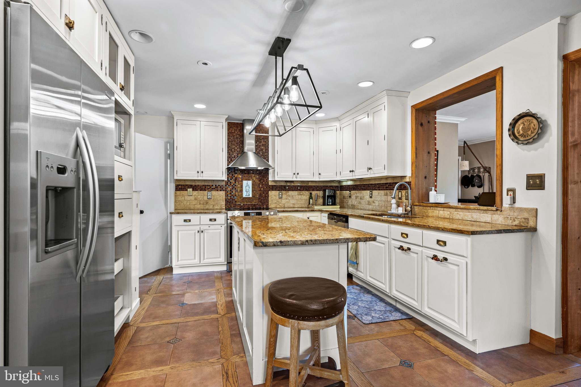
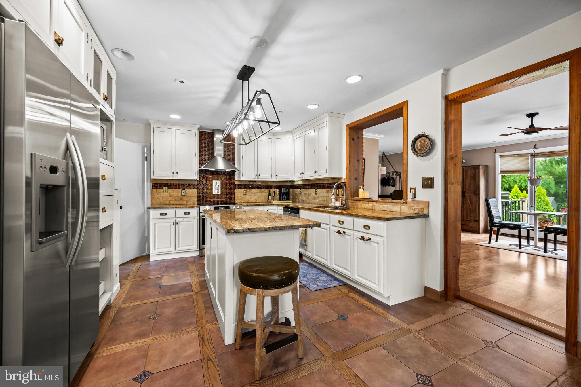
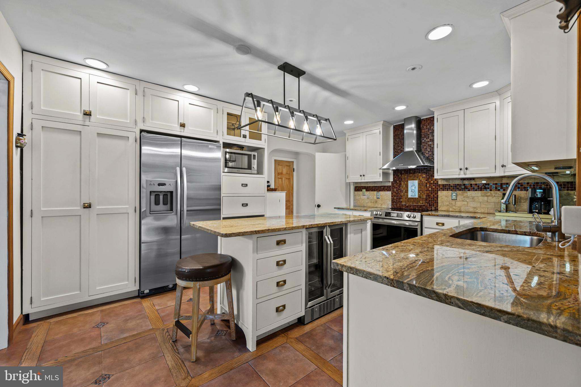
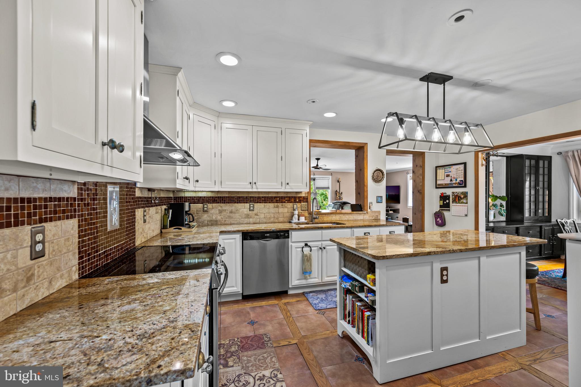
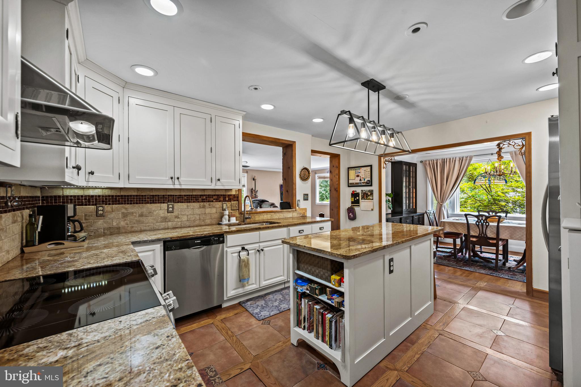
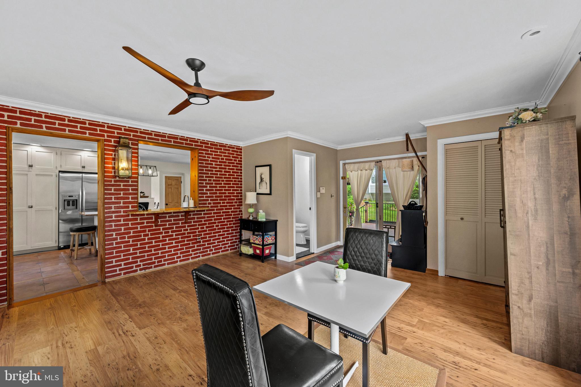
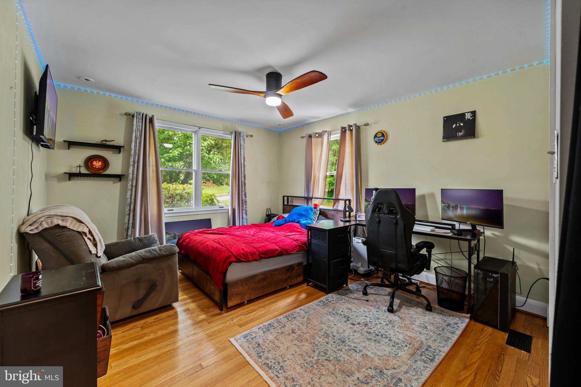
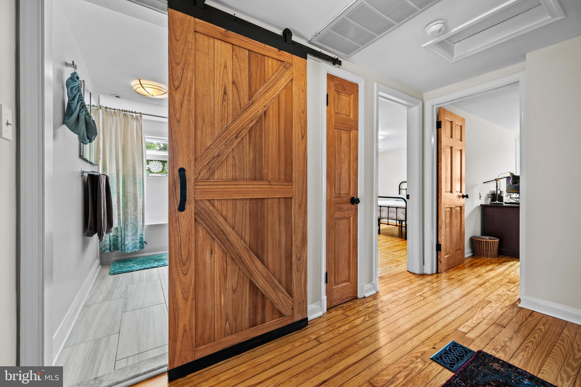
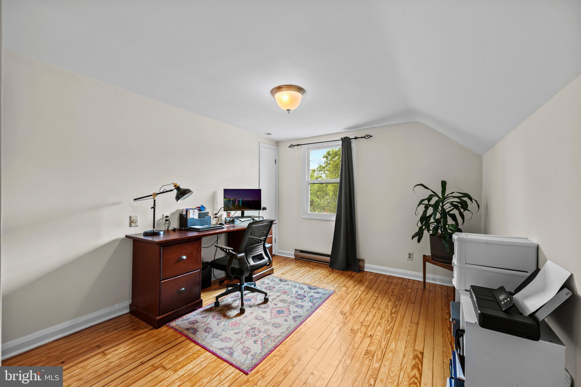
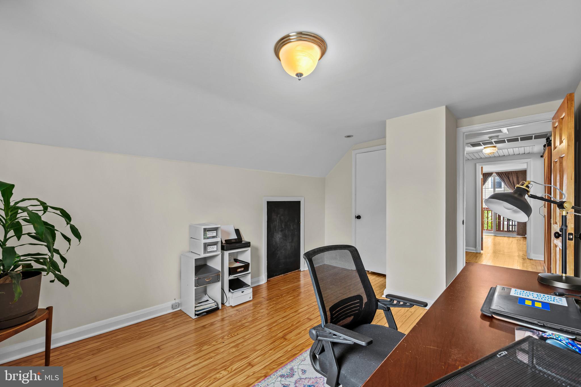
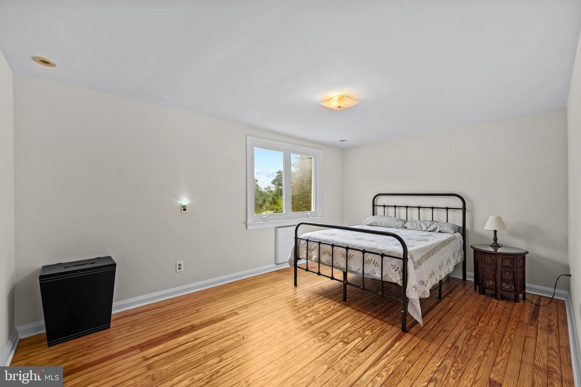
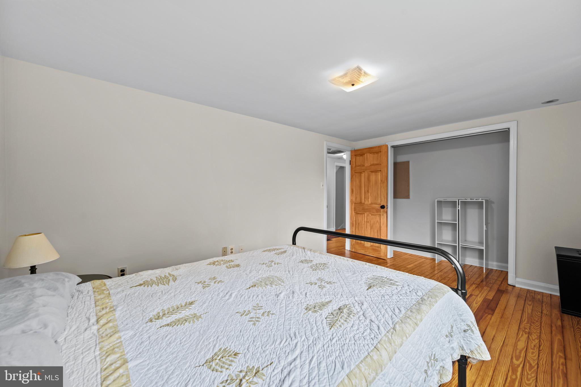
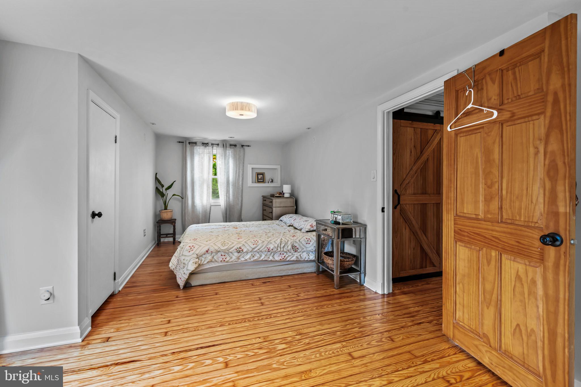
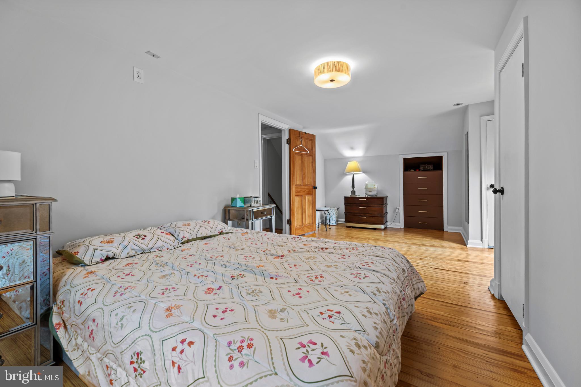
Upstairs you’ll find three generous bedrooms, all with natural wood finish doors and a matching barn door add warmth and craftsman-style character found in few homes on the market today. The kitchen has been outfitted with classically detailed terra cotta tiles, custom cabinetry offering extra storage and pull-out drawers in the pantry, plus a new oven and stove that can be easily converted to gas for the next owner's convenience. A large family room off the kitchen opens the home up further, featuring a half bath, generous closets, and oversized picture windows that flood the space with natural light and frame the private backyard beyond.

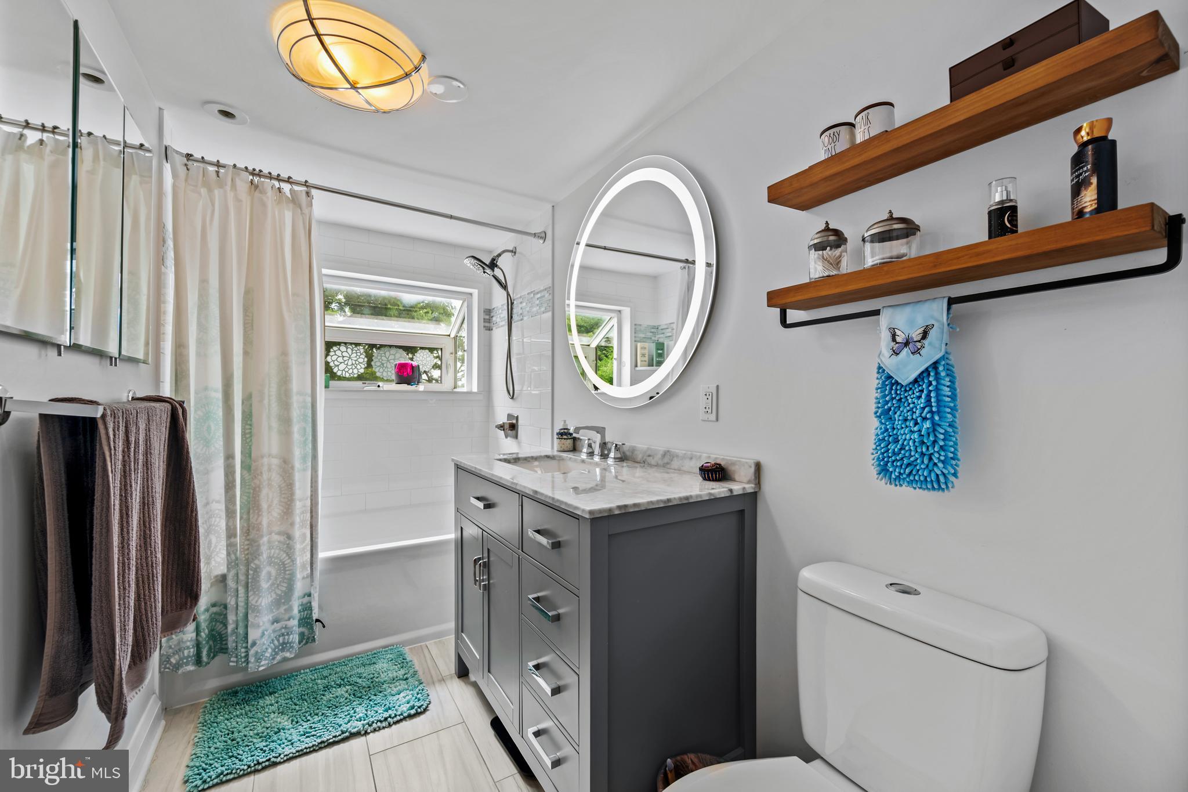
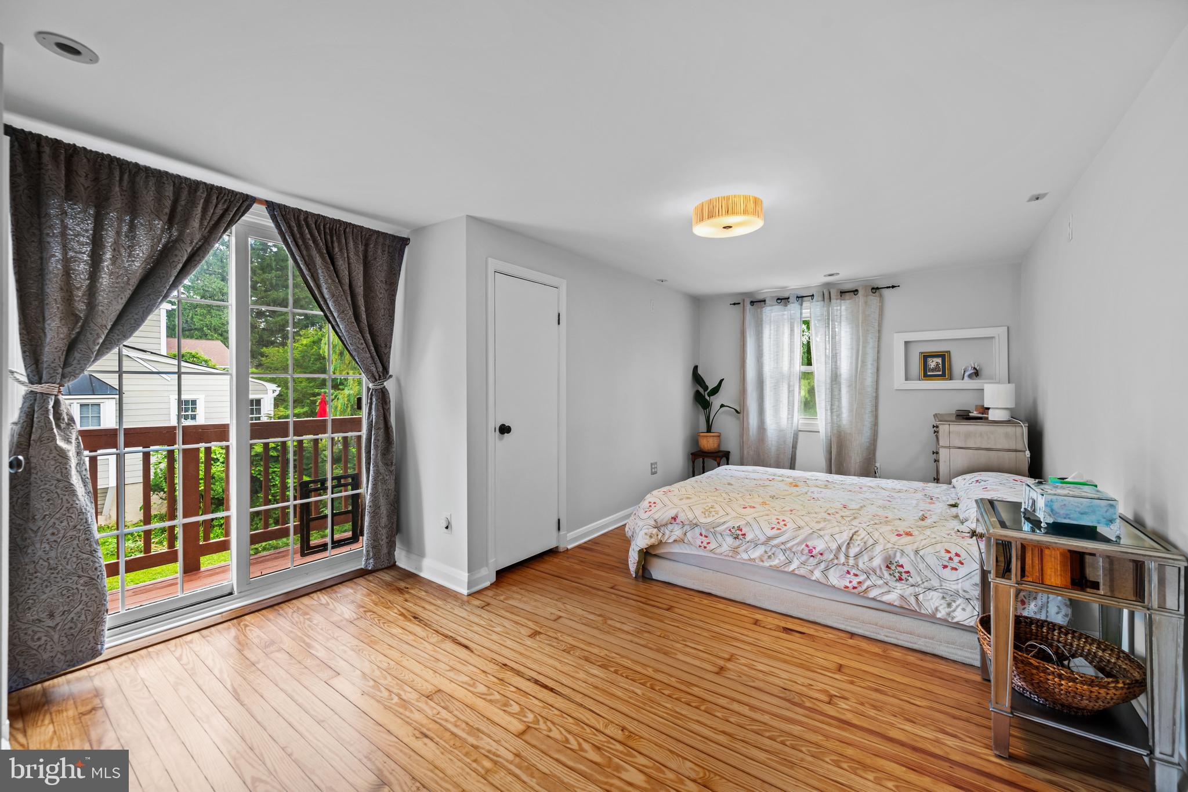
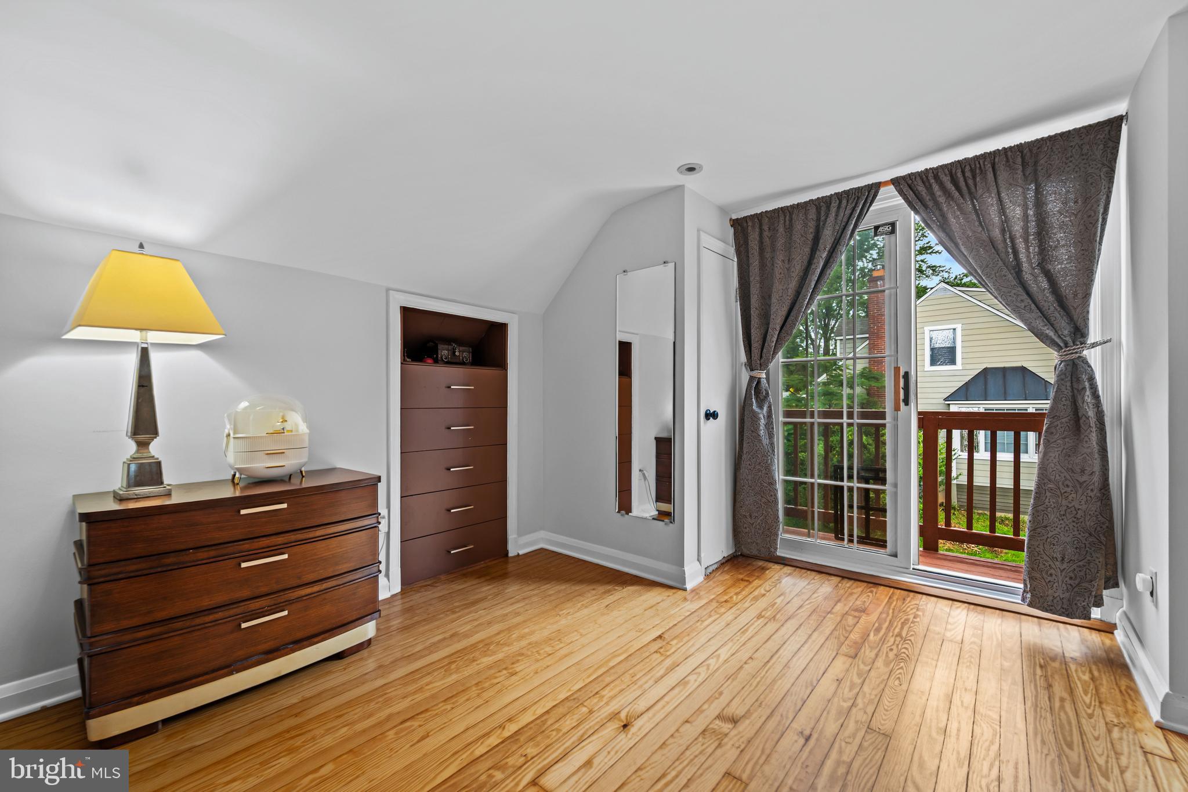
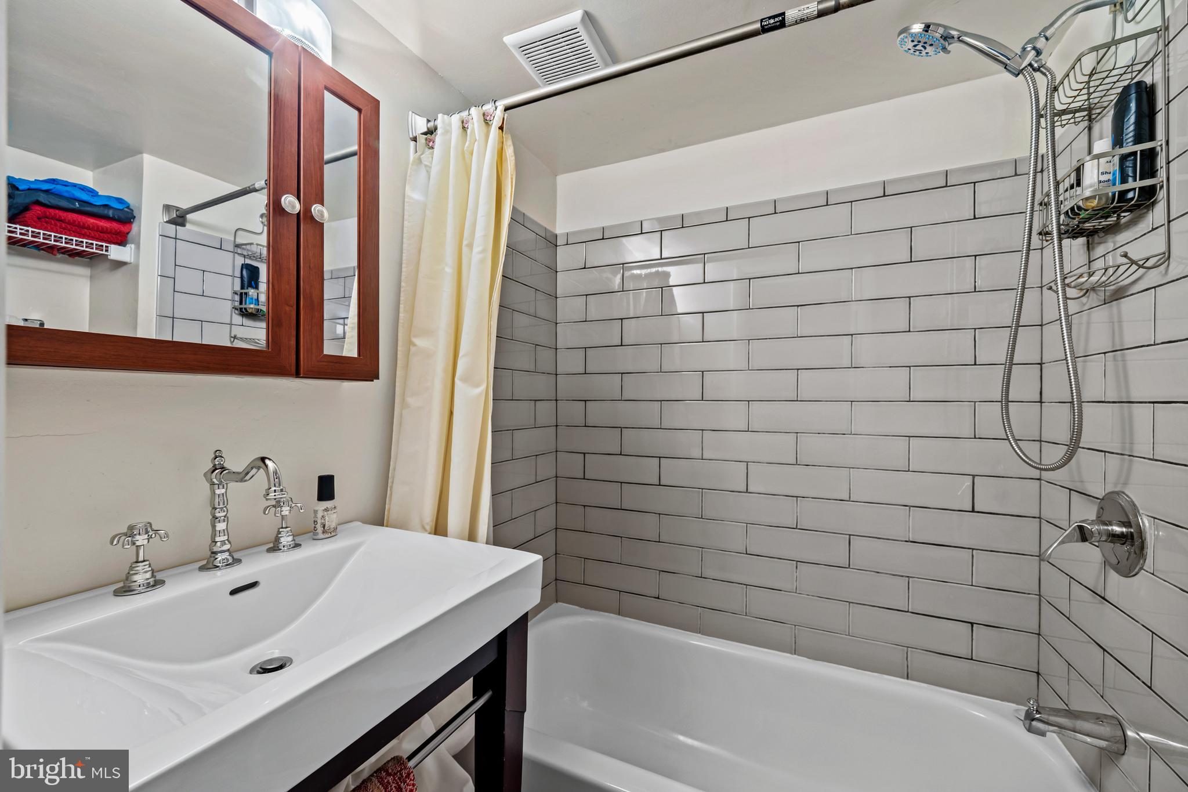
Upstairs, the main bedroom opens to its own charming Romeo and Juliet balcony, a lovely spot for morning coffee or evening air. The upstairs bathroom is elegantly appointed with luxuriously heated floors. Clever extra storage runs the length of the home in the dormers, and a whole-house fan keeps the upper level comfortable year-round.

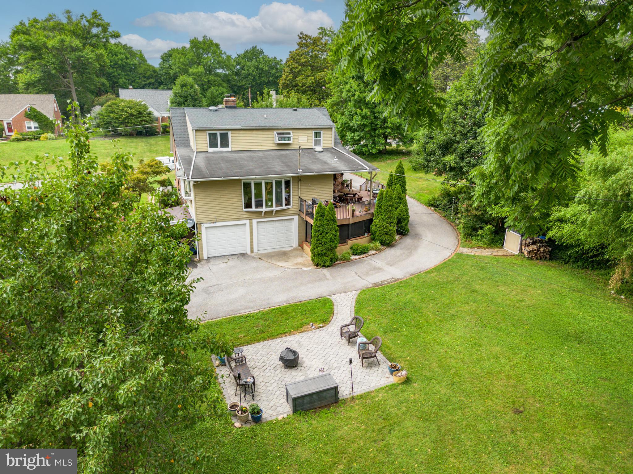
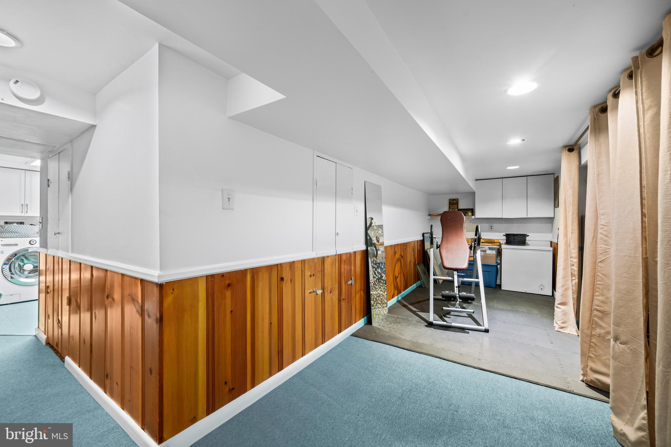
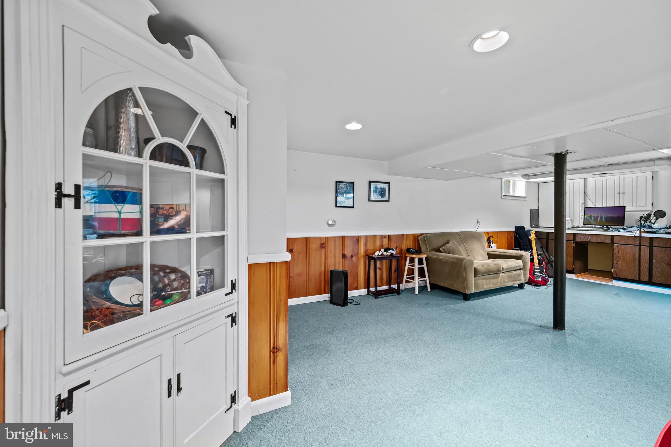
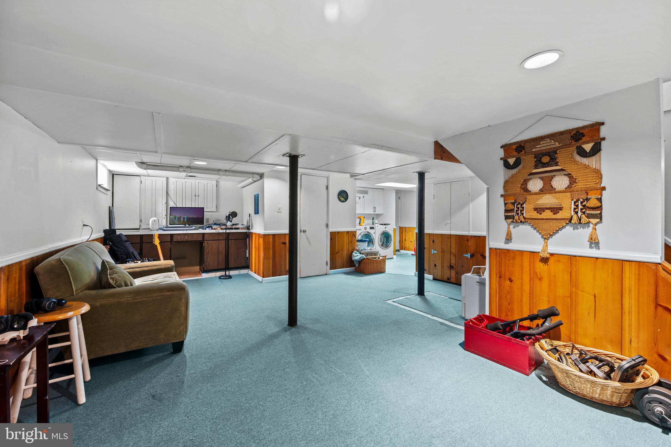
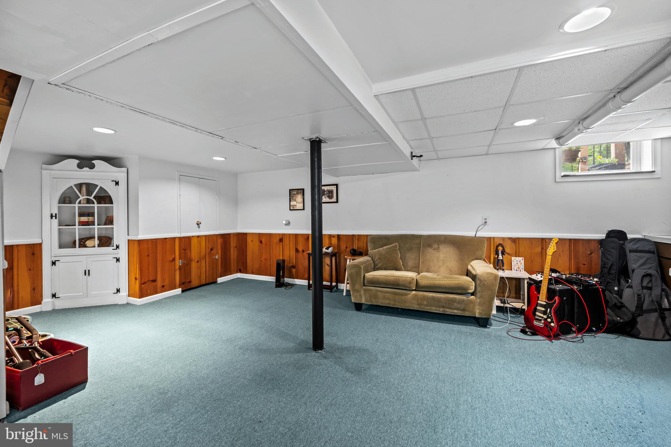
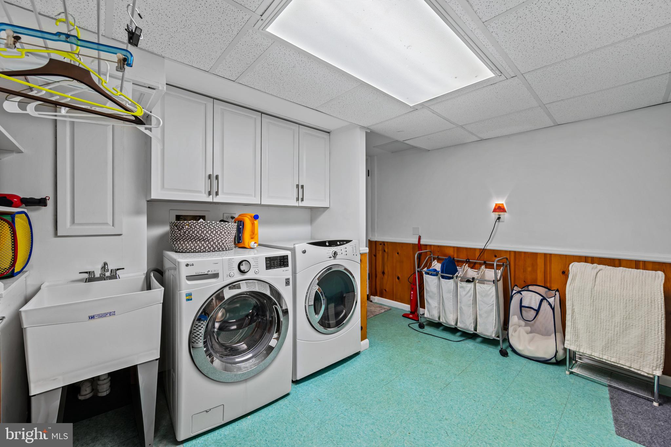
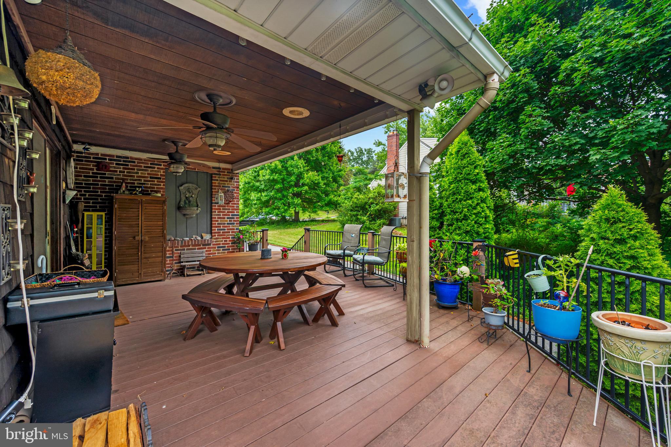
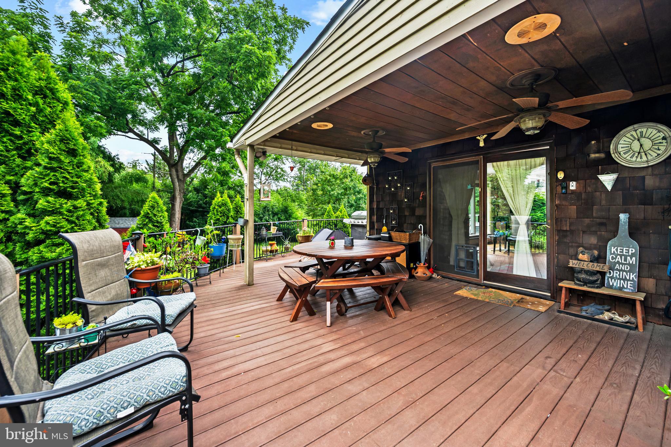
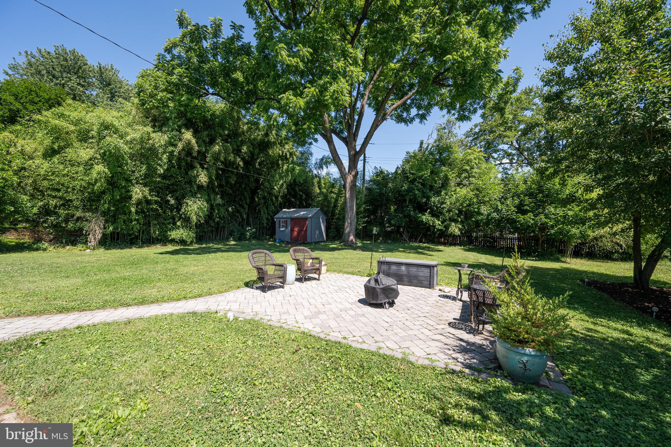
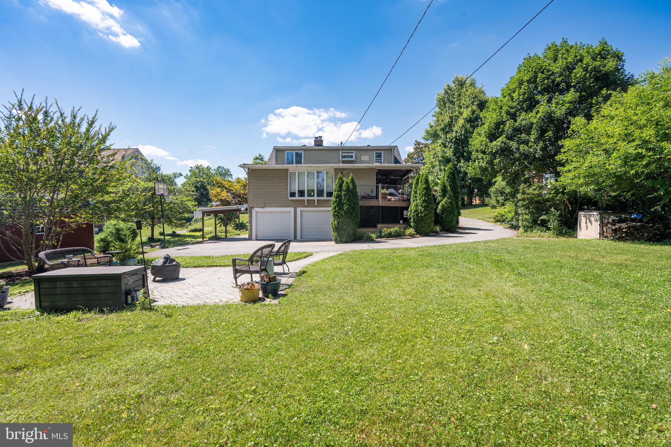
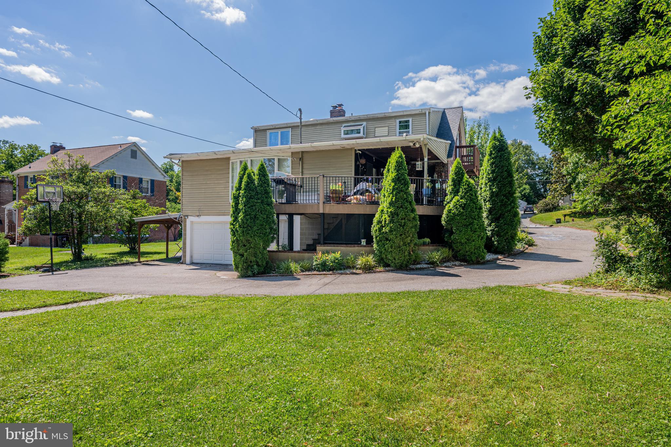
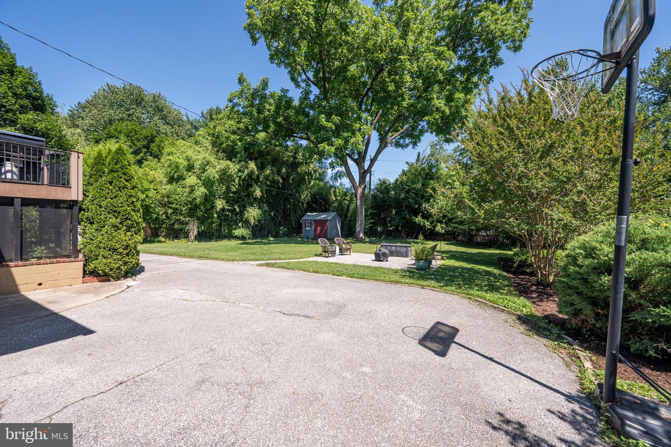
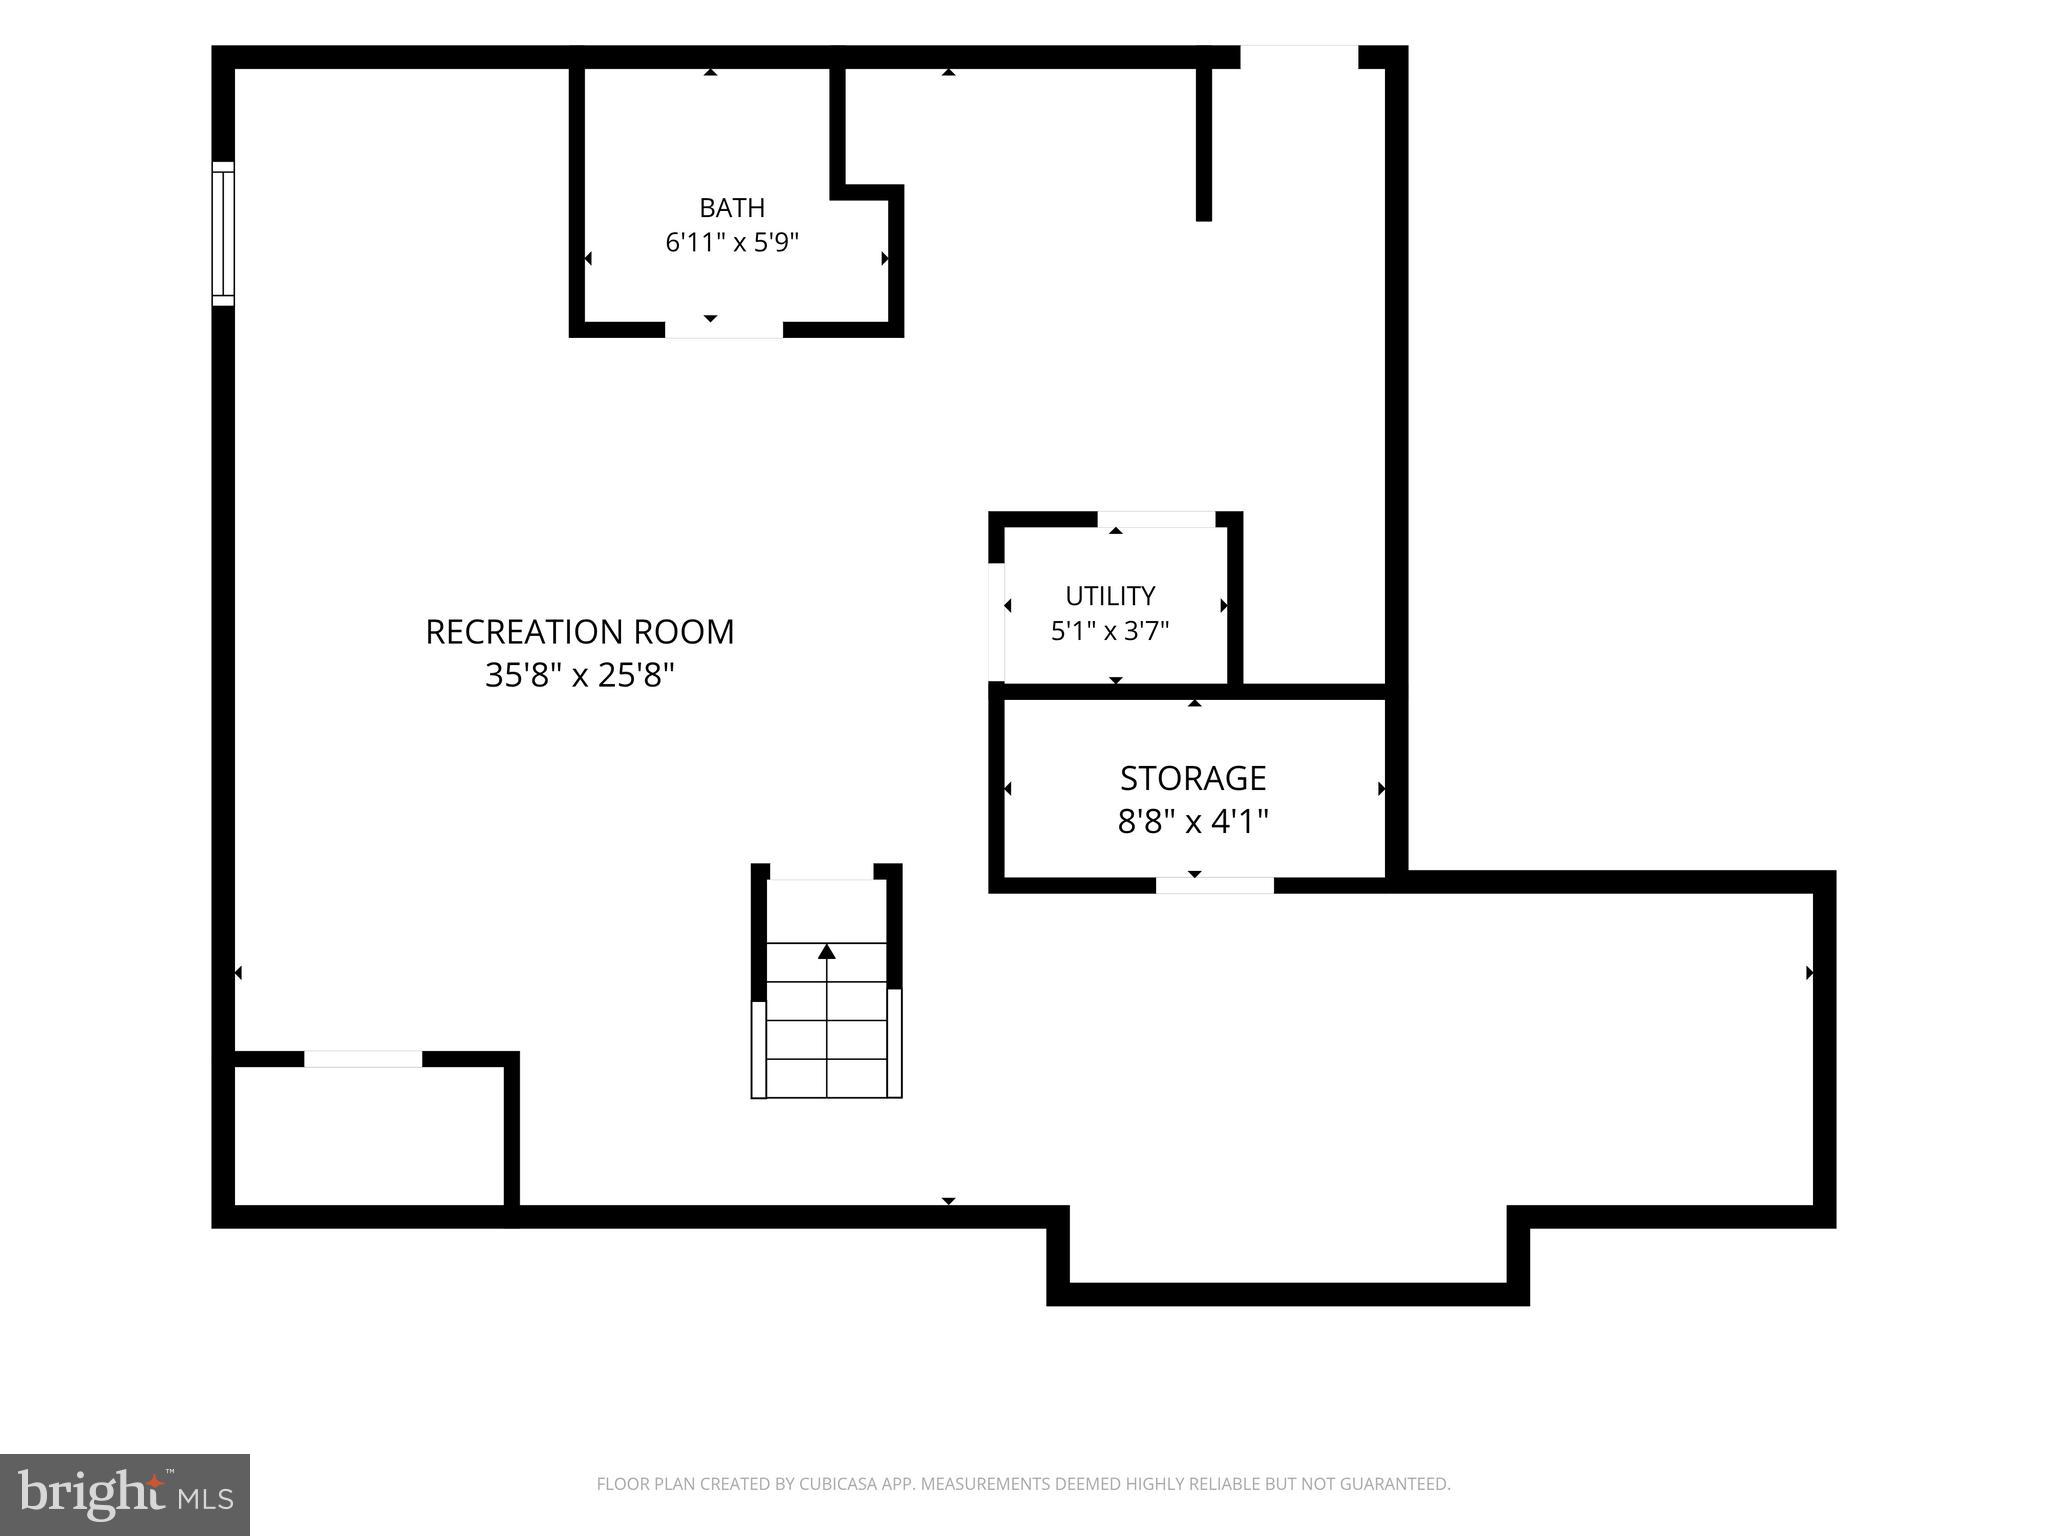
The walk-out lower level adds even more everyday function, with a large laundry area, abundant storage, and a bonus room with built-in shelving that's ready to become a home office, gym, or media room. Outside, a partially covered wraparound deck with ceiling fans and low-maintenance composite decking overlooks a stone patio, with additional storage tucked beneath the deck and in the included storage shed. A picnic table and potting table will convey with the home, ready for the next owner to enjoy from day one. Car enthusiasts and hobbyists will love the attached three-car garage plus an extra carport and side parking pad, along with a dedicated workshop and tool room for projects big and small. Zoned for Westchester Elementary, Catonsville Middle, and Catonsville High School, this address puts residents close to Catonsville's shops, restaurants, and parks while offering the peaceful feel of a quiet residential street. Homes with this level of character, space, and thoughtful updates rarely last long. Schedule your showing today.

223 EDRIDGE WAY

Message successfully sent.

What would you like to know?

What is 3 + 4 ?

I agree to receive email communication and understand I can unsubscribe at any time.

I agree to be contacted by Charis Realty Group via call, email, and text for real estate services. To opt out, you can reply 'stop' at any time or reply 'help' for assistance. You can also click the unsubscribe link in the emails. Message and data rates may apply. Message frequency may vary. Privacy Policy

Related Properties

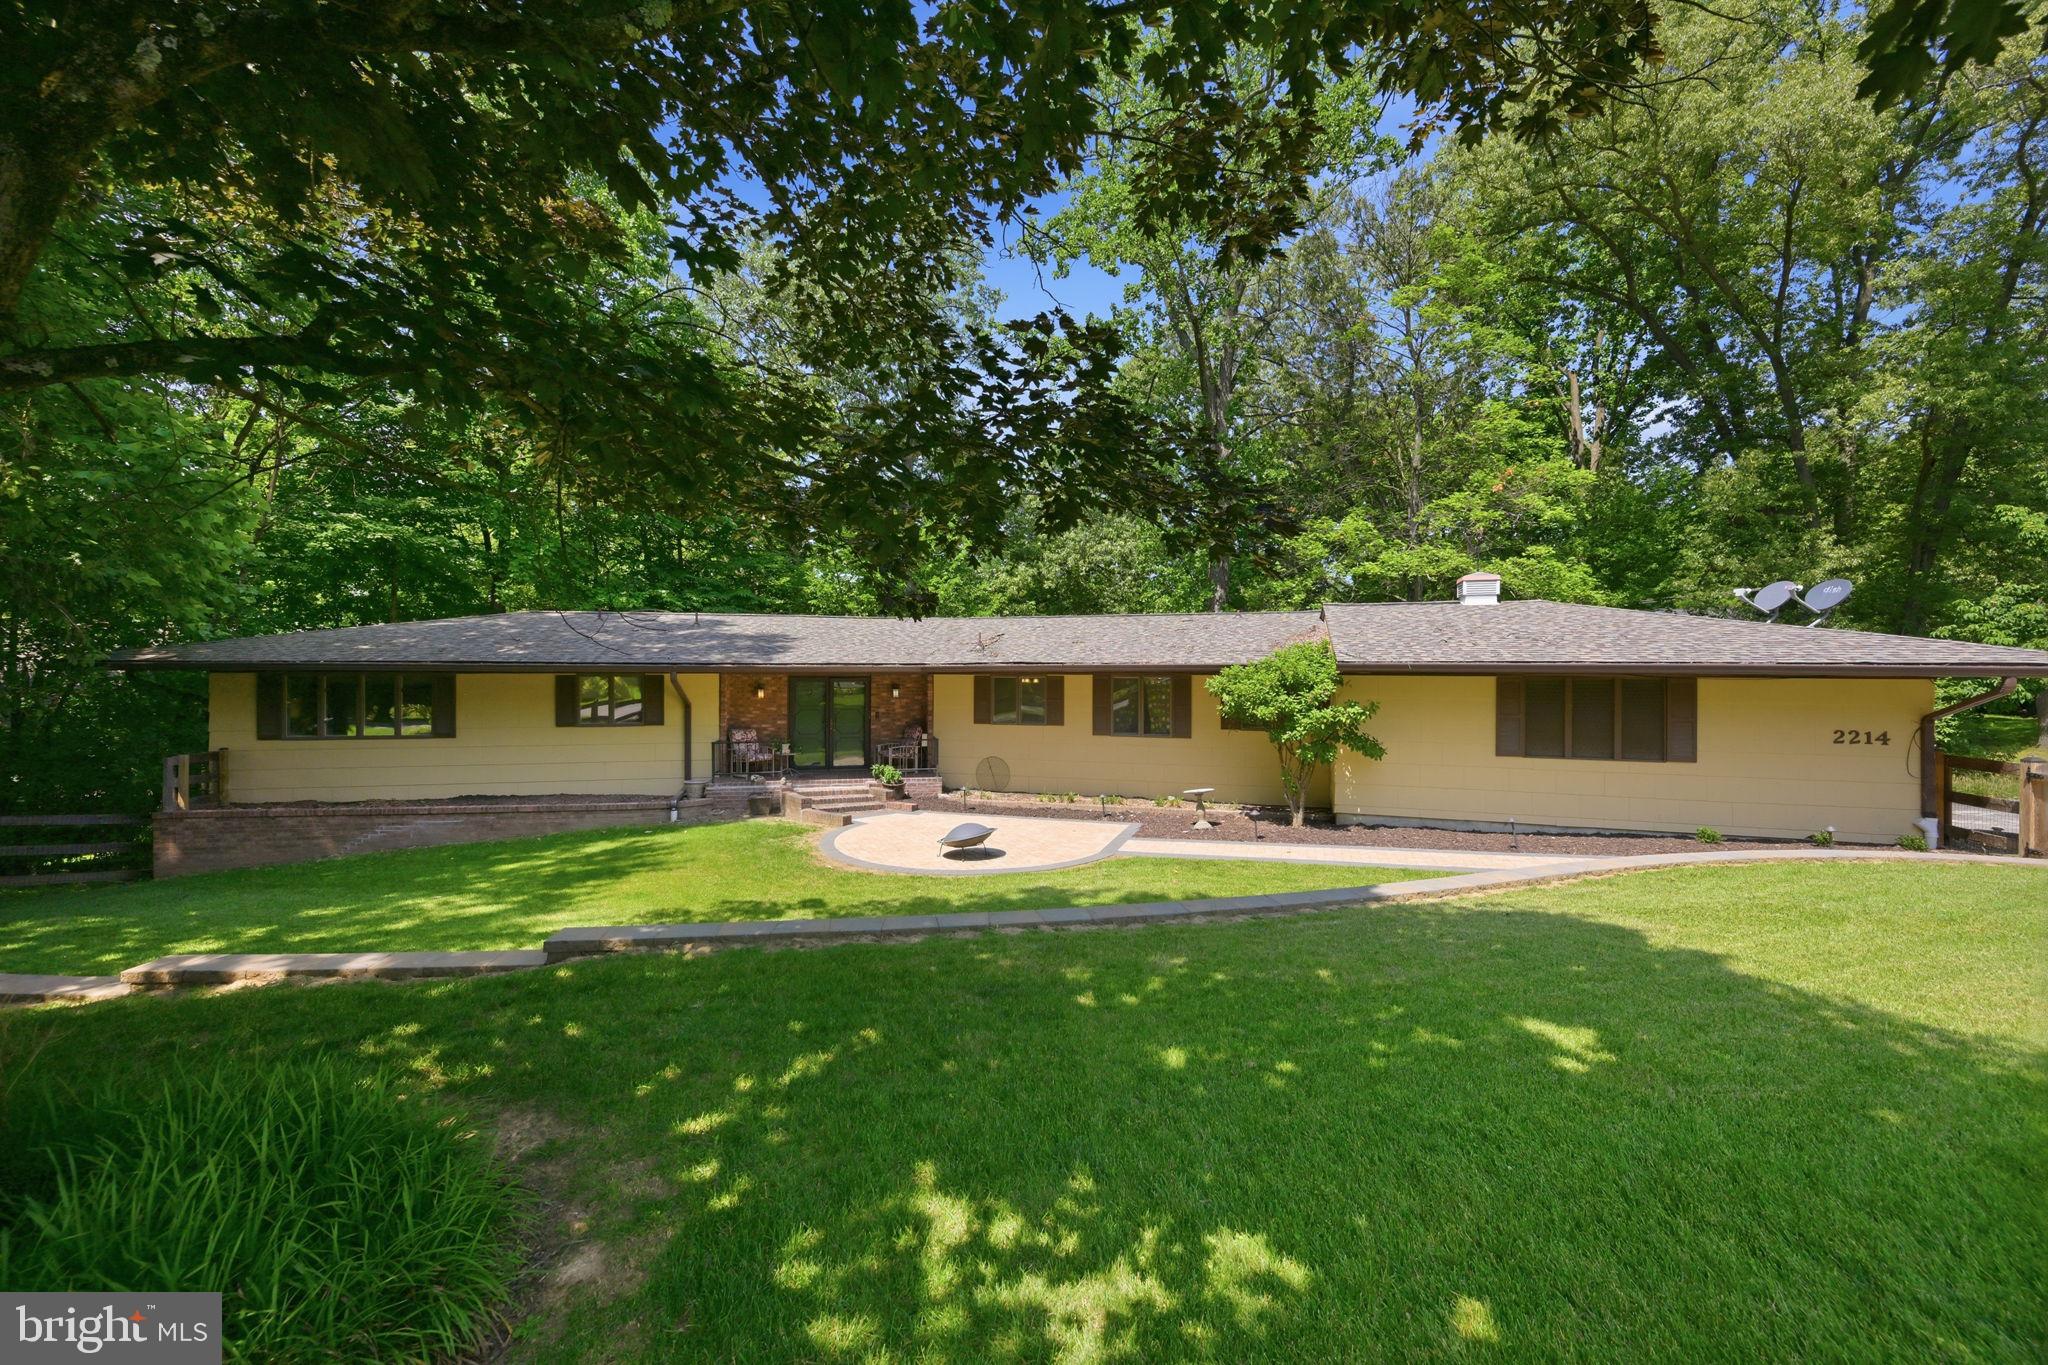
Tucked into a picturesque setting in the heart of Catonsville, this sprawling ranch-style home at 2214 Arapahoe offers exceptional space, versatility, and timeless comfort. Lush landscaping and inviting hardscape create stunning curb appeal, while the side-load two-car garage and expansive layout set the tone for easy everyday living.

Inside, the open-concept floorplan is filled with natural light and thoughtfully designed spaces, including a spacious great room, sun room overlooking the park-like backyard, craft room, laundry room, and convenient main-level powder room. The updated kitchen is beautifully appointed with rich wood cabinetry, granite countertops, stainless steel appliances, and generous prep and gathering space perfect for entertaining.

The main-level primary suite provides a private retreat with an updated bath, while two additional bedrooms and a full hall bath complete the main level. Step outside to the deck and enjoy peaceful backyard views surrounded by mature greenery.

The fully finished walk-out lower level offers incredible flexibility with a full in-law kitchen, expansive family room, three additional bedrooms, a full bath, abundant storage, and sun-filled spaces with full-size windows and direct backyard access — ideal for multi-generational living, guest accommodations, recreation, home office use, or extended entertaining.

Perfectly positioned just minutes from the shops, dining, and historic charm of Ellicott City and Catonsville, this home also offers convenient commuter access to I-695 and nearby outdoor recreation along the Trolley Trail. A rare opportunity to enjoy spacious single-level living with exceptional flexibility in one of the area’s most desirable locations.
#MDBC2164082

CATONSVILLE

2214 ARAPAHOE AVENUE

6 Beds

3 Baths

3,841 Sq.Ft.

$725,000

MLS#: MDBC2164082
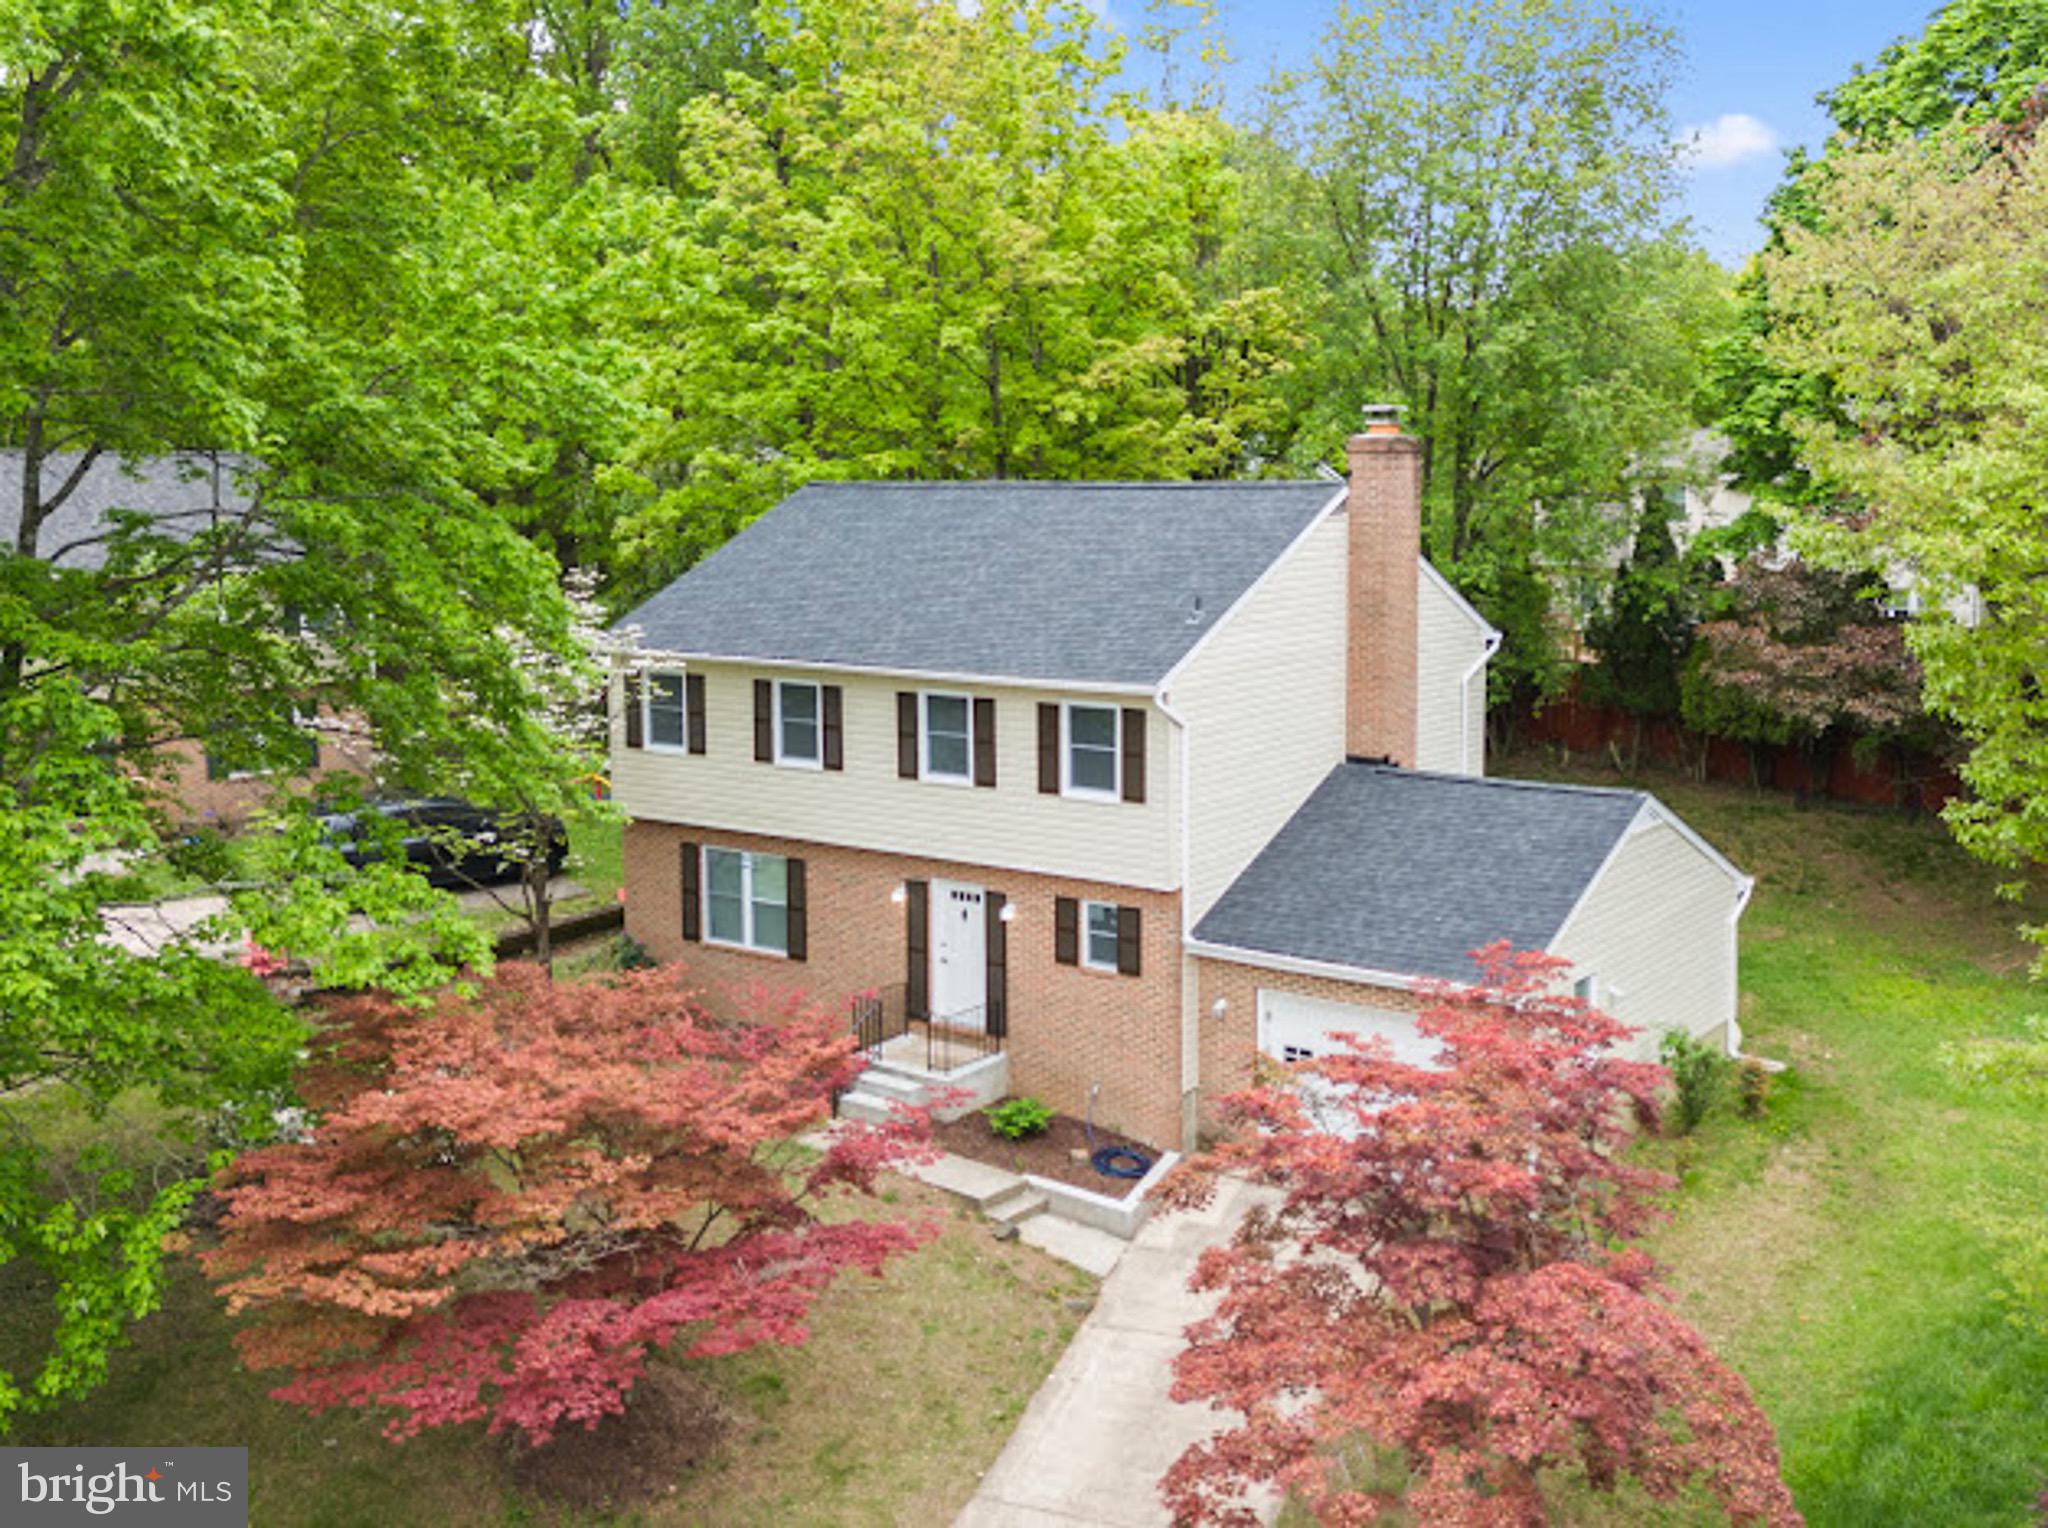
**Move-In Ready Colonial in the Desirable Woodbridge Community!** This spacious home offers nearly 2,000 sq. ft. of living space, 4 bedrooms, 3.5 baths, and a fully finished basement. The bright open floor plan features engineered wood flooring, recessed lighting, abundant natural light, and generous living spaces designed for both everyday living and entertaining. The kitchen offers granite countertops, ample cabinetry, and modern appliances, flowing seamlessly into the family room with a cozy fireplace. Upstairs, the spacious primary suite features a walk-in closet and private bath, while the finished lower level provides flexible space for a recreation room, home office, gym, or guest suite. Enjoy outdoor living on the patio, plus the convenience of a two-car garage. **The seller is including a one-year home warranty** for added peace of mind. Schedule your private tour today!
#MDBC2167568

CATONSVILLE

10 IRON BOLT COURT

4 Beds

3 Baths

1,972 Sq.Ft.

$540,000

MLS#: MDBC2167568
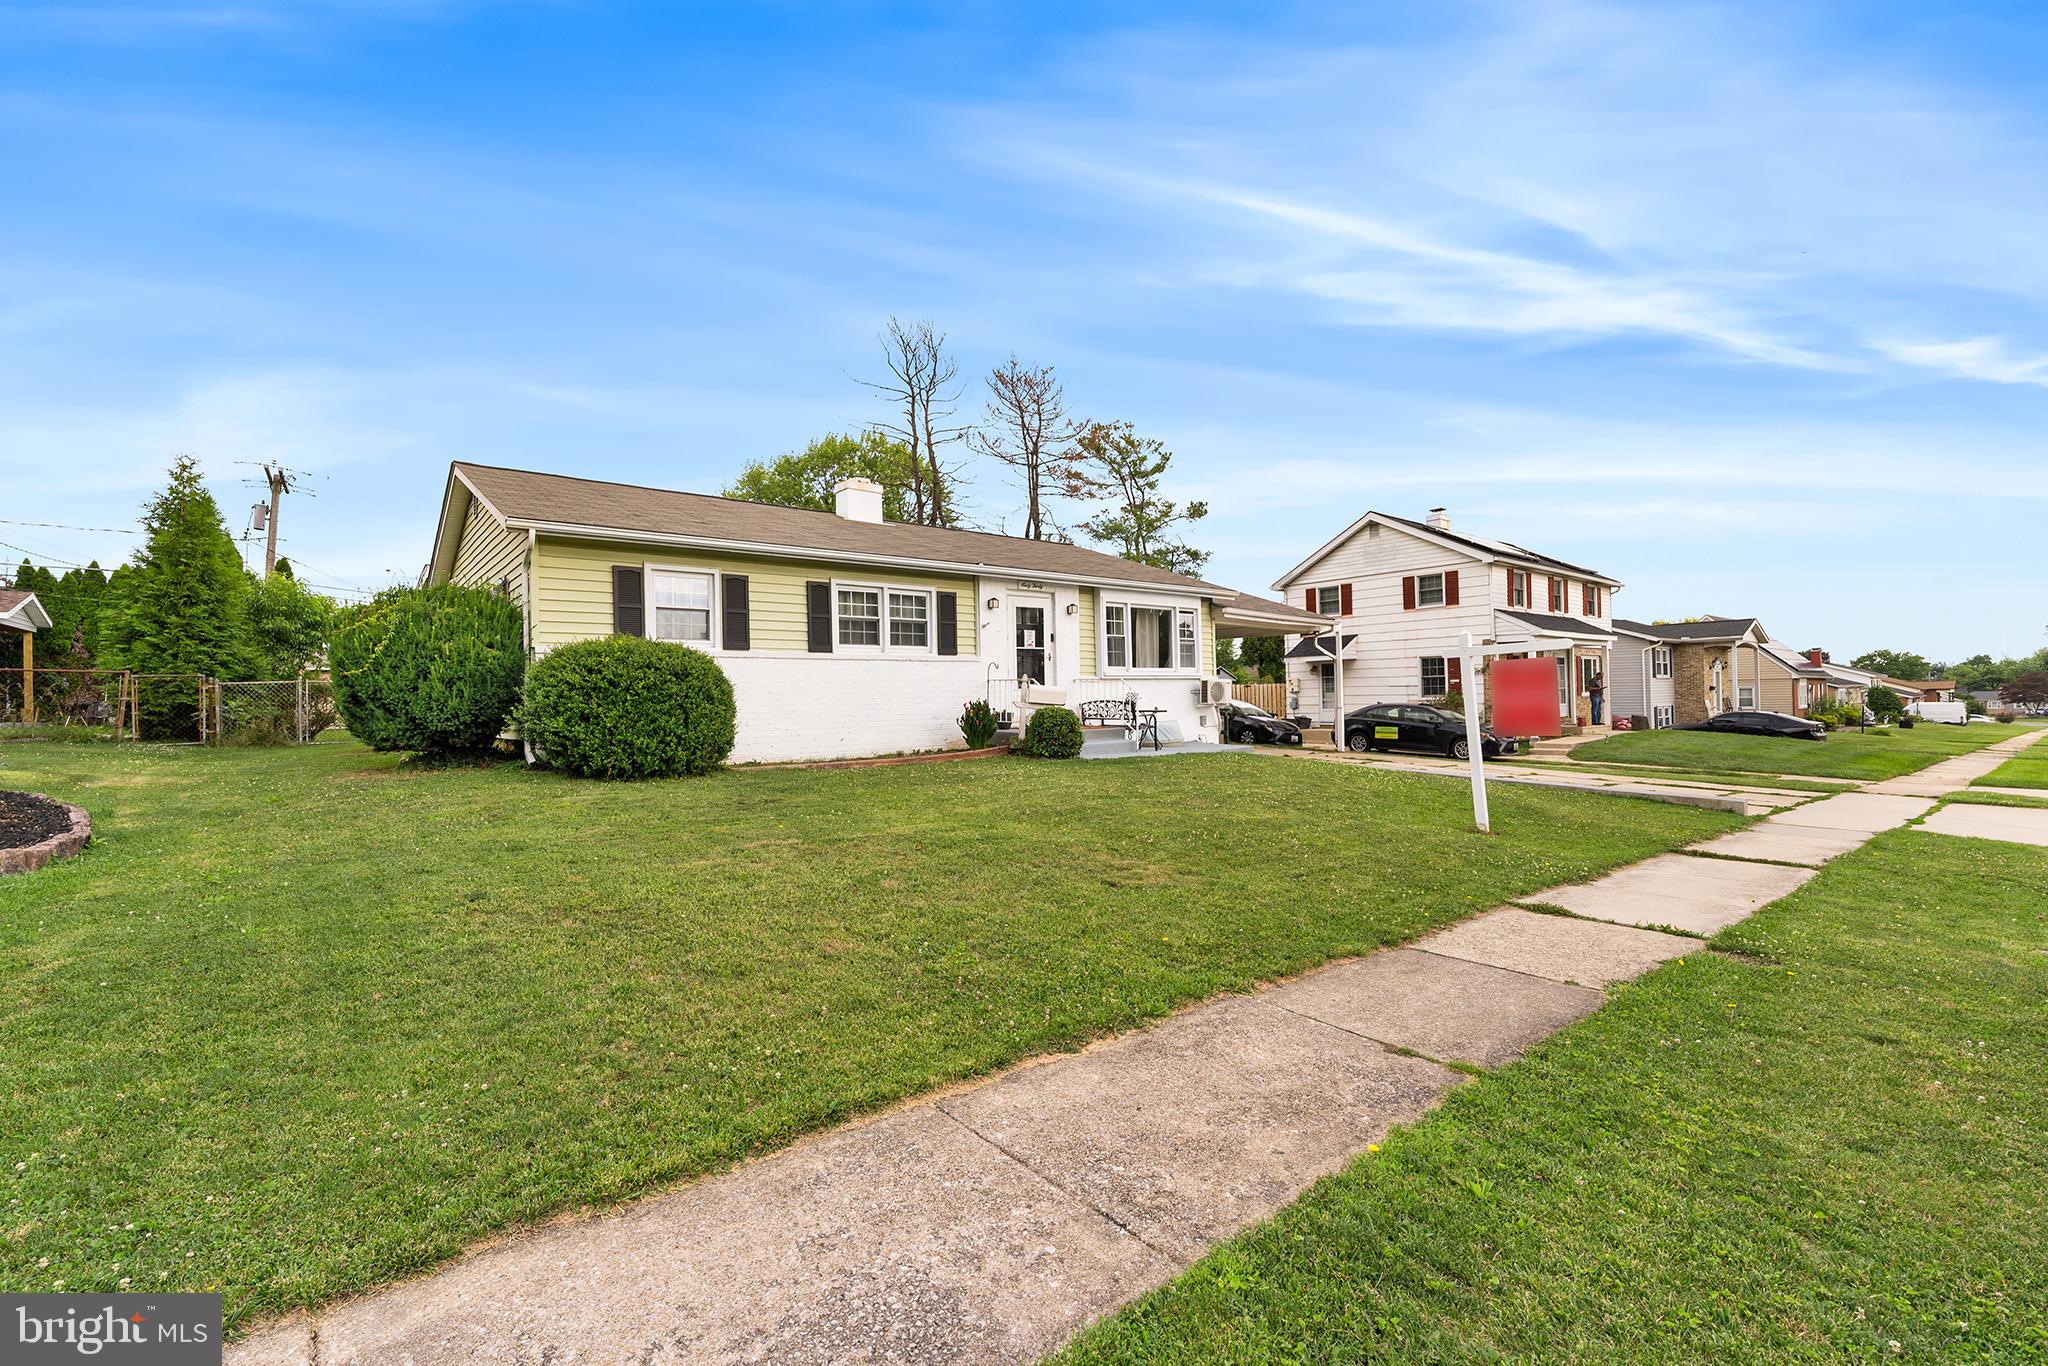
Unique Multi OR Single Family in Catonsville!  Configured for Owner Occupied Multi-Family - Could be either a 6 bed | 4 Full Bath | 1 Half Bath Single Family OR (Unit 1) 3 Bed | 2 Full Bath | Full Kitchen (Unit 2) 2 Bed | 1 Full Bath | 1 Half Bath | Full Kitchen (Unit 3) 1 Bed | 1 Full Bath | Efficiency/Kitchenette.  Updated Throughout and Move-In Ready.  Over $180K in Improvements and Additions since Seller purchased Home in 2021.  Front Entry to Unit 1 - Living Room, Dining Room with Chair Rail, LVP flooring Throughout.  Updated Kitchen with Granite Counters, Stainless Appliances, Maple-Finish Casework. Primary with Updated EnSuite Full Bath Featuring Walk-In Shower.  2 Generously Sized, Front Facing Bedrooms.  Updated Hall Full Bath with Dual Vanity and Tub/Shower.  Connected OR Rear Entry to Unit 2 - Living Room open to Updated Kitchen with Granite Counters.  Bedroom One with Updated En Suite Full Bath with Walk-In Shower and Bedroom Two with Updated EnSuite Half Bath. Connected OR separate entry to Unit 3 - Basement Efficiency - Main Room with Kitchenette, Laundry, access to Updated Full Bath with Walk-In Shower, Front Facing Bedroom.  Large, Level Rear Yard with Shed.  Carport Parking and 2 Car Driveway.  Units each have Separate Temperature Control, however Property does NOT have separate meters, rental licensing, or rent data as seller has used as owner occupied/multi-generational family accommodation with no formal leases.  Roof apx 5 yrs, age of Furnace/AC/HWH/Windows believed to be apx 10 yrs.   Easy access to 695 and 70.  Across the Street From Westview Park, .9m from Western Hills Community Park, less than 2m from grocery stores and shopping.
#MDBC2167876

CATONSVILLE

6030 CHESWORTH ROAD

6 Beds

4 Baths

2,472 Sq.Ft.

$540,000

MLS#: MDBC2167876
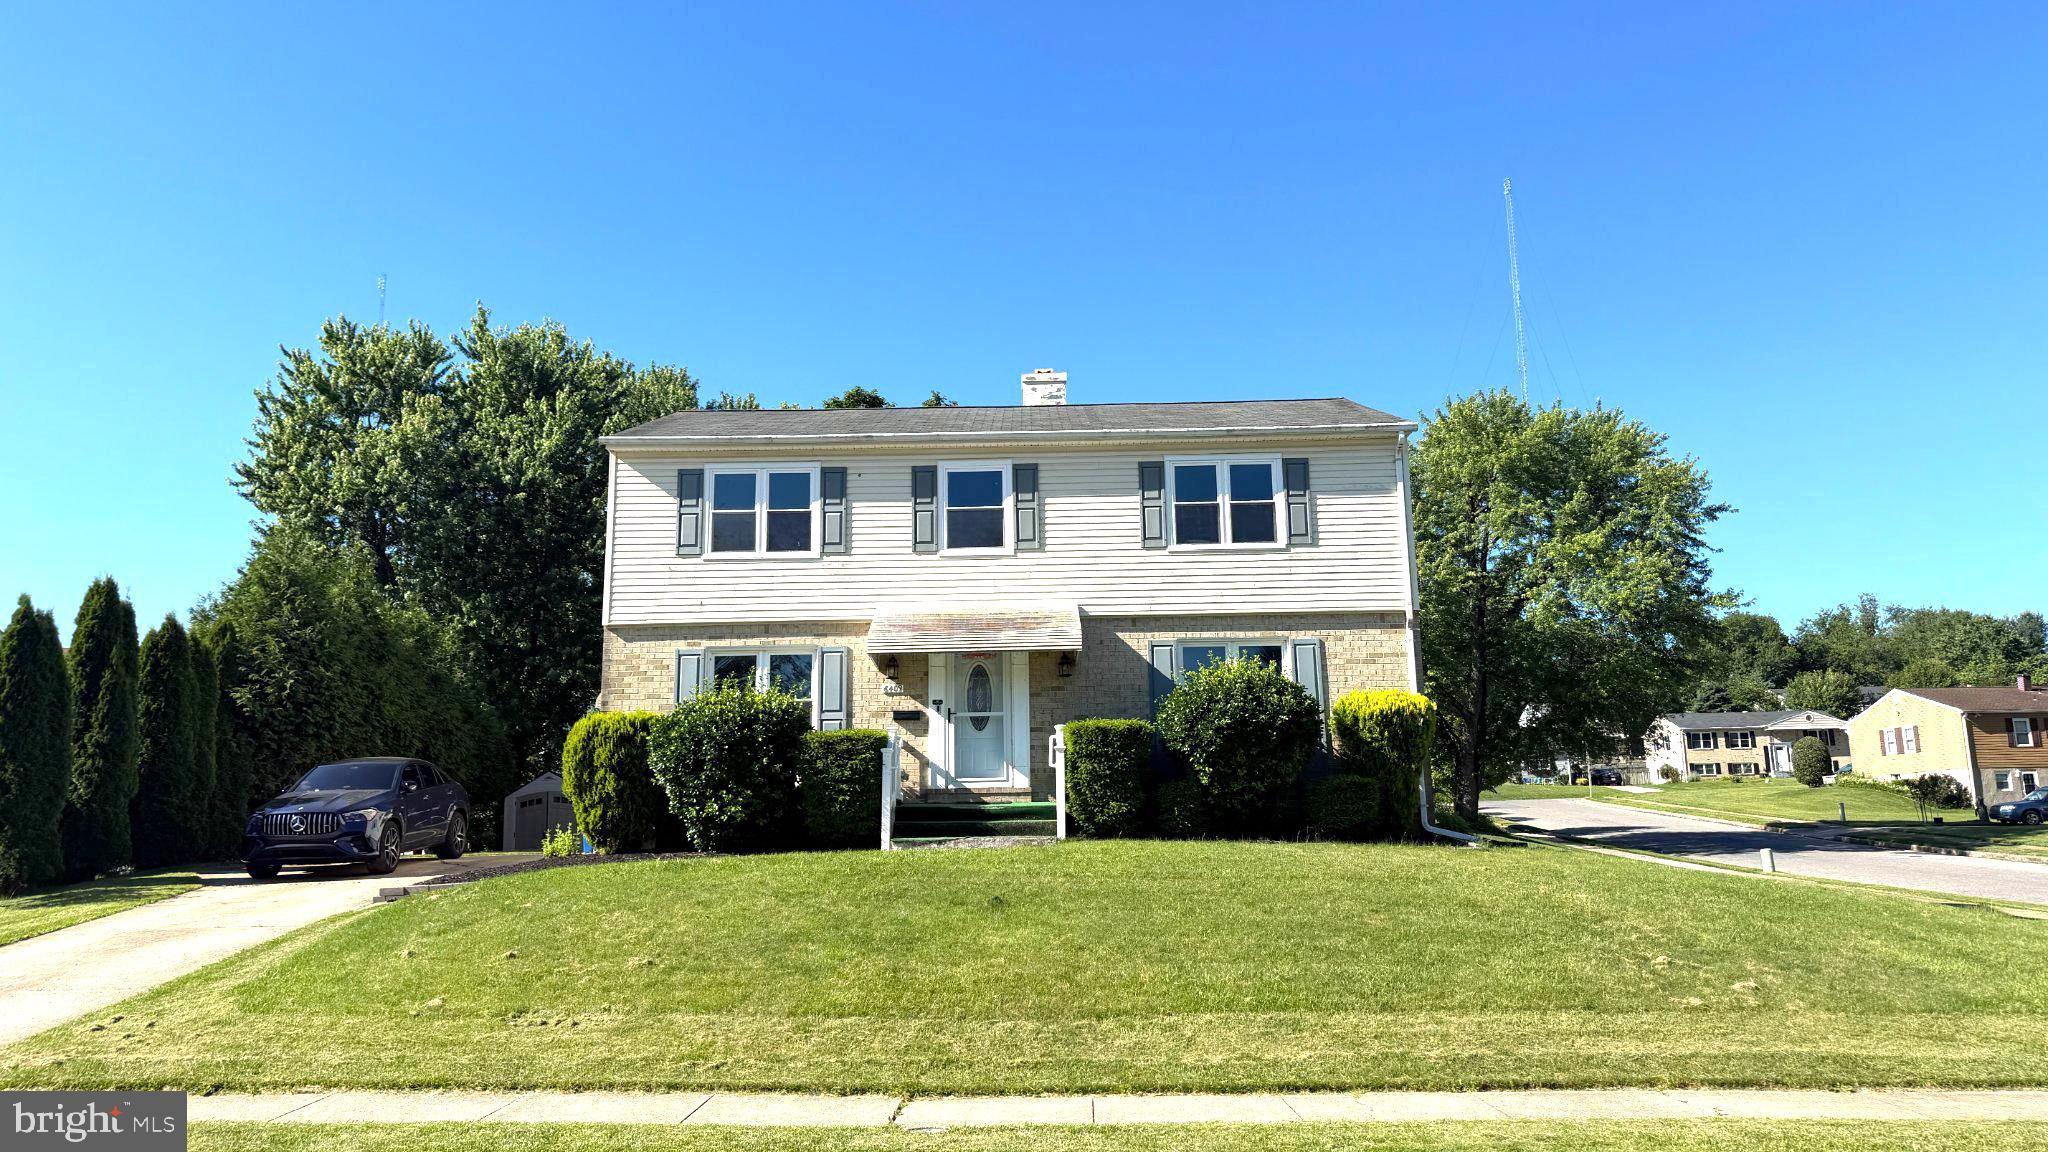
Nestled in the serene community of Woodbridge Valley, this exquisite Colonial-style residence offers a harmonious blend of classic elegance and modern comfort. With its charming brick front and vinyl siding, the home exudes timeless appeal while inviting you into a world of luxury and tranquility. Spanning 1,976 square feet, this thoughtfully designed home features four spacious bedrooms and two and a half bathrooms, providing ample space for relaxation and entertainment. The heart of the home is a beautifully appointed living area that seamlessly flows into the dining space, perfect for hosting gatherings or enjoying quiet evenings with loved ones. The interior boasts a standout feature: a luxurious walk-in shower in the master bathroom, designed to provide a spa-like experience right at home. This exquisite detail enhances the overall ambiance, making daily routines feel indulgent. The basement is a true gem, offering a heated space with walkout stairs and windows that flood the area with natural light. This versatile space can be transformed into a cozy family room, a home gym, or a creative studio, catering to your lifestyle needs. With both interior access and an outside entrance, it provides convenience and flexibility for entertaining or enjoying quiet moments. The property sits on a generous 0.24-acre lot, allowing for outdoor enjoyment and potential landscaping opportunities. The driveway provides ample parking, ensuring that you and your guests feel welcomed and accommodated. This home is not just a residence; it's a lifestyle. The Woodbridge Valley community offers a peaceful retreat while being conveniently located near local amenities, parks, and recreational opportunities. Experience the perfect balance of comfort and sophistication in a home that truly embodies the essence of luxury living. Discover the warmth and charm of this exceptional property, where every detail has been thoughtfully curated to create a sanctuary you will be proud to call home. Embrace the exclusive lifestyle that awaits you in this stunning Colonial residence.
#MDBC2167346

CATONSVILLE

6409 CLIFTON FORGE CIRCLE

4 Beds

2 Baths

1,976 Sq.Ft.

$550,000

MLS#: MDBC2167346
New on site 1 day ago
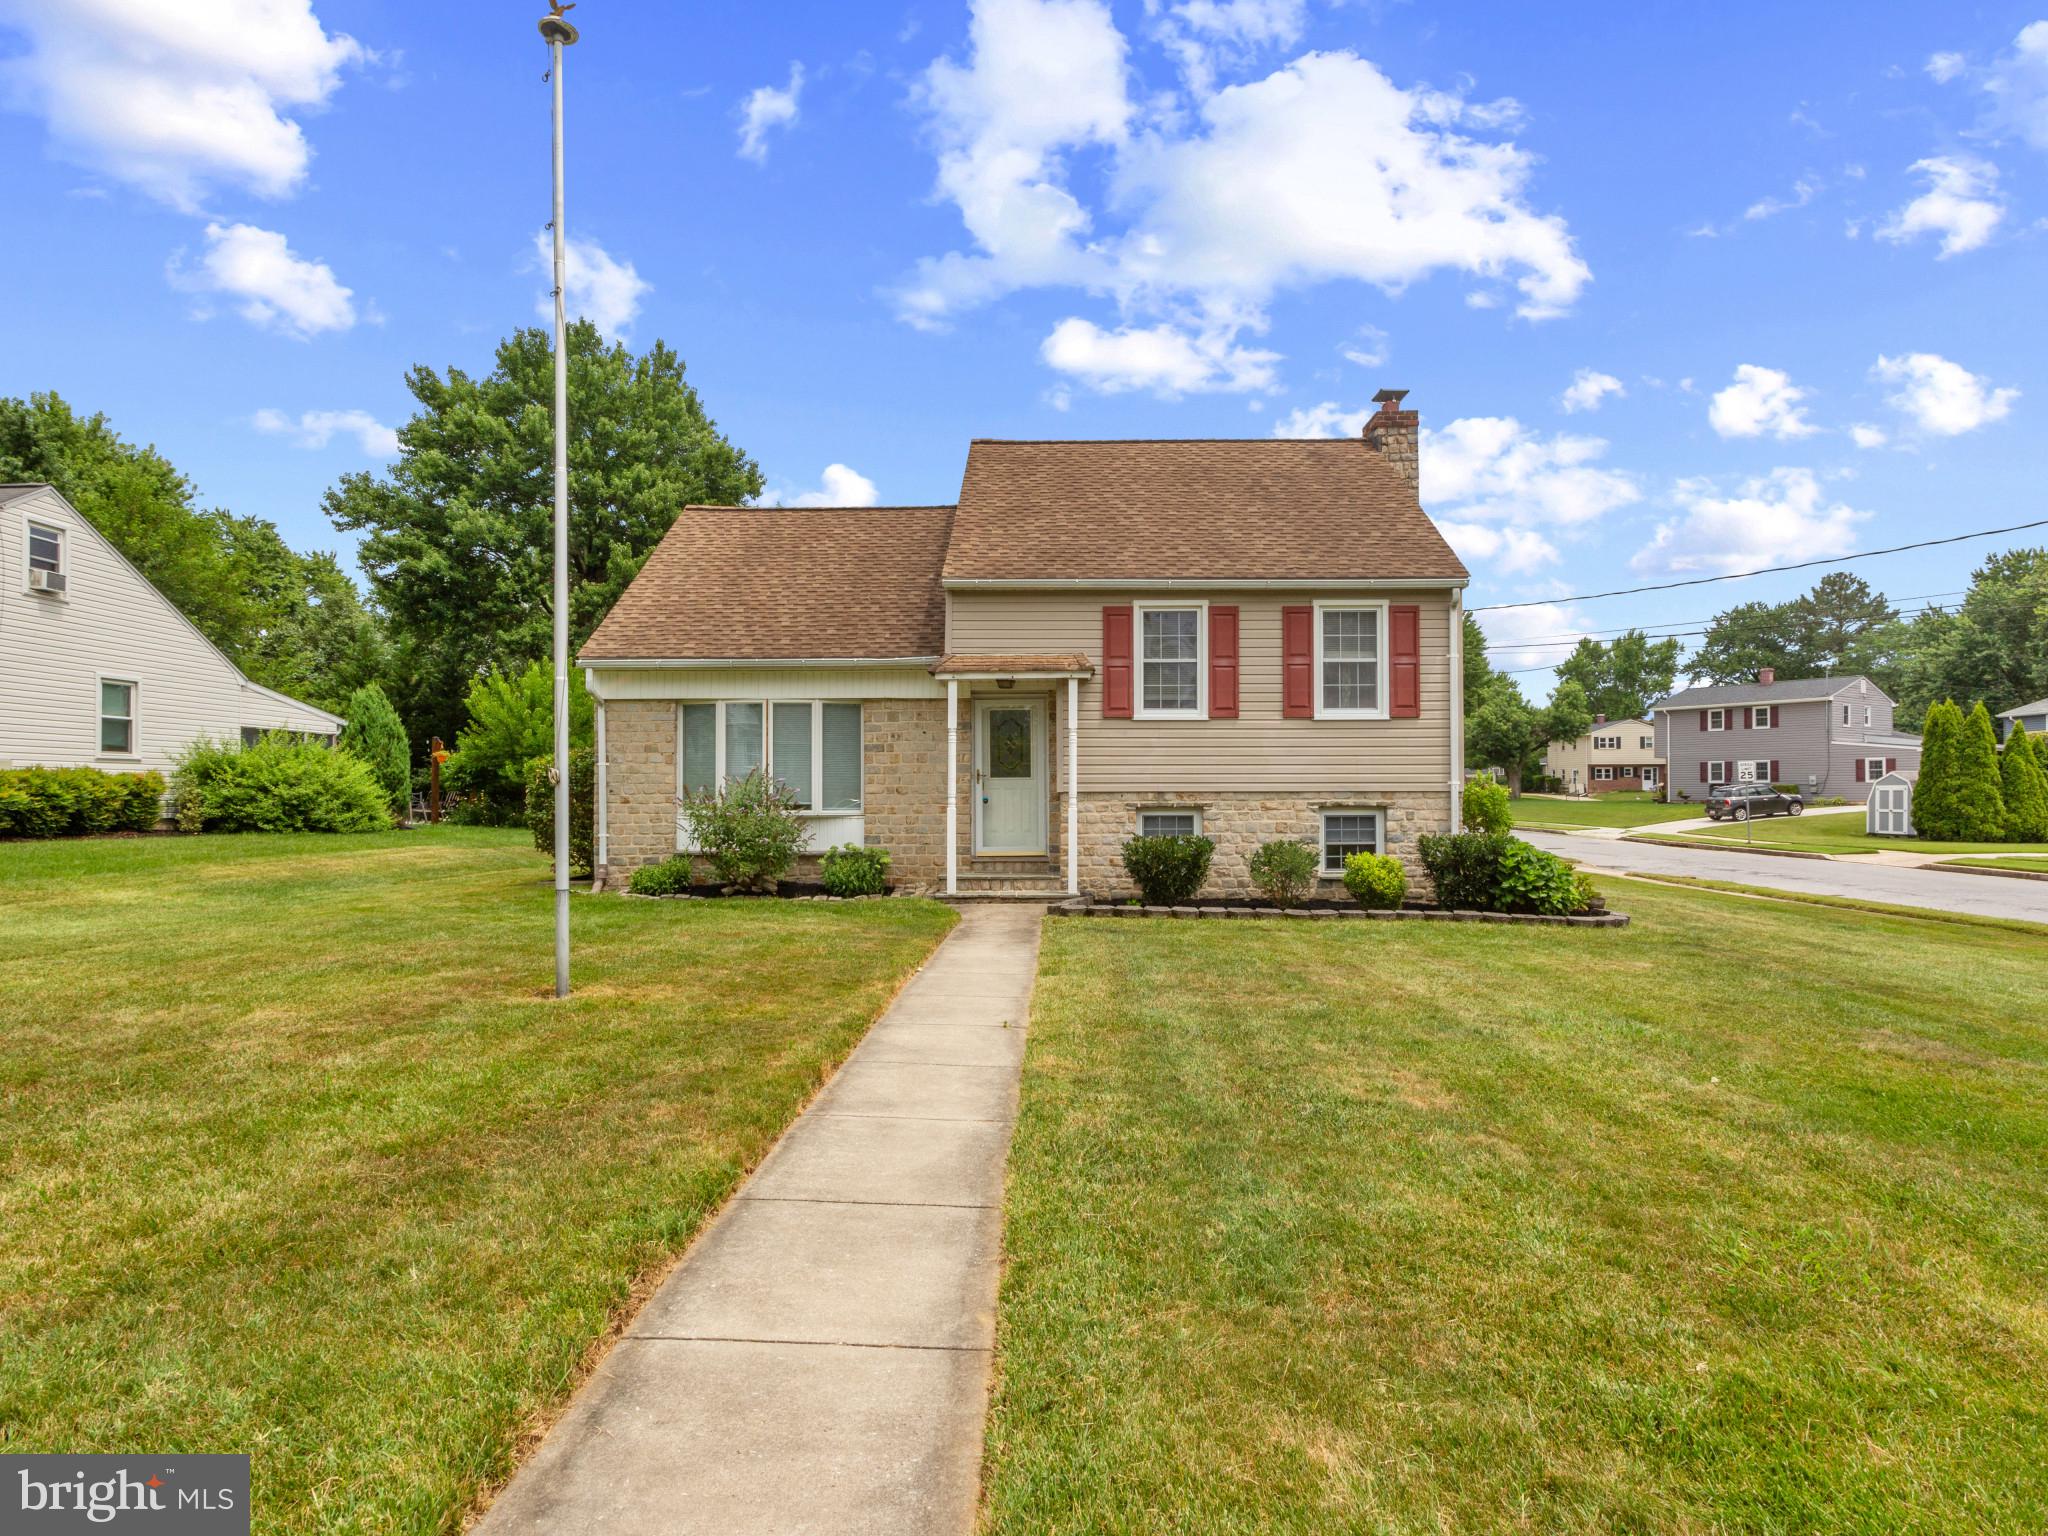
Corner House brings you your next home on a spacious corner lot! This unique five-level split offers a versatile floor plan with room for everyone. The lower-level bonus room is perfect as a TV room, playroom, home office, or gym.

The impressive kitchen features a bright sunroom bump-out, creating an ideal space for entertaining and everyday living, while beautiful natural oak hardwood floors enhance the main-level living room. Recent updates include a new main water line (2025) and new luxury vinyl plank flooring in the kitchen (2025).

The first upper level offers two spacious bedrooms and a full bath. The second upper level is dedicated to the private primary suite with its own full bath, while the third upper level features a secluded fourth bedroom—perfect for guests, a home office, or additional living space.

Outside, enjoy a level yard on a quiet street, along with an oversized detached one-car garage with electricity. Located in the sought-after Westchester Elementary School district, this home offers a unique layout, thoughtful updates, and a fantastic location.
#MDBC2168856

CATONSVILLE

2109 ARLONNE DRIVE

4 Beds

2 Baths

1,552 Sq.Ft.

$550,000

MLS#: MDBC2168856
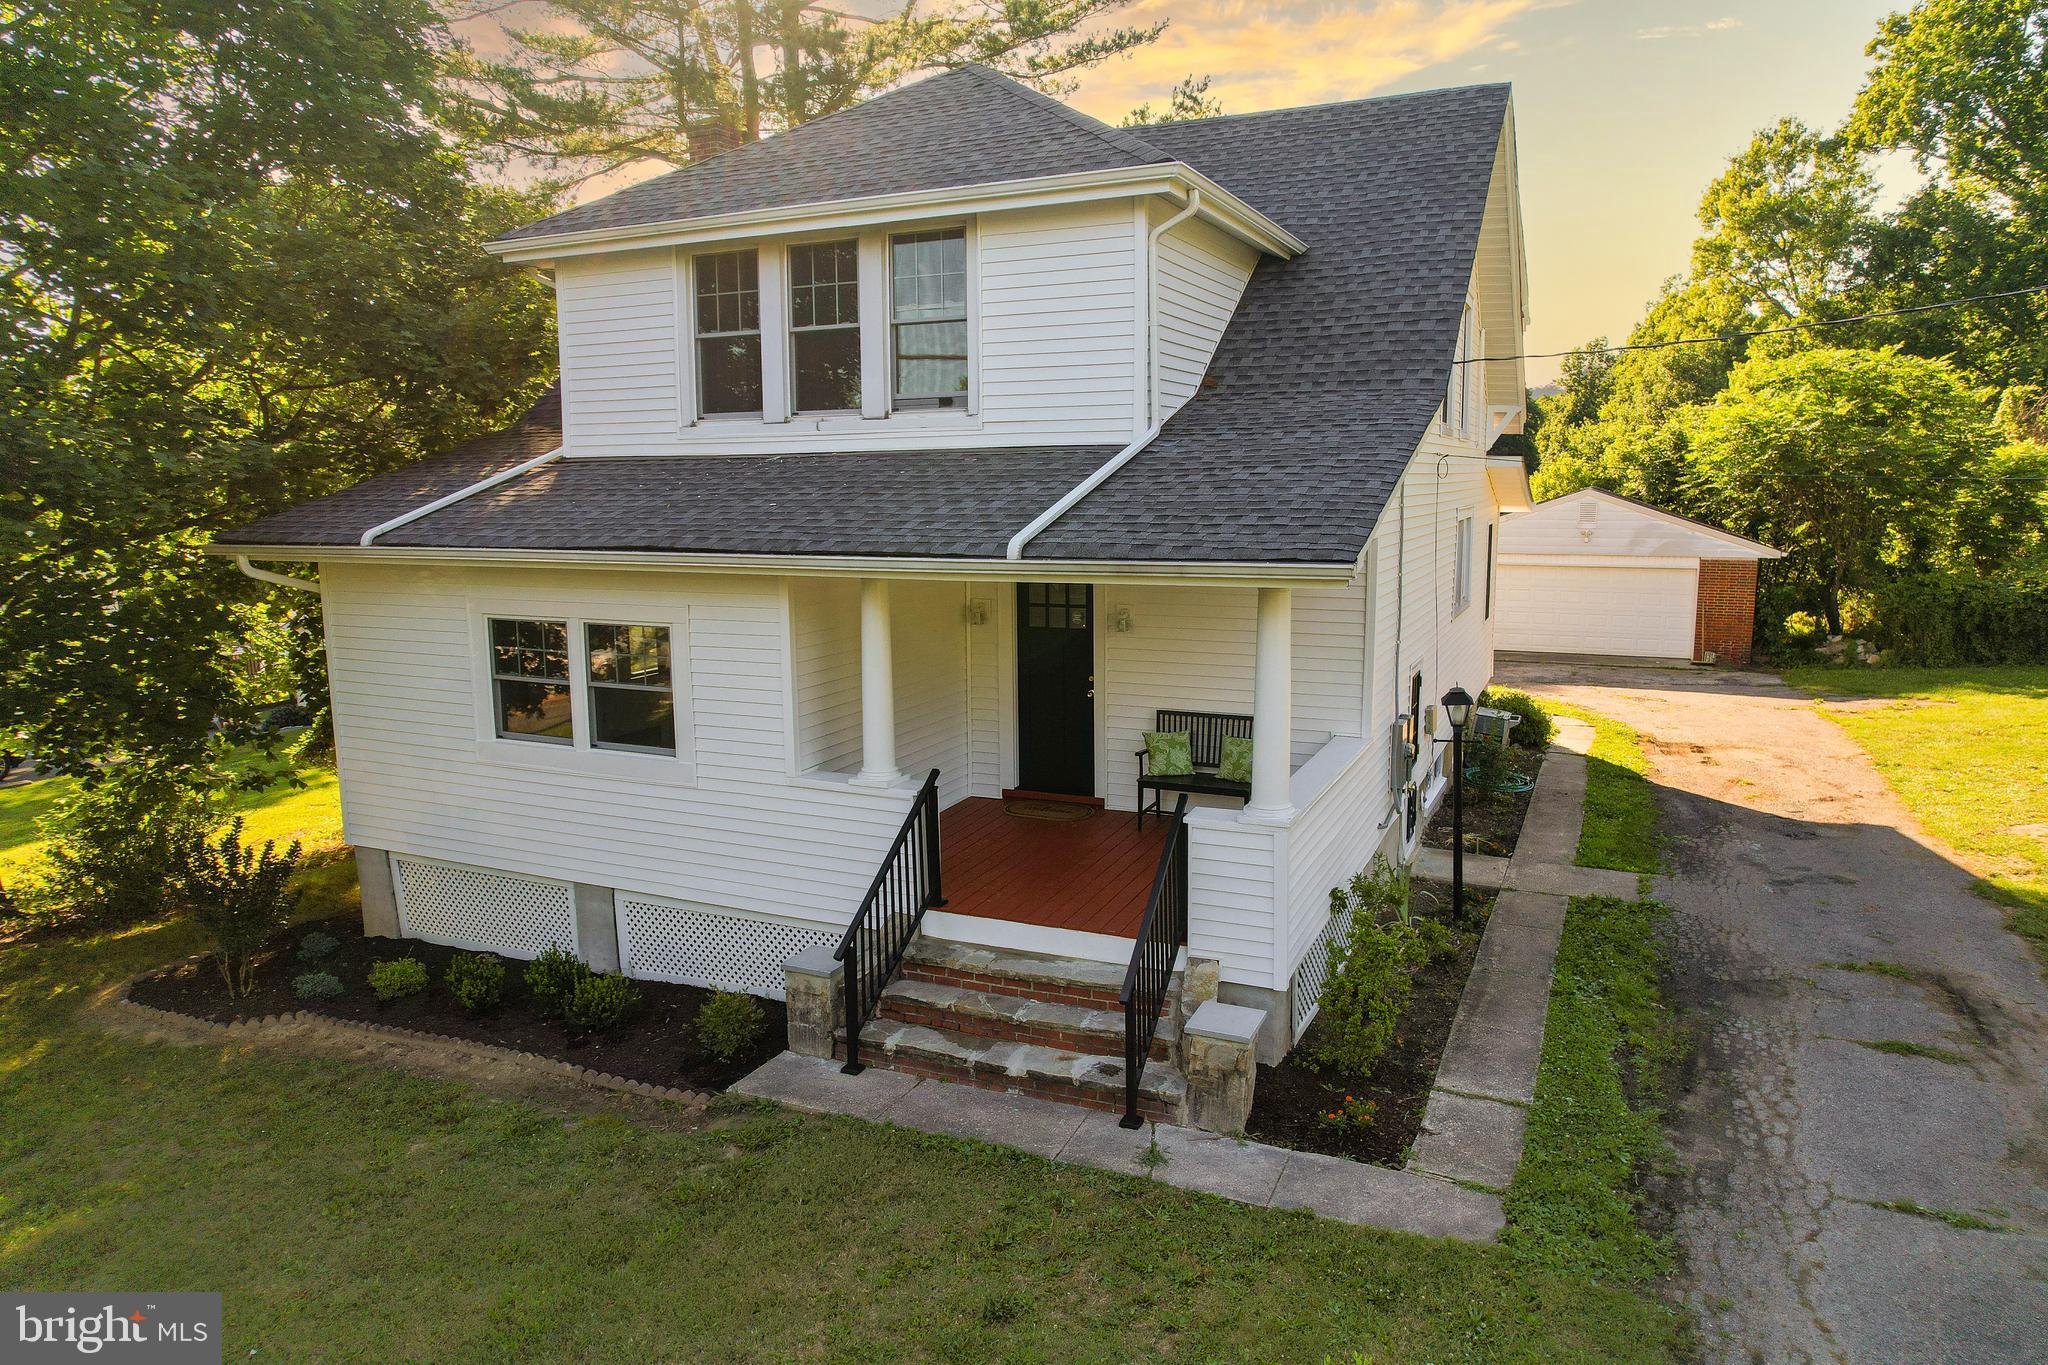
A rare find in Catonsville, this charming home on 2 acres backing to Banneker park land is truly a dream location.  The house has been almost completely renovated in 2026 with a completely new kitchen (new cabinets, new counters, new appliances, new flooring).  The main level has one bedroom, one full bath (also completely renovated this year), a separate dining room, a bonus room (office/play area whatever you need it for) and a large living room with fireplace.  Going up the stairs you will find 3 large bedrooms and a completely new full bath with double counters and large tub/shower combination.  There is a large landing space that might make a great reading nook, or homework area etc.  On the fully finished lower level, there is another bedroom, family room space, another bonus space that has so many possibilities (kitchenette, office, studio, workout space-- the sky's the limit on what you can do with this space.  Outside, there is a cellar space that offers great storage and an outside door for access.  It is full height (no need to stoop to enter) In addition there is an oversized 2 car garage that will fit all of your storage needs for lawn equipment and maybe a workshop too. Even the roof has been updated, it's new as of 2020.   Imagine all of this living space and then imagine that it is on a 2 acre lot that backs to the park.  Peaceful and beautiful and private.  You can't get much better than this one. Professional photos are on the way.  What a great place to call HOME!
#MDBC2166934

CATONSVILLE

2524 OLD FREDERICK ROAD

5 Beds

2 Baths

2,328 Sq.Ft.

$689,900

MLS#: MDBC2166934
New on site today
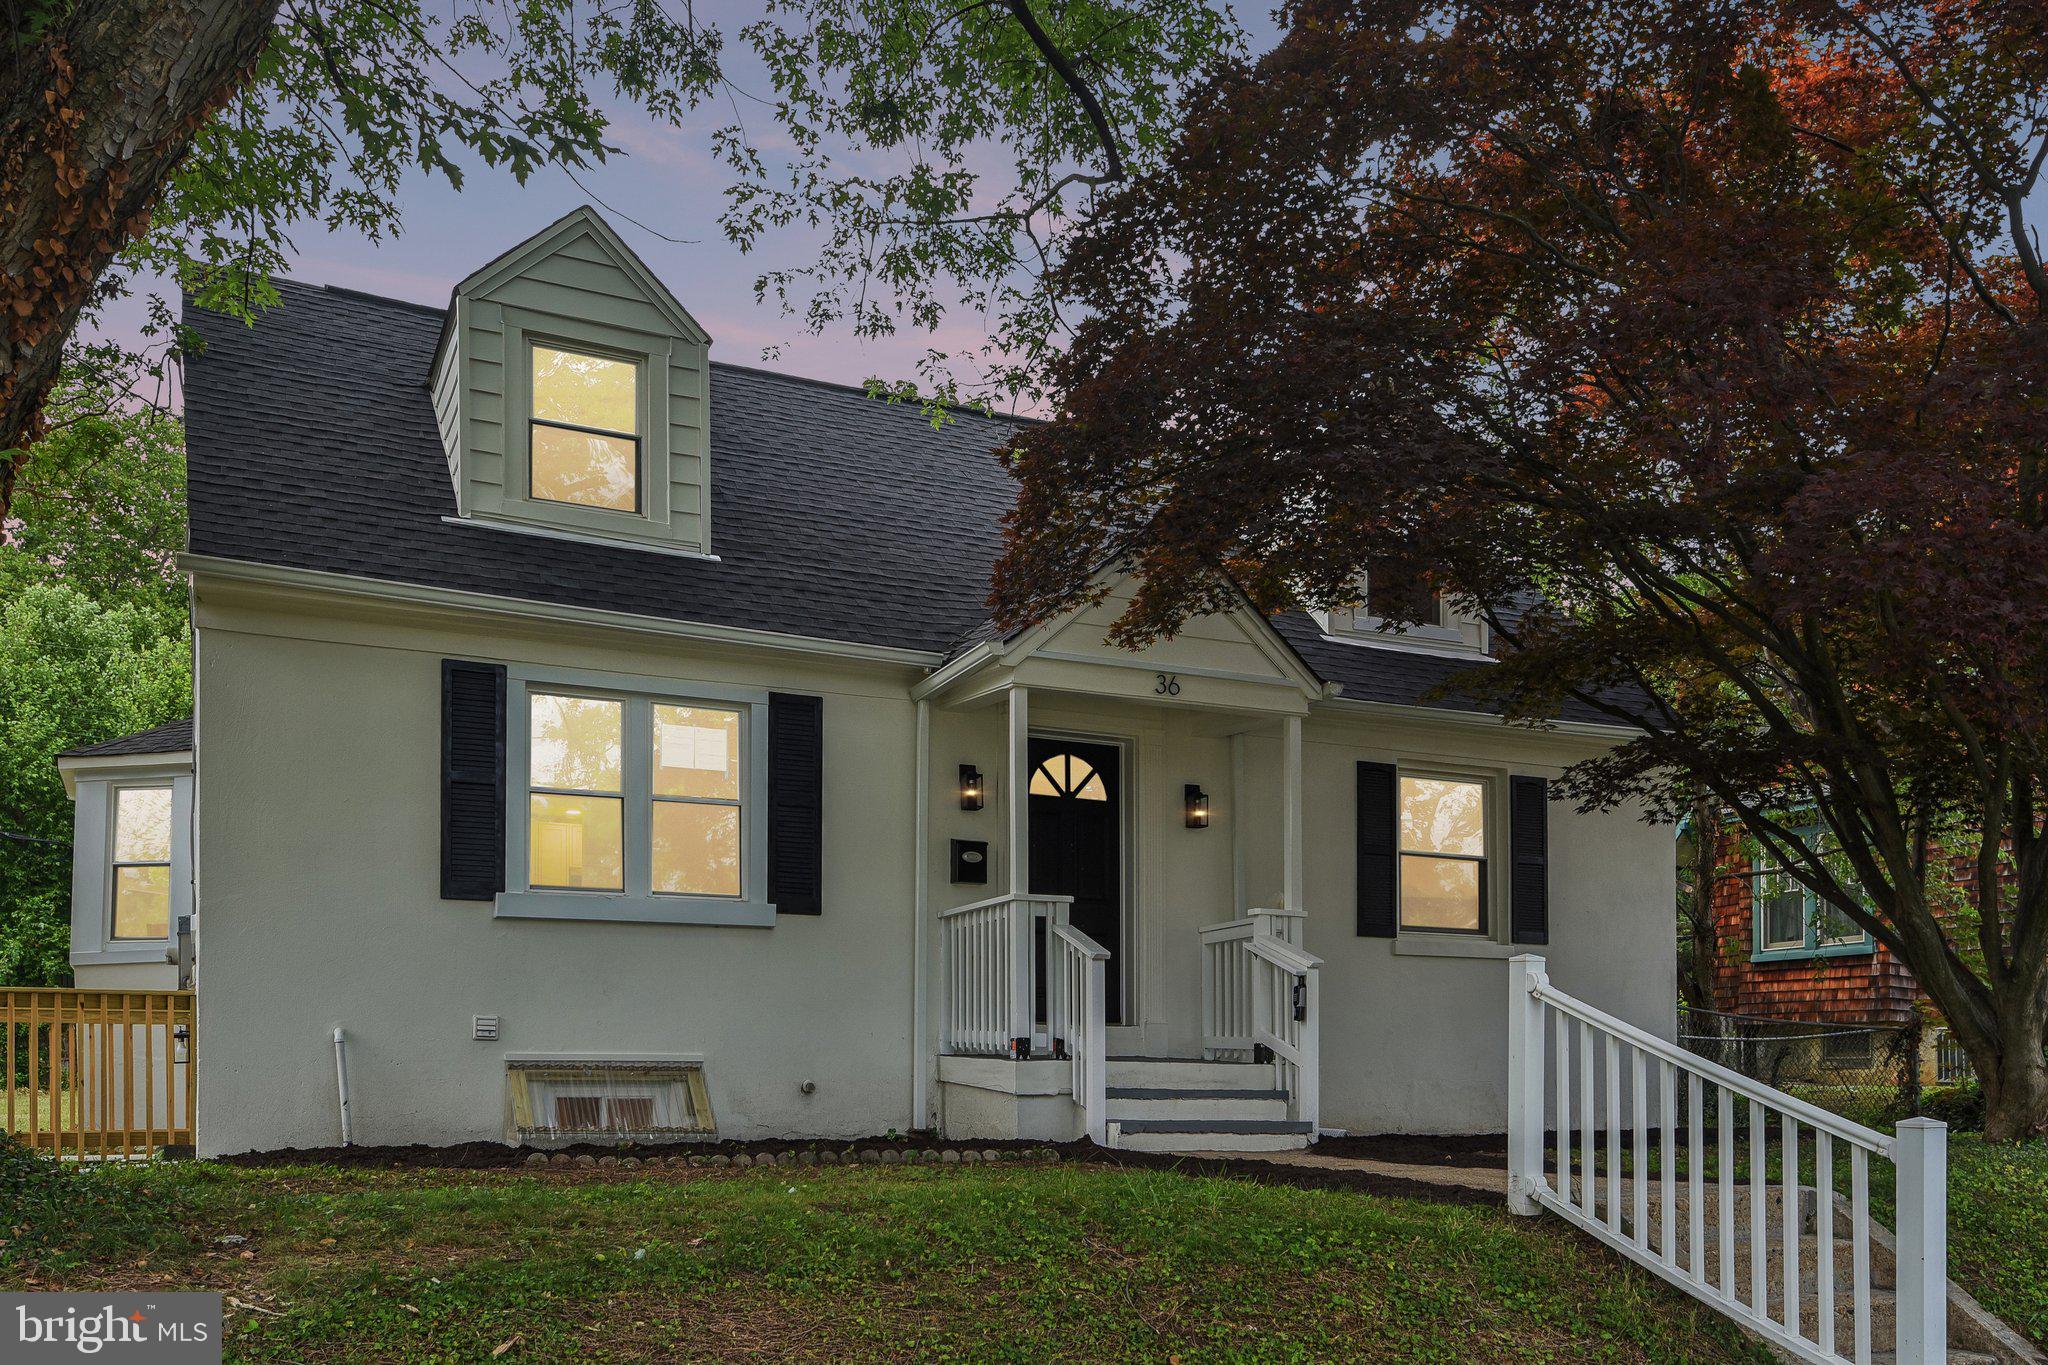
Welcome to 36 Wade Avenue, a beautifully updated detached home in the heart of Catonsville offering space, style, and a highly desirable layout. The main level features a bright living room, dining area, and a stunning new chef’s kitchen complete with stainless steel appliances, plus a convenient half bath for guests. Also on the main level is the spacious primary suite featuring a walk-in closet and private en suite bath. Upstairs, you’ll find three generously sized bedrooms and a full hall bath, providing plenty of room for family, guests, or home office space. The finished lower level adds even more living space with a comfortable family room, an additional bedroom, and a full bath which is ideal for guests, recreation, or multigenerational living. Step outside to a large deck overlooking the huge backyard, perfect for entertaining, relaxing, or enjoying outdoor activities. Major updates include a new roof, new HVAC system, new water heater, and beautifully updated bathrooms throughout. Located in sought after Catonsville, this home offers convenient access to local shops, restaurants, parks, and community events, with nearby access to I-695, Route 40, and I-95 for an easy commute. Enjoy all the charm of Catonsville living with its tree-lined streets, vibrant downtown, and close proximity to Patapsco Valley State Park.
#MDBC2169176

CATONSVILLE

36 WADE AVENUE

5 Beds

3 Baths

1,439 Sq.Ft.

$575,000

MLS#: MDBC2169176

 - property

Send a message

Message successfully sent.

Your message

What is 3 + 4 ?

Reason for contacting?

I agree to receive email communication and understand I can unsubscribe at any time.

I agree to be contacted by Charis Realty Group via call, email, and text for real estate services. To opt out, you can reply 'stop' at any time or reply 'help' for assistance. You can also click the unsubscribe link in the emails. Message and data rates may apply. Message frequency may vary. Privacy Policy

Sign Out

Virtual Assistant

Would you like to take the next step with this property? We can help you schedule a showing or virtual tour, or send you more details.

Yes, I would like more information.

Thank You for Your Reply, One of Our Agents will contact you as soon as possible

No, maybe later.

Thank you, you can always contact me via email, phone number or through the contact form.

Realhub AI

Lucy - Your AI-Powered Realtor

Update Your Temporary Password

Personalize your search

Enter your email and we'll notify you immediately when new listings match what you're looking for.

or enter email address

Already have an account ? Login here

Continue your home search

I agree to receive communications and understand I can unsubscribe at any time.

I agree to be contacted by Charis Realty Group via call, email, and text for real estate services. To opt out, you can reply 'stop' at any time or reply 'help' for assistance. You can also click the unsubscribe link in the emails. Message and data rates may apply. Message frequency may vary. Privacy Policy

Already have an account ? Login here

We use cookies

We use cookies primarily for analytics to enhance your experience. By accepting, you agree to our use of these cookies. You can manage your preferences or learn more about our cookies policy.