


Property
Beds
3
Full Baths
2
1/2 Baths
None
Year Built
1991
Sq.Footage
2,259
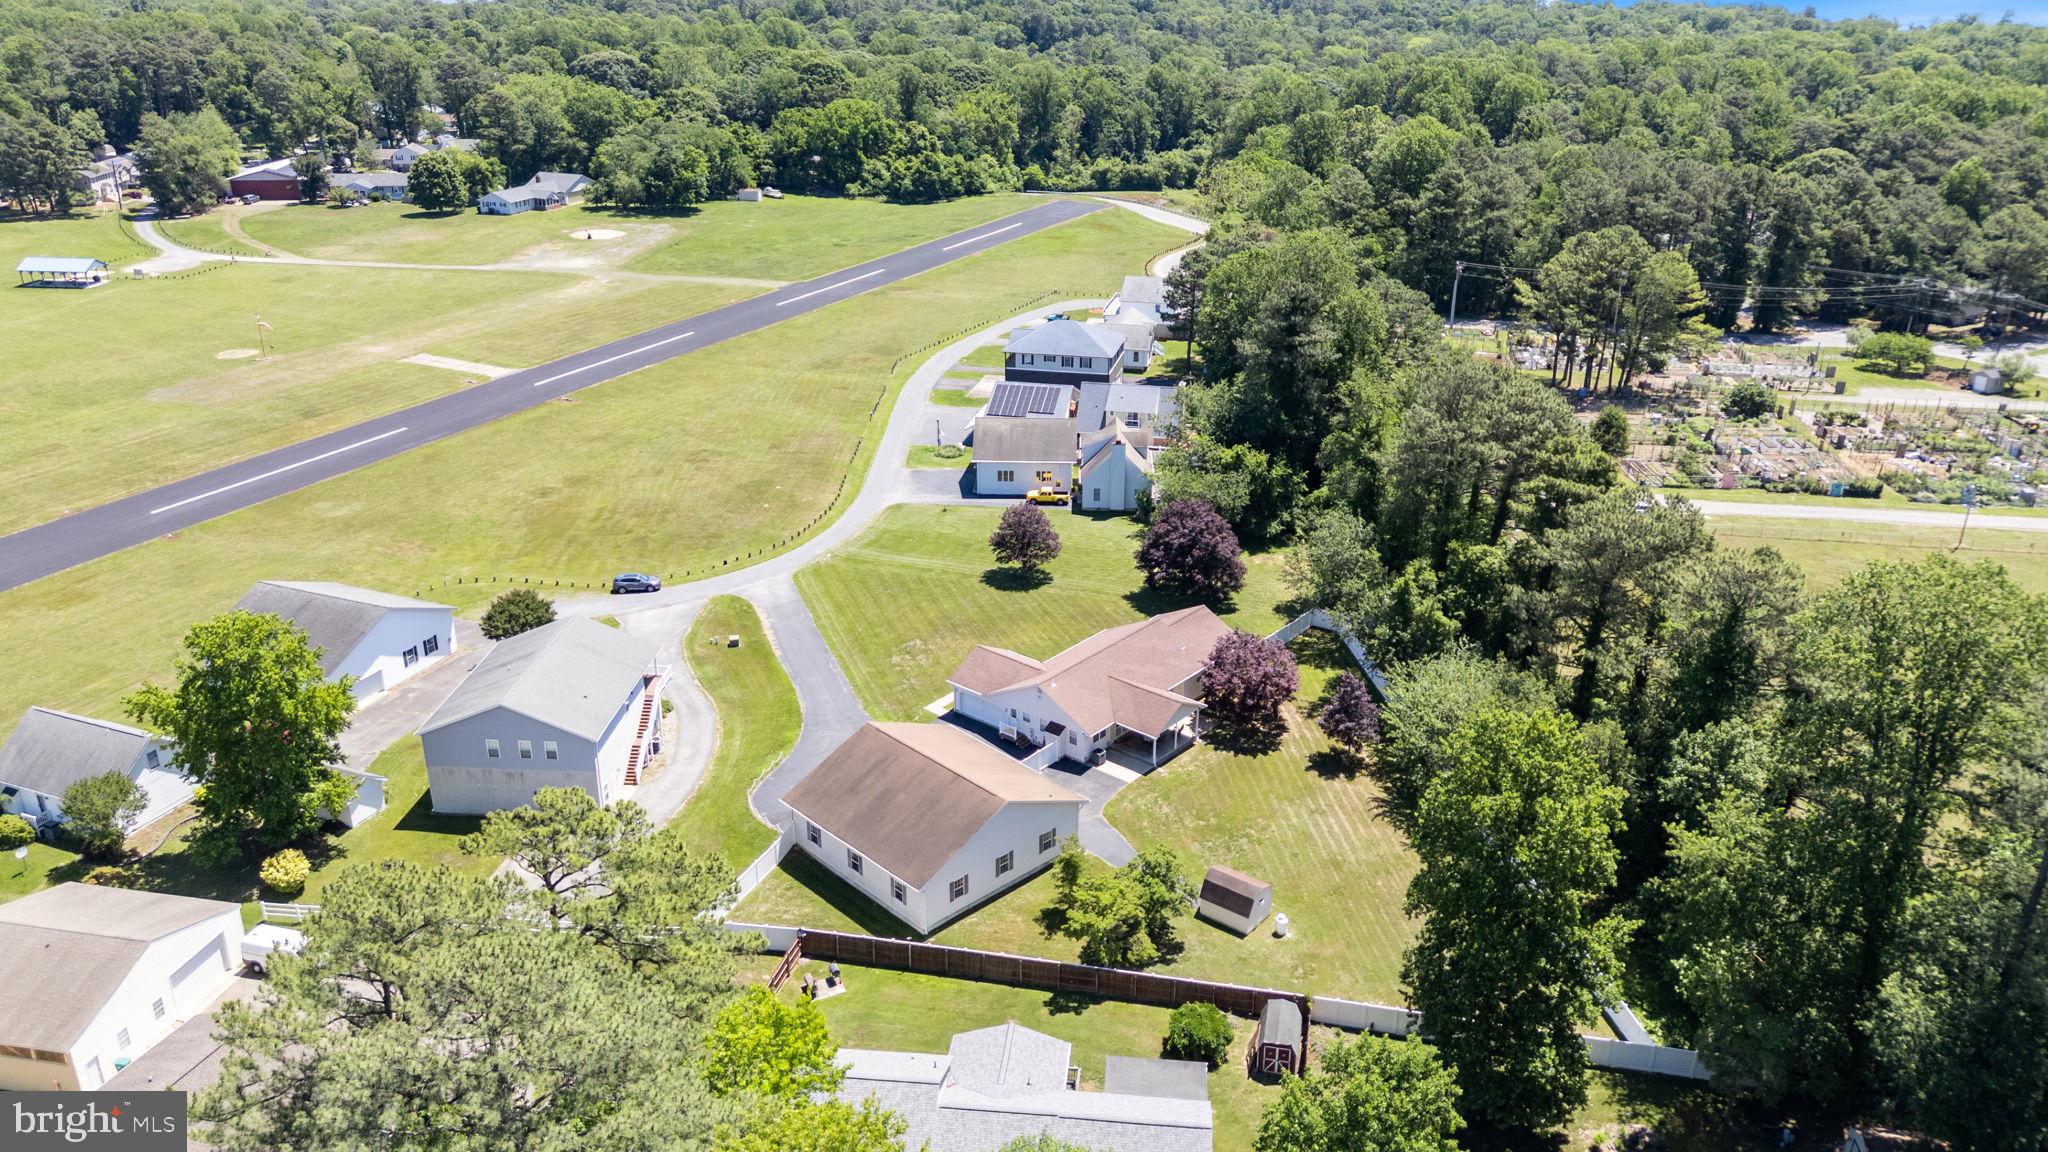
Nestled in the serene community of Drum Point, this exquisite Colonial-style residence offers a harmonious blend of luxury and comfort, perfect for those seeking an elevated lifestyle. With 2,259 square feet of thoughtfully designed living space, this home features three spacious bedrooms and two and a half bathrooms, ensuring ample room for relaxation and entertainment. Step inside to discover a warm and inviting interior adorned with elegant crown moldings and rich hardwood floors that flow seamlessly throughout the main living areas. The heart of the home is the gourmet kitchen, complete with a central island. Enjoy the convenience of a laundry chute, making everyday tasks a breeze. Central vacuum. The living area is enhanced by a cozy gas fireplace, creating a perfect ambiance for gatherings or quiet evenings at home. Retreat to the luxurious master bathroom, where a jetted tub and a walk-in shower provide a spa-like experience, allowing you to unwind after a long day. Thoughtful window treatments add an extra touch of sophistication while ensuring privacy and comfort. Sunroom facing the water has its own Mini Split heat and air conditioning for separate climate control. The exterior of the property is equally impressive, featuring a charming wrap around porch and expansive deck for outdoor entertaining or peaceful mornings with a cup of coffee. The meticulously maintained yard, complemented by a garden shed perfect for gardening or outdoor activities. Water enthusiasts will appreciate deep and protected Mill Creek just minutes to Patuxent River and Chesapeake Bay. Deep water pier boasting boat lift, storage shed, water and electric at pier. This home is situated on a generous 0.24-acre lot, providing a sense of space and tranquility. The attached front-entry garage accommodates two vehicles, while the crushed stone parking area adds to the property's charm. Living in Drum Point means enjoying exclusive access to community amenities, including a beautiful beach. This residence is not just a home; it's a lifestyle. Experience the perfect blend of comfort, and nature.
Features & Amenities
Interior
-
Other Interior Features
Kitchen Island, Crown Molding
-
Total Bedrooms
3
-
Bathrooms
2
-
Above Grade Finished Area
2259.0
-
Basement YN
YES
-
Cooling YN
YES
-
Cooling
Heat Pump, Electric
-
Fireplace YN
YES
-
Heating YN
YES
-
Heating
Electric, Heat Pump
-
Pet friendly
N/A
Exterior
-
Garage
Yes
-
Garage spaces
2
-
Construction Materials
Vinyl Siding
-
Other Exterior Features
Other, Rain Gutters
-
Parking
Gravel, Garage, Attached
-
Patio and Porch Features
Deck, Porch
-
Pool
No
-
Waterfront YN
YES
Area & Lot
-
Lot Features
Waterfront
-
Lot Size(acres)
0.24
-
Lot Size(square feet)
10,498
-
Property Type
Residential
-
Property Sub Type
Single Family Residence
-
Architectural Style
Colonial
Price
-
Sales Price
$869,900
-
Tax Amount
$7,192
-
Financing Options
Cash, Conventional, FHA, VA
-
Sq. Footage
2,259
-
Price/SqFt
$385
HOA
-
Association
YES
-
Association Fee
$420
-
Association Fee Frequency
Annually
-
Association Fee Includes
N/A
Property Resources
-
Horse Property
NO
School District
-
Elementary School
N/A
-
Middle School
N/A
-
High School
N/A
Property Features
-
New Construction
NO
-
Association Amenities
Beach Access
-
Foundation Details
Concrete Perimeter
-
Senior Community YN
NO
-
Sewer
Septic Tank
-
Tax Lot
15
-
Water Source
Public
Schedule a Showing
Showing scheduled successfully.
Mortgage calculator
Estimate your monthly mortgage payment, including the principal and interest, property taxes, and HOA. Adjust the values to generate a more accurate rate.
Your payment
Principal and Interest:
$
Property taxes:
$
HOA fees:
$
Total loan payment:
$
Total interest amount:
$
Location
County
CALVERT
Elementary School
Middle School
High School
Listing Courtesy of Jackie G Randell, CENTURY 21 New Millennium
RealHub Information is provided exclusively for consumers' personal, non-commercial use, and it may not be used for any purpose other than to identify prospective properties consumers may be interested in purchasing. All information deemed reliable but not guaranteed and should be independently verified. All properties are subject to prior sale, change or withdrawal. RealHub website owner shall not be responsible for any typographical errors, misinformation, misprints and shall be held totally harmless.

Salesperson, Branch Manager- Cumberland
Steve MacGray
Call Steve today to schedule a private showing.

* Listings on this website come from the FMLS IDX Compilation and may be held by brokerage firms other than the owner of this website. The listing brokerage is identified in any listing details. Information is deemed reliable but is not guaranteed. If you believe any FMLS listing contains material that infringes your copyrighted work please click here to review our DMCA policy and learn how to submit a takedown request.© 2024 FMLS.
Related Properties

LUSBY
1319 BUCKS LANE
3 Beds
3 Baths
1,684 Sq.Ft.
$849,900
MLS#: MDCA2030968

LUSBY
373 DEER DRIVE
3 Beds
3 Baths
3,356 Sq.Ft.
$785,000
MLS#: MDCA2030692

LUSBY
430 OVERLOOK DRIVE
4 Beds
3 Baths
3,705 Sq.Ft.
$775,000
MLS#: MDCA2030076
LUSBY
12132 DOUBLE TREE LANE
3 Beds
3 Baths
3,046 Sq.Ft.
$710,000
MLS#: MDCA2027722
.png)