


Property
Beds
4
Full Baths
2
1/2 Baths
1
Year Built
1958
Sq.Footage
2,075
Offering a comfortable blend of style, function, and flexibility, this 4-bedroom, 2.5-bath home is nestled on a stunning 2-acre lot surrounded by thoughtful landscaping and hardscaping, mature trees, and lush greenery. From its inviting interiors to its peaceful outdoor setting, this home offers plenty of space to enjoy both inside and out. The welcoming covered front porch guides you into the sun-filled living room, where newer LVP flooring and a wood-burning brick fireplace create a warm and comfortable gathering space. Steps away, the updated eat-in kitchen and adjoining dining area feature new ceramic tile flooring and classic wainscoting for added character. The kitchen is equipped with stainless steel appliances, including a Bosch dishwasher and refrigerator, along with a ROHL sink and custom cabinetry. A convenient side entrance provides easy access between the kitchen, driveway, and outdoor areas. Down the hall, the primary bedroom suite features hardwood flooring, crown molding, and a beautifully updated en suite bath completed in June 2026. Stunning tilework surrounds the walk-in shower, while a wood plank accent wall and statement vanity give the space a distinctive, updated look. Two additional bedrooms and a half bath complete the main living level. Above, an expansive attic running the length of the home provides an abundance of additional storage space. The finished lower level offers tremendous flexibility for an in-law or au pair suite, extended family living, guest accommodations, or other possibilities. A comfortable living area features plush carpeting and a second wood-burning fireplace. This level also includes a bedroom, full bath, kitchen, laundry area, generous storage, and a private rear walk-out entrance. Outdoors, the fenced lawn creates a peaceful retreat surrounded by mature trees and greenery. A hard-top gazebo, patio, stone retaining wall, established landscaping, and expansive lawn provide plenty of opportunities for relaxing, entertaining, or simply enjoying the sights and sounds of nature. A storage shed, extended driveway, and two-car garage with a workbench add even more function and convenience. With recent updates, flexible living spaces, and an impressive 2-acre setting, this home offers room to live, gather, and enjoy for years to come.
Features & Amenities
Interior
-
Other Interior Features
Eat-in Kitchen, Ceiling Fan(s), Recessed Lighting, Built-in Features, Crown Molding
-
Total Bedrooms
4
-
Bathrooms
2
-
1/2 Bathrooms
1
-
Above Grade Finished Area
1281.0
-
Basement YN
YES
-
Cooling YN
YES
-
Cooling
Central Air, Ceiling Fan(s), Electric
-
Fireplace YN
YES
-
Heating YN
YES
-
Heating
Oil, Forced Air
-
Main Level Bedrooms
3
-
Pet friendly
N/A
Exterior
-
Garage
Yes
-
Garage spaces
2
-
Construction Materials
Brick
-
Other Exterior Features
Lighting, Rain Gutters, Storage
-
Parking
Asphalt, Garage, Driveway, Attached
-
Patio and Porch Features
Patio, Porch
-
Pool
No
-
Waterfront YN
NO
-
View
Trees/Woods, Garden
Area & Lot
-
Lot Features
Front Yard, Back Yard
-
Lot Size(acres)
2.0
-
Lot Size(square feet)
87,120
-
Property Type
Residential
-
Property Sub Type
Single Family Residence
-
Architectural Style
Ranch/Rambler
Price
-
Sales Price
$525,000
-
Tax Amount
$3,298
-
Sq. Footage
2,075
-
Price/SqFt
$253
HOA
-
Association
No
School District
-
Elementary School
CALL SCHOOL BOARD
-
Middle School
CALL SCHOOL BOARD
-
High School
FALLSTON
Property Features
-
New Construction
NO
-
Foundation Details
Permanent
-
Senior Community YN
NO
-
Sewer
Septic Tank
-
Water Source
Private, Well
Schedule a Showing
Showing scheduled successfully.
Mortgage calculator
Estimate your monthly mortgage payment, including the principal and interest, property taxes, and HOA. Adjust the values to generate a more accurate rate.
Your payment
Principal and Interest:
$
Property taxes:
$
HOA fees:
$
Total loan payment:
$
Total interest amount:
$
Location
County
HARFORD
Elementary School
CALL SCHOOL BOARD
Middle School
CALL SCHOOL BOARD
High School
FALLSTON
Listing Courtesy of Aidan M Jones, Northrop Realty
RealHub Information is provided exclusively for consumers' personal, non-commercial use, and it may not be used for any purpose other than to identify prospective properties consumers may be interested in purchasing. All information deemed reliable but not guaranteed and should be independently verified. All properties are subject to prior sale, change or withdrawal. RealHub website owner shall not be responsible for any typographical errors, misinformation, misprints and shall be held totally harmless.

Branch Manager- Cumberland
Steve MacGray
Call Steve today to schedule a private showing.

* Listings on this website come from the FMLS IDX Compilation and may be held by brokerage firms other than the owner of this website. The listing brokerage is identified in any listing details. Information is deemed reliable but is not guaranteed. If you believe any FMLS listing contains material that infringes your copyrighted work please click here to review our DMCA policy and learn how to submit a takedown request.© 2024 FMLS.
Related Properties
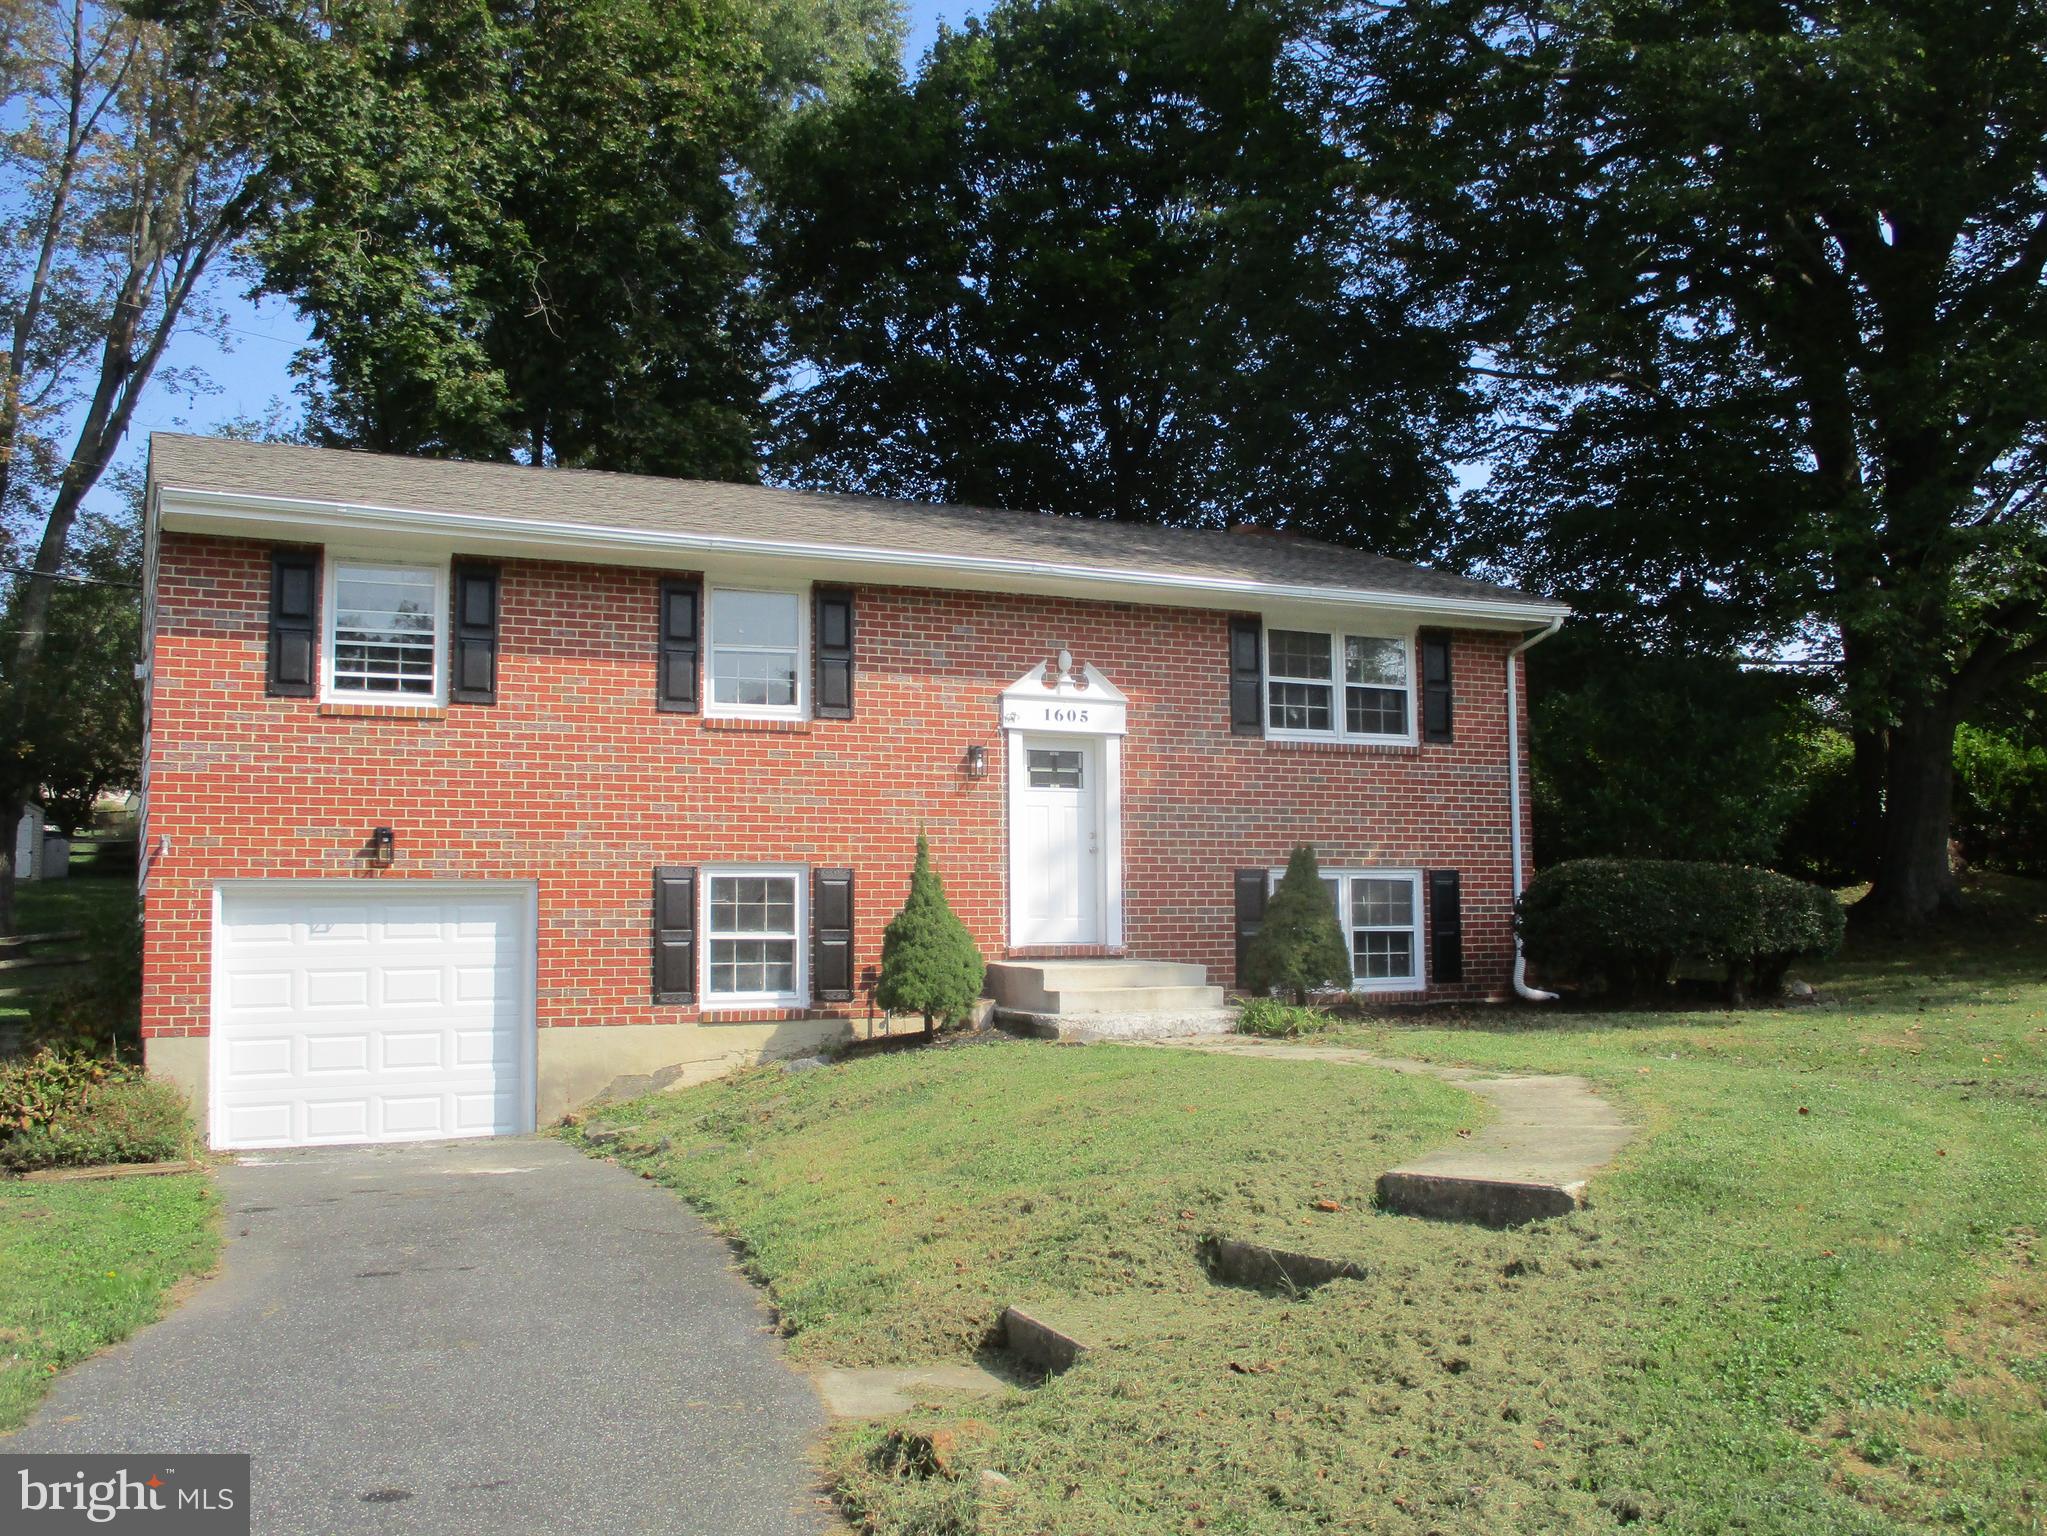
FOREST HILL
1605 SAMANTHA DRIVE
3 Beds
2 Baths
1,885 Sq.Ft.
$449,000
MLS#: MDHR2040270

FOREST HILL
802 DELRAY DRIVE
4 Beds
2 Baths
2,466 Sq.Ft.
$550,000
MLS#: MDHR2059508

FOREST HILL
2322 ROCK SPRING ROAD
4 Beds
2 Baths
2,072 Sq.Ft.
$495,000
MLS#: MDHR2055152

FOREST HILL
2624 ROCKS ROAD
3 Beds
2 Baths
1,802 Sq.Ft.
$450,000
MLS#: MDHR2057482

FOREST HILL
1987 CULLEN WAY
4 Beds
3 Baths
2,416 Sq.Ft.
$449,500
MLS#: MDHR2058726
.png)