


Property
Beds
4
Full Baths
2
1/2 Baths
1
Year Built
2000
Sq.Footage
2,587
This impressive 4-bedroom, 2.5-bath home stands out as the original model home for the community, offering timeless appeal, spacious interiors, and inviting spaces ideal for everyday living and entertaining. Step inside to a dramatic two-story foyer, where abundant natural light and an open, welcoming feel set the tone throughout. The formal dining room is beautifully appointed with crown molding and chair rail, while the spacious kitchen features ceramic tile flooring, an accent wall, charming barn doors, and ample space for a breakfast table. Just beyond, the adjoining den offers a cozy retreat centered around a gas fireplace, creating the perfect setting to unwind or gather with guests. A convenient half bath and separate laundry room round out the main level. Upstairs, the spacious primary suite offers a relaxing escape with vaulted ceilings, new carpeting, a separate dressing area, and an oversized walk-in closet. The en-suite bath adds a touch of luxury with a jetted soaking tub and separate walk-in shower. Three additional bedrooms and a recently remodeled full bath complete the upper level. The expansive unfinished lower level provides abundant storage and excellent potential for future living space, with a rough-in already in place for a full bathroom. Outdoor living is equally inviting, with a spacious, tree-lined backyard offering a peaceful setting to relax and unwind. Step out from the den onto the deck, ideal for al fresco dining and enjoying the tranquil surroundings, or retreat to the patio for additional outdoor enjoyment. A storage shed provides added convenience. Additional highlights include an attached two-car garage with heating and air conditioning, a water conditioning system approximately two years old, and a water heater approximately three years old. With its distinctive model home heritage, generous living spaces, and desirable features throughout, this Whitaker Woods residence offers a wonderful opportunity to make yourself at home!
Features & Amenities
Interior
-
Other Interior Features
Eat-in Kitchen, Ceiling Fan(s), Recessed Lighting, Walk-In Closet(s), Crown Molding
-
Total Bedrooms
4
-
Bathrooms
2
-
1/2 Bathrooms
1
-
Above Grade Finished Area
2587.0
-
Basement YN
YES
-
Cooling YN
YES
-
Cooling
Central Air, Ceiling Fan(s), Electric
-
Fireplace YN
YES
-
Heating YN
YES
-
Heating
Natural Gas, Propane, Forced Air
-
Pet friendly
N/A
Exterior
-
Garage
Yes
-
Garage spaces
2
-
Construction Materials
Other
-
Other Exterior Features
Lighting
-
Parking
Garage Door Opener, Garage, Driveway, Attached
-
Patio and Porch Features
Deck, Patio
-
Pool
No
-
Waterfront YN
NO
-
View
Trees/Woods
Area & Lot
-
Lot Features
Wooded, Front Yard, Back Yard
-
Lot Size(acres)
0.47
-
Lot Size(square feet)
20,516
-
Property Type
Residential
-
Property Sub Type
Single Family Residence
-
Architectural Style
Colonial
Price
-
Sales Price
$489,000
-
Tax Amount
$4,206
-
Sq. Footage
2,587
-
Price/SqFt
$189
HOA
-
Association
YES
-
Association Fee
$180
-
Association Fee Frequency
Annually
-
Association Fee Includes
N/A
-
Total Monthly Fees
true
School District
-
Elementary School
BAY VIEW
-
Middle School
NORTH EAST
-
High School
NORTH EAST
Property Features
-
New Construction
NO
-
Foundation Details
Other
-
Senior Community YN
NO
-
Sewer
Public Sewer
-
Tax Lot
3
-
Water Source
Well
Schedule a Showing
Showing scheduled successfully.
Mortgage calculator
Estimate your monthly mortgage payment, including the principal and interest, property taxes, and HOA. Adjust the values to generate a more accurate rate.
Your payment
Principal and Interest:
$
Property taxes:
$
HOA fees:
$
Total loan payment:
$
Total interest amount:
$
Location
County
CECIL
Elementary School
BAY VIEW
Middle School
NORTH EAST
High School
NORTH EAST
Listing Courtesy of Nickolaus B Waldner, The KW Collective
RealHub Information is provided exclusively for consumers' personal, non-commercial use, and it may not be used for any purpose other than to identify prospective properties consumers may be interested in purchasing. All information deemed reliable but not guaranteed and should be independently verified. All properties are subject to prior sale, change or withdrawal. RealHub website owner shall not be responsible for any typographical errors, misinformation, misprints and shall be held totally harmless.

Salesperson, Branch Manager- Cumberland
Steve MacGray
Call Steve today to schedule a private showing.

* Listings on this website come from the FMLS IDX Compilation and may be held by brokerage firms other than the owner of this website. The listing brokerage is identified in any listing details. Information is deemed reliable but is not guaranteed. If you believe any FMLS listing contains material that infringes your copyrighted work please review our DMCA policy and learn how to submit a takedown request.© 2024 FMLS.
Related Properties
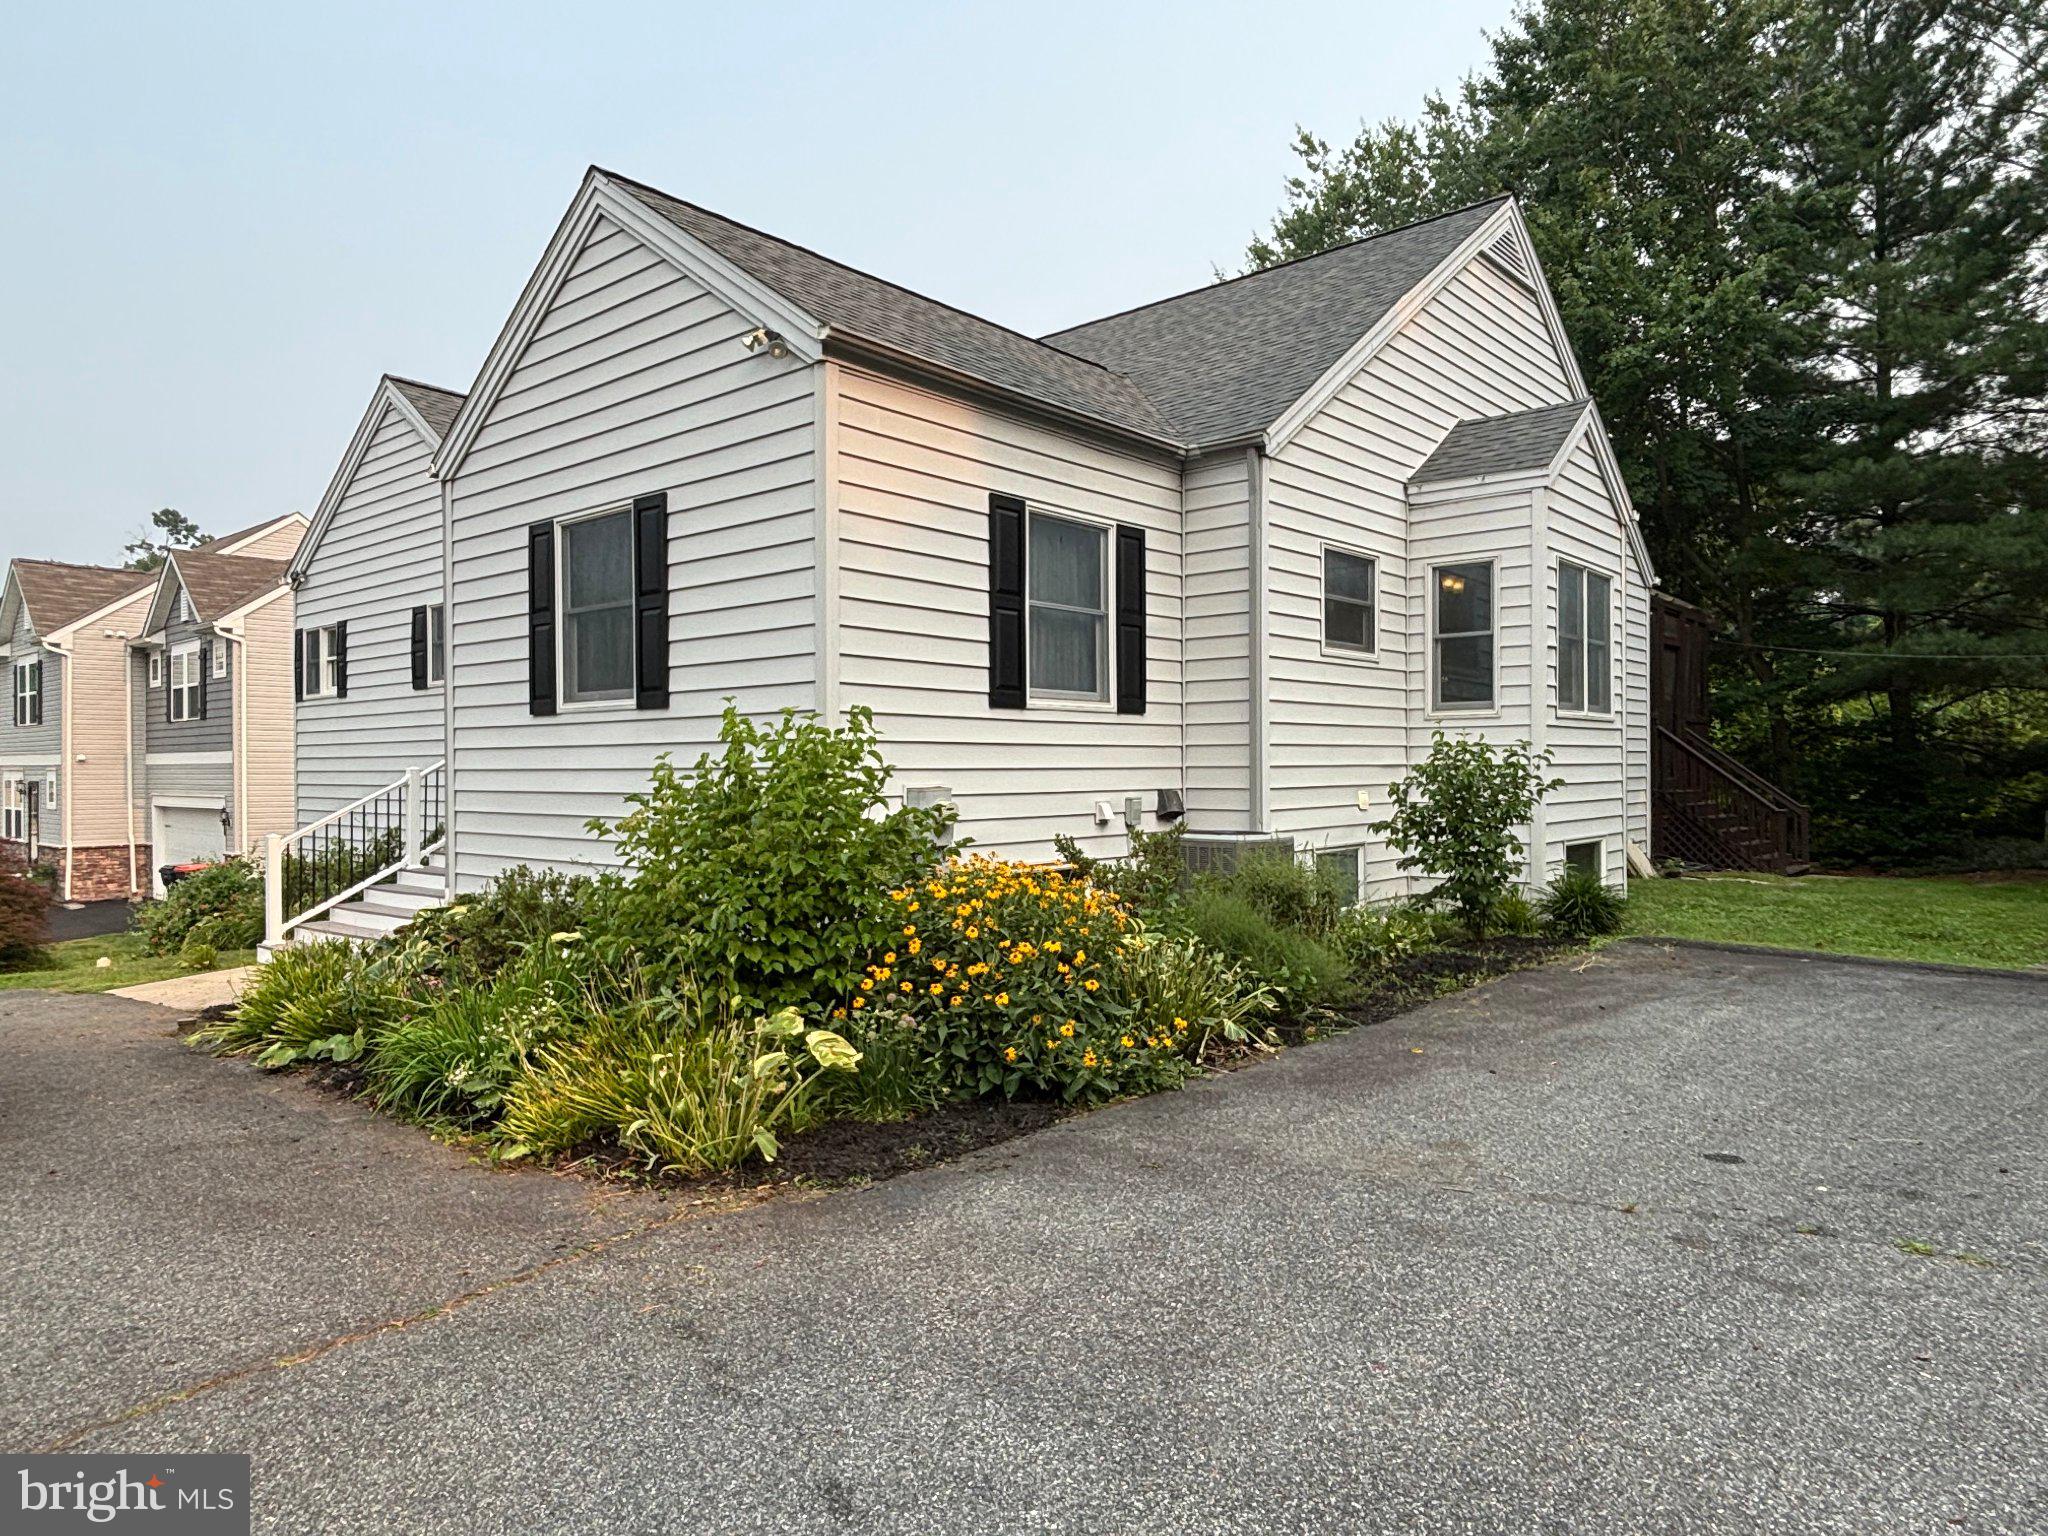
NORTH EAST
73 RIDGE RUN ROAD 37
4 Beds
3 Baths
4,146 Sq.Ft.
$425,000
MLS#: MDCC2022424

NORTH EAST
57 FORGE COURT
4 Beds
2 Baths
3,768 Sq.Ft.
$490,000
MLS#: MDCC2023530

NORTH EAST
236 PINE CONE DRIVE
4 Beds
2 Baths
2,071 Sq.Ft.
$459,888
MLS#: MDCC2021252
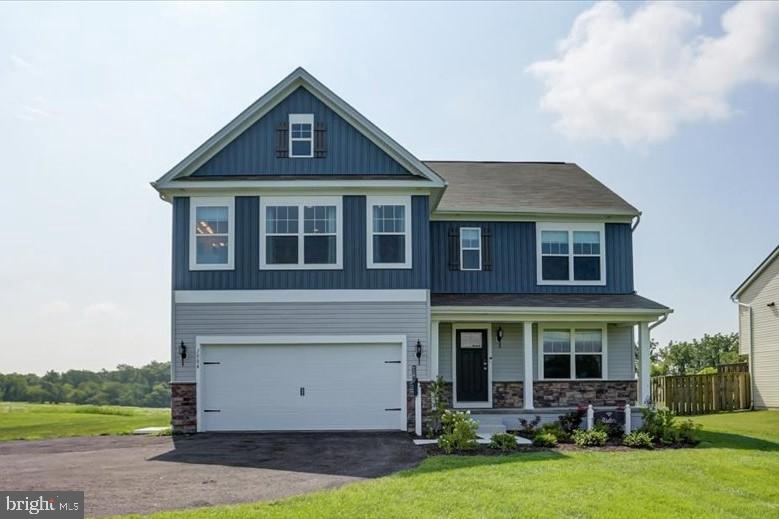
NORTH EAST
TBD MADISON PAIGE DRIVE
4 Beds
2 Baths
2,217 Sq.Ft.
$464,990
MLS#: MDCC2014942
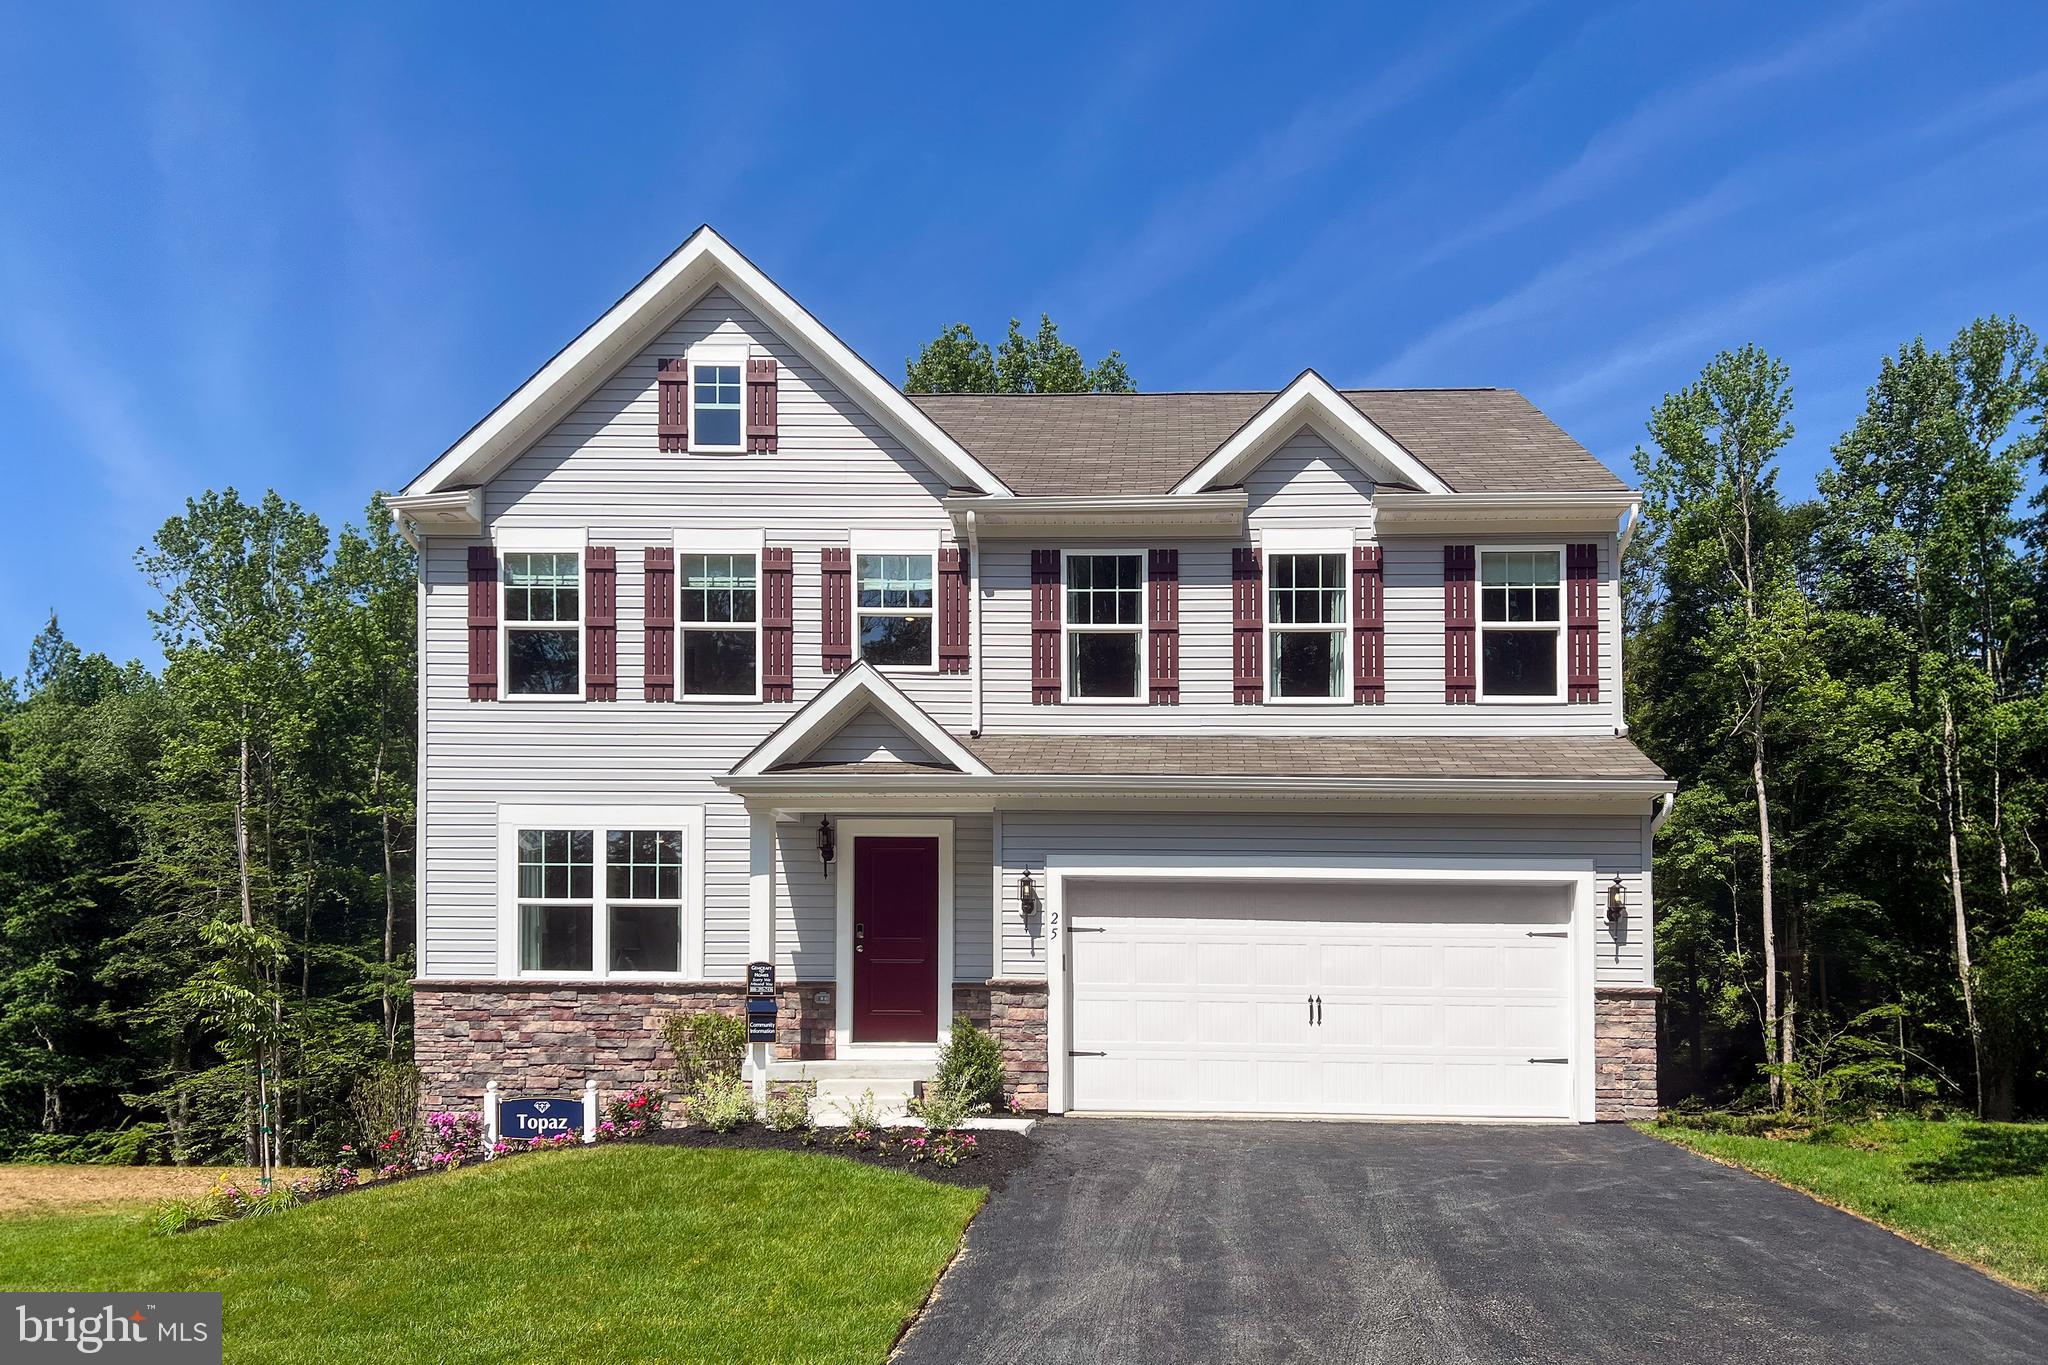
NORTH EAST
TBD MADISON PAIGE DRIVE
4 Beds
2 Baths
1,911 Sq.Ft.
$448,990
MLS#: MDCC2014940
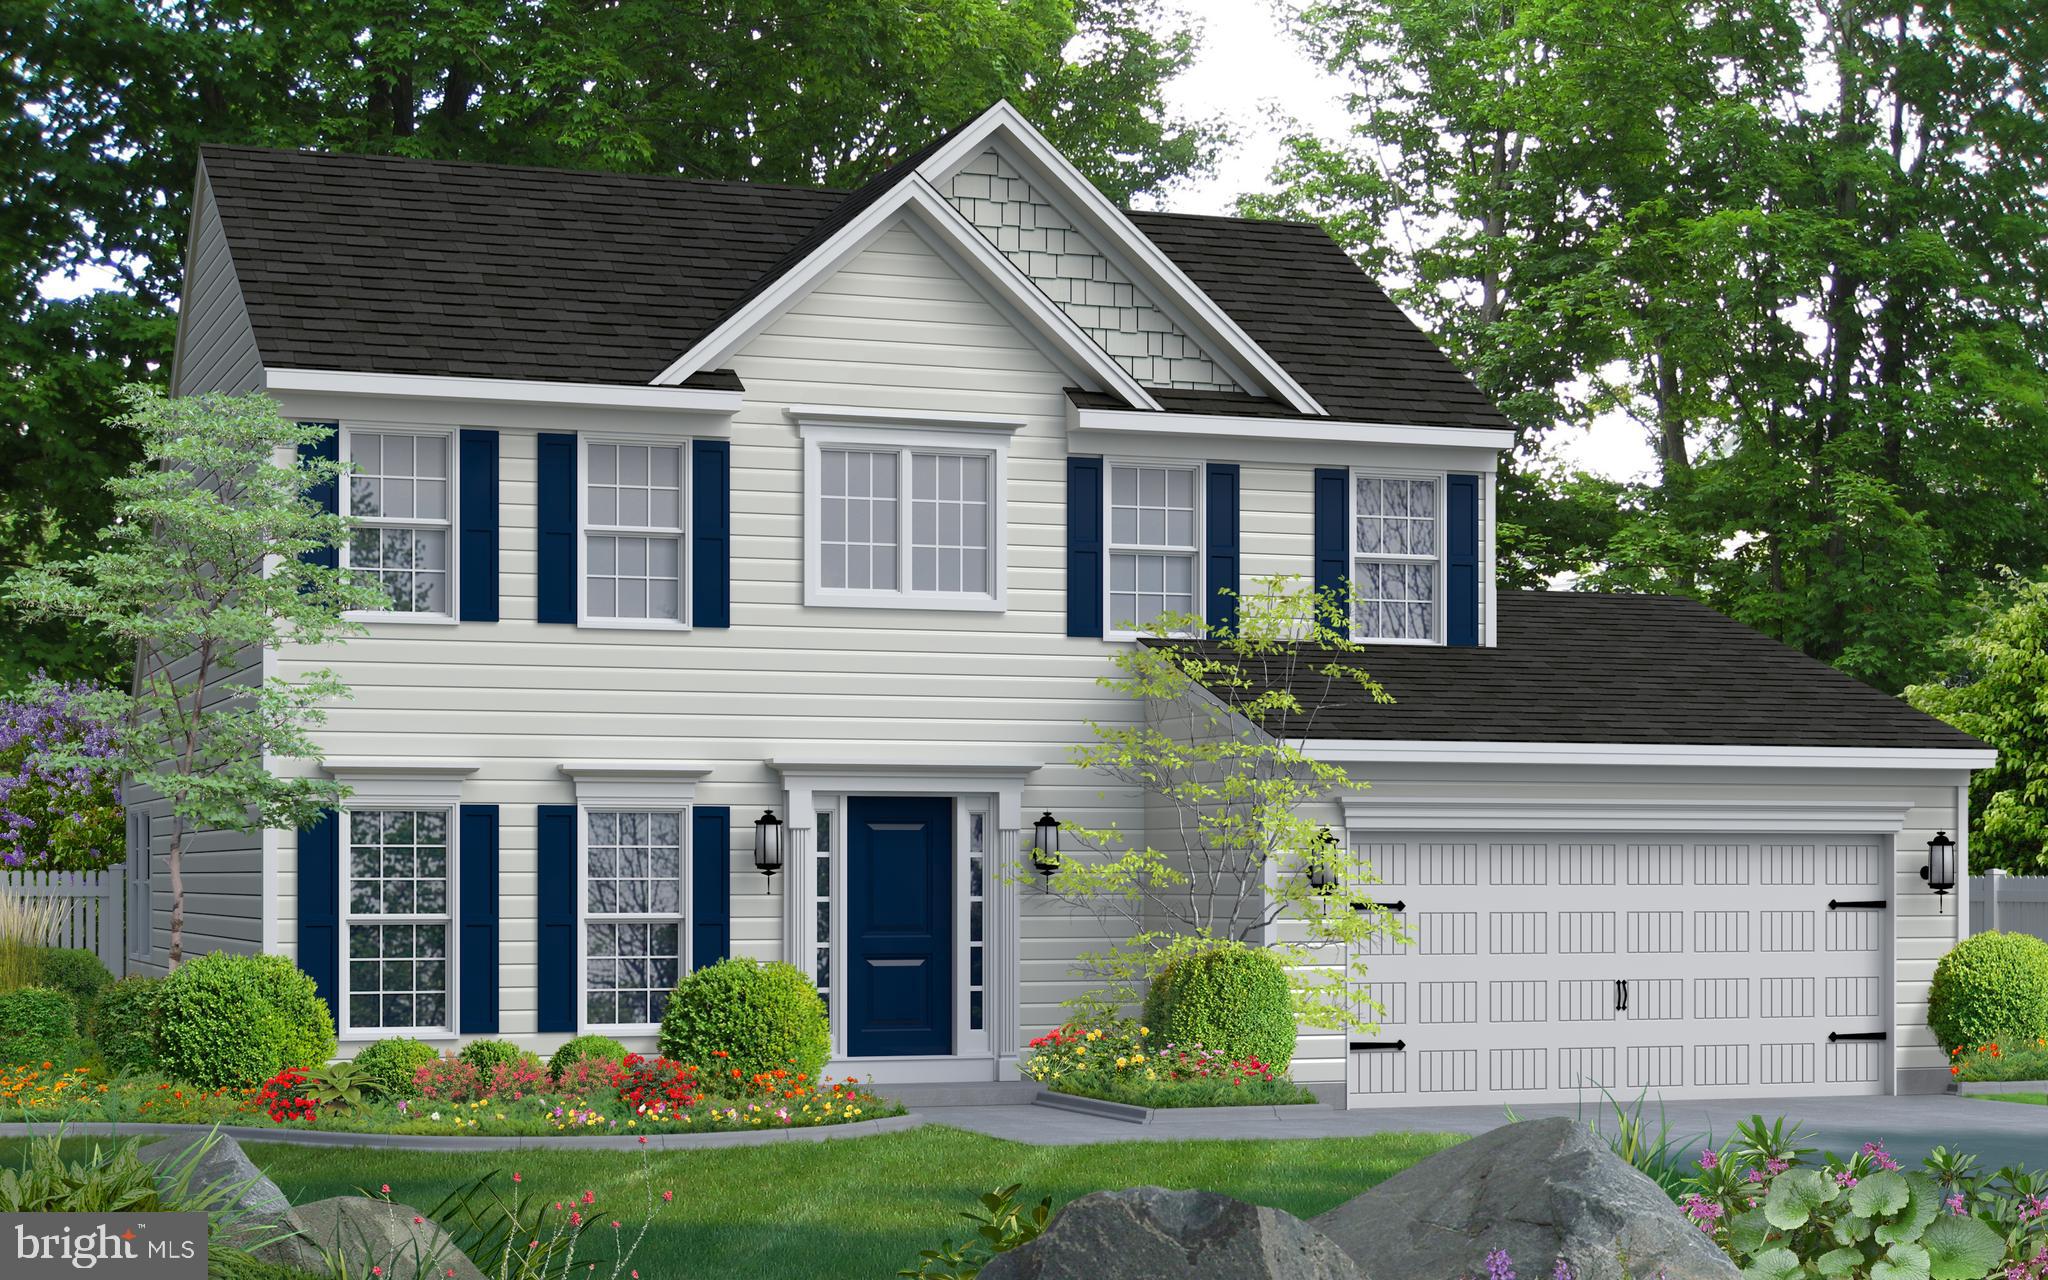
NORTH EAST
TBD MADISON PAIGE DRIVE
3 Beds
2 Baths
1,923 Sq.Ft.
$507,990
MLS#: MDCC2017660
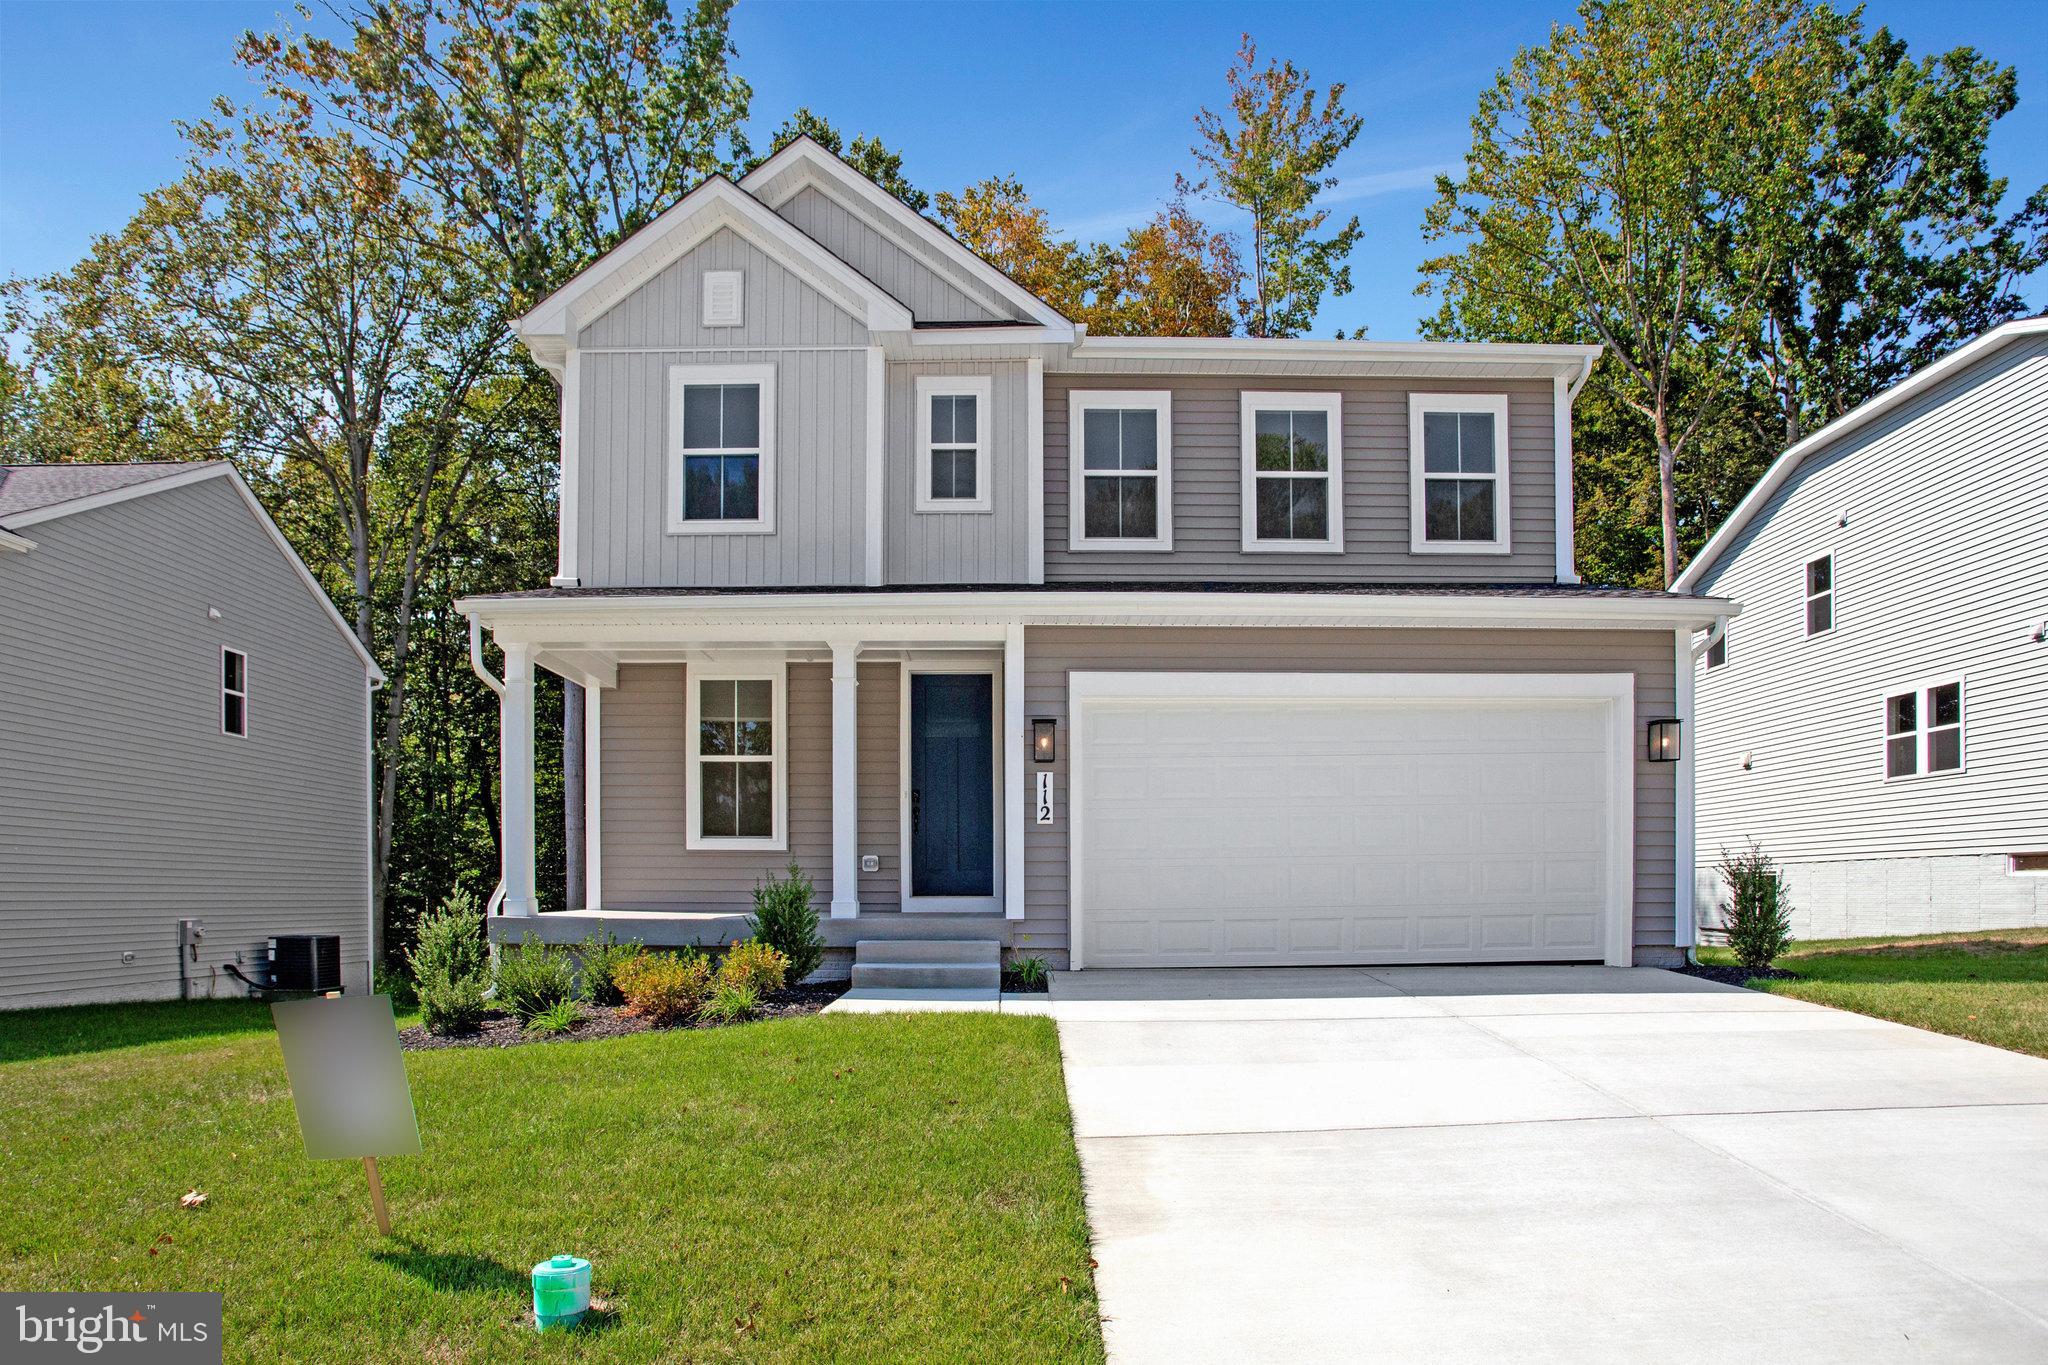
NORTH EAST
112 CATALPA DRIVE
4 Beds
2 Baths
2,190 Sq.Ft.
$519,999
MLS#: MDCC2022082

NORTH EAST
336 BAY CLUB PARKWAY
4 Beds
2 Baths
2,747 Sq.Ft.
$489,900
MLS#: MDCC2023722

NORTH EAST
20 BILLY GOSS LOOP
3 Beds
2 Baths
2,080 Sq.Ft.
$424,900
MLS#: MDCC2023030
