


Property
Beds
3
Full Baths
2
1/2 Baths
None
Year Built
2000
Sq.Footage
1,491
When you enter this gorgeous updated 3 bedroom, 2 full bath home, do yourself a favor and walk straight back and take in the views! Who doesn't want a home with the living room, kitchen and all 3 bedrooms with the same awesome view - not to mention a view from the enclosed sunroom that also has a lighted ceiling fan! When opening the door, you'll find a large foyer with an exceptionally ample sized coat closet. Venturing to the left you'll find the dining room, as well as the extra generous living room with sliding glass doors to yet another living area . . . the sunroom has pretty tile flooring and is equipped with blinds. The lovely eat-in kitchen has beautiful cabinetry, rich quartz countertops, a large sink, stainless appliances made up of a sharp drop-in stove, built-in microwave and a French door refrigerator. The cozy breakfast nook also has a lighted ceiling fan . . . and did I mention a wonderful view?!!! On the right side your new home, you'll find a large primary suite - to the right is a spacious walk-in closet, as well as a primary bath with a separate shower and a separate tub. The substantial primary suite has yet another closet . . . and that view of trees and the golf course (excuse the redundancy!). Conveniently located on the opposite side (for privacy purposes) of the living/dining areas are 2 additional bedrooms (one with a built-in desk and overhead cabinetry perfect for a home office or craft area), a full bath with a tub/shower combination, as well as a laundry room with a front-load washer and dryer. This gem has a neutral palette just waiting for your personal designer touches. The HVAC was replaced in 2018 as well. Leisure World is a wonderful community for those 55 years young and over and has ton of amenities including an 18-hole golf course, pickle ball courts, tennis courts, walking paths, amazing fitness center, indoor and outdoor pools, activity clubs, 2 clubhouses, security, shuttle service and is close to plenty of dining, shopping and medical establishments!
Features & Amenities
Interior
-
Other Interior Features
Elevator, Eat-in Kitchen, Ceiling Fan(s), Pantry, Soaking Tub, Walk-In Closet(s)
-
Total Bedrooms
3
-
Bathrooms
2
-
Above Grade Finished Area
1491.0
-
Basement YN
NO
-
Cooling YN
YES
-
Cooling
Central Air, Ceiling Fan(s)
-
Fireplace YN
NO
-
Heating YN
YES
-
Heating
Natural Gas, Forced Air
-
Main Level Bedrooms
3
-
Pet friendly
N/A
Exterior
-
Garage
Yes
-
Garage spaces
1
-
Construction Materials
Brick
-
Parking
Oversized, Garage Door Opener, Assigned
-
Pool
No
-
Waterfront YN
NO
Area & Lot
-
Property Type
Residential
-
Property Sub Type
Condominium
-
Architectural Style
Colonial
Price
-
Sales Price
$399,000
-
Tax Amount
$3,812
-
Sq. Footage
1,491
-
Price/SqFt
$267
HOA
-
Association
No
School District
-
Elementary School
N/A
-
Middle School
N/A
-
High School
N/A
Property Features
-
Association Amenities
Billiard Room, Clubhouse, Fitness Center, Party Room, Picnic Area, Security, Tennis Court(s), Storage
-
Senior Community YN
YES
-
Sewer
Public Sewer
-
Water Source
Public
Schedule a Showing
Showing scheduled successfully.
Mortgage calculator
Estimate your monthly mortgage payment, including the principal and interest, property taxes, and HOA. Adjust the values to generate a more accurate rate.
Your payment
Principal and Interest:
$
Property taxes:
$
HOA fees:
$
Total loan payment:
$
Total interest amount:
$
Location
County
MONTGOMERY
Elementary School
Middle School
High School
Listing Courtesy of Jacqueline Valois, Compass
RealHub Information is provided exclusively for consumers' personal, non-commercial use, and it may not be used for any purpose other than to identify prospective properties consumers may be interested in purchasing. All information deemed reliable but not guaranteed and should be independently verified. All properties are subject to prior sale, change or withdrawal. RealHub website owner shall not be responsible for any typographical errors, misinformation, misprints and shall be held totally harmless.

Salesperson, Branch Manager- Cumberland
Steve MacGray
Call Steve today to schedule a private showing.

* Listings on this website come from the FMLS IDX Compilation and may be held by brokerage firms other than the owner of this website. The listing brokerage is identified in any listing details. Information is deemed reliable but is not guaranteed. If you believe any FMLS listing contains material that infringes your copyrighted work please review our DMCA policy and learn how to submit a takedown request.© 2024 FMLS.
Related Properties

SILVER SPRING
10 AVONSHIRE COURT
3 Beds
2 Baths
915 Sq.Ft.
$339,999
MLS#: MDMC2258500
SILVER SPRING
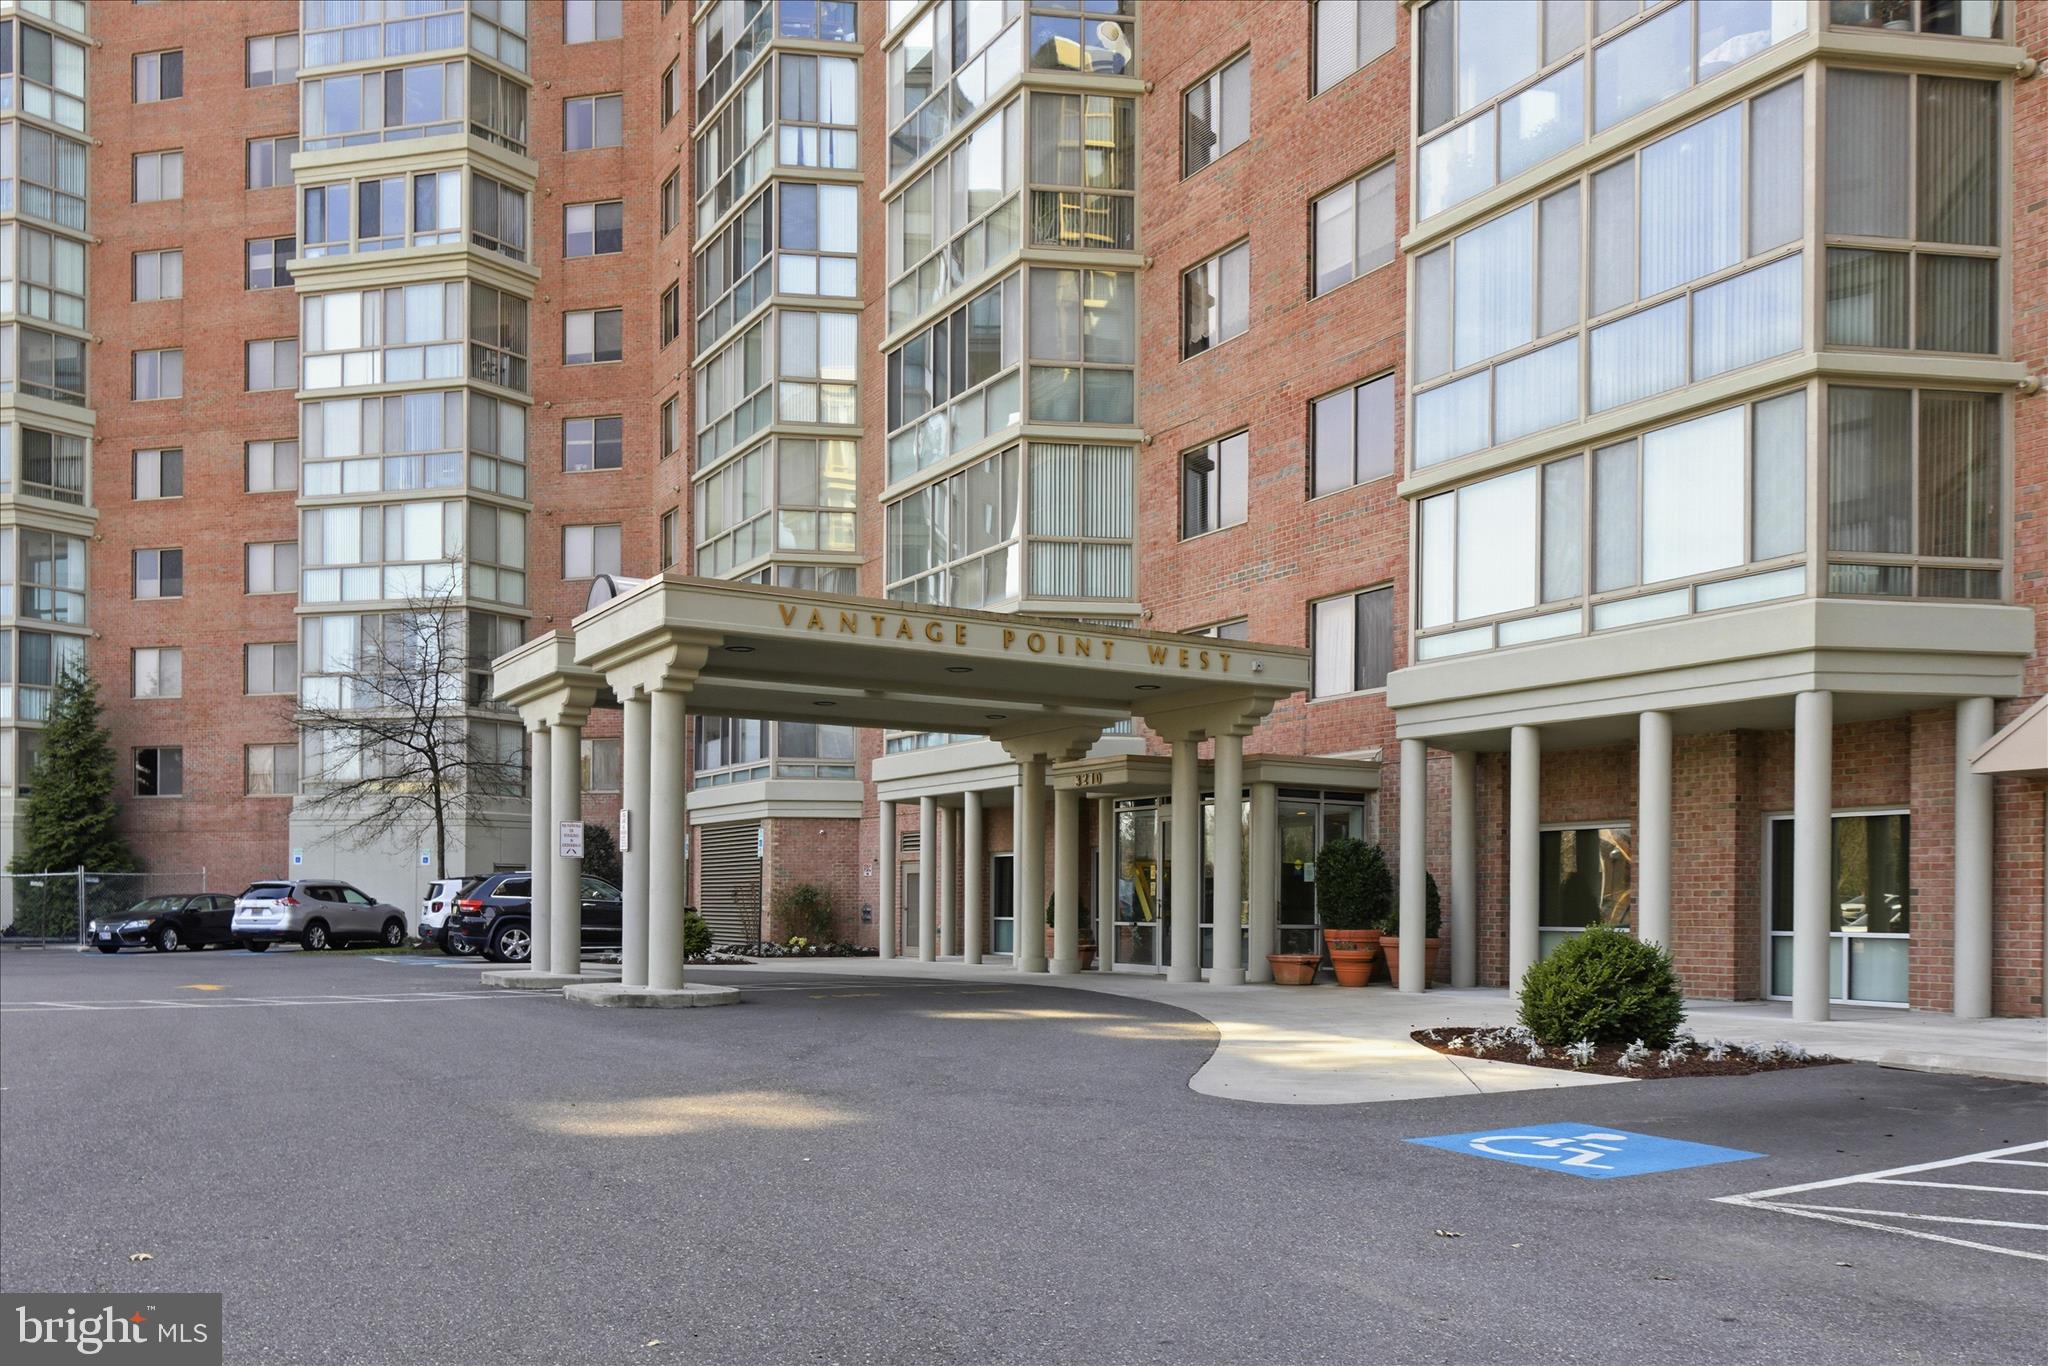
3210 N LEISURE WORLD BOULEVARD N 420
2 Beds
2 Baths
1,490 Sq.Ft.
$420,000
MLS#: MDMC2222846
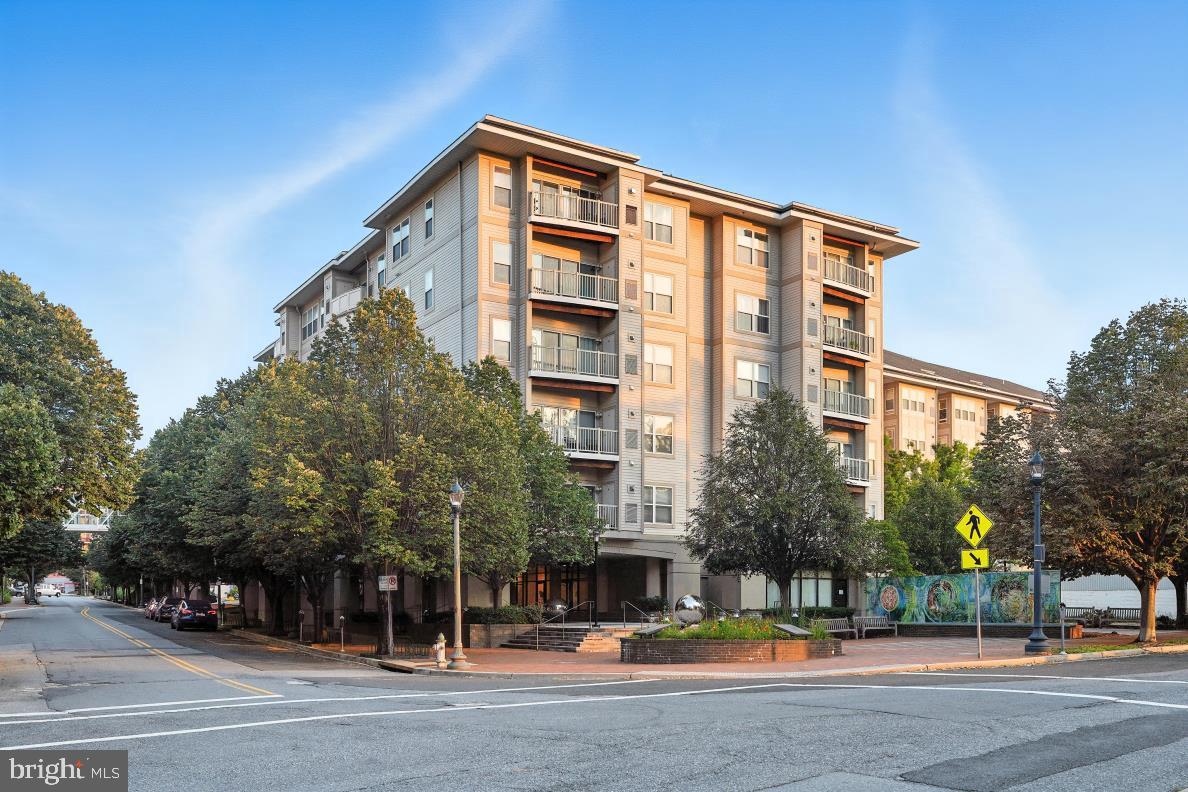
SILVER SPRING
8045 NEWELL STREET 423
1 Beds
1 Baths
820 Sq.Ft.
$319,900
MLS#: MDMC2218074

SILVER SPRING
12008 GRANDVIEW AVENUE
2 Beds
1 Baths
816 Sq.Ft.
$449,000
MLS#: MDMC2251808

SILVER SPRING
2635 HOLMAN AVENUE
3 Beds
2 Baths
1,528 Sq.Ft.
$439,500
MLS#: MDMC2249538

SILVER SPRING
1201 E WEST HIGHWAY 237
2 Beds
2 Baths
1,137 Sq.Ft.
$415,000
MLS#: MDMC2257430

SILVER SPRING
3100 N LEISURE WORLD BOULEVARD 109
2 Beds
2 Baths
1,520 Sq.Ft.
$408,000
MLS#: MDMC2252180

SILVER SPRING
7981 EASTERN AVENUE 301
2 Beds
2 Baths
833 Sq.Ft.
$415,000
MLS#: MDMC2261544

SILVER SPRING
1923 LYTTONSVILLE ROAD
3 Beds
2 Baths
1,266 Sq.Ft.
$435,000
MLS#: MDMC2253898

SILVER SPRING
9862 HOLLOW GLEN PLACE 2532-A
3 Beds
1 Baths
1,028 Sq.Ft.
$384,900
MLS#: MDMC2256634
