
Raised Ranch/Rambler
31 AMANDA DRIVE
SMITHSBURG, MD 21783
MLS#: MDWA2037050
$437,500
Property
Beds
5
Full Baths
3
1/2 Baths
None
Year Built
2001
Sq.Footage
2,860
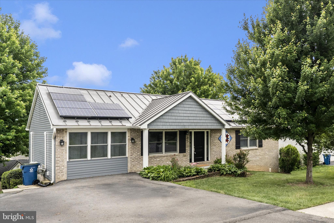
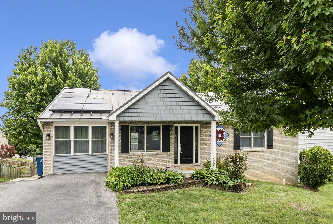
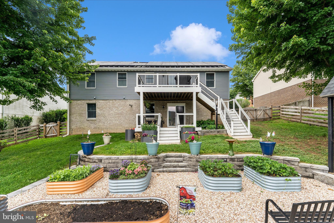
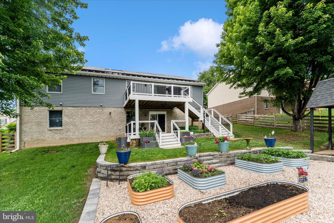
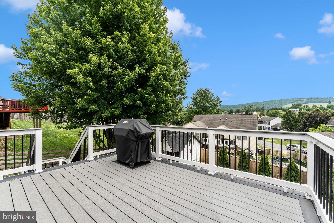
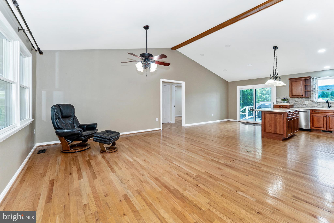
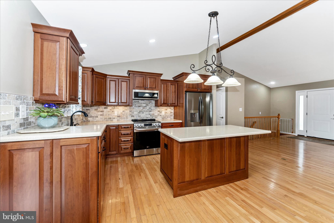
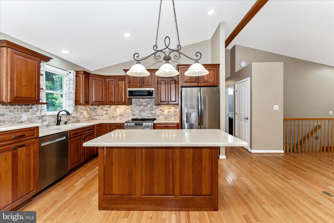
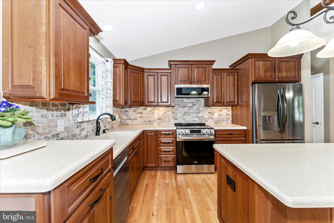
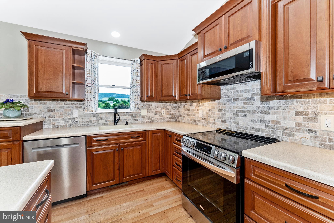
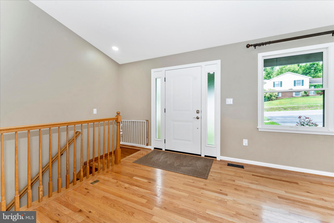
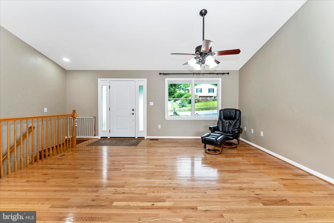
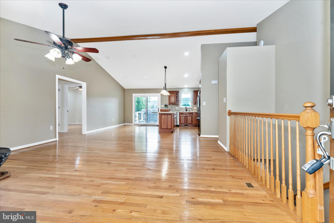
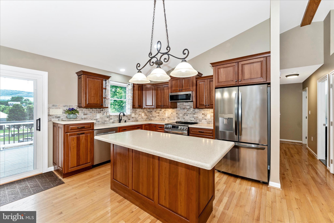
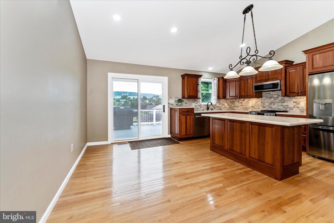
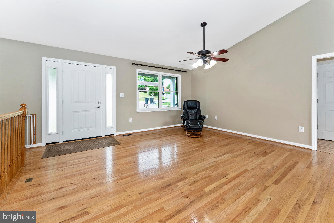
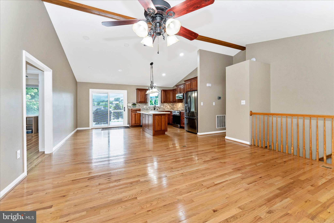
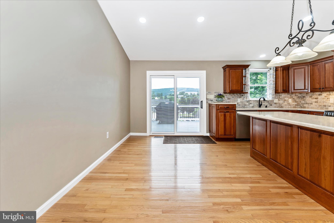
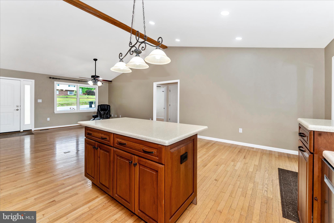
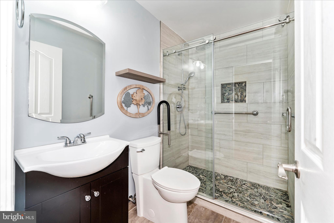
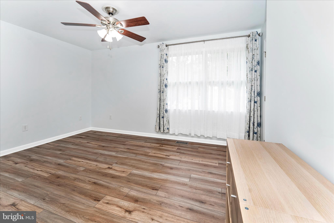
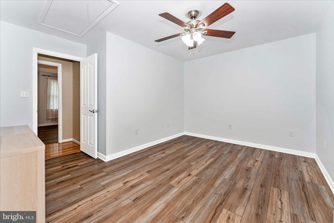
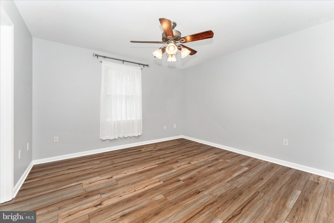
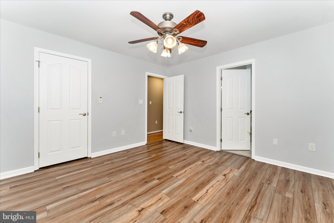
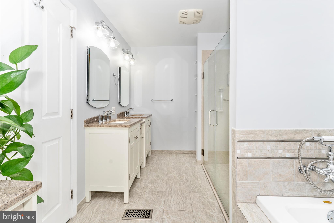
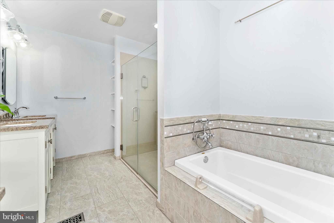
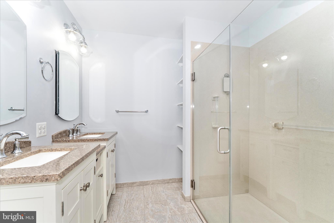
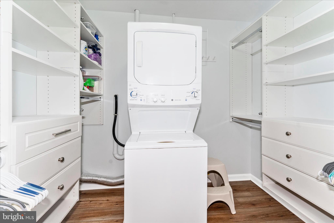
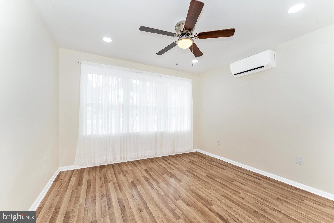
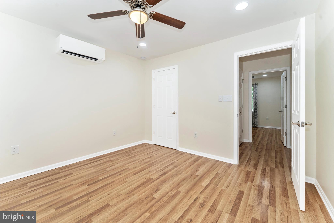
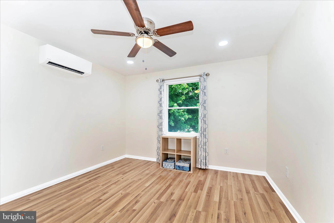
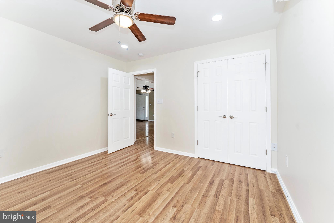
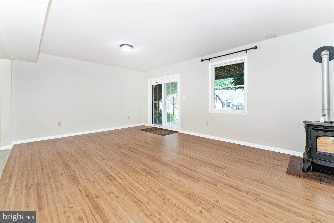
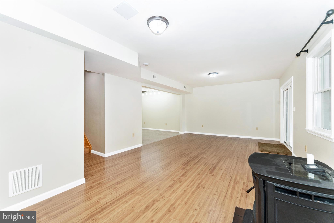
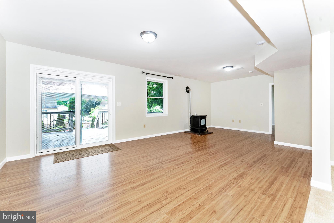
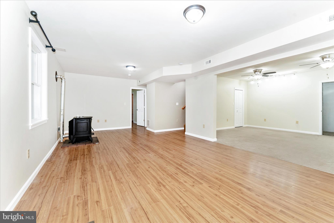
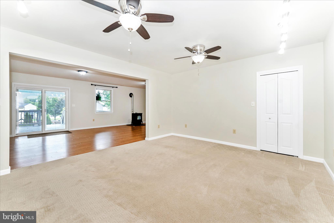
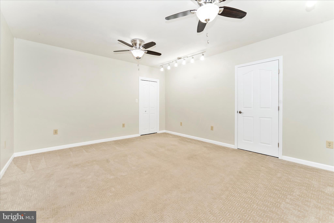
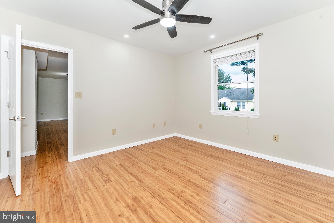
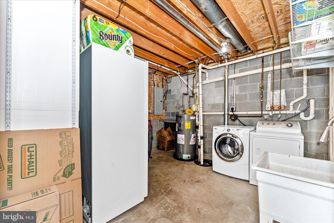
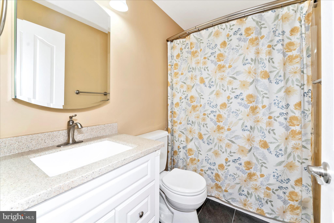
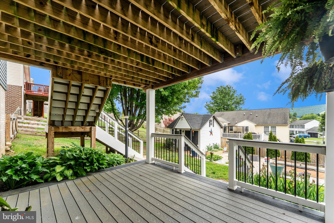
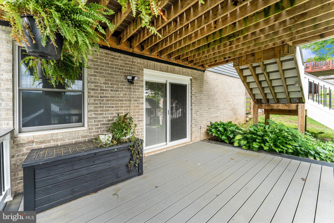
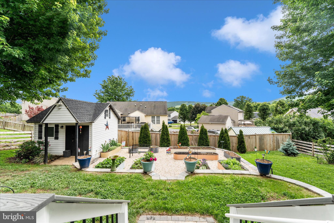
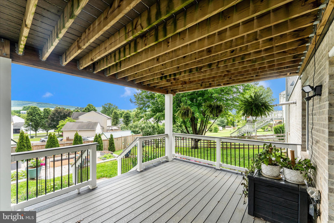
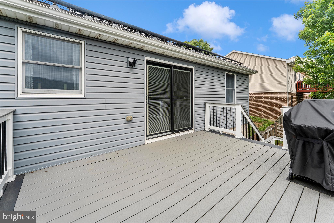
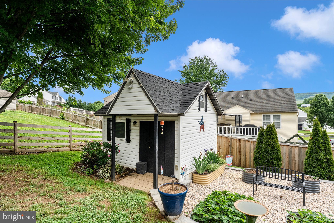
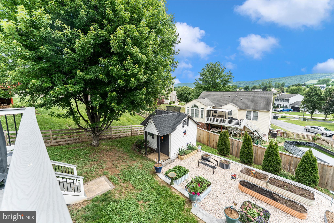
Beautifully updated and thoughtfully expanded rancher offering almost 3000 finished square feet with 5 bedrooms and 3 full bathrooms. This spacious home features an open and inviting layout with stylish finishes, fresh paint, updated flooring, and an abundance of functional living space throughout. The main level includes 4 bedrooms, while the fully finished lower level provides additional flexibility with a 5th bedroom, full bathroom, and additional living space perfect for a home office or gym. The updated kitchen flows seamlessly into the main living areas, creating an ideal space for everyday living and entertaining. The primary suite has been enhanced with a custom walk-in closet system and convenient in-closet laundry setup, while almost every bedroom features its own walk-in closet for exceptional storage and organization. Enjoy peaceful mountain views from the charming covered front porch or unwind on the spacious rear deck overlooking the fenced backyard, creating multiple outdoor spaces perfect for relaxing or entertaining. The home also features insulated siding, solar panels for improved energy efficiency, and numerous thoughtful improvements throughout that make this property truly move-in ready. Conveniently located with easy access to I-70 and situated within the highly sought-after Blue Ribbon school district, this spacious and stylish home offers the perfect blend of comfort, functionality, and location.
Features & Amenities
Interior
-
Total Bedrooms
5
-
Bathrooms
3
-
Above Grade Finished Area
1960.0
-
Basement YN
YES
-
Cooling YN
YES
-
Cooling
Central Air, Heat Pump, Electric
-
Heating YN
YES
-
Heating
Central, Forced Air, Heat Pump
-
Main Level Bedrooms
4
-
Pet friendly
N/A
Exterior
-
Garage
No
-
Construction Materials
Brick Veneer
-
Parking
Driveway
-
Pool
No
-
Waterfront YN
NO
Area & Lot
-
Lot Size(acres)
0.23
-
Lot Size(square feet)
10019.0
-
Property Type
Residential
-
Property Sub Type
Single Family Residence
-
Architectural Style
Raised Ranch/Rambler
Price
-
Sales Price
$437,500
-
Tax Amount
$3,824
-
Sq. Footage
2, 860
-
Price/SqFt
$152
HOA
-
Association
No
School District
-
Elementary School
SMITHSBURG
-
Middle School
SMITHSBURG
-
High School
SMITHSBURG SR.
Property Features
-
New Construction
NO
-
Foundation Details
Slab, Permanent
-
Senior Community YN
NO
-
Sewer
Public Sewer
-
Tax Lot
263
-
Water Source
Public
Schedule a Showing
Showing scheduled successfully.
Mortgage calculator
Estimate your monthly mortgage payment, including the principal and interest, property taxes, and HOA. Adjust the values to generate a more accurate rate.
Your payment
Principal and Interest:
$
Property taxes:
$
HOA fees:
$
Total loan payment:
$
Total interest amount:
$
Location
County
WASHINGTON
Elementary School
SMITHSBURG
Middle School
SMITHSBURG
High School
SMITHSBURG SR.
Listing Courtesy of Jessica Dreisonstok , Long & Foster Real Estate, Inc.
RealHub Information is provided exclusively for consumers' personal, non-commercial use, and it may not be used for any purpose other than to identify prospective properties consumers may be interested in purchasing. All information deemed reliable but not guaranteed and should be independently verified. All properties are subject to prior sale, change or withdrawal. RealHub website owner shall not be responsible for any typographical errors, misinformation, misprints and shall be held totally harmless.

Branch Manager- Cumberland
Steve MacGray
Call Steve today to schedule a private showing.

* Listings on this website come from the FMLS IDX Compilation and may be held by brokerage firms other than the owner of this website. The listing brokerage is identified in any listing details. Information is deemed reliable but is not guaranteed. If you believe any FMLS listing contains material that infringes your copyrighted work please click here to review our DMCA policy and learn how to submit a takedown request.© 2024 FMLS.
Related Properties
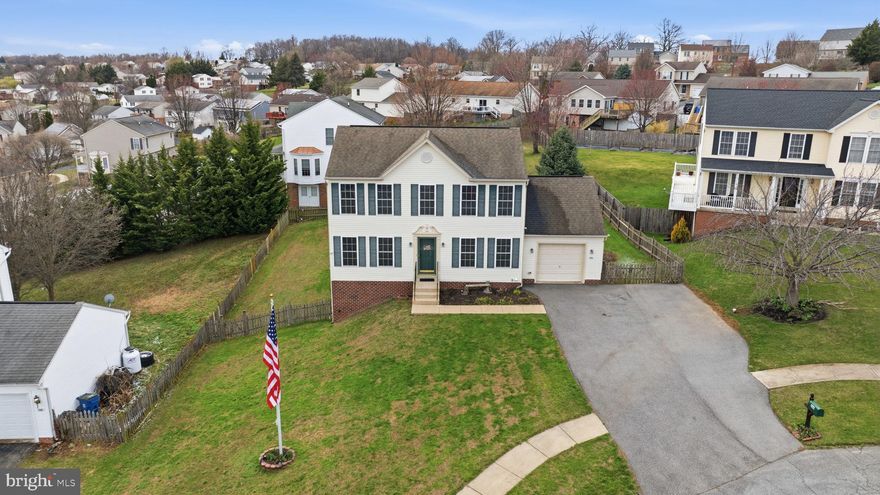
SMITHSBURG
104 DREW CIRCLE
3 Beds
2 Baths
2,224 Sq.Ft.
$425,000
MLS#: MDWA2034536
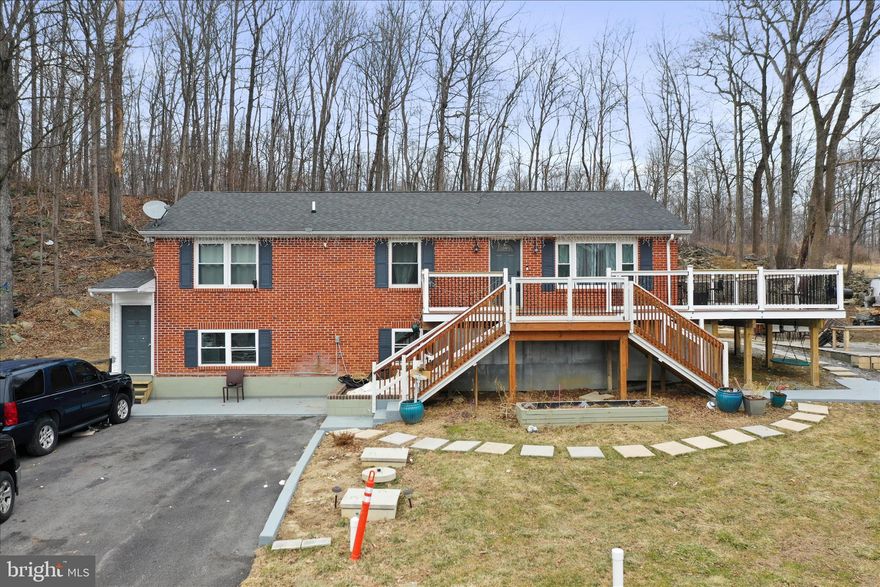
SMITHSBURG
13903 WOLFSVILLE ROAD
4 Beds
3 Baths
2,500 Sq.Ft.
$450,000
MLS#: MDFR2078090
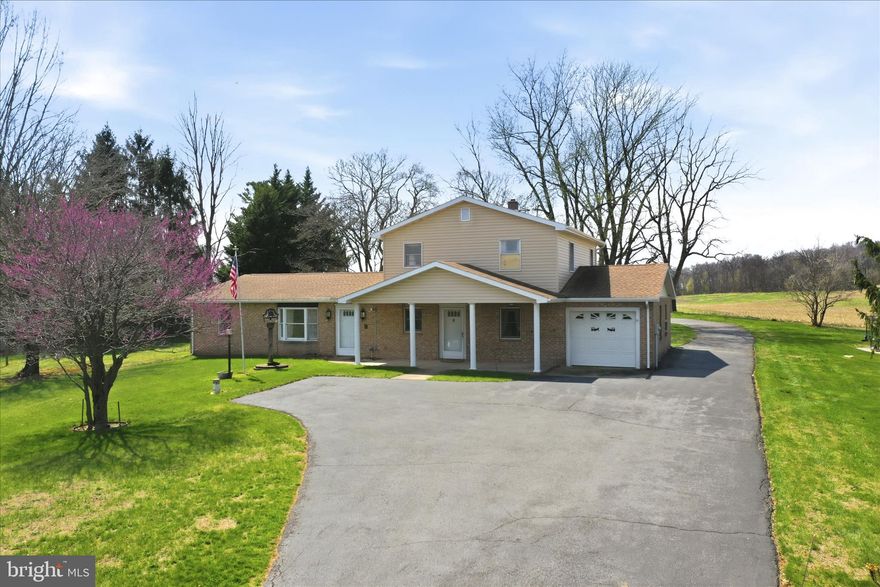
SMITHSBURG
11728 WHITE HALL ROAD
3 Beds
2 Baths
2,268 Sq.Ft.
$460,000
MLS#: MDWA2035420
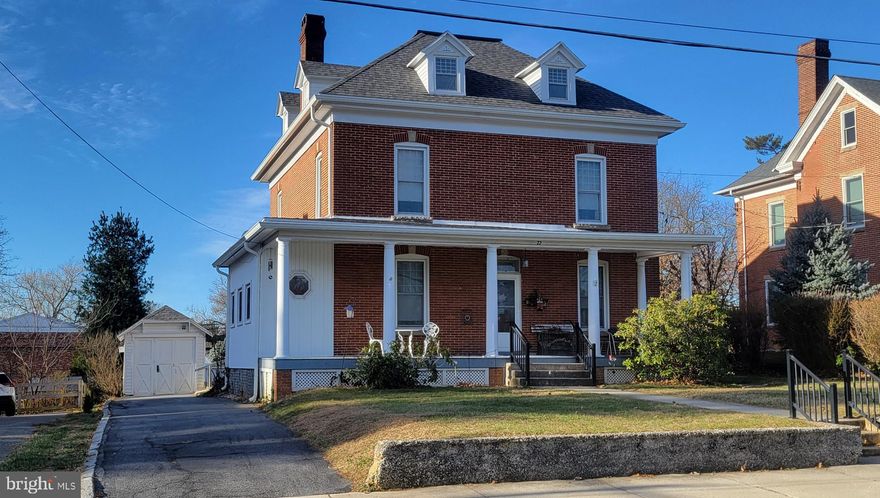
SMITHSBURG
72 S MAIN STREET
4 Beds
2 Baths
2,412 Sq.Ft.
$384,000
MLS#: MDWA2034288
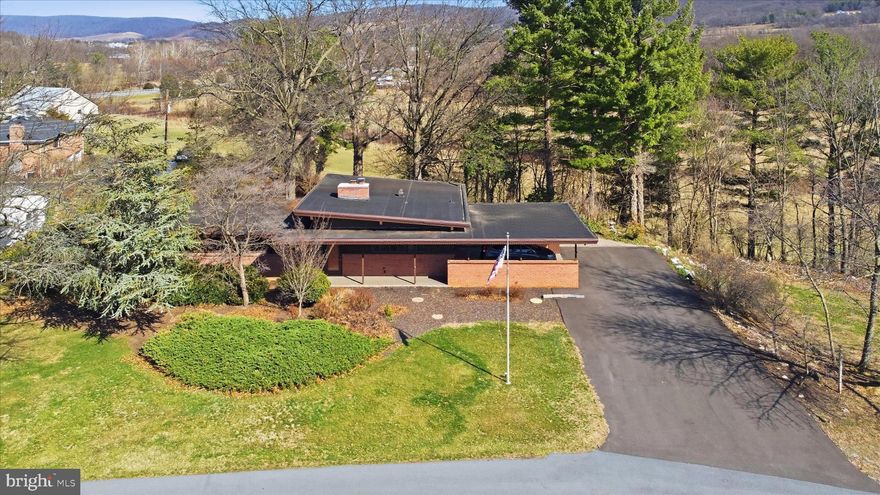
SMITHSBURG
11903 HAVEN HILL DRIVE
3 Beds
2 Baths
1,660 Sq.Ft.
$389,900
MLS#: MDWA2035390
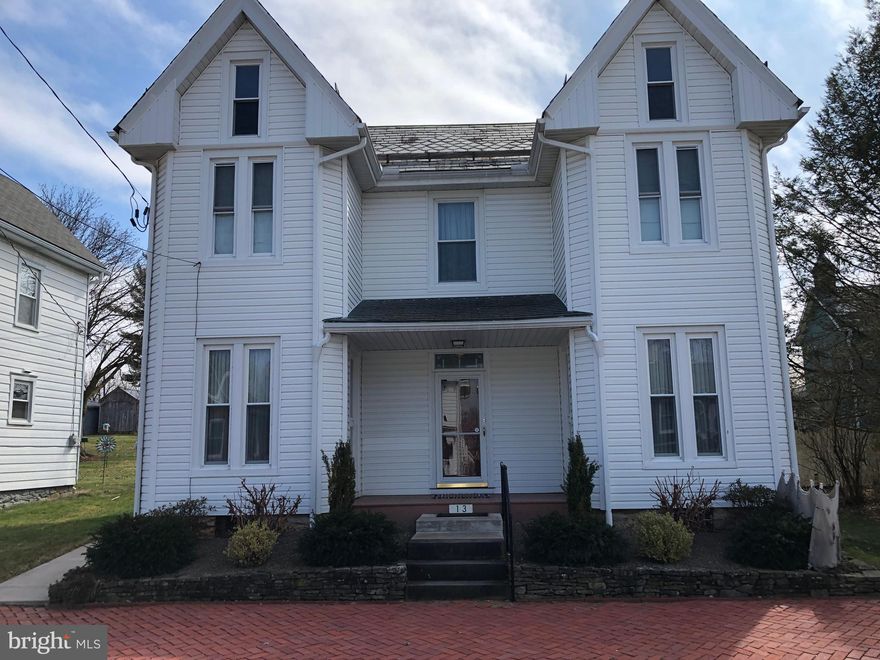
SMITHSBURG
13 W WATER
4 Beds
2 Baths
2,360 Sq.Ft.
$379,000
MLS#: MDWA2035782
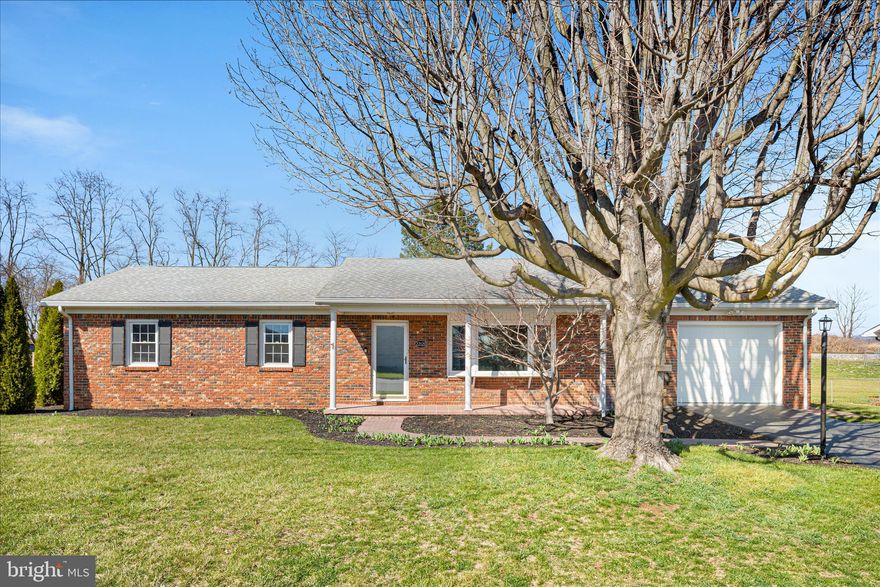
SMITHSBURG
22120 HOLIDAY DRIVE
3 Beds
2 Baths
2,548 Sq.Ft.
$389,900
MLS#: MDWA2035224

SMITHSBURG
21913 DURBERRY ROAD
3 Beds
2 Baths
1,518 Sq.Ft.
$484,900
MLS#: MDWA2037242

SMITHSBURG
108 GABRIEL COURT
3 Beds
2 Baths
1,826 Sq.Ft.
$350,000
MLS#: MDWA2037224
.png)