Features & Amenities

Interior

  • Other Interior Features

    Ceiling Fan(s), Walk-In Closet(s)

  • Total Bedrooms

    3

  • Bathrooms

    2

  • 1/2 Bathrooms

    1

  • Above Grade Finished Area

    2457.0

  • Basement YN

    NO

  • Cooling YN

    YES

  • Cooling

    Central Air, Ceiling Fan(s), Electric

  • Fireplace YN

    NO

  • Heating YN

    YES

  • Heating

    Exhaust Fan, Natural Gas, Forced Air

  • Pet friendly

    Yes

Exterior

  • Garage

    Yes

  • Garage spaces

    1

  • Construction Materials

    Other

  • Other Exterior Features

    Other

  • Parking

    Concrete, Garage, Parking Lot, Driveway, Attached

  • Patio and Porch Features

    Deck

  • Pool

    Yes

  • Pool Features

    Community

  • Waterfront YN

    NO

Area & Lot

  • Property Type

    Residential

  • Property Sub Type

    Townhouse

  • Architectural Style

    Unit/Flat

Price

  • Sales Price

    $250,000

  • Tax Amount

    $4,767

  • Sq. Footage

    2,457

  • Price/SqFt

    $101

HOA

  • Association

    YES

  • Association Fee

    $431

  • Association Fee Frequency

    Monthly

  • Association Fee 2 Frequency

    Monthly

  • Association Fee Includes

    N/A

School District

  • Elementary School

    N/A

  • Middle School

    N/A

  • High School

    N/A

Property Features

  • New Construction

    NO

  • Association Amenities

    Gated

  • Foundation Details

    Other

  • Senior Community YN

    NO

  • Sewer

    Public Sewer

  • Tax Lot

    83

  • Water Source

    Public

Schedule a Showing

Showing scheduled successfully.

<
>
IN PERSON
VIA CHAT

What is 3 + 4 ?


Change time

Mortgage calculator

Estimate your monthly mortgage payment, including the principal and interest, property taxes, and HOA. Adjust the values to generate a more accurate rate.

Your payment

Principal and Interest:

$

Property taxes:

$

HOA fees:

$

Total loan payment:

$

Total interest amount:

$

Location

County

DORCHESTER

Elementary School

Middle School

High School

Listing Courtesy of Mary L Mabry, Keller Williams Select Realtors of Cambridge

RealHub Information is provided exclusively for consumers' personal, non-commercial use, and it may not be used for any purpose other than to identify prospective properties consumers may be interested in purchasing. All information deemed reliable but not guaranteed and should be independently verified. All properties are subject to prior sale, change or withdrawal. RealHub website owner shall not be responsible for any typographical errors, misinformation, misprints and shall be held totally harmless.

Agent Steve MacGray

Branch Manager- Cumberland

Steve MacGray

Call Steve today to schedule a private showing.


* Listings on this website come from the FMLS IDX Compilation and may be held by brokerage firms other than the owner of this website. The listing brokerage is identified in any listing details. Information is deemed reliable but is not guaranteed. If you believe any FMLS listing contains material that infringes your copyrighted work please click here to review our DMCA policy and learn how to submit a takedown request.© 2024 FMLS.
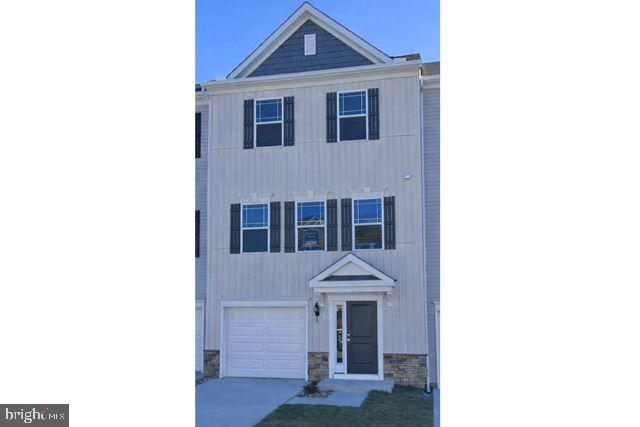
Charming 3-Level Townhome in a Gated Waterfront Community with Pool, Clubhouse & Marina Access!
Welcome to this beautifully maintained 3-bedroom, 2 full-bath townhome located in a sought-after gated community Deep Harbour. This spacious three-level home features a first-floor expanded rec/ family room with new plank flooring, 1/2 bath and direct access to the community pool area.
Second floor offers spacious Livingroom, a bright and inviting Kitchen with an abundant cabinet space, Corian countertops, additional built-in cabinets and bar, stainless appliances and a dining area filled with natural light overlooking the pool.  Private side deck, also overlooking the pool — perfect for relaxing or entertaining.
Third floor Spacious primary ensuite includes a soaking tub, separate shower, double sink vanity, sitting room and walk-in closet. Two additional generously sized bedrooms provide comfort and flexibility for family, guests, or a home office. Attached 1-car garage also includes Extra guest parking. Access to marina walking areas and community amenities. Convenient location just minutes from downtown shopping, grocery stores, fine dining, and entertainment.
Enjoy low-maintenance living in a waterfront-inspired community with exceptional convenience and amenities.

324 SHIPYARD DRIVE 83

Message successfully sent.

What would you like to know?

What is 3 + 4 ?

I agree to receive email communication and understand I can unsubscribe at any time.

I agree to be contacted by Charis Realty Group - Christine Issler, Broker via call, email, and text for real estate services. To opt out, you can reply 'stop' at any time or reply 'help' for assistance. You can also click the unsubscribe link in the emails. Message and data rates may apply. Message frequency may vary. Privacy Policy

Related Properties

Beautifully three-story townhome offering space, comfort, and convenience. This home features 3 bedrooms and 2.5 bathrooms, along with a finished ground level that provides flexible space for a family room, office, or recreation area, plus an attached garage. The spacious eat-in kitchen includes a center island, perfect for casual dining, entertaining, or everyday living. Upstairs, the primary suite offers a private retreat with an en-suite bathroom and a generous walk-in closet. Ideally located near shopping, dining, and everyday conveniences, with quick access to Route 50, making commuting and travel a breeze.
#MDDO2011628

CAMBRIDGE

2520 BOEING WAY

3 Beds

2 Baths

1,911 Sq.Ft.

$240,000

MLS#: MDDO2011628

Welcome to 1003 Roslyn Avenue...a lovely family home in a great quiet neighborhood!  The large level backyard is fenced in so it is perfect for young children and or pets!  The house is bright and airy with large rooms and well placed windows. It has just been completely refreshed with new paint and flooring.   1003 offers a paved off-street driveway, central air conditioning, very large eat-in kitchen,  separate laundry room, oversized primary ensuite and a second bedroom served by the centrally located hall bath.  There is a wonderful unfinished attic that could easily be converted into  second floor living space should additional room be required.  Additionally, there is a well-built shed in the backyard to store all your garden tools &/or bikes and kayaks!
1003 Roslyn was solidly built in 1950 in a wonderful location that allows easy access to the Choptank River, Route 50, Blackwater Refuge as well as to  Cambridge's  historic district with great local restaurants and shops.  Come join the ongoing renaissance occurring in historic downtown Cambridge!
#MDDO2012492

CAMBRIDGE

1003 ROSLYN AVENUE

2 Beds

2 Baths

1,104 Sq.Ft.

$224,900

MLS#: MDDO2012492
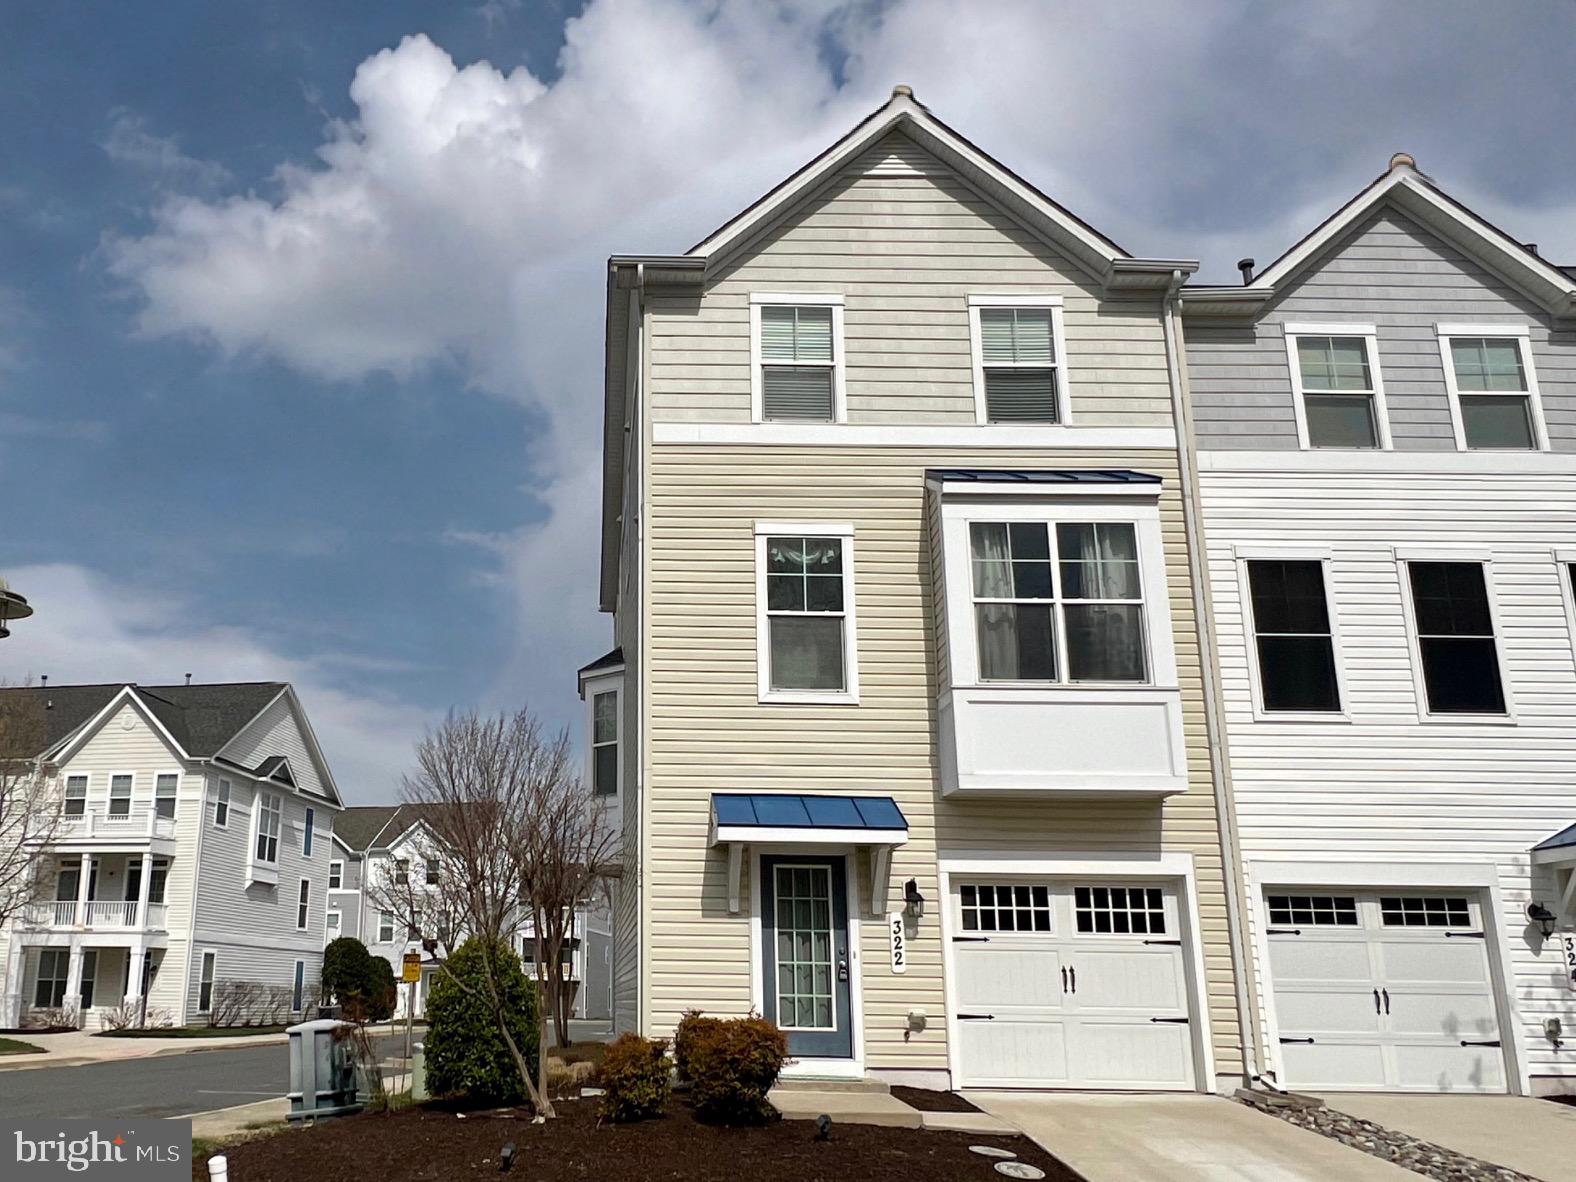
Your Eastern Shore dream home WITH A DEEDED MARINA SLIP awaits and is priced to sell in the gated community of Deep Harbour in historic Cambridge, Maryland! This large end unit located just steps from the community pool complex features over 2,400 sq ft of sunlit living space with high ceilings, custom window treatments, a large owner's suite, and ample free parking across from your private driveway and garage! A BRAND NEW HVAC SYSTEM WAS JUST INSTALLED FEB. 2026 - and this new $15K system includes a 10 year manufacturer warranty! This meticulously maintained former model home is owned by the original owners. The spacious living area on the second level is bathed in sunlight from the many large windows and a bay window bump-out. Ceramic tile flooring lines the sunroom and eat-in kitchen with island, stainless steel appliances, and large pantry. Updated wide plank LVP flooring completes the living room with multiple seating areas for entertaining or relaxing, a half bath and closet for storage. The top floor has 3 bedrooms with recently installed carpet and 2 full bathrooms connected by a hallway with LVP flooring and a linen closet. Decorating options are endless in the owner's suite that includes a sitting area with large windows adorned with custom window treatments including blackout blinds,  a walk-in closet, and a bathroom with double sinks, a soaking tub, and a walk-in shower. Recently installed berber carpet lines the wide stairways leading from the hardwood flooring greeting you at the entry in the foyer. The first floor features a half bath and a den/guest room along with an exercise room/office with slider to the back patio and community pool, as well as the laundry and utility closets, and access to the large garage with storage area and brackets for your paddelboard and bikes.  It's a quick walk or ride to the marina and riverwalk where you have private access to your own deeded boat slip (Slip #3) with association-provided water and electric where you can dock boats up to 33 feet  in length. So in addition to enjoying all of the Deep Harbour community amenities, local Cambridge shops and restaurants, and nearby parks and beaches, you can enjoy boating on the Choptank and Chesapeake from your own slip!  Whether you're looking for a relaxing vacation home, a homebase for coastal adventures from the Bay to the Ocean, or a poolside escape, you'll have ample free time to enjoy it all with no lawn maintenance and security features like an in-house sprinkler system, alarm system , and fire hydrant right out front all within the gated community.  Homes with deeded boat slips aren't often available so visit 322 Shipyard and Slip 3 at the marina today! Monthly water and sewer is a flat rate of $73.20; the $431 association fees represent monthly cost for townhome and $151.00 represent monthly fees for marina slip; see list for additional inclusions; a capital contribution fee may apply; your agent can share information on amenities, HOA/Condo fees, and deferred water/sewer payments from disclosures. All measurements listed are estimated by CubiCasa; buyer and their agent to confirm all measurements, fees, association requirements, tax and school information.
#MDDO2009190

CAMBRIDGE

322 SHIPYARD DRIVE 82

3 Beds

2 Baths

2,484 Sq.Ft.

$289,000

MLS#: MDDO2009190
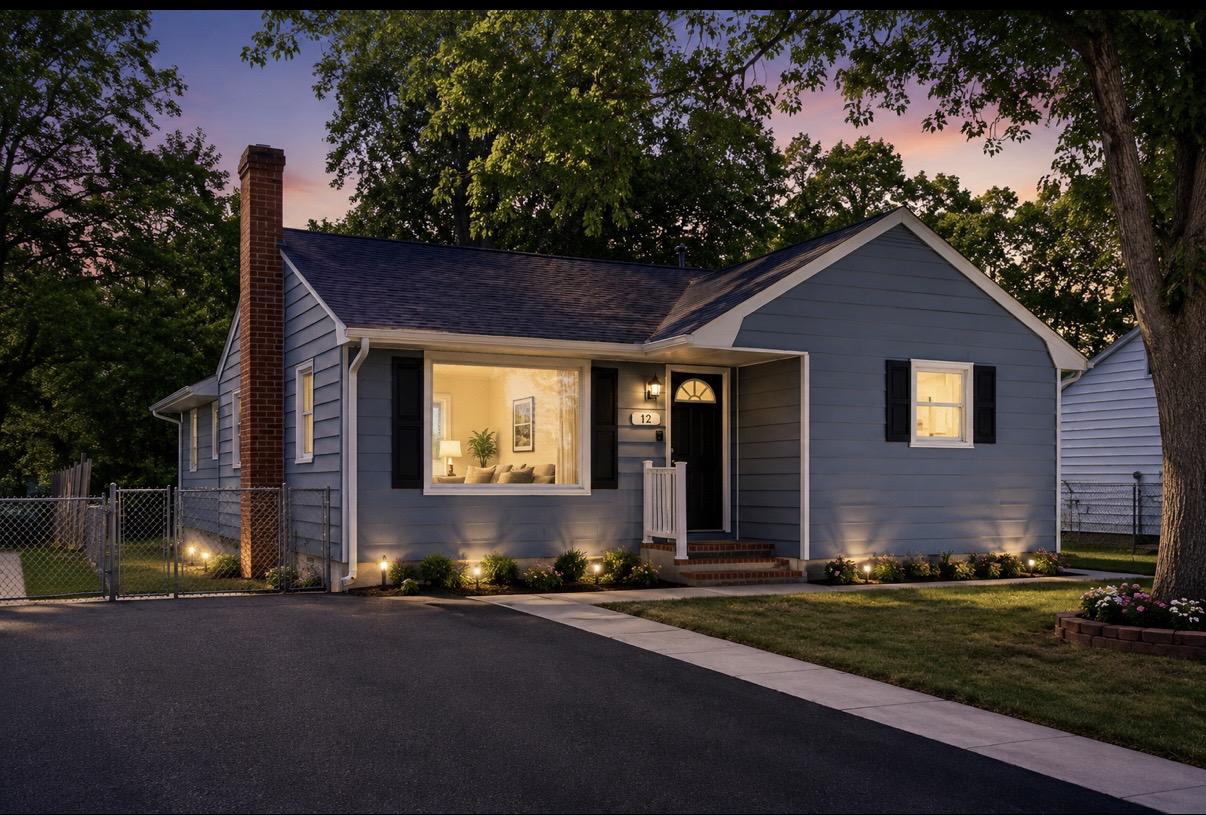
Welcome to 12 Oak Street, where quality renovations and modern updates come together to create a home that’s ready to enjoy from day one.

This beautifully renovated 3-bedroom, 2-bath home offers nearly 1,300 square feet of comfortable living space featuring an open, bright layout with abundant natural light, luxury vinyl plank flooring, fresh paint, and stylish finishes throughout.

The completely updated kitchen features new cabinetry, countertops, stainless steel appliances, and a functional layout that flows seamlessly into the living and dining areas—perfect for everyday living or entertaining.

Both bathrooms have been tastefully remodeled with clean, timeless finishes, while major improvements throughout the home provide peace of mind for years to come.

Outside, you’ll enjoy a brand-new asphalt driveway, a spacious rear deck, and a generously sized backyard with room to entertain, garden, play, or simply relax.

Conveniently located near downtown Cambridge, shopping, restaurants, parks, schools, and the waterfront, this home combines modern updates with everyday convenience.

Move in, unpack, and start enjoying your new home.

Schedule your private showing today.
#MDDO2012088

CAMBRIDGE

12 OAK STREET

3 Beds

2 Baths

1,298 Sq.Ft.

$259,000

MLS#: MDDO2012088
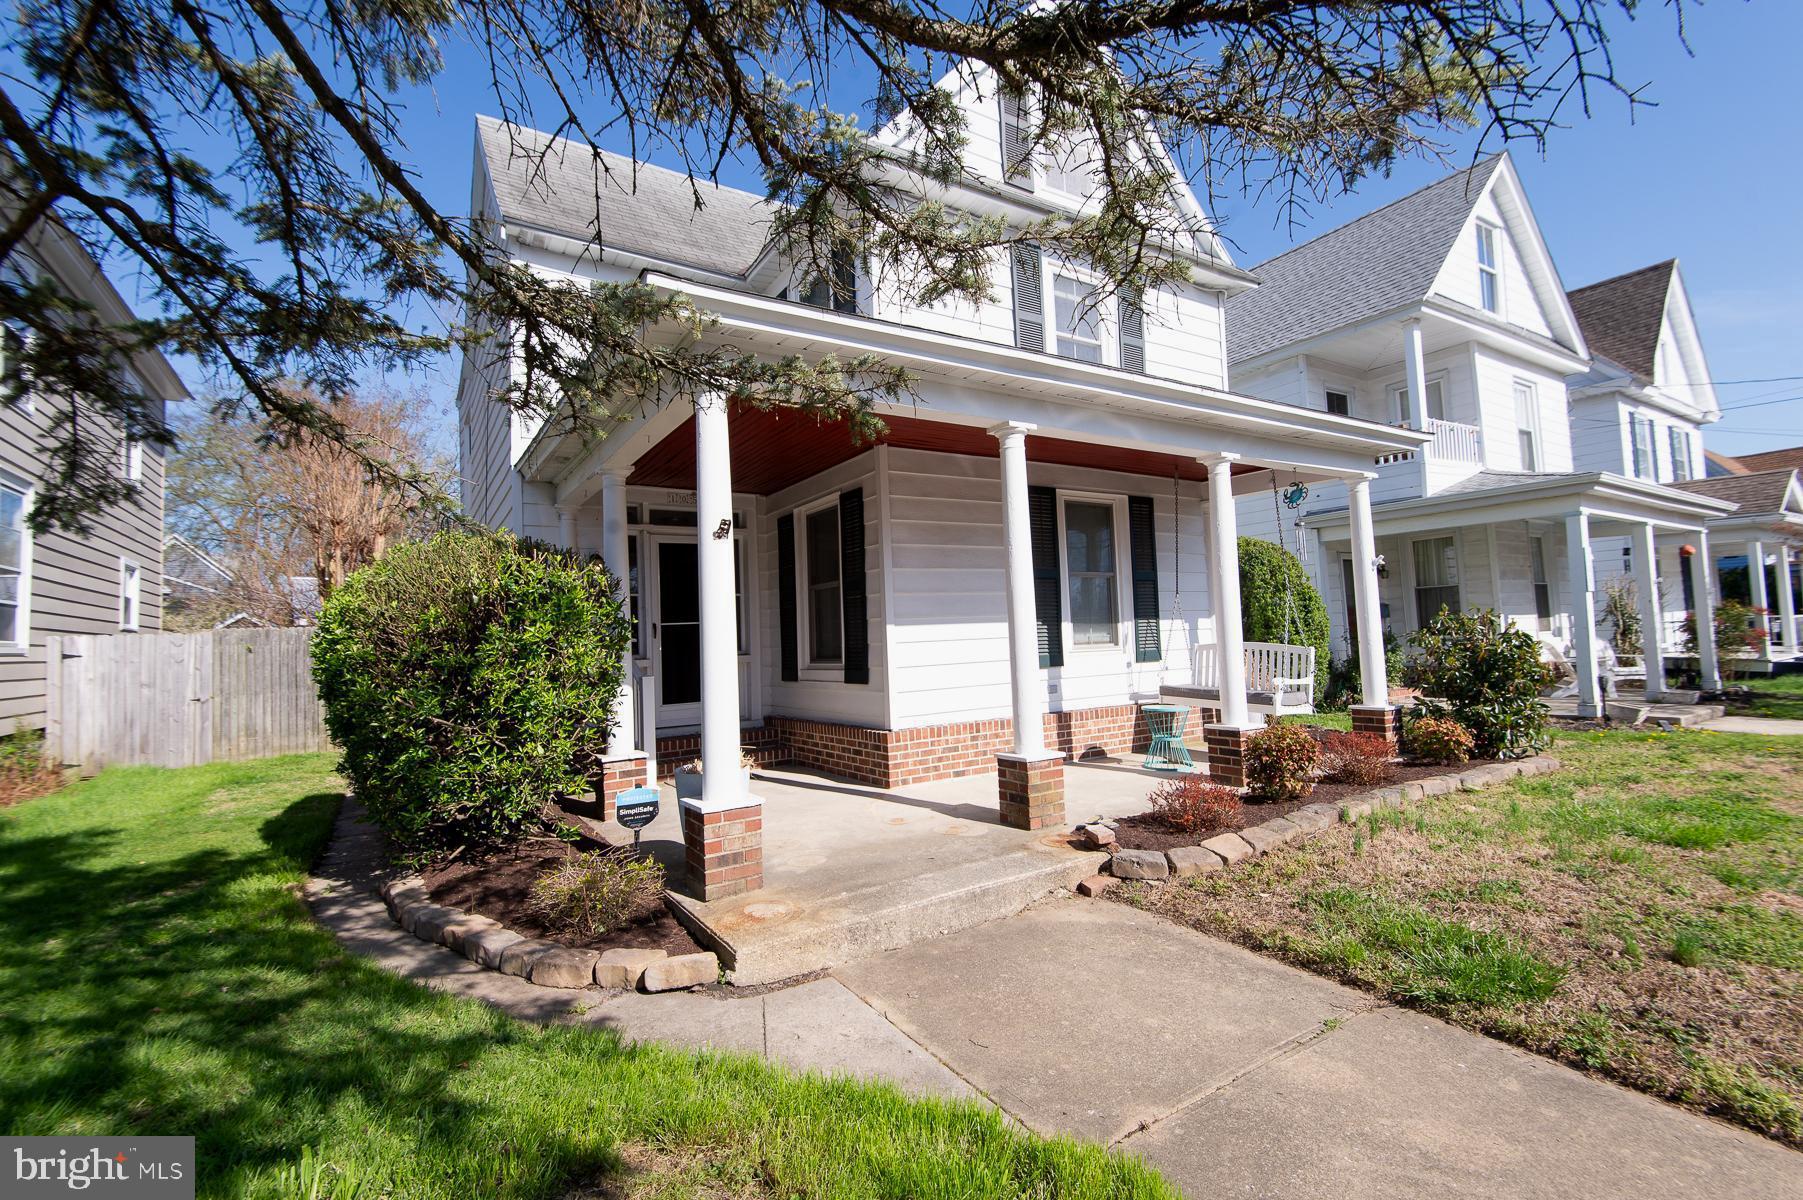
Charming and thoughtfully updated, this move-in ready 3BR/2BA water-view farmhouse is ideally situated on a quiet street in the Cambridge Historic District.

A welcoming covered front porch leads into a bright entry and dining space, with classic pocket doors opening to the living room. The kitchen is well-appointed with wood cabinetry, crown molding, granite countertops, and stainless steel appliances. A full bath with a walk-in shower and timeless black-and-white tile completes the main level.

Upstairs, you’ll find two generously sized bedrooms and a spacious primary suite.

The outdoor space offers a private, garden-style setting with a patio, tiered beds, a shed with electric, and an enclosed porch. Recent upgrades, including HVAC and a tankless hot water heater, provide added comfort and efficiency.
#MDDO2011854

CAMBRIDGE

105 WEST END AVENUE

3 Beds

2 Baths

1,698 Sq.Ft.

$293,500

MLS#: MDDO2011854
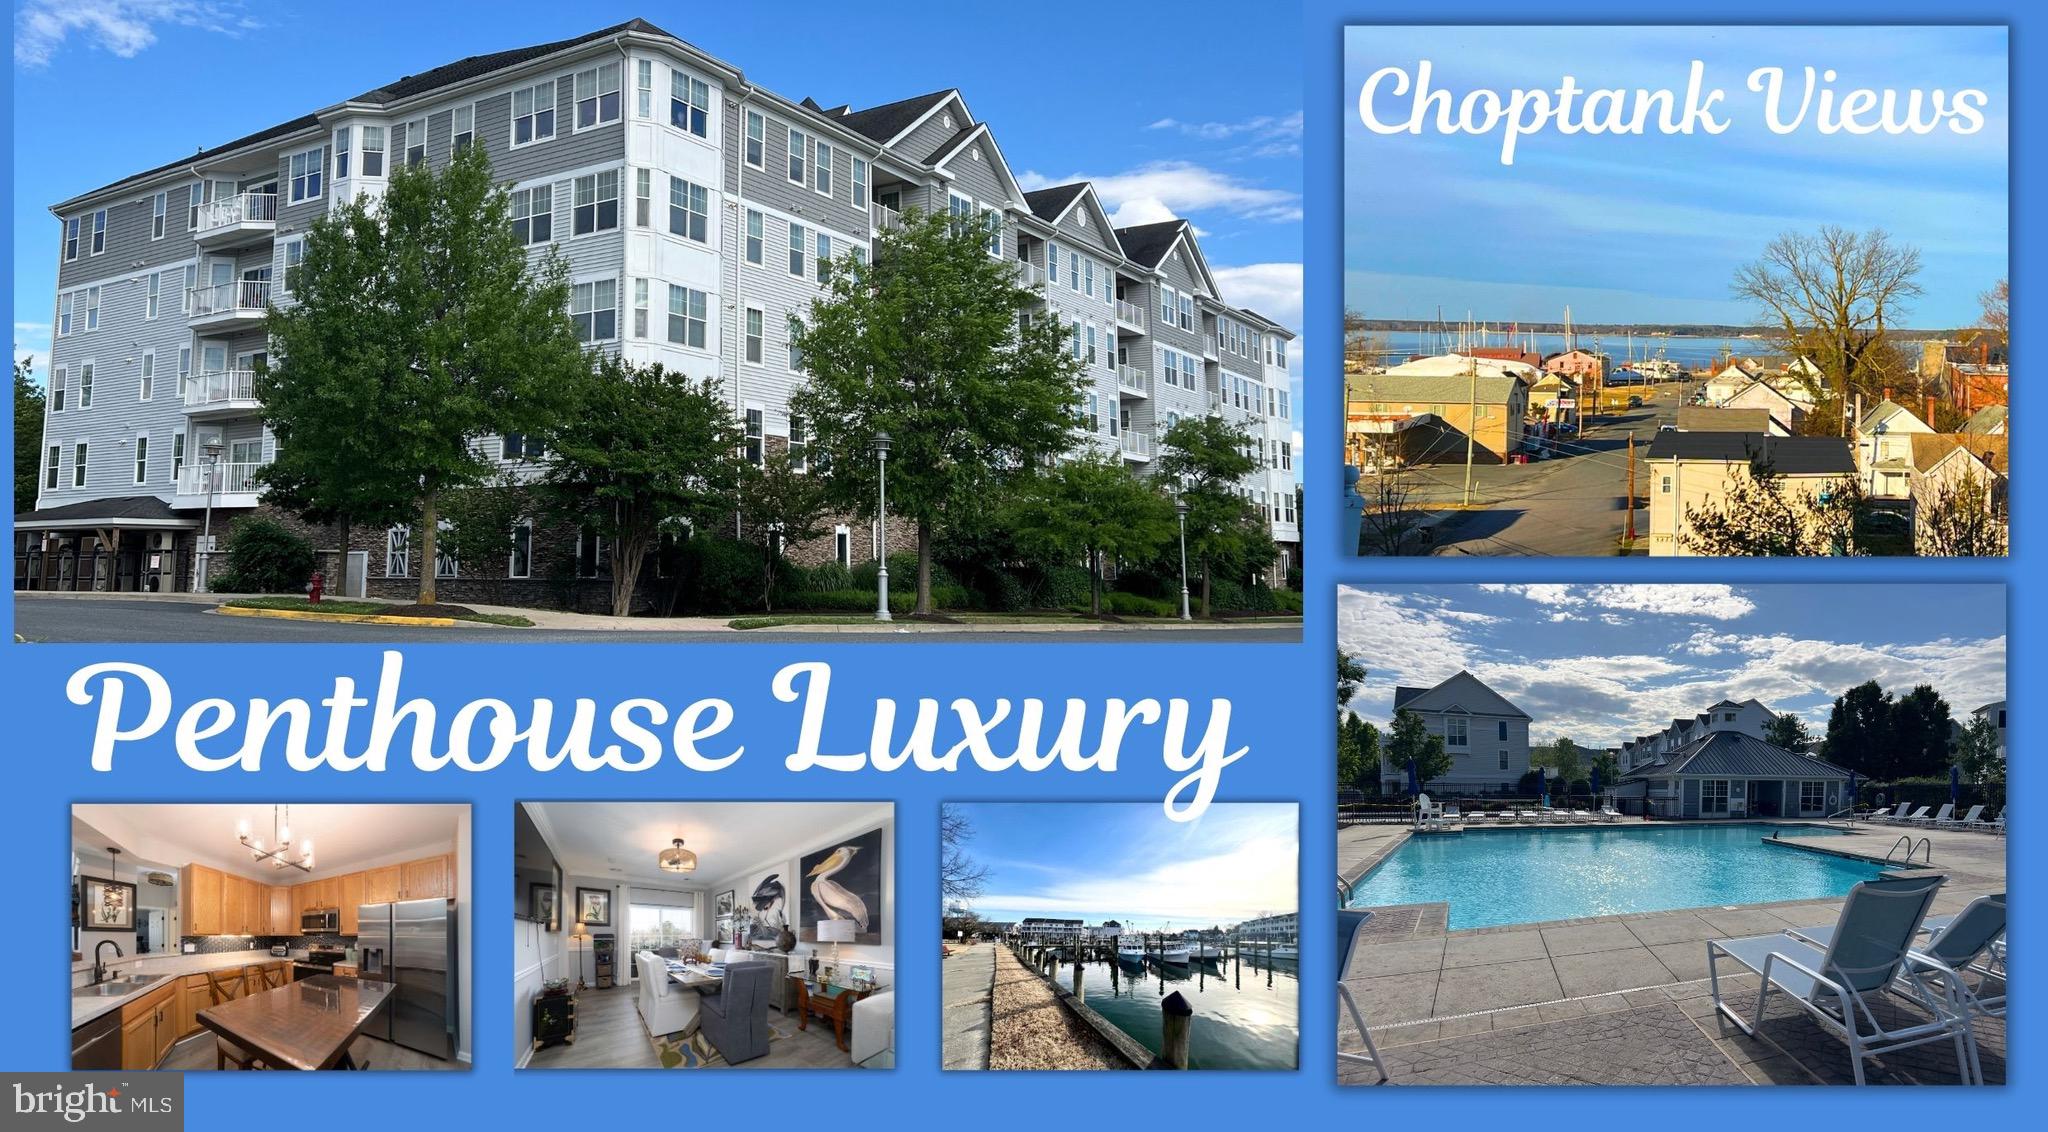
Experience affordable waterfront living without compromising on lifestyle in this beautifully updated top-floor penthouse. From your private balcony, enjoy peaceful long-water views stretching toward the Choptank River and front-row seats to the Fourth of July fireworks over the water.

Offering 1,493 square feet of thoughtfully updated living space, this 2-bedroom, 2-bath residence features new luxury vinyl plank flooring throughout, upgraded lighting, elegant chair rail detailing, and a spacious open layout designed for comfortable everyday living. The modern kitchen has been refreshed with all-new stainless steel appliances, while the upgraded full-size stacked washer and dryer add everyday convenience. The generous primary suite includes a spa-inspired bathroom with dual vanities, new comfort-height toilets, a walk-in shower, and timeless white marble flooring.

Located within the secure, gated Deep Harbour waterfront community, residents enjoy elevator access, front-door intercom entry, an assigned indoor garage parking space, and the added benefit of a rare private storage unit.

Deep Harbour offers an exceptional waterfront lifestyle with a community marina, piers, kayak launch, scenic walking paths, swimming pool, bathhouse, picnic areas, and beautifully maintained grounds along Cambridge Creek. Just moments from historic downtown Cambridge, you'll enjoy locally owned restaurants, shops, marinas, festivals, and the exciting Cambridge Harbor redevelopment on the Choptank River, bringing new waterfront dining, entertainment, and recreational amenities.

Perfectly positioned for commuters and weekend travelers alike, Cambridge offers convenient access to Annapolis, Easton, Salisbury, Ocean City, and the broader Chesapeake Bay region—making it easy to enjoy coastal living while staying connected to work and recreation.

Whether you're looking for a full-time residence, weekend retreat, or low-maintenance waterfront home, this penthouse delivers exceptional value, security, and an enviable Eastern Shore lifestyle.

𝗣𝗿𝗼𝗽𝗲𝗿𝘁𝘆 𝗛𝗶𝗴𝗵𝗹𝗶𝗴𝗵𝘁𝘀
• Top-floor penthouse with long water views toward the Choptank River
• 1,493 sq. ft. | 2 Bedrooms | 2 Full Baths
• Private balcony with water views and Fourth of July fireworks
• New luxury vinyl plank flooring throughout
• All-new stainless steel kitchen appliances
• Full-size stacked washer & dryer
• Spacious primary suite with dual vanities, walk-in shower & marble flooring
• Upgraded lighting fixtures and chair rail detailing
• Upgraded comfort-height toilets installed
• Assigned indoor garage parking space
• Rare private storage unit
• Secure gated building with front-door intercom
• Two elevators serving all residential floors
• Waterfront community with marina, piers & kayak launch
• Swimming pool, bathhouse, picnic areas & waterfront walking paths
• Minutes to historic downtown Cambridge
• Near the exciting Choptank Harbor waterfront redevelopment
• Easy access to Easton, Annapolis, Salisbury, Ocean City & the Chesapeake Bay
• Affordable, low-maintenance waterfront living on Maryland's Eastern Shore
#MDDO2011394

CAMBRIDGE

700 CATTAIL COVE 412

2 Beds

2 Baths

1,493 Sq.Ft.

$235,000

MLS#: MDDO2011394
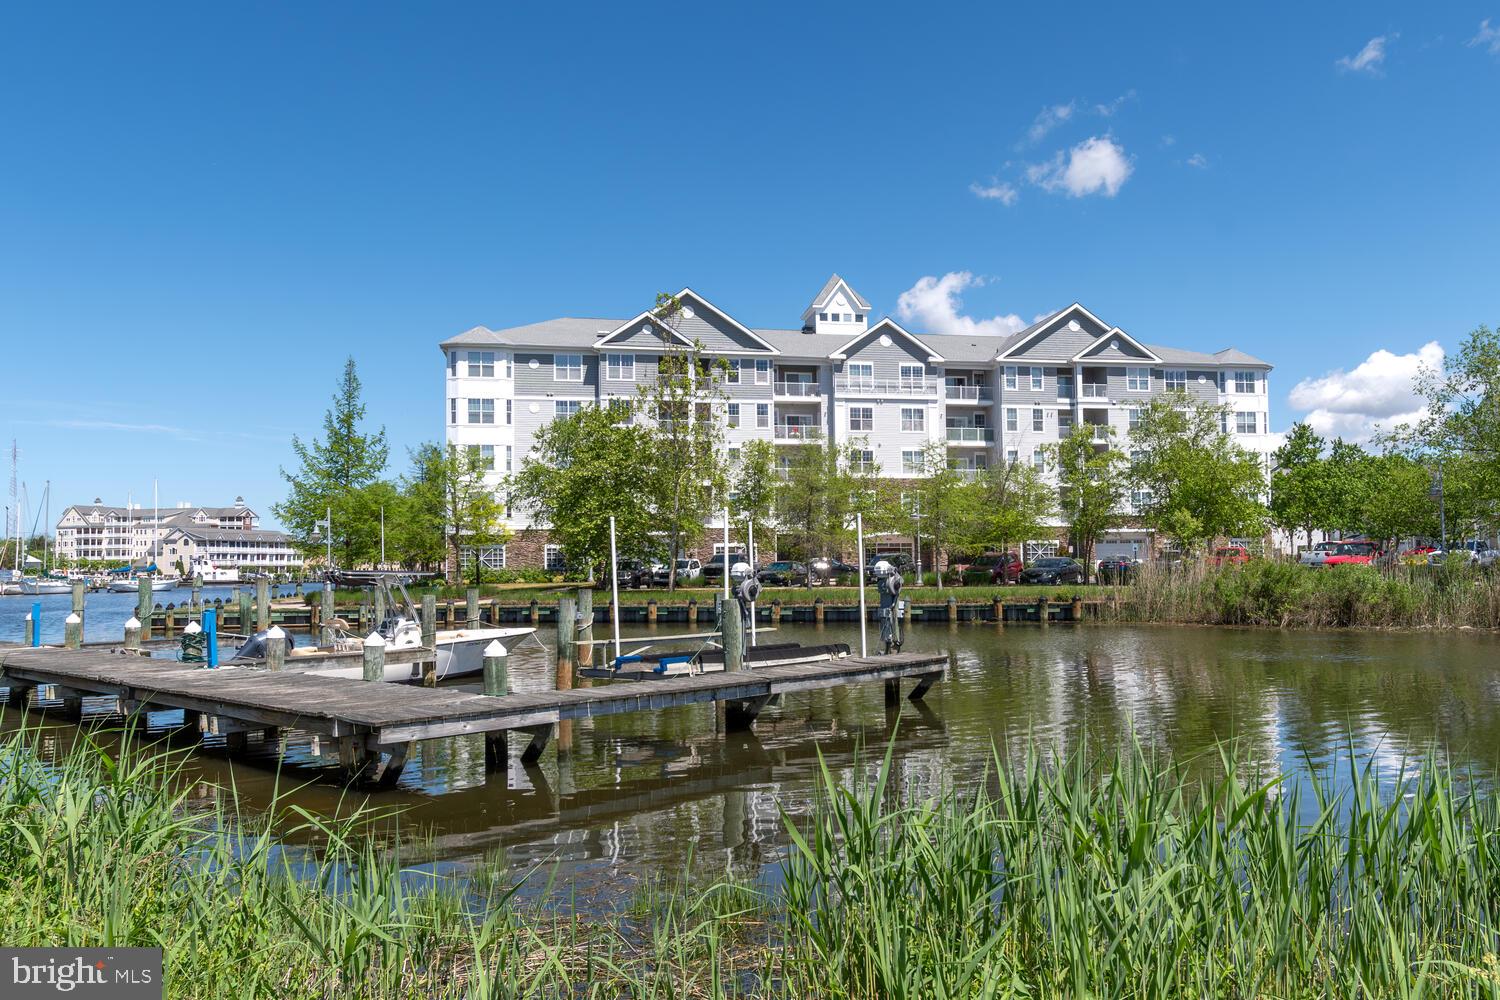
This cozy 2 bedroom, 2 bath condo is nestled in the sought-after waterside community of Deep Harbour. As you enter, you'll be greeted by a bright and spacious living area that flows seamlessly into the kitchen, equipped with modern appliances, sleek countertops, and ample cabinet space. The primary features a private en-suite bath and plenty of closet space, while the second bedroom offers versatility for guests or a home office. Outside, enjoy a private balcony with creek views, or take a stroll along the public riverwalk that outlines the community, with downtown restaurants and shopping just minutes away. Deep Harbour is a gated community with secure assigned garage parking, keypad/fob front building entry, and nearby boat ramps. Enjoy access to a community pool, nearby parks, playgrounds, the Fishing Pier, and the Harriet Tubman Museum & Educational Center in Cambridge. Nature lovers will appreciate the nearby Blackwater National Wildlife Refuge and its Visitor Center. Storage unit included.
#MDDO2011378

CAMBRIDGE

900 MARSHY COVE 411

2 Beds

2 Baths

1,585 Sq.Ft.

$239,000

MLS#: MDDO2011378

Welcome to Blackwater Landing! Built in 2023, this move-in-ready 4-bedroom, 2.5-bath home offers modern style and easy living. The open-concept main level features a spacious living area and eat-in kitchen with granite countertops, stainless steel appliances, and peninsula island. Upstairs, the owner’s suite includes a walk-in closet and private bath, along with three additional bedrooms and a convenient second-floor laundry room. Attached 2-car garage provides parking and storage. Conveniently located just minutes from downtown Cambridge, shopping, dining, and Route 50. Don’t miss the opportunity to own this beautiful home!
#MDDO2012518

CAMBRIDGE

1625 TERRAPIN CIRCLE

4 Beds

2 Baths

1,574 Sq.Ft.

$299,000

MLS#: MDDO2012518
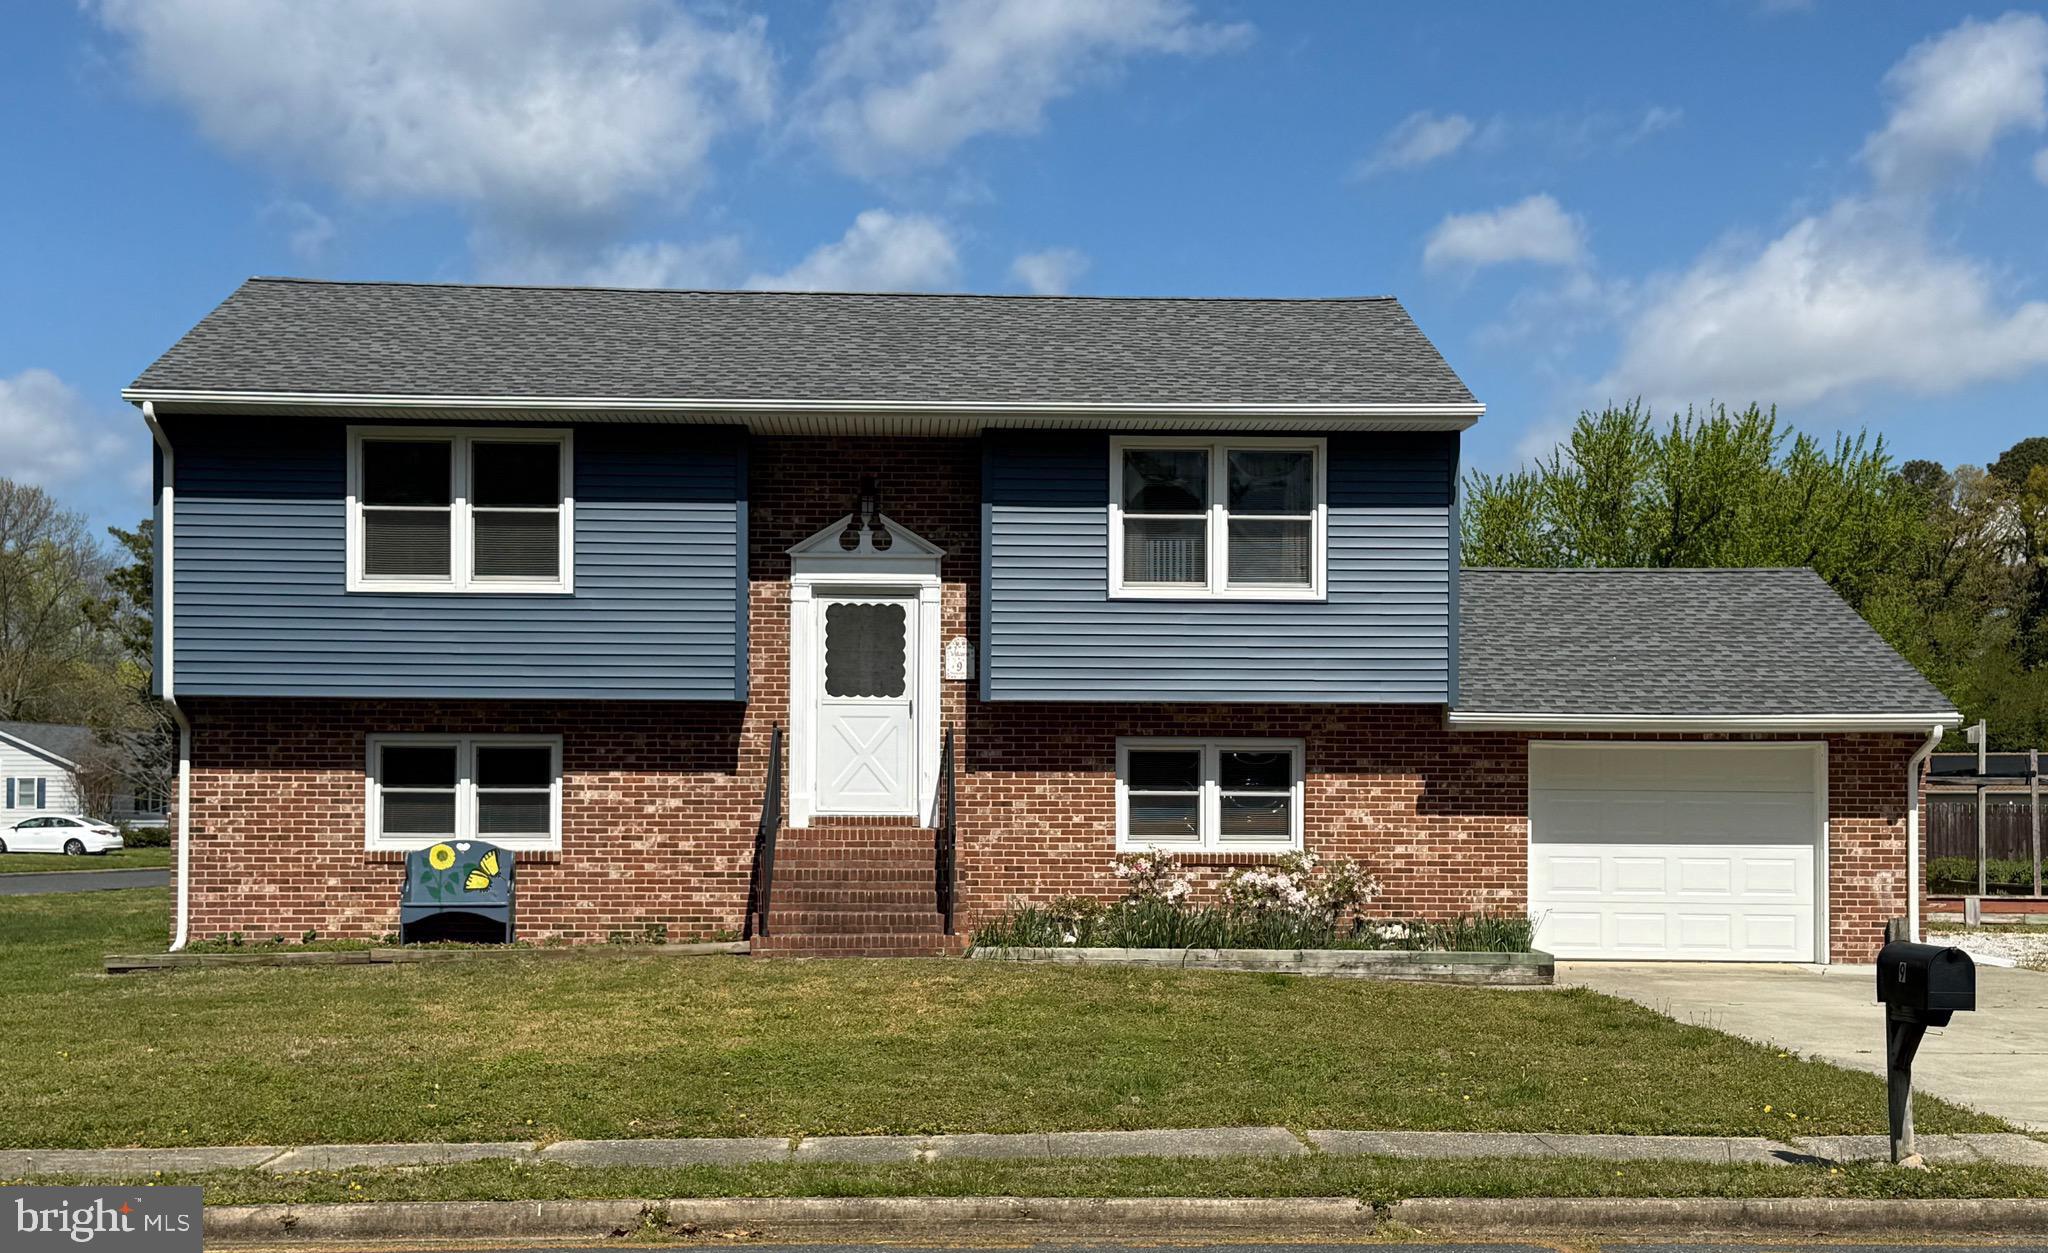
Priced to move! Welcome home to this charming, move-in-ready retreat packed with updates and space to enjoy indoor and outdoor living. Recent improvements include a new roof, siding,  dual HVAC systems for efficient comfort upstairs and down, and more! This well-maintained 4-bedroom, 2-bath split-foyer sits on a generous corner lot of over half an acre, offering the rare bonus of no city taxes while still enjoying public water and sewer. Step outside to an elevated deck perfect for entertaining, along with expansive front and rear yards ideal for relaxing, playing, or hosting gatherings. Inside, you’ll find two spacious family rooms—one on each level—providing flexibility for living, working, or entertaining. Garden and outdoor enthusiasts will love the included raised beds, drip-irrigation system, and two storage sheds, making it easy to cultivate your own seasonal oasis. Nestled in a peaceful setting just outside city limits, this home offers the best of both worlds: quiet living with convenient access to downtown Cambridge, nearby parks, and boat ramps. With its inviting curb appeal and thoughtful updates throughout, this property is ready to welcome you home!
#MDDO2012430

CAMBRIDGE

9 MERRYWEATHER DRIVE

4 Beds

2 Baths

1,748 Sq.Ft.

$289,900

MLS#: MDDO2012430
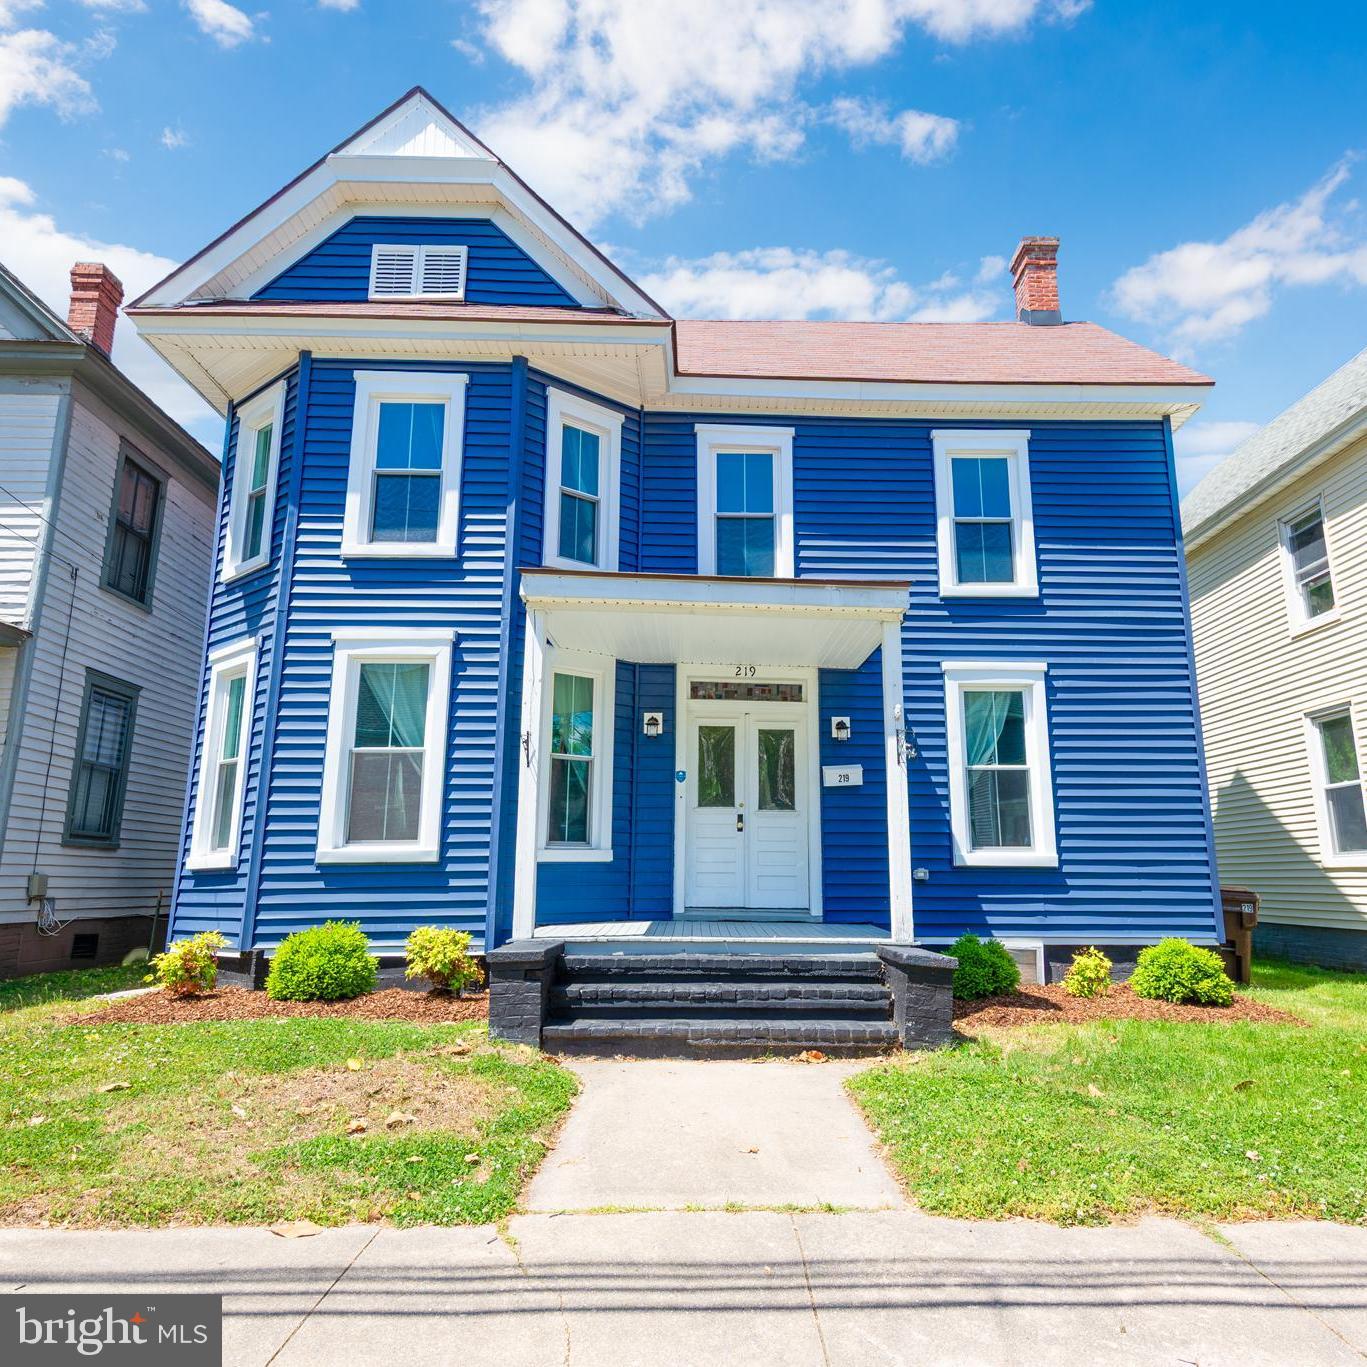
None
#MDDO2012234

CAMBRIDGE

219 WILLIS STREET

4 Beds

3 Baths

1,836 Sq.Ft.

$274,900

MLS#: MDDO2012234

 - property

Send a message

Message successfully sent.

Your message

What is 3 + 4 ?

Reason for contacting?

I agree to receive email communication and understand I can unsubscribe at any time.

I agree to be contacted by Charis Realty Group - Christine Issler, Broker via call, email, and text for real estate services. To opt out, you can reply 'stop' at any time or reply 'help' for assistance. You can also click the unsubscribe link in the emails. Message and data rates may apply. Message frequency may vary. Privacy Policy

Sign Out

Virtual Assistant

Would you like to take the next step with this property? We can help you schedule a showing or virtual tour, or send you more details.

Yes, I would like more information.

Thank You for Your Reply, One of Our Agents will contact you as soon as possible

No, maybe later.

Thank you, you can always contact me via email, phone number or through the contact form.

Realhub AI

Lucy - Your AI-Powered Realtor

Update Your Temporary Password

Personalize your search

Enter your email and we'll notify you immediately when new listings match what you're looking for.

or enter email address

Already have an account ? Login here

Continue your home search

I agree to receive communications and understand I can unsubscribe at any time.

I agree to be contacted by Charis Realty Group - Christine Issler, Broker via call, email, and text for real estate services. To opt out, you can reply 'stop' at any time or reply 'help' for assistance. You can also click the unsubscribe link in the emails. Message and data rates may apply. Message frequency may vary. Privacy Policy

Already have an account ? Login here

We use cookies

We use cookies primarily for analytics to enhance your experience. By accepting, you agree to our use of these cookies. You can manage your preferences or learn more about our cookies policy.