


Property
Beds
3
Full Baths
2
1/2 Baths
None
Year Built
1966
Sq.Footage
2,285
Welcome home to this beautifully maintained brick ranch offering timeless charm, exceptional pride of ownership, and versatile living space! Nestled on a quiet street, this move-in-ready home has been meticulously cared for and is ready for its next owner. Step inside to find a bright and inviting living room filled with natural light, creating a warm and welcoming atmosphere. The home's thoughtful layout features spacious bedrooms, ample closet space, and well-preserved original finishes that have been maintained in outstanding condition. One of the standout features is the fully enclosed garage, professionally converted from the original carport to provide secure parking while still offering an abundance of natural light and ventilation through its unique shutter-style windows. This versatile space is perfect for parking, hobbies, a workshop, or additional entertaining. The fully finished lower level significantly expands the home's living space and includes a full bathroom and full-size washer and dryer, making it ideal for guests, multi-generational living, or a potential in-law suite. Outside, enjoy attractive landscaping, a well-kept yard, and charming curb appeal that reflects the care this home has received over the years. Whether you're looking for one-floor living, extra finished space, or a home that's been lovingly maintained from top to bottom, 347 George Street offers comfort, flexibility, and lasting value. Features you'll love: Beautiful all-brick ranch Oversized enclosed garage with abundant natural light Spacious, light-filled living room Fully finished basement with full bath Potential in-law suite or guest space Full-size washer & dryer included Well-maintained original hardwood floors and finishes Meticulously cared for inside and out Move-in ready Please contact Co-Listing Agent: Saleena Darrien-Alsbrooks, 267-883-0730, saleena@mpmhbg.com, RS359185
Features & Amenities
Interior
-
Other Interior Features
Eat-in Kitchen
-
Total Bedrooms
3
-
Bathrooms
2
-
Above Grade Finished Area
1135.0
-
Basement YN
YES
-
Cooling YN
YES
-
Cooling
Central Air, Gas
-
Fireplace YN
YES
-
Heating YN
YES
-
Heating
Natural Gas, Forced Air
-
Main Level Bedrooms
3
-
Pet friendly
Yes
Exterior
-
Garage
Yes
-
Garage spaces
1
-
Construction Materials
Brick
-
Parking
Asphalt, Garage, Driveway, Covered, Attached
-
Patio and Porch Features
Patio, Porch
-
Pool
No
-
Waterfront YN
NO
Area & Lot
-
Lot Features
Level
-
Lot Size(acres)
0.13
-
Lot Size(square feet)
5,523
-
Property Type
Residential
-
Property Sub Type
Single Family Residence
-
Architectural Style
Ranch/Rambler
Price
-
Sales Price
$285,000
-
Tax Amount
$4,491
-
Financing Options
Other, VA, FHA, Cash, Conventional
-
Zoning
Residential
-
Sq. Footage
2,285
-
Price/SqFt
$124
HOA
-
Association
No
Property Resources
-
Horse Property
NO
School District
-
Elementary School
N/A
-
Middle School
N/A
-
High School
N/A
Property Features
-
New Construction
NO
-
Foundation Details
Brick/Mortar
-
Senior Community YN
NO
-
Sewer
Public Sewer
-
Tax Lot
0141
-
Water Source
Public
Schedule a Showing
Showing scheduled successfully.
Mortgage calculator
Estimate your monthly mortgage payment, including the principal and interest, property taxes, and HOA. Adjust the values to generate a more accurate rate.
Your payment
Principal and Interest:
$
Property taxes:
$
HOA fees:
$
Total loan payment:
$
Total interest amount:
$
Location
County
YORK
Elementary School
Middle School
High School
Listing Courtesy of Justin Heinly , Midtown Property Management
RealHub Information is provided exclusively for consumers' personal, non-commercial use, and it may not be used for any purpose other than to identify prospective properties consumers may be interested in purchasing. All information deemed reliable but not guaranteed and should be independently verified. All properties are subject to prior sale, change or withdrawal. RealHub website owner shall not be responsible for any typographical errors, misinformation, misprints and shall be held totally harmless.

Branch Manager- Cumberland
Steve MacGray
Call Steve today to schedule a private showing.

* Listings on this website come from the FMLS IDX Compilation and may be held by brokerage firms other than the owner of this website. The listing brokerage is identified in any listing details. Information is deemed reliable but is not guaranteed. If you believe any FMLS listing contains material that infringes your copyrighted work please click here to review our DMCA policy and learn how to submit a takedown request.© 2024 FMLS.
Related Properties

HANOVER
985 FAIRVIEW DRIVE
3 Beds
2 Baths
1,968 Sq.Ft.
$325,000
MLS#: PAYK2106860
HANOVER
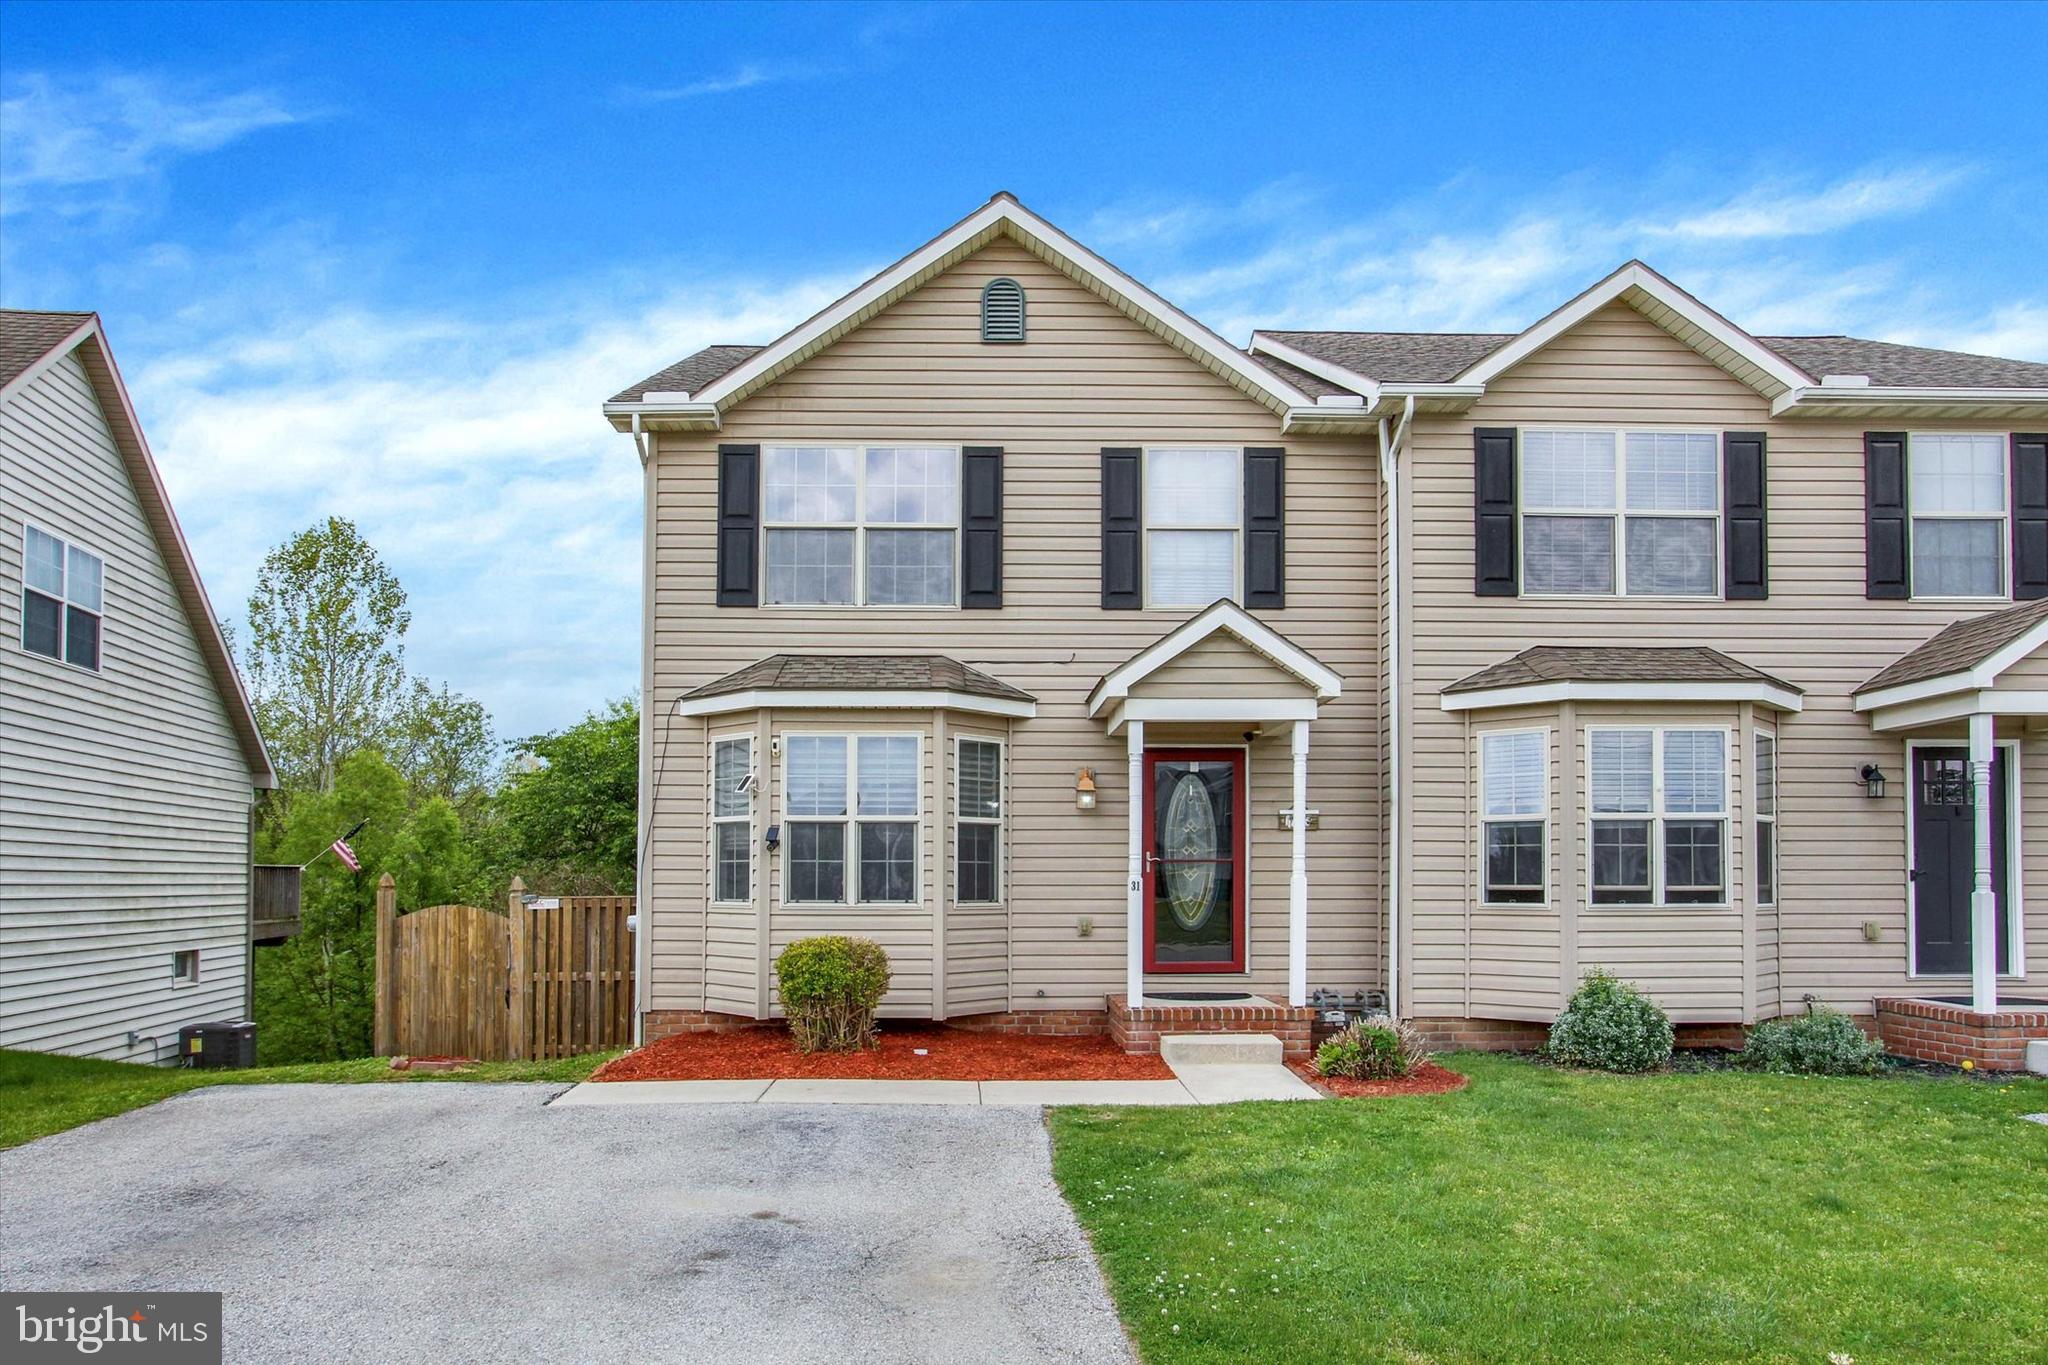
31 HEMLOCK DRIVE
3 Beds
1 Baths
1,898 Sq.Ft.
$259,900
MLS#: PAAD2023260
HANOVER
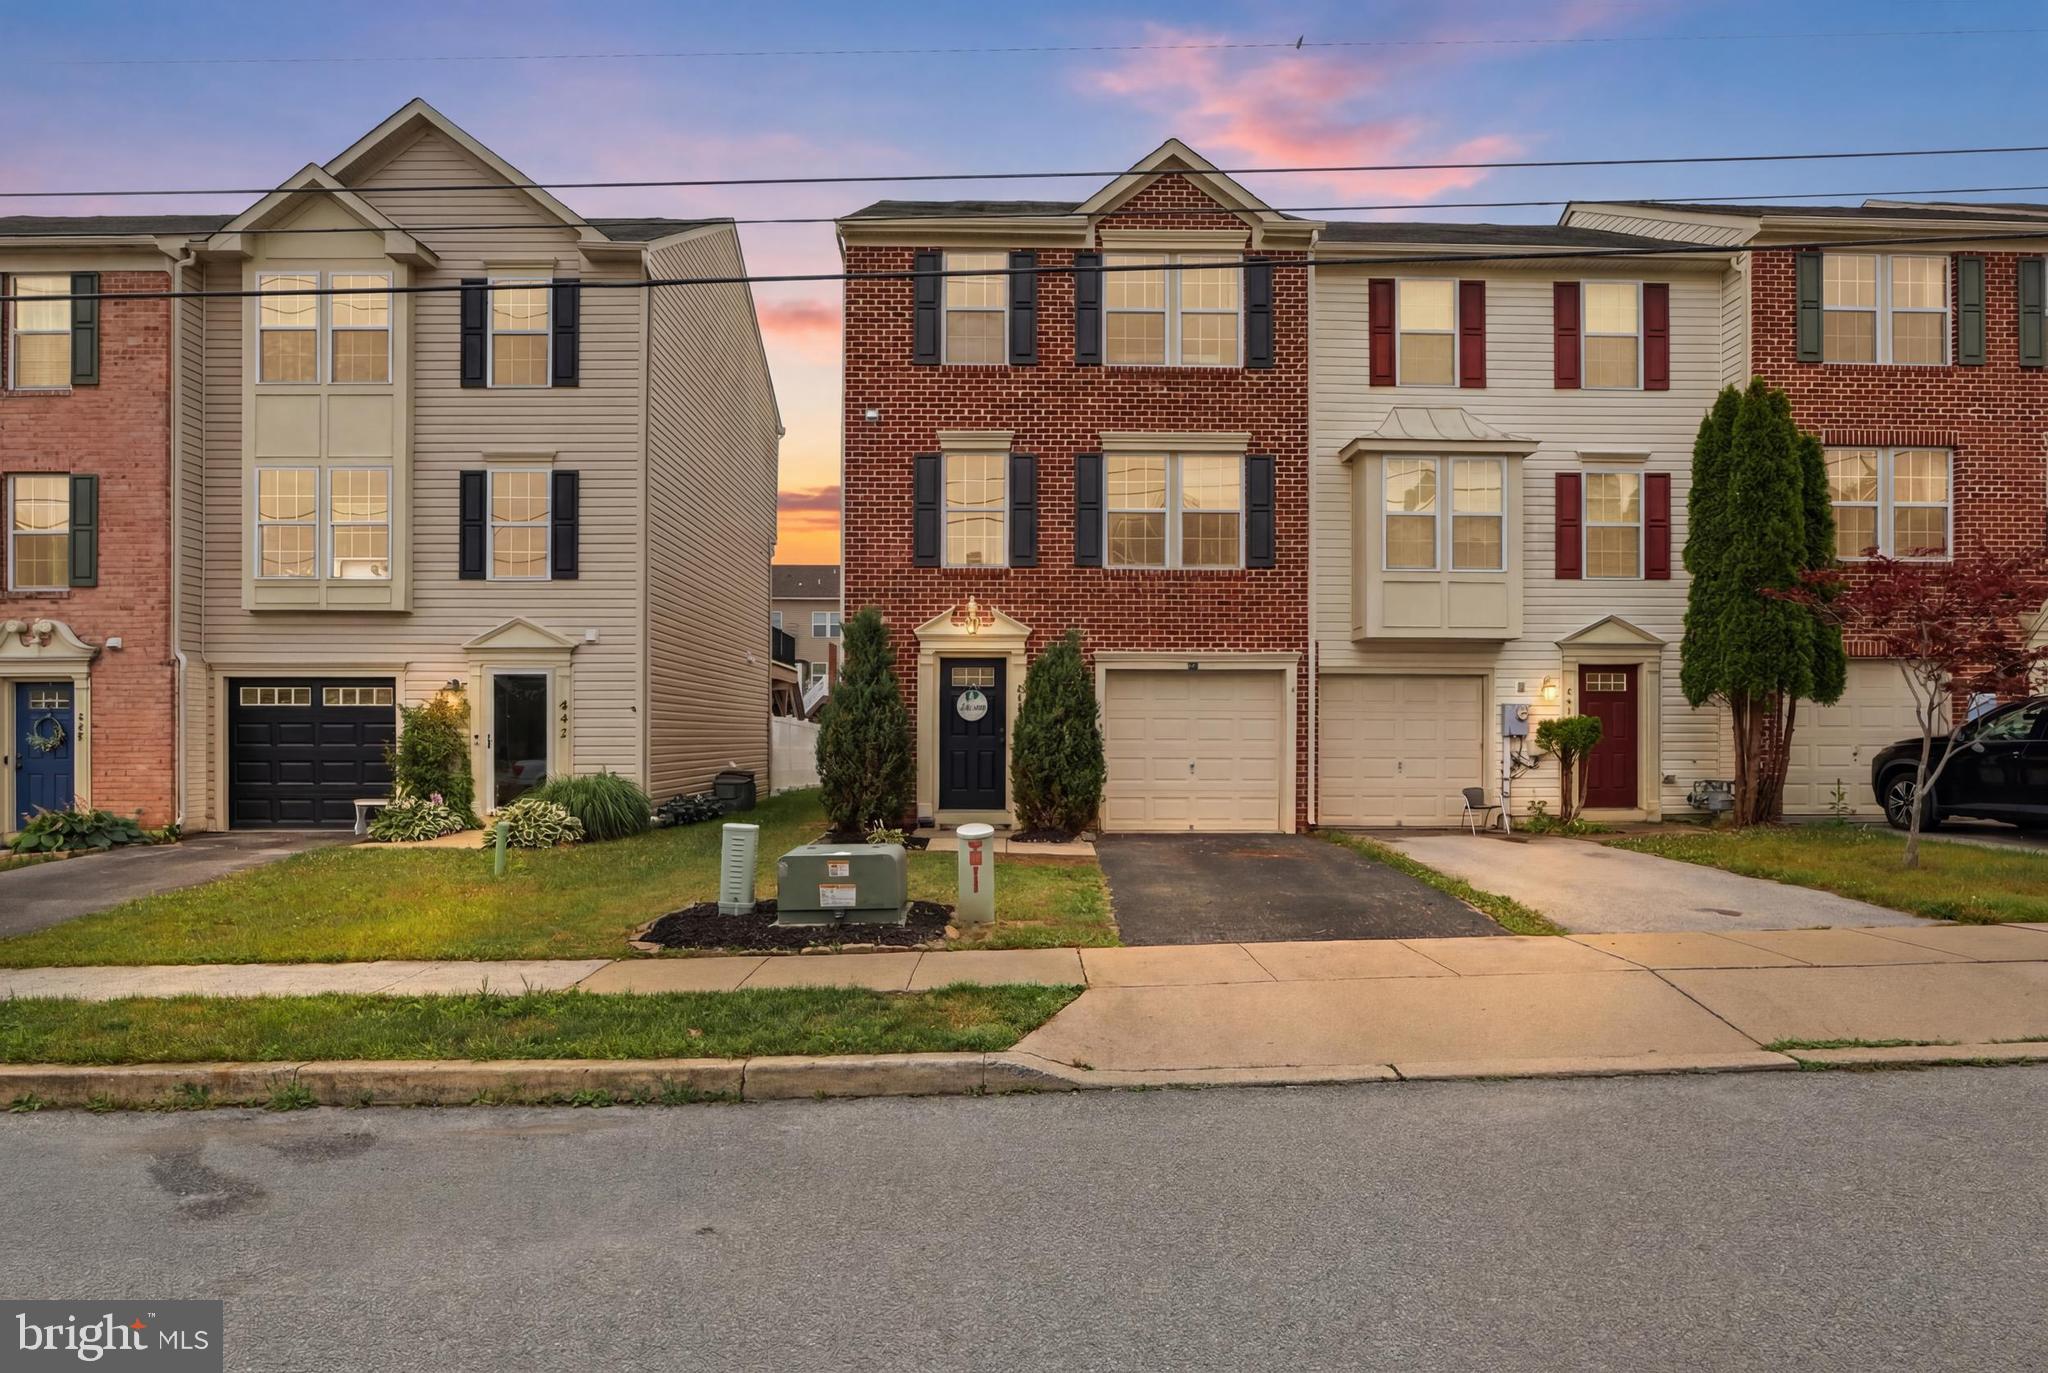
844 BLOSSOM DRIVE
3 Beds
2 Baths
1,504 Sq.Ft.
$269,900
MLS#: PAYK2107234
HANOVER
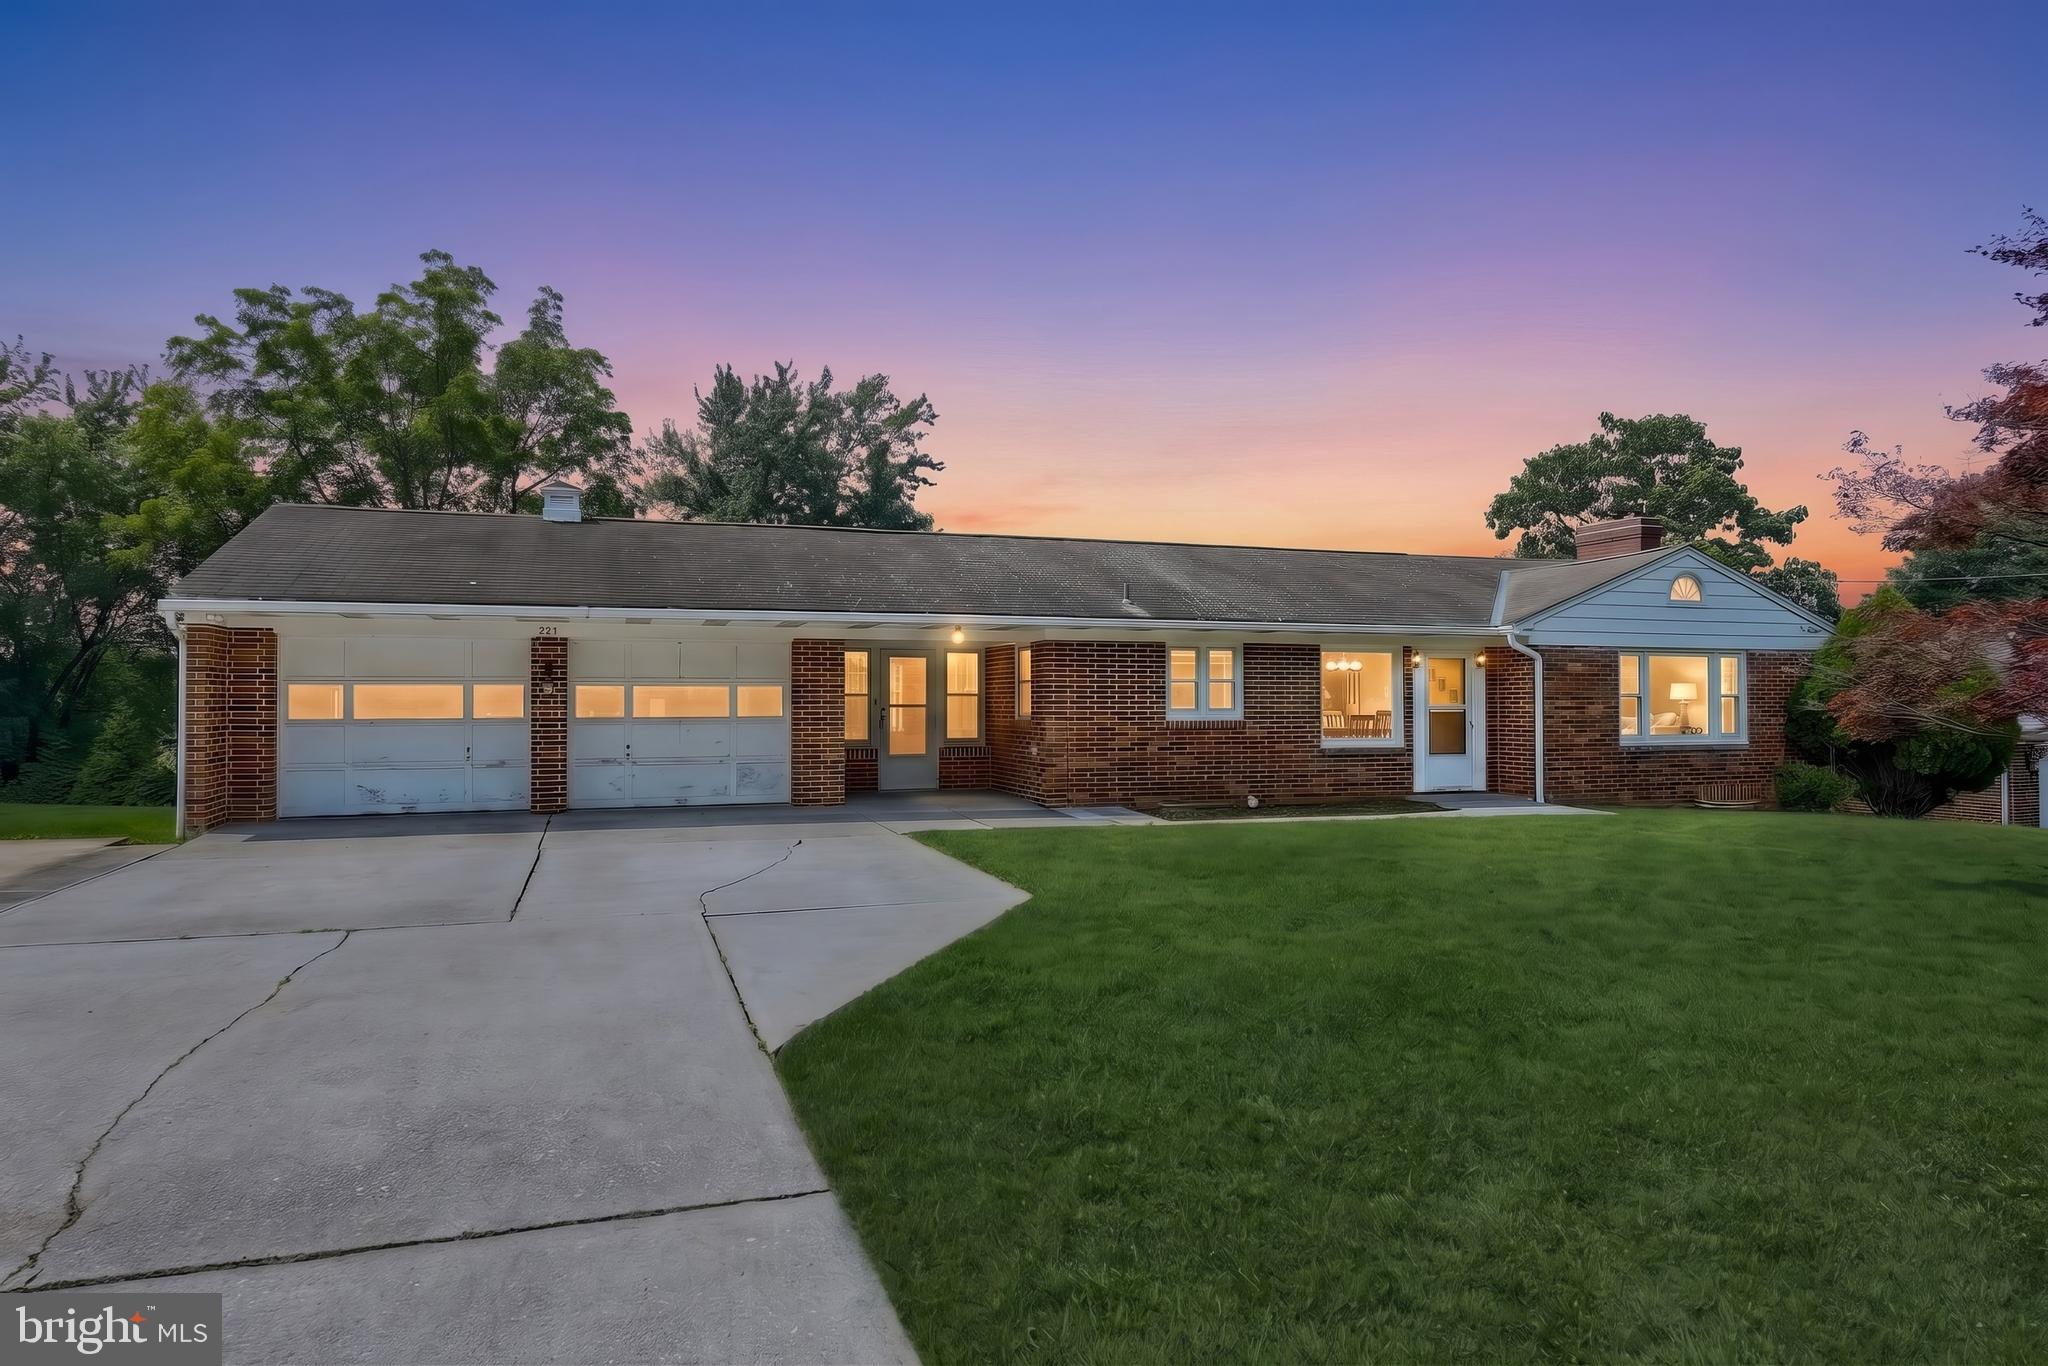
229 BLOOMING GROVE ROAD
3 Beds
1 Baths
1,156 Sq.Ft.
$247,500
MLS#: PAYK2106840

HANOVER
203 PARK HEIGHTS BOULEVARD
3 Beds
1 Baths
2,036 Sq.Ft.
$265,000
MLS#: PAYK2108904

HANOVER
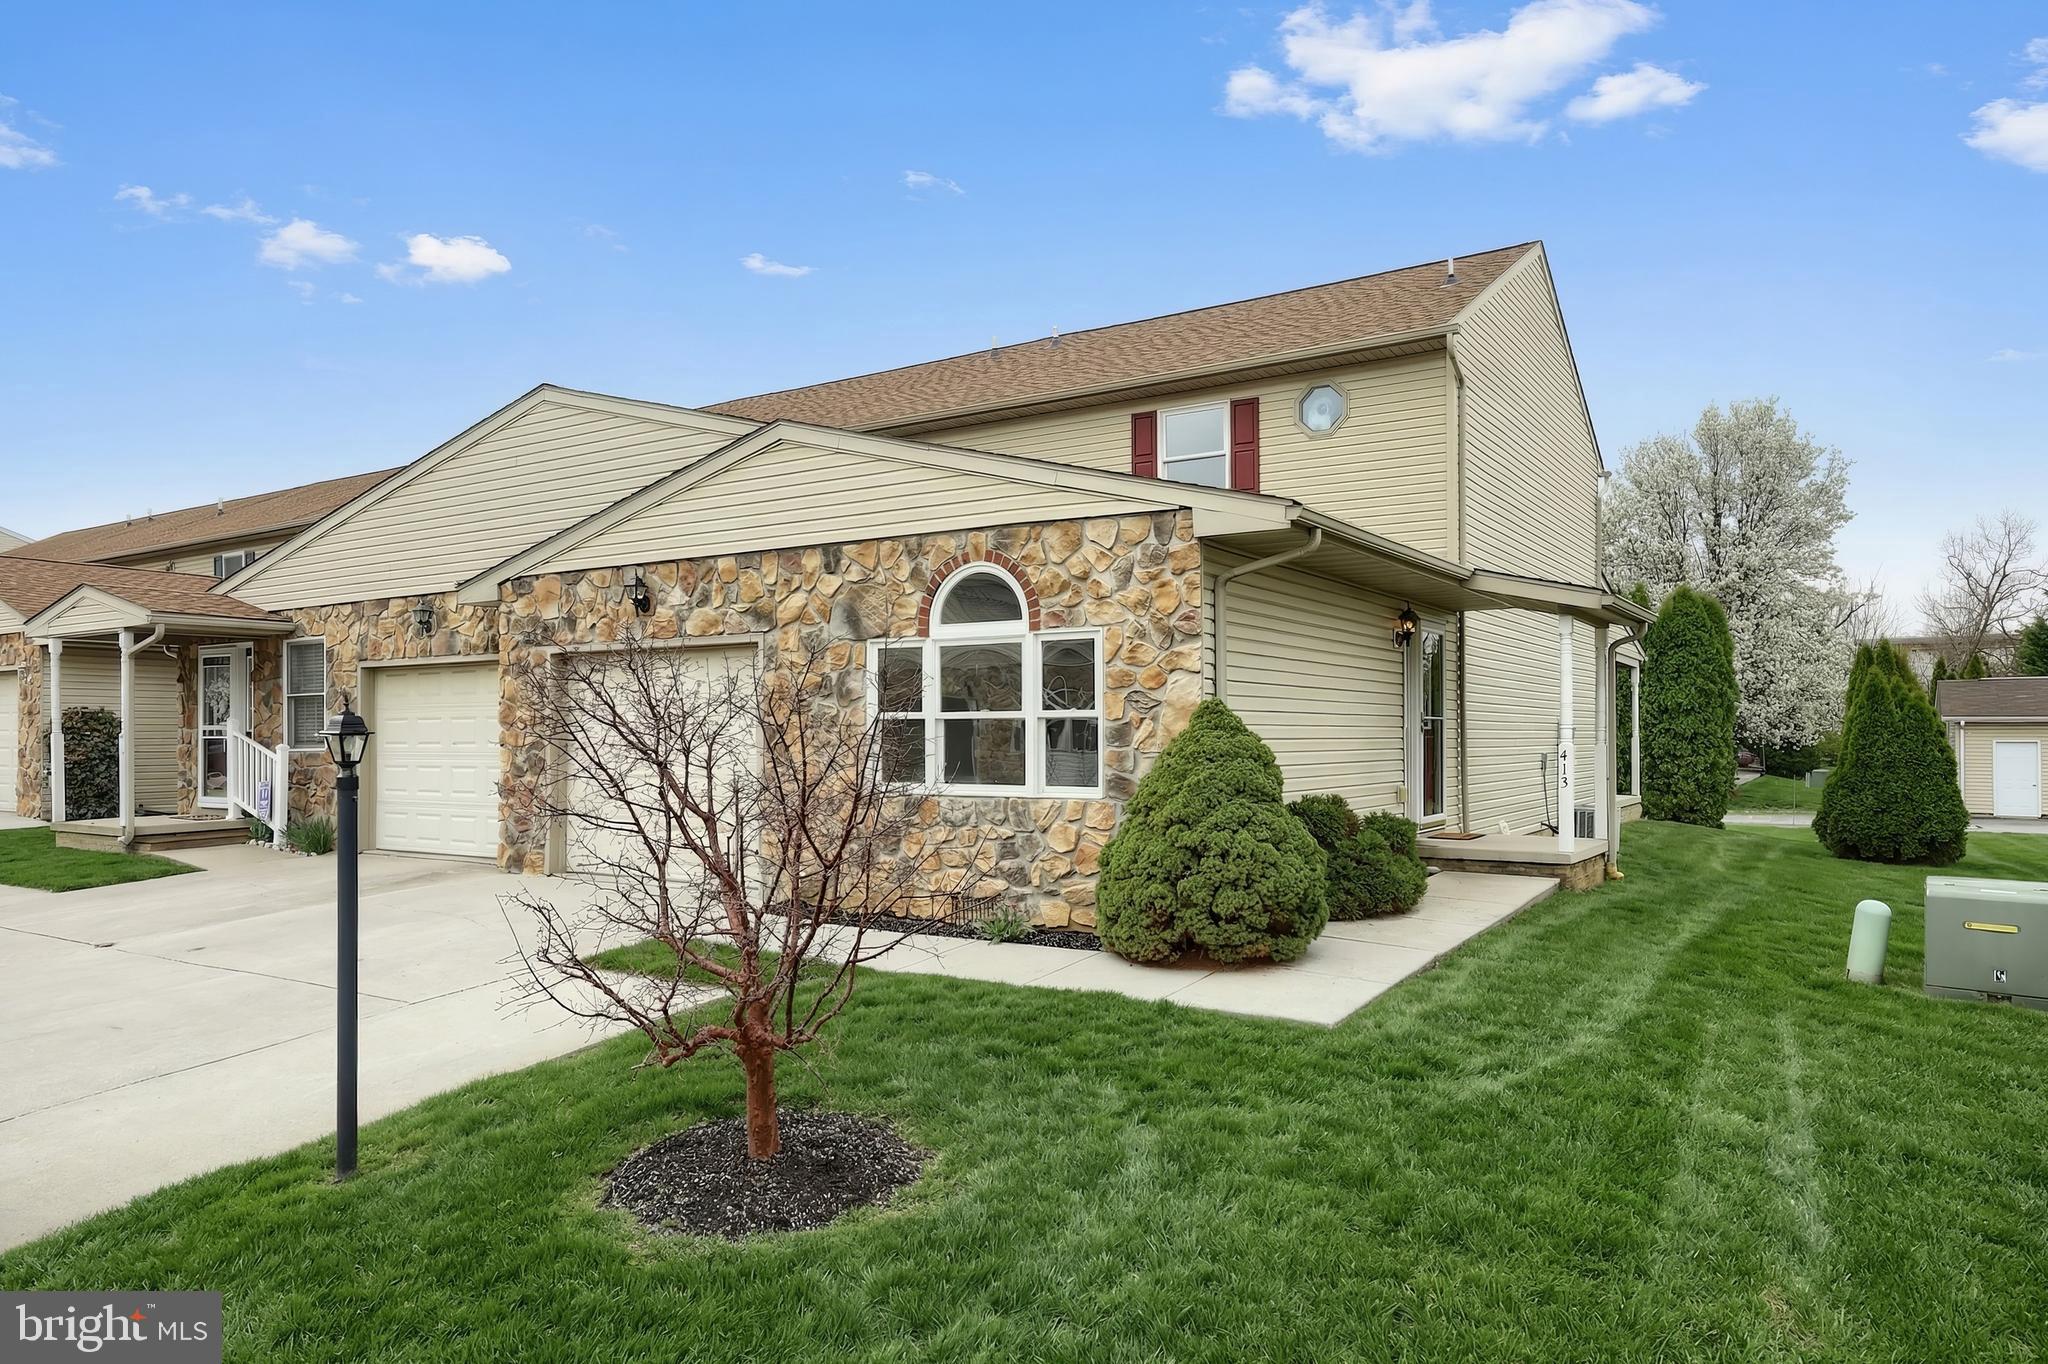
722 BLOSSOM DRIVE
3 Beds
2 Baths
1,560 Sq.Ft.
$250,000
MLS#: PAYK2104858
HANOVER
413 SPRINGBROOK COURT
3 Beds
2 Baths
1,818 Sq.Ft.
$252,900
MLS#: PAYK2100646

HANOVER
208 WILLOW STREET
2 Beds
1 Baths
1,176 Sq.Ft.
$259,900
MLS#: PAYK2108436
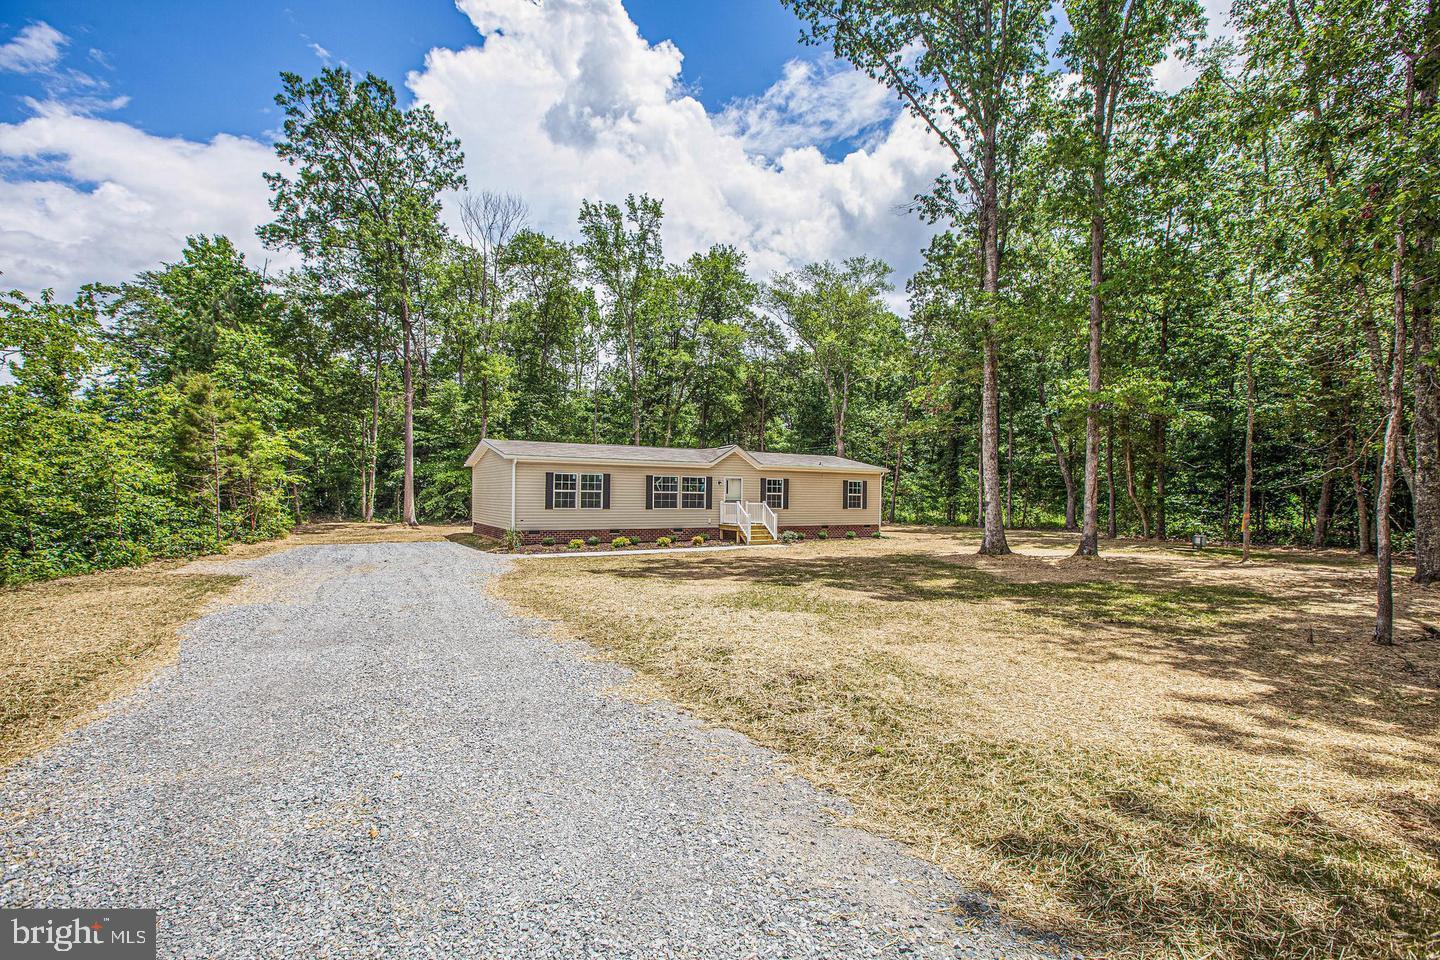
HANOVER
31489 BAYLOR ROAD
4 Beds
2 Baths
1,560 Sq.Ft.
$325,000
MLS#: VACV2010656
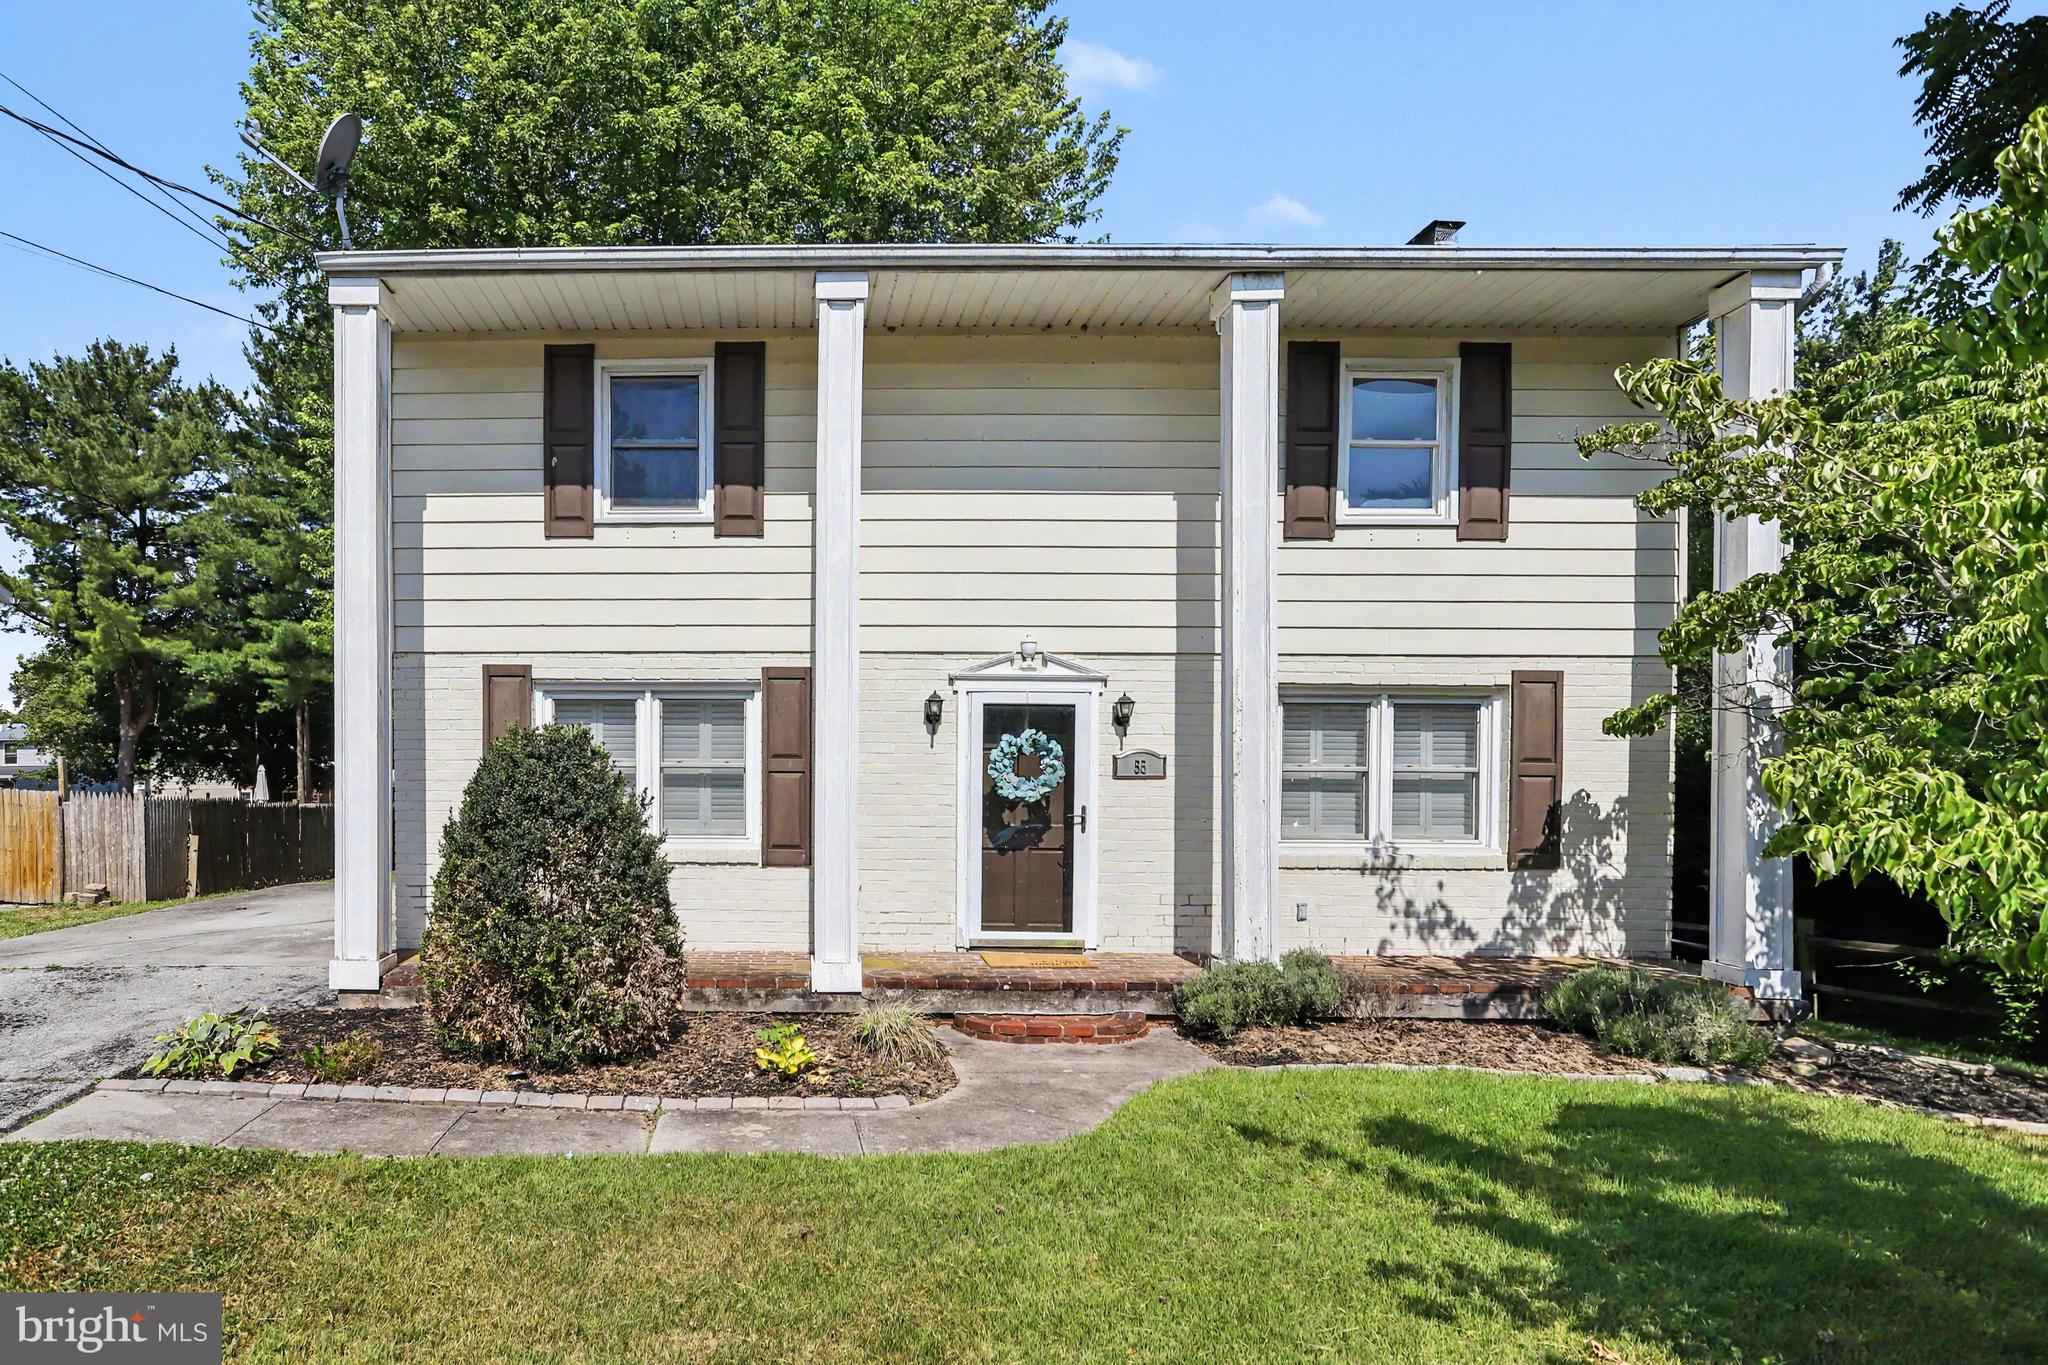
HANOVER
55 BAUGHER DRIVE
4 Beds
1 Baths
1,536 Sq.Ft.
$266,900
MLS#: PAYK2106742
.png)