


Property
Beds
3
Full Baths
3
1/2 Baths
1
Year Built
1997
Sq.Footage
3,294
MOTIVATED SELLER! VA ASSUMABLE LOAN @ 2.75 CALL FOR DETAILS!!! Nestled in the serene community of Plum Point Woods, this charming Colonial-style home offers a perfect blend of comfort and modern living. Built in 1997, this residence boasts a generous 3,294 square feet of finished space, providing ample room for relaxation and entertainment. Step inside to discover a warm and inviting interior, featuring a harmonious mix of carpet, hardwood, and ceramic tile flooring. The spacious living areas are enhanced by thoughtful details such as chair railings and recessed lighting, creating an atmosphere that feels both elegant and cozy. The kitchen is a true highlight, designed with table space for casual dining and upgraded countertops that inspire culinary creativity. Enjoy the convenience of modern stainless-steel appliance all designed to make daily tasks a breeze. The home features three well-appointed bedrooms, each offering a peaceful retreat at the end of the day. The primary suite is a standout, complete with a luxurious en-suite bathroom and a walk-in closet, providing both comfort and functionality. Additional bathrooms ensure that everyone has their own space, making mornings smooth and stress-free. Venture outside to your own private oasis. The expansive 1.05-acre lot backs to lush trees, providing a tranquil backdrop for outdoor activities. The property also includes a pool (as-is), pool equipment shed and an additional detached garage, offering plenty of storage for all your outdoor essentials. For those who appreciate the beauty of nature, the cul-de-sac location enhances the sense of privacy and community. The underground lawn sprinkler system ensures that your yard remains vibrant and lush with minimal effort. With a side-entry attached garage and a detached garage, parking is convenient and accessible. This home is not just a place to live; it's a sanctuary where memories are made and cherished. Experience the perfect blend of comfort, style, and outdoor living in this exceptional property. Whether you're hosting gatherings or enjoying quiet evenings at home, this residence is ready to welcome you.
Features & Amenities
Interior
-
Other Interior Features
Ceiling Fan(s), Recessed Lighting, Walk-In Closet(s)
-
Total Bedrooms
3
-
Bathrooms
3
-
1/2 Bathrooms
1
-
Above Grade Finished Area
2244.0
-
Basement YN
YES
-
Cooling YN
YES
-
Cooling
Central Air, Ceiling Fan(s), Geothermal
-
Fireplace YN
NO
-
Heating YN
YES
-
Heating
Geothermal, Heat Pump
-
Pet friendly
N/A
Exterior
-
Garage
Yes
-
Garage spaces
3
-
Construction Materials
Vinyl Siding
-
Parking
Garage Door Opener, Garage, Driveway, Attached, Detached
-
Patio and Porch Features
Deck, Porch, Wrap Around
-
Pool
Yes
-
Pool Features
Above Ground, Private
-
Waterfront YN
NO
Area & Lot
-
Lot Features
Cul-De-Sac
-
Lot Size(acres)
1.05
-
Lot Size(square feet)
45,738
-
Property Type
Residential
-
Property Sub Type
Single Family Residence
-
Architectural Style
Colonial
Price
-
Sales Price
$635,900
-
Tax Amount
$6,297
-
Sq. Footage
3,294
-
Price/SqFt
$193
HOA
-
Association
No
School District
-
Elementary School
PLUM POINT
-
Middle School
PLUM POINT
-
High School
HUNTINGTOWN
Property Features
-
New Construction
NO
-
Foundation Details
Concrete Perimeter, Permanent
-
Senior Community YN
NO
-
Sewer
Septic Tank
-
Tax Lot
15
-
Water Source
Well
Schedule a Showing
Showing scheduled successfully.
Mortgage calculator
Estimate your monthly mortgage payment, including the principal and interest, property taxes, and HOA. Adjust the values to generate a more accurate rate.
Your payment
Principal and Interest:
$
Property taxes:
$
HOA fees:
$
Total loan payment:
$
Total interest amount:
$
Location
County
CALVERT
Elementary School
PLUM POINT
Middle School
PLUM POINT
High School
HUNTINGTOWN
Listing Courtesy of Linda L Cerulli, CENTURY 21 New Millennium
RealHub Information is provided exclusively for consumers' personal, non-commercial use, and it may not be used for any purpose other than to identify prospective properties consumers may be interested in purchasing. All information deemed reliable but not guaranteed and should be independently verified. All properties are subject to prior sale, change or withdrawal. RealHub website owner shall not be responsible for any typographical errors, misinformation, misprints and shall be held totally harmless.

Branch Manager- Cumberland
Steve MacGray
Call Steve today to schedule a private showing.

* Listings on this website come from the FMLS IDX Compilation and may be held by brokerage firms other than the owner of this website. The listing brokerage is identified in any listing details. Information is deemed reliable but is not guaranteed. If you believe any FMLS listing contains material that infringes your copyrighted work please click here to review our DMCA policy and learn how to submit a takedown request.© 2024 FMLS.
Related Properties
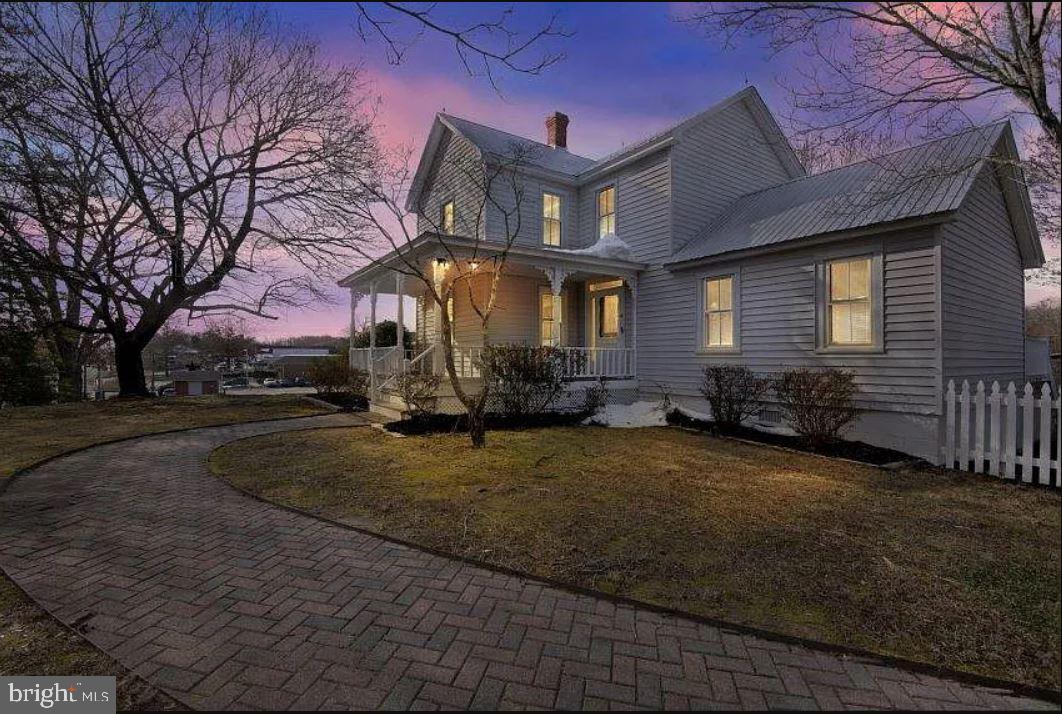
HUNTINGTOWN
4090 OLD TOWN ROAD
3 Beds
2 Baths
1,803 Sq.Ft.
$515,000
MLS#: MDCA2022864

HUNTINGTOWN
4220 WEEPING WILLOW LANE
5 Beds
2 Baths
4,338 Sq.Ft.
$745,000
MLS#: MDCA2029742

HUNTINGTOWN
3230 SABER ROAD
4 Beds
3 Baths
4,044 Sq.Ft.
$624,999
MLS#: MDCA2030160

HUNTINGTOWN
1955 WILSON ROAD
4 Beds
2 Baths
2,514 Sq.Ft.
$525,000
MLS#: MDCA2030510

HUNTINGTOWN
50 MISS SAMS WAY
5 Beds
2 Baths
3,366 Sq.Ft.
$739,900
MLS#: MDCA2030790
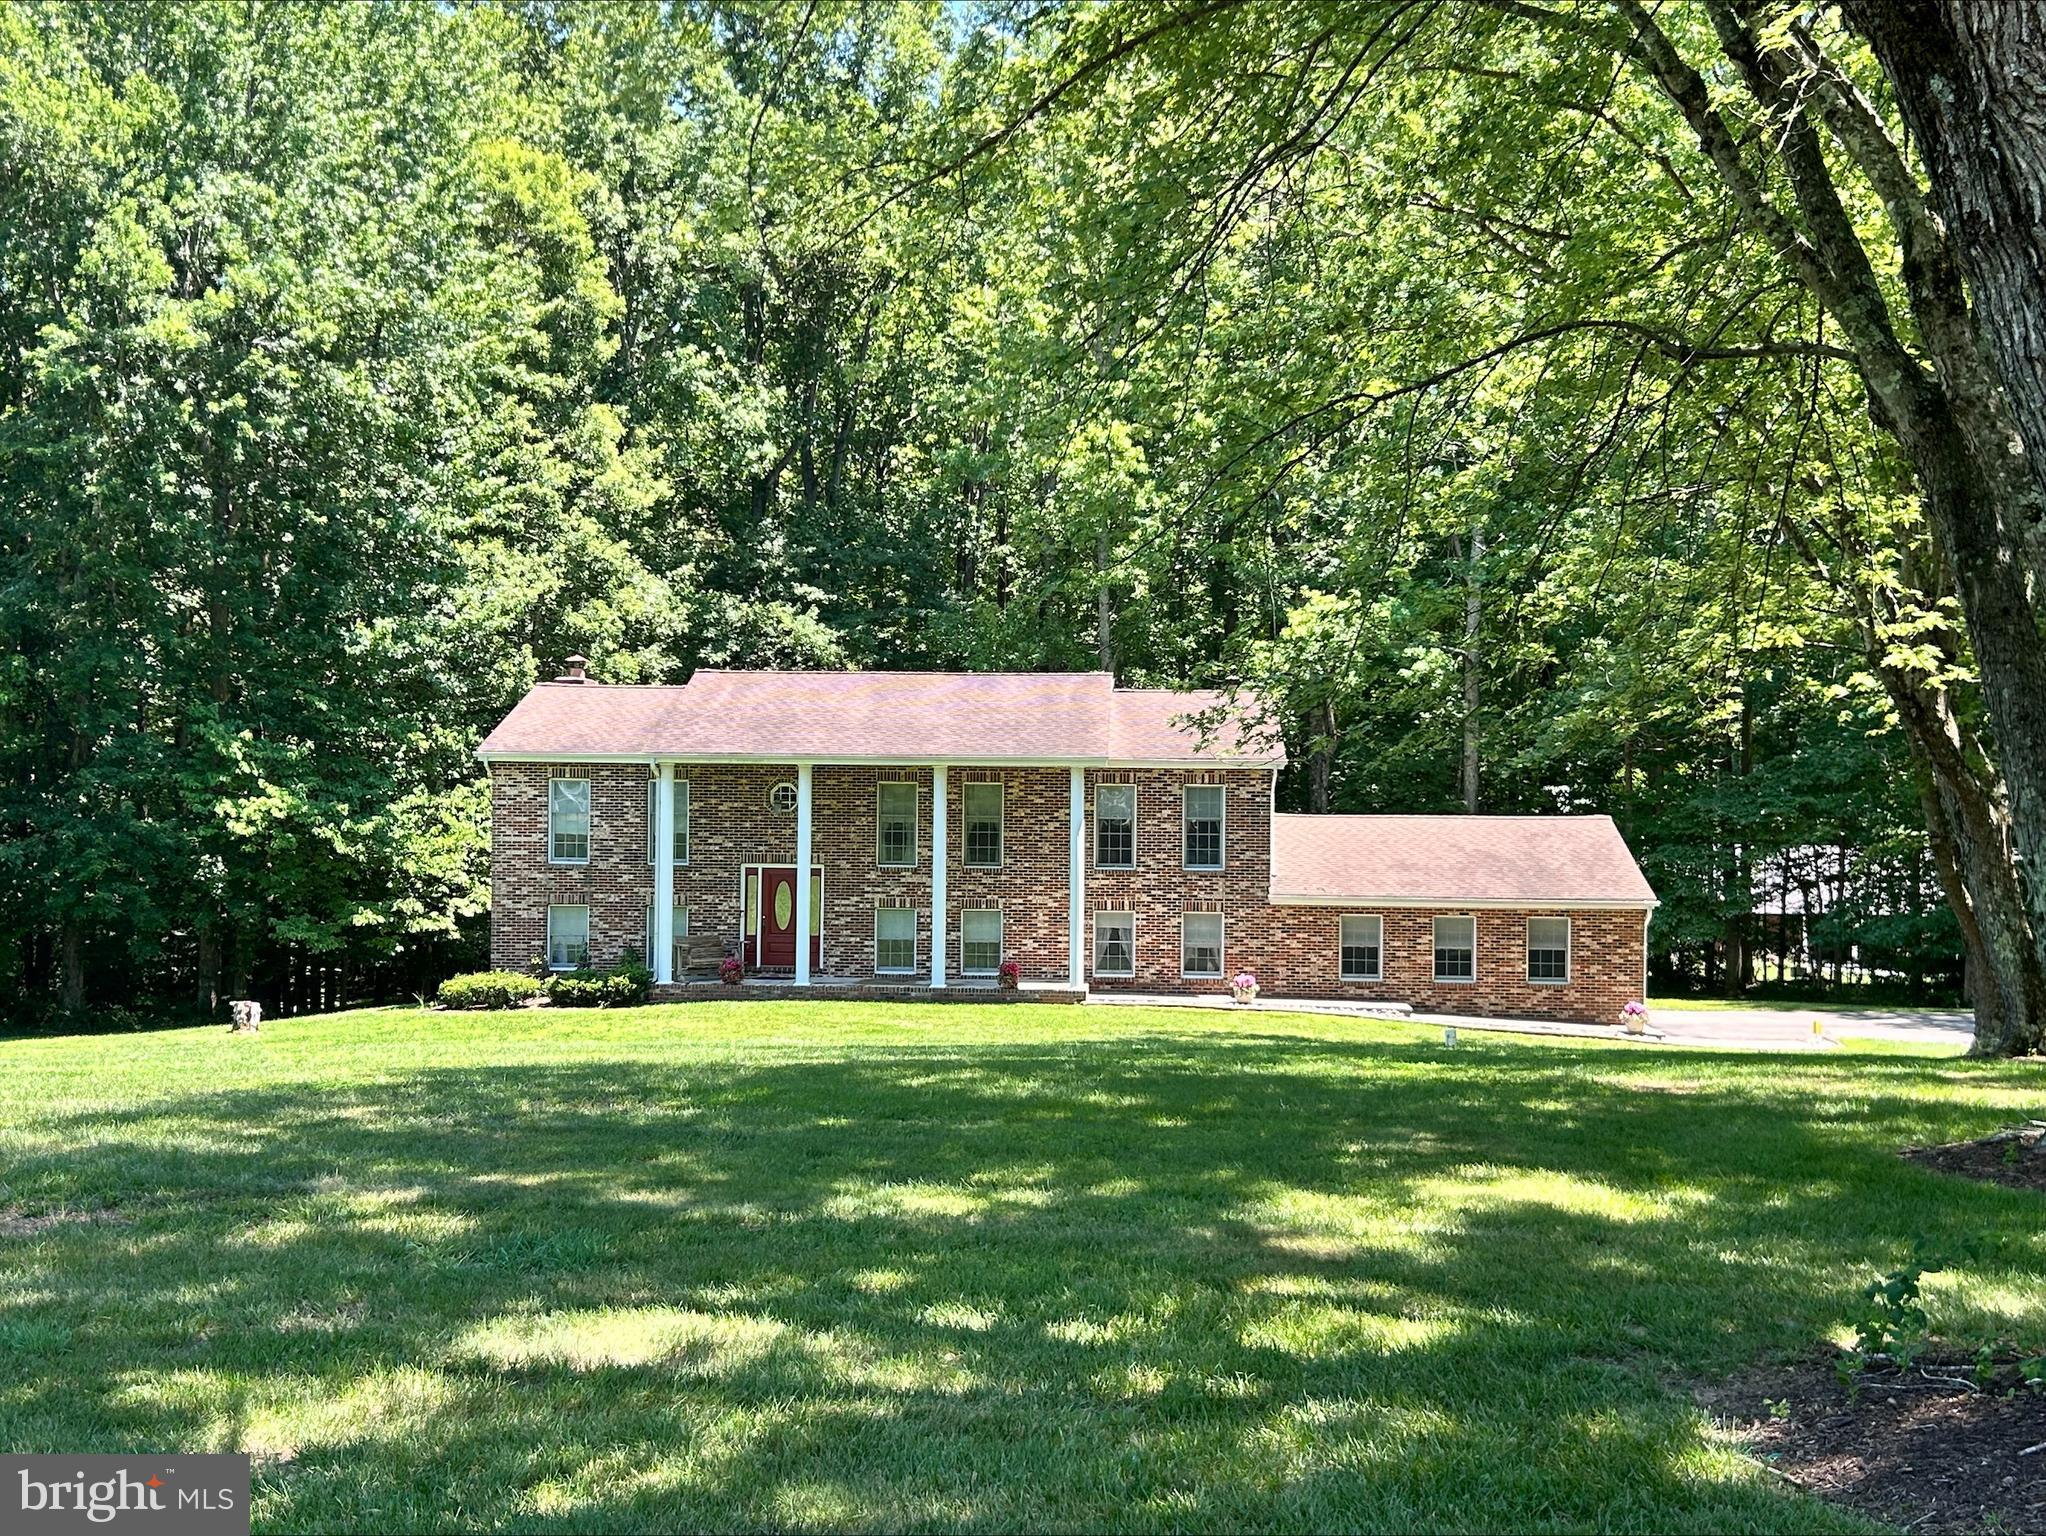
HUNTINGTOWN
1531 SUNRISE COURT
5 Beds
3 Baths
2,912 Sq.Ft.
$579,900
MLS#: MDCA2028120

HUNTINGTOWN
3841 SUNRISE DRIVE
5 Beds
2 Baths
2,060 Sq.Ft.
$624,900
MLS#: MDCA2029216

HUNTINGTOWN
5850 STEPHEN REID ROAD
4 Beds
3 Baths
1,954 Sq.Ft.
$550,000
MLS#: MDCA2030242
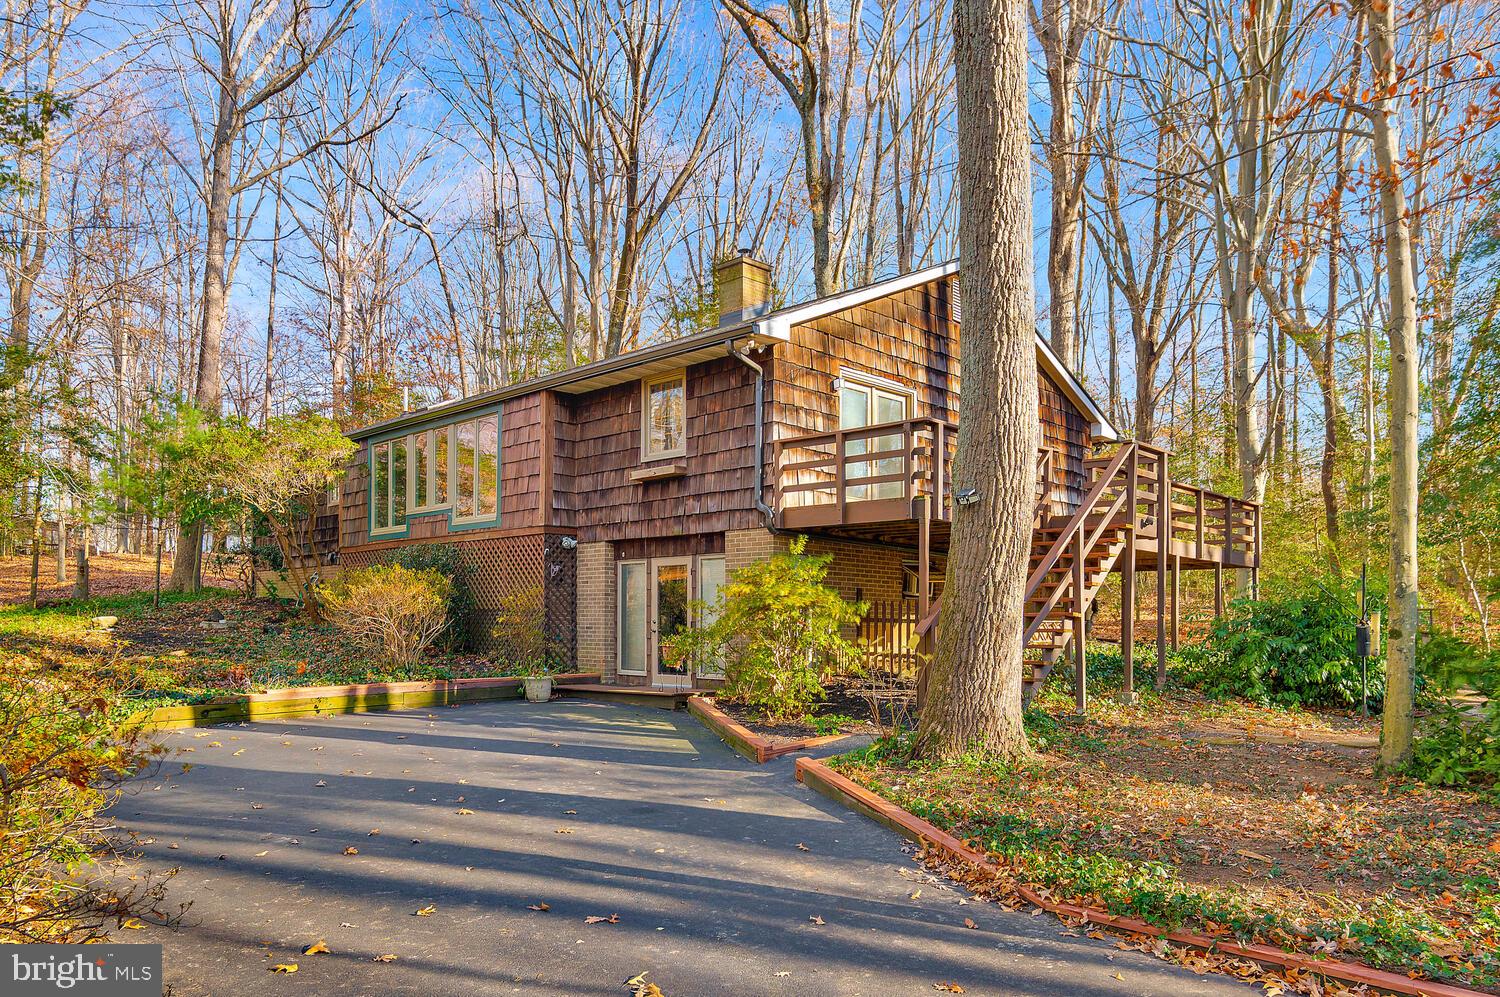
HUNTINGTOWN
111 AUTUMN COURT
3 Beds
2 Baths
3,230 Sq.Ft.
$515,000
MLS#: MDCA2029098
.png)