
Colonial
4231 AUGUSTA STREET
WALDORF, MD 20602
MLS#: MDCH2059322
$525,000


Property
Beds
4
Full Baths
2
1/2 Baths
1
Year Built
2001
Sq.Footage
2,486
NEW HVAC! NEW HVAC! NEW HVAC! — Beautiful 4-Bedroom Colonial in St. Charles! Nestled in the prestigious St. Charles Subdivision of Sheffield, this elegant Colonial-style residence offers 2,486 square feet of beautifully designed living space, 4 spacious bedrooms, and 3.5 bathrooms. Step inside and enjoy a warm, inviting interior featuring gleaming hardwood floors throughout the main level, a striking curved staircase, and a thoughtfully designed floor plan. The gourmet kitchen features upgraded countertops, a center island, and a cozy breakfast area, with the adjoining dining space providing an ideal setting for entertaining. The spacious primary suite offers a relaxing private retreat with an en-suite bathroom, while three additional generously sized bedrooms provide plenty of space for family, guests, a home office, or hobbies. An upper-level laundry room adds everyday convenience., not to mention the brand new washer & dryer! Outside, the beautifully maintained brick exterior, attractive landscaping, patio, and fully enclosed backyard create a wonderful setting for relaxing and entertaining. The large storage house provides additional space for outdoor equipment and gardening tools, while the side-entry two-car garage offers convenience and ample parking. Enjoy the benefits of living in a community with a recreation facility, community pool, common-area maintenance, tree-lined streets, and sidewalks—all while remaining conveniently close to shopping, dining, recreation, and everyday amenities. With its spacious layout, classic Colonial character, desirable community amenities, this home delivers comfort, convenience, and peace of mind. Come see why this home deserves to be at the top of your list! Schedule your showing today!
Features & Amenities
Interior
-
Other Interior Features
Kitchen Island
-
Total Bedrooms
4
-
Bathrooms
2
-
1/2 Bathrooms
1
-
Above Grade Finished Area
2486.0
-
Basement YN
YES
-
Cooling YN
YES
-
Cooling
Other, Electric
-
Fireplace YN
NO
-
Heating YN
YES
-
Heating
Exhaust Fan, Natural Gas, Heat Pump
-
Main Level Bedrooms
4
-
Pet friendly
Cats OK, Dogs OK, Yes
Exterior
-
Garage
Yes
-
Garage spaces
2
-
Construction Materials
Brick Veneer, Brick
-
Other Exterior Features
Lighting, Storage
-
Parking
Concrete, Off Street, Private, Garage, Attached
-
Patio and Porch Features
Patio
-
Pool
No
-
Waterfront YN
NO
Area & Lot
-
Lot Size(acres)
0.21
-
Lot Size(square feet)
9,062
-
Property Type
Residential
-
Property Sub Type
Single Family Residence
-
Architectural Style
Colonial
Price
-
Sales Price
$525,000
-
Tax Amount
$5,917
-
Financing Options
Cash, Conventional, FHA, VA
-
Sq. Footage
2,486
-
Price/SqFt
$211
HOA
-
Association
YES
-
Association Fee
$95
-
Association Fee Frequency
Monthly
-
Association Fee Includes
N/A
School District
-
Elementary School
N/A
-
Middle School
BENJAMIN STODDERT
-
High School
N/A
Property Features
-
New Construction
NO
-
Foundation Details
Slab
-
Senior Community YN
NO
-
Sewer
Septic Tank, Public Sewer
-
Tax Lot
74
-
Water Source
Public
Schedule a Showing
Showing scheduled successfully.
Mortgage calculator
Estimate your monthly mortgage payment, including the principal and interest, property taxes, and HOA. Adjust the values to generate a more accurate rate.
Your payment
Principal and Interest:
$
Property taxes:
$
HOA fees:
$
Total loan payment:
$
Total interest amount:
$
Location
County
CHARLES
Elementary School
Middle School
BENJAMIN STODDERT
High School
Listing Courtesy of Janine Thurman, Berkshire Hathaway HomeServices PenFed Realty
RealHub Information is provided exclusively for consumers' personal, non-commercial use, and it may not be used for any purpose other than to identify prospective properties consumers may be interested in purchasing. All information deemed reliable but not guaranteed and should be independently verified. All properties are subject to prior sale, change or withdrawal. RealHub website owner shall not be responsible for any typographical errors, misinformation, misprints and shall be held totally harmless.

Branch Manager- Cumberland
Steve MacGray
Call Steve today to schedule a private showing.

* Listings on this website come from the FMLS IDX Compilation and may be held by brokerage firms other than the owner of this website. The listing brokerage is identified in any listing details. Information is deemed reliable but is not guaranteed. If you believe any FMLS listing contains material that infringes your copyrighted work please click here to review our DMCA policy and learn how to submit a takedown request.© 2024 FMLS.
Related Properties

WALDORF
3355 ELSA AVENUE
4 Beds
3 Baths
3,814 Sq.Ft.
$609,999
MLS#: MDCH2057348

WALDORF
2896 PORTOBELLO COURT
3 Beds
2 Baths
1,734 Sq.Ft.
$499,990
MLS#: MDCH2057722

WALDORF
5705 NIGHT SERGEANT COURT
3 Beds
2 Baths
1,664 Sq.Ft.
$444,000
MLS#: MDCH2057350

WALDORF
12081 LAPLATA ROAD
4 Beds
2 Baths
2,597 Sq.Ft.
$490,000
MLS#: MDCH2055690

WALDORF
2413 PINEFIELD ROAD
4 Beds
3 Baths
2,374 Sq.Ft.
$475,000
MLS#: MDCH2055696
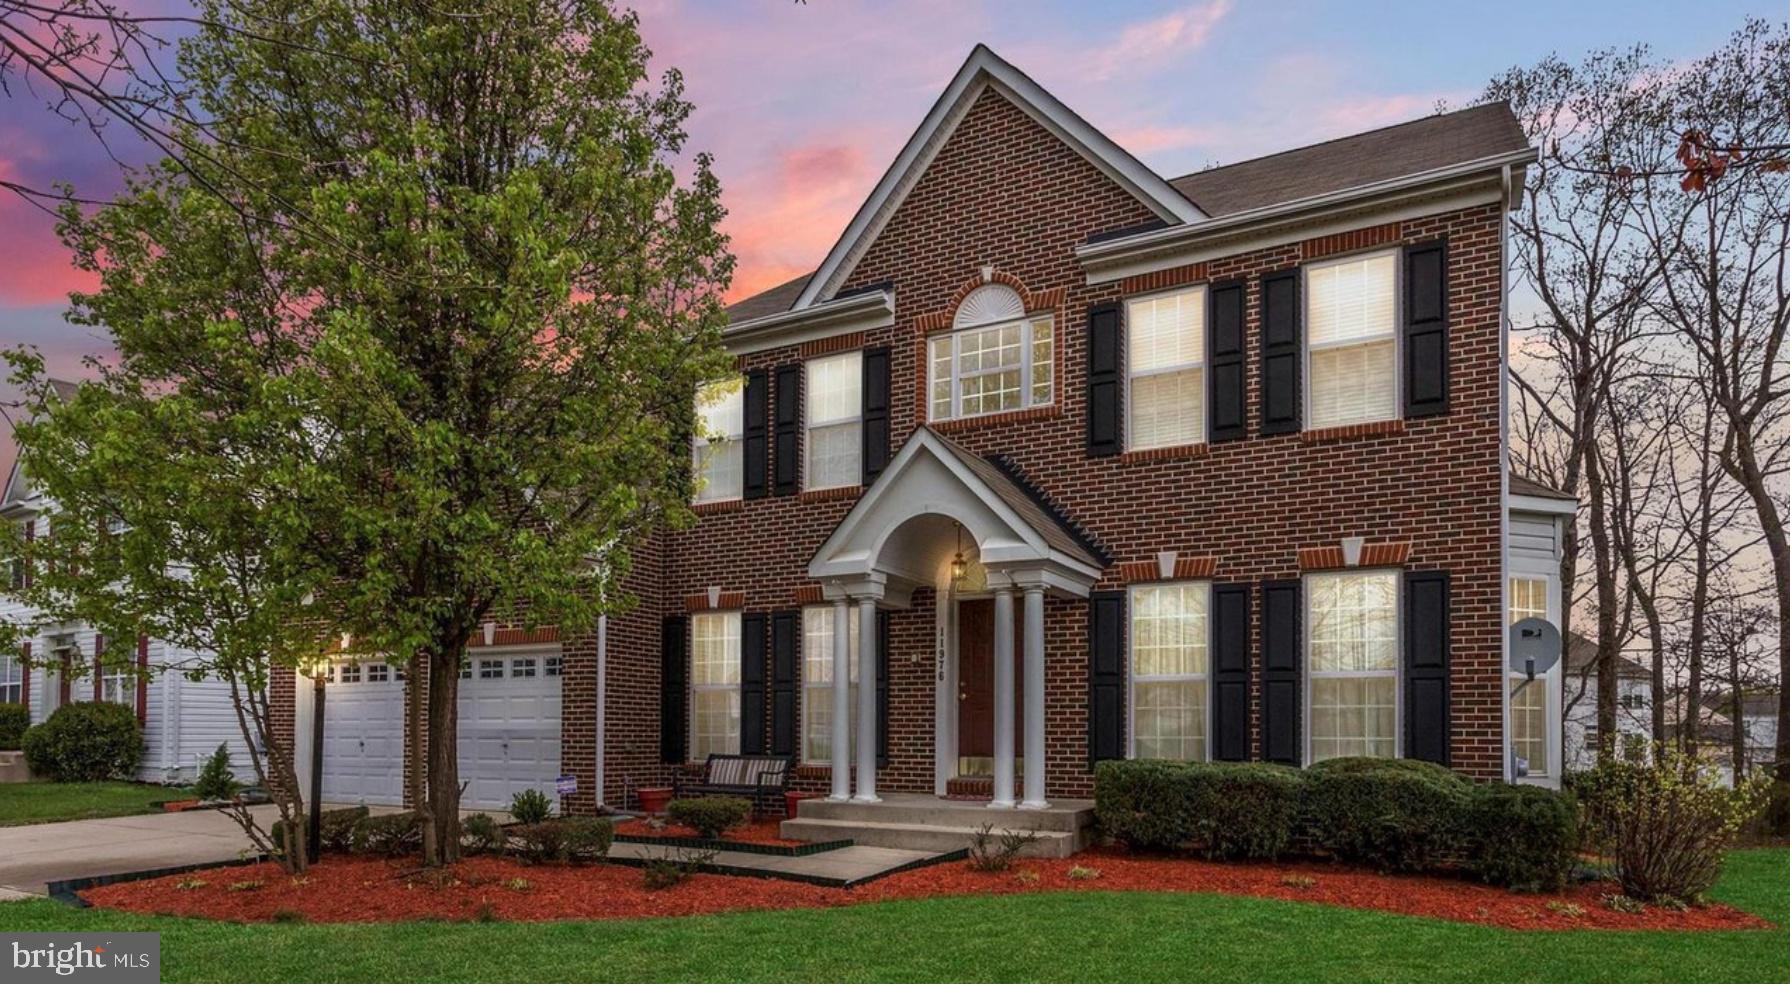
WALDORF
11976 CASTLE PINES LANE
5 Beds
3 Baths
4,366 Sq.Ft.
$585,000
MLS#: MDCH2053506

WALDORF
2430 PINEFIELD ROAD
4 Beds
3 Baths
2,086 Sq.Ft.
$420,000
MLS#: MDCH2058630

WALDORF
5608 WAHOO COURT
4 Beds
3 Baths
2,024 Sq.Ft.
$459,900
MLS#: MDCH2058678

WALDORF
2772 BEAR CLAW PLACE
3 Beds
2 Baths
2,095 Sq.Ft.
$492,901
MLS#: MDCH2059376

WALDORF
2075 MATTA VIEW PLACE
4 Beds
3 Baths
1,796 Sq.Ft.
$455,000
MLS#: MDCH2058268
.png)