


Property
Beds
4
Full Baths
2
1/2 Baths
None
Year Built
1987
Sq.Footage
2,094
Nestled on a scenic 2.14-acre lot with expansive front and rear yards, this 4-bedroom, 2-bath ranch home offers the perfect blend of space, comfort, and country living. The property is ideal for anyone dreaming of a homesteading lifestyle - the current sellers enjoy raising chickens and maintaining a produce and flower garden, showcasing just some of the possibilities this spacious lot has to offer. Enjoy peaceful surroundings while still being conveniently located just minutes from Route 340. The main level offers a functional and inviting layout with a spacious living room and a welcoming kitchen and dining area filled with natural light, creating a bright and comfortable space for everyday meals and gathering with family and friends. With generous indoor and outdoor spaces that flow effortlessly for gatherings, this home is perfect for entertaining. The primary bedroom features a private en-suite bath, while three additional generously sized bedrooms and a full hall bath provide comfortable accommodations for family and guests. The basement offers abundant storage and plenty of possibilities for additional living space. A large bonus room provides exceptional flexibility and could be used as an additional bedroom, home office, gym, playroom, or recreation space, while the remaining unfinished areas offer room for a workshop, storage, or future expansion. Step outside to the rear patio overlooking the expansive backyard, which backs to mature trees for added privacy. With plenty of room for gardens, chickens, outdoor recreation, entertaining, and more, this 2.14-acre lot is ready to bring all of your homesteading dreams to life. Additional features include a storage shed and an oversized detached 2-car garage, providing ample space for equipment, hobbies, and storage. Recent updates include brand-new roofs on the house, garage, and shed, new windows, a new water heater, and a newer HVAC system installed in 2020 - offering added value, efficiency, and peace of mind for the next owner.
Features & Amenities
Interior
-
Other Interior Features
Eat-in Kitchen, Beamed Ceilings, Built-in Features
-
Total Bedrooms
4
-
Bathrooms
2
-
Above Grade Finished Area
1854.0
-
Basement YN
YES
-
Cooling YN
YES
-
Cooling
Central Air, Electric
-
Fireplace YN
NO
-
Heating YN
YES
-
Heating
Exhaust Fan, Electric, Forced Air
-
Main Level Bedrooms
4
-
Pet friendly
N/A
Exterior
-
Garage
Yes
-
Garage spaces
2
-
Construction Materials
Vinyl Siding
-
Parking
Garage Door Opener, Garage, Detached
-
Patio and Porch Features
Patio
-
Pool
No
-
Waterfront YN
NO
-
View
Trees/Woods, Garden
Area & Lot
-
Lot Features
Front Yard, Back Yard
-
Lot Size(acres)
2.14
-
Lot Size(square feet)
93,218
-
Property Type
Residential
-
Property Sub Type
Single Family Residence
-
Architectural Style
Ranch/Rambler
Price
-
Sales Price
$520,000
-
Tax Amount
$4,883
-
Sq. Footage
2,094
-
Price/SqFt
$248
HOA
-
Association
No
School District
-
Elementary School
VALLEY
-
Middle School
BRUNSWICK
-
High School
BRUNSWICK
Property Features
-
New Construction
NO
-
Foundation Details
Permanent
-
Senior Community YN
NO
-
Sewer
Septic Tank
-
Tax Lot
3
-
Water Source
Well
Schedule a Showing
Showing scheduled successfully.
Mortgage calculator
Estimate your monthly mortgage payment, including the principal and interest, property taxes, and HOA. Adjust the values to generate a more accurate rate.
Your payment
Principal and Interest:
$
Property taxes:
$
HOA fees:
$
Total loan payment:
$
Total interest amount:
$
Location
County
FREDERICK
Elementary School
VALLEY
Middle School
BRUNSWICK
High School
BRUNSWICK
Listing Courtesy of Lisa E Kittleman , The KW Collective
RealHub Information is provided exclusively for consumers' personal, non-commercial use, and it may not be used for any purpose other than to identify prospective properties consumers may be interested in purchasing. All information deemed reliable but not guaranteed and should be independently verified. All properties are subject to prior sale, change or withdrawal. RealHub website owner shall not be responsible for any typographical errors, misinformation, misprints and shall be held totally harmless.

Branch Manager- Cumberland
Steve MacGray
Call Steve today to schedule a private showing.

* Listings on this website come from the FMLS IDX Compilation and may be held by brokerage firms other than the owner of this website. The listing brokerage is identified in any listing details. Information is deemed reliable but is not guaranteed. If you believe any FMLS listing contains material that infringes your copyrighted work please click here to review our DMCA policy and learn how to submit a takedown request.© 2024 FMLS.
Related Properties
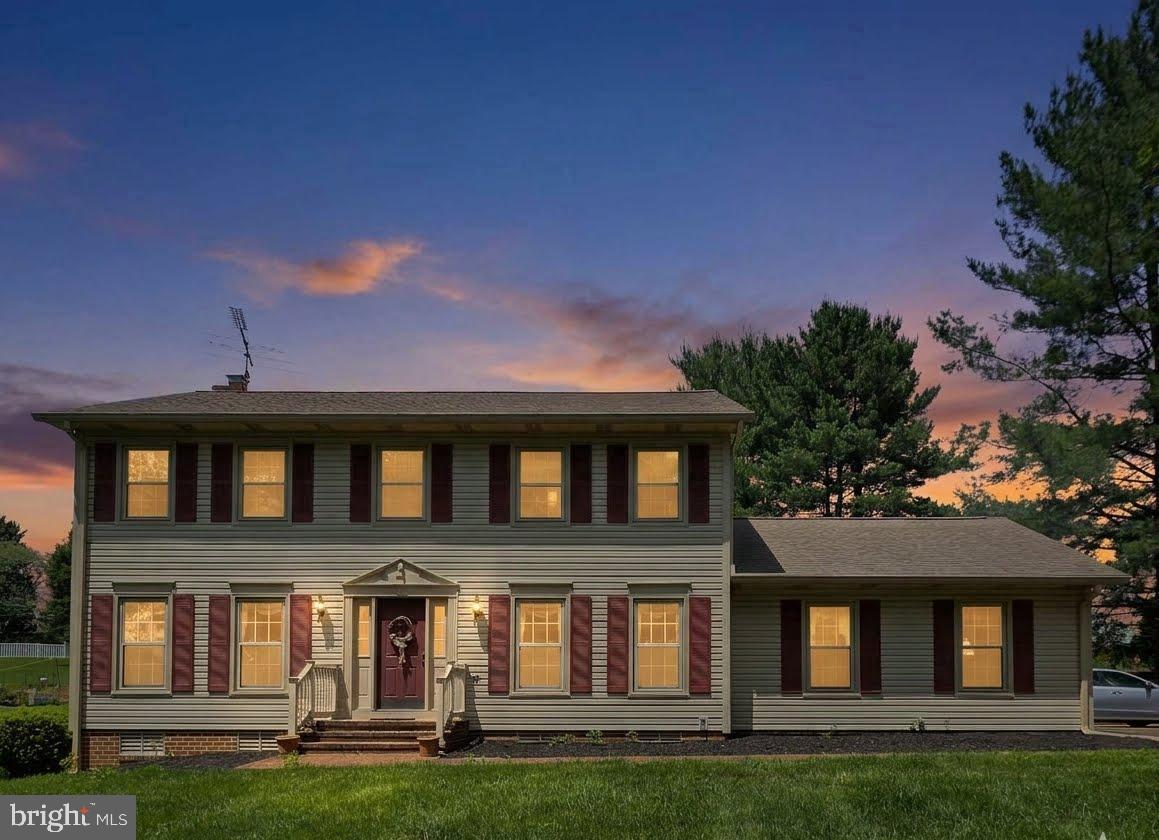
JEFFERSON
4108 SPRING VIEW DRIVE
4 Beds
2 Baths
2,128 Sq.Ft.
$589,999
MLS#: MDFR2083026
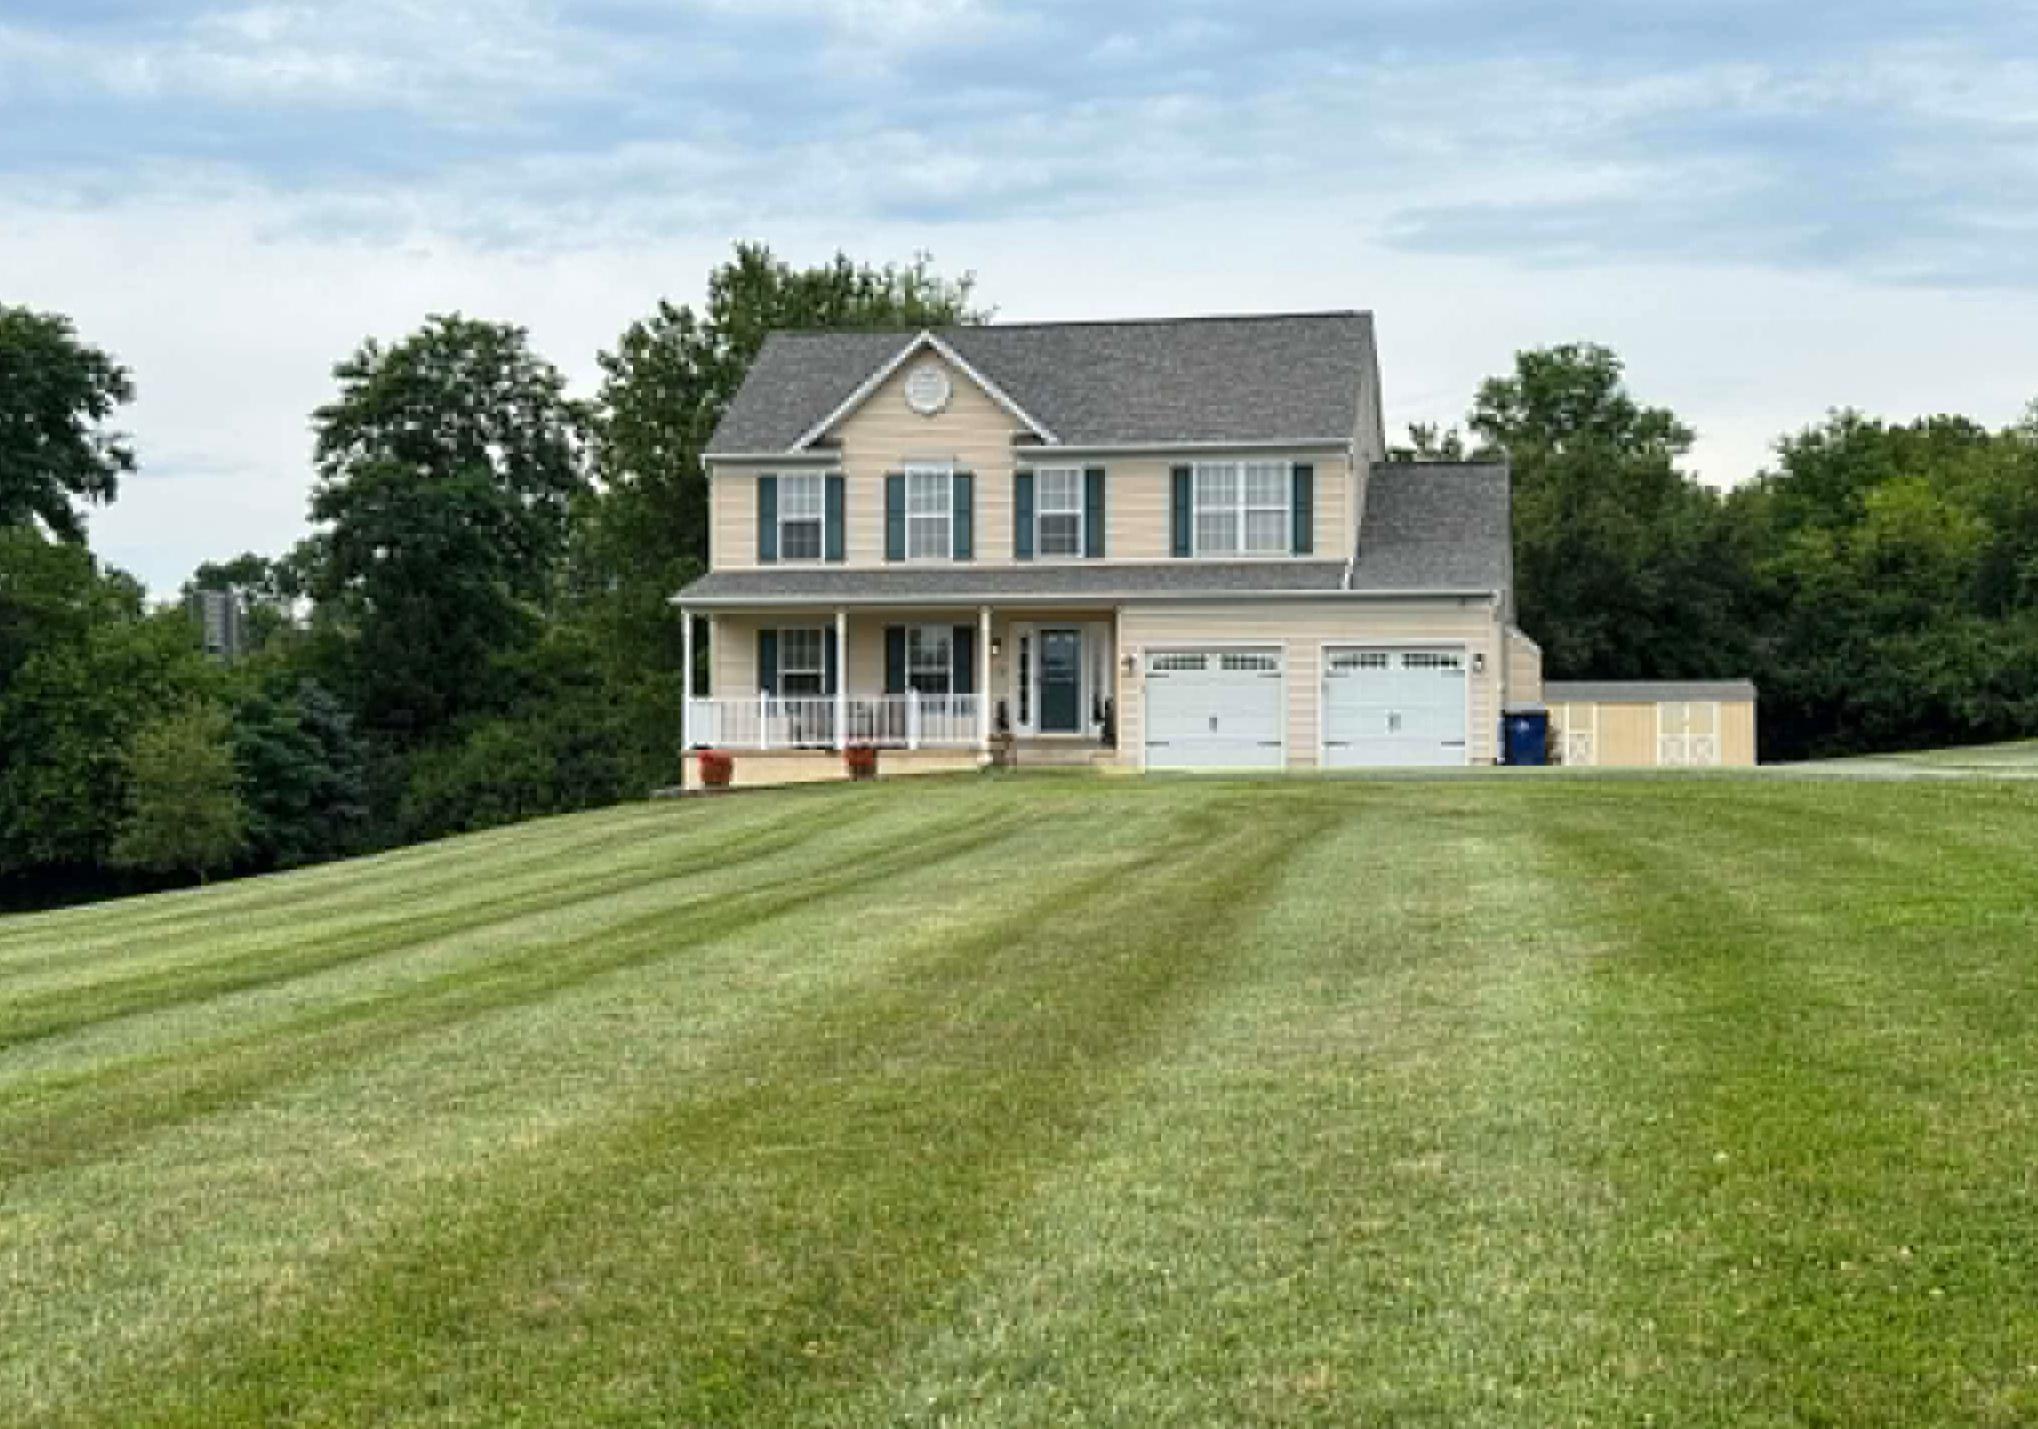
JEFFERSON
3826 ROUNDTREE ROAD
4 Beds
2 Baths
1,915 Sq.Ft.
$587,000
MLS#: MDFR2084300

JEFFERSON
3836 JEFFERSON PIKE
4 Beds
1 Baths
3,016 Sq.Ft.
$495,000
MLS#: MDFR2084476
.png)