

Property
Beds
5
Full Baths
4
1/2 Baths
None
Year Built
1976
Sq.Footage
3,750
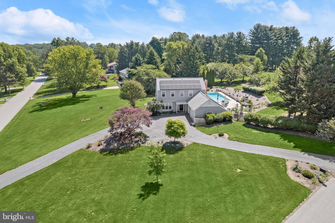
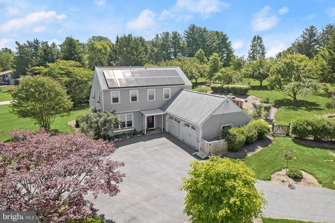
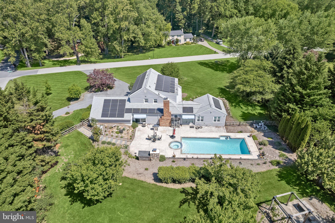
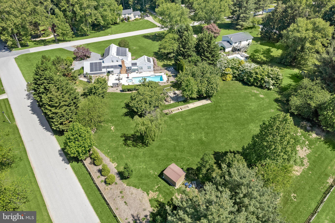
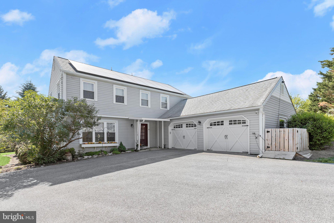
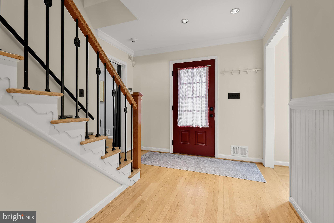
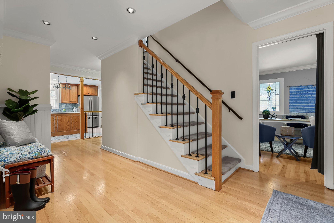
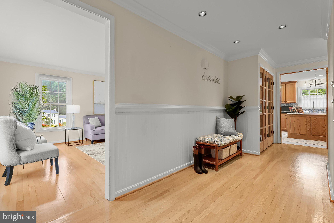
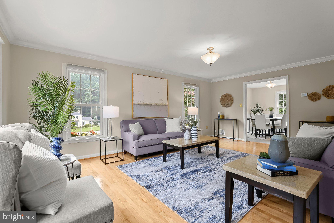
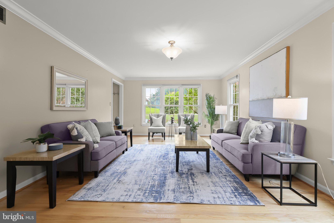
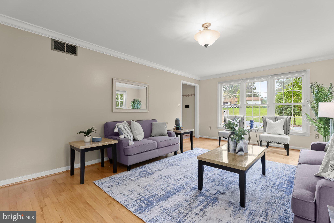
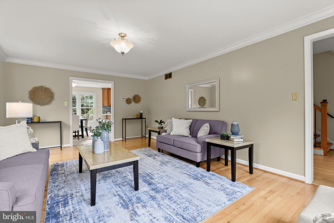
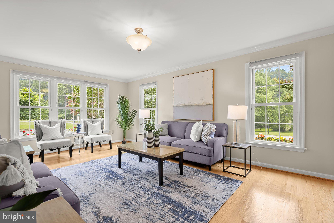
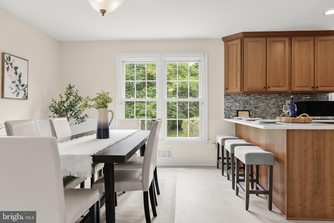
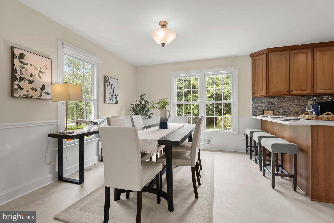
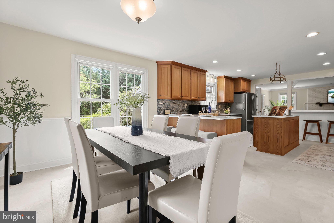
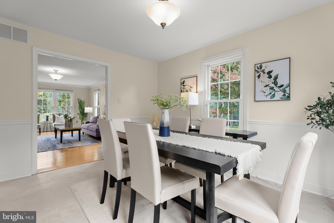
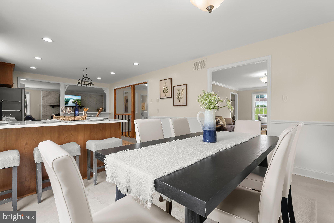
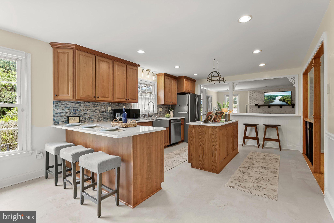
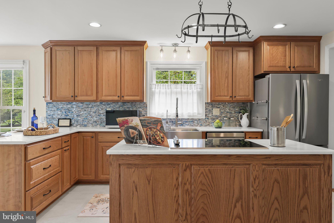
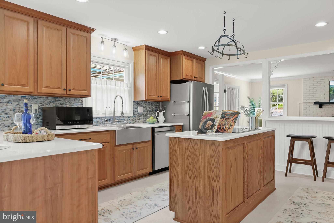
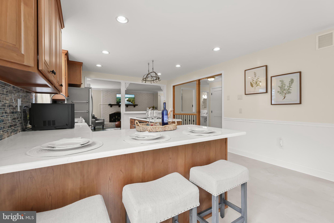
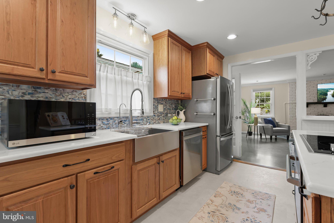
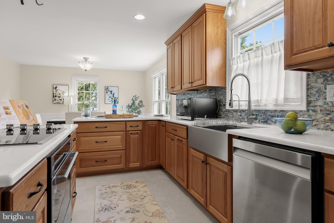
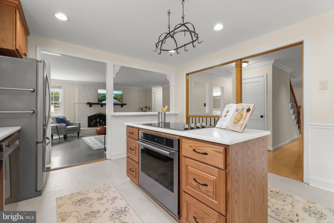
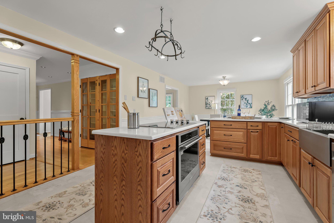
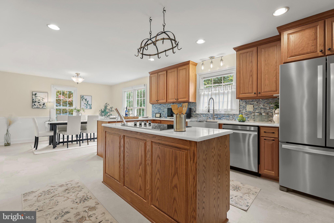
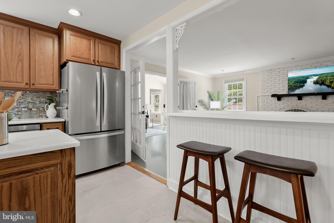
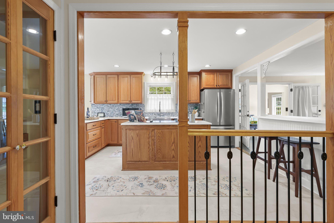
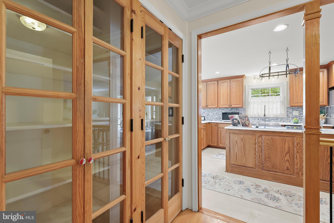
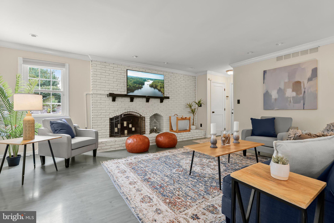
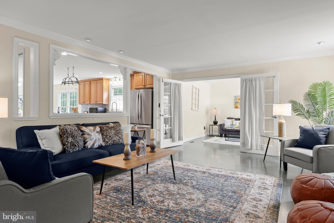
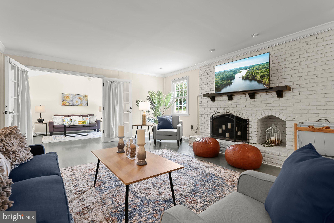
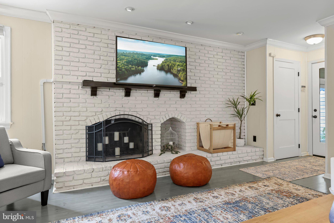
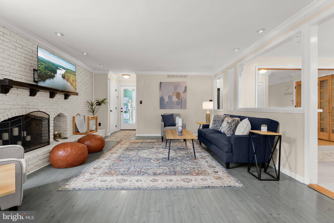
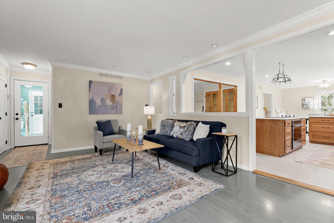
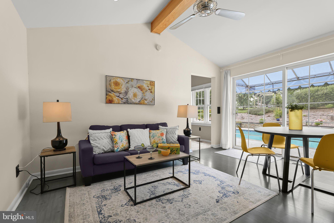
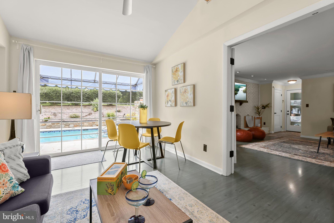
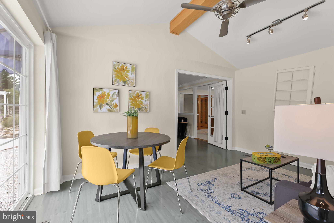
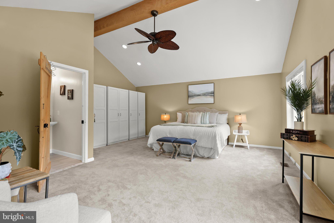
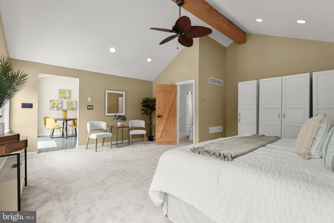
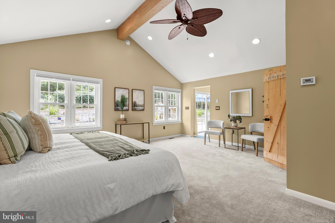
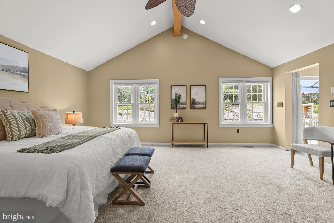
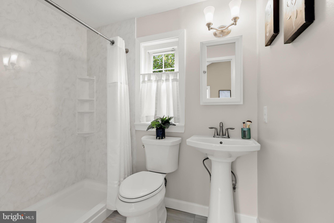
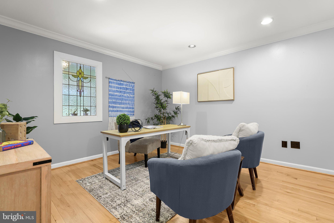
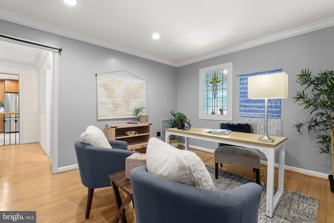
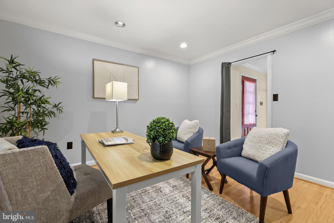
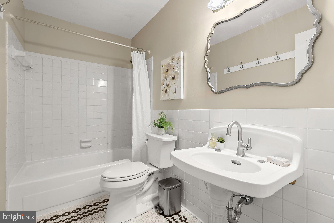
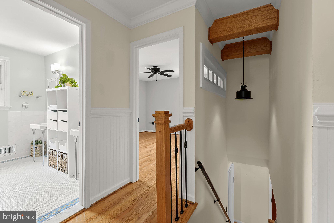
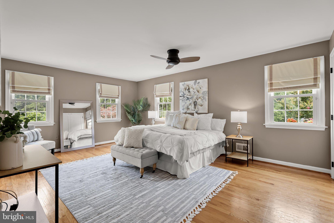
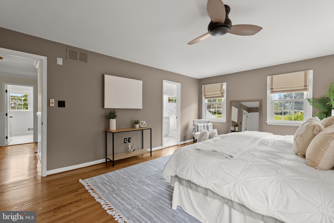
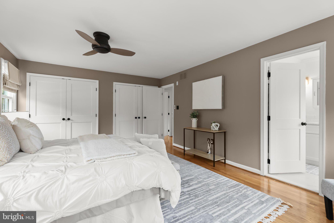
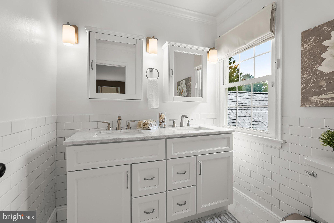
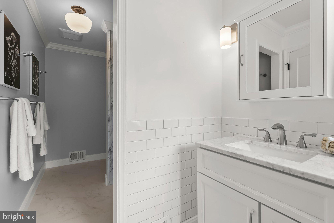
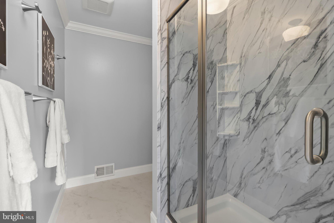
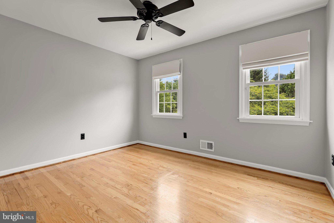
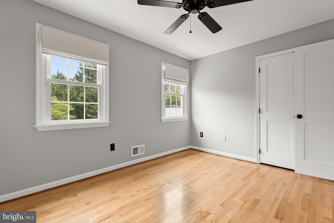
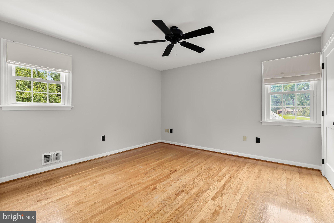
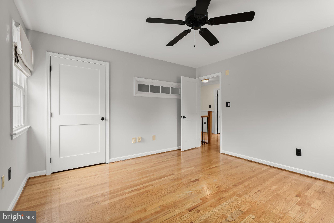
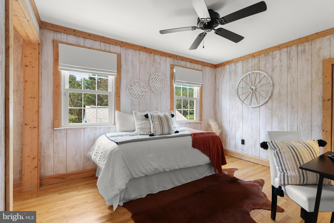
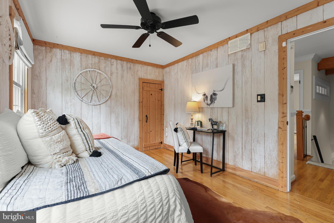
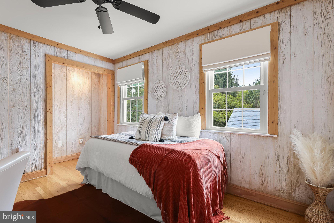
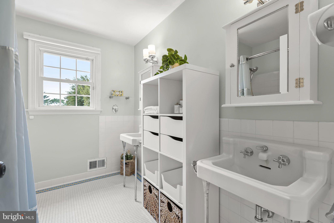
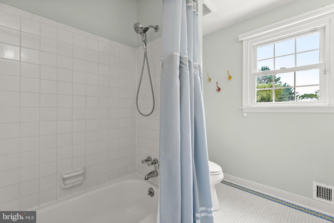
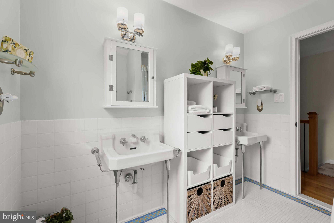
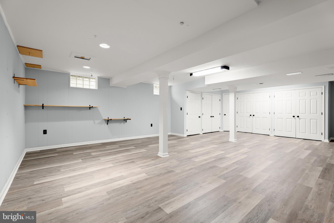
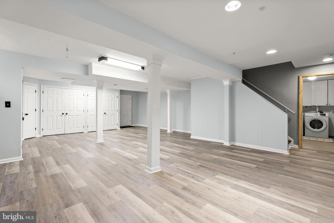
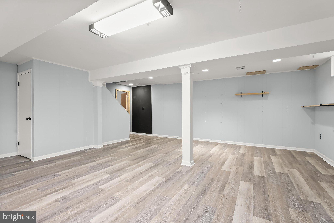
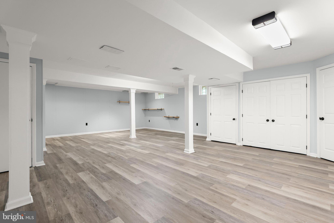
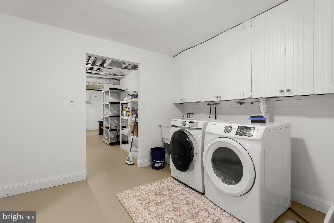
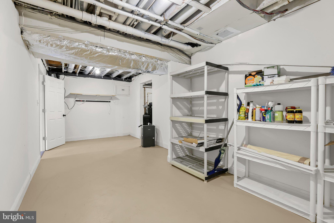
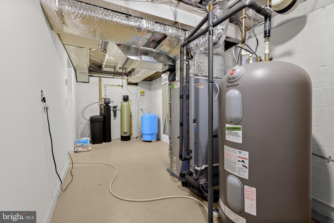
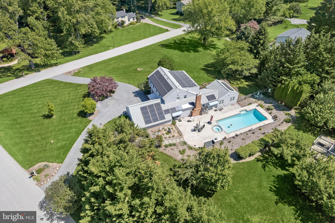
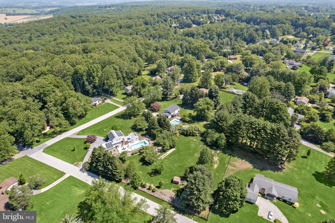
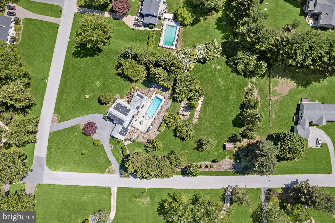
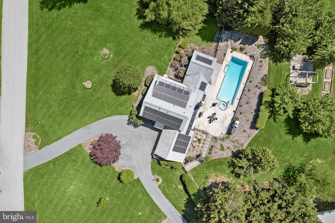
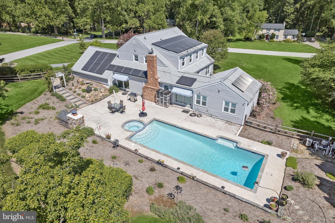
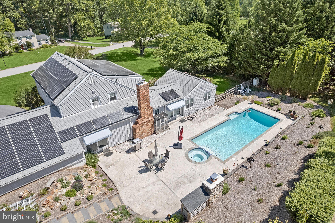
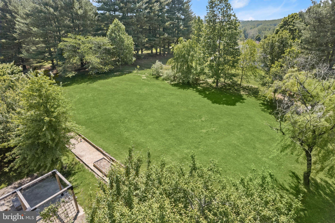
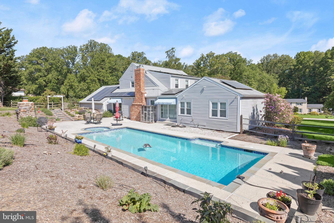
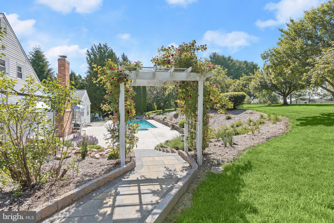
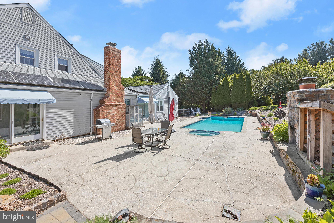
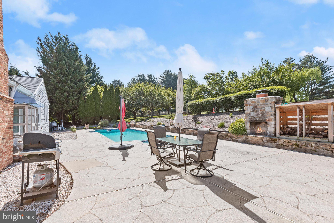
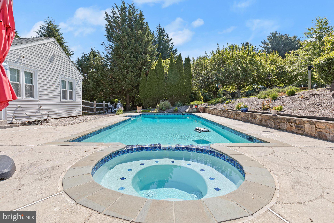
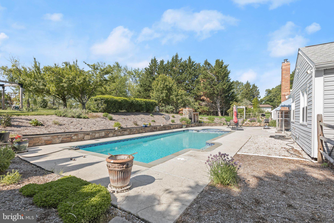
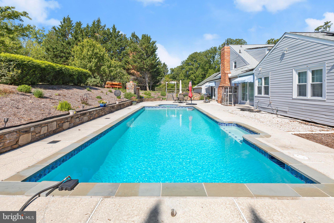
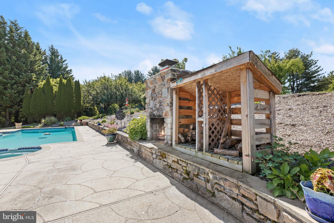
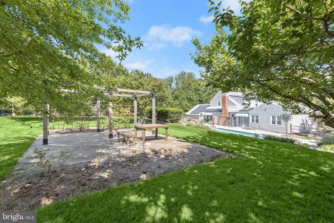
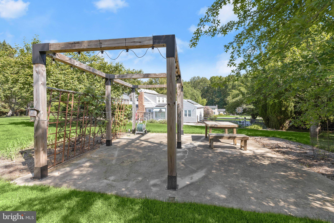
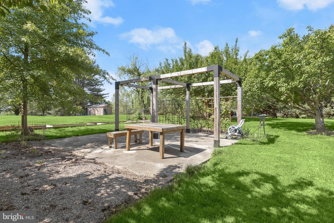
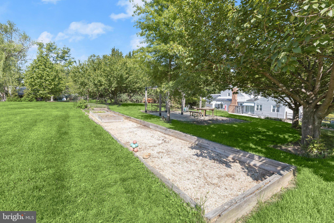
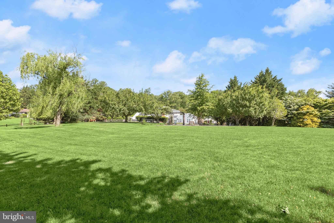
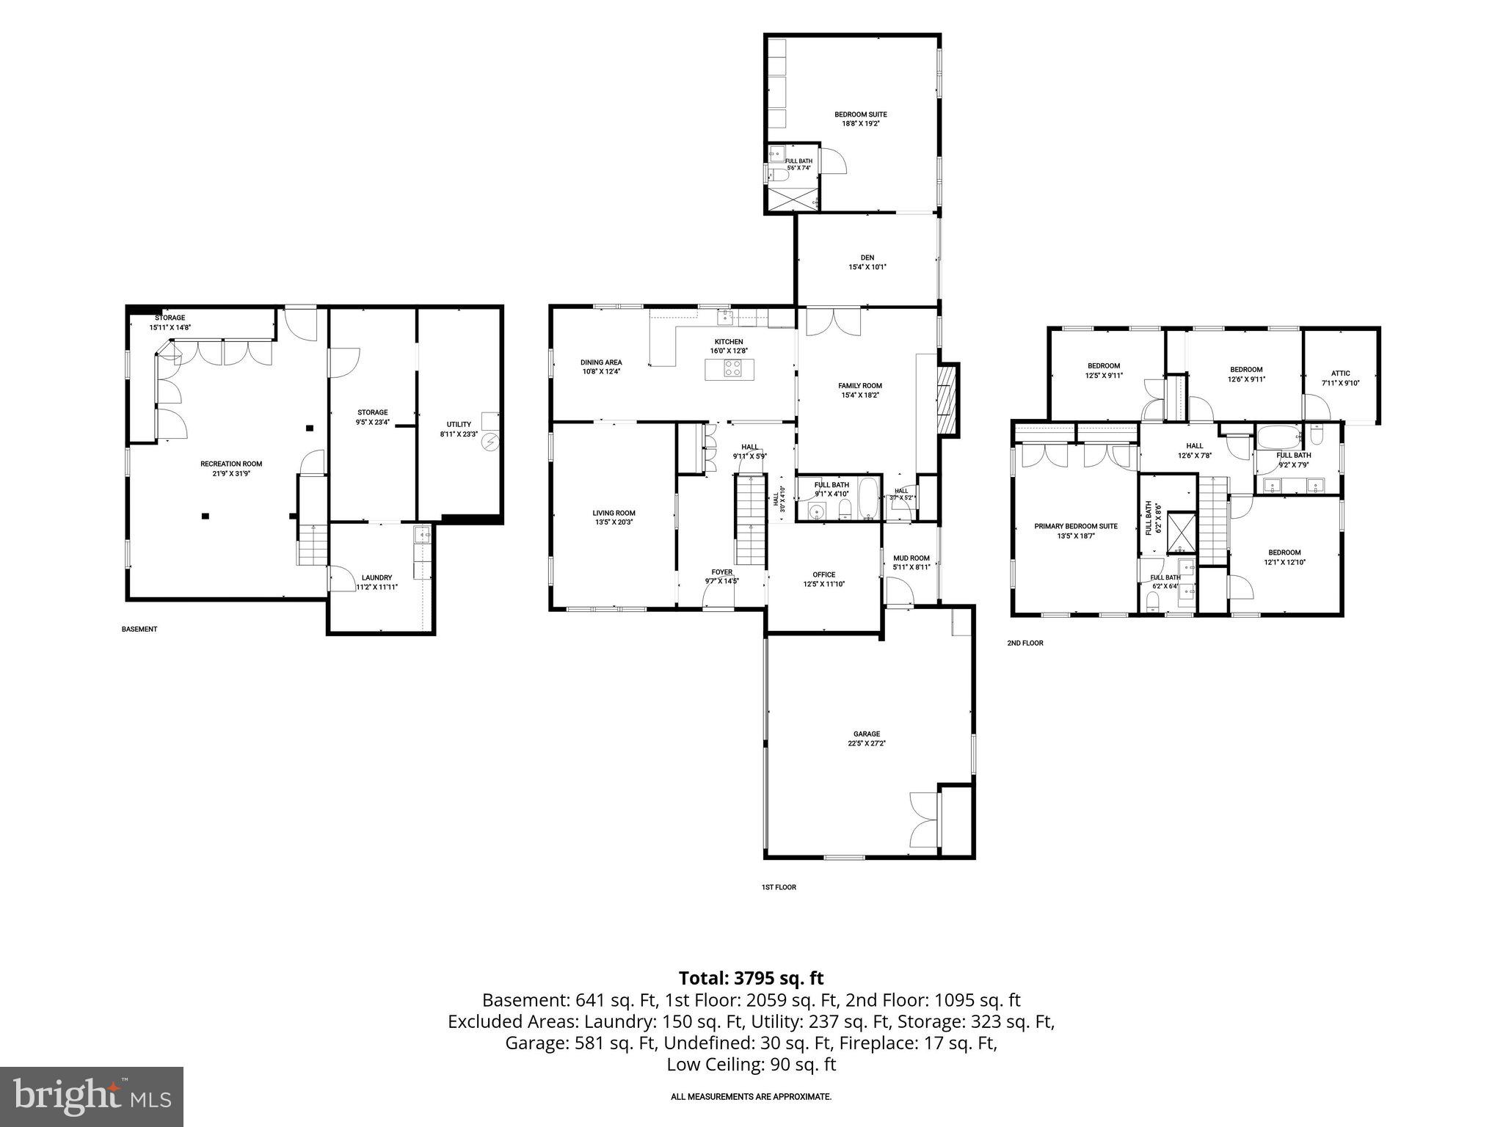
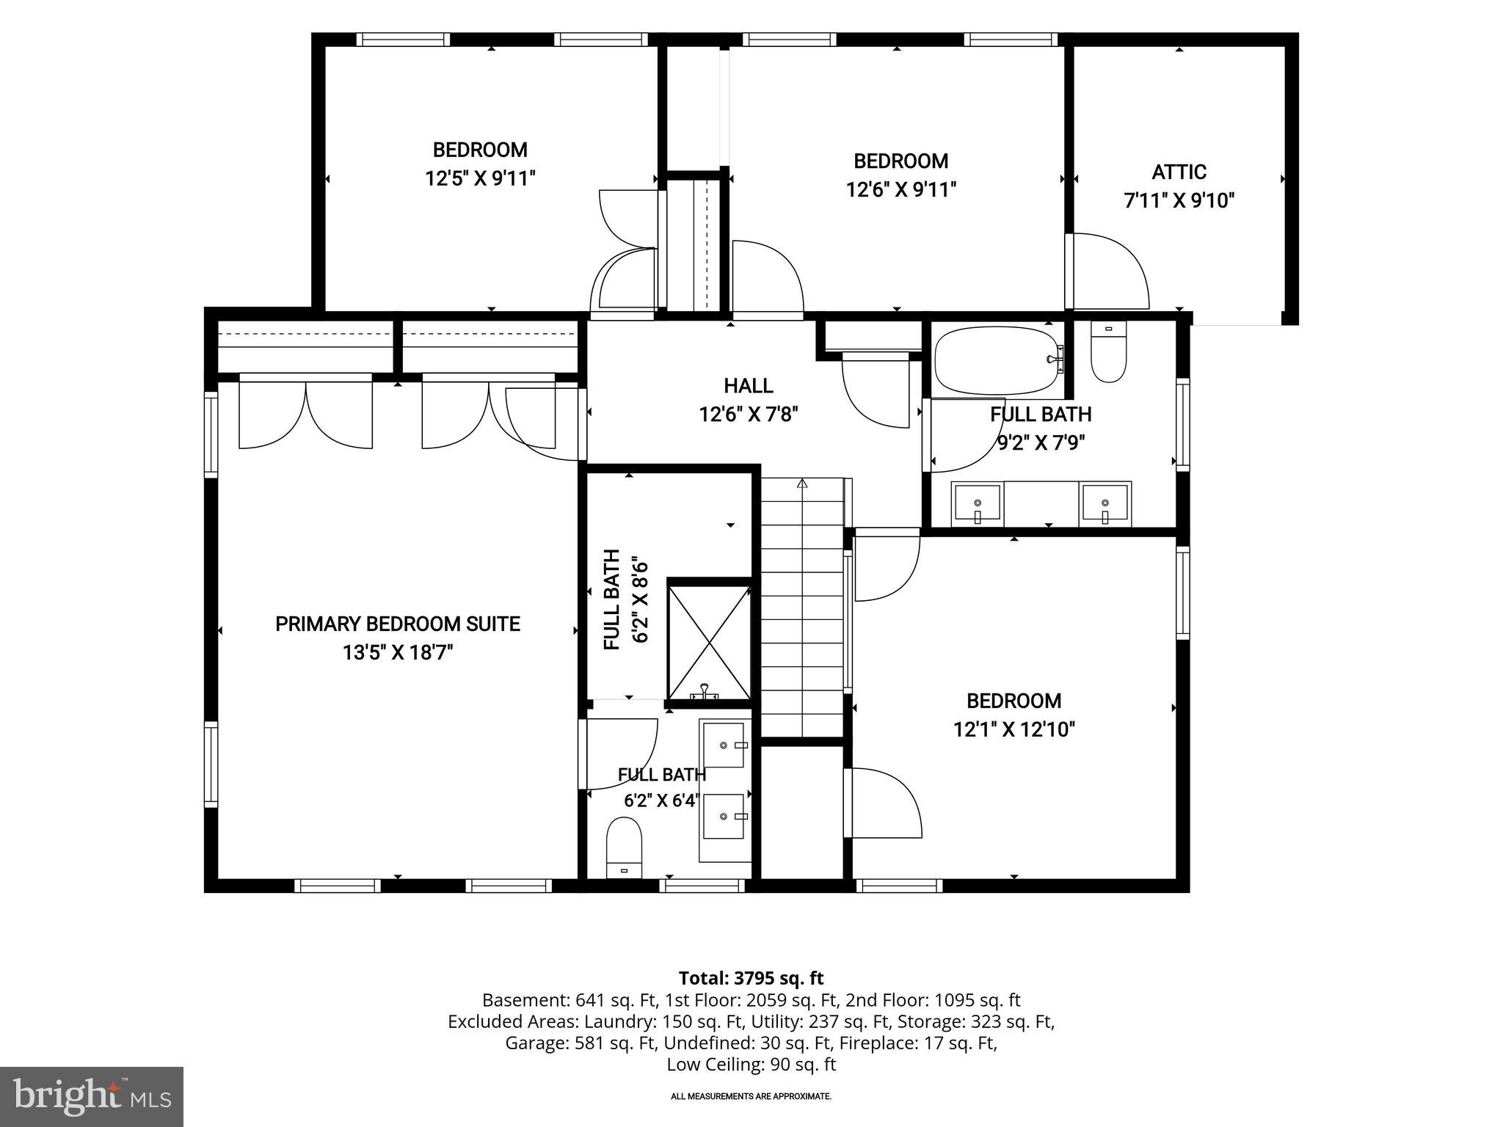
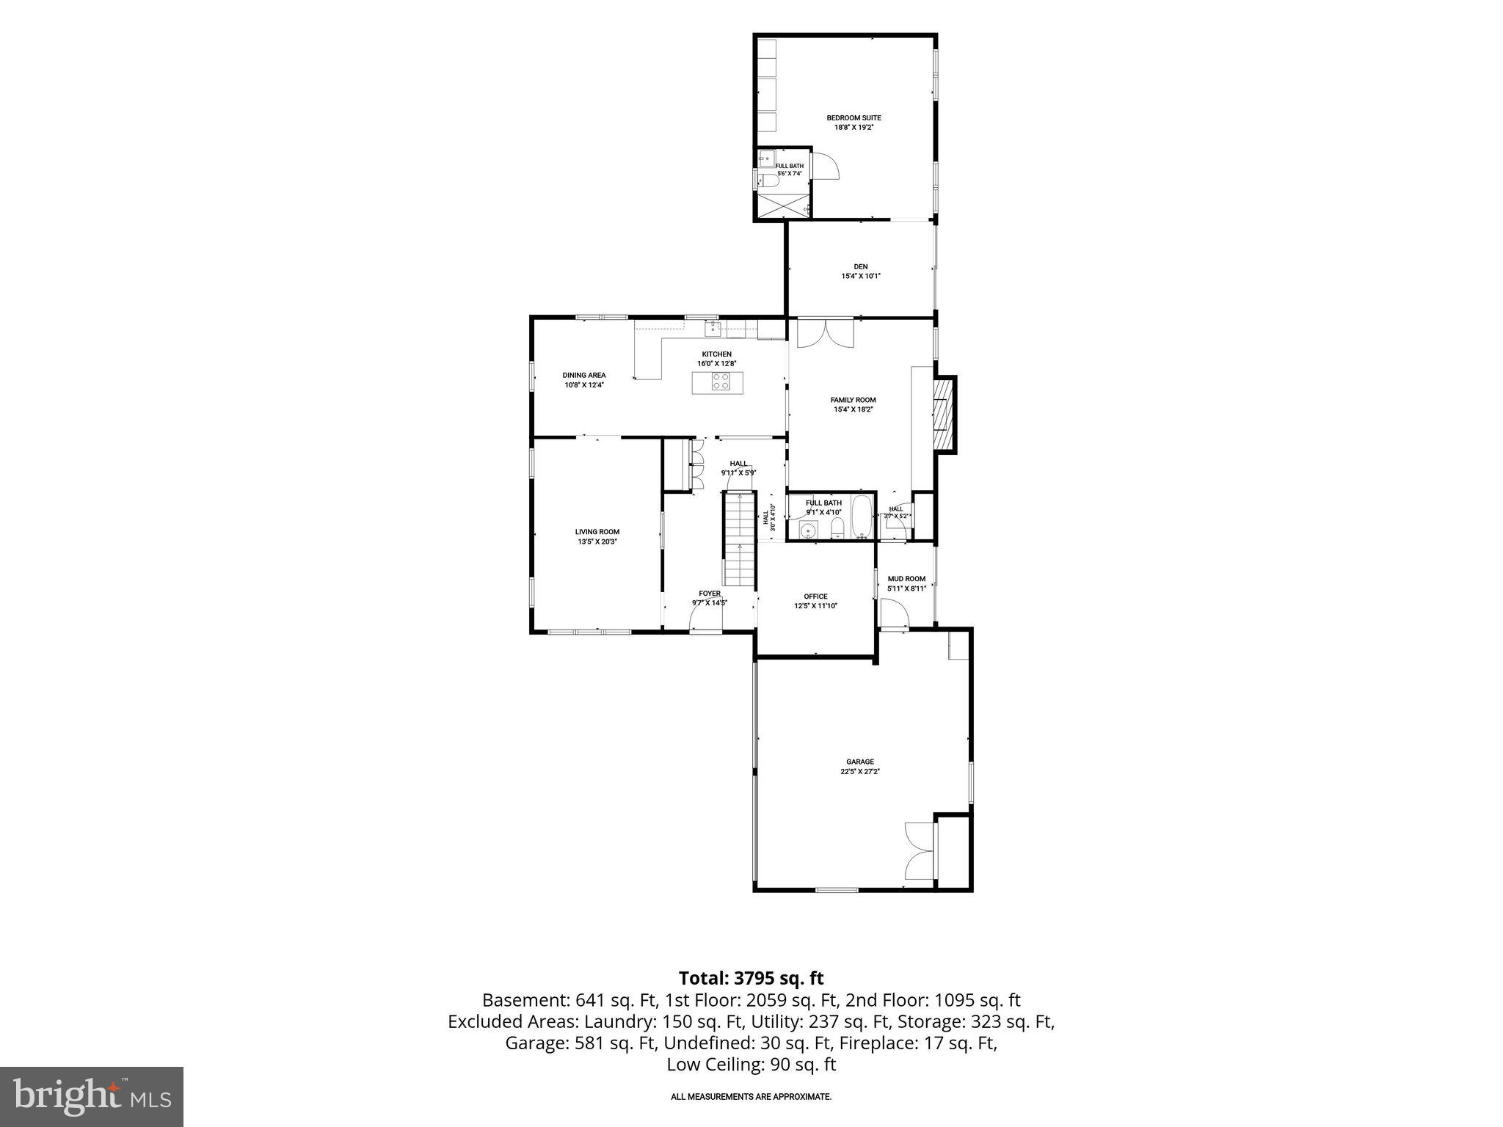
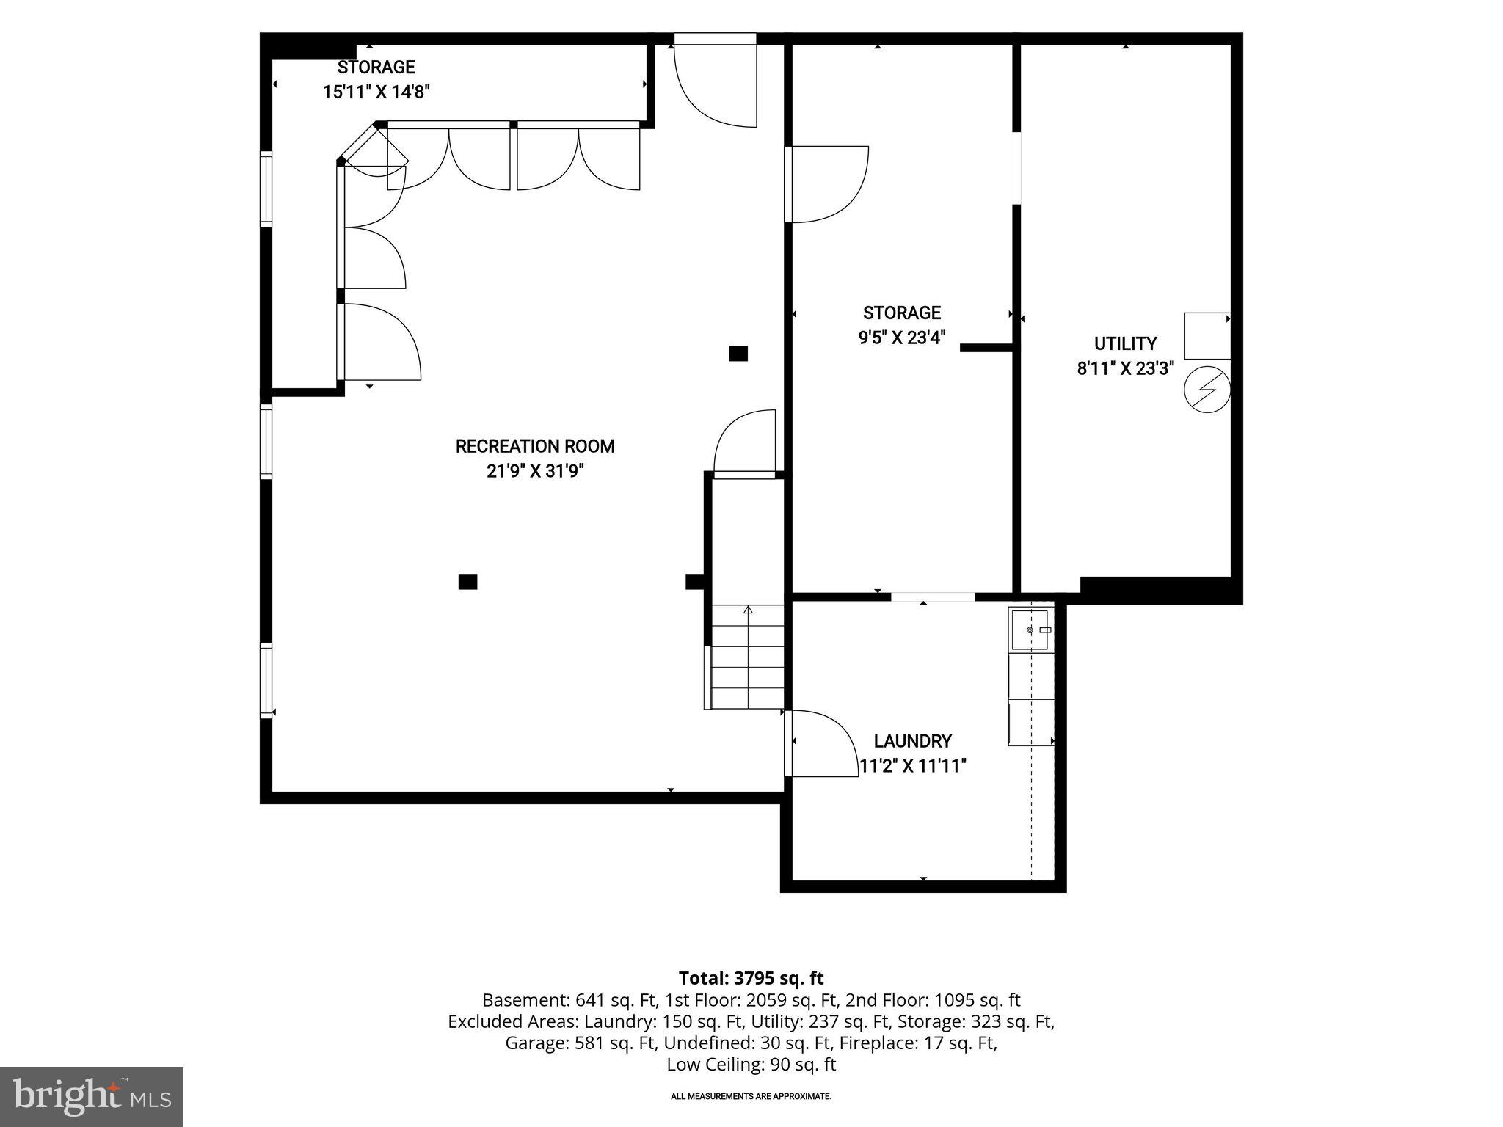
Introducing this exceptional five-bedroom, four-bathroom home set on a double corner lot in Valley Hills with over two acres of tranquility and a heated pool with an attached spa. As you arrive, meticulously manicured landscaping welcomes you, setting the tone for the inviting ambiance this home beckons with. Step inside to discover a neutral color theme, hardwood floors, elegant trim moldings, and abundant natural light throughout. Off the foyer, a front living room offers a comfortable place to relax, flowing into the eat-in kitchen. Remodeled in 2025, the kitchen is equipped with stainless steel appliances, quartzite countertops, a stylish tile backsplash, 42-inch soft-close cherry and oak cabinetry, a Kraus workstation sink, a tankless reverse osmosis water system, and a center island. Just beyond, the family room provides a cozy spot to unwind, anchored by a wood-burning fireplace. A mudroom connects the family room to the garage while providing storage and access outside to the pool. On the other side of the family room is a versatile den, ideal for a lounge space, also with access to the pool. An addition on the main level added a convenient bedroom suite with a soaring cathedral ceiling, its own heating and cooling system, and a private en-suite bathroom with a walk-in shower. Completing the main level is an office and a full bathroom off the foyer at the front of the home. Upstairs, the primary bedroom suite features two closets and a luxurious en-suite bathroom renovated in 2025 with a dual-sink vanity and a walk-in shower. Three additional bedrooms and a shared hall bathroom complete the upper level. Downstairs, the finished lower level expands the living space with a large recreation room. Also on this level are laundry, utility, and storage rooms, ensuring you can always stay organized. Outside is equally impressive, with a patio surrounding the heated pool and hot tub, along with an outdoor fireplace. Just beyond the pool, the large backyard lawn offers endless space for outdoor activities, along with another patio featuring a pergola and a bocce ball court. Whether entertaining or relaxing, this space is a true retreat. This energy-efficient home includes owned grid-tied solar panels and a geothermal heating and cooling system (2019), all eligible for renewable energy credits providing near energy independence and insulation from rising energy costs. The current owners’ entire energy bill for the past year for heating, cooling and electricity (including daily charging of a plug-in hybrid vehicle) was around $500, and it would have been much less if it weren't for a particularly cold spell last winter. Additional highlights include a new propane pool heater (2022), awnings (2022 and 2023), a water softener, a 75-gallon water heater, an outdoor storage shed, Husqvarna Zero Turn Lawn Mower and more. Come discover peace and tranquility at this one-of-a-kind home that truly feels like your own private oasis. 5 Barnstable Court is deeded together with 3 Barnstable Court (vacant land), and the combined acreage for both lots is 2.11 acres.
Features & Amenities
Interior
-
Other Interior Features
Eat-in Kitchen, Ceiling Fan(s), Kitchen Island, Recessed Lighting, Cathedral Ceiling(s), Crown Molding
-
Total Bedrooms
5
-
Bathrooms
4
-
Above Grade Finished Area
2985.0
-
Basement YN
YES
-
Cooling YN
YES
-
Cooling
Central Air, Ceiling Fan(s), Electric, Geothermal
-
Fireplace YN
YES
-
Heating YN
YES
-
Heating
Exhaust Fan, Geothermal, Central, Forced Air
-
Main Level Bedrooms
1
-
Pet friendly
N/A
Exterior
-
Garage
Yes
-
Garage spaces
2
-
Construction Materials
Vinyl Siding
-
Other Exterior Features
Awning(s), Lighting, Rain Gutters, Storage
-
Parking
Garage Door Opener, Asphalt, Garage, Driveway, Inside Entrance, Attached
-
Patio and Porch Features
Patio
-
Pool
Yes
-
Pool Features
Fenced, Filtered, Heated, In Ground, Pool/Spa Combo, Private
-
Waterfront YN
NO
Area & Lot
-
Lot Features
Corner Lot, Front Yard, Back Yard
-
Lot Size(acres)
2.11
-
Lot Size(square feet)
91,911
-
Property Type
Residential
-
Property Sub Type
Single Family Residence
-
Architectural Style
Colonial
Price
-
Sales Price
$825,000
-
Tax Amount
$5,664
-
Sq. Footage
3,750
-
Price/SqFt
$220
HOA
-
Association
No
School District
-
Elementary School
N/A
-
Middle School
N/A
-
High School
N/A
Property Features
-
New Construction
NO
-
Foundation Details
Permanent
-
Senior Community YN
NO
-
Sewer
Septic Tank
-
Tax Lot
36
-
Water Source
Well, Private
Schedule a Showing
Showing scheduled successfully.
Mortgage calculator
Estimate your monthly mortgage payment, including the principal and interest, property taxes, and HOA. Adjust the values to generate a more accurate rate.
Your payment
Principal and Interest:
$
Property taxes:
$
HOA fees:
$
Total loan payment:
$
Total interest amount:
$
Location
County
BALTIMORE
Elementary School
Middle School
High School
Listing Courtesy of Stacey A. Longo , Northrop Realty
RealHub Information is provided exclusively for consumers' personal, non-commercial use, and it may not be used for any purpose other than to identify prospective properties consumers may be interested in purchasing. All information deemed reliable but not guaranteed and should be independently verified. All properties are subject to prior sale, change or withdrawal. RealHub website owner shall not be responsible for any typographical errors, misinformation, misprints and shall be held totally harmless.

Branch Manager- Cumberland
Steve MacGray
Call Steve today to schedule a private showing.

* Listings on this website come from the FMLS IDX Compilation and may be held by brokerage firms other than the owner of this website. The listing brokerage is identified in any listing details. Information is deemed reliable but is not guaranteed. If you believe any FMLS listing contains material that infringes your copyrighted work please click here to review our DMCA policy and learn how to submit a takedown request.© 2024 FMLS.
Related Properties
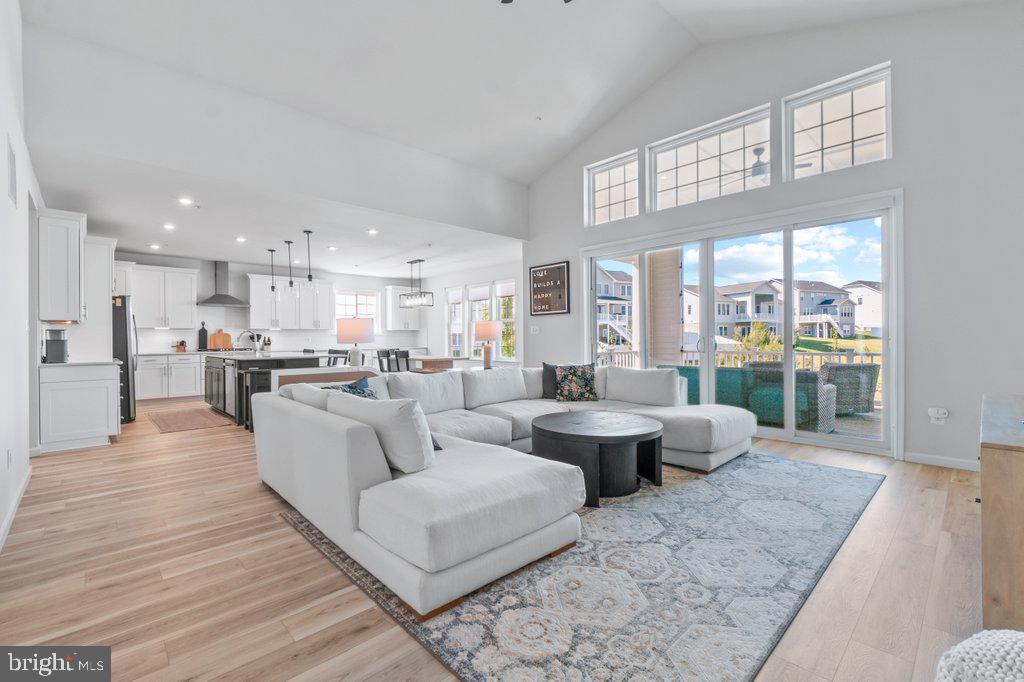
OWINGS MILLS
7 LEGACY DRIVE
6 Beds
3 Baths
4,086 Sq.Ft.
$979,000
MLS#: MDBC2159222
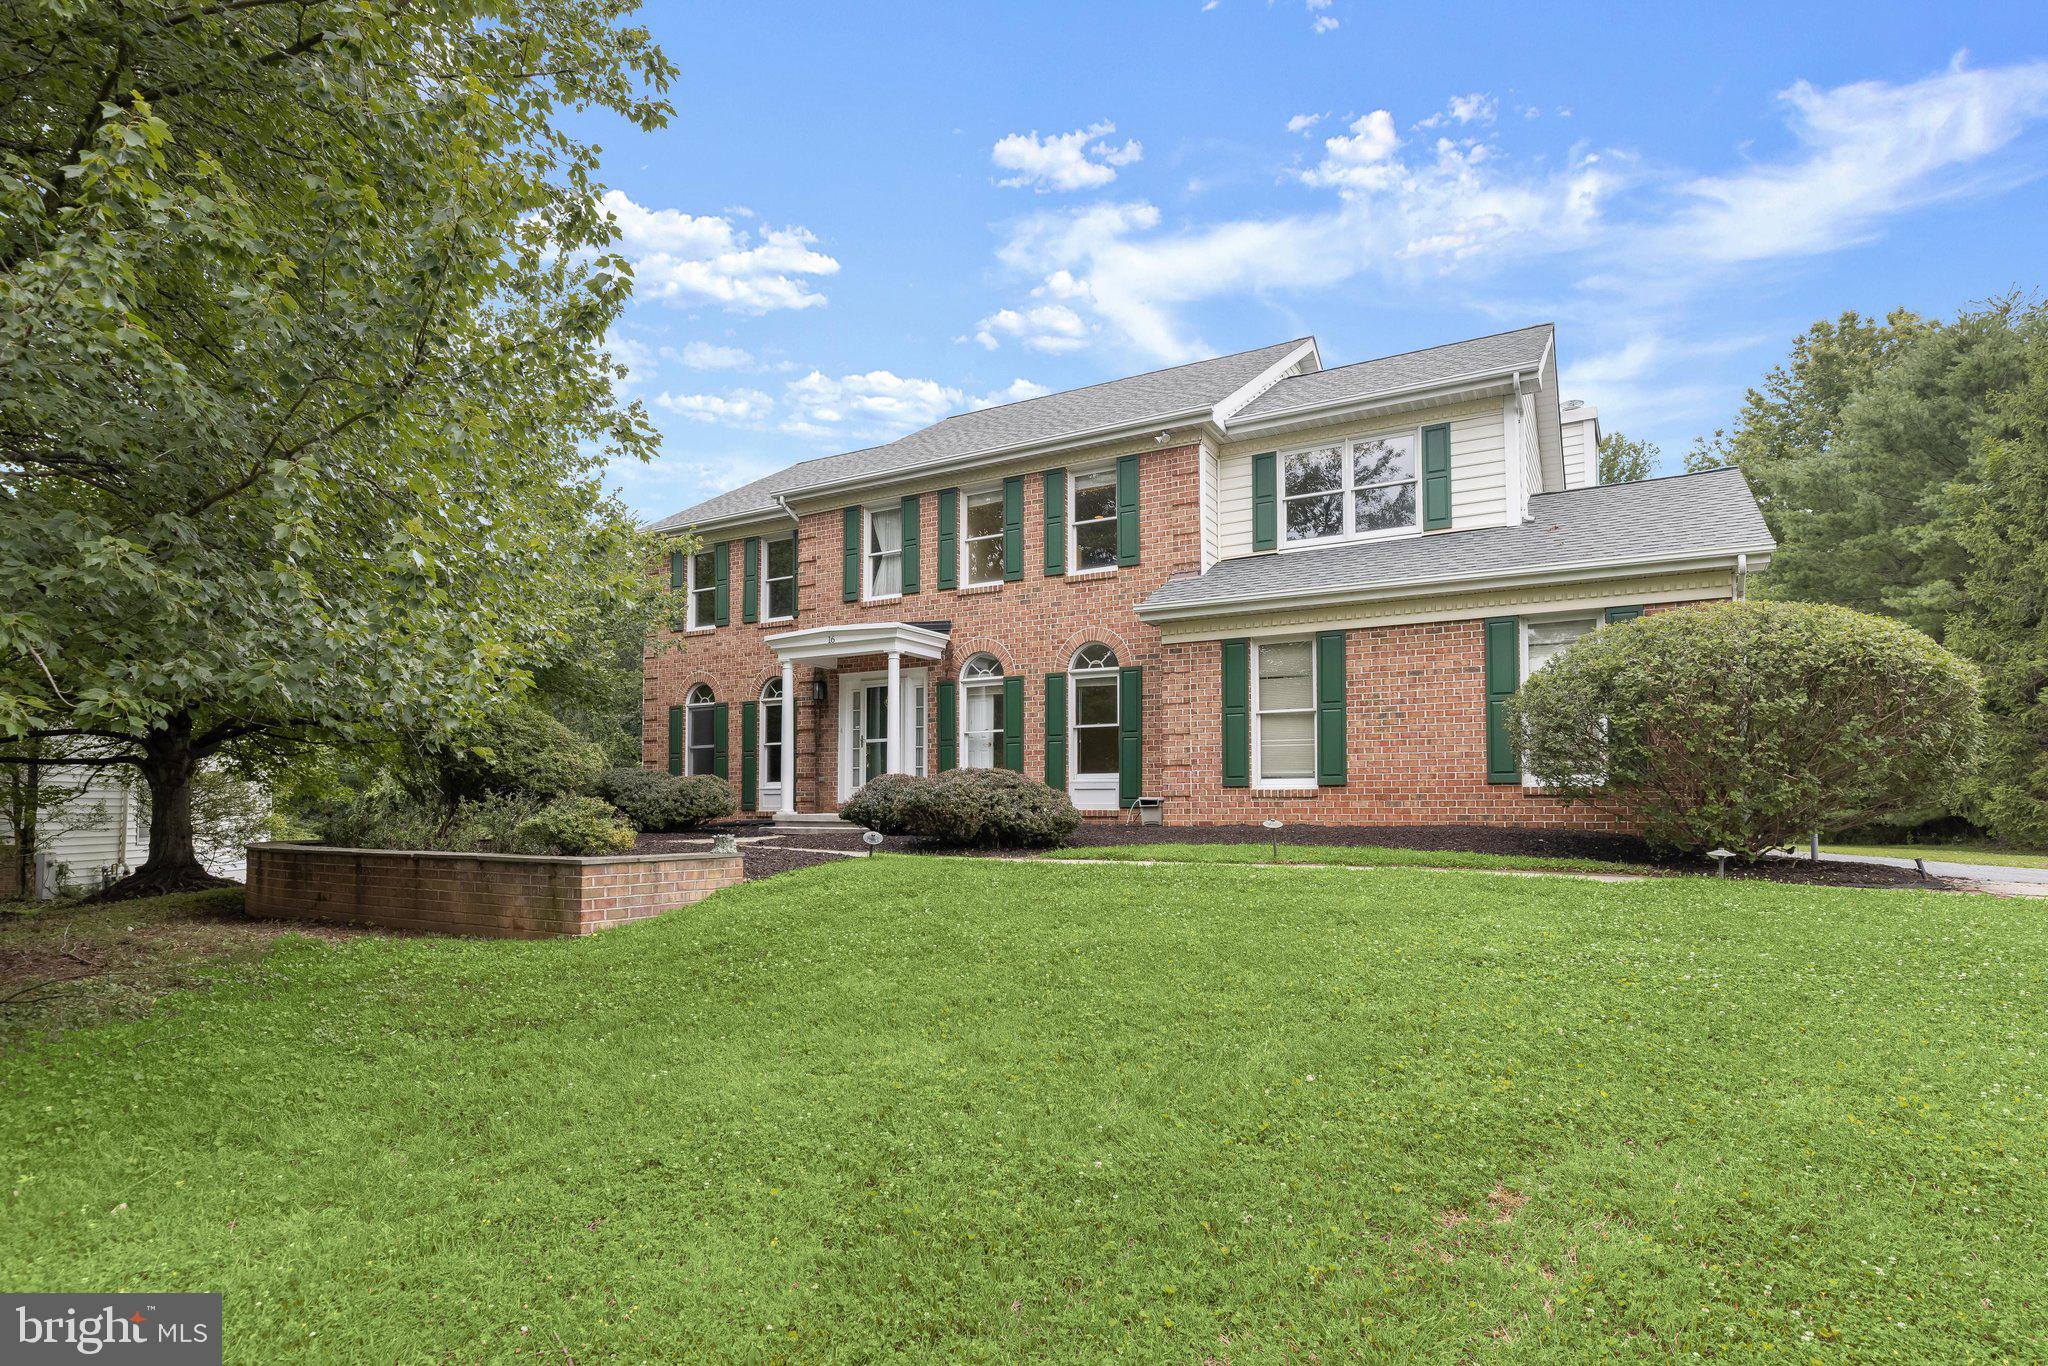
OWINGS MILLS
16 CHARING COURT
5 Beds
3 Baths
3,696 Sq.Ft.
$750,000
MLS#: MDBC2160694
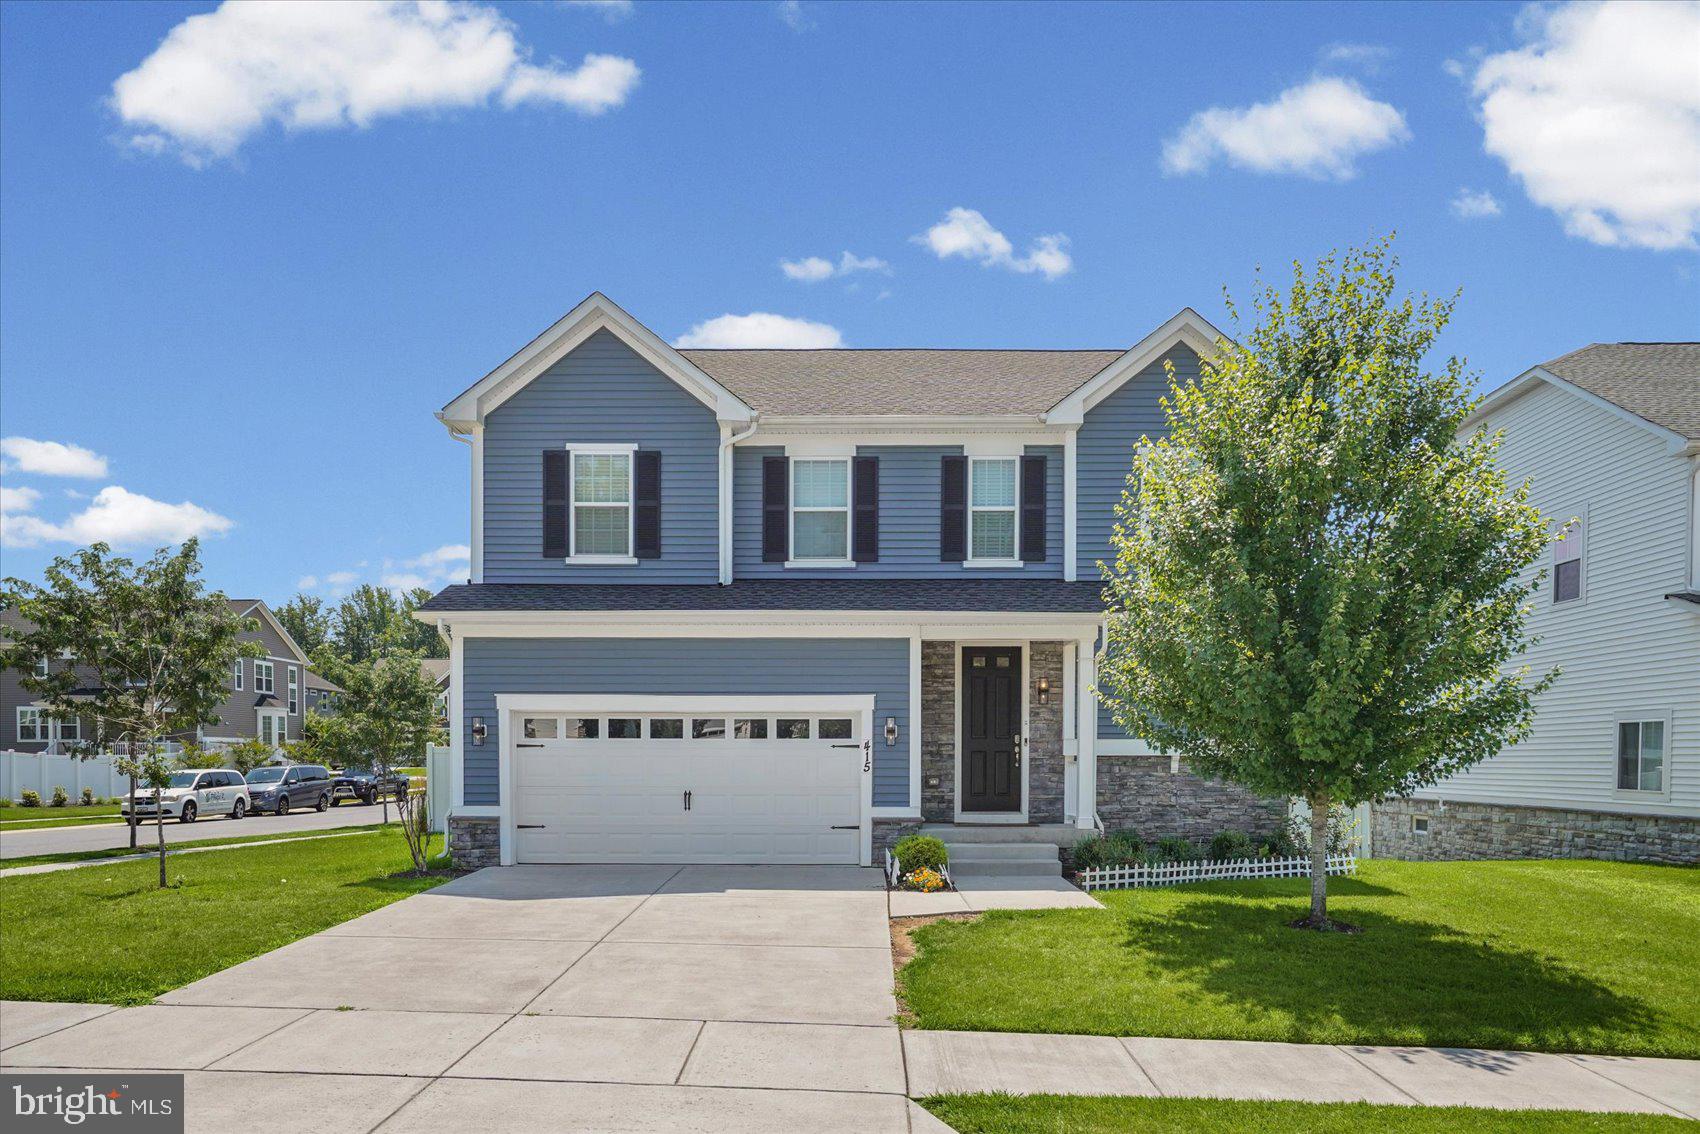
OWINGS MILLS
415 CRYSTAL DOWNS COURT
4 Beds
3 Baths
3,885 Sq.Ft.
$885,000
MLS#: MDBC2169904
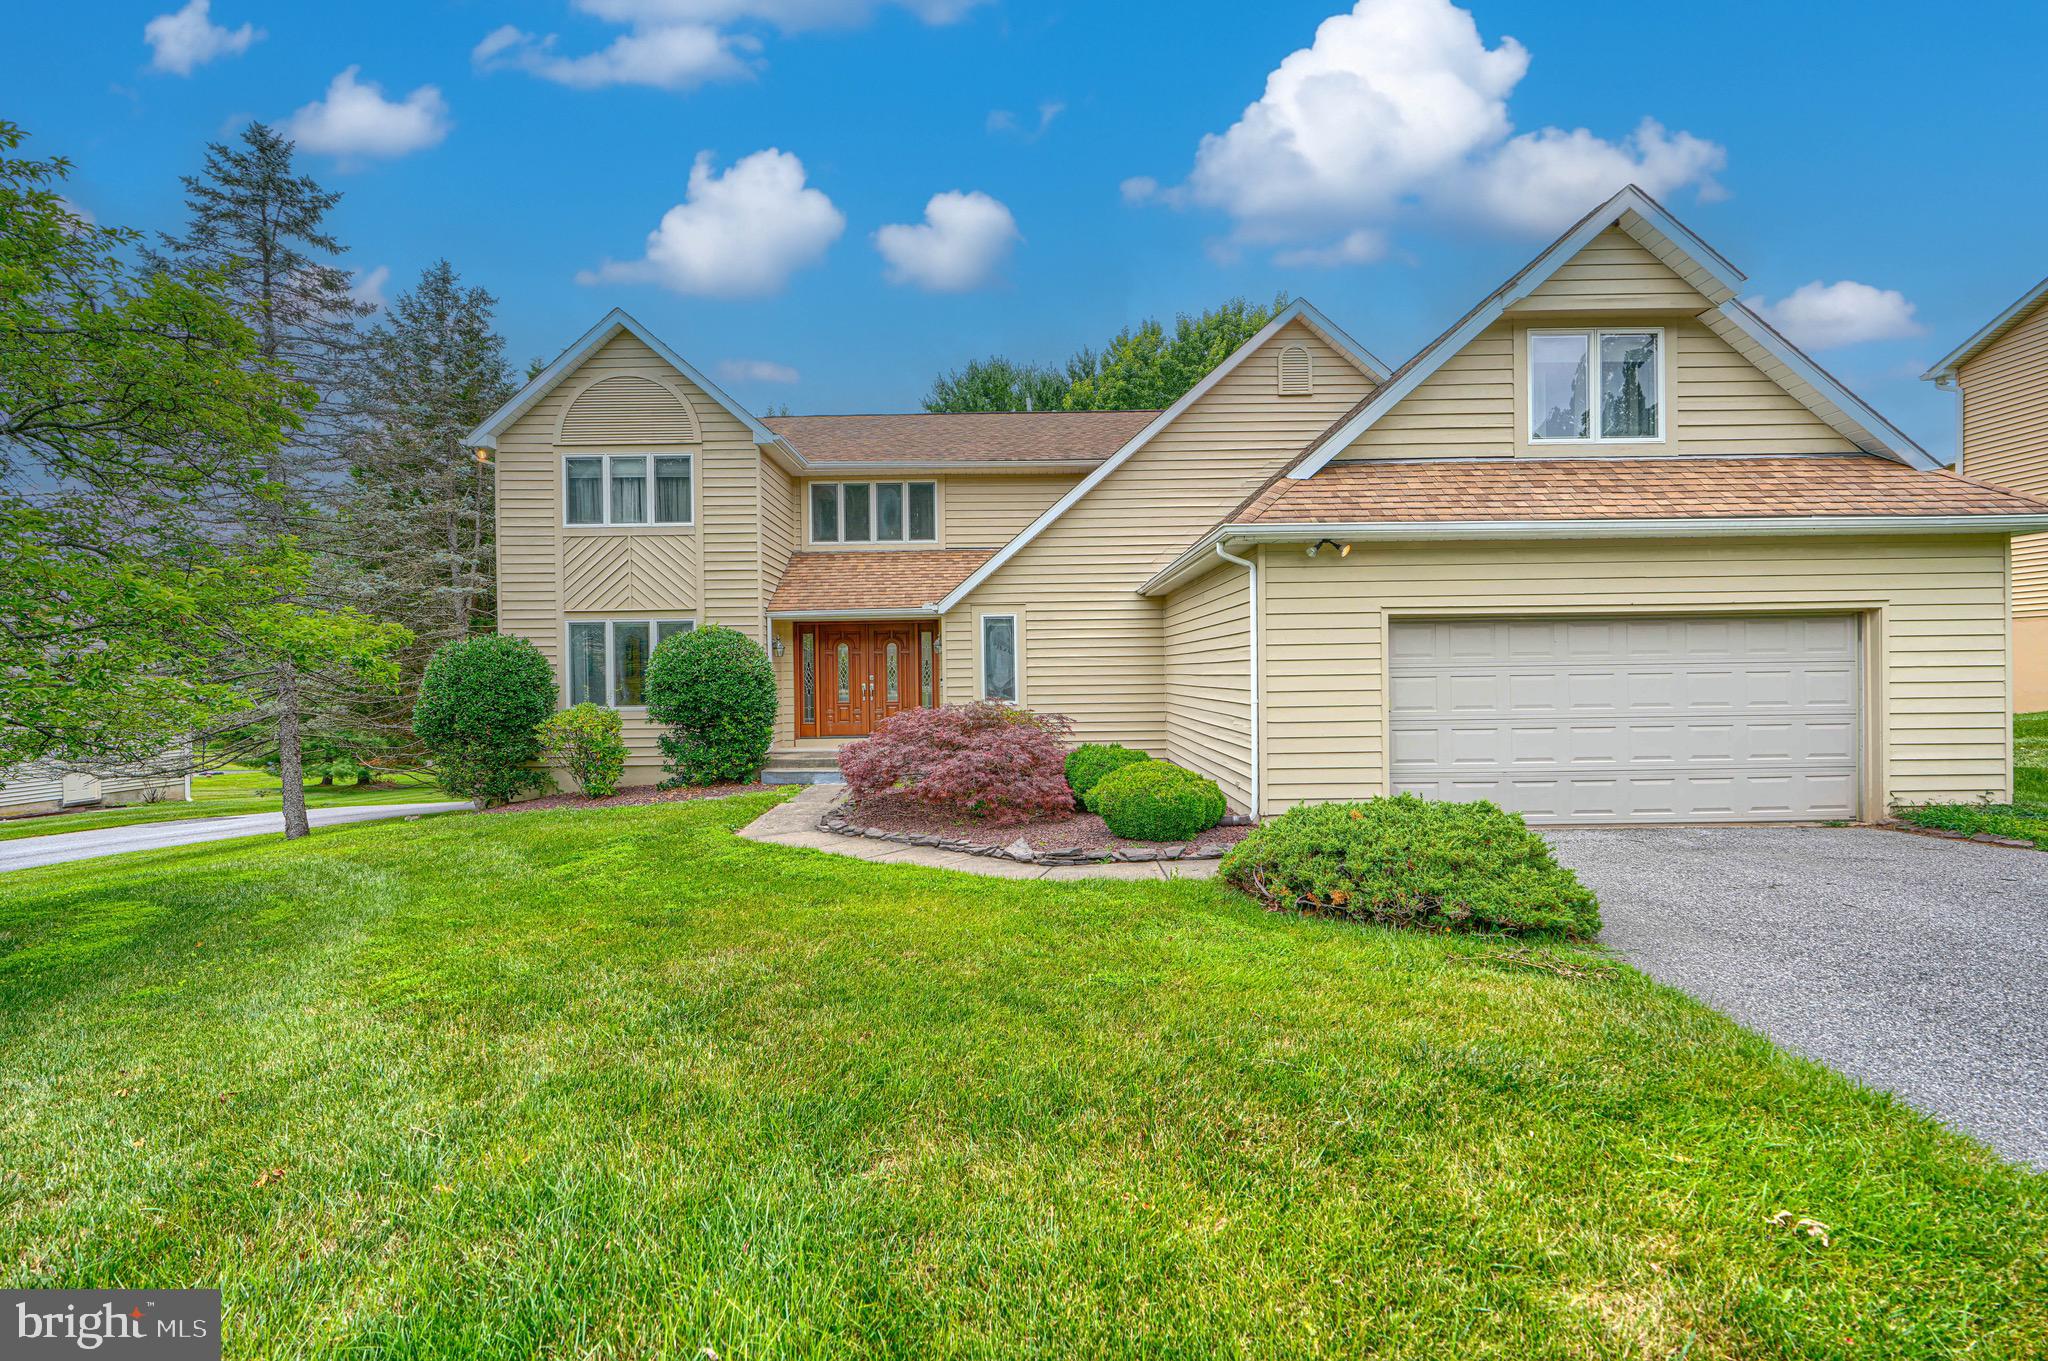
OWINGS MILLS
3724 ASHLEY WAY
5 Beds
3 Baths
4,298 Sq.Ft.
$719,999
MLS#: MDBC2168622
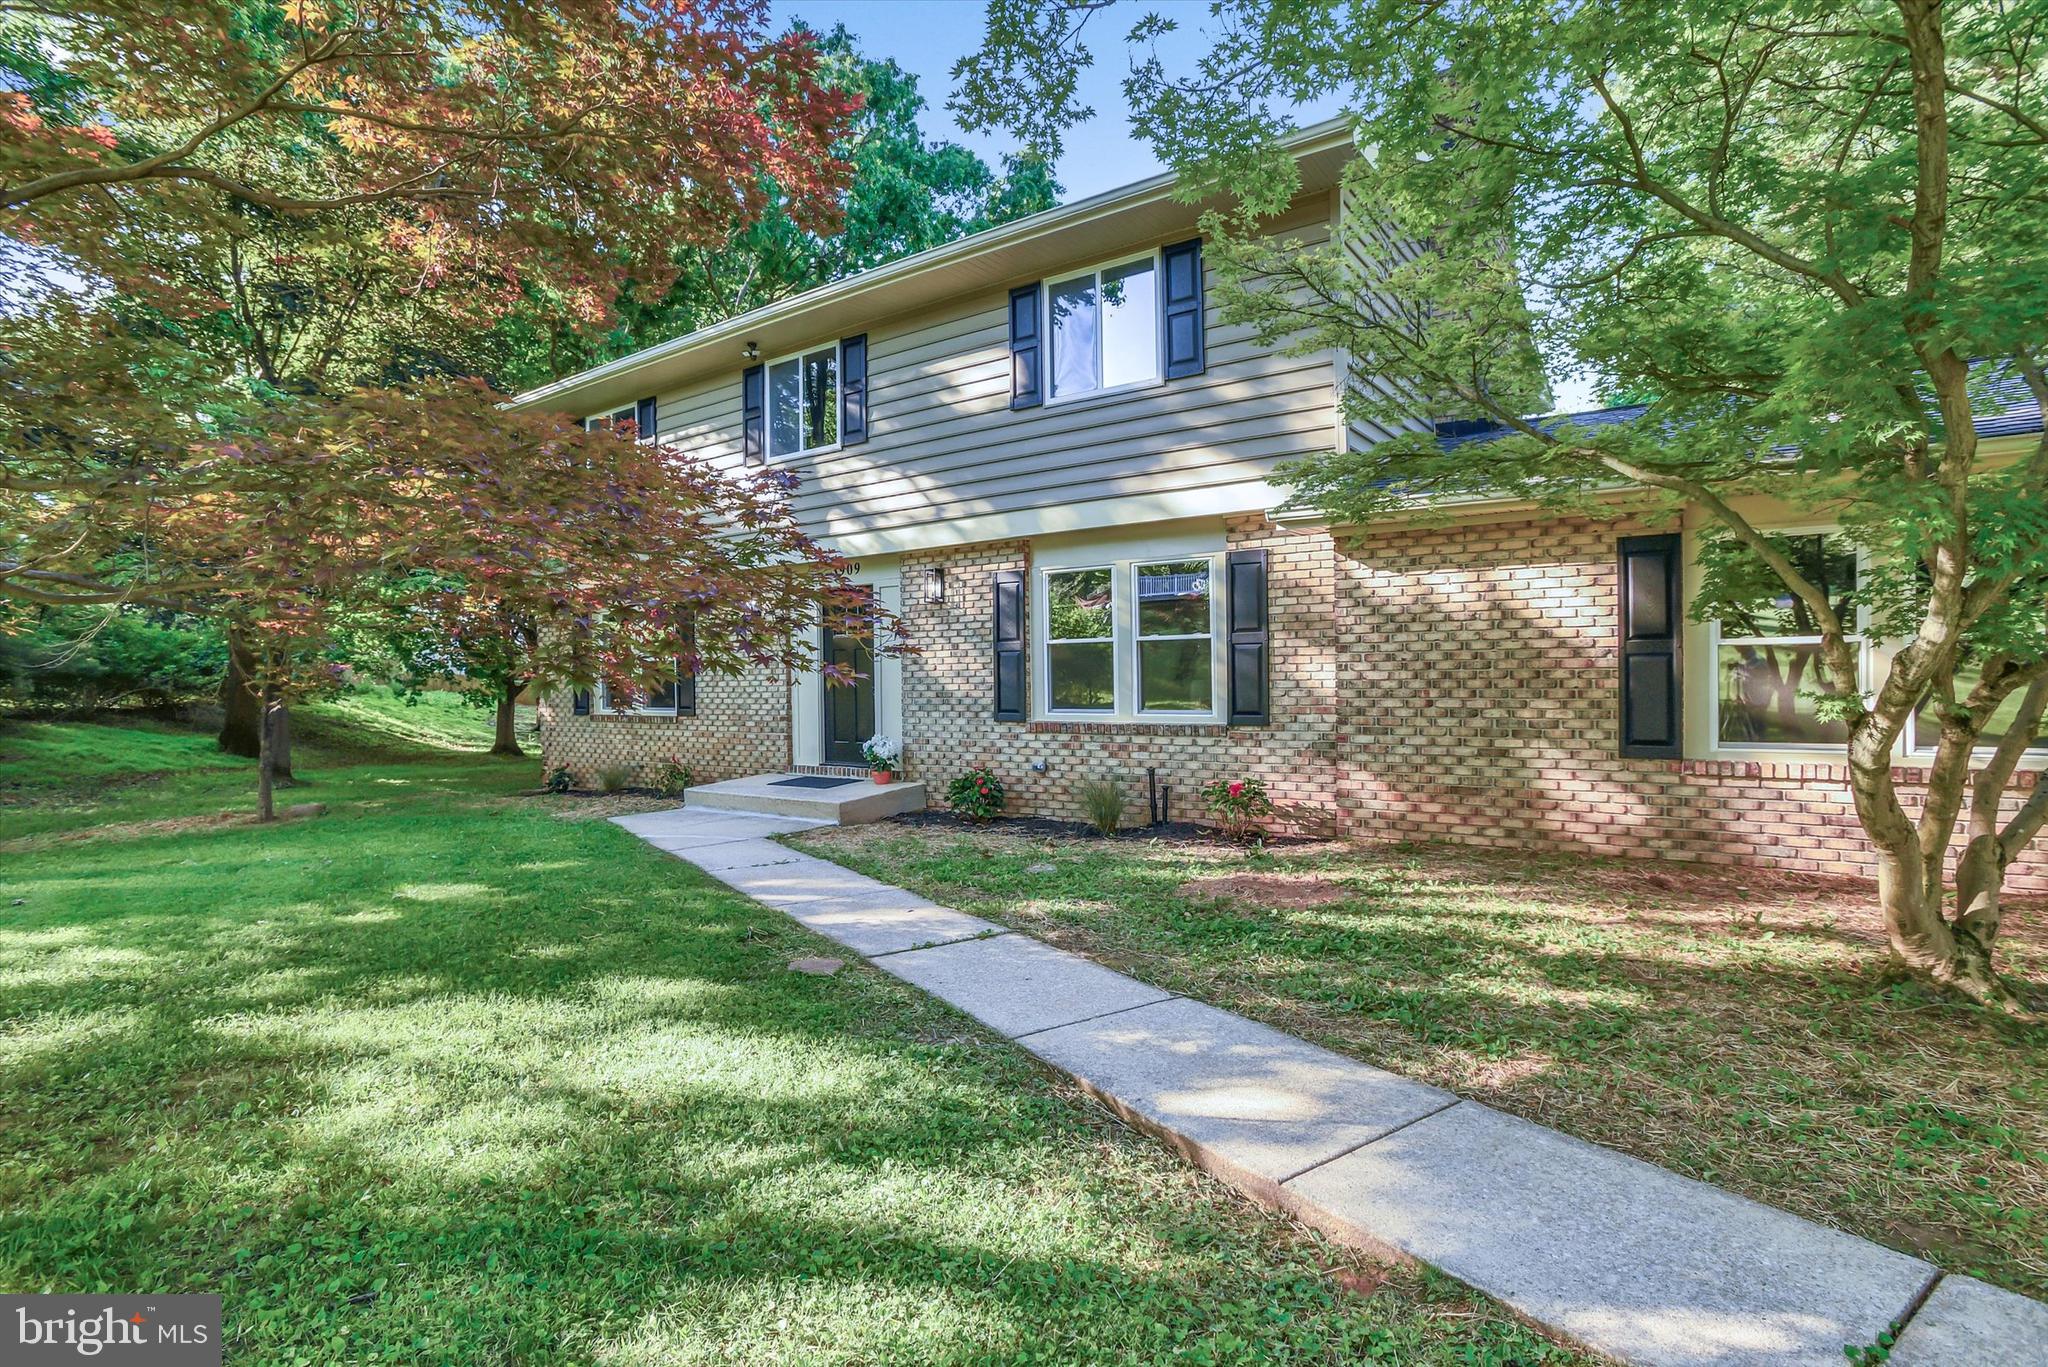
OWINGS MILLS
3909 THOROUGHBRED LANE
5 Beds
3 Baths
3,160 Sq.Ft.
$679,900
MLS#: MDBC2162130
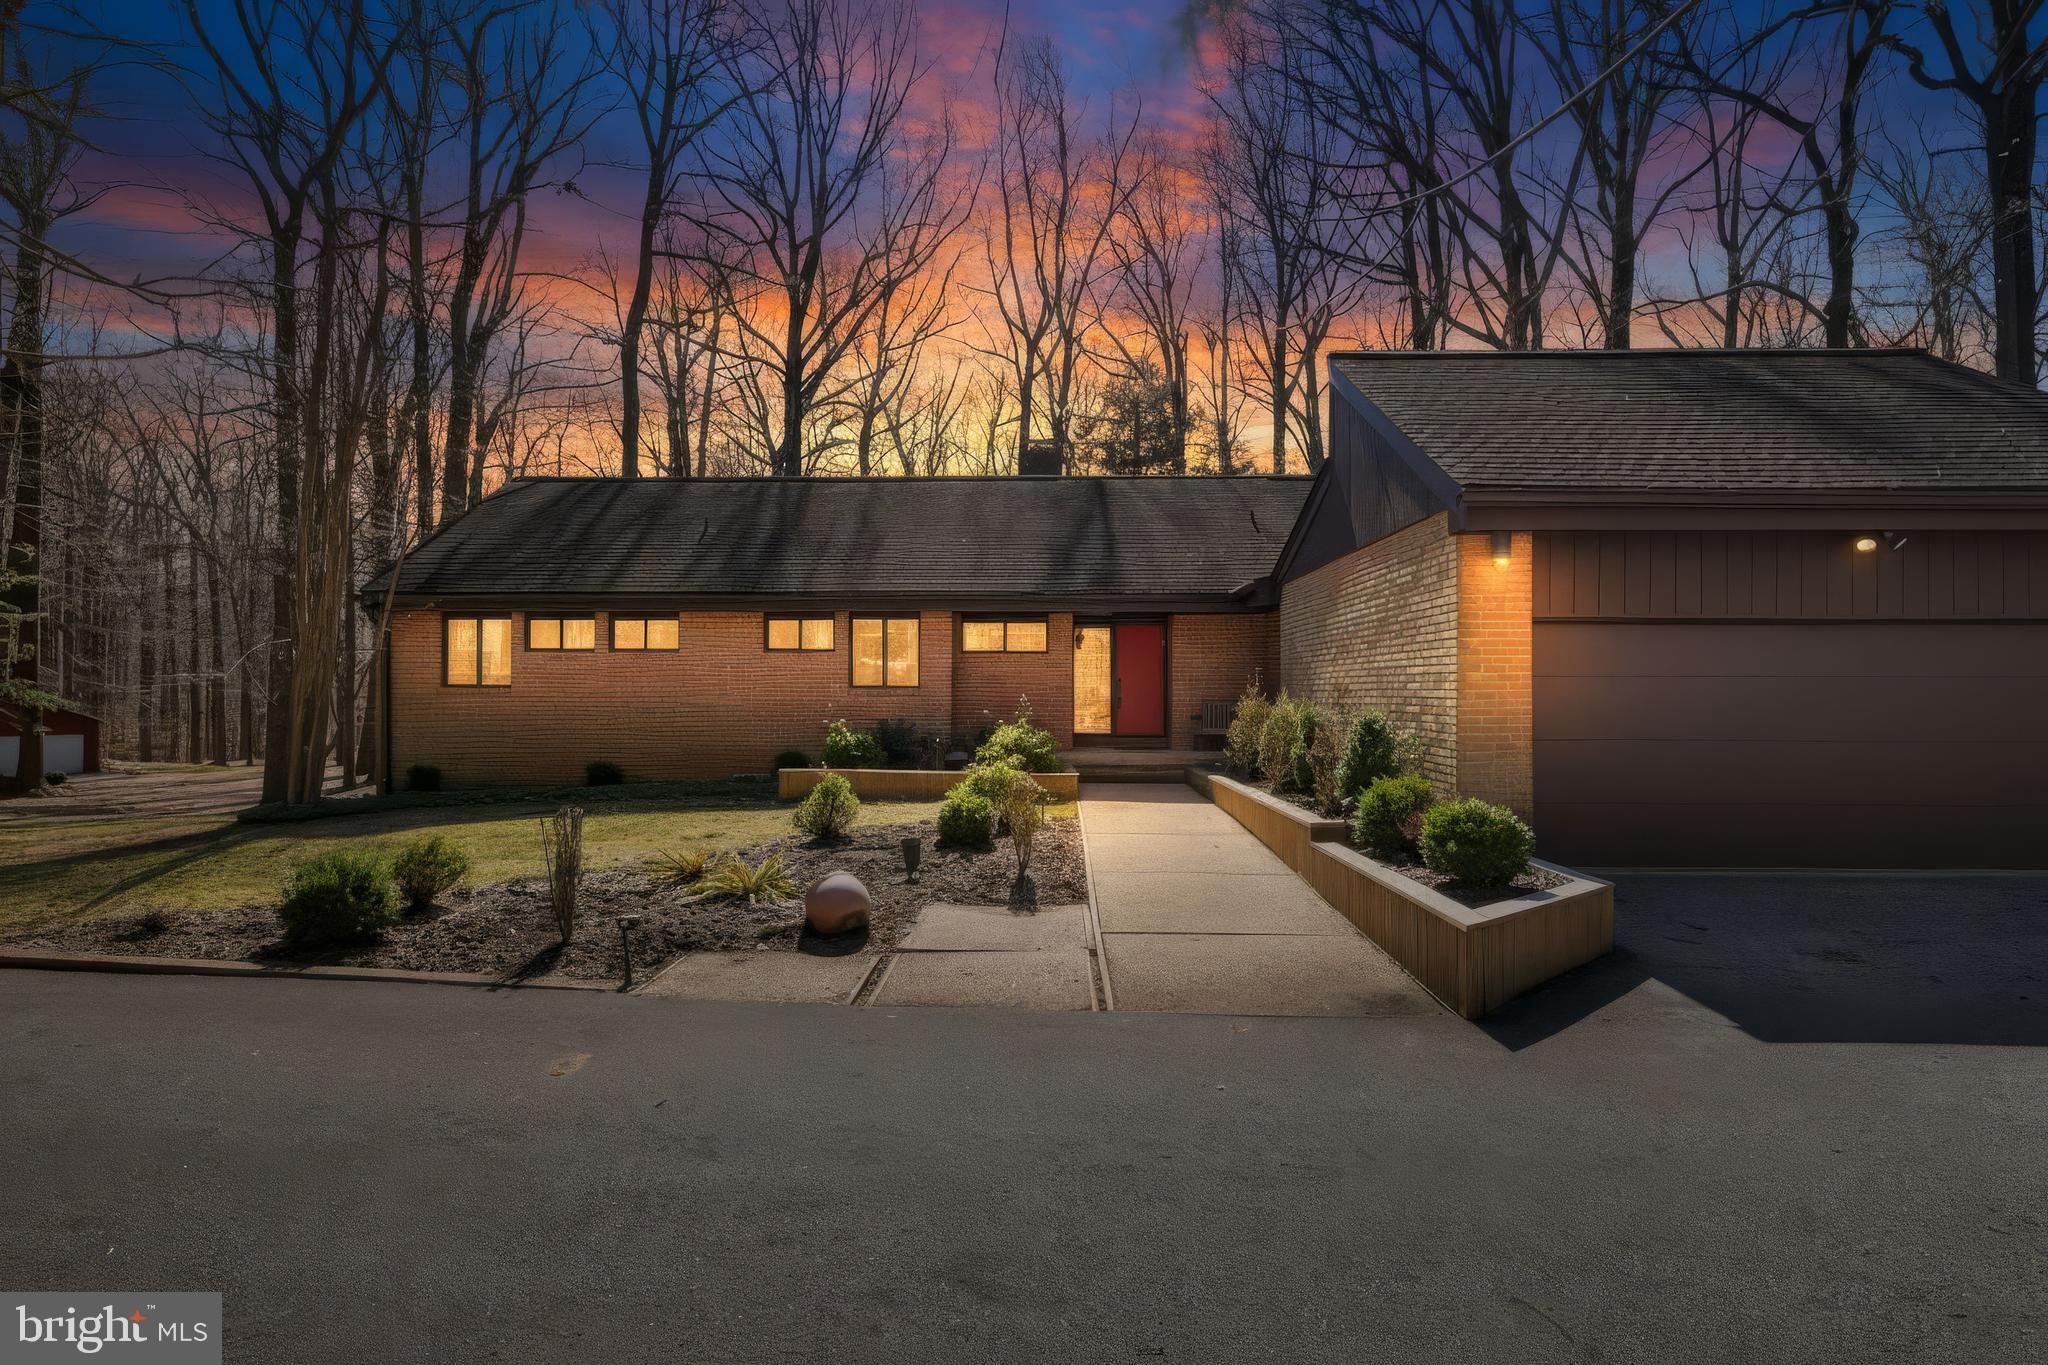
OWINGS MILLS
4 CHELLIS COURT
4 Beds
3 Baths
3,769 Sq.Ft.
$739,000
MLS#: MDBC2154078
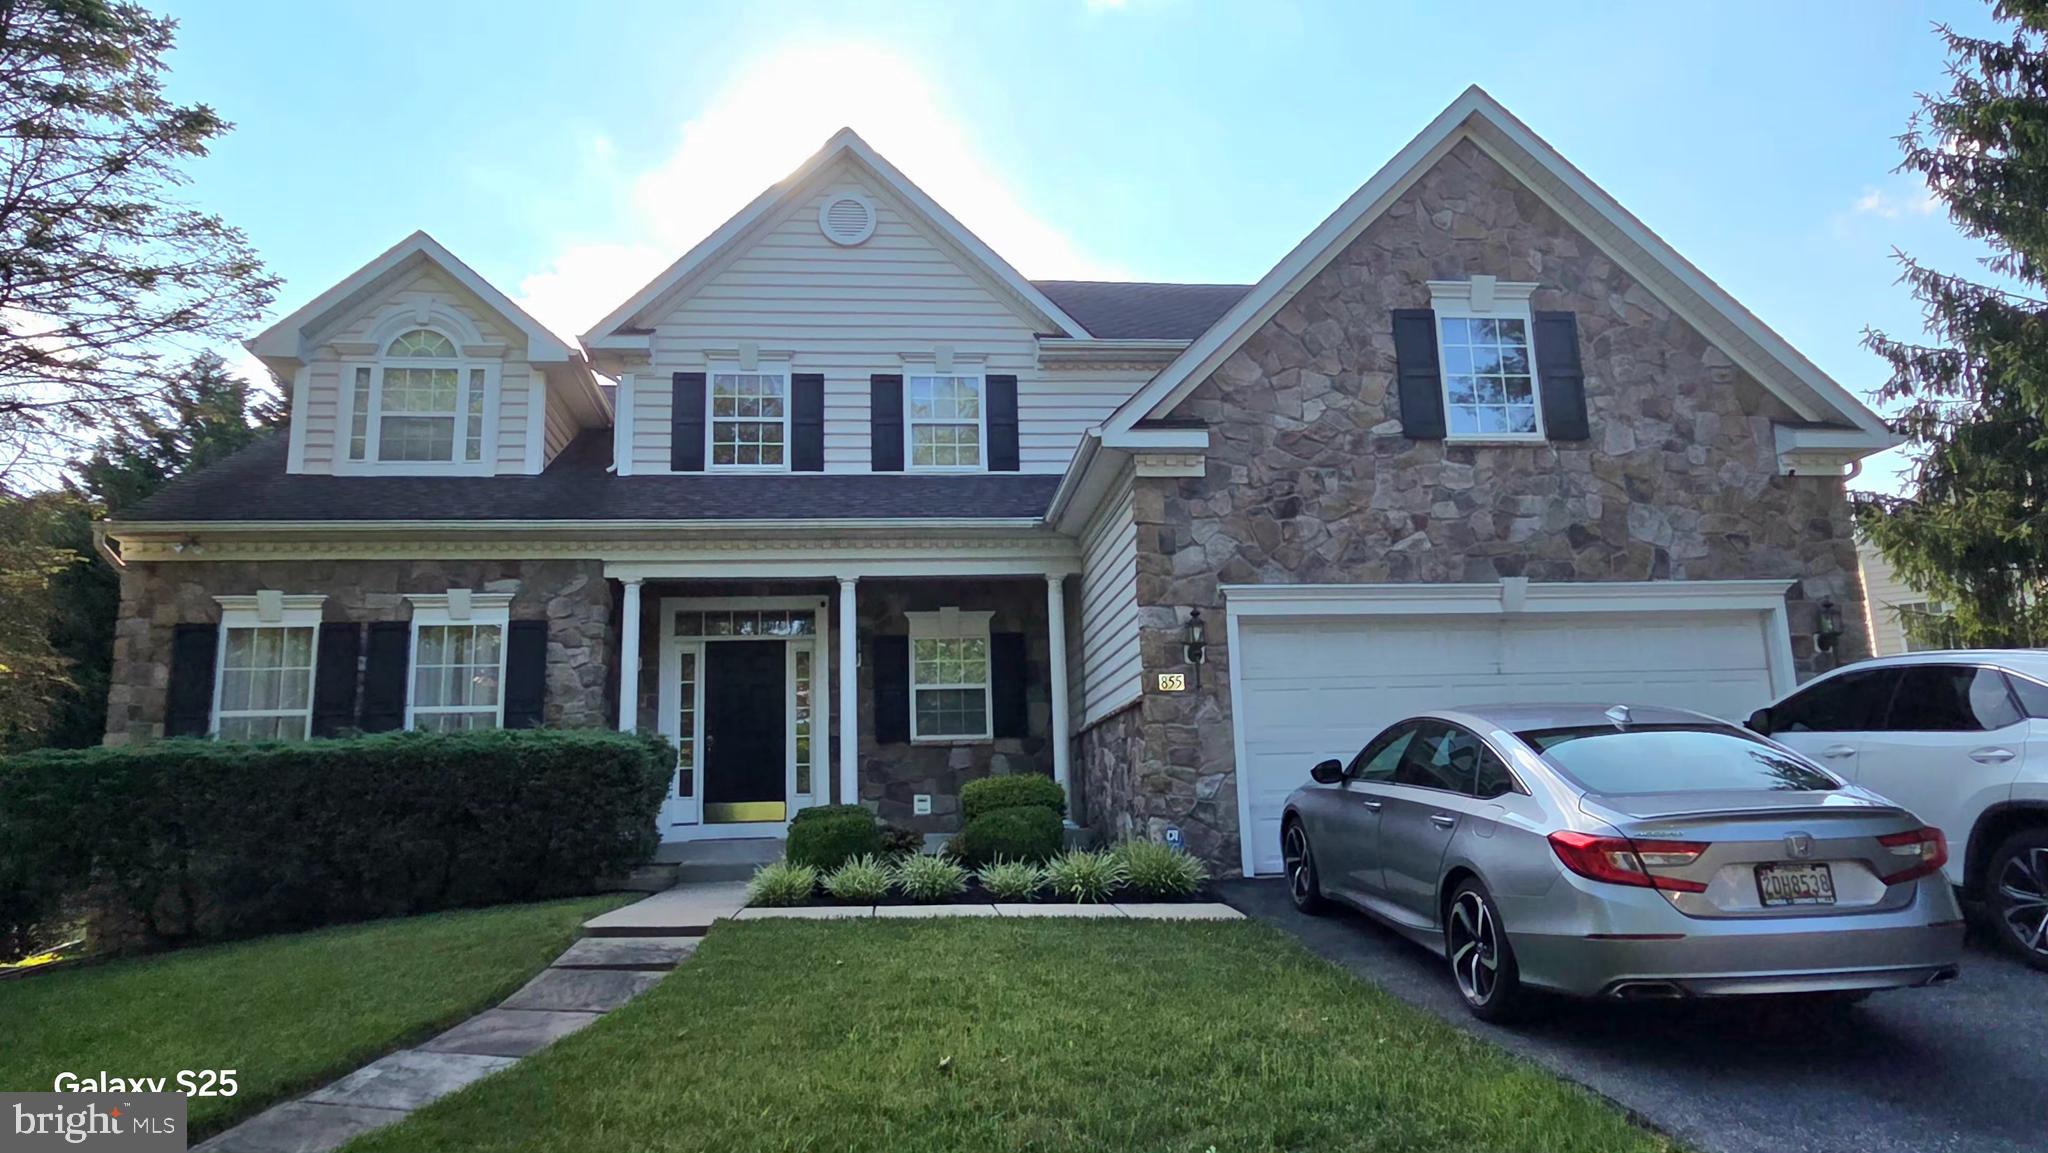
OWINGS MILLS
855 QUEENS PARK DRIVE
4 Beds
3 Baths
4,402 Sq.Ft.
$780,000
MLS#: MDBC2169930
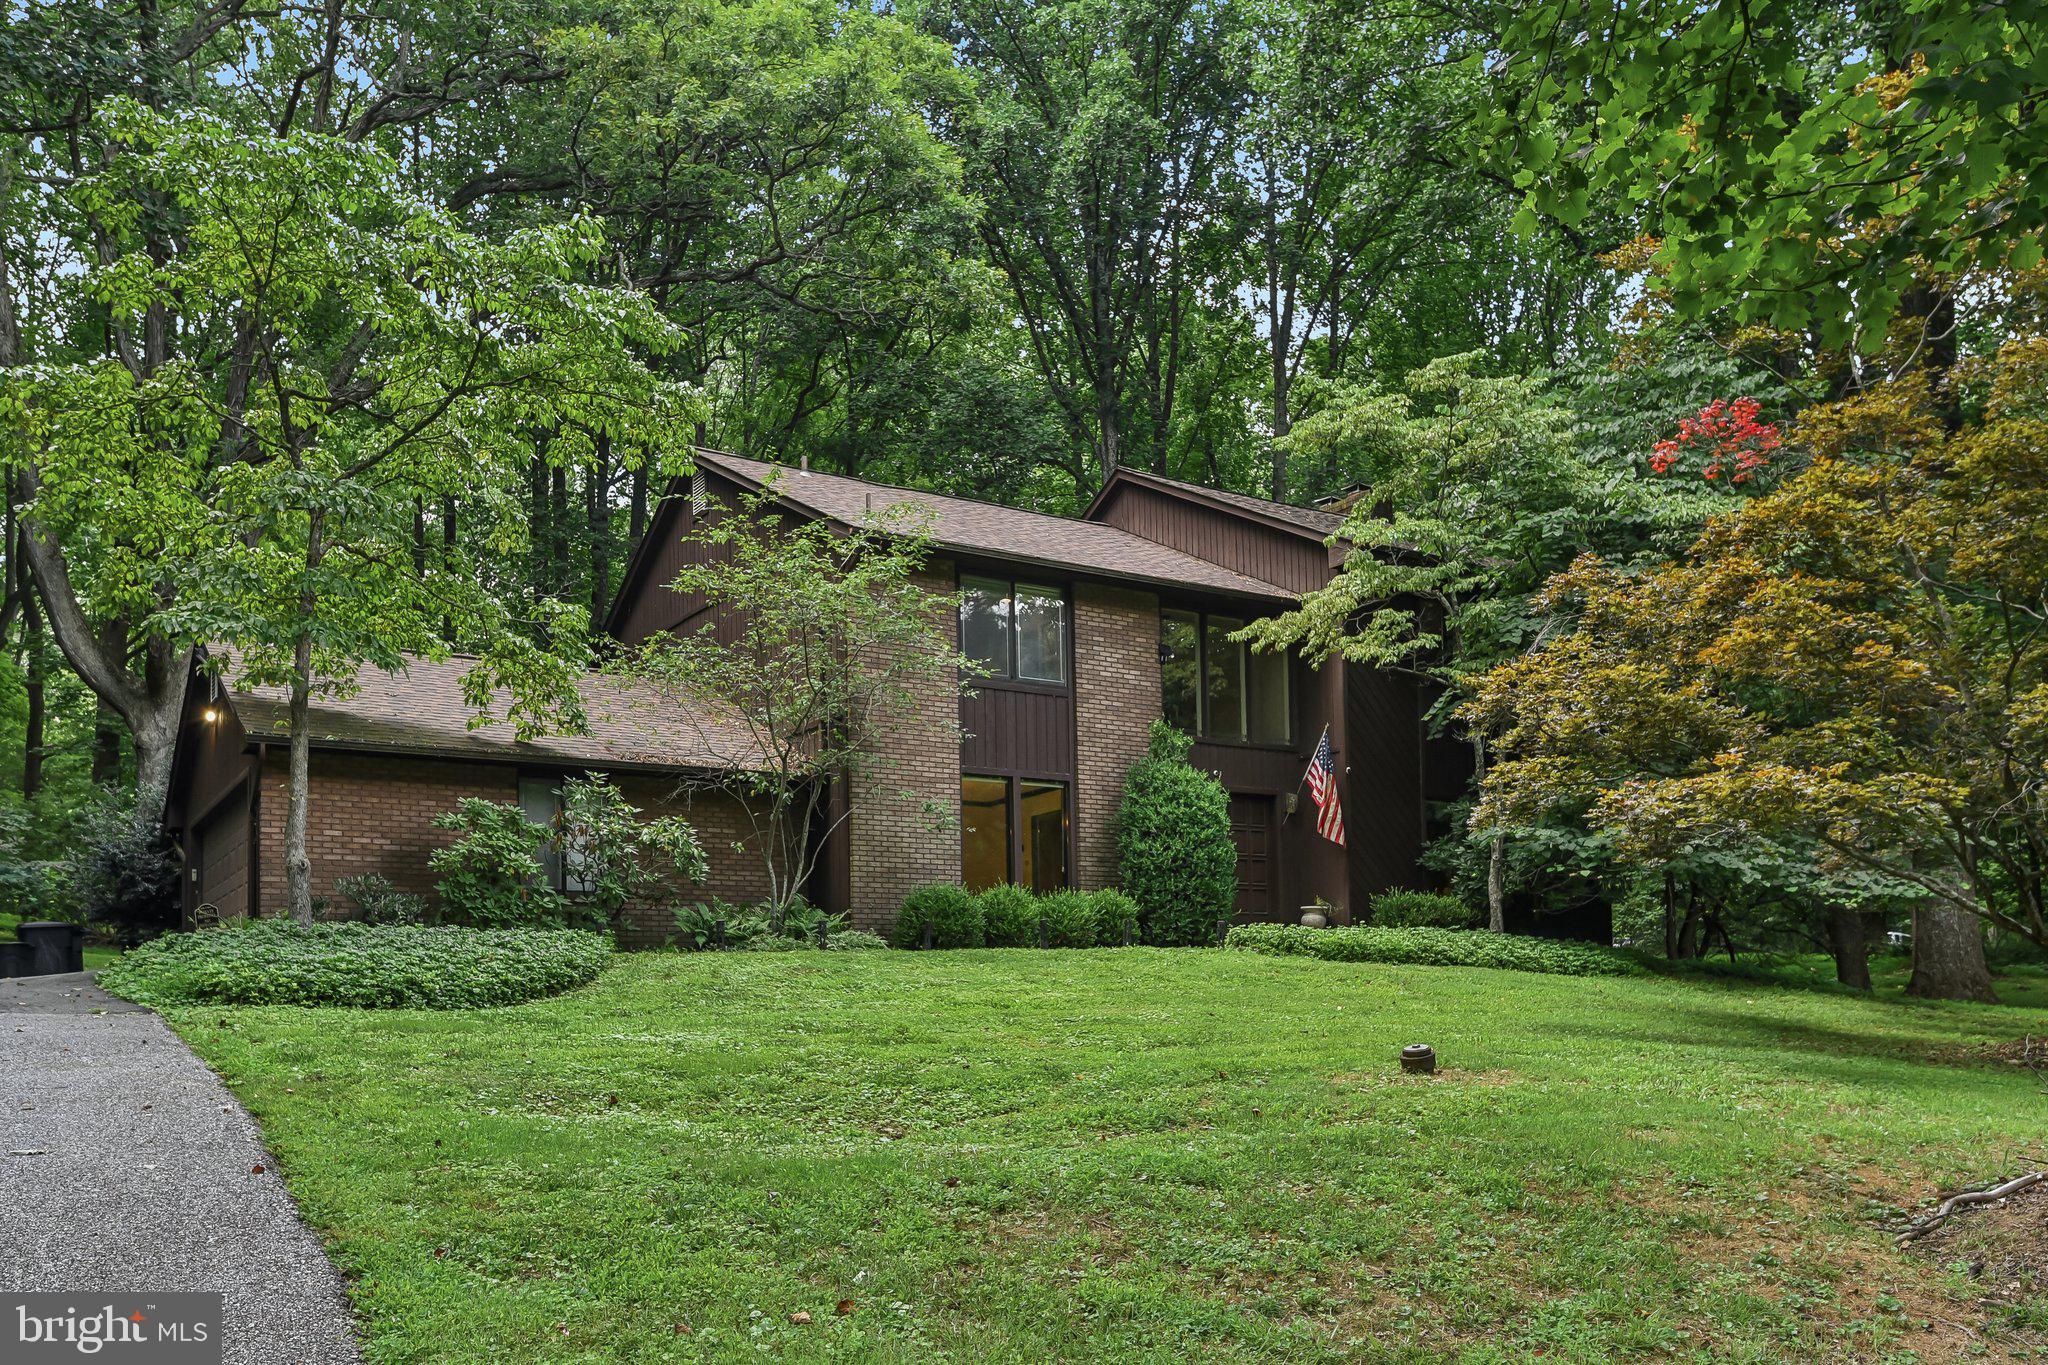
OWINGS MILLS
11112 VALLEY HEIGHTS DRIVE
4 Beds
2 Baths
4,458 Sq.Ft.
$725,000
MLS#: MDBC2168900
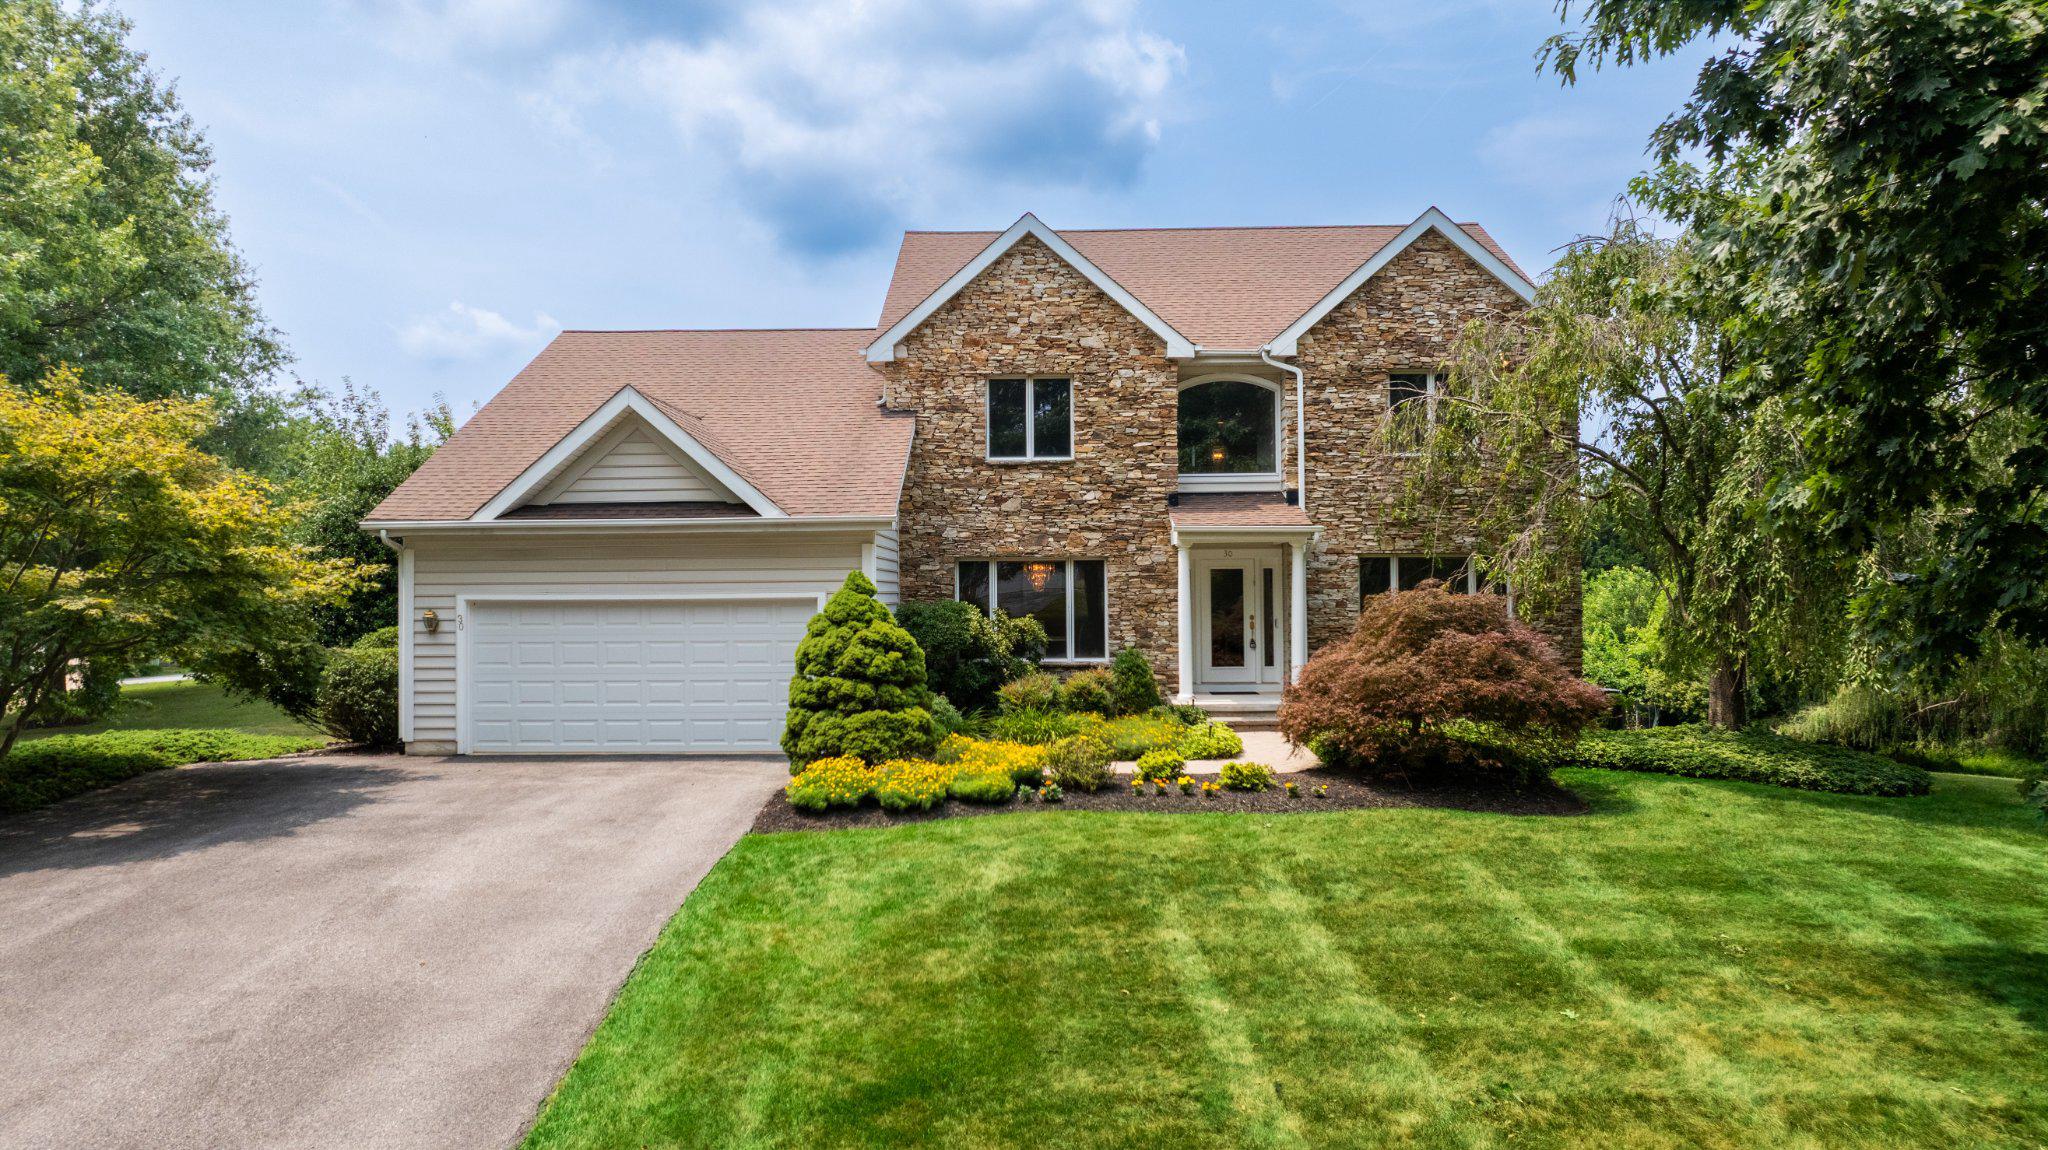
OWINGS MILLS
30 LATIMORE WAY
5 Beds
3 Baths
4,570 Sq.Ft.
$850,000
MLS#: MDBC2169888
.png)