


Property
Beds
6
Full Baths
6
1/2 Baths
1
Year Built
1920
Sq.Footage
6,115
Welcome to 501 Somerset Road, a timeless Roland Park estate where historic architecture and modern luxury exist in perfect harmony. Gracefully positioned on nearly half an acre of exquisitely manicured grounds, this distinguished residence blends enduring architectural character with thoughtfully curated updates. A stately facade, slate roof, winding approach, and pristine gardens create an unforgettable first impression, while a four-car garage offers a rare combination of convenience and functionality. Inside, more than 6,000 square feet of beautifully proportioned living space showcases rich millwork, soaring ceilings, 4 elegant fireplaces, and designer finishes that honor the home’s historic character. Formal and informal living spaces flow effortlessly, from the dramatic dining room to the inviting coffered-ceiling family room, creating an ideal setting for both sophisticated entertaining and everyday living. At the heart of the home, the chef's kitchen pairs timeless design with professional-grade performance. Rich wood cabinetry, exposed hand-hewn beams, warm terracotta tile, and premium Wolf and Sub-Zero appliances create a space that is as functional as it is beautiful. A dramatic skylight fills the kitchen with natural light, while the spacious breakfast area and sunfilled solarium provide an inviting setting for casual dining. French doors open to a beautiful stone patio, creating a seamless connection between the indoor and outdoor living spaces-perfect for everyday living and effortless entertaining. The second floor is anchored by an expansive primary suite designed as a private retreat. Thoughtfully renovated, it features a spa-inspired marble bath with a freestanding soaking tub, oversized walk-in shower, generous dressing areas, and abundant custom storage. The master bedroom offers a peaceful place to unwind, with a beautiful marble fireplace creating a sanctuary that balances timeless elegance with modern comfort. Two additional bedrooms and 2 full bathrooms are located on this level as well. The third level offers exceptional flexibility while feeling like a natural extension of the home. This private retreat features three spacious bedrooms, a full bath, and an inviting family room, creating the perfect space for guests, teenagers, an au pair, or multigenerational living. Filled with natural light and thoughtfully designed, the third floor offers comfort, privacy, and versatility to suit a variety of lifestyles. The finished lower level provides even more living space, with a bedroom, full bath and kitchenette, offering endless possibilities for recreation, entertaining, a home gym, or additional storage. Outside, mature landscaping and expansive grounds create a private, picturesque setting just moments from Roland Park’s parks, schools, village shops, and restaurants. 501 Somerset Road is more than a home—it’s a rare opportunity to own one of Roland Park’s landmark residences, where timeless elegance and modern living come together in one of Baltimore’s most treasured neighborhoods.
Features & Amenities
Interior
-
Other Interior Features
Recessed Lighting, Cathedral Ceiling(s), High Ceilings, Beamed Ceilings, Built-in Features, Crown Molding, Soaking Tub
-
Total Bedrooms
6
-
Bathrooms
6
-
1/2 Bathrooms
1
-
Above Grade Finished Area
5515.0
-
Basement YN
YES
-
Cooling YN
YES
-
Cooling
Central Air, Electric
-
Fireplace YN
YES
-
Heating YN
YES
-
Heating
Electric, Heat Pump
-
Pet friendly
N/A
Exterior
-
Garage
Yes
-
Garage spaces
4
-
Construction Materials
Stucco
-
Parking
Garage Door Opener, Off Street, Garage, Detached
-
Patio and Porch Features
Porch, Patio
-
Pool
No
-
Waterfront YN
NO
-
View
Garden
Area & Lot
-
Lot Features
Corner Lot
-
Lot Size(acres)
0.45
-
Lot Size(square feet)
19,541
-
Property Type
Residential
-
Property Sub Type
Single Family Residence
-
Architectural Style
Other
Price
-
Sales Price
$1,600,000
-
Tax Amount
$18,377
-
Sq. Footage
6,115
-
Price/SqFt
$261
HOA
-
Association
YES
-
Association Fee
$39.4
-
Association Fee Frequency
Annually
-
Association Fee Includes
N/A
School District
-
Elementary School
N/A
-
Middle School
N/A
-
High School
N/A
Property Features
-
New Construction
NO
-
Foundation Details
Permanent
-
Senior Community YN
NO
-
Sewer
Public Sewer
-
Tax Lot
003
-
Water Source
Public
Schedule a Showing
Showing scheduled successfully.
Mortgage calculator
Estimate your monthly mortgage payment, including the principal and interest, property taxes, and HOA. Adjust the values to generate a more accurate rate.
Your payment
Principal and Interest:
$
Property taxes:
$
HOA fees:
$
Total loan payment:
$
Total interest amount:
$
Location
County
BALTIMORE CITY
Elementary School
Middle School
High School
Listing Courtesy of Meghan Lynn Bailey , AB & Co Realtors, Inc.
RealHub Information is provided exclusively for consumers' personal, non-commercial use, and it may not be used for any purpose other than to identify prospective properties consumers may be interested in purchasing. All information deemed reliable but not guaranteed and should be independently verified. All properties are subject to prior sale, change or withdrawal. RealHub website owner shall not be responsible for any typographical errors, misinformation, misprints and shall be held totally harmless.

Branch Manager- Cumberland
Steve MacGray
Call Steve today to schedule a private showing.

* Listings on this website come from the FMLS IDX Compilation and may be held by brokerage firms other than the owner of this website. The listing brokerage is identified in any listing details. Information is deemed reliable but is not guaranteed. If you believe any FMLS listing contains material that infringes your copyrighted work please click here to review our DMCA policy and learn how to submit a takedown request.© 2024 FMLS.
Related Properties
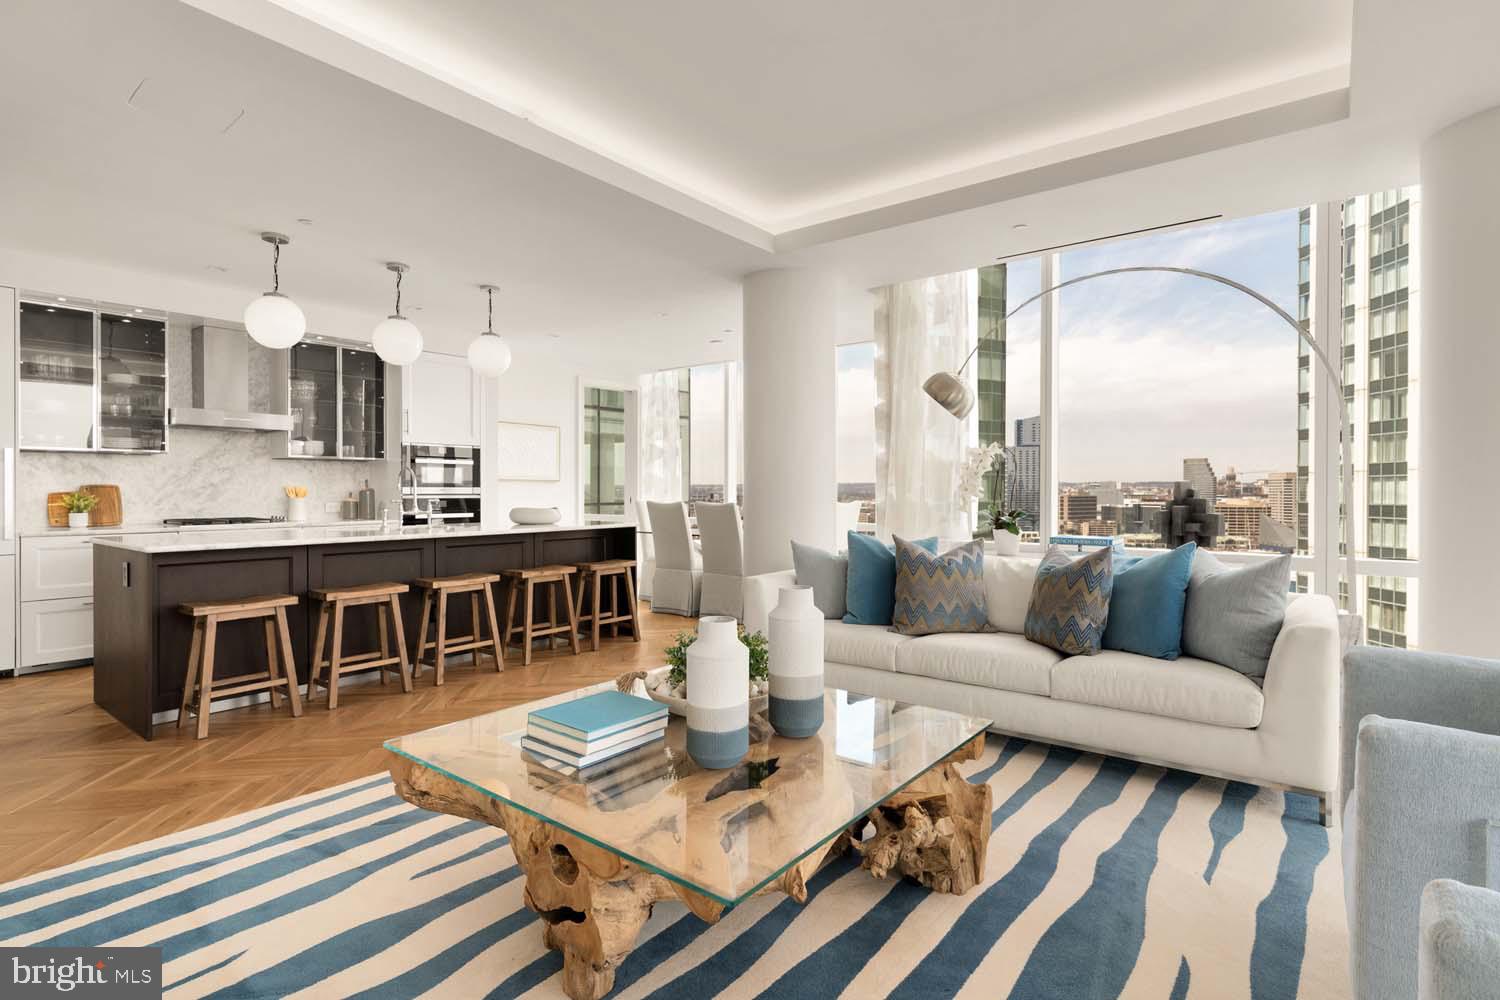
BALTIMORE
300 INTERNATIONAL DRIVE 1903
2 Beds
2 Baths
1,685 Sq.Ft.
$1,399,900
MLS#: MDBA2211886
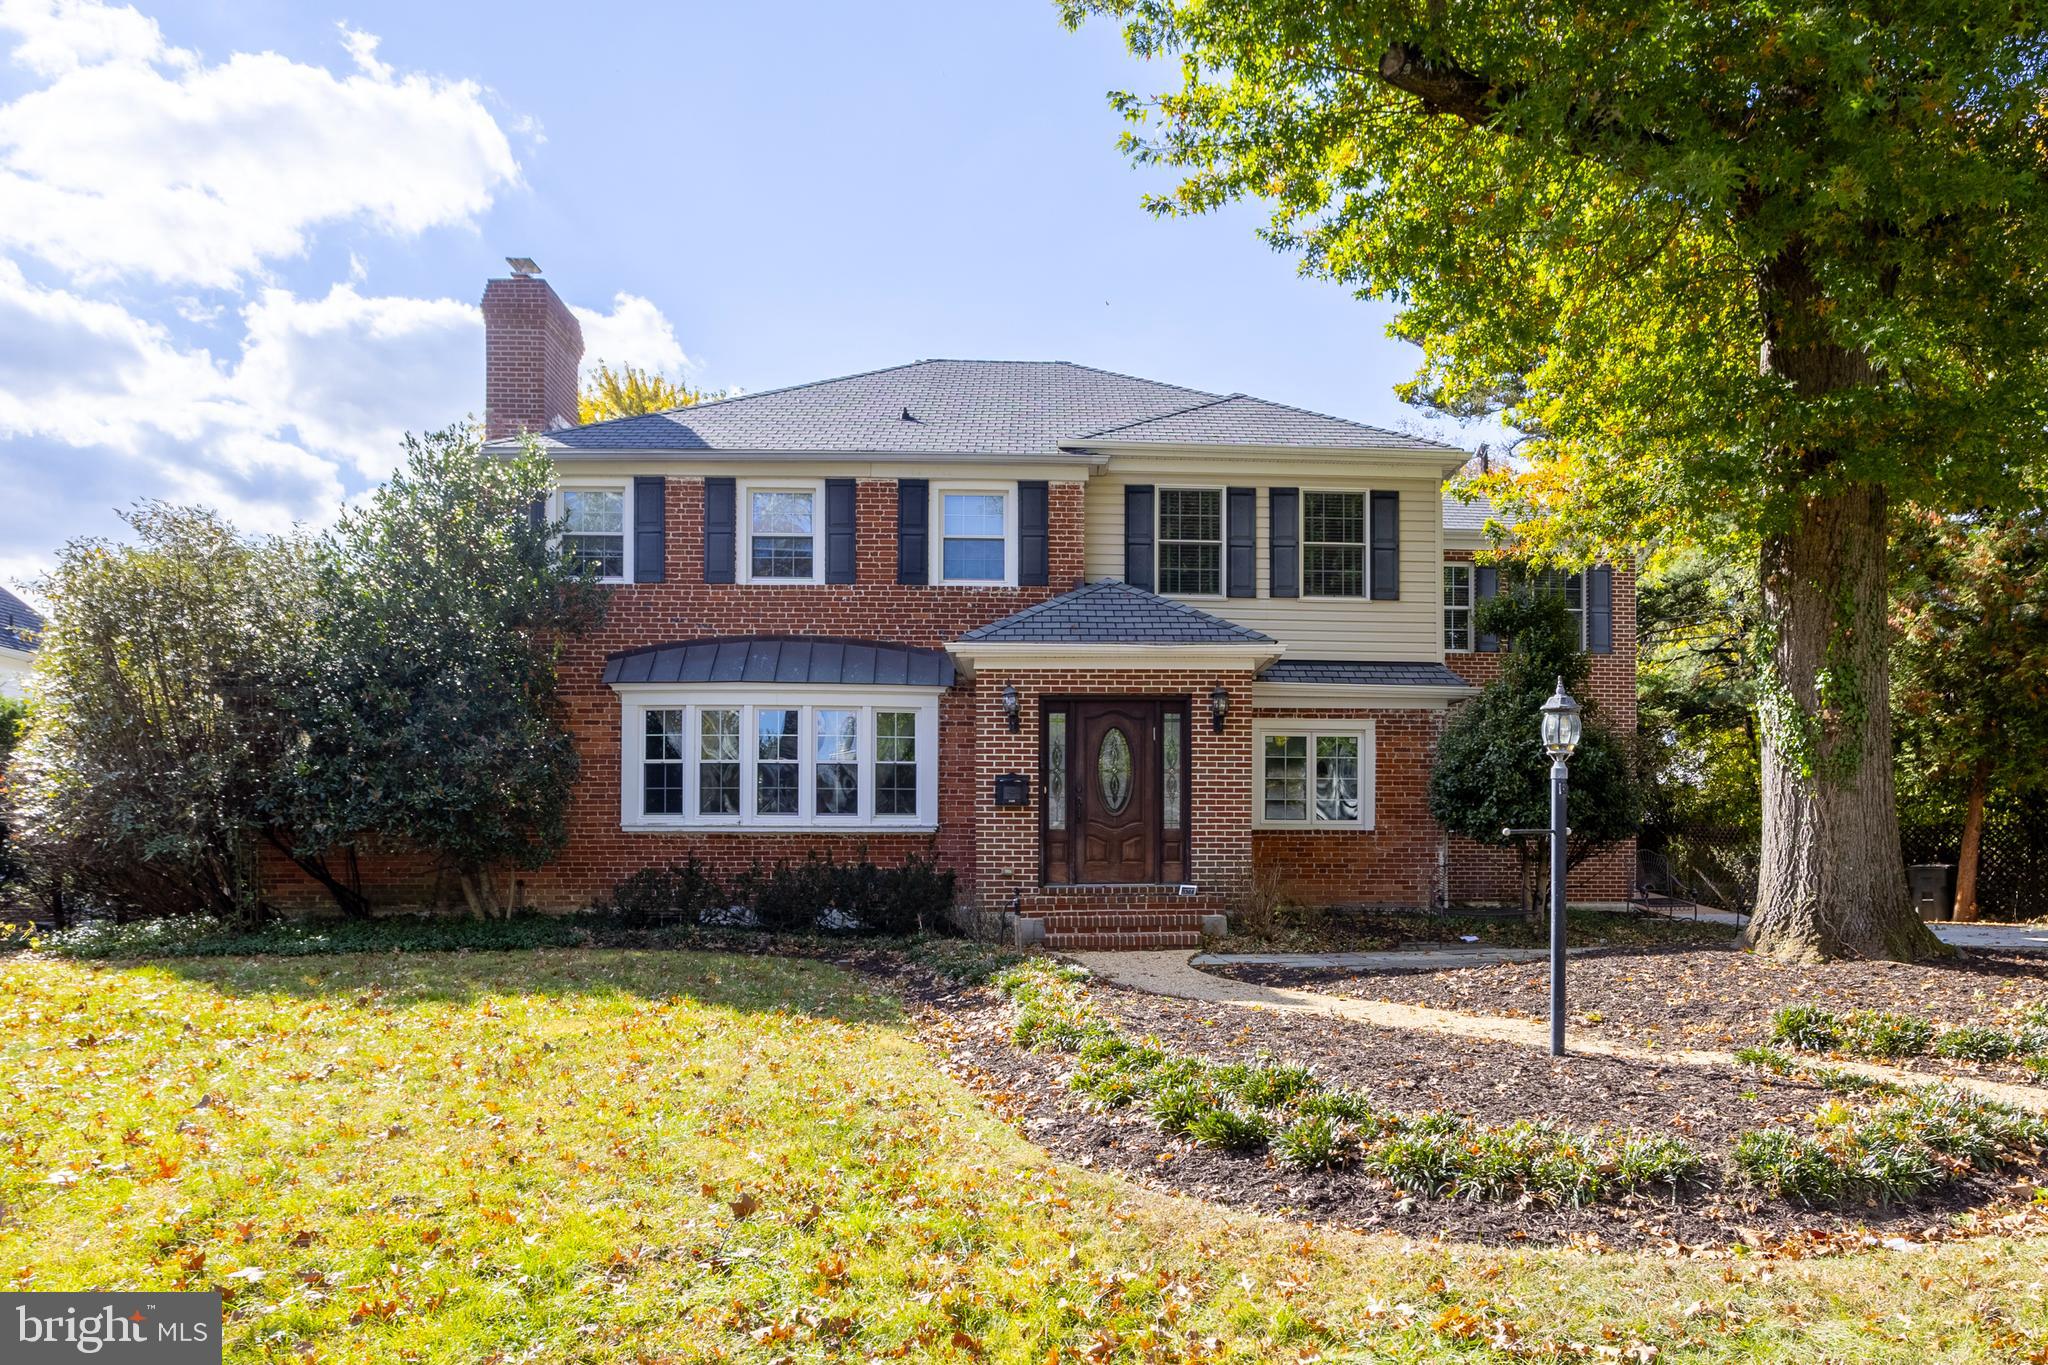
BALTIMORE
3306 LABYRINTH ROAD
6 Beds
5 Baths
3,903 Sq.Ft.
$1,290,000
MLS#: MDBA2190288
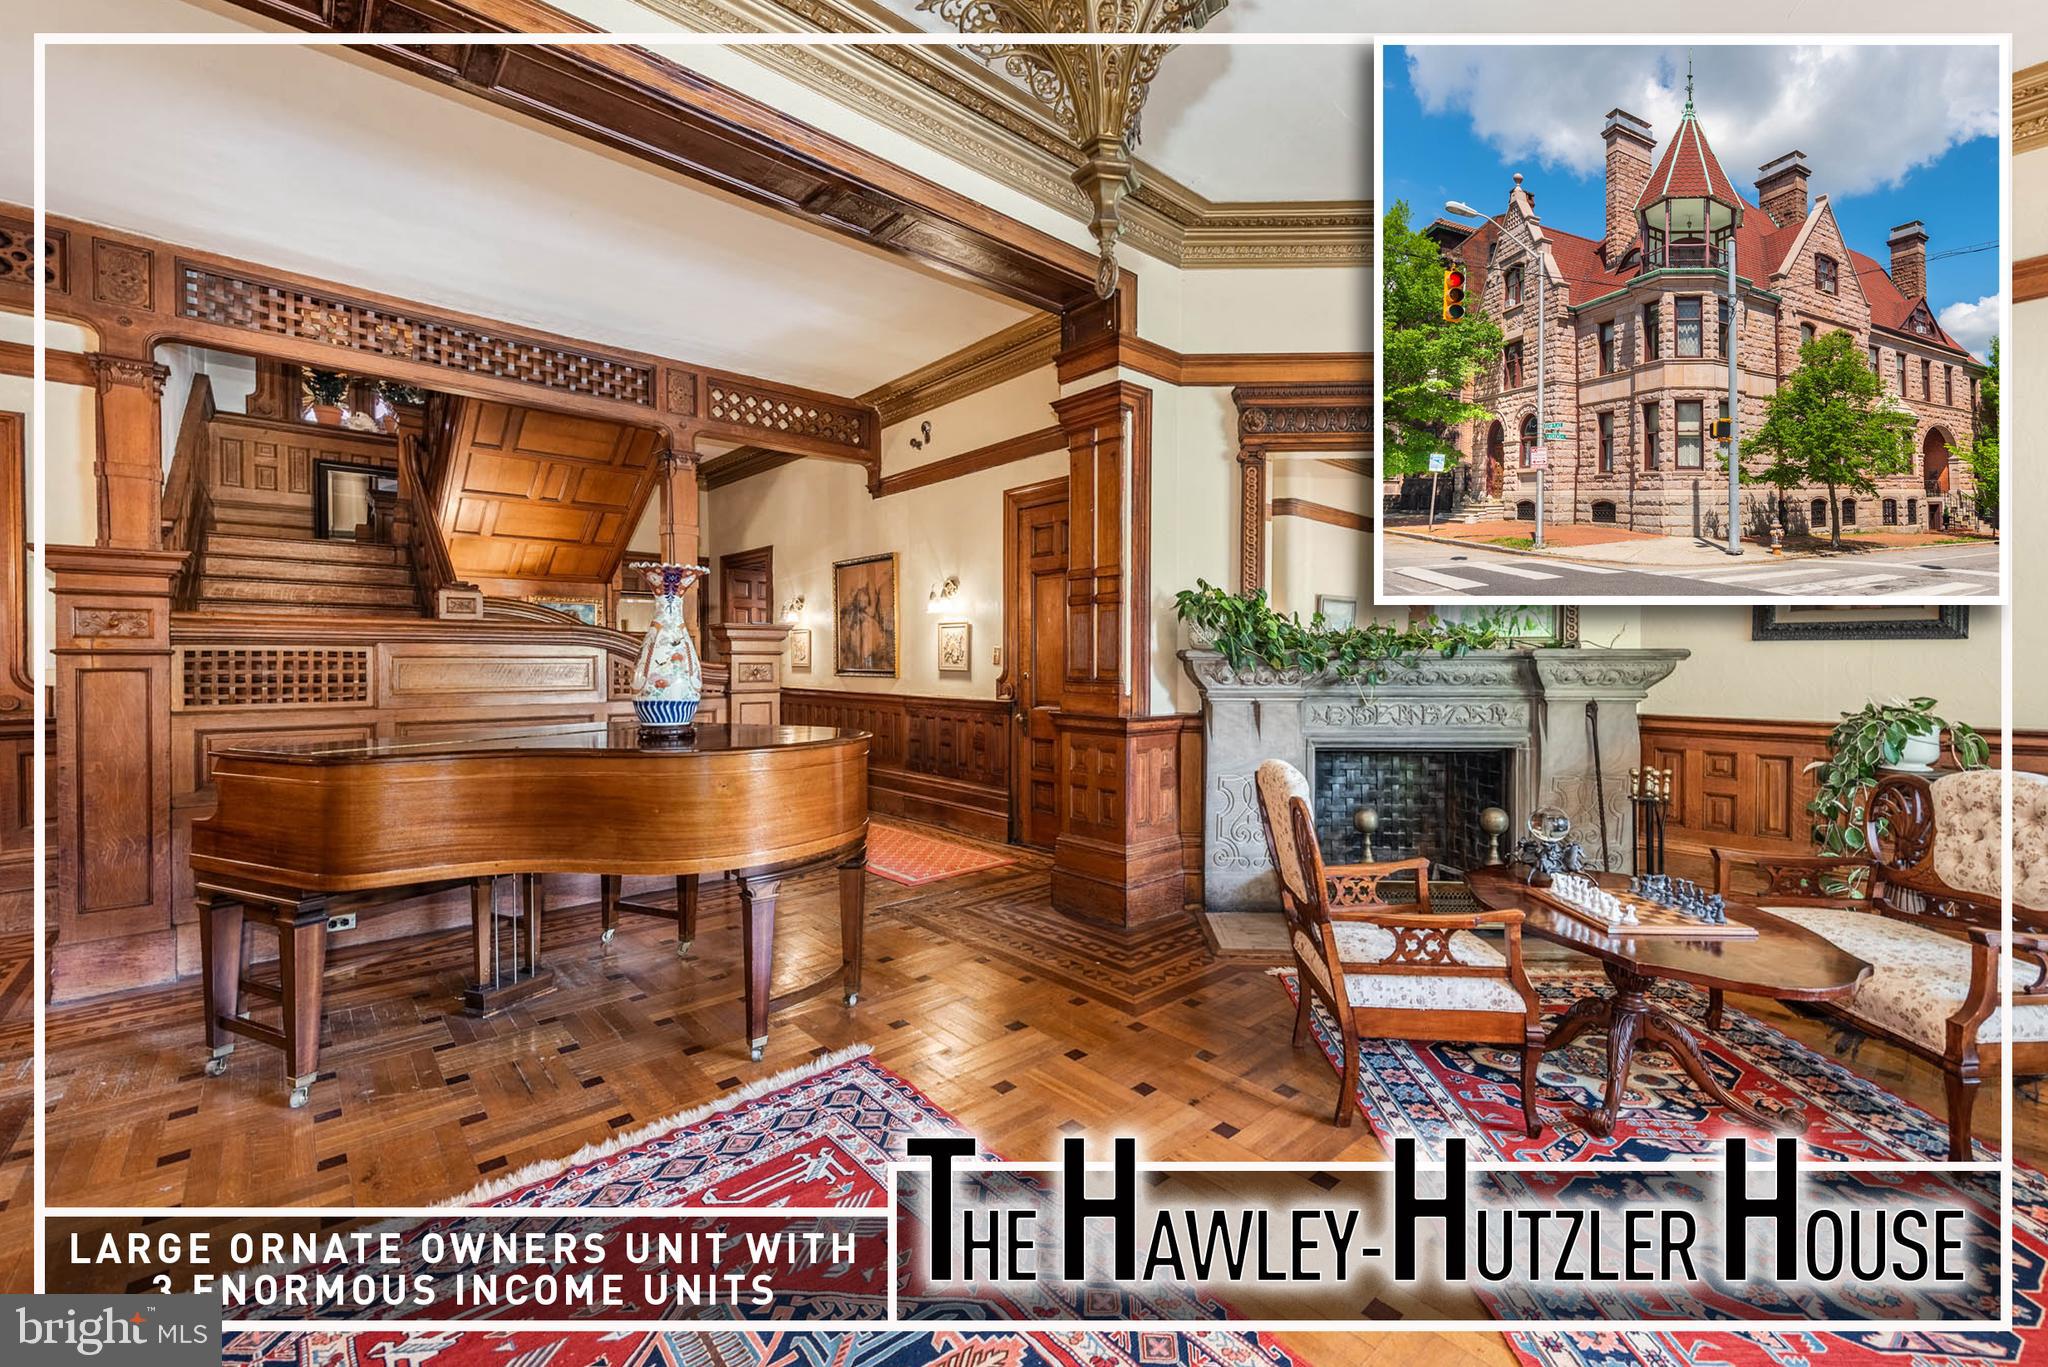
BALTIMORE
1801 EUTAW PLACE
12 Beds
7 Baths
8,690 Sq.Ft.
$1,499,999
MLS#: MDBA2213080
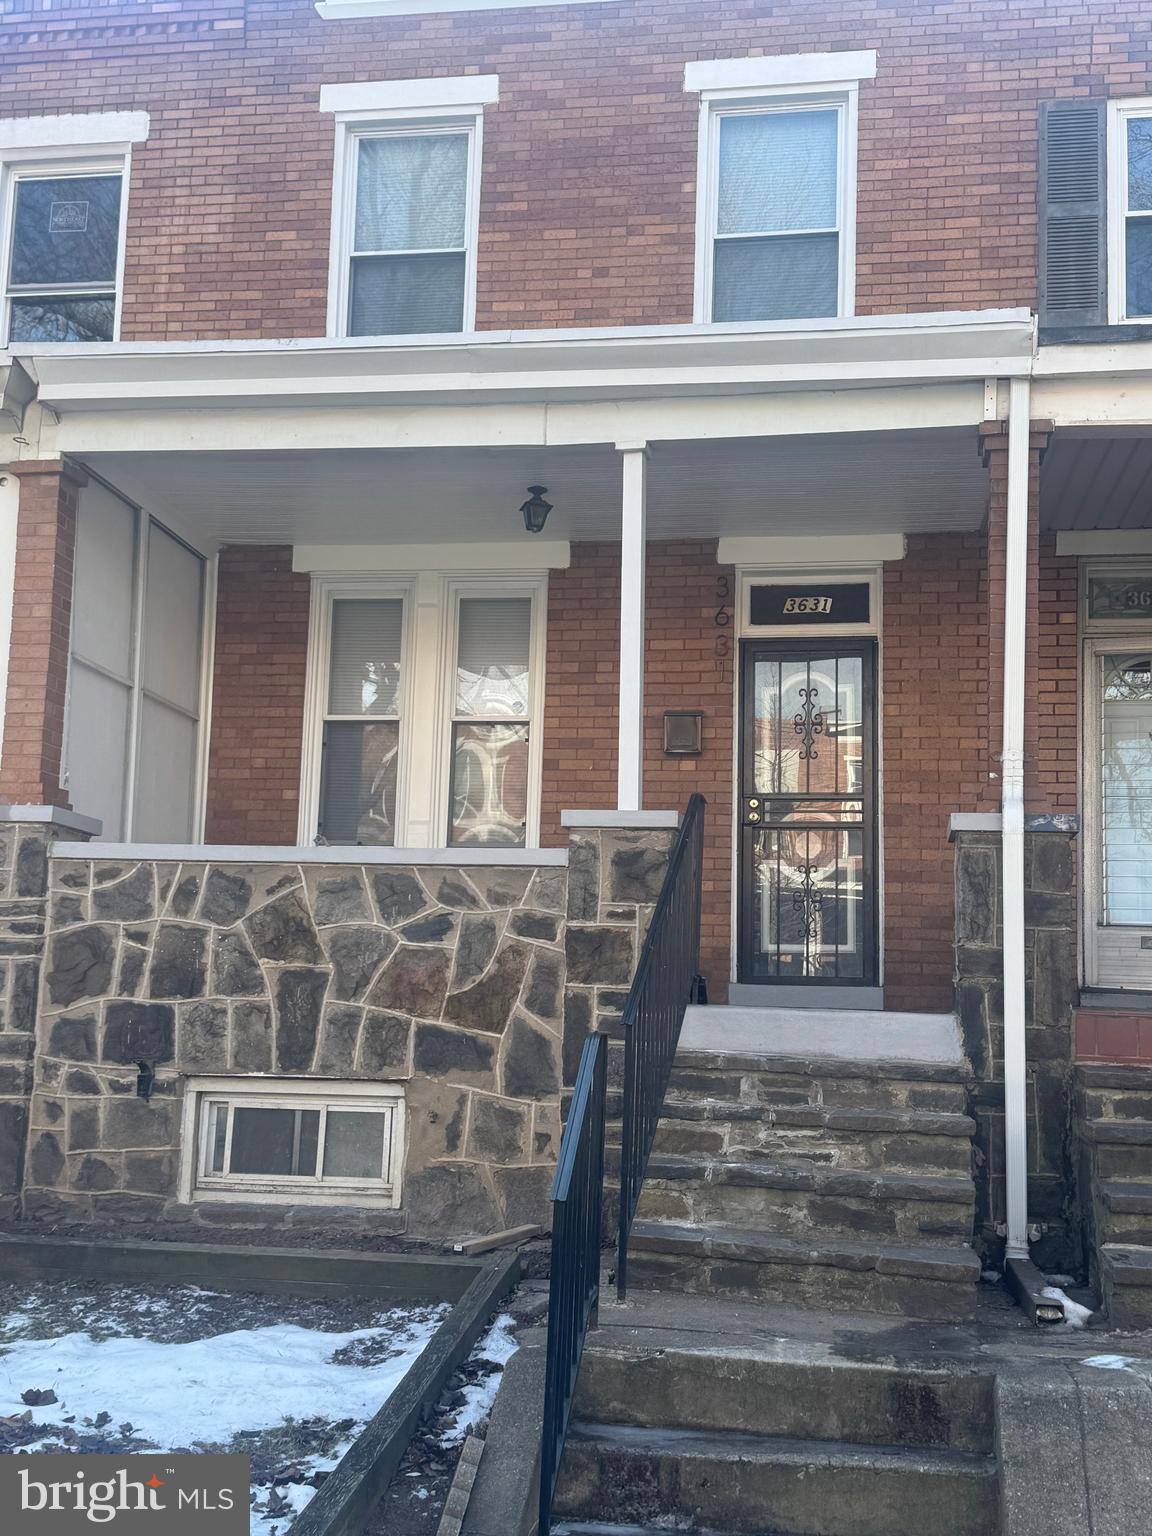
BALTIMORE
3631 ROBERTS PLACE
3 Beds
1 Baths
1,080 Sq.Ft.
$1,530,000
MLS#: MDBA2212588
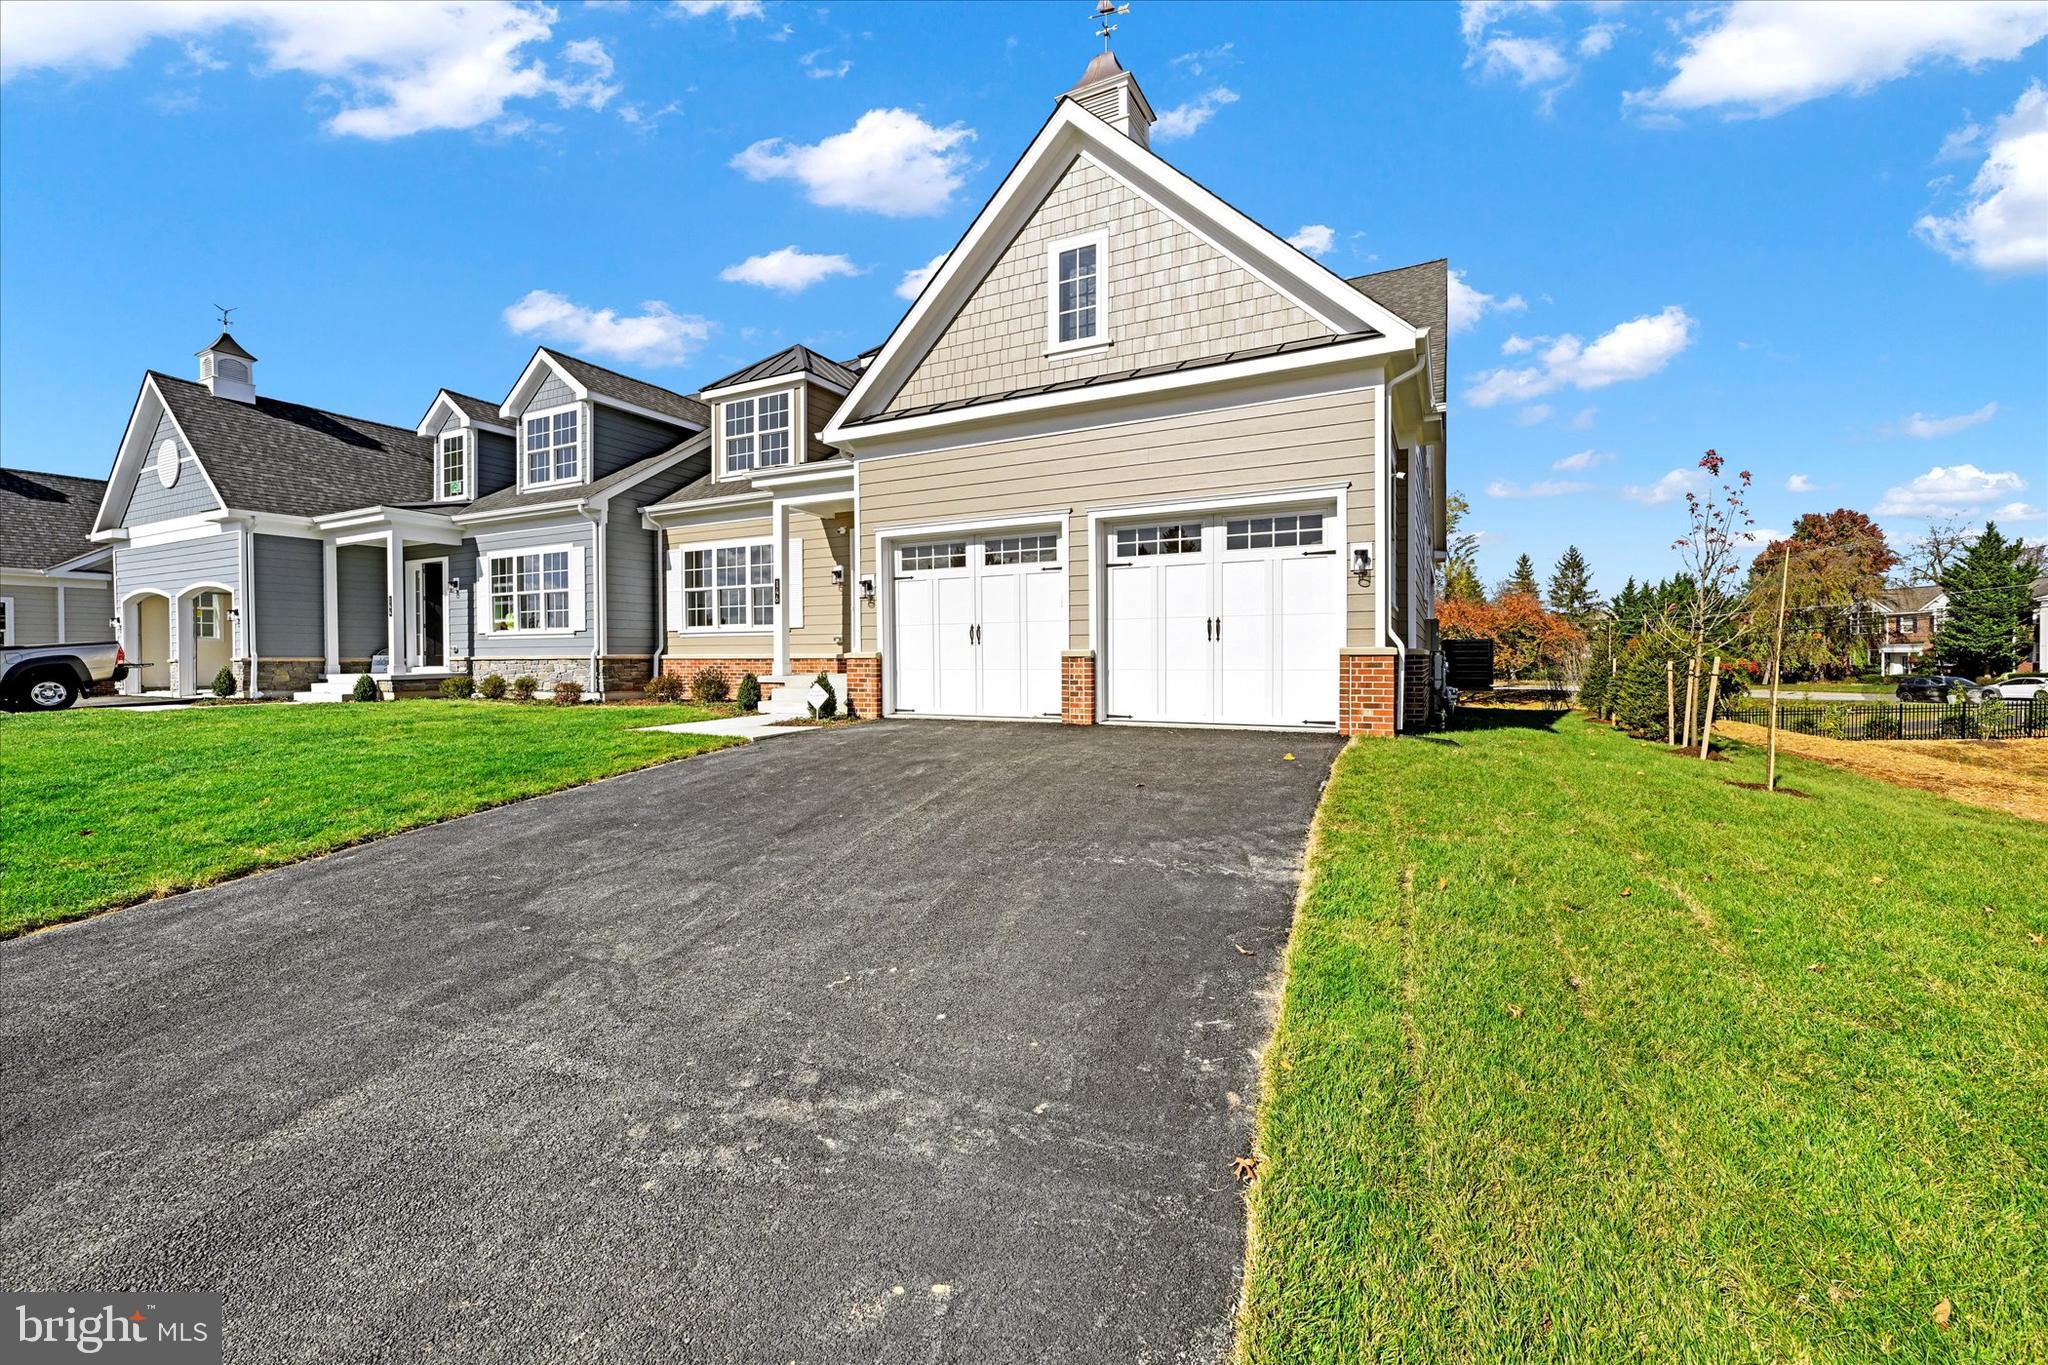
BALTIMORE
118 VILLABROOK WAY
5 Beds
3 Baths
5,017 Sq.Ft.
$1,285,000
MLS#: MDBC2163006
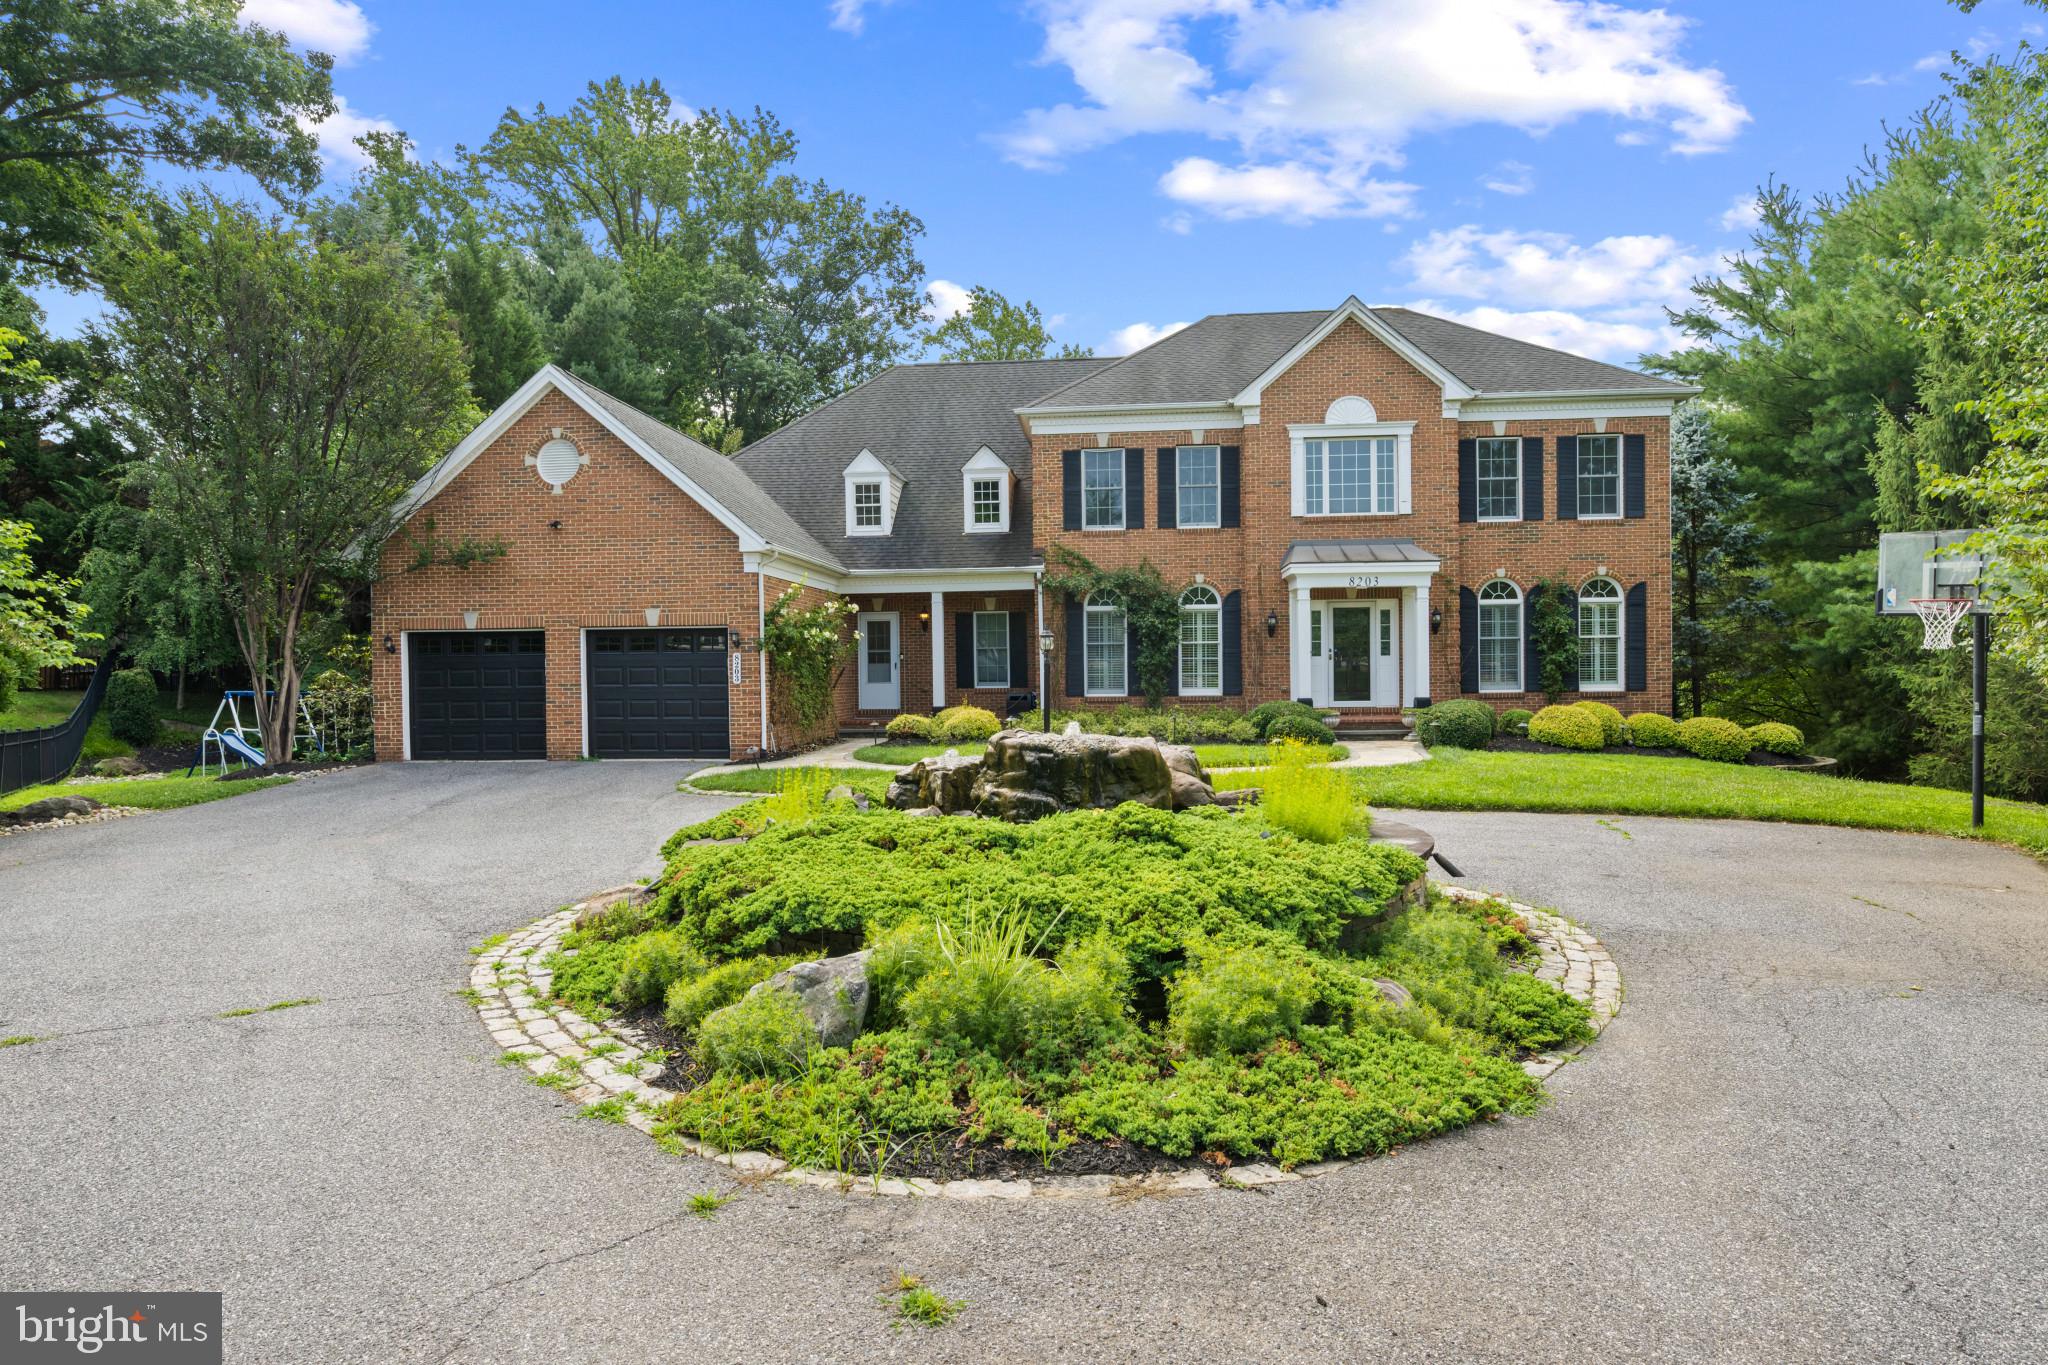
BALTIMORE
8203 PUMPKIN HILL COURT
5 Beds
6 Baths
6,229 Sq.Ft.
$1,495,000
MLS#: MDBC2164214
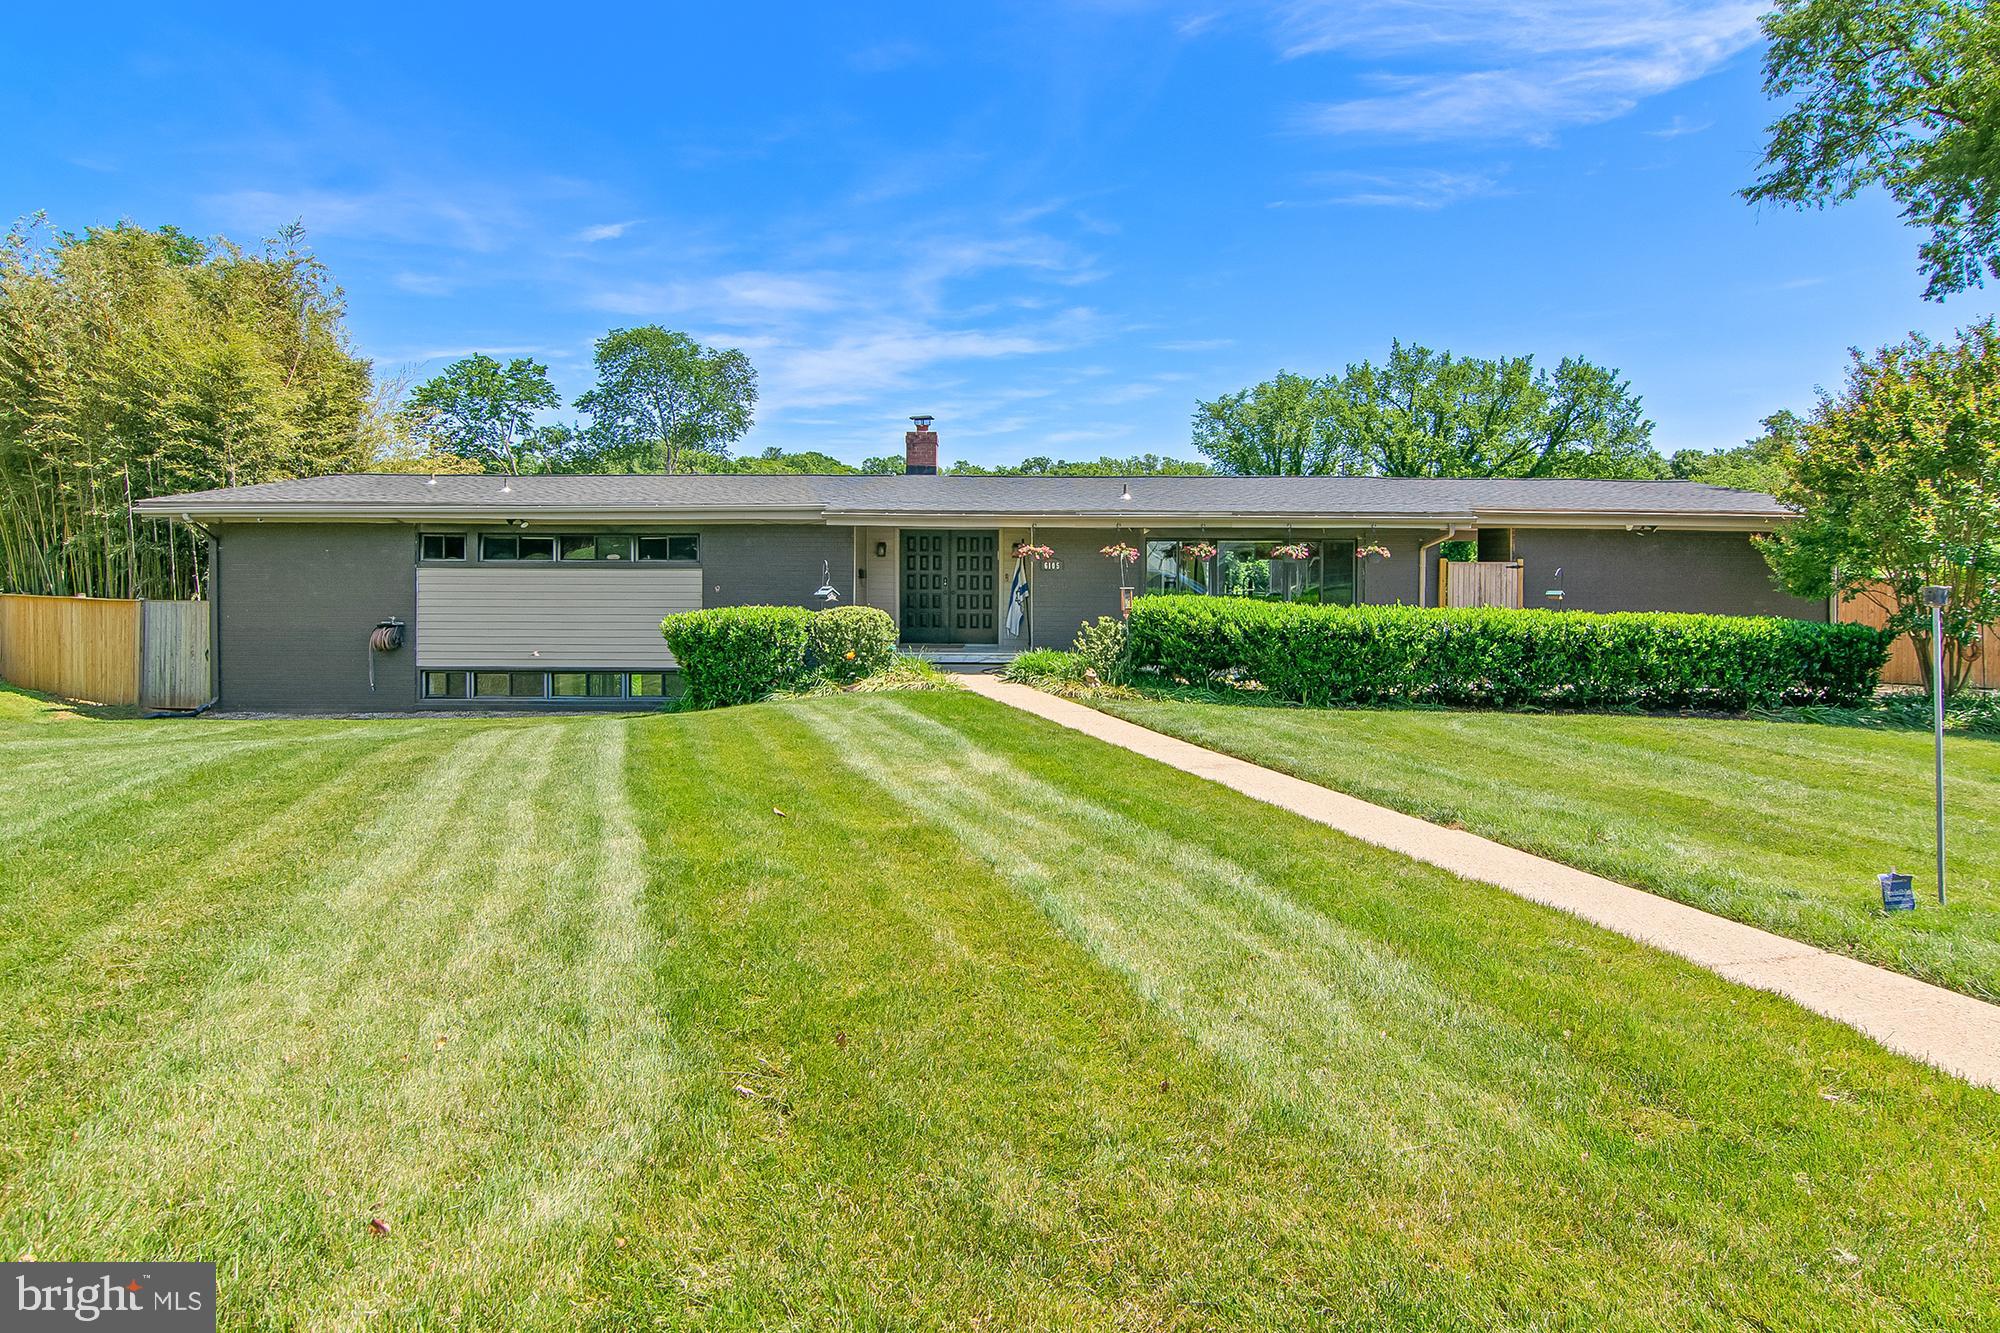
BALTIMORE
6105 IVYMOUNT ROAD
4 Beds
3 Baths
3,069 Sq.Ft.
$1,350,000
MLS#: MDBA2218052
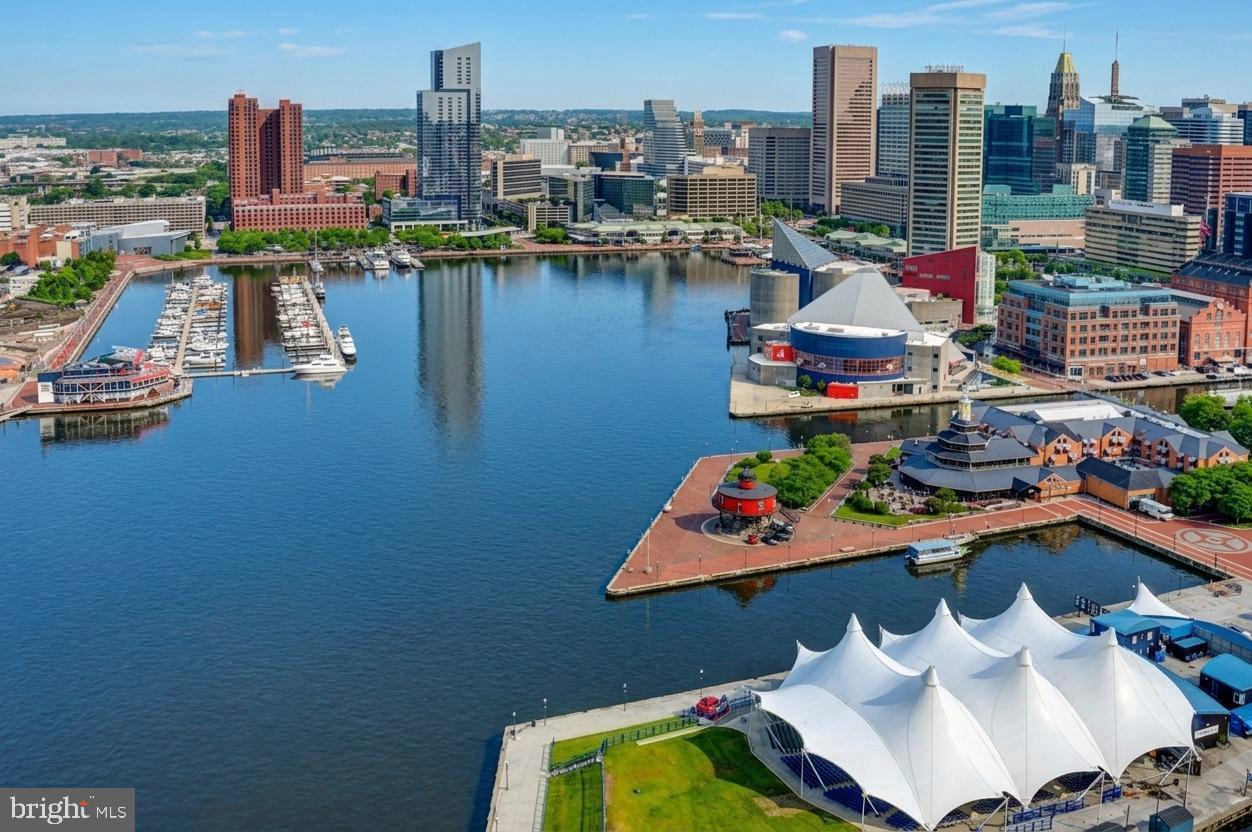
BALTIMORE
300 INTERNATIONAL DRIVE 2303
2 Beds
2 Baths
1,685 Sq.Ft.
$1,349,900
MLS#: MDBA2223100
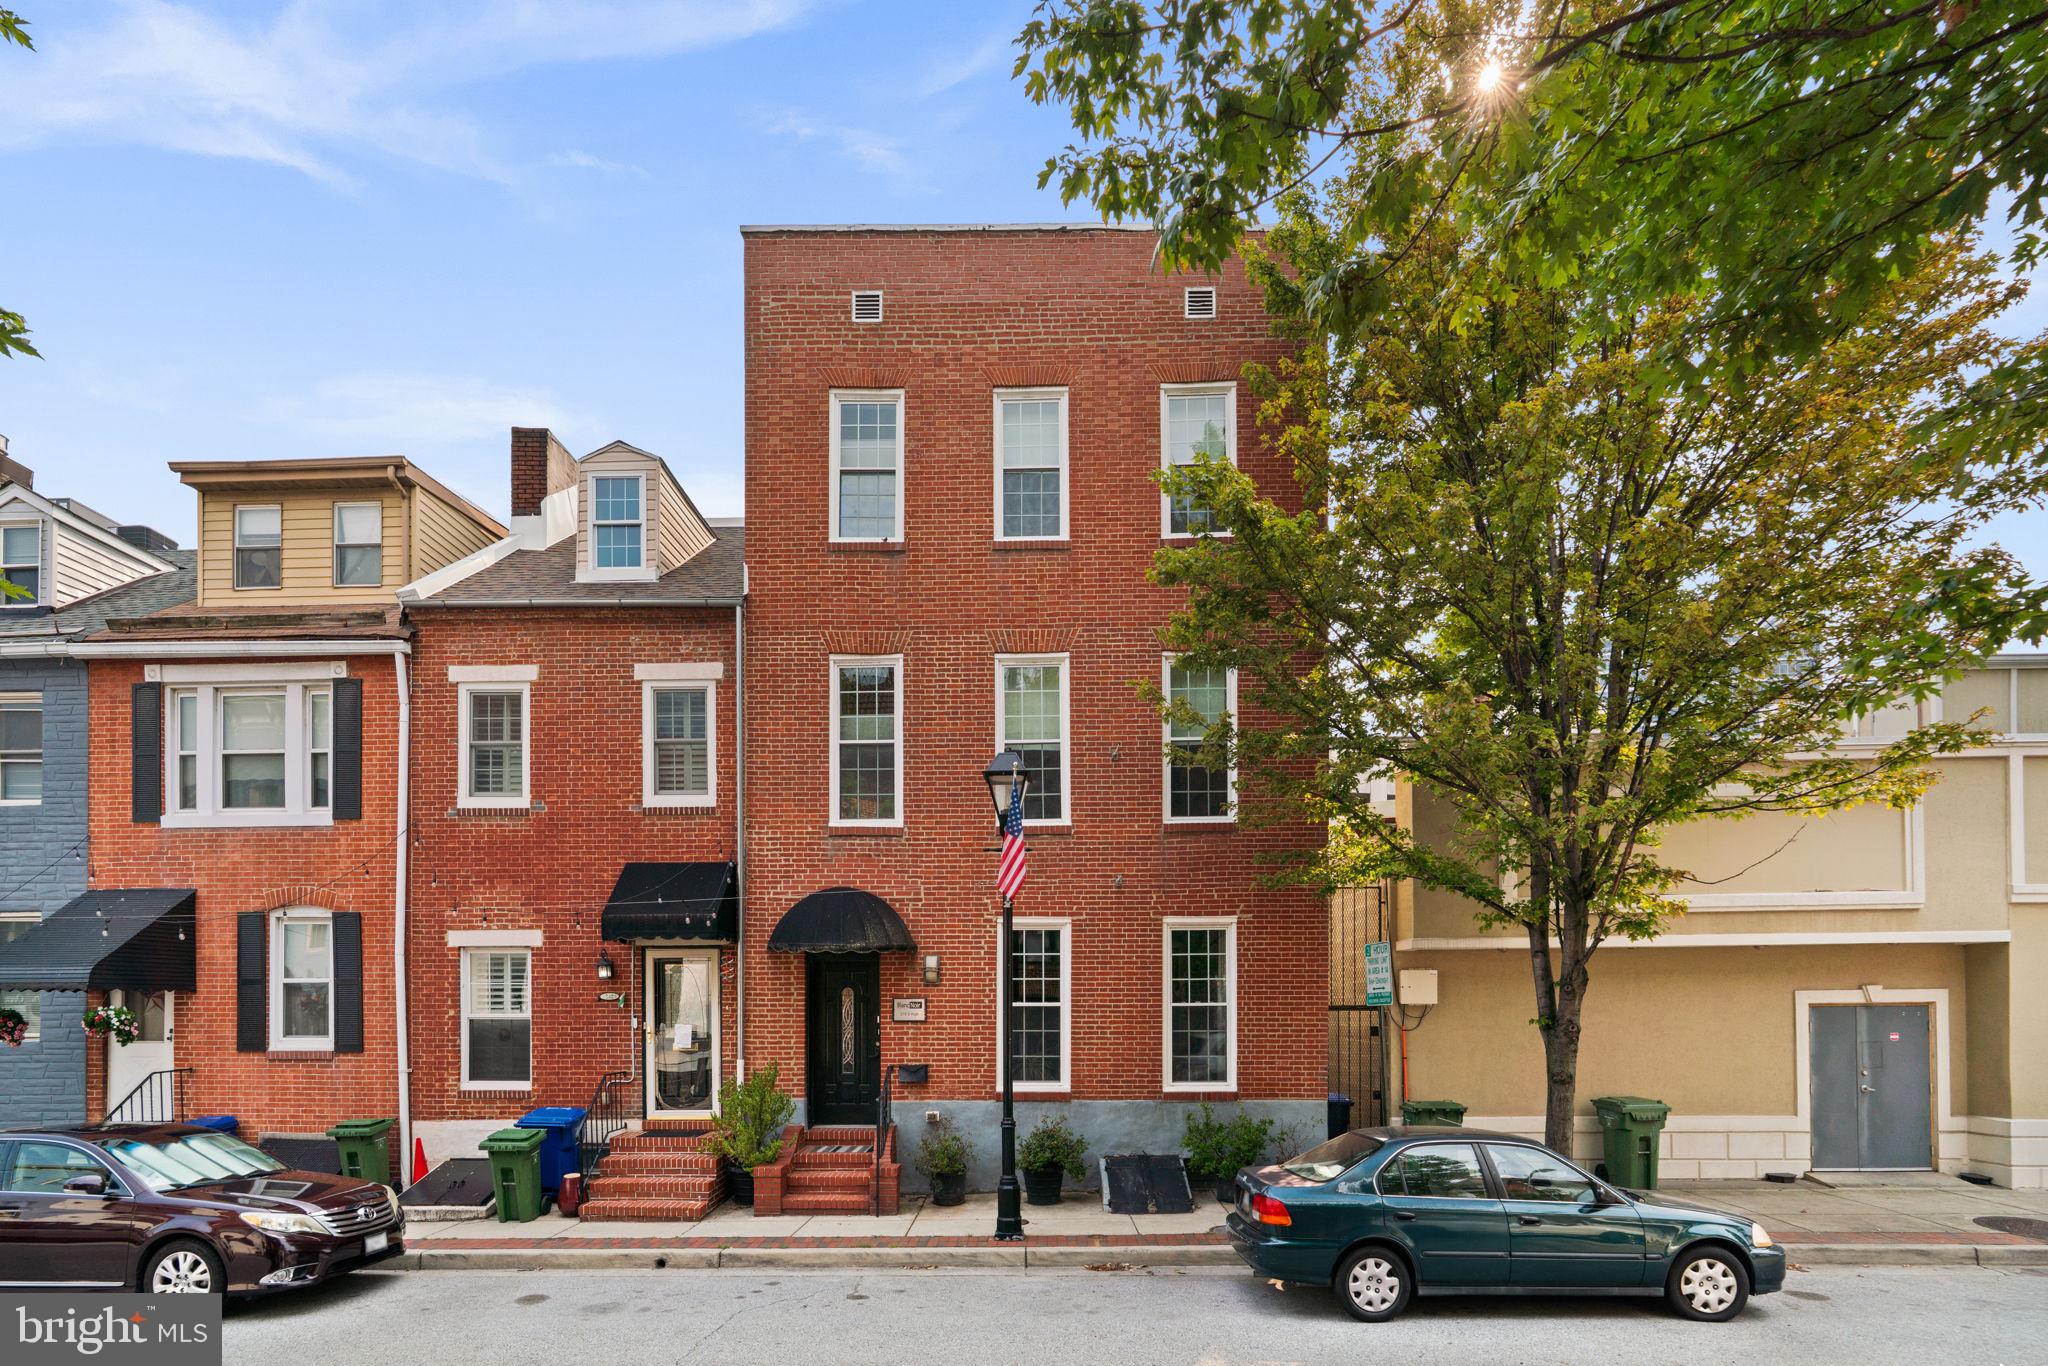
BALTIMORE
210 S HIGH STREET
4 Beds
5 Baths
5,250 Sq.Ft.
$1,300,000
MLS#: MDBA2223236
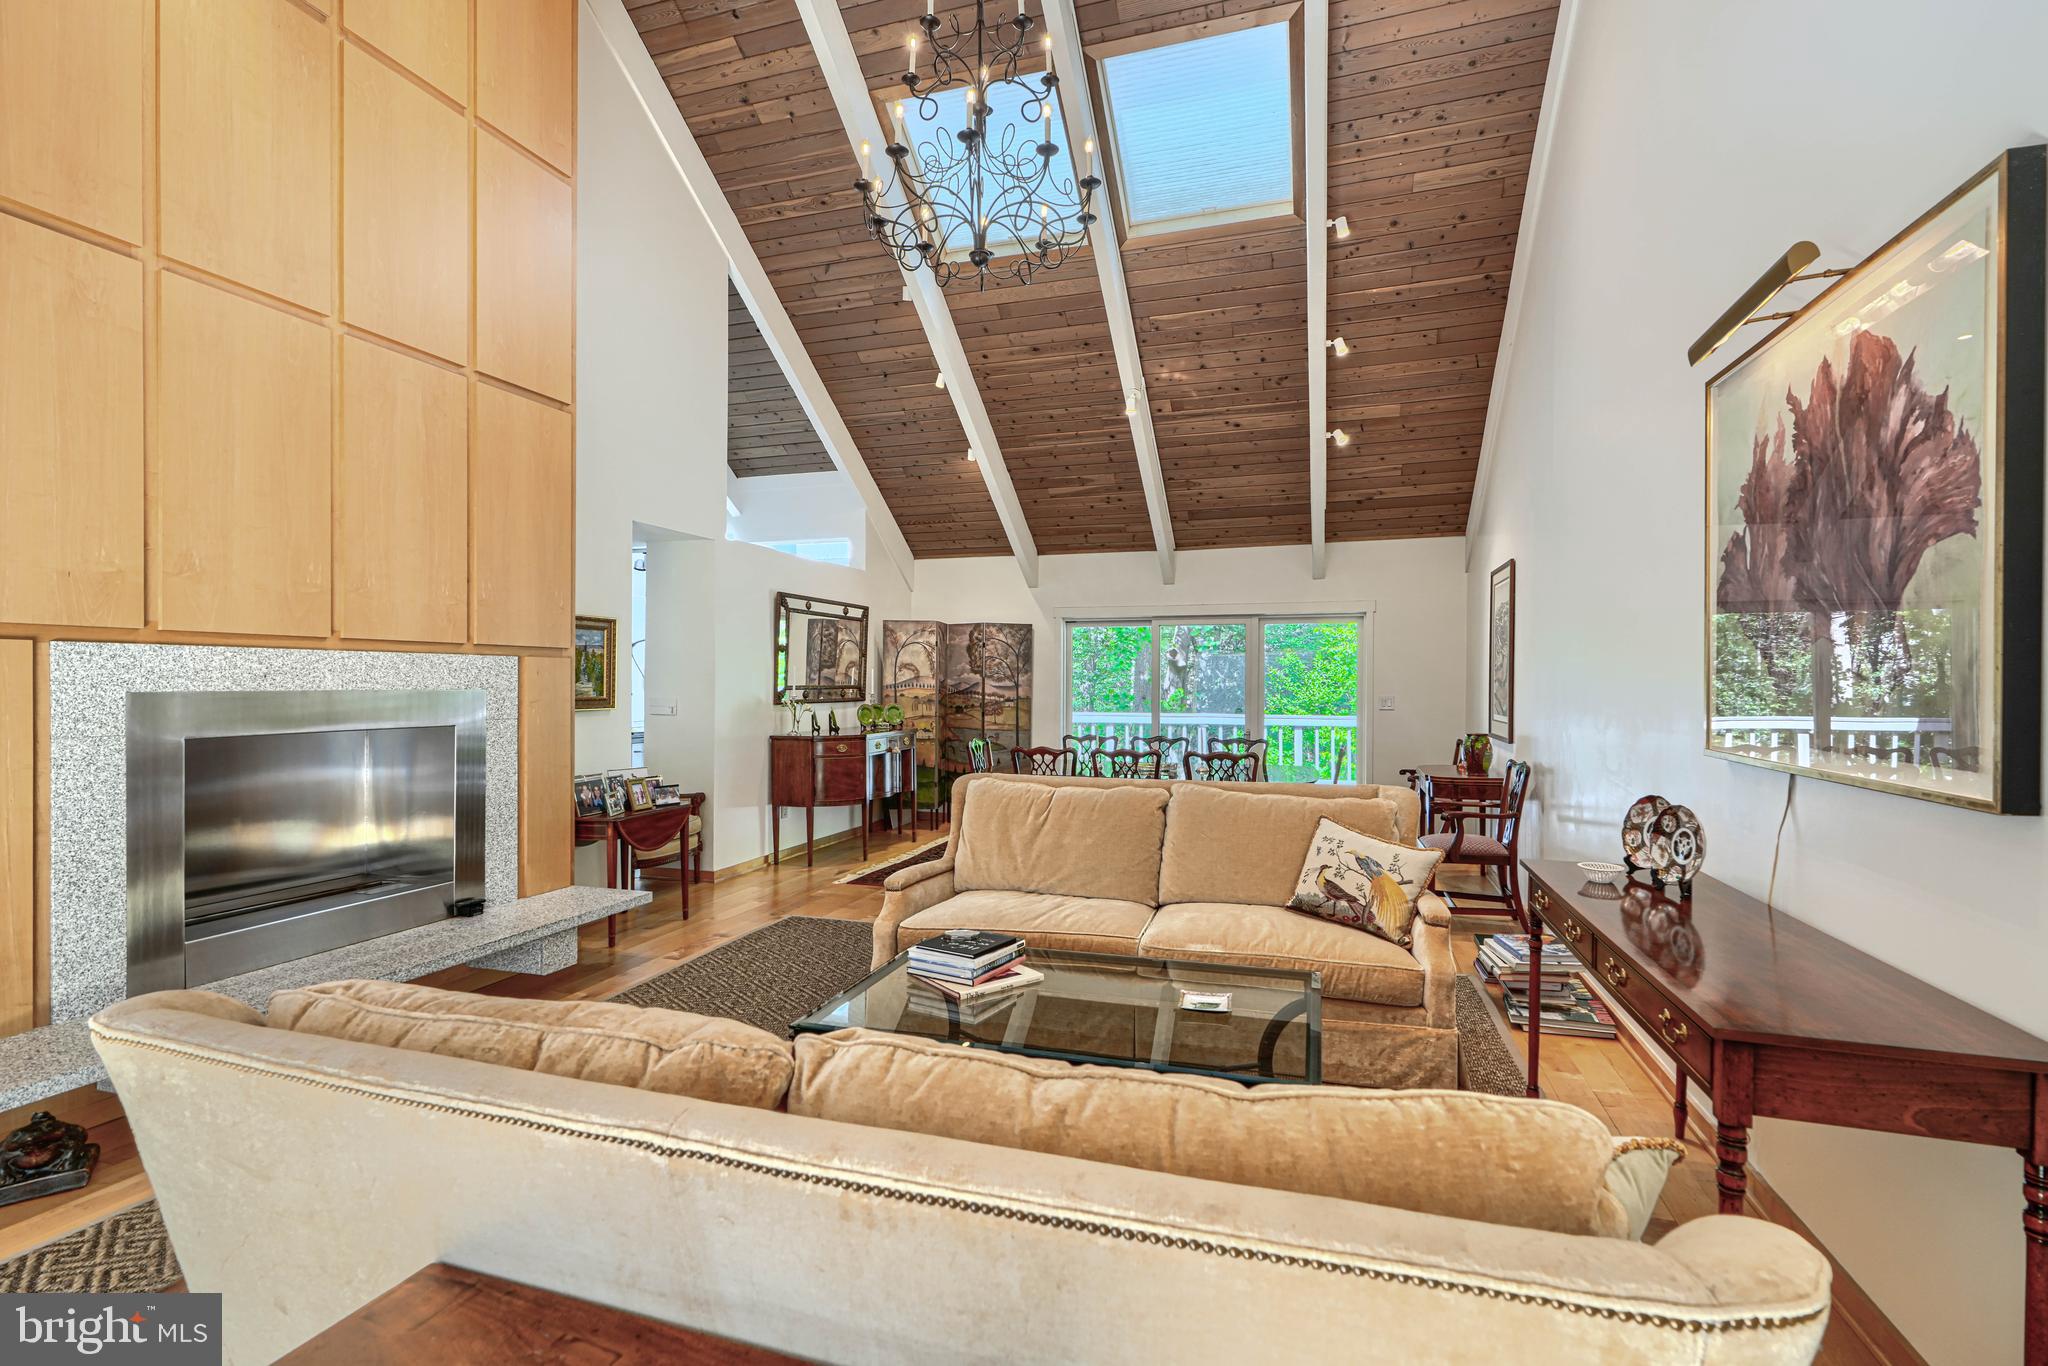
BALTIMORE
2504 STONE MILL ROAD
5 Beds
4 Baths
3,996 Sq.Ft.
$1,295,000
MLS#: MDBC2162812
.png)