Features & Amenities

Interior

  • Other Interior Features

    Ceiling Fan(s)

  • Total Bedrooms

    2

  • Bathrooms

    1

  • 1/2 Bathrooms

    1

  • Above Grade Finished Area

    929.0

  • Basement YN

    NO

  • Cooling YN

    YES

  • Cooling

    Central Air, Ceiling Fan(s)

  • Fireplace YN

    NO

  • Heating YN

    YES

  • Heating

    Electric, Central

  • Pet friendly

    N/A

Exterior

  • Garage

    No

  • Construction Materials

    Brick

  • Other Exterior Features

    Other

  • Parking

    Off Street, On Street, Private

  • Pool

    No

  • Waterfront YN

    NO

  • View

    City, Street

Area & Lot

  • Lot Size(acres)

    0.01

  • Lot Size(square feet)

    477

  • Property Type

    Residential

  • Property Sub Type

    Townhouse

  • Architectural Style

    Victorian

Price

  • Sales Price

    $274,900

  • Tax Amount

    $2,241

  • Sq. Footage

    929

  • Price/SqFt

    $295

HOA

  • Association

    No

Property Resources

  • Horse Property

    NO

School District

  • Elementary School

    N/A

  • Middle School

    N/A

  • High School

    KENT COUNTY

Property Features

  • Foundation Details

    Brick/Mortar

  • Senior Community YN

    NO

  • Sewer

    Public Sewer

  • Water Source

    Public

Schedule a Showing

Showing scheduled successfully.

<
>
IN PERSON
VIA CHAT

What is 3 + 4 ?


Change time

Mortgage calculator

Estimate your monthly mortgage payment, including the principal and interest, property taxes, and HOA. Adjust the values to generate a more accurate rate.

Your payment

Principal and Interest:

$

Property taxes:

$

HOA fees:

$

Total loan payment:

$

Total interest amount:

$

Location

County

KENT

Elementary School

Middle School

High School

KENT COUNTY

Listing Courtesy of Hayley A Norris, Select Land & Homes, LLC

RealHub Information is provided exclusively for consumers' personal, non-commercial use, and it may not be used for any purpose other than to identify prospective properties consumers may be interested in purchasing. All information deemed reliable but not guaranteed and should be independently verified. All properties are subject to prior sale, change or withdrawal. RealHub website owner shall not be responsible for any typographical errors, misinformation, misprints and shall be held totally harmless.

Agent Steve MacGray

Salesperson, Branch Manager- Cumberland

Steve MacGray

Call Steve today to schedule a private showing.


* Listings on this website come from the FMLS IDX Compilation and may be held by brokerage firms other than the owner of this website. The listing brokerage is identified in any listing details. Information is deemed reliable but is not guaranteed. If you believe any FMLS listing contains material that infringes your copyrighted work please click here to review our DMCA policy and learn how to submit a takedown request.© 2024 FMLS.
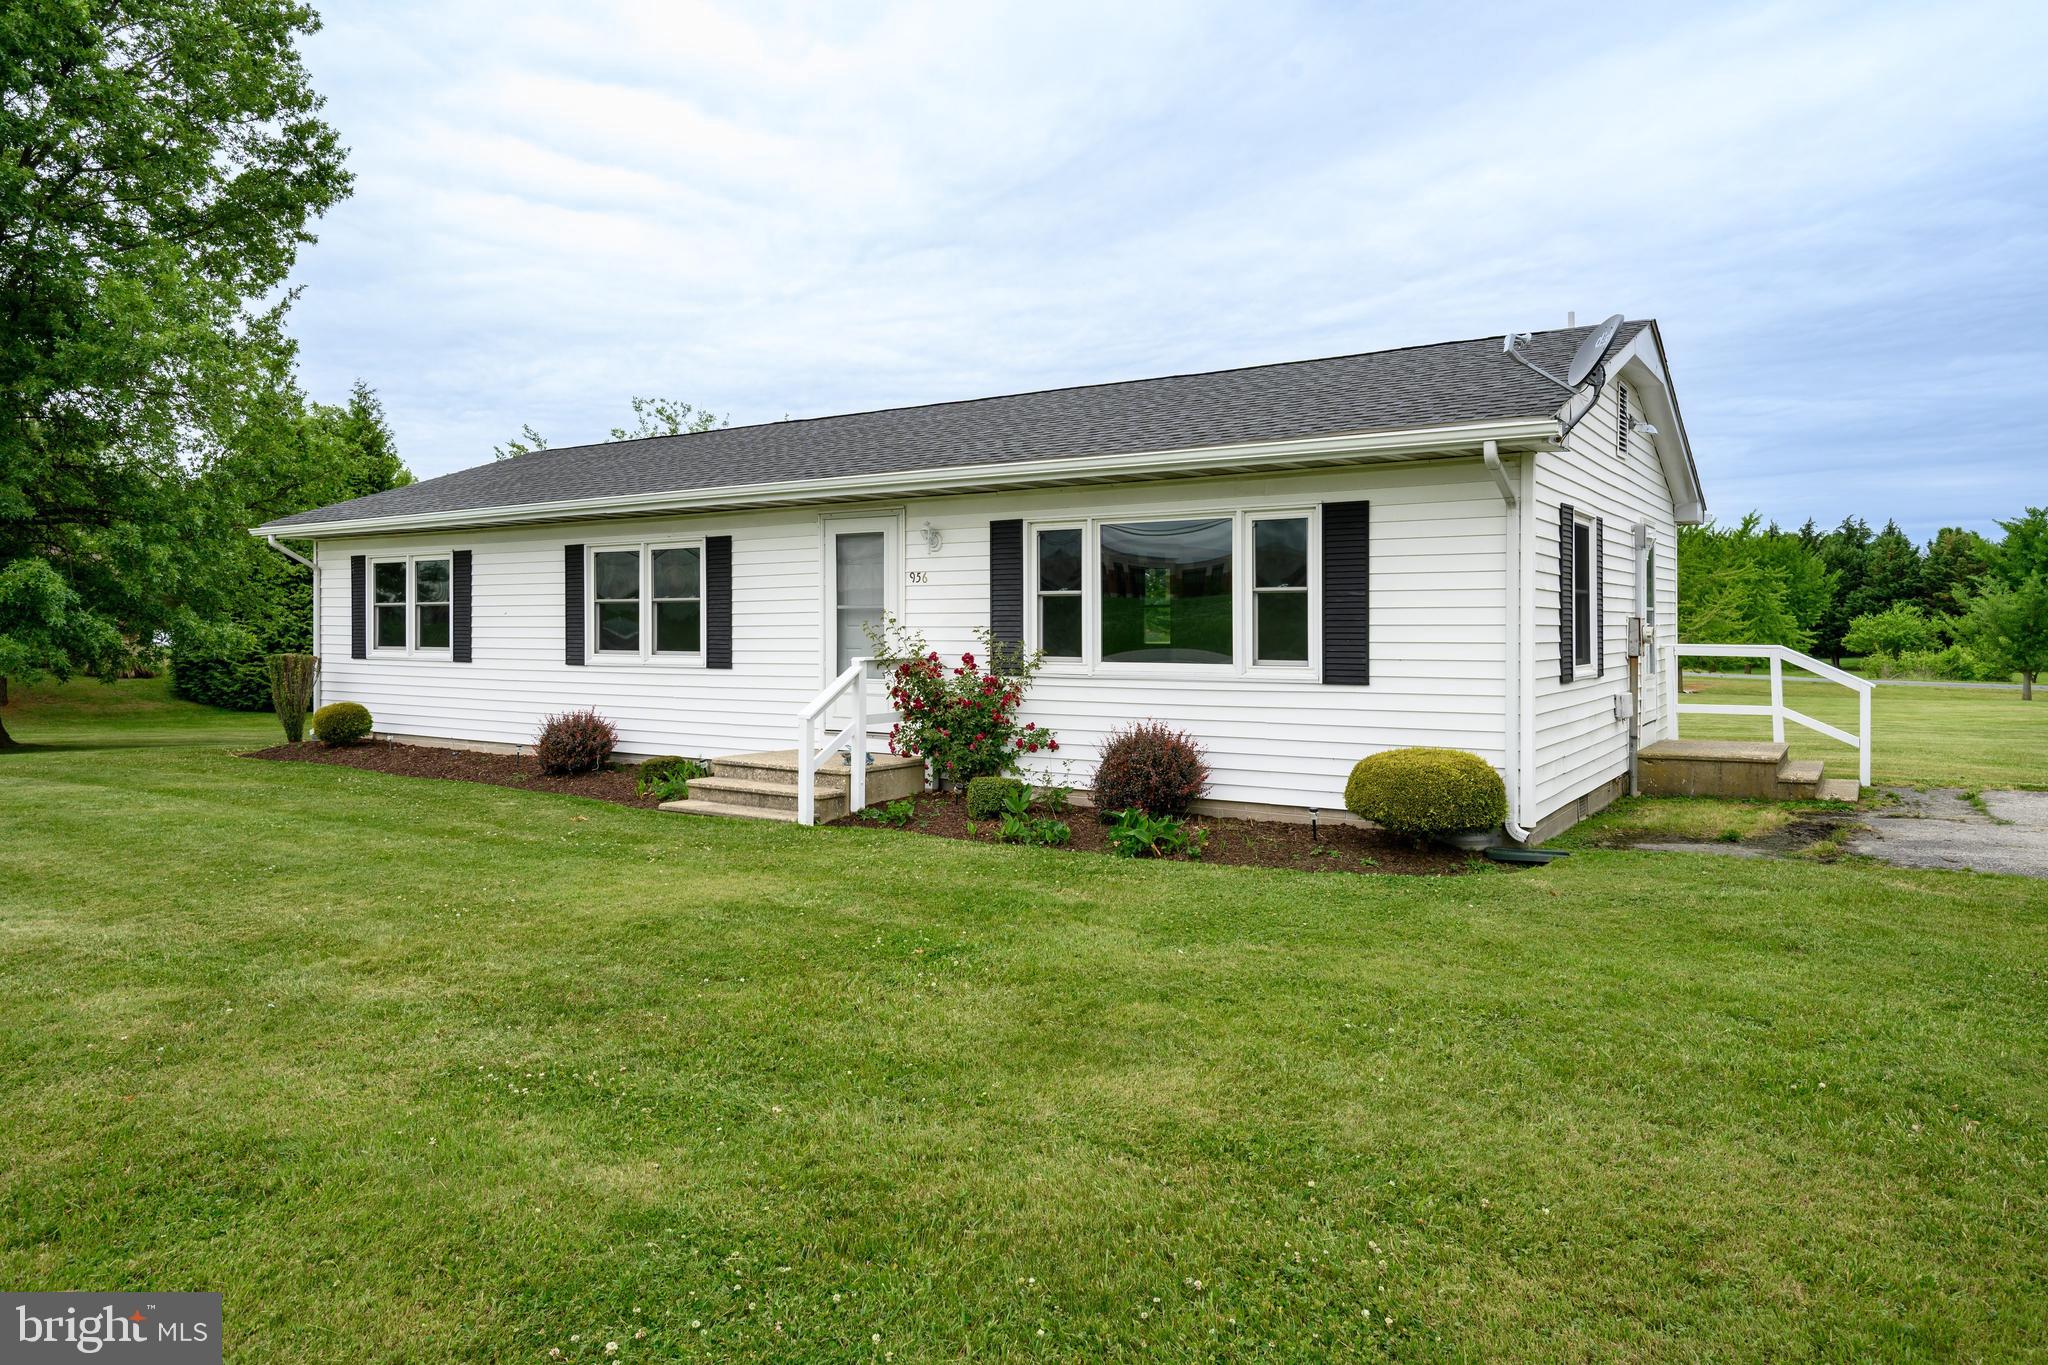
Welcome to Vicker’s Row in the heart of Downtown Historic Chestertown! This charming townhome is the epitome of turnkey living, offering a perfect blend of historic charm and modern convenience. With 2 bedrooms and 1.5 baths, this residence is an ideal haven for those seeking a low-maintenance lifestyle.
Step inside and be greeted by the warmth of beautiful hardwood floors that seamlessly flow throughout the entire home. The living space is adorned with built-in bookshelves, adding a touch of character and providing a stylish solution for storage.

Sunlight filters through the elegant plantation shutters, creating a cozy ambiance in every room. The bedrooms feature brand-new carpeting, ensuring comfort and a luxurious feel underfoot. The bathrooms boast tasteful tiling, marrying style and functionality seamlessly.

Your convenience is further elevated with an additional private parking space located in the rear, eliminating the hassle of searching for street parking. A small exterior storage shed is included. 

Enjoy the convenience of being within walking distance to Washington College. Stroll to the nearby farmers market, explore charming shops, and savor culinary delights at the fine local restaurants, all just steps away from your front door.

Seize the opportunity to make this Downtown Historic Chestertown townhome yours—where history meets modern comfort, and where the vibrant pulse of the community is right at your doorstep.

545 HIGH STREET 545

Message successfully sent.

What would you like to know?

What is 3 + 4 ?

I agree to receive email communication and understand I can unsubscribe at any time.

I agree to be contacted by Charis Realty Group - Christine Issler, Broker via call, email, and text for real estate services. To opt out, you can reply 'stop' at any time or reply 'help' for assistance. You can also click the unsubscribe link in the emails. Message and data rates may apply. Message frequency may vary. Privacy Policy

Related Properties

Nice basic rancher offering 3 bedrooms and a full bath,  generous sized living room with a large window allowing plenty of light in.  The kitchen has an eat-in counter space that opens into the dining area. This space is nice and open, as you can easily see into the living room. Still plenty of space for a table.  The washer and dryer are located in the oversized storage closet with bi-fold doors in the kitchen. Has an additional coat closet as you come in the side door and a separate pantry.  Nice open back yard.  A solid house in proximity to town.  Good place to make your own and call home, or an investment.
#MDKE2006394

CHESTERTOWN

956 WASHINGTON AVENUE

3 Beds

1 Baths

1,248 Sq.Ft.

$275,000

MLS#: MDKE2006394
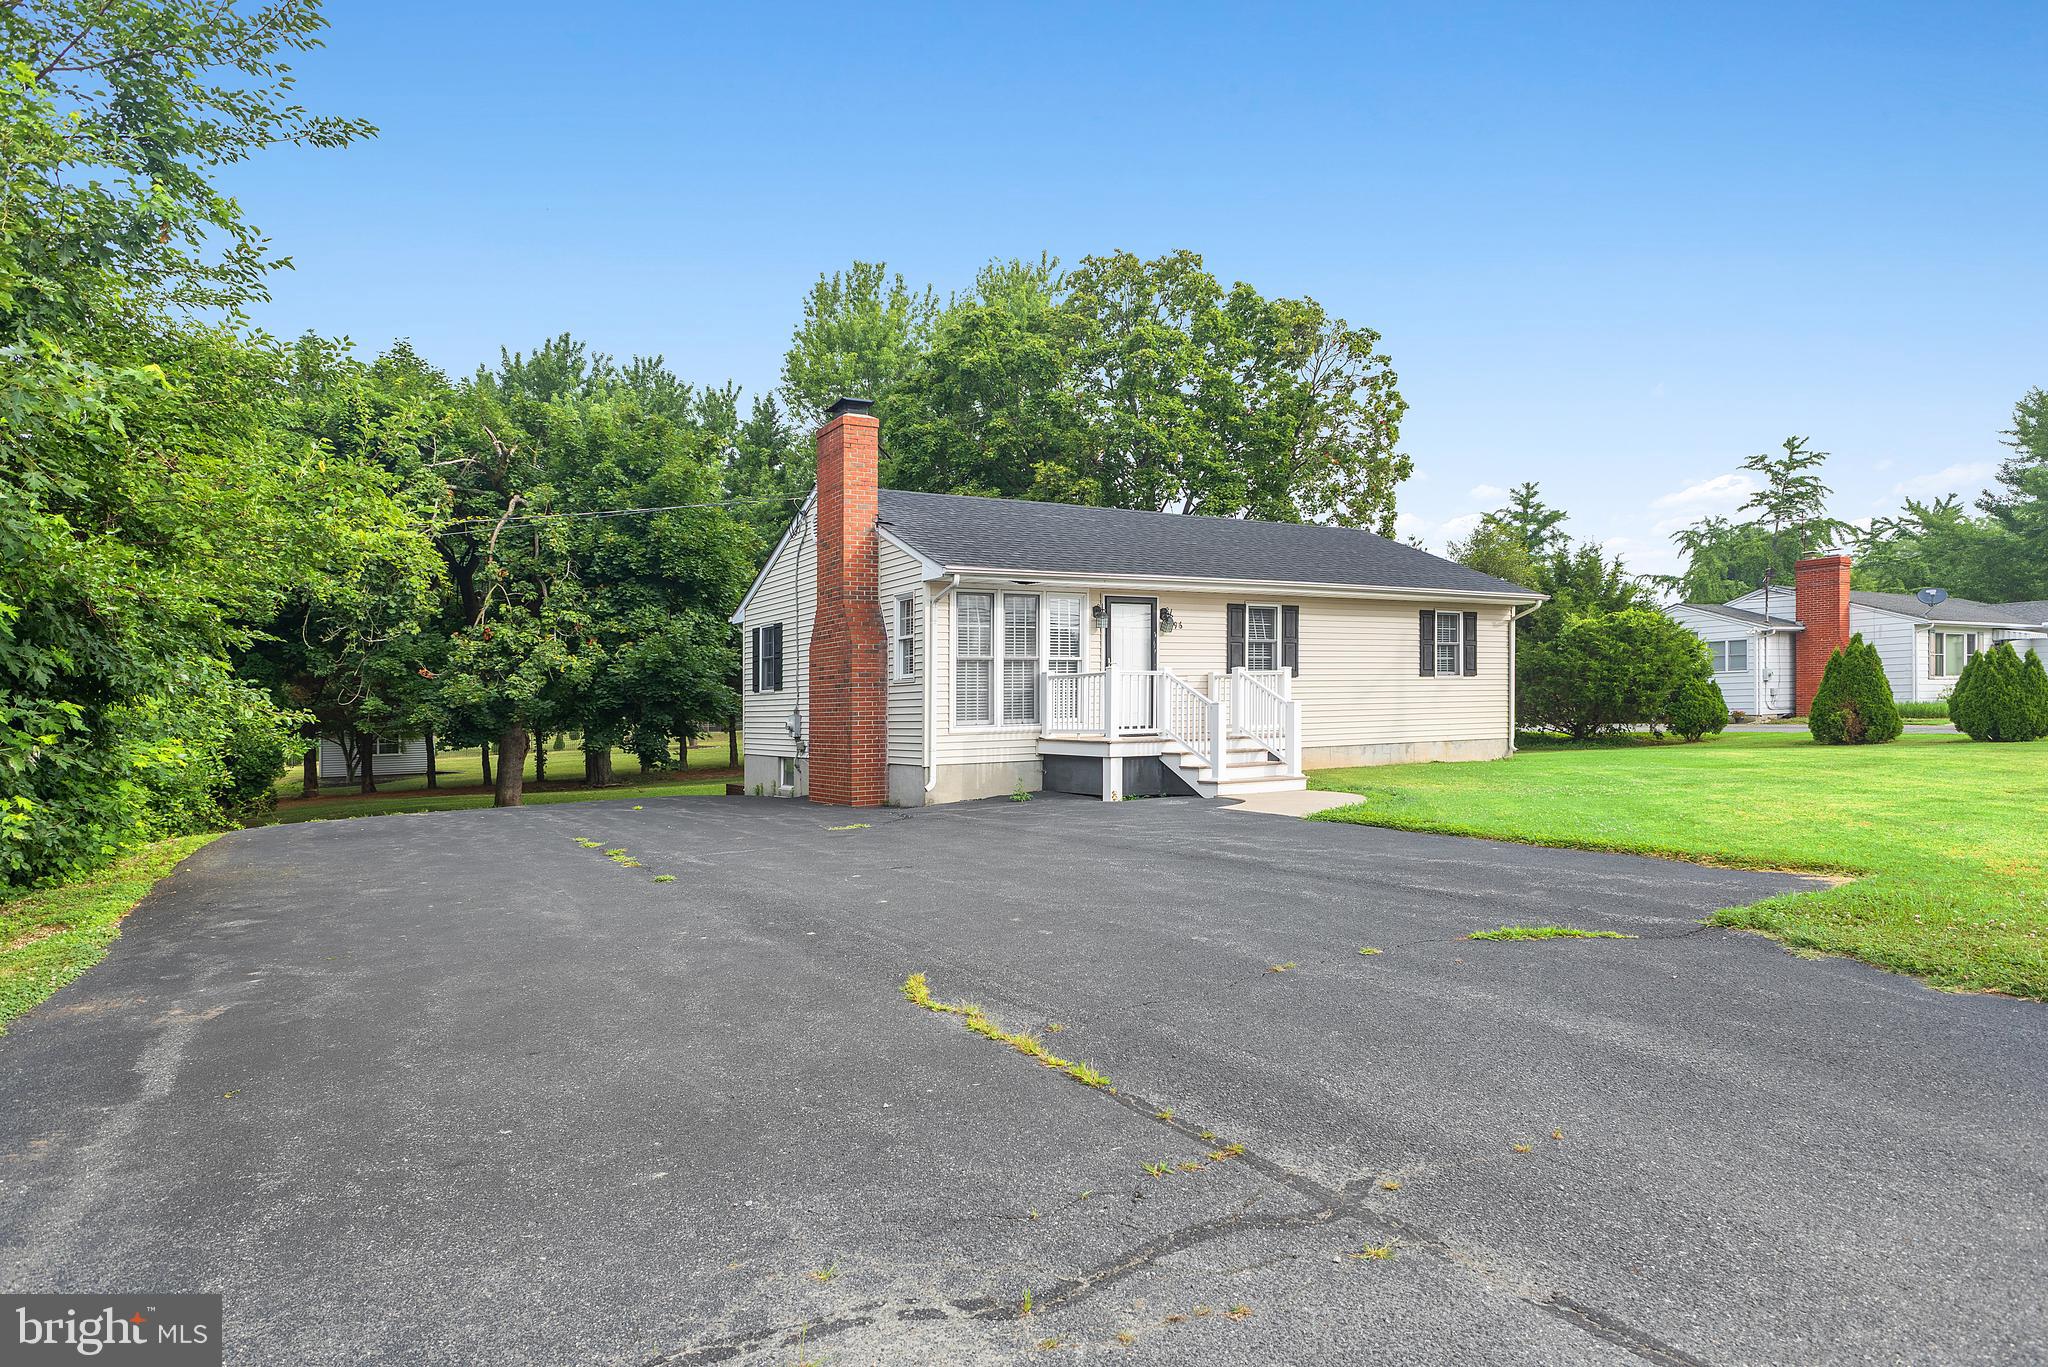
A rare find! This rancher on Washington Ave has dual use: zoned residential and commercial. Full finished basement.  More details and pictures coming soon!
#MDKE2006750

CHESTERTOWN

896 WASHINGTON AVENUE

3 Beds

1 Baths

1,000 Sq.Ft.

$325,000

MLS#: MDKE2006750
*Open Every Tuesday and Thursday from 6 to 7pm*
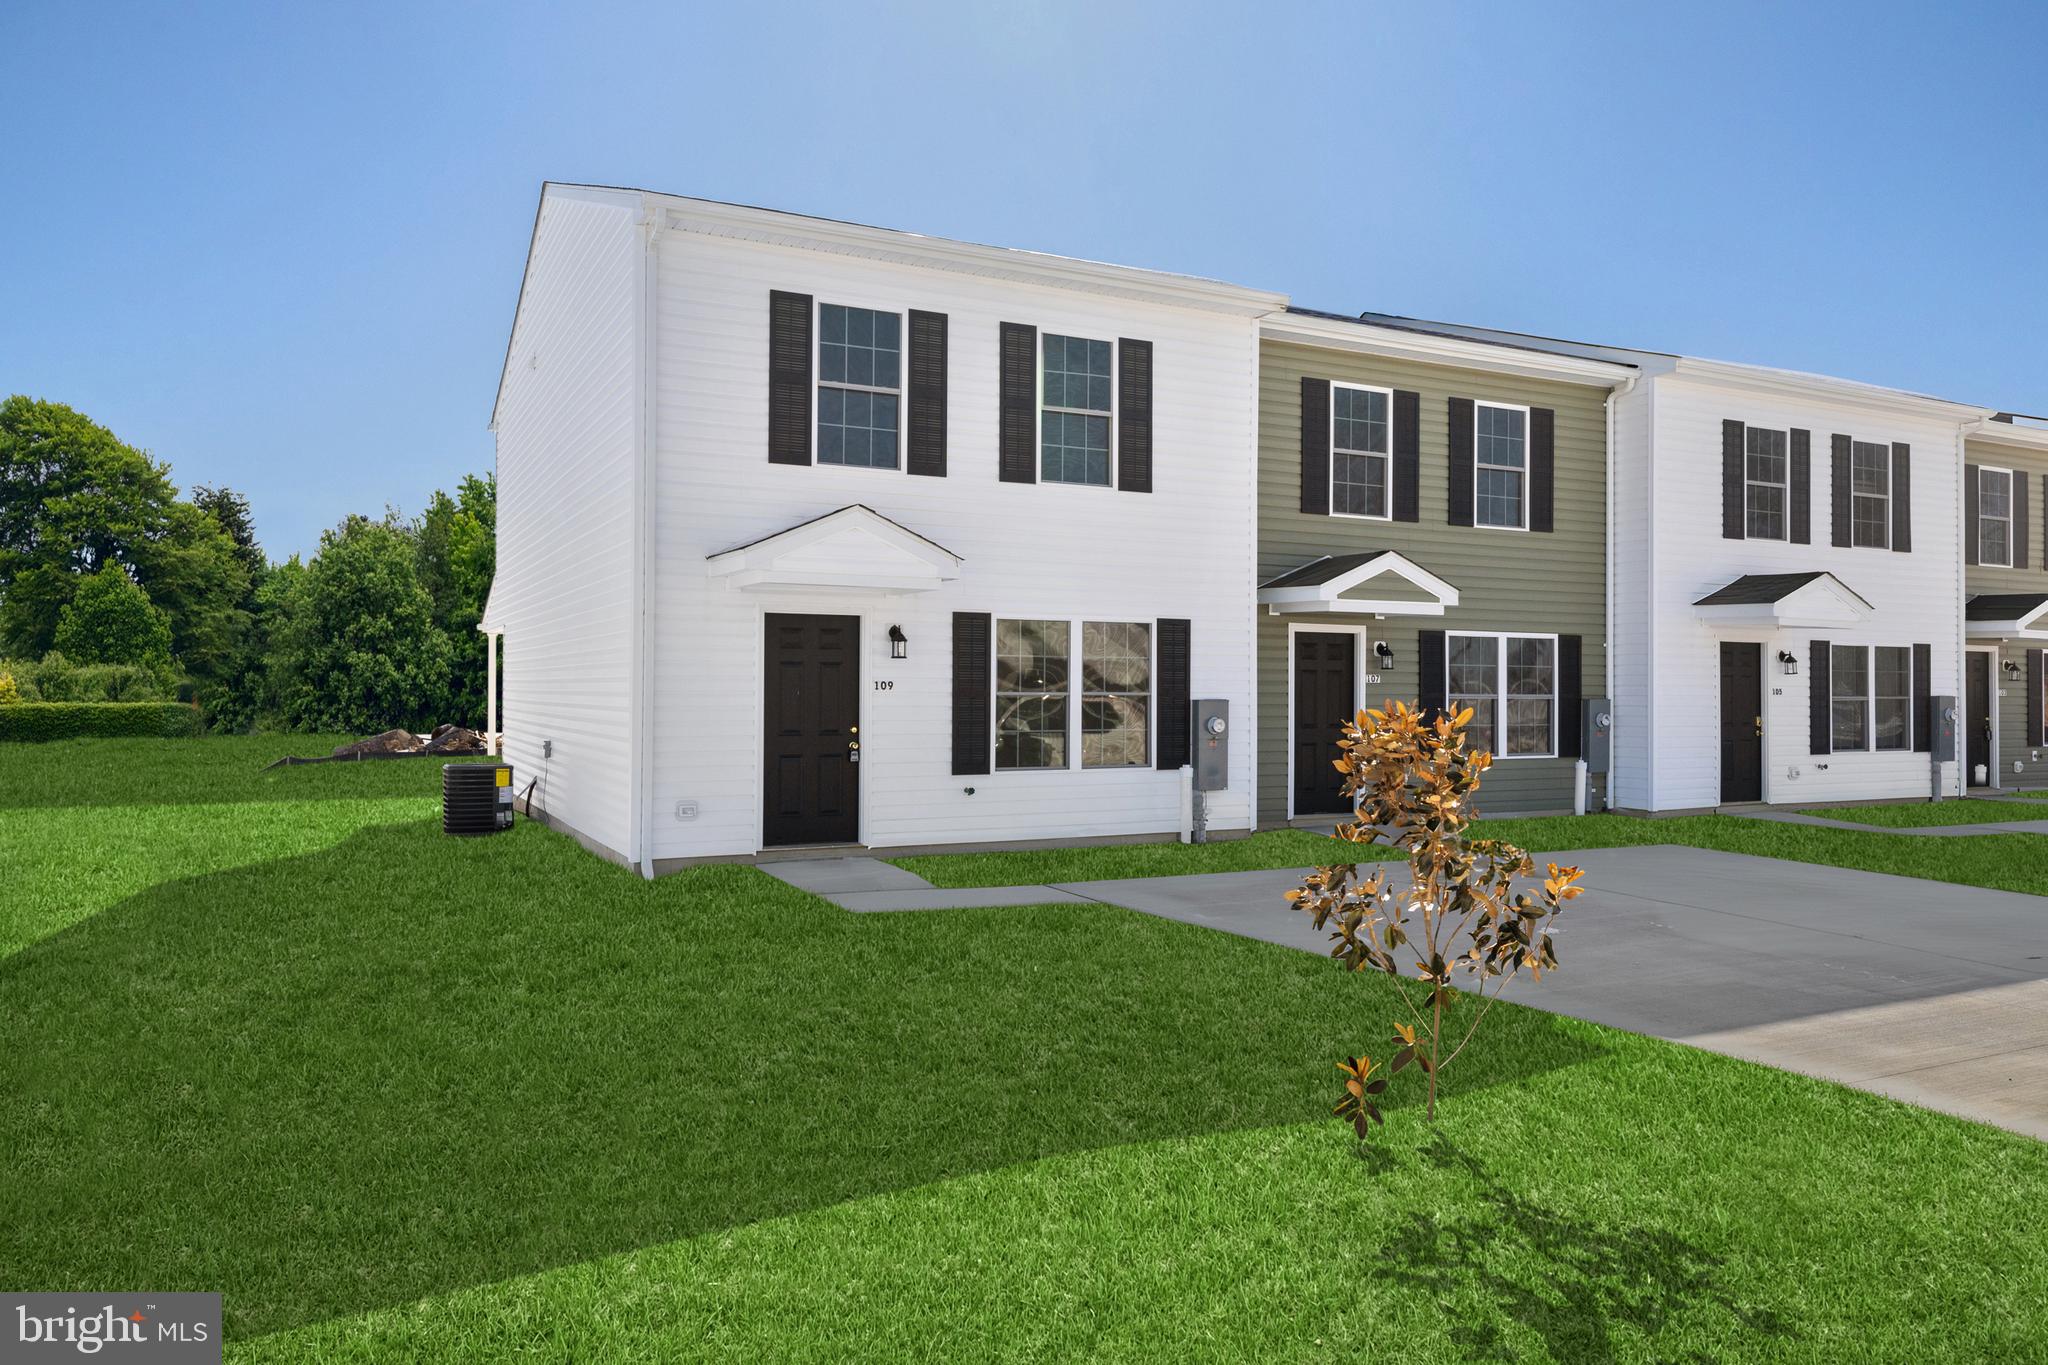
Brand new home in Historic Chestertown available for move-in now.  This home features luxury vinyl plank flooring throughout, a spacious living room, eat-in kitchen with white shaker cabinets, granite countertops, and stainless steel appliances, plus a covered patio off the kitchen for outdoor enjoyment. Upstairs you’ll find generously sized bedrooms including a large primary suite with walk-in closet and private bath. Delivered at the asking price as shown in the photos, this home combines modern style, comfort, and convenience in one of Chestertown’s most historic locations.
#MDKE2006678

CHESTERTOWN

121 METCALF ROAD

3 Beds

1 Baths

N/A

$264,900

MLS#: MDKE2006678
*Open Every Tuesdy and Thursday from 6 to 7pm*

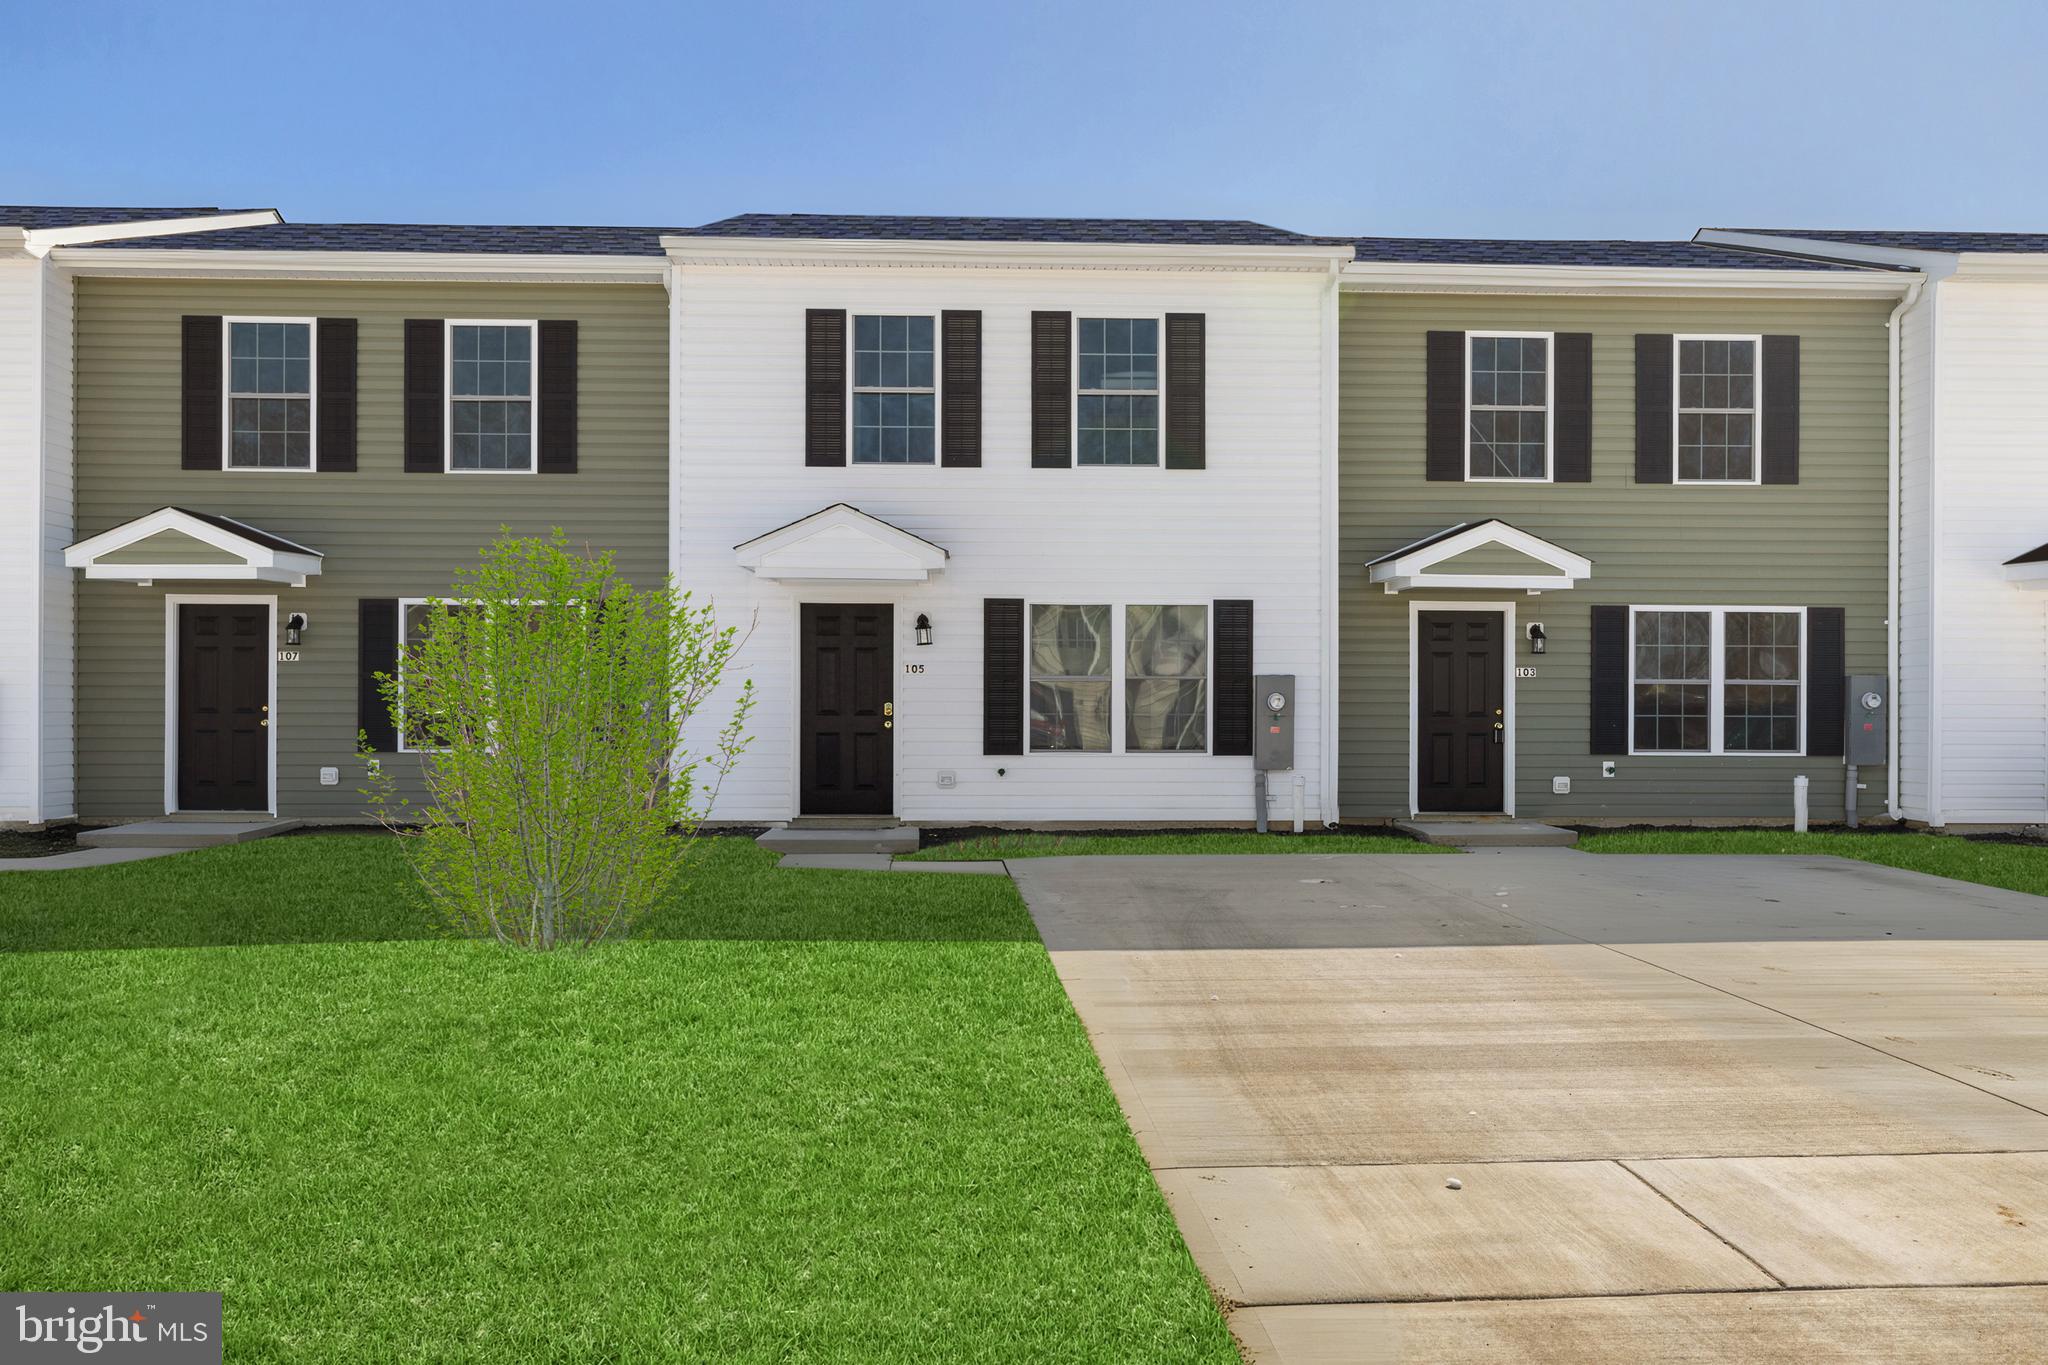
Brand new home in Historic Chestertown available for move-in now. This interior unit features luxury vinyl plank flooring throughout, a spacious living room, eat-in kitchen with white shaker cabinets, granite countertops, and stainless steel appliances, plus a covered patio off the kitchen for outdoor enjoyment. Upstairs you'll find generously sized bedrooms including a large primary suite with walk-in closet and private bath. Priced at $259,900, this home also comes with a $5,000 builder incentive plus ½% ($1,299) through our lender partnership—making it possible to own for less than area rents. Delivered at the asking price as shown in the photos, this home combines modern style, comfort, and convenience in one of Chestertown's most historic locations.
#MDKE2006826

CHESTERTOWN

115 METCALF ROAD

3 Beds

1 Baths

1,280 Sq.Ft.

$259,900

MLS#: MDKE2006826

Some houses are finished. This one is full of opportunity. Built circa 1920, this Victorian sits in one of Downtown Chestertown's most desirable neighborhoods — and it's waiting for someone who can see what it is meant to become. The hard work and the expensive work have already been done: new cedar siding, blown-in insulation, and original hardwood floors throughout. What remains is the fun part. The kitchen and baths are a genuine blank slate, ready for your design, your finishes, your vision. And the bones… remarkable. Solid construction, generous proportions, and historic detail at every turn — the kind of craftsmanship that simply isn't built anymore, and can't be bought back once it's gone. Start with a house of real character and your renovation adds value instead of merely keeping up. Upstairs, five generous bedroom and two full baths. A rare third-floor primary suite offers space and privacy set apart from the rest of the home — a true owner's retreat, a guest wing, or a quiet work-from-home floor of its own. Outside, a fully fenced backyard is ready for pets, play, and entertaining, a large shed could easily become a garage, studio, or workshop. The driveway provides off-street parking, a definite bonus for Chestertown. And the location is the whole point. You're roughly three blocks from everything Chestertown offers — the shops, restaurants and galleries along High Street, the Chester River waterfront, the farmers market, and the historic charm of one of the Eastern Shore's best-loved small towns. Bring your contractor, or be your own. Come see the possibility.
#MDKE2007128

CHESTERTOWN

234 N KENT STREET

5 Beds

2 Baths

1,802 Sq.Ft.

$325,000

MLS#: MDKE2007128

This 3-bedroom, 1-bathroom ranch-style home in Quaker Estates offers a solid investment opportunity with a total finished area of 936 sq ft. Built in 1963, the property features essential appliances including a refrigerator and stove, ensuring immediate functionality for tenants or future buyers. The average condition of the home allows for potential value-add renovations, which can significantly increase rental income or resale value. The spacious 0.34-acre lot provides ample outdoor space, while off-street and driveway parking enhances convenience for residents. A shed on the property offers additional storage options, appealing to renters seeking practicality. With no pool maintenance costs and a straightforward layout, this property is low-maintenance, making it an attractive option for investors looking to maximize returns. The combination of location, features, and potential for appreciation makes this property a compelling addition to any real estate portfolio.
#MDKE2007030

CHESTERTOWN

7415 WILKINS LANE

3 Beds

1 Baths

936 Sq.Ft.

$222,000

MLS#: MDKE2007030

Discover relaxed Eastern Shore living at 8820 Cumberland Street, a charming three-bedroom, two-full-bath home offering the ease and convenience of single-level living in the peaceful water-privileged community of Tolchester Beach. Built in 2006, this inviting residence combines a comfortable floor plan, desirable outdoor space, and an attached two-car garage with a setting that encourages you to slow down and enjoy the best of Maryland's Eastern Shore.

The thoughtfully designed interior provides an easy flow for everyday living, with three well-proportioned bedrooms and two full baths all conveniently located on one level. Whether you're entertaining, working from home, or simply enjoying a quiet evening, the home's practical layout offers flexibility for a variety of lifestyles.

Step outside to the rear deck, where a wooded backdrop creates a tranquil setting for morning coffee, outdoor dining, or relaxing at the end of the day. The surrounding natural scenery adds a welcome sense of privacy and peacefulness.

The community's water-oriented amenities add to the appeal, with opportunities to enjoy the community beach, fishing, local marina, and the laid-back lifestyle that makes the Eastern Shore so desirable. Ideally positioned between historic Chestertown and waterfront Rock Hall, the home places shopping, dining, marinas, boating, and local recreation within convenient reach.

Whether you're seeking a full-time residence, weekend retreat, or low-maintenance Eastern Shore escape, 8820 Cumberland Street offers an appealing blend of comfort, convenience, and coastal lifestyle. 

This property is being sold as-is, property is lender-owned and U.S. Bank National Association is making no representations or warranties. U.S. Bank National Association may have financing options available.
#MDKE2007156

CHESTERTOWN

8820 CUMBERLAND STREET

3 Beds

2 Baths

1,080 Sq.Ft.

$312,500

MLS#: MDKE2007156

MOVE IN READY!!  Charming 3 bedroom ranch home in the desirable water oriented community of Chester Harbor and Queen Anne’s County school district. This recently updated home offers a wonderful blend of modern comfort, convenience and peaceful surroundings.  The home features a carefully updated galley kitchen with beautiful custom countertops, soft close cabinets and stainless steel appliances.  The home also offers a reverse-osmosis water system in the kitchen.  Numerous updates have been completed recently, including new LVP flooring, carpet, light fixtures, a new roof in 2020, new windows in 2021, new exterior and entry doors in 2023.  Perfect location for dog lovers with a recently added split-rail fence enclosing the backyard.  
Walking distance to Round Top Park and minutes from Downtown Chestertown  where you can enjoy local restaurants, shops, waterfront attractions, the dog park and the popular farmers market every Saturday!  Don't miss this opportunity to make this wonderful property your new home!
#MDQA2018272

CHESTERTOWN

124 WILTON ROAD

3 Beds

1 Baths

1,056 Sq.Ft.

$294,900

MLS#: MDQA2018272

New on site 4 days ago
This light-filled Chestertown rancher provides great value at a very attractive price.  Located in a small quiet community, it is convenient to popular shopping areas, the YMCA, hospital, and Washington College. It is about 2 miles from the Historic District with many local events, quaint shops, restaurants and the scenic Chester River.  The house has been very well maintained from top to bottom including newer roof, attic insulation and heat pump installed in 2017 plus insulated crawl space with dehumidifier.  A carport with a storage room provides access into the house through the mudroom. From there you also have direct access to the large backyard offering privacy plus a sunny place for a garden. Yard includes fencing and backs up to a wooded area for added seclusion.  Inside you will find hardwood floors in the living room, dining room, hall and 3 bedrooms. You should also enjoy the convenience of an eat-in kitchen plus a separate dining room.  So much to love in this spotless home!
#MDKE2007180

CHESTERTOWN

203 MANOR AVENUE

3 Beds

1 Baths

1,248 Sq.Ft.

$296,000

MLS#: MDKE2007180

New on site 1 day ago
Welcome home to Chesapeake Landing! Tucked back in this quiet water-access community, this 3 bed, 1 bath rancher offers 1,008 square feet of easy, low maintenance one-level living on a .37 acre lot with plenty of room to spread out. As you walk into the front door, you enjoy a lovely living space with an open floor plan leading into the kitchen.  Down the hall, you have 3 bedrooms and a newly renovated bathroom.  This home has been meticulously maintained and updated from top to bottom over the last 4 years including a new roof, new HVAC, new flooring throughout, a water conditioning system, all new stainless steel appliances, a new storm door, and more. There’s so much to enjoy nearby. Launch your boat from the community ramp at Worton Creek Marina and spend the day on the water. Then end it with dinner at a local favorite, The View at Worton Creek.  This home is located just a short drive from Chestertown, Rock Hall and the Safe Harbor Marina. Whether you’re buying your very first home or looking for a wonderful rental to add to your portfolio, this one is ready to welcome you. Come see it for yourself!
#MDKE2007056

CHESTERTOWN

10484 COGAR ROAD

3 Beds

1 Baths

1,008 Sq.Ft.

$238,000

MLS#: MDKE2007056

Send a message

Message successfully sent.

Your message

What is 3 + 4 ?

Reason for contacting?

I agree to receive email communication and understand I can unsubscribe at any time.

I agree to be contacted by Charis Realty Group - Christine Issler, Broker via call, email, and text for real estate services. To opt out, you can reply 'stop' at any time or reply 'help' for assistance. You can also click the unsubscribe link in the emails. Message and data rates may apply. Message frequency may vary. Privacy Policy

Sign Out

Virtual Assistant

Would you like to take the next step with this property? We can help you schedule a showing or virtual tour, or send you more details.

Yes, I would like more information.

Thank You for Your Reply, One of Our Agents will contact you as soon as possible

No, maybe later.

Thank you, you can always contact me via email, phone number or through the contact form.

Realhub AI

Lucy - Your AI-Powered Realtor

Update Your Temporary Password

Personalize your search

Enter your email and we'll notify you immediately when new listings match what you're looking for.

or enter email address

Already have an account ? Login here

Continue your home search

I agree to receive communications and understand I can unsubscribe at any time.

I agree to be contacted by Charis Realty Group - Christine Issler, Broker via call, email, and text for real estate services. To opt out, you can reply 'stop' at any time or reply 'help' for assistance. You can also click the unsubscribe link in the emails. Message and data rates may apply. Message frequency may vary. Privacy Policy

Already have an account ? Login here

We use cookies

We use cookies primarily for analytics to enhance your experience. By accepting, you agree to our use of these cookies. You can manage your preferences or learn more about our cookies policy.