


Property
Beds
3
Full Baths
3
1/2 Baths
2
Year Built
2019
Sq.Footage
2,884
This four-level townhome in the sought-after St. Charles Highlands community delivers the space and flexibility today's buyers actually want. Featuring three bedrooms, three full and two half baths spread across all four levels, a detached two-car garage, and a tankless water heater, it covers all the essentials and then some. The open main level is bright and functional, with a living area that flows into a well-appointed kitchen featuring generous counter and cabinet space and a newer refrigerator. A private balcony off the main level offers a spot to step outside and unwind. On the third level, you'll find the primary suite alongside a secondary bedroom. The top-floor loft boasts a flexible third bedroom with a full bath and custom-built closet that works beautifully as a luxury dressing room, home office, fitness area, or guest suite. Just outside, the rooftop terrace is perfect for morning coffee or evening sunsets. Community amenities include a pool, clubhouse, fitness center, playground, and walking trails. Shopping, dining, and major commuter routes to D.C., Northern Virginia, and Joint Base Andrews are all just minutes away.
Features & Amenities
Interior
-
Other Interior Features
Ceiling Fan(s)
-
Total Bedrooms
3
-
Bathrooms
3
-
1/2 Bathrooms
2
-
Above Grade Finished Area
2884.0
-
Basement YN
NO
-
Cooling YN
YES
-
Cooling
Central Air, Ceiling Fan(s), Electric
-
Fireplace YN
NO
-
Heating YN
YES
-
Heating
Natural Gas, Forced Air
-
Pet friendly
No
Exterior
-
Garage
Yes
-
Garage spaces
2
-
Parking
Garage Door Opener, Garage, Driveway, Detached
-
Pool
Yes
-
Pool Features
Community
-
Waterfront YN
NO
Area & Lot
-
Lot Size(acres)
0.06
-
Lot Size(square feet)
2,396
-
Property Type
Residential
-
Property Sub Type
Townhouse
-
Architectural Style
Colonial
Price
-
Sales Price
$465,000
-
Tax Amount
$5,864
-
Sq. Footage
2,884
-
Price/SqFt
$161
HOA
-
Association
YES
-
Association Fee
$1,050
-
Association Fee Frequency
Annually
-
Association Fee Includes
N/A
School District
-
Elementary School
MARY MATULA
-
Middle School
MILTON M. SOMERS
-
High School
LA PLATA
Property Features
-
New Construction
NO
-
Association Amenities
Playground
-
Foundation Details
Other
-
Senior Community YN
NO
-
Sewer
Public Sewer
-
Tax Lot
B61
-
Water Source
Public
Schedule a Showing
Showing scheduled successfully.
Mortgage calculator
Estimate your monthly mortgage payment, including the principal and interest, property taxes, and HOA. Adjust the values to generate a more accurate rate.
Your payment
Principal and Interest:
$
Property taxes:
$
HOA fees:
$
Total loan payment:
$
Total interest amount:
$
Location
County
CHARLES
Elementary School
MARY MATULA
Middle School
MILTON M. SOMERS
High School
LA PLATA
Listing Courtesy of Lenwood A Johnson , EXP Realty, LLC
RealHub Information is provided exclusively for consumers' personal, non-commercial use, and it may not be used for any purpose other than to identify prospective properties consumers may be interested in purchasing. All information deemed reliable but not guaranteed and should be independently verified. All properties are subject to prior sale, change or withdrawal. RealHub website owner shall not be responsible for any typographical errors, misinformation, misprints and shall be held totally harmless.

Branch Manager- Cumberland
Steve MacGray
Call Steve today to schedule a private showing.

* Listings on this website come from the FMLS IDX Compilation and may be held by brokerage firms other than the owner of this website. The listing brokerage is identified in any listing details. Information is deemed reliable but is not guaranteed. If you believe any FMLS listing contains material that infringes your copyrighted work please click here to review our DMCA policy and learn how to submit a takedown request.© 2024 FMLS.
Related Properties
WHITE PLAINS
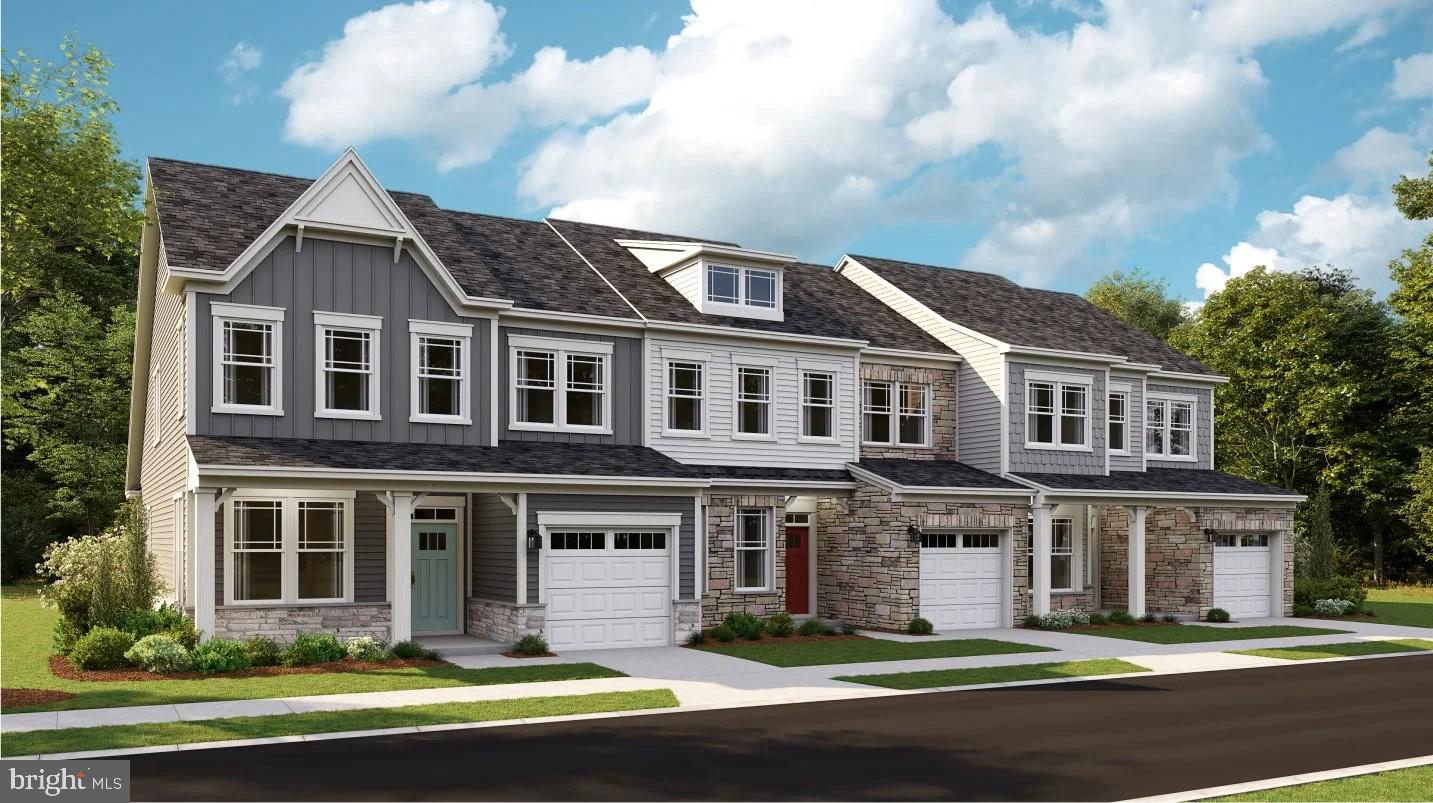
5307 PHILLIS WHEATLEY PL
3 Beds
2 Baths
2,903 Sq.Ft.
$469,900
MLS#: MDCH2055546
WHITE PLAINS
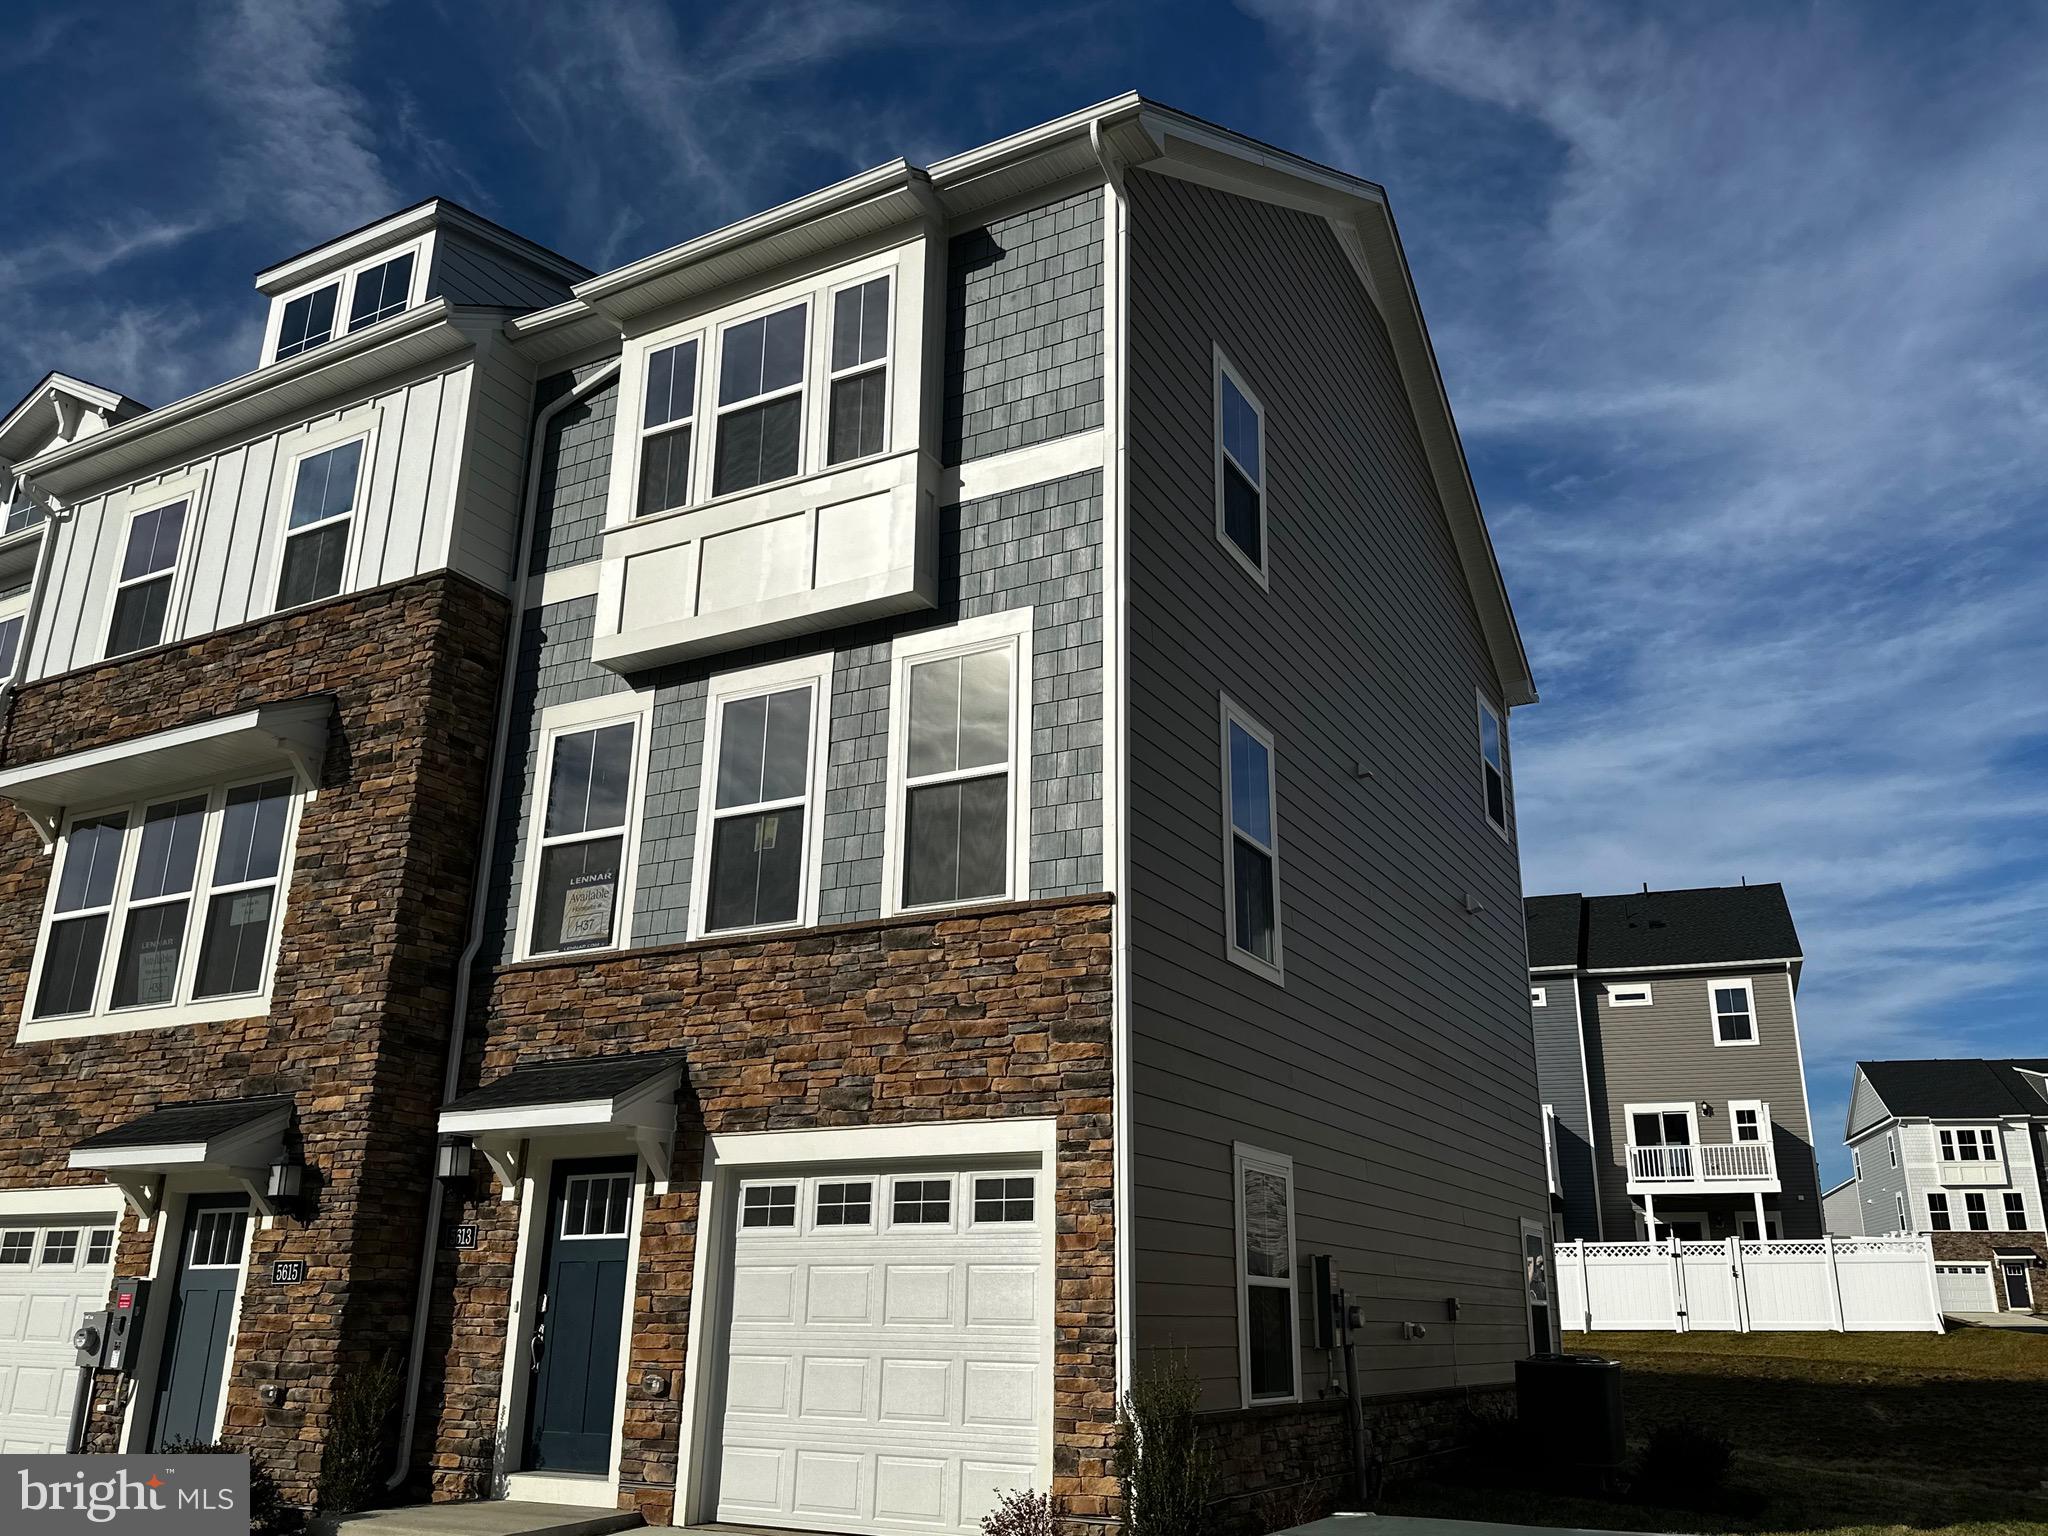
10635 GREAT BASIN PLACE
3 Beds
2 Baths
2,195 Sq.Ft.
$423,890
MLS#: MDCH2048040
WHITE PLAINS
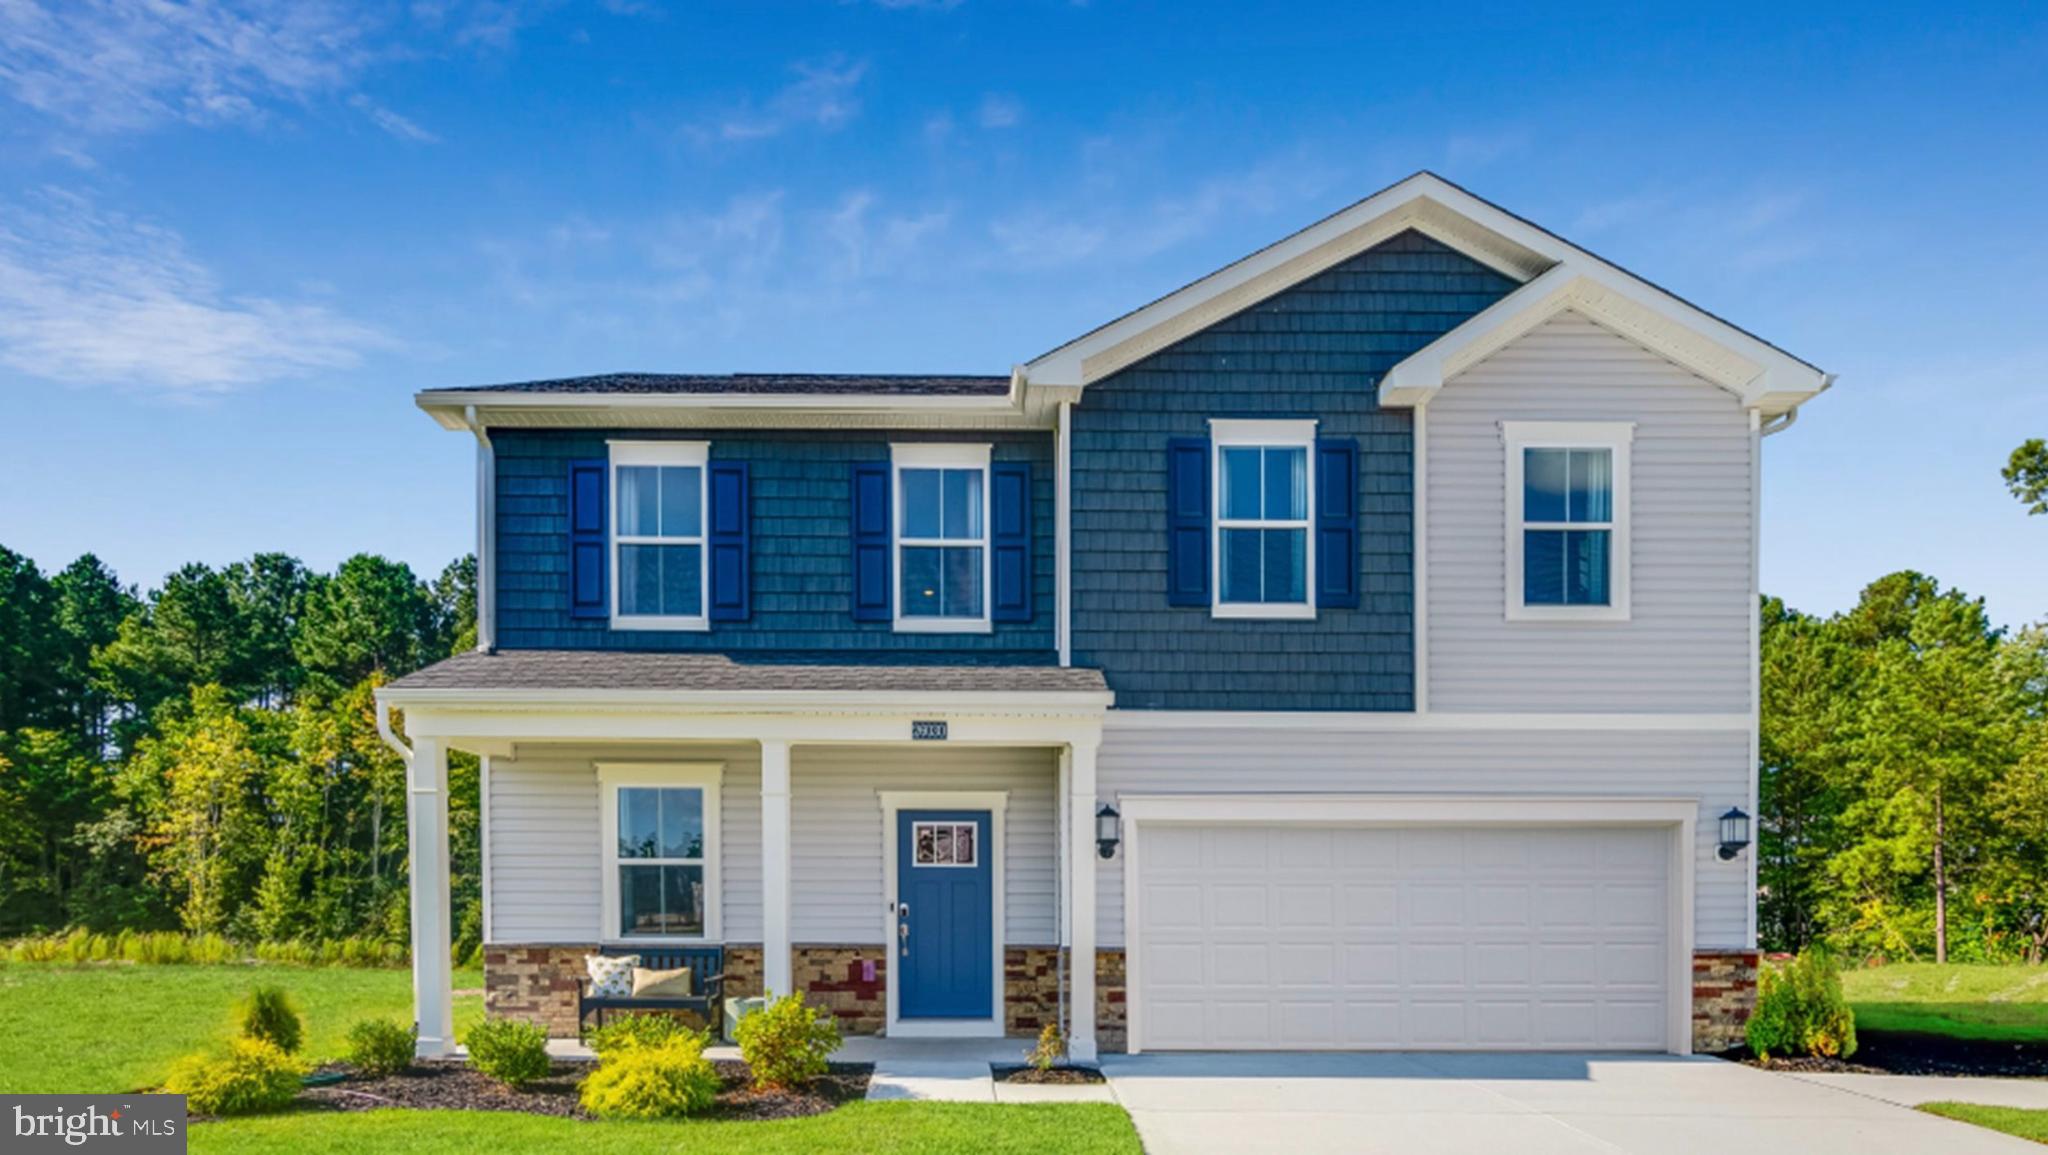
5613 LUDLOW PLACE
3 Beds
3 Baths
1,871 Sq.Ft.
$389,990
MLS#: MDCH2052092
WHITE PLAINS
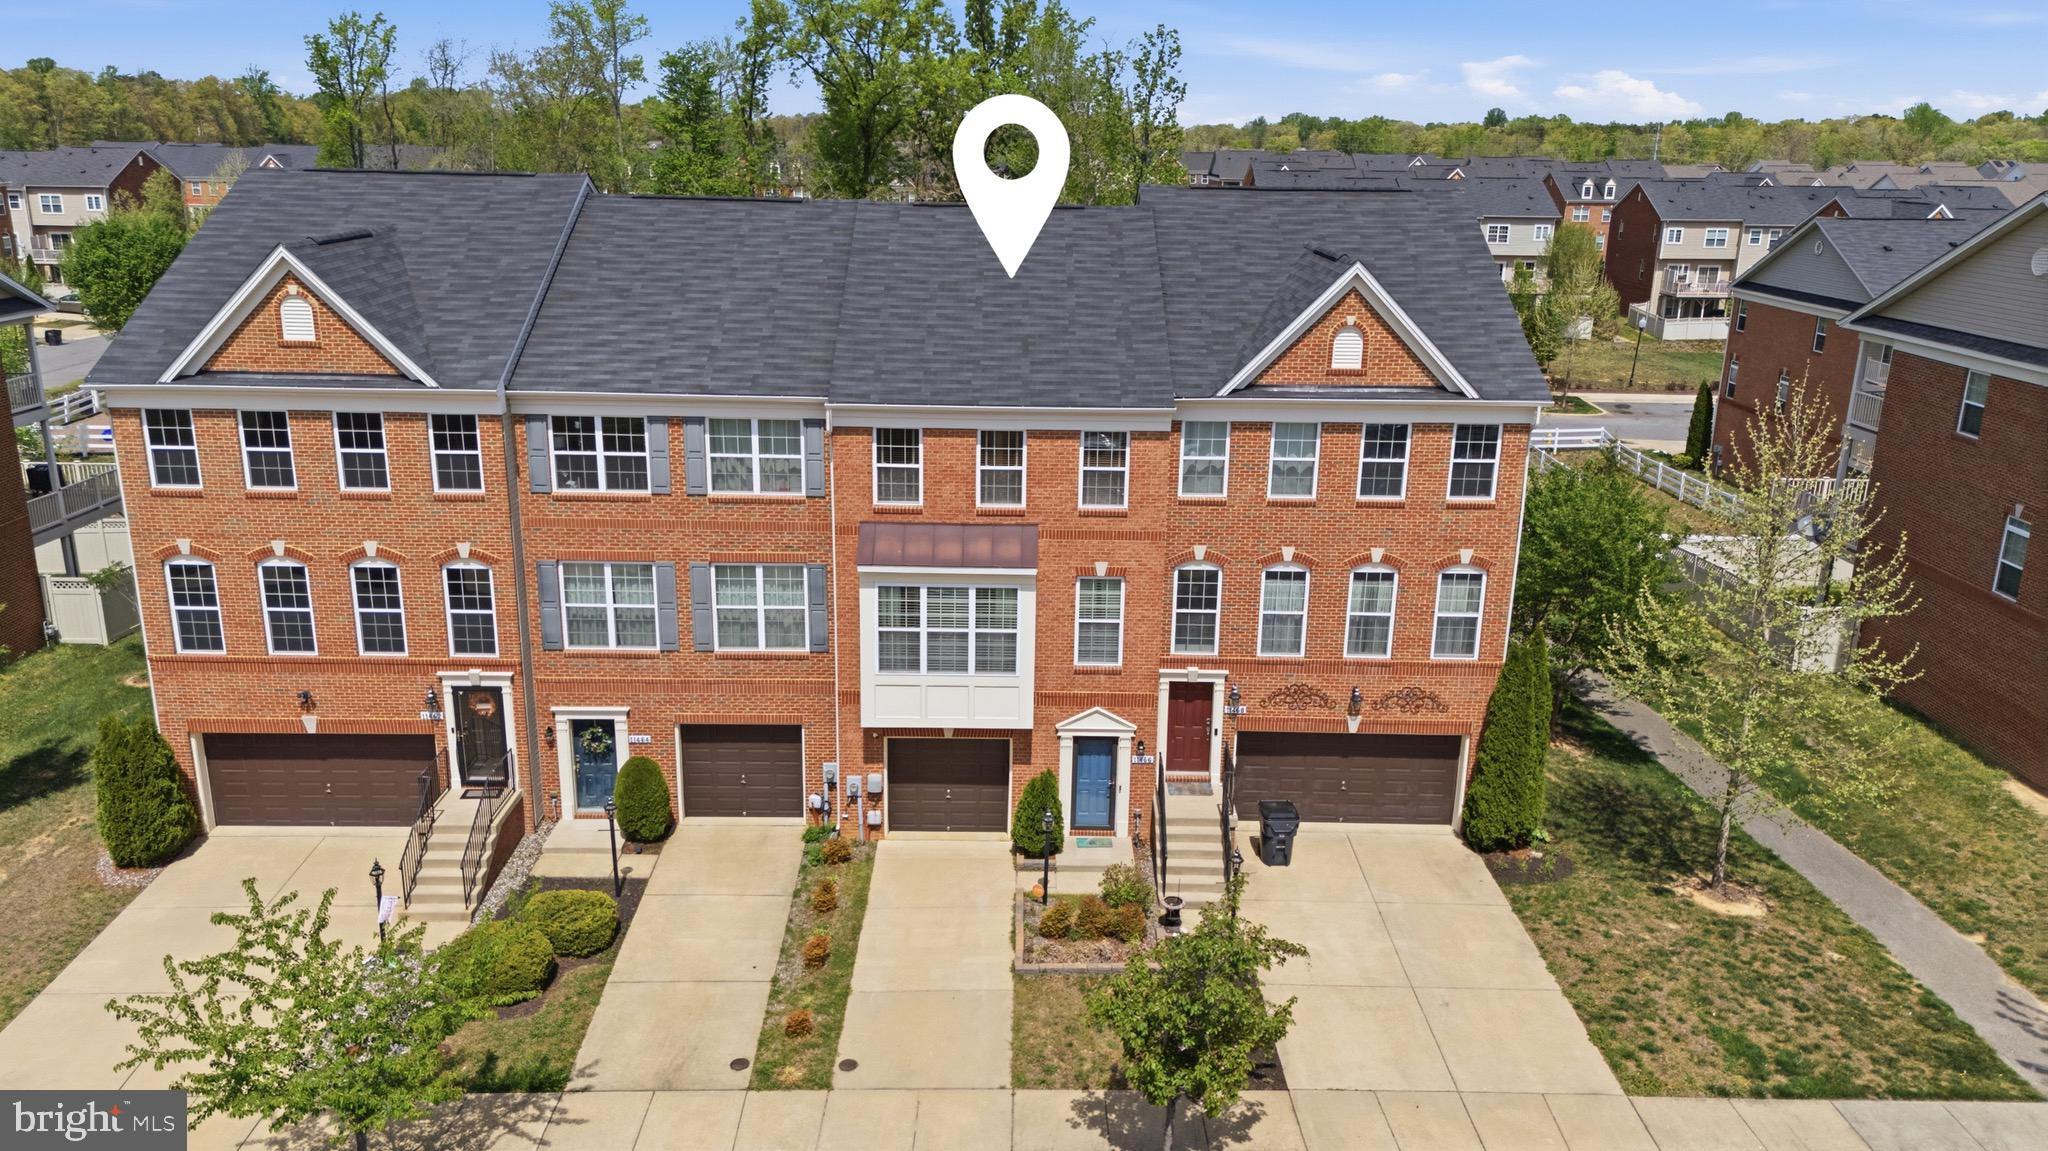
5376 NEWPORT CIRCLE
6 Beds
4 Baths
N/A
$549,990
MLS#: MDCH2057054
WHITE PLAINS
11466 STOCKPORT PLACE
3 Beds
2 Baths
2,182 Sq.Ft.
$426,500
MLS#: MDCH2053012
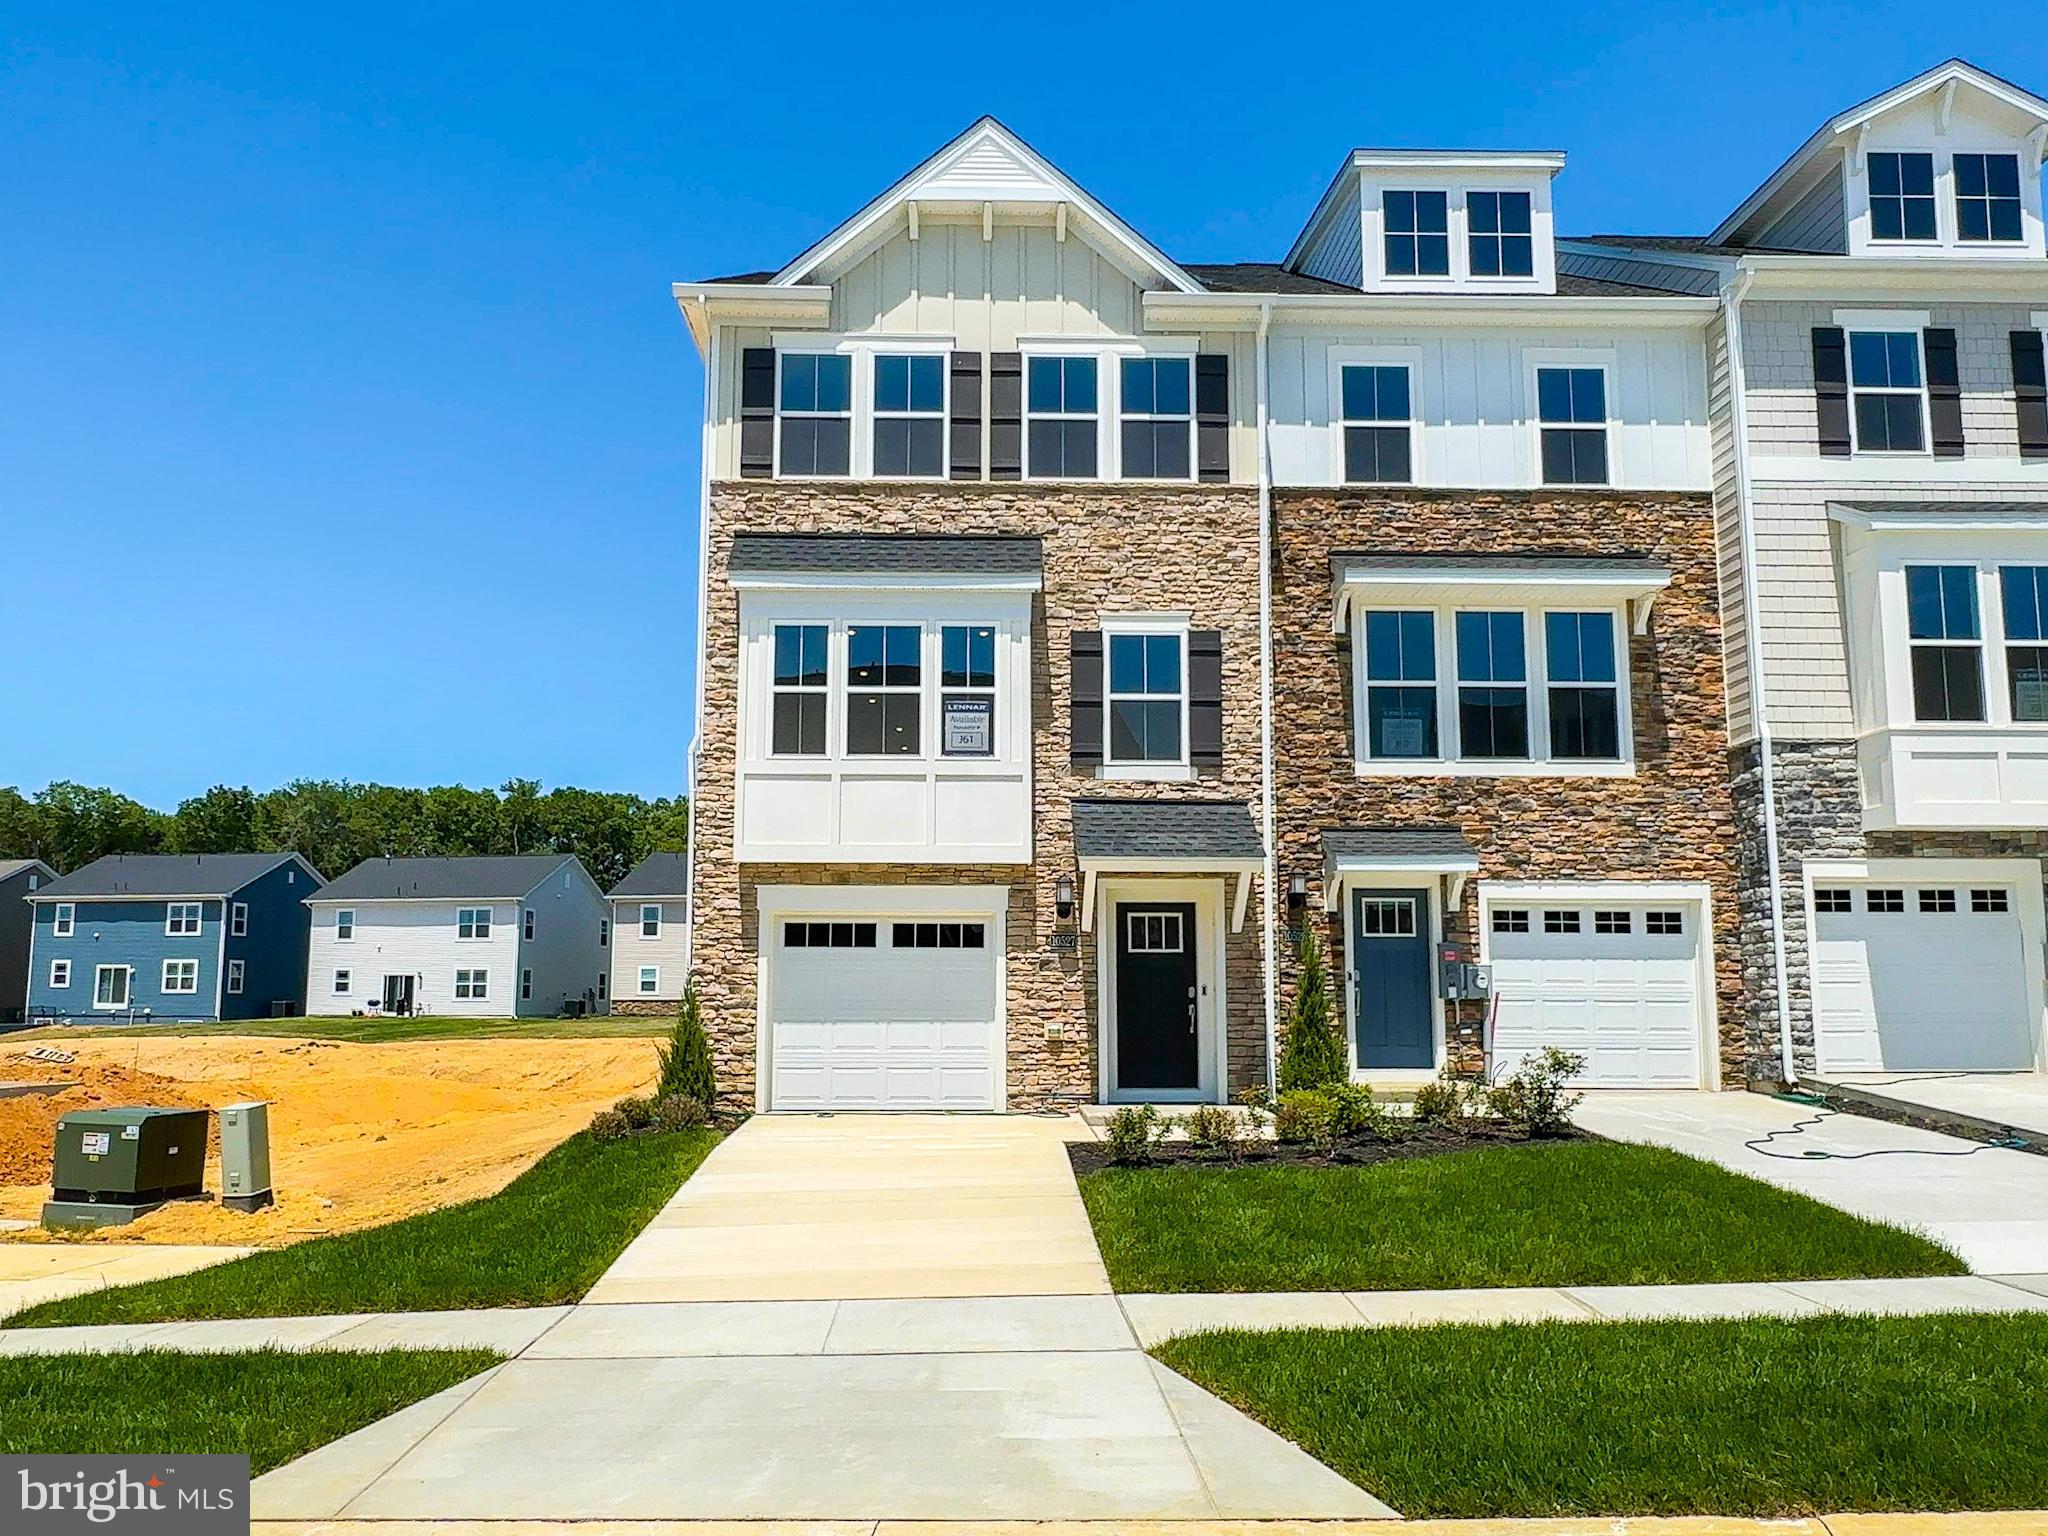
WHITE PLAINS
10527 COBBLER PLACE
3 Beds
2 Baths
2,117 Sq.Ft.
$432,690
MLS#: MDCH2055506
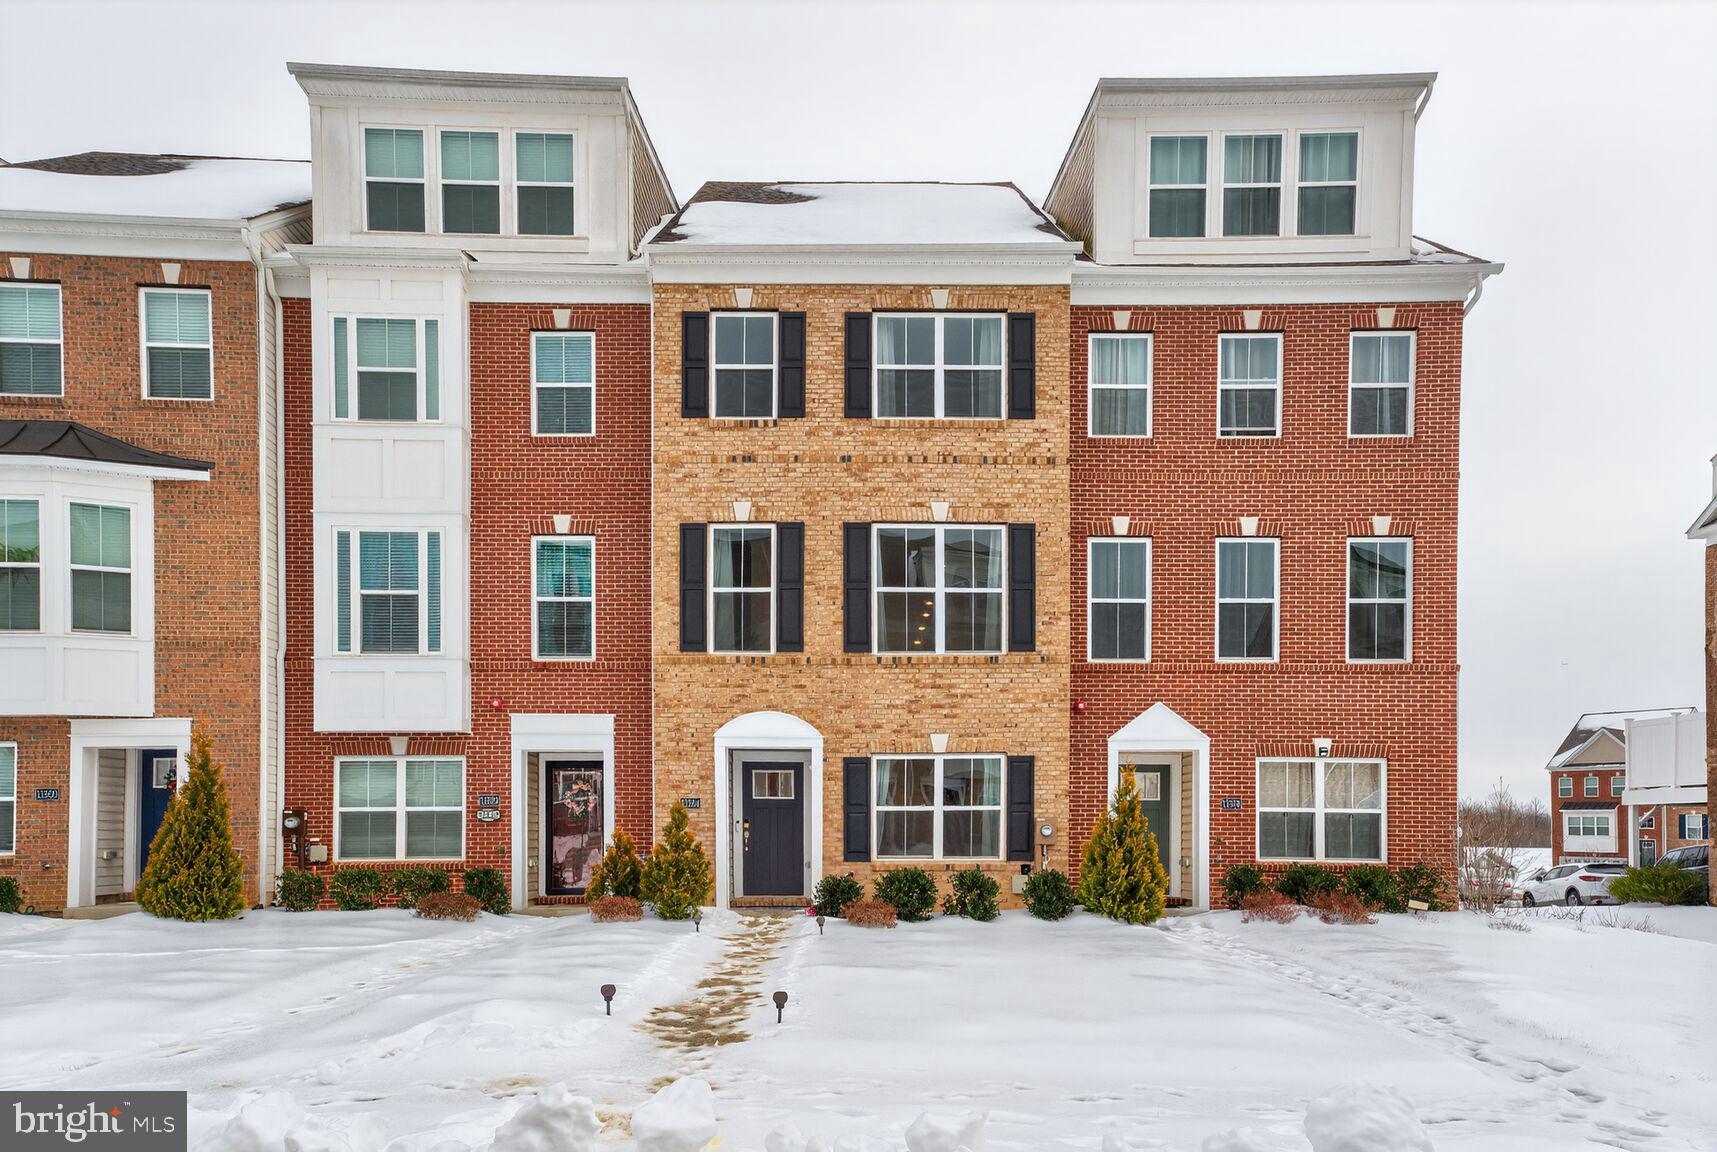
WHITE PLAINS
11504 MARY SHELLEY PLACE
2 Beds
2 Baths
1,941 Sq.Ft.
$390,000
MLS#: MDCH2051264
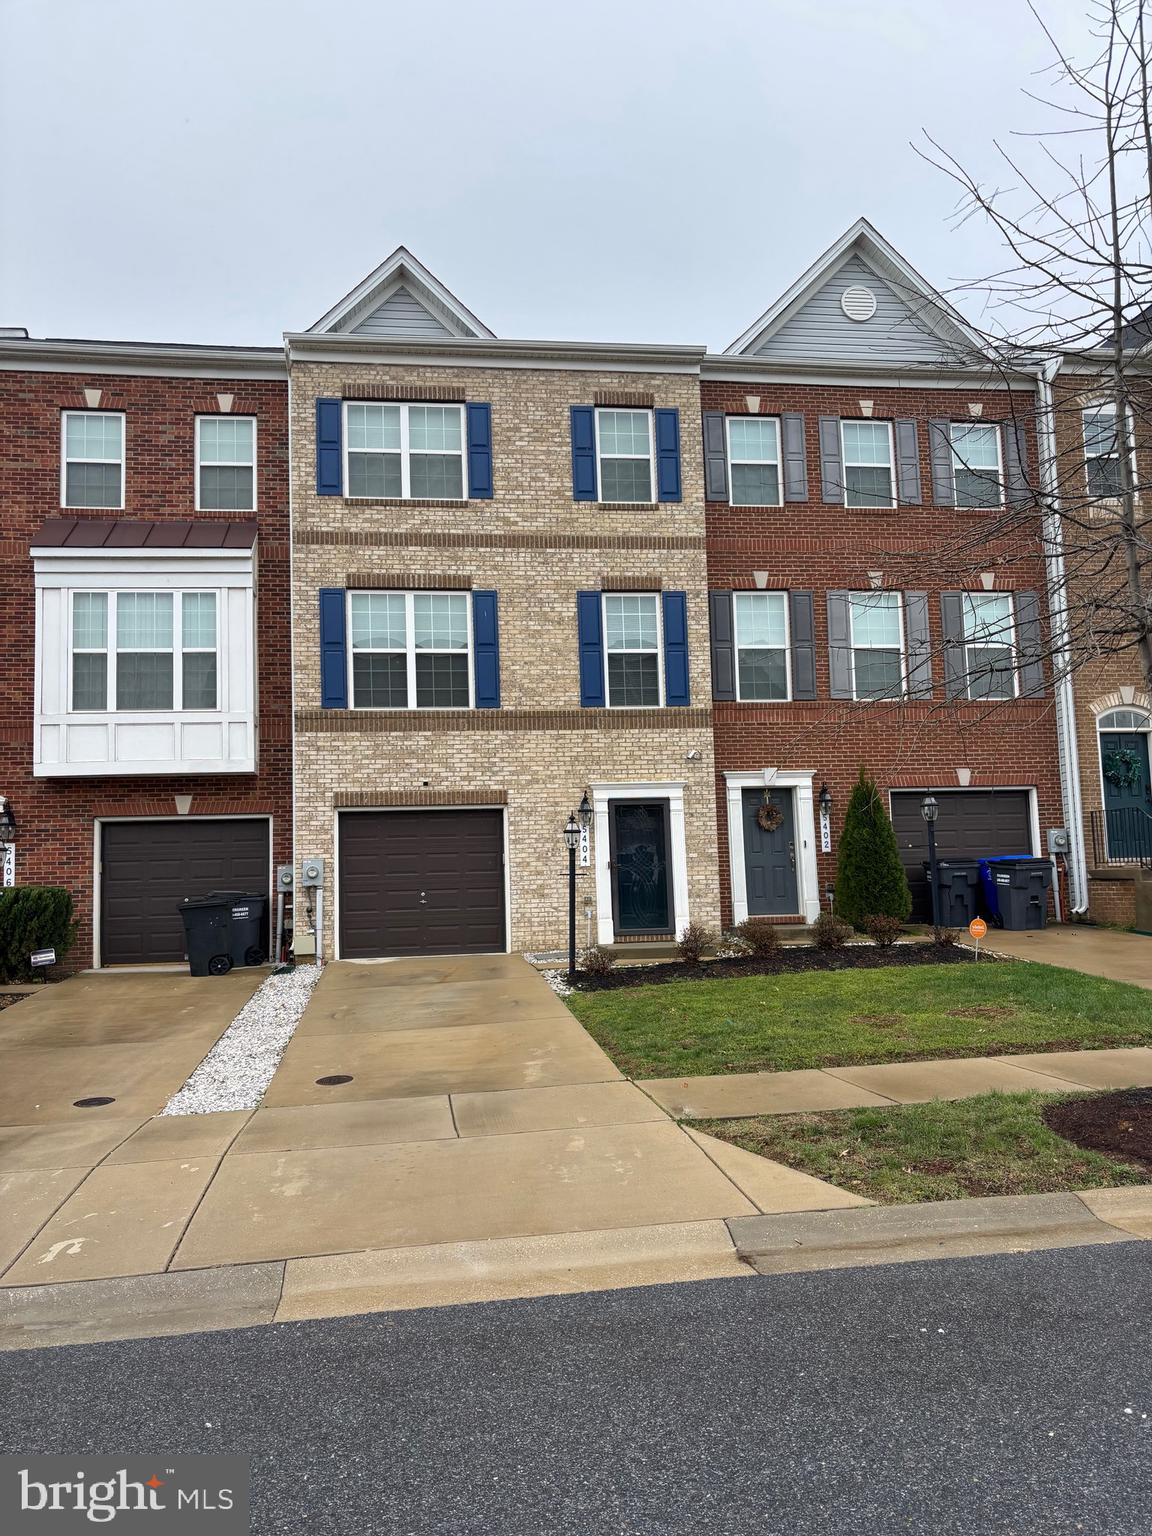
WHITE PLAINS
5404 SPOTSWOOD PLACE
3 Beds
2 Baths
2,160 Sq.Ft.
$415,000
MLS#: MDCH2051782
WHITE PLAINS
10109 SHENANDOAH LANE
3 Beds
3 Baths
2,202 Sq.Ft.
$549,990
MLS#: MDCH2056060
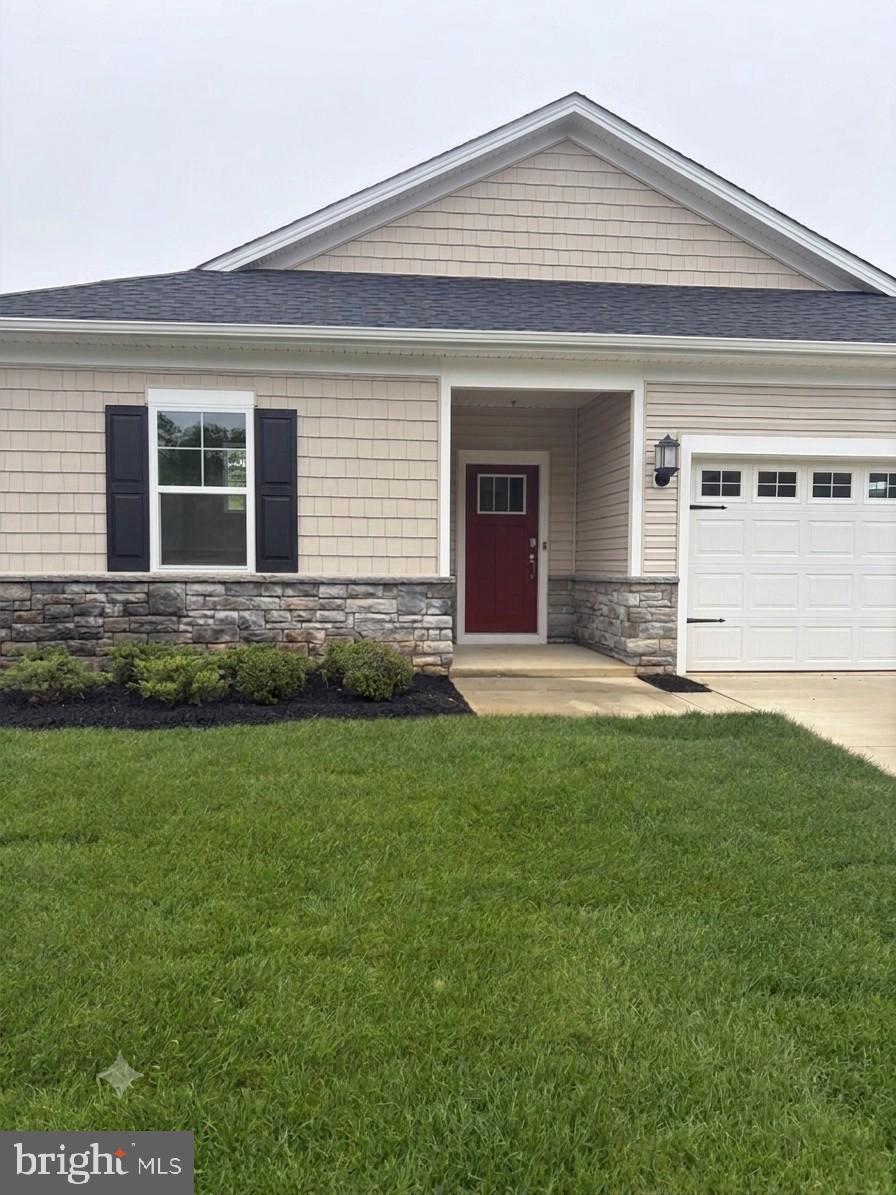
WHITE PLAINS
10333 YOSEMITE STREET
3 Beds
2 Baths
1,572 Sq.Ft.
$449,990
MLS#: MDCH2056016
.png)