Features & Amenities

Interior

  • Other Interior Features

    Bar, Ceiling Fan(s), Recessed Lighting, Walk-In Closet(s), Soaking Tub, Cathedral Ceiling(s)

  • Total Bedrooms

    4

  • Bathrooms

    3

  • Above Grade Finished Area

    3231.0

  • Basement YN

    YES

  • Cooling YN

    YES

  • Cooling

    Central Air, Ceiling Fan(s)

  • Fireplace YN

    YES

  • Heating YN

    YES

  • Heating

    Exhaust Fan, Natural Gas

  • Main Level Bedrooms

    2

  • Pet friendly

    N/A

Exterior

  • Garage

    Yes

  • Garage spaces

    3

  • Construction Materials

    Frame, Brick, HardiPlank Type

  • Parking

    Oversized, Asphalt, Attached

  • Pool

    No

  • Waterfront YN

    NO

Area & Lot

  • Lot Size(acres)

    0.51

  • Lot Size(square feet)

    22,252

  • Property Type

    Residential

  • Property Sub Type

    Single Family Residence

  • Architectural Style

    Transitional

Price

  • Sales Price

    $1,100,000

  • Tax Amount

    $6,767

  • Financing Options

    Conventional, Cash

  • Sq. Footage

    3,231

  • Price/SqFt

    $340

HOA

  • Association

    No

Property Resources

  • Horse Property

    NO

School District

  • Elementary School

    CLARKSVILLE

  • Middle School

    CLARKSVILLE

  • High School

    RIVER HILL

Property Features

  • Foundation Details

    Block

  • Senior Community YN

    NO

  • Sewer

    Public Sewer

  • Tax Lot

    1

  • Water Source

    Public

Schedule a Showing

Showing scheduled successfully.

<
>
IN PERSON
VIA CHAT

What is 3 + 4 ?


Change time

Mortgage calculator

Estimate your monthly mortgage payment, including the principal and interest, property taxes, and HOA. Adjust the values to generate a more accurate rate.

Your payment

Principal and Interest:

$

Property taxes:

$

HOA fees:

$

Total loan payment:

$

Total interest amount:

$

Location

County

HOWARD

Elementary School

CLARKSVILLE

Middle School

CLARKSVILLE

High School

RIVER HILL

Listing Courtesy of Elizabeth A Wynne , RE/MAX Realty Group

RealHub Information is provided exclusively for consumers' personal, non-commercial use, and it may not be used for any purpose other than to identify prospective properties consumers may be interested in purchasing. All information deemed reliable but not guaranteed and should be independently verified. All properties are subject to prior sale, change or withdrawal. RealHub website owner shall not be responsible for any typographical errors, misinformation, misprints and shall be held totally harmless.

Agent Steve MacGray

Branch Manager- Cumberland

Steve MacGray

Call Steve today to schedule a private showing.


* Listings on this website come from the FMLS IDX Compilation and may be held by brokerage firms other than the owner of this website. The listing brokerage is identified in any listing details. Information is deemed reliable but is not guaranteed. If you believe any FMLS listing contains material that infringes your copyrighted work please click here to review our DMCA policy and learn how to submit a takedown request.© 2024 FMLS.
OPEN TODAY 1-3 PM

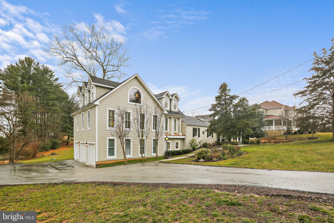
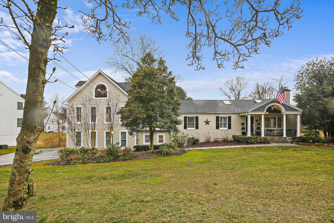
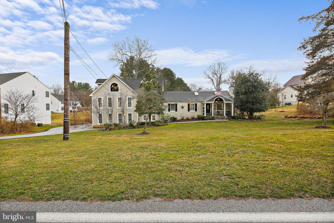
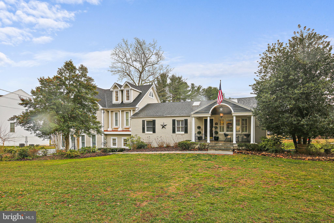
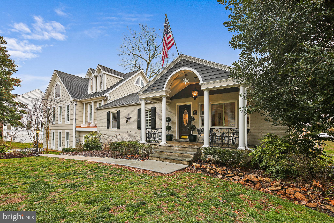
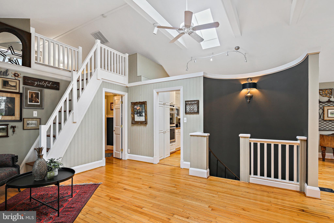
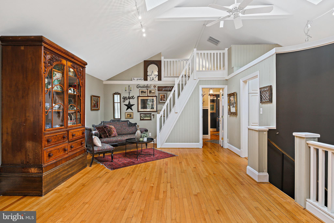
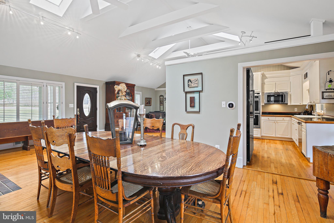
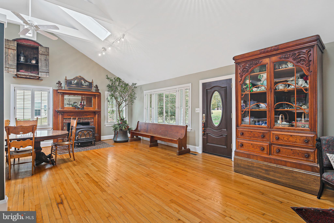
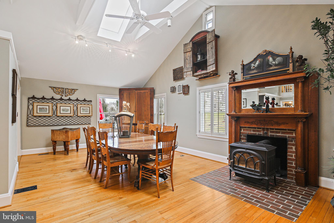
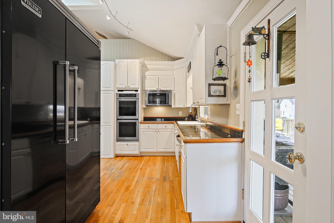
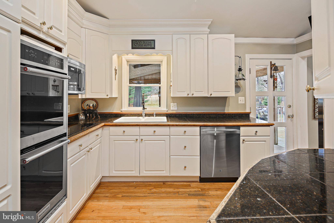
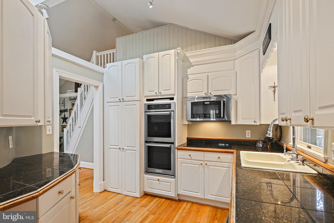
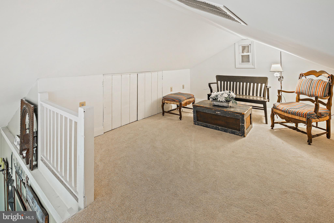
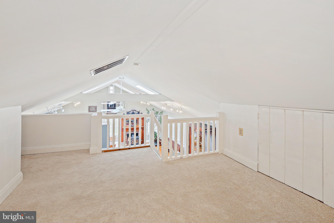
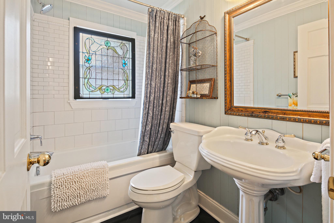
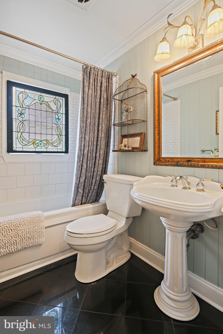
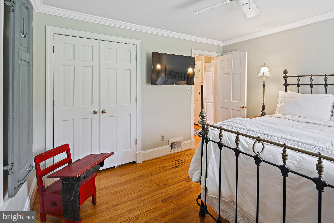
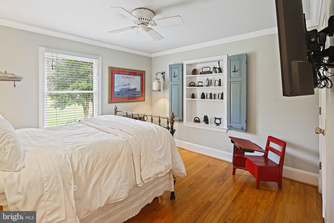
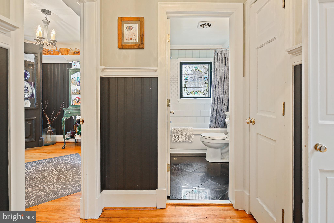
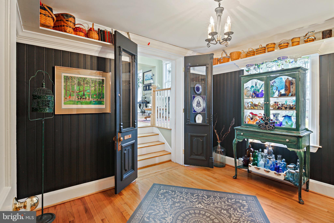
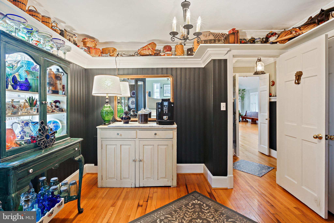
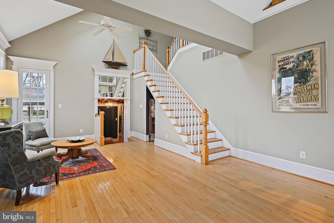
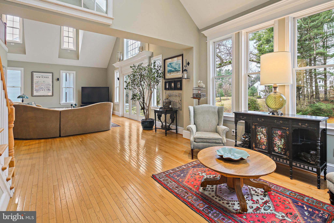
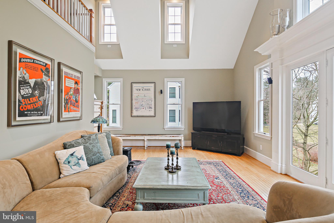
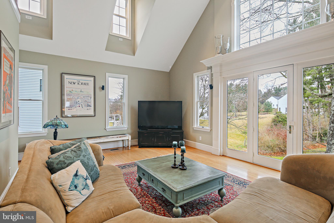
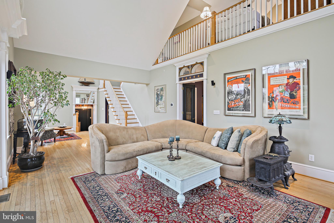
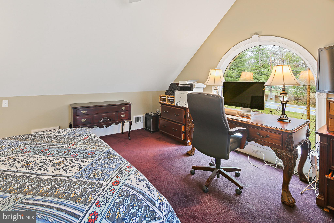
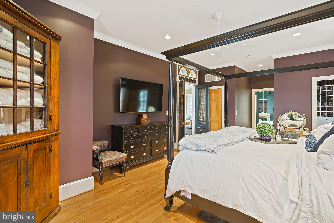
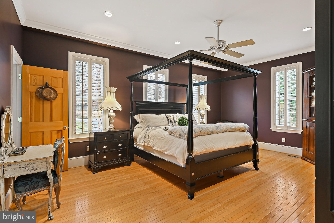
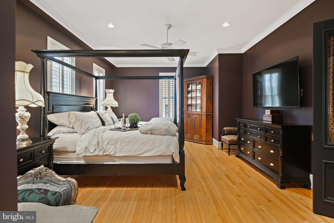
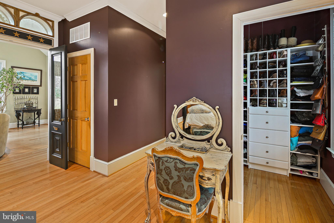
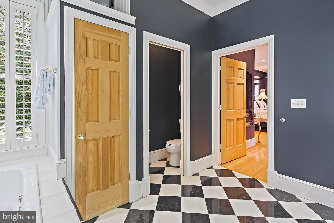
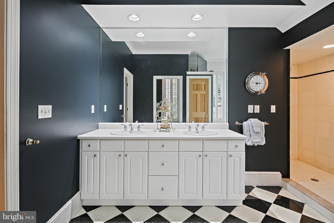
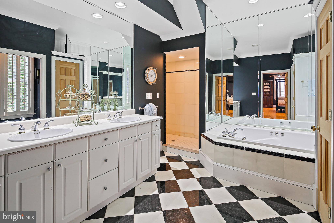
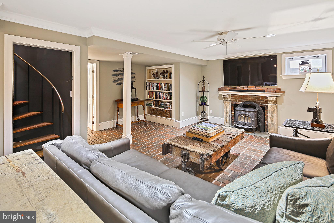
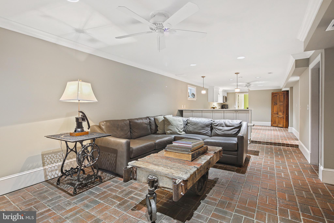
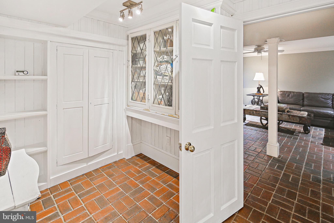
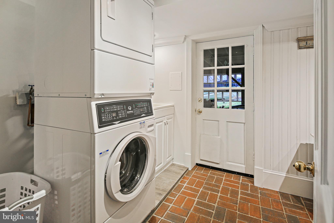
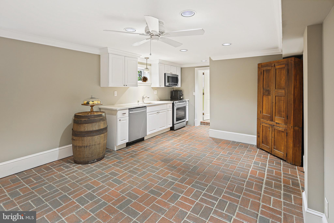
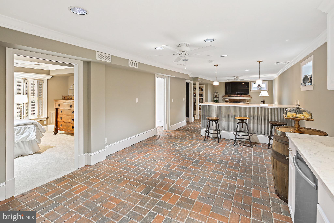
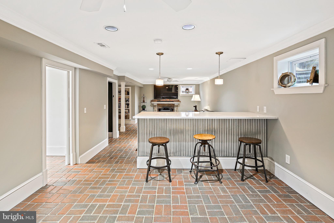
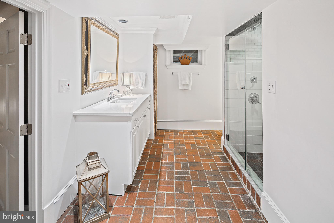
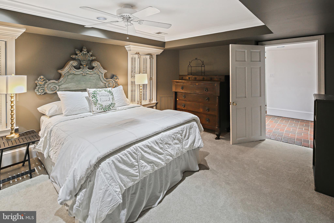
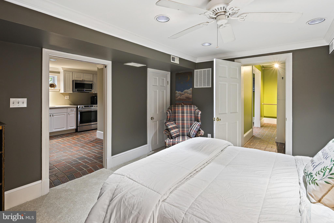
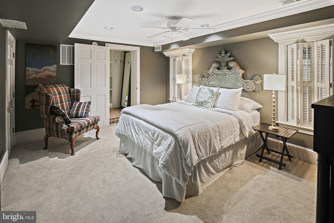
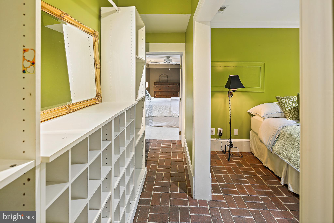
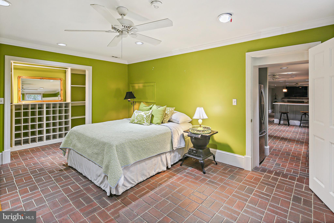
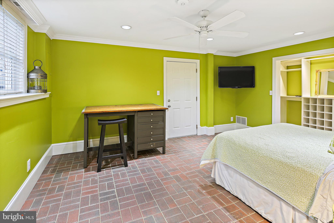
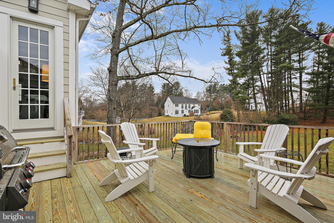
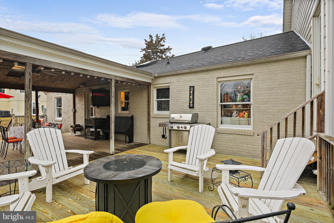
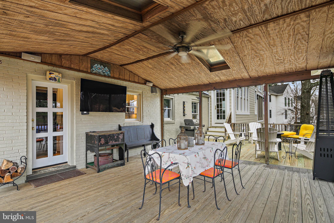
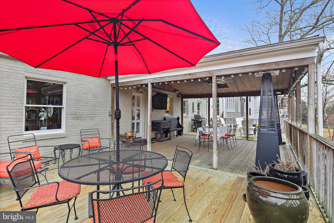
Clarksville charm awaits on Trotter Road!! Come and see this beautifully updated property in walking distance to River Hill high school!  The 4 bedroom, 3 full bath unique custom home includes an OVERSIZED 3 car garage situated back on a .50 acre! Walk into the gorgeous cathedral ceilings on the main level with skylights bringing plenty of light into the home! The newly lined Fireplaces include Jotel wood burning stoves with custom mantles to take the chill off of these brisk winter nights! The efficient kitchen offers a LARGE Viking Refrigerator, stainless steel appliances and well organized cabinet space with room to grow!! The main level also includes a large bedroom and full bath! Enter into the 3 story addition (built in 2005) that first features a cozy reading nook and additional storage space!! Check out the MASSIVE living room complete with GIANT Anderson Windows bringing in tons of sunlight!! The staircase leads up to the perfect office/playroom/potential bedroom that overlooks the living room!  Notice the recess lighting, beautiful dormers and skylights that offer additional light! Enter through the unique bedroom doors to the primary bedroom suite. Beautifully customized shutters surround the bedroom with 2 large walk in closets! The LARGE primary bathroom provides double sinks, large walk in shower, private toilet space and jetted tub! The lower level is yet another entertaining spot with a spacious family room, large island bar and newer kitchen space accompanied alongside 2 large bedrooms and an updated full bath! 3,000 sqft of custom brick flooring installed in 2022 with new carpet in one of the bedrooms installed in 2024. Don't forget to check out the OVERSIZED 3 car garage offering more than enough storage space!! The outside of the home brings an additional gathering location for your guests on the new 42x18 partially covered deck! New features include: NEW large resurfaced deck, NEW lower level flooring, Updated lower level full bath, NEW concrete lower patio, Freshly painted interior and exterior (2024) and so much more! Custom trim throughout!! NO HOA!! This home has been extremely well kept with character that you don't want to miss!! Howard County HAS SO MUCH TO OFFER...GREAT SCHOOLS, FABULOUS LIBRARIES, SPORTS PARKS and the best area for exploring HISTORIC ANNAPOLIS, WASHINGTON,DC or BALTIMORE!! Major SHOPPING, CASINOS & INCREDIBLE RESTAURANTS CLOSE BY!!! RT 100, RT 32, I-97 & I-95, 695 makes for an easy commute!! Come and see!!

5668 TROTTER ROAD

Message successfully sent.

What would you like to know?

What is 3 + 4 ?

I agree to receive email communication and understand I can unsubscribe at any time.

I agree to be contacted by Charis Realty Group via call, email, and text for real estate services. To opt out, you can reply 'stop' at any time or reply 'help' for assistance. You can also click the unsubscribe link in the emails. Message and data rates may apply. Message frequency may vary. Privacy Policy

Related Properties

New on site 3 days ago
Welcome to this exceptional contemporary estate nestled on a picturesque three-acre cul-de-sac lot in the highly sought-after Waterford community of Clarksville, zoned to River Hill High School. Surrounded by mature trees, offering over 5,100 finished square feet, this remarkable residence features six bedrooms, four full bathrooms is an exceptional blend of privacy, elegance, & everyday functionality. Approx. 18yrs ago the owners invested $200,000 into a beautiful full home reno, still beautiful today!
From the moment you arrive, the circular driveway, side-entry three-car garage with new Clopay Modern Steel Insulated doors, professional landscaping, and striking stone-front exterior create a lasting first impression. Step inside to a dramatic two-story foyer highlighted by an oversized skylight and elegant chandelier, filling the home with natural light. A main-level bedroom/office and full bath provide exceptional flexibility for guests, multigenerational living, an au pair suite, or a private home office. 
The main level showcases soaring ceilings, rich hardwood flooring, recessed lighting, & spacious living areas designed for comfortable everyday living or effortless entertaining. The formal living room features vaulted ceilings & abundant natural light before flowing seamlessly into the elegant dining room, perfect for holiday gatherings & special occasions.
The gourmet eat-in kitchen is designed for the home chef, featuring granite countertops, abundant cabinetry, center island, pantry, table space, stainless steel appliances, wall oven/microwave combination, Thermador commercial-grade six-burner gas range with oven, Thermador commercial-grade range hood, new Bosch dishwasher, & generous prep space. The adjoining breakfast nook offers the perfect place to gather for family meals & slow mornings. Just beyond, the bright four-season heated sunroom is filled with natural light from multiple skylights & overlooks peaceful wooded views. Complete with its own heating system & ceiling fan, this versatile space is comfortable year-round. The large inviting family room features hardwood flooring, custom track lighting, & a stunning wood-burning fireplace. The adjoining screened porch provides the perfect place to relax or entertain while enjoying the surrounding landscape.
Upstairs, four generously sized bedrooms include an impressive owner's suite featuring cathedral ceiling, skylights, hardwood flooring, & a spacious sitting room or office that could easily become an oversized walk-in closet. The luxurious ensuite bath offers dual vanities with upgraded countertops, a jetted soaking tub, separate walk-in stall shower, walk-in closets, & two skylights. Three additional spacious bedrooms with beautiful hardwood flooring & full bathroom w/ tub/shower complete the upper level.
The massive walkout lower level offers outstanding versatility with a spacious recreation room featuring brand-new luxury vinyl plank flooring, recessed lighting, custom built-ins in a wet bar (complete with sink and refrigerator). An additional oversized bedroom with walk-in closet, built-in storage with desk, brand-new plush carpeting, an attached full bathroom, bonus room ideal for an office, den, hobby room or fitness space, plus abundant storage/utility room make this level ideal for extended family, guests, or flexible living.
Backing to mature trees, the private property offers expansive front & side yards with endless possibilities for recreation, gardening, or outdoor entertaining. Whether relaxing in the sunroom, enjoying the screened porch, or simply taking in the peaceful setting, this home offers the perfect balance of luxury & nature.
Ideally located just minutes from commuter routes, shopping, dining, parks, & everything Clarksville & Howard County have to offer. This extraordinary property combines timeless elegance, generous living space, privacy, & an unbeatable location. A rare opportunity to own one of Waterford's premier homes.
#MDHW2071246

CLARKSVILLE

12925 WEXFORD PARK

6 Beds

4 Baths

5,104 Sq.Ft.

$1,250,000

MLS#: MDHW2071246
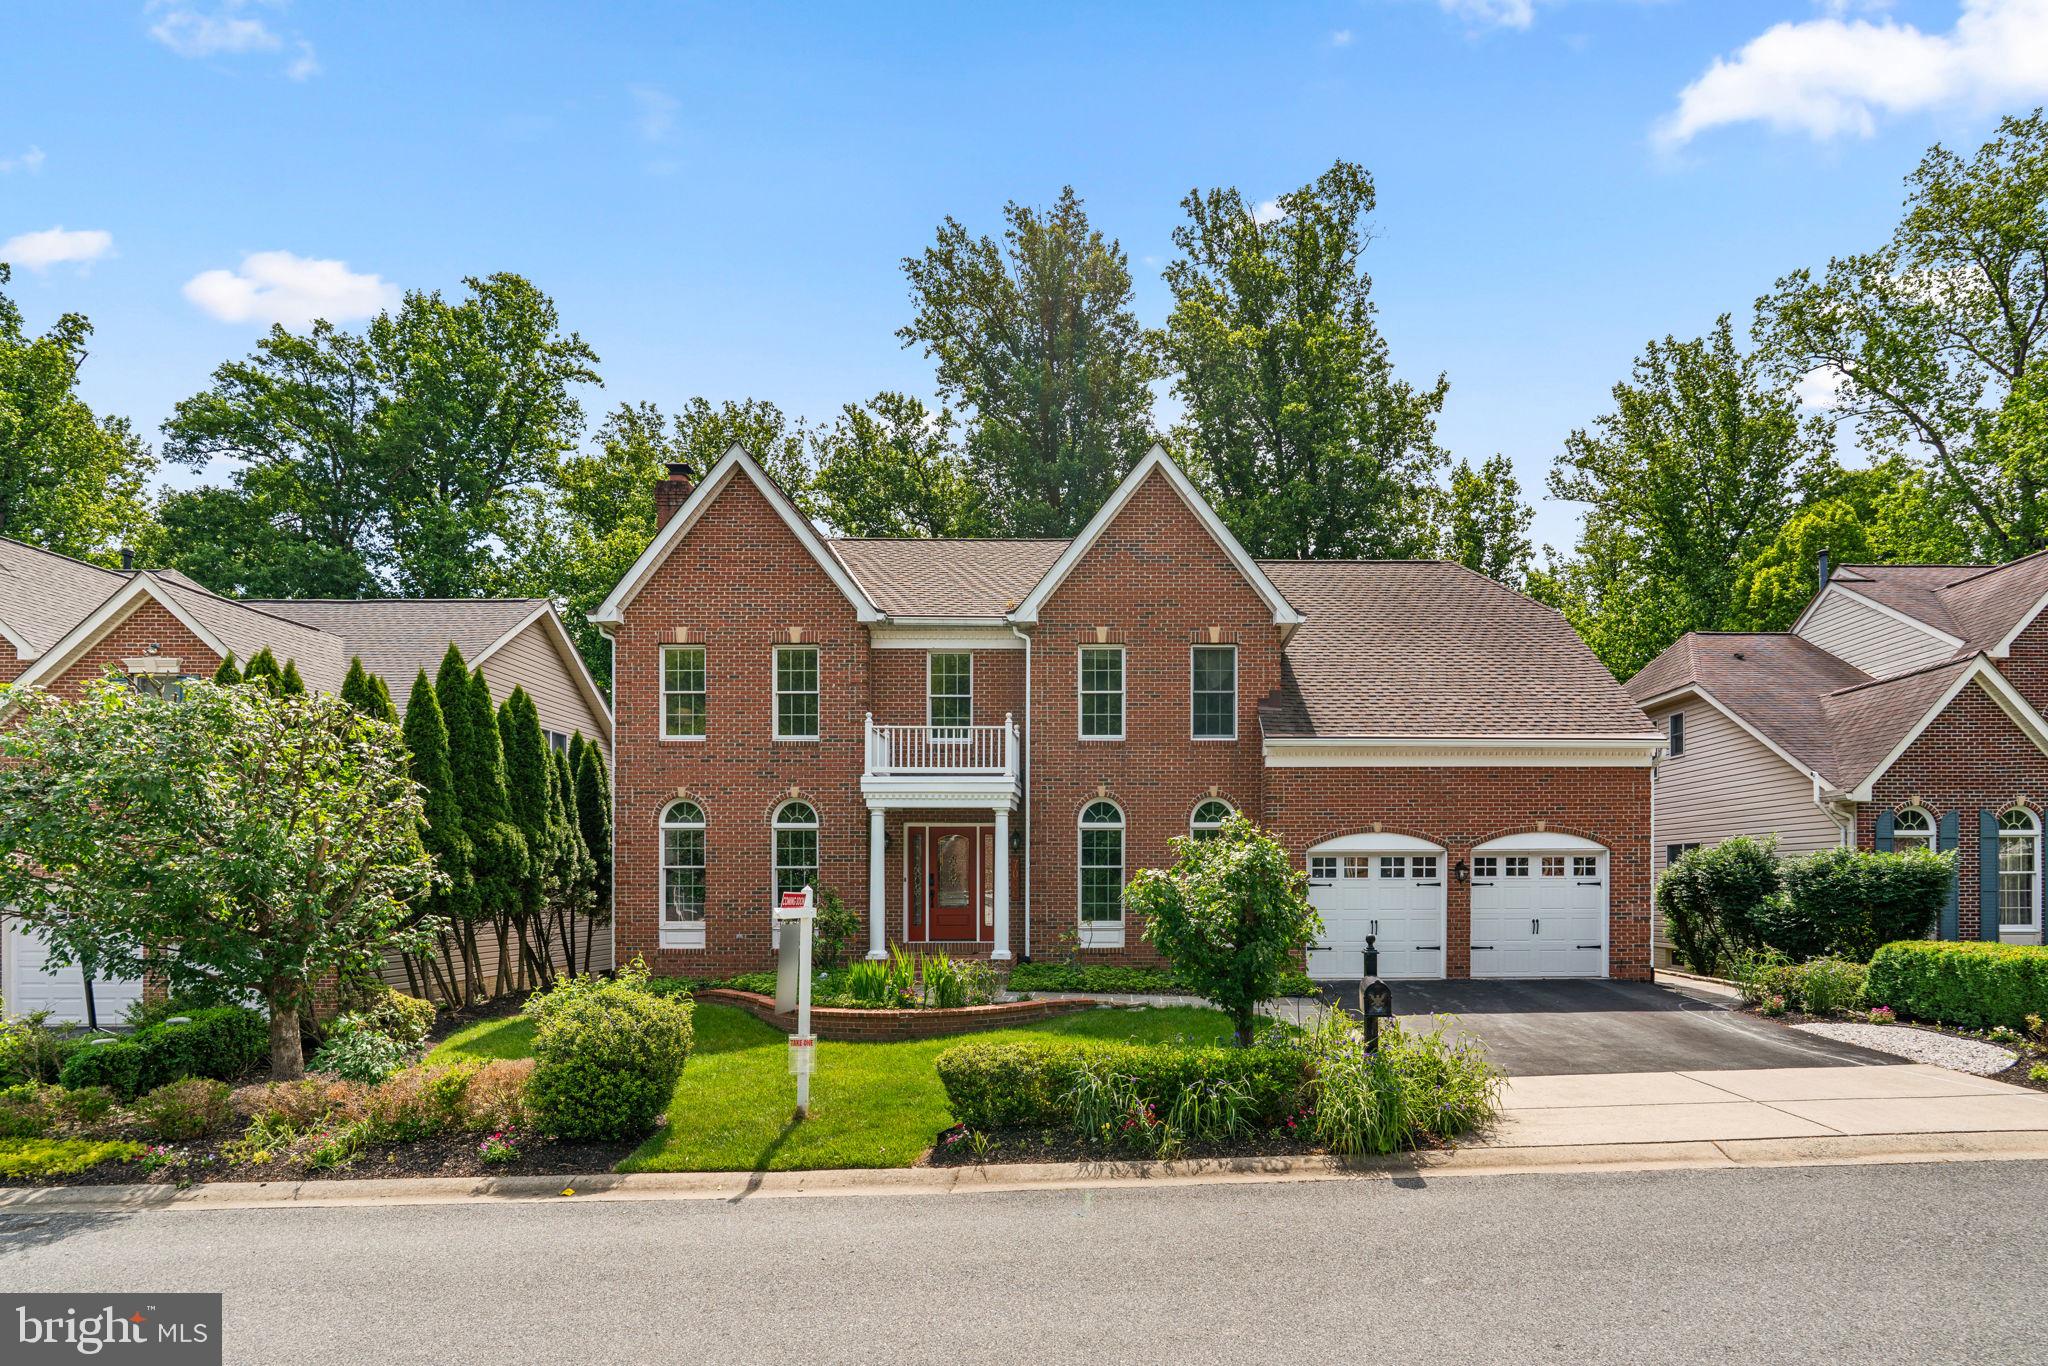
Spanning 5,358 finished square feet, this beautifully appointed residence showcases hardwood floors throughout, a warm neutral color palette, intricate molding details, charming arched windows, recessed lighting, and expansive living spaces designed for both comfortable daily living and sophisticated entertaining. // A welcoming foyer introduces the elegant interior, which includes a formal living room with a gas fireplace, a refined dining room, and a well-appointed study featuring custom built-in bookcases and detailed ceiling treatments. The dramatic family room serves as the heart of the home, highlighted by a soaring two-story cathedral ceiling and an impressive floor-to-ceiling stone gas fireplace. A mudroom with ceramic tile flooring and porch access, as well as a stylish powder room, complete the main level. // The spacious eat-in kitchen blends functionality and style with a center island, stainless steel appliances including double ovens, granite countertops, a subway tile backsplash, rich wood cabinetry, pendant lighting, a built-in writing station, and a cozy breakfast area. Sightlines extend into the sunroom, where vaulted ceilings, skylights, ceramic tile flooring, huge picture windows, and access to the screened porch create a bright and inviting extension of the living space. // Hardwood floors continue throughout the upper level, which offers five generously sized bedrooms. The luxurious owner's suite features a tray ceiling and a private bath with double vanities, a separate Jacuzzi® soaking tub, and a separate shower. Two pairs of secondary bedrooms each share a dual-access bathroom, creating a thoughtful and functional layout. One bedroom offers exceptional versatility as a home office, creative studio, or hobby room and includes access to a hidden 5' x 20' attic space with charming angled ceilings. // The fully finished walk-out lower level expands the home's impressive living space with a spacious recreation room, a sixth bedroom, full bathroom, and a versatile bonus room ideal for a home gym, guest accommodations, or additional flexible living space. A dedicated laundry room with LVT flooring completes this level, offering both convenience and functionality. // Designed to embrace the beauty of its surroundings, the back outdoor living spaces are equally remarkable. A screened porch with skylights provides a serene setting for year-round enjoyment, while an open-air teakwood deck offers the perfect space for entertaining or quiet relaxation. Below, a partially covered patio and an additional patio create multiple destinations for gathering, all surrounded by lush gardens, mature landscaping, meandering stepping stone pathways, and picturesque views across the backyard.
#MDHW2069124

CLARKSVILLE

7036 RIVER OAK COURT

7 Beds

4 Baths

5,358 Sq.Ft.

$1,300,000

MLS#: MDHW2069124
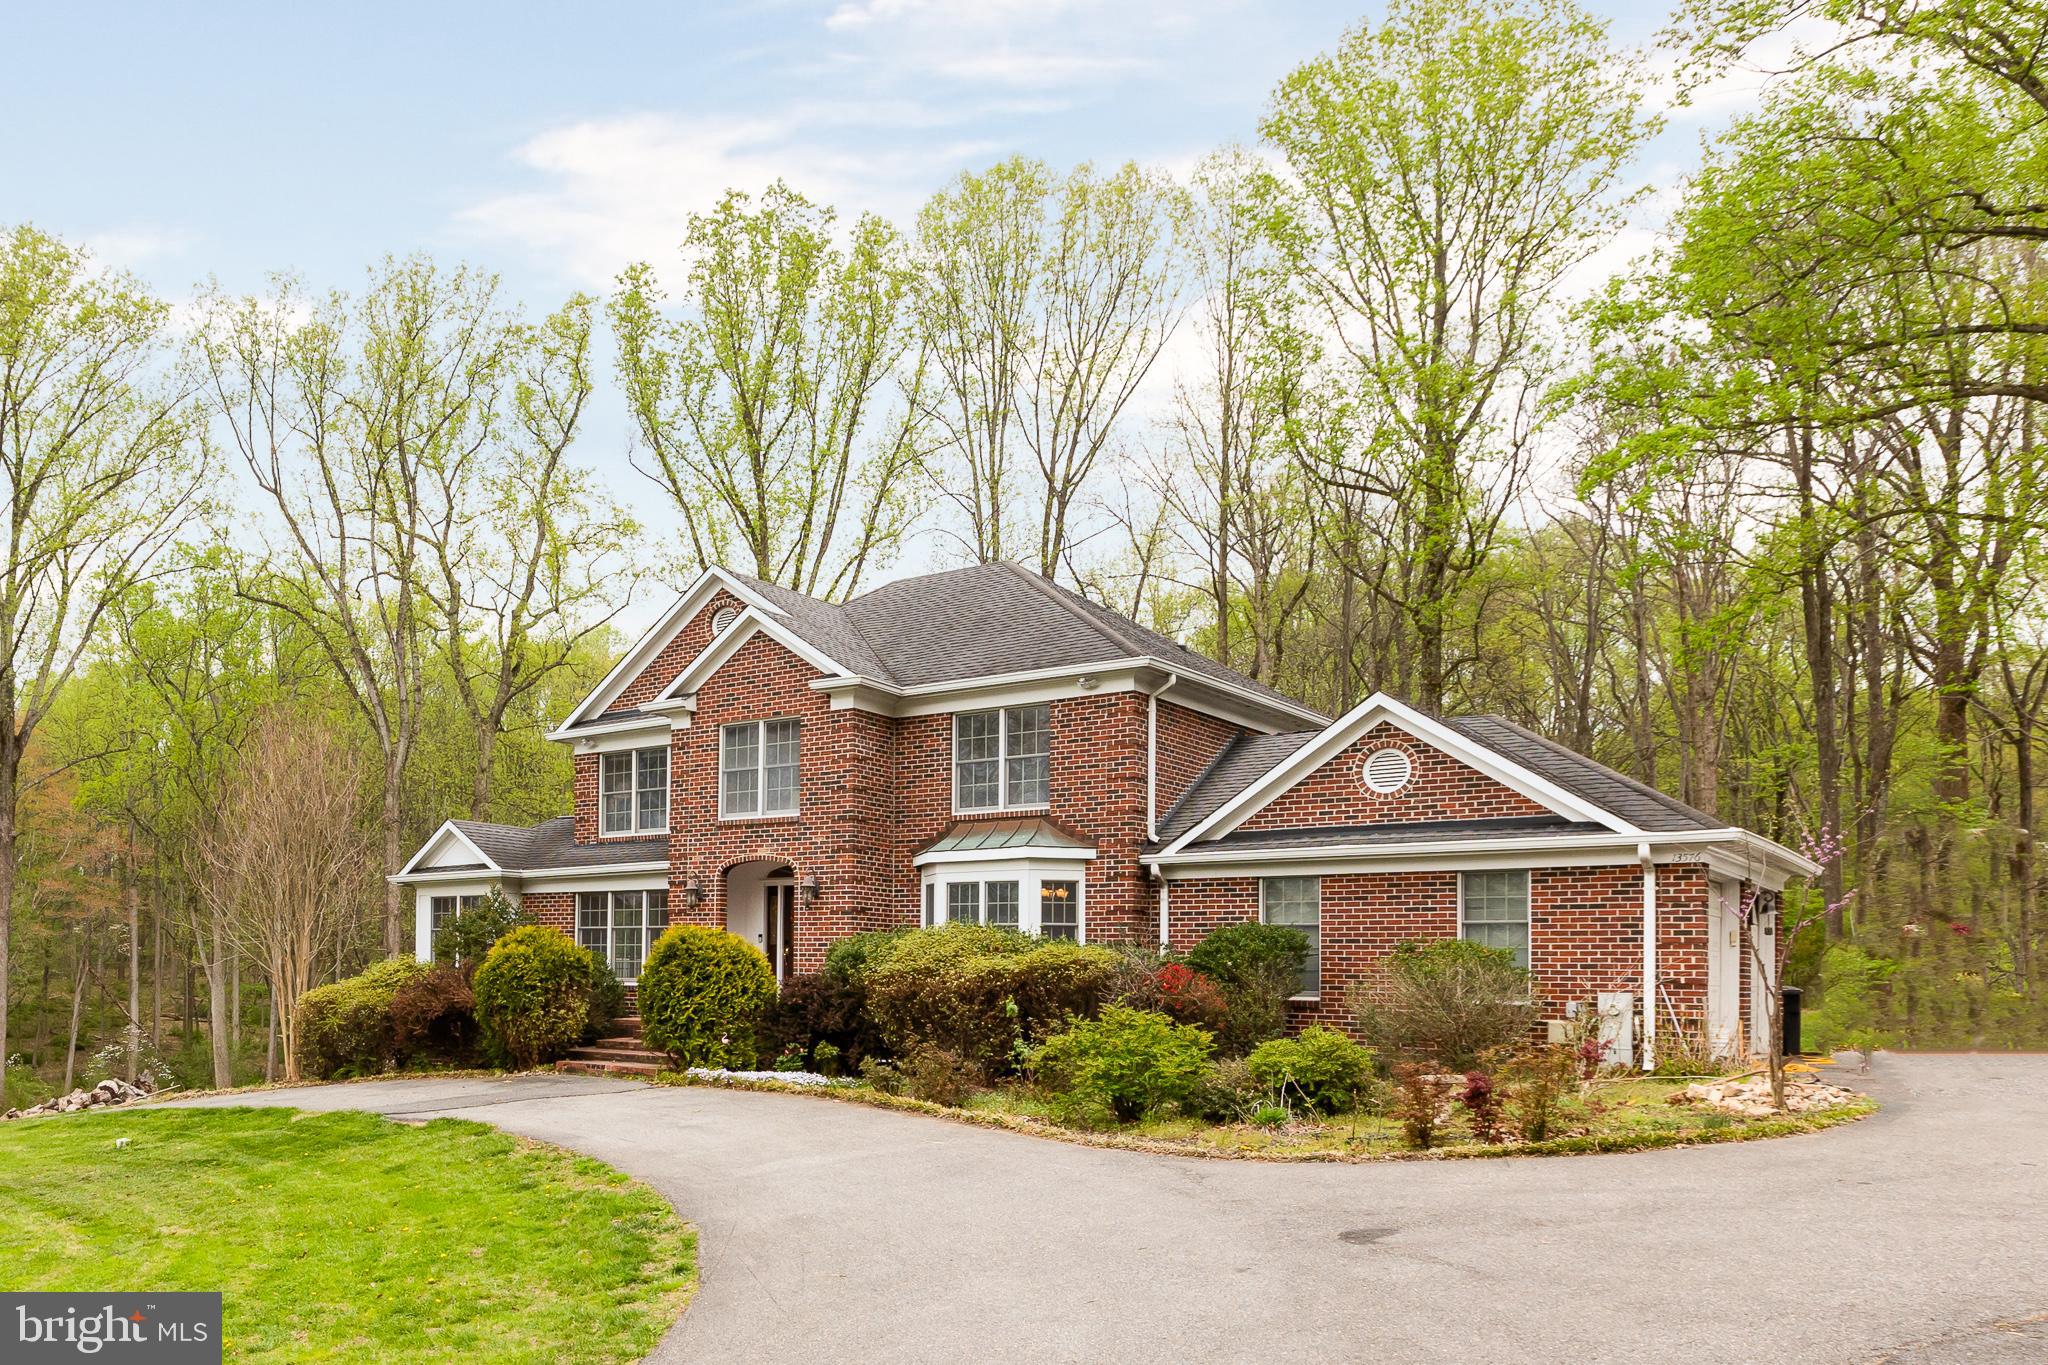
$100,000 PRICE REDUCED!!!!! Beautifully crafted traditional residence set on 2 private, River Hill High School district, sprawling acres along sought-after Highland Road, offering an exceptional blend of elegance, comfort, and tranquility. Surrounded by picturesque wooded views, this remarkable home provides a peaceful retreat while remaining close to everything.
Inside, thoughtful contemporary design blends seamlessly with warm wood accents, architectural details, and abundant natural light, creating an inviting and airy atmosphere throughout. A circular driveway with ample parking leads to a welcoming front entrance and grand foyer. Hardwood floors span the main level, beginning with an elegant formal dining room highlighted by exposed beams.
The main living spaces are both stylish and functional, featuring a cozy living room, a sun-filled library or home office, and a spacious family room with a wood stove insert fireplace, custom built-ins, and sliding glass doors that open to a large screened deck—perfect for entertaining or relaxing with scenic views.
At the heart of the home, the gourmet eat-in kitchen impresses with a bright breakfast area and bay window overlooking the woods. Designed for both everyday living and entertaining, it features a central island, custom range hood, ceiling-height tile backsplash, ample cabinetry, and high-end finishes.
Upstairs, you’ll find four generously sized bedrooms and two full bathrooms, including a luxurious primary suite with vaulted ceilings, a large walk-in closet, and a spa-inspired bath complete with dual vanities, a soaking tub framed by windows, and a separate shower.
The walkout lower level expands the living space with a recreation room, open bonus area, and extensive a den or office or guest bedroom.
Outdoor living is truly exceptional, with a patio, pergola-covered deck, and screened porch overlooking the beautifully landscaped yard and serene wooded setting—perfect for peaceful relaxation or effortless entertaining.
Ideally located, this home offers convenient access to Clarksville’s vibrant town center with shopping, dining, and recreation. Downtown Columbia and Historic Ellicott City are just minutes away. Easy access to Routes 32, I-70, and Route 29 makes commuting to Baltimore, Washington, and the BWI business corridor a breeze. Nearby major employers include Howard County Medical Center, JHUAPL, and Fort Meade/NSA.
A rare opportunity to own a distinctive home that perfectly balances privacy, design, and convenience.
#MDHW2066770

CLARKSVILLE

13576 HIGHLAND ROAD

4 Beds

3 Baths

3,934 Sq.Ft.

$1,195,000

MLS#: MDHW2066770

 - property

Send a message

Message successfully sent.

Your message

What is 3 + 4 ?

Reason for contacting?

I agree to receive email communication and understand I can unsubscribe at any time.

I agree to be contacted by Charis Realty Group via call, email, and text for real estate services. To opt out, you can reply 'stop' at any time or reply 'help' for assistance. You can also click the unsubscribe link in the emails. Message and data rates may apply. Message frequency may vary. Privacy Policy

Sign Out

Virtual Assistant

Would you like to take the next step with this property? We can help you schedule a showing or virtual tour, or send you more details.

Yes, I would like more information.

Thank You for Your Reply, One of Our Agents will contact you as soon as possible

No, maybe later.

Thank you, you can always contact me via email, phone number or through the contact form.

Realhub AI

Lucy - Your AI-Powered Realtor

Update Your Temporary Password

Personalize your search

Enter your email and we'll notify you immediately when new listings match what you're looking for.

or enter email address

Already have an account ? Login here

Continue your home search

I agree to receive communications and understand I can unsubscribe at any time.

I agree to be contacted by Charis Realty Group via call, email, and text for real estate services. To opt out, you can reply 'stop' at any time or reply 'help' for assistance. You can also click the unsubscribe link in the emails. Message and data rates may apply. Message frequency may vary. Privacy Policy

Already have an account ? Login here

We use cookies

We use cookies primarily for analytics to enhance your experience. By accepting, you agree to our use of these cookies. You can manage your preferences or learn more about our cookies policy.