Features & Amenities

Interior

  • Other Interior Features

    Kitchen Island, Recessed Lighting, Built-in Features

  • Total Bedrooms

    4

  • Bathrooms

    2

  • 1/2 Bathrooms

    1

  • Above Grade Finished Area

    3281.0

  • Basement YN

    NO

  • Cooling YN

    YES

  • Cooling

    Heat Pump, Ceiling Fan(s), Electric

  • Fireplace YN

    YES

  • Heating YN

    YES

  • Heating

    Electric, Heat Pump

  • Main Level Bedrooms

    1

  • Pet friendly

    N/A

Exterior

  • Garage

    Yes

  • Garage spaces

    2

  • Construction Materials

    Vinyl Siding

  • Parking

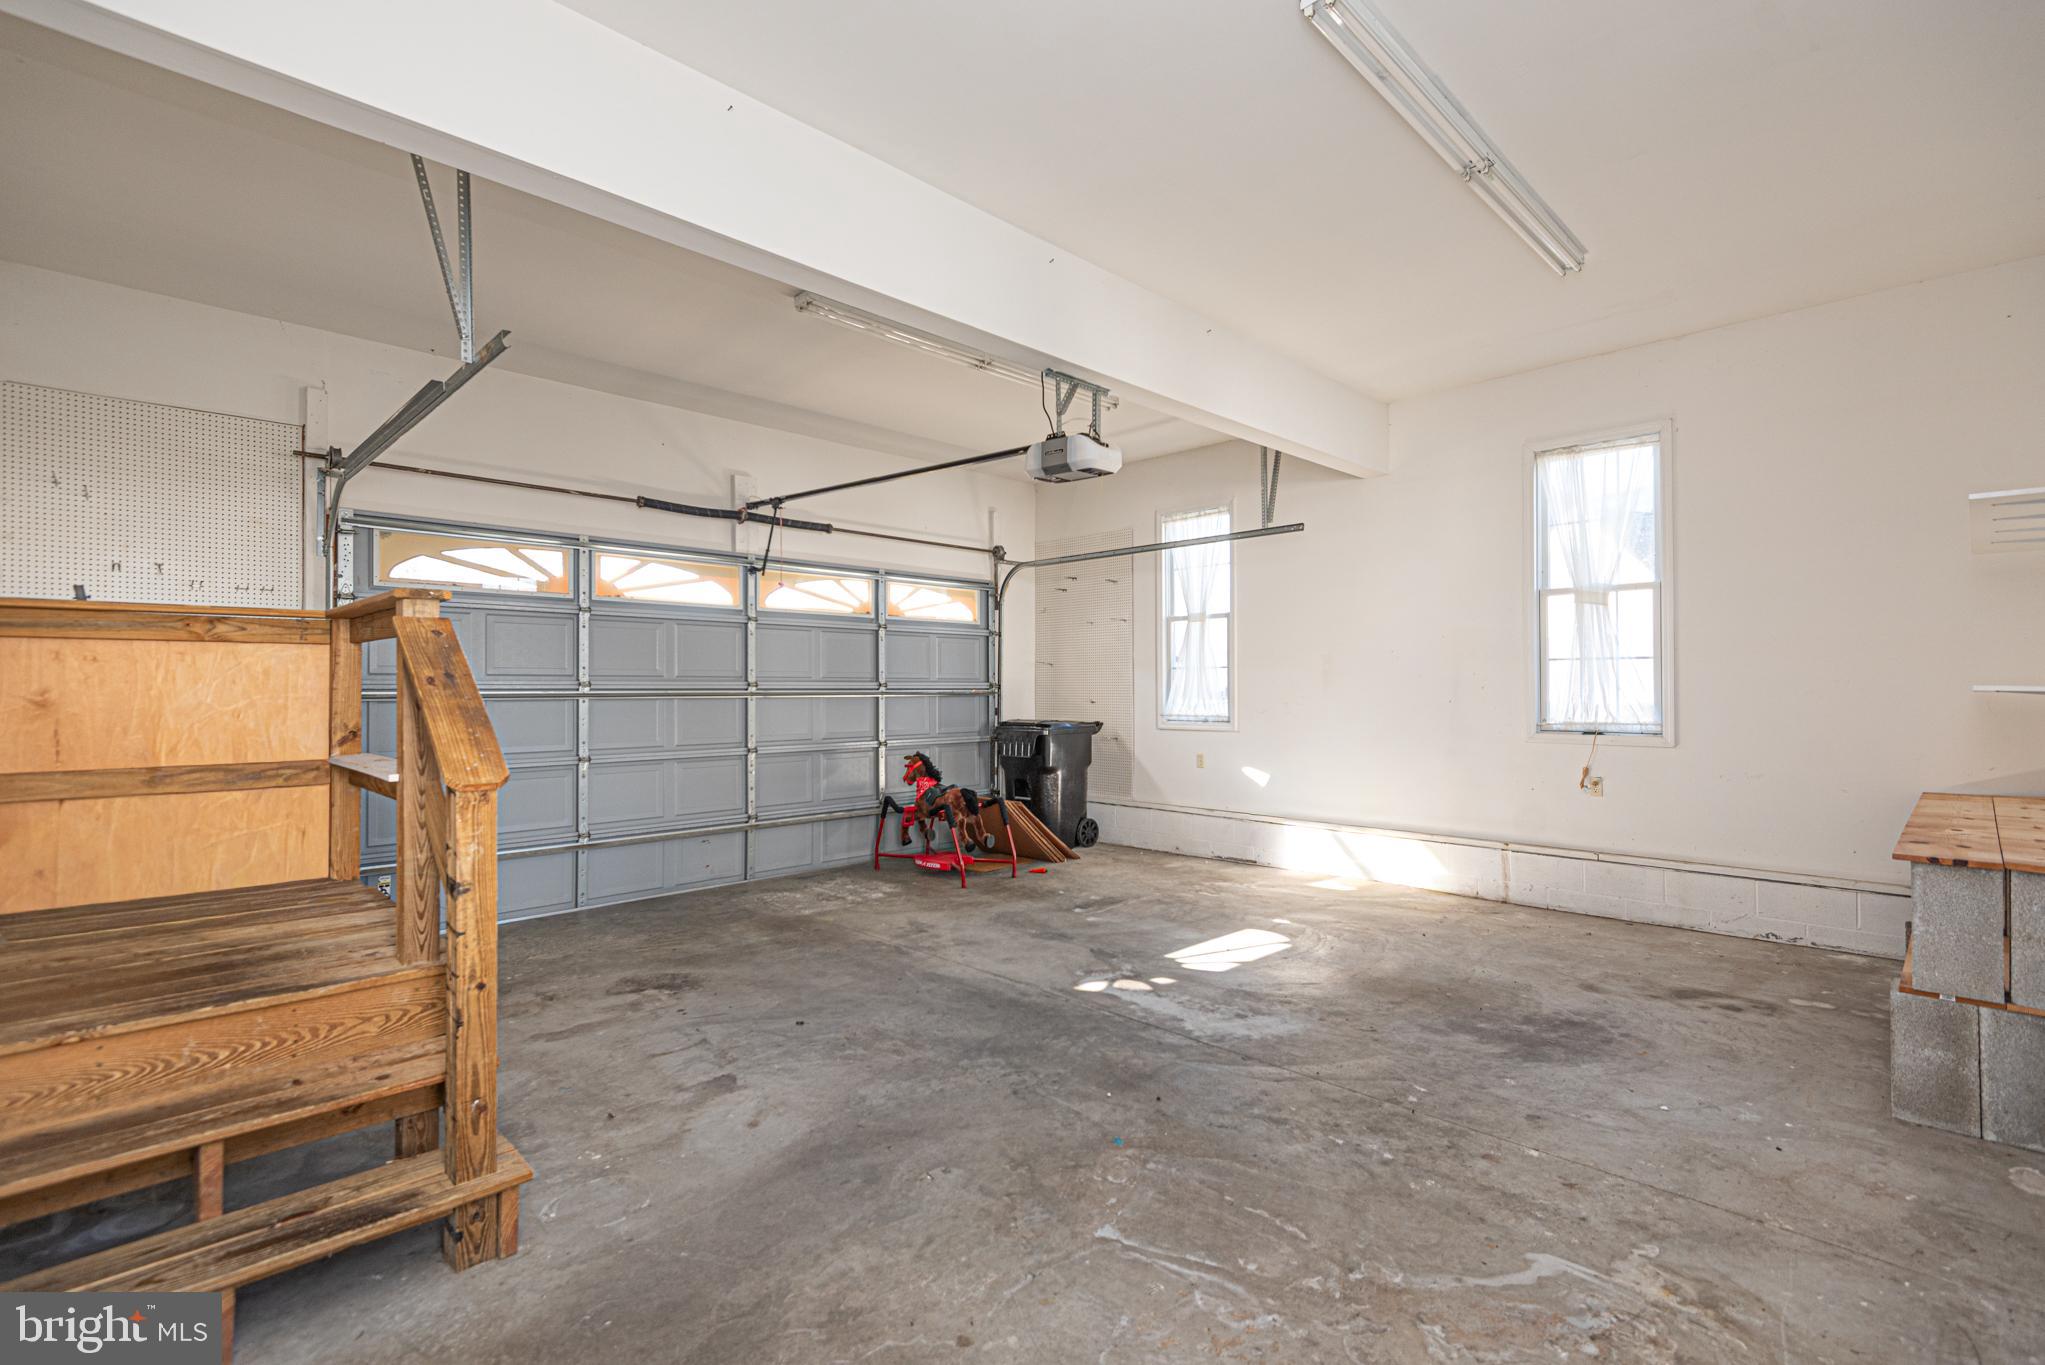
    Garage, Driveway, Attached

  • Pool

    No

  • Waterfront YN

    NO

Area & Lot

  • Lot Size(acres)

    0.34

  • Lot Size(square feet)

    14,810

  • Property Type

    Residential

  • Property Sub Type

    Single Family Residence

  • Architectural Style

    Colonial

Price

  • Sales Price

    $445,000

  • Tax Amount

    $7,681

  • Financing Options

    Cash, Conventional, FHA, VA

  • Sq. Footage

    3,281

  • Price/SqFt

    $135

HOA

  • Association

    No

Property Resources

  • Horse Property

    NO

School District

  • Elementary School

    N/A

  • Middle School

    N/A

  • High School

    N/A

Property Features

  • New Construction

    NO

  • Foundation Details

    Block

  • Senior Community YN

    NO

  • Sewer

    Public Sewer

  • Tax Lot

    3

  • Water Source

    Public

Schedule a Showing

Showing scheduled successfully.

<
>
IN PERSON
VIA CHAT

What is 3 + 4 ?


Change time

Mortgage calculator

Estimate your monthly mortgage payment, including the principal and interest, property taxes, and HOA. Adjust the values to generate a more accurate rate.

Your payment

Principal and Interest:

$

Property taxes:

$

HOA fees:

$

Total loan payment:

$

Total interest amount:

$

Location

County

WICOMICO

Elementary School

Middle School

High School

Listing Courtesy of Jenny Sheppard, Sheppard Realty Inc

RealHub Information is provided exclusively for consumers' personal, non-commercial use, and it may not be used for any purpose other than to identify prospective properties consumers may be interested in purchasing. All information deemed reliable but not guaranteed and should be independently verified. All properties are subject to prior sale, change or withdrawal. RealHub website owner shall not be responsible for any typographical errors, misinformation, misprints and shall be held totally harmless.

Agent Steve MacGray

Branch Manager- Cumberland

Steve MacGray

Call Steve today to schedule a private showing.


* Listings on this website come from the FMLS IDX Compilation and may be held by brokerage firms other than the owner of this website. The listing brokerage is identified in any listing details. Information is deemed reliable but is not guaranteed. If you believe any FMLS listing contains material that infringes your copyrighted work please click here to review our DMCA policy and learn how to submit a takedown request.© 2024 FMLS.
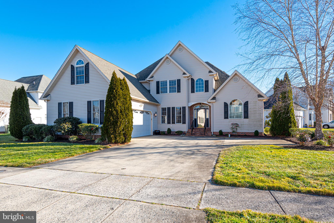
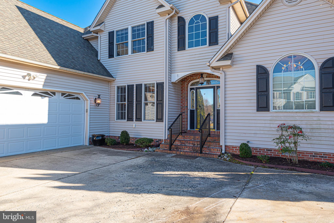
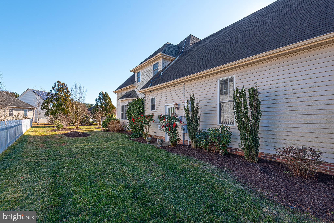
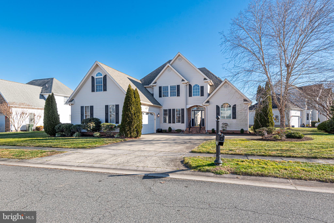
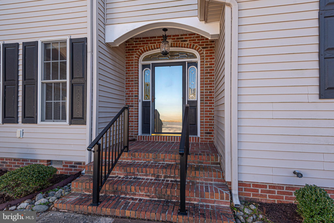
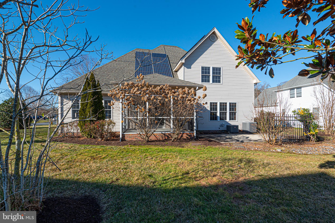
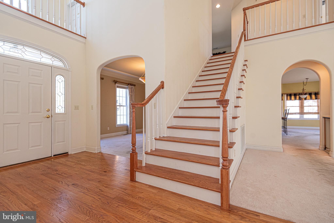
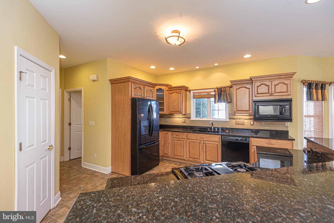
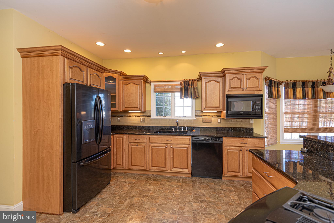
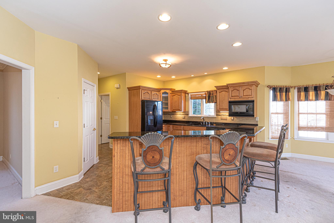
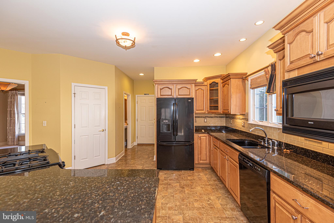
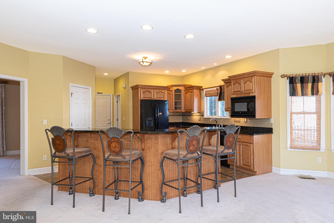
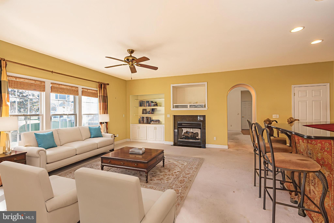
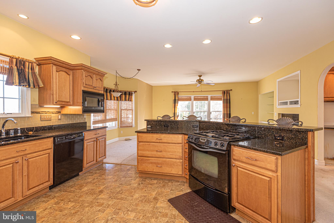
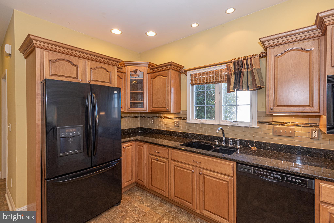
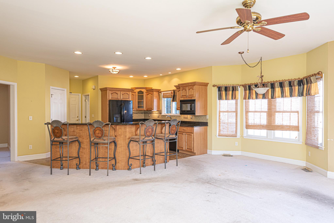
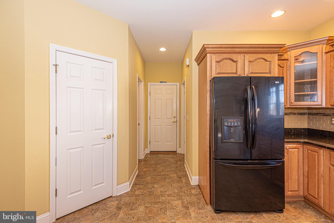
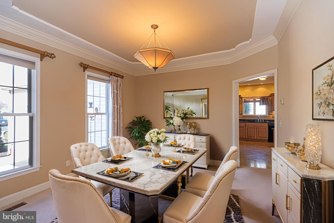
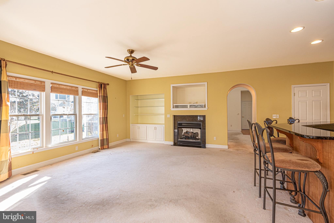
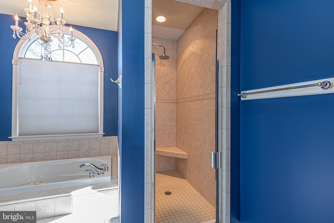
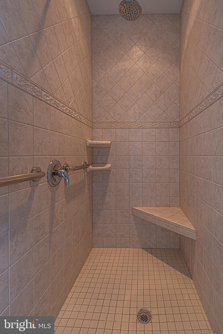
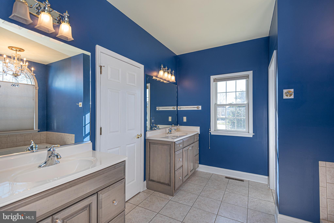
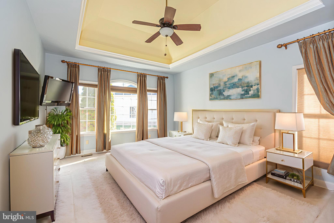
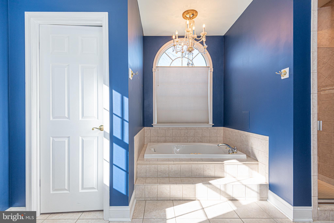
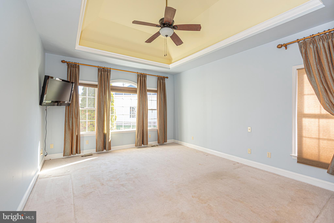
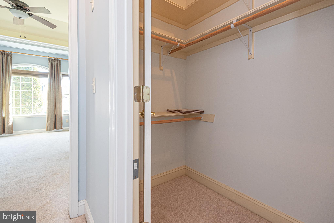
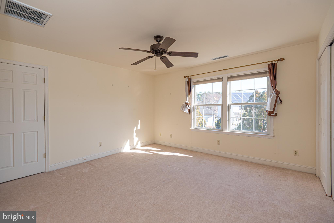
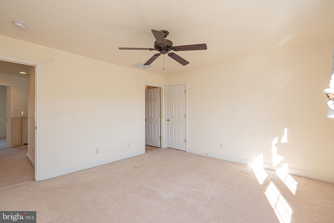
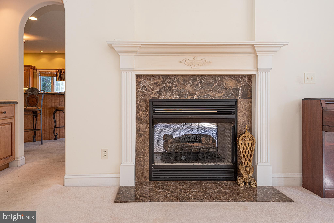
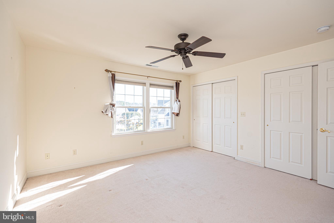
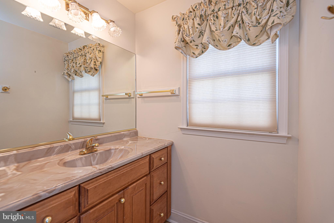
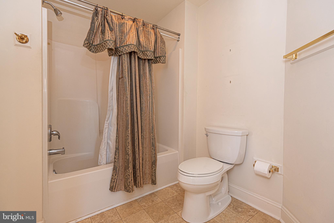
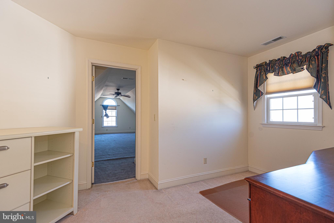
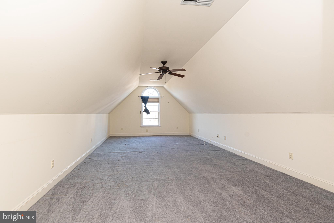
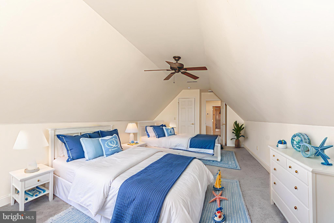
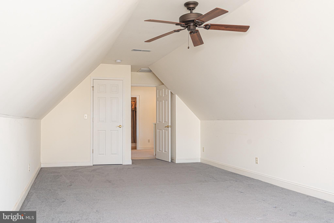
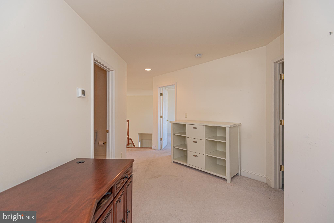
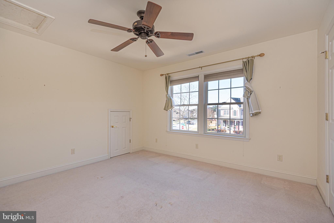
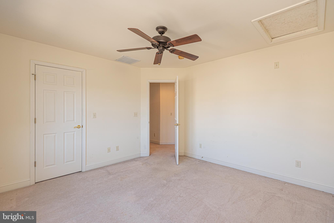
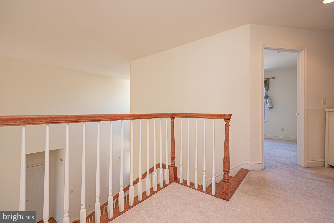
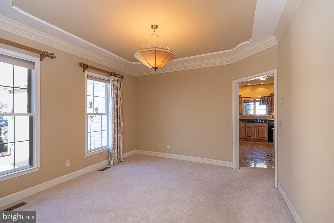
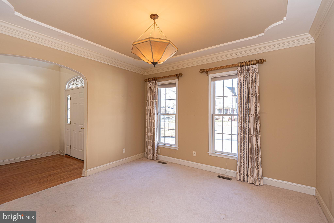
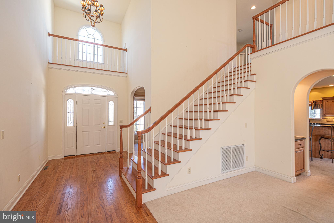
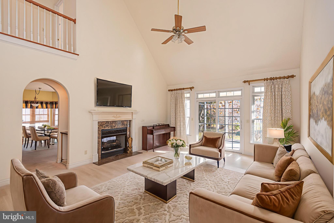
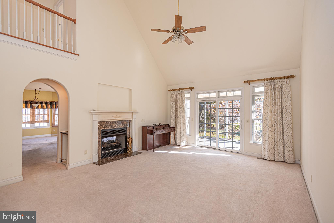
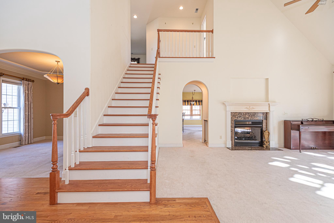
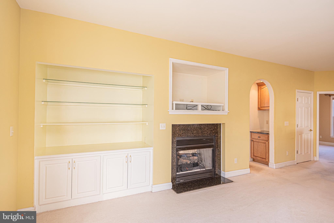
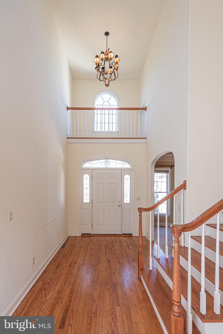
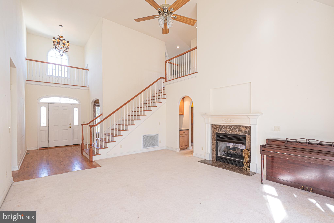
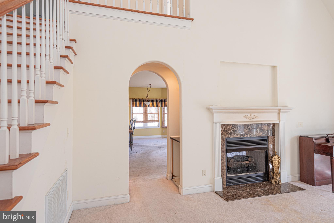
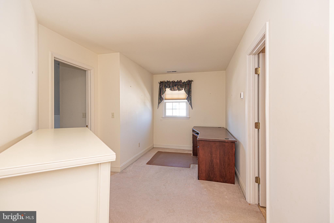
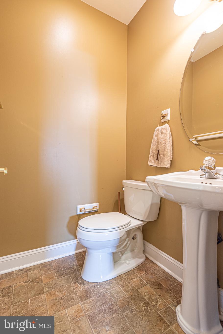
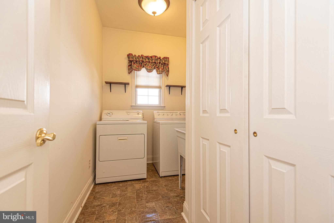
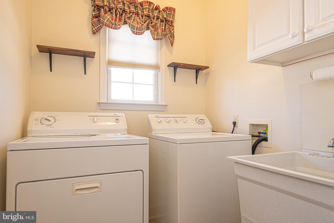
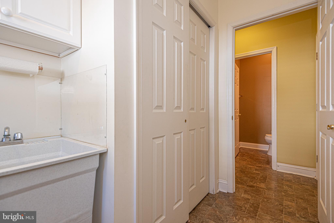
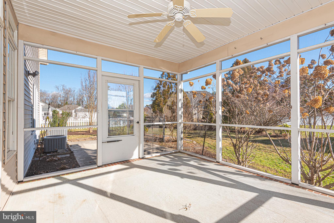
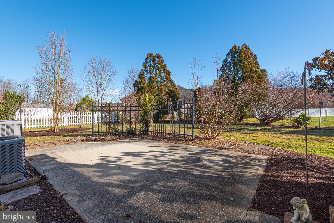
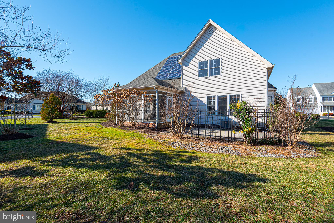
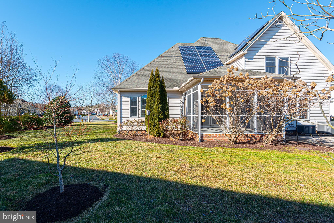
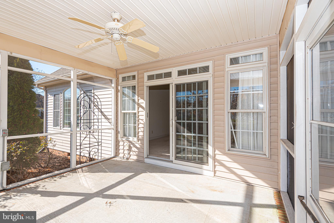
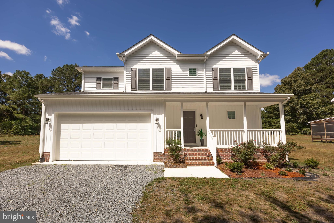
Nestled in the charming Sleepy Hollow community, this inviting Colonial home offers a perfect blend of comfort and style. With 4 spacious bedrooms and 2.5 bathrooms, this residence is designed for both relaxation and entertaining. The heart of the home features a well-appointed kitchen with upgraded countertops, a large island for casual dining, and essential appliances including a dishwasher, refrigerator, and Jenn air stove. The family room, conveniently located off the kitchen, is bathed in natural light and features a cozy double-sided wood fireplace, creating a warm ambiance for gatherings. Enjoy the luxury of a jetted tub and a walk-in shower in the master bathroom, providing a serene retreat after a long day. Thoughtful touches throughout the home include built-ins, recessed lighting, and window treatments that enhance the inviting atmosphere. The main floor laundry adds convenience to your daily routine, while the attached side-entry garage and ample driveway space ensure easy access and parking. Enjoy outdoor views from the rear screened porch off of the living area all set on a .34-acre lot. Experience the warmth and comfort of this delightful home looking for a new owner to restore it to its previous grander and to create lasting memories. Photos have been digitally enhanced and virtually staged.

6023 TARRY TOWN ROAD

Message successfully sent.

What would you like to know?

What is 3 + 4 ?

I agree to receive email communication and understand I can unsubscribe at any time.

I agree to be contacted by Charis Realty Group - Christine Issler, Broker via call, email, and text for real estate services. To opt out, you can reply 'stop' at any time or reply 'help' for assistance. You can also click the unsubscribe link in the emails. Message and data rates may apply. Message frequency may vary. Privacy Policy

Related Properties

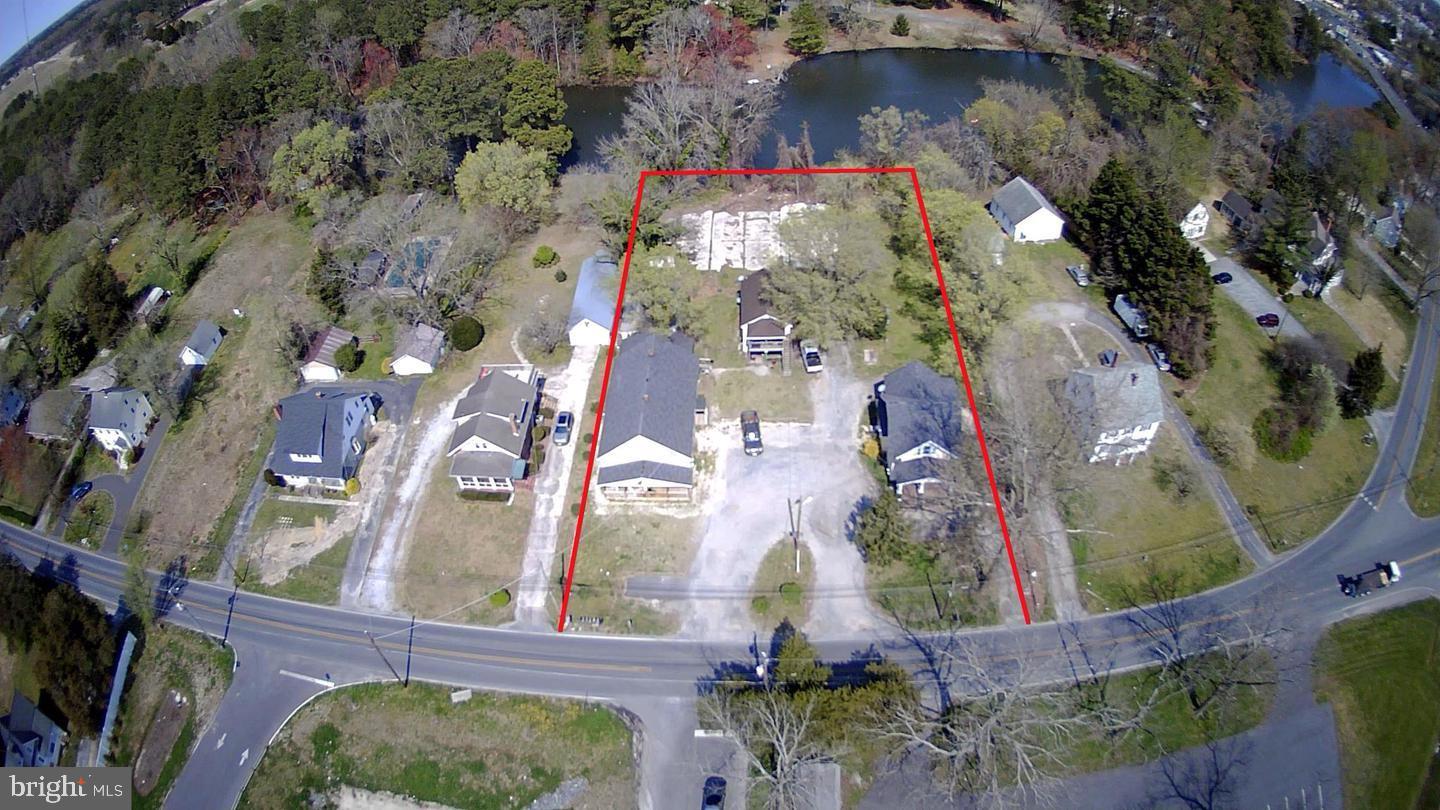
**Prime Development Opportunity With Rare Waterfront Potential!**
These two parcels-28646 and 28650-totaling 1.15 acres, consist of 8 units and are in the final phase of annexation into the city of Salisbury. Once complete, you’ll gain access to public water and sewer along with zoning that allows up to 12 units per acre, opening the door to a wide range of possibilities.

28650 currently has a single family home with 28646 having two multifamily properties.   Please note, not all units are currently rented or rentable.  

Whether you envision a standout single-family residence with expansive grounds, a collection of premium townhomes, or high-demand multifamily buildings to capitalize on Salisbury’s strong rental market, this property offers the flexibility to bring your vision to life. Preliminary concepts for 12 townhomes have already been drafted, and additional layouts, plats, and plans are available upon request.

With direct frontage on a tranquil lake, the site is ideally suited for a true waterfront community—perfect for creating desirable living spaces with natural views and outdoor amenities.

The property is currently improved with 8 units and is professionally managed.
#MDWC2020928

SALISBURY

28650 OLD QUANTICO ROAD

10 Beds

7 Baths

6,048 Sq.Ft.

$379,900

MLS#: MDWC2020928

Lovely 4 bedroom 2.5 bath home located in the Elk Creek neighborhood. The sunroom features vaulted ceilings and a gas fireplace. Ample room for entertaining both indoors and outdoors. There is even potential for you to expand into the walk-up attic. Solar panels add a huge perk of extremely reduced electric bills!
#MDWC2024406

SALISBURY

4181 ELK CREEK DRIVE

4 Beds

2 Baths

2,588 Sq.Ft.

$405,000

MLS#: MDWC2024406

Welcome to this spacious 4-bedroom, 3-bath home situated on a desirable corner lot in a quiet Salisbury neighborhood. Offering plenty of room to spread out, this home features generously sized rooms, abundant storage, and two fireplaces that add warmth and character to the living spaces. The upgraded kitchen features modern appliances and ample space for cooking and entertaining.

The primary suite provides a comfortable retreat with a double vanity and large walk-in closet, while a second master suite offers added flexibility with two walk-in closets—perfect for guests, extended family, or a private retreat. All bedrooms are generously sized, providing plenty of room for family and guests.

A one-car garage is conveniently located around the back of the home. Enjoy a peaceful neighborhood setting while remaining close to shopping, restaurants, parks, and major highways for an easy commute. The nearest elementary school is approximately 2 miles away. A great combination of space, versatility, location, and convenience!
#MDWC2024328

SALISBURY

1119 GRANBYS RUN

4 Beds

3 Baths

2,096 Sq.Ft.

$425,000

MLS#: MDWC2024328
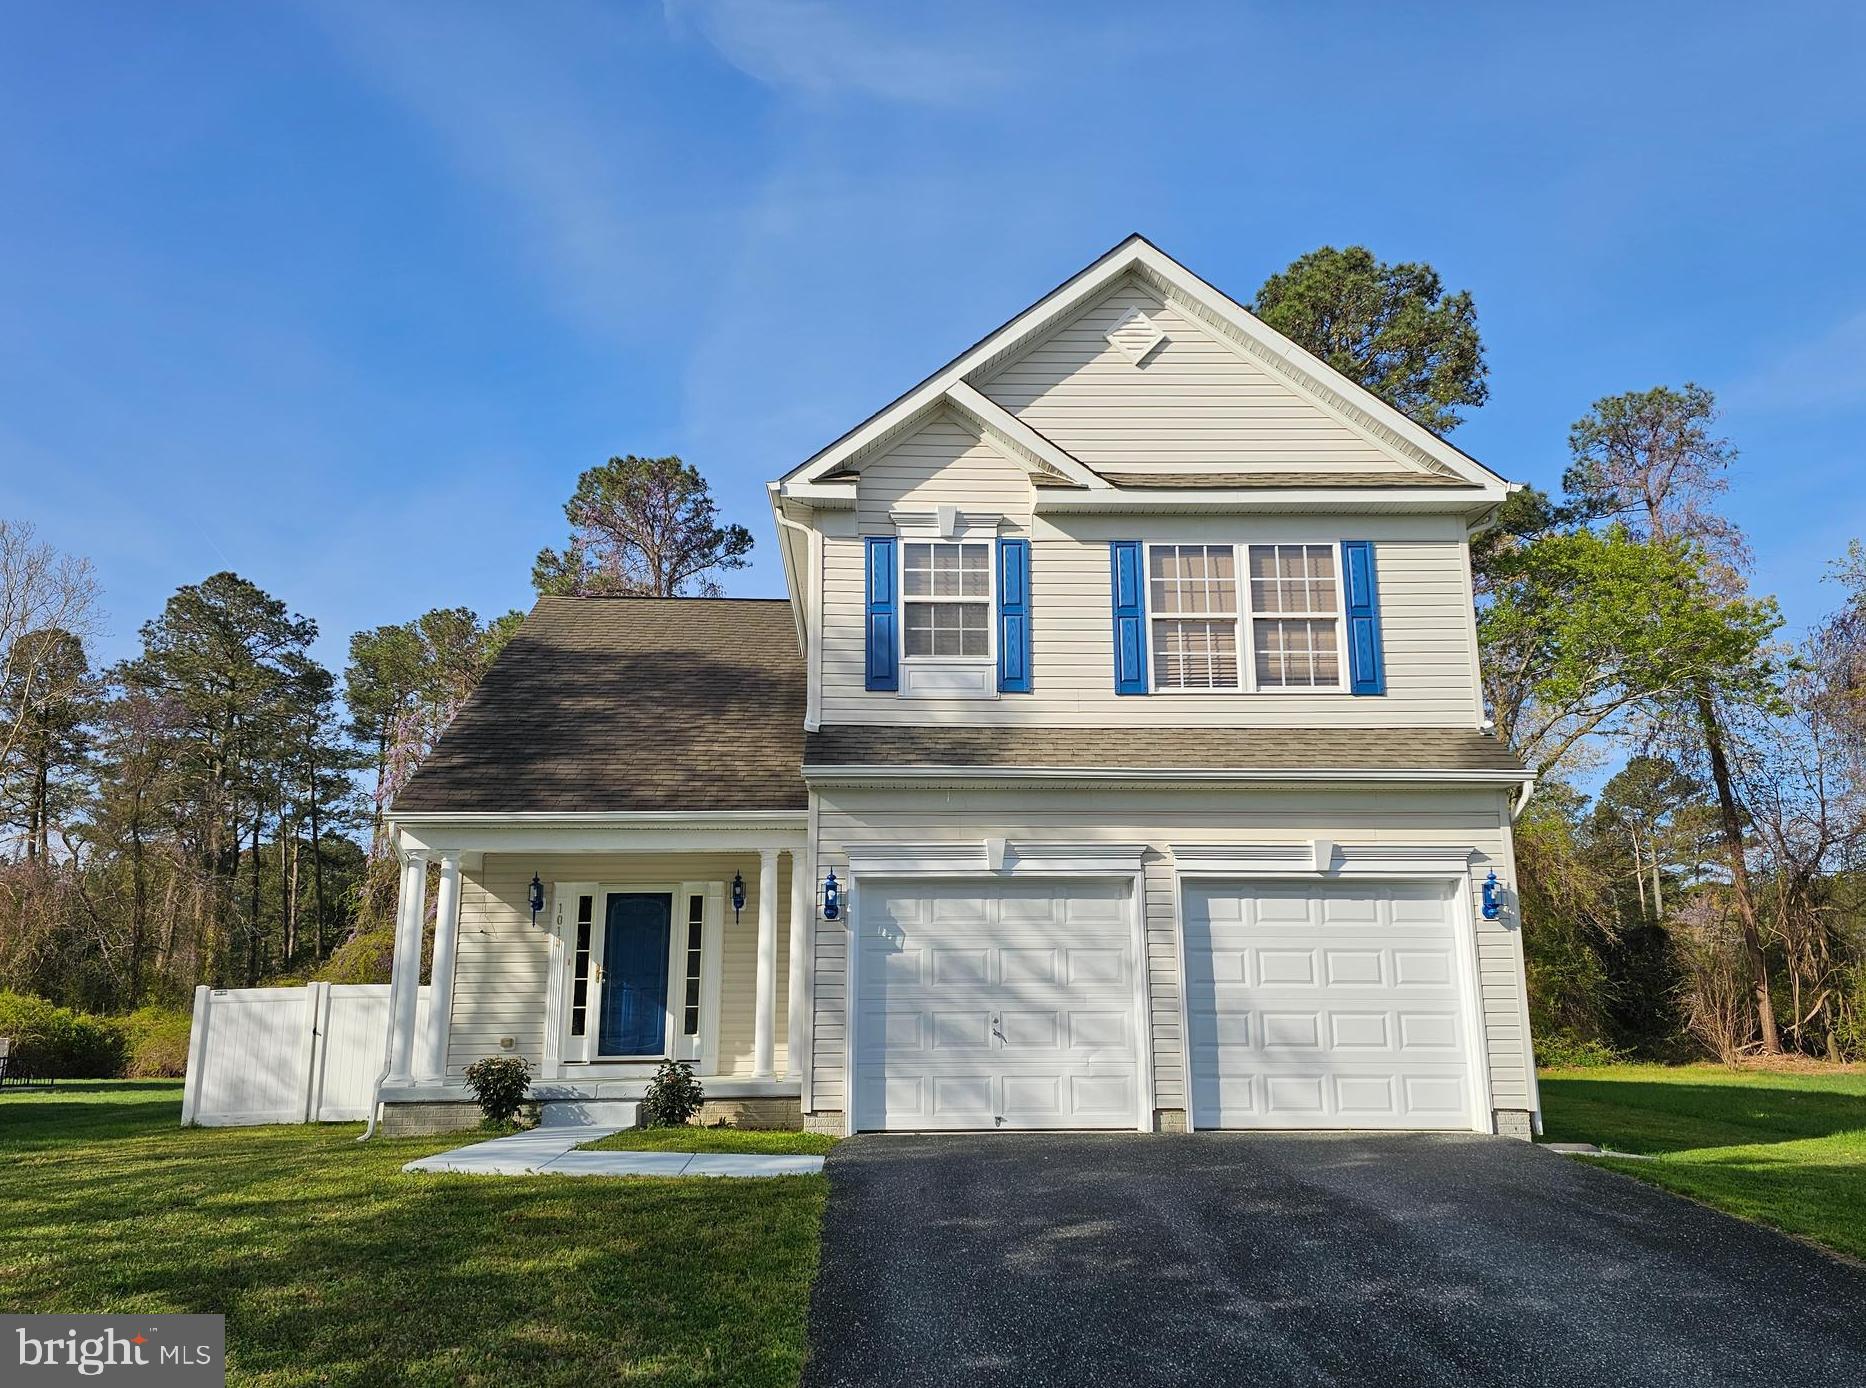
Located in the Harbor Pointe community on Salisbury’s west side, this contemporary 3-bedroom, 3.5-bath home offers the kind of space, updates, and privacy that’s hard to come by. Built in 2009, the home combines a functional layout with thoughtful improvements, including fresh paint, updated flooring, newer kitchen appliances, and a two-car garage. The main living area feels open and inviting, highlighted by a vaulted ceiling and a gas fireplace that adds both warmth and character, while the layout flows comfortably into the kitchen featuring ceramic tile flooring and a practical, easy-to-maintain design. LVP flooring in select areas adds a modern touch while keeping upkeep simple. With approximately 2,635 total square feet, there’s plenty of room to spread out, including a fully finished basement offering roughly 1,000 square feet of additional living space with a full bath, large flex area, separate walkout entrance, and a separate room that could easily function as a fourth bedroom, guest space, or private office, along with a utility room for extra storage. Upstairs, the owner’s suite provides a comfortable retreat with a spacious walk-in closet, twin bowl vanity, soaking tub, and separate walk-in shower. Out back, a 14'x 20' composite deck overlooks a private, fenced yard with no neighbors behind, creating a quiet, open backdrop for relaxing or entertaining. Harbor Pointe residents enjoy access to a tennis court, pavilion, and playground, all set within a community that feels tucked away while still being close to everything Salisbury has to offer—from shopping and dining to everyday conveniences.
#MDWC2022422

SALISBURY

1014 RORI COURT

3 Beds

3 Baths

2,635 Sq.Ft.

$365,000

MLS#: MDWC2022422
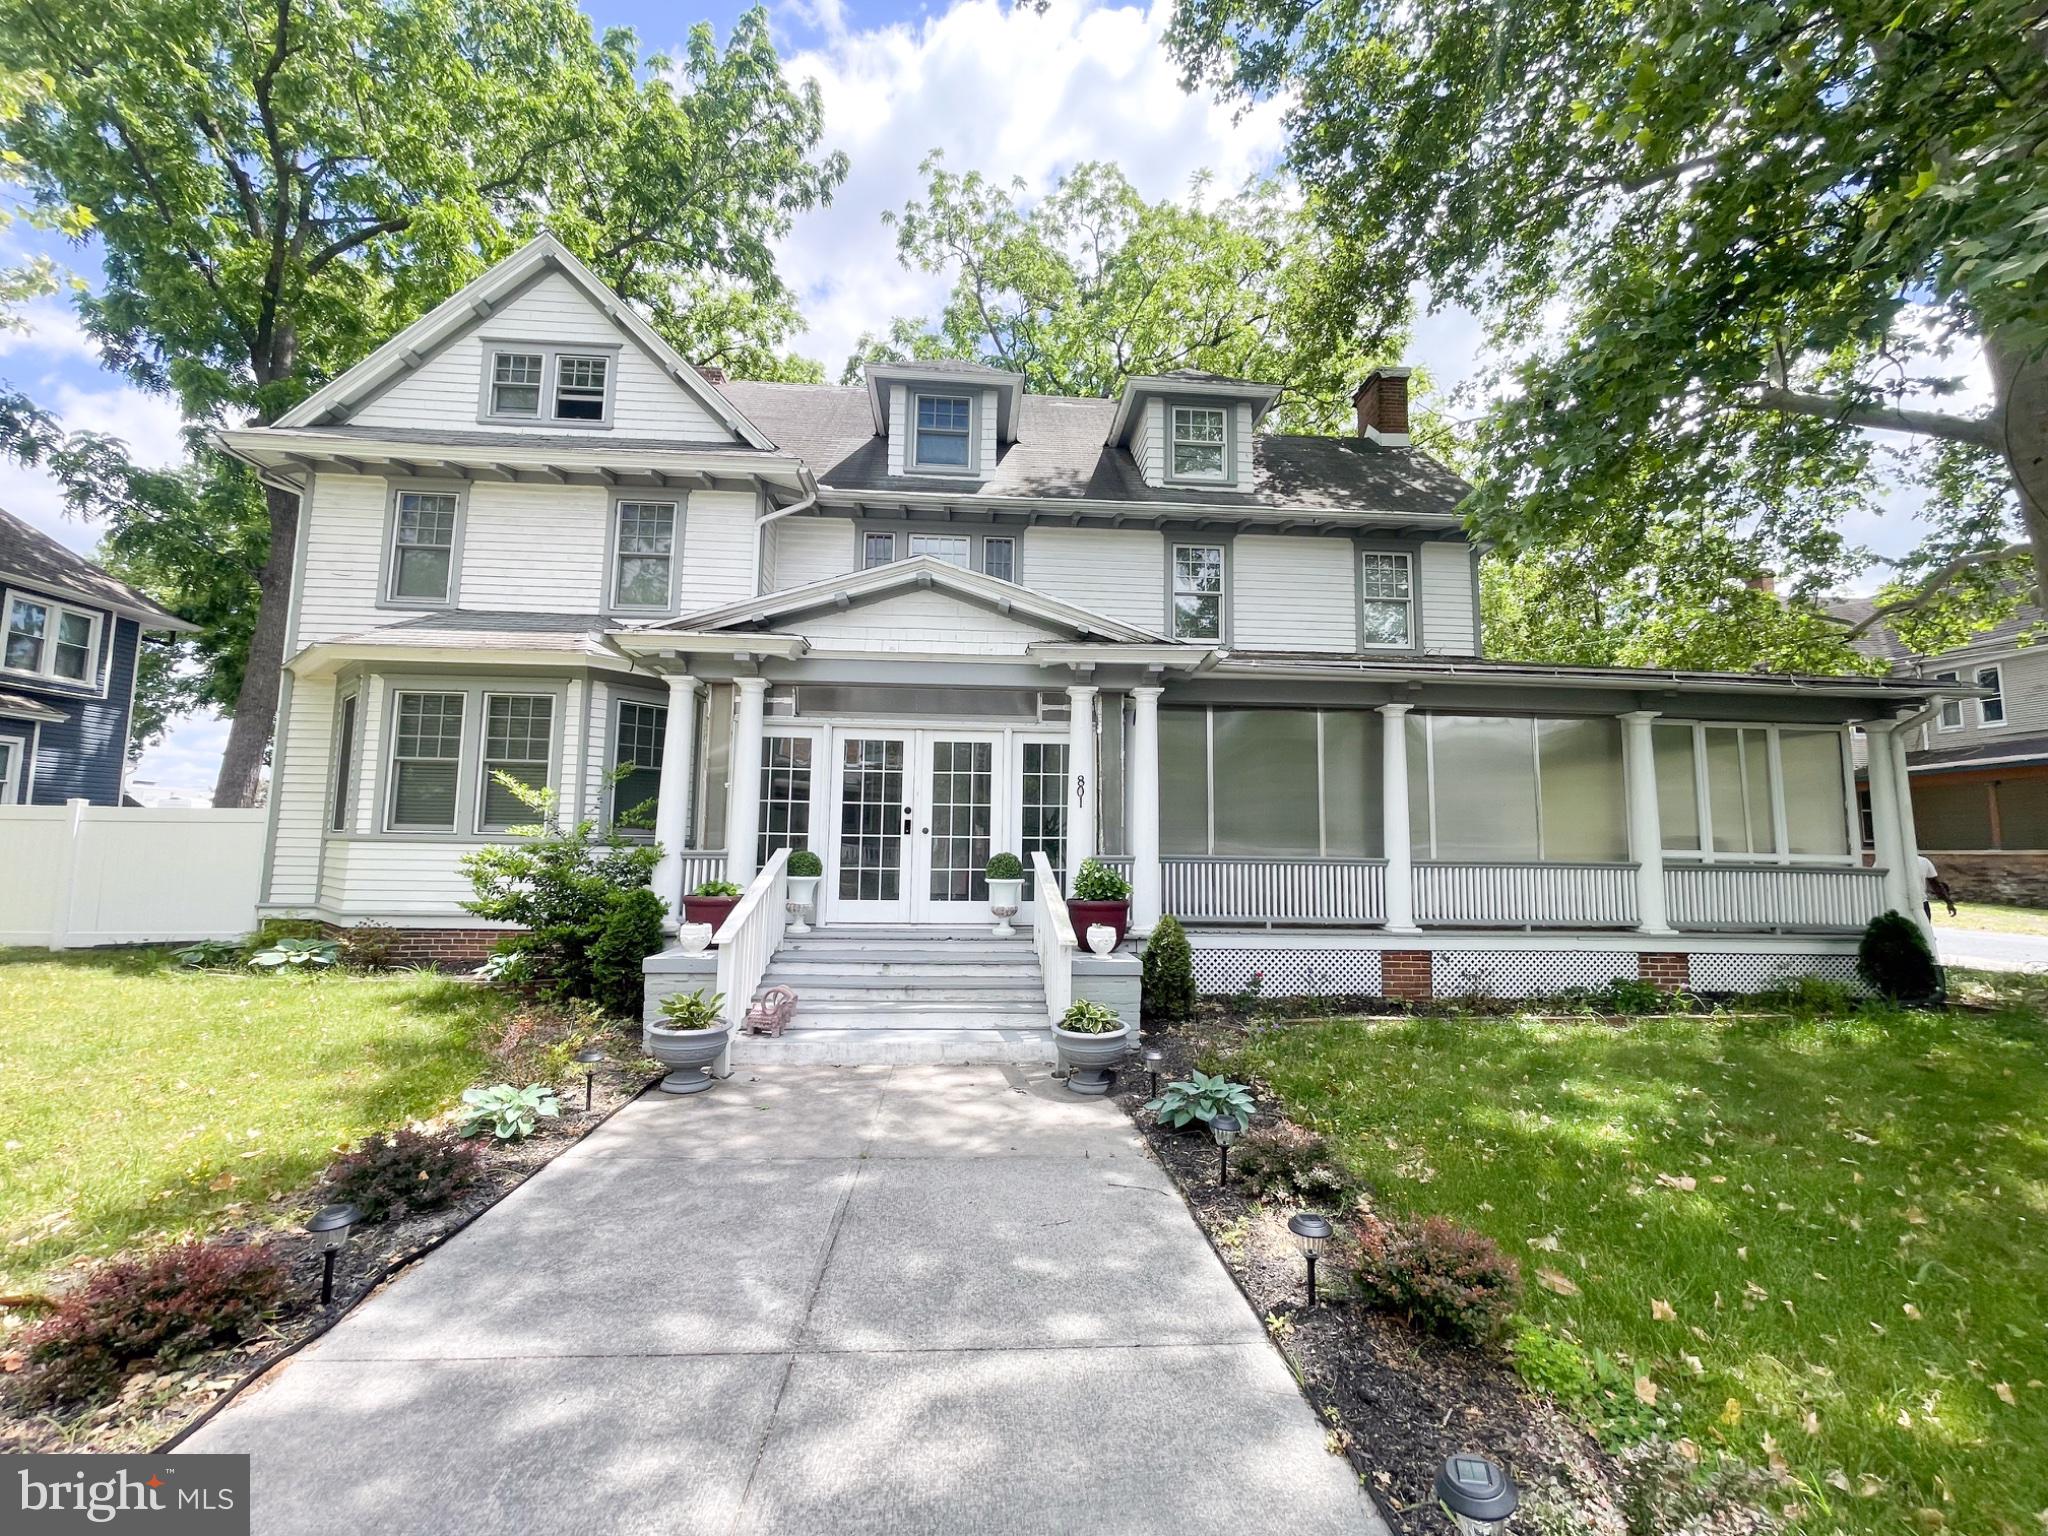
Stunning 3-Story Colonial situated on a fully fenced corner lot in the heart of Salisbury! This spacious home offers 8 bedrooms and 6 bathrooms, including two bedrooms with private en-suite baths. The third-floor apartment provides an excellent opportunity for rental income, guest accommodations, or multi-generational living.
Inside, you’ll find a beautifully remodeled kitchen, with most bathrooms also thoughtfully updated. The home features an expansive layout with a large dining area, elegant foyer, spacious living room, and an incredible wraparound porch perfect for relaxing or entertaining.
Conveniently located near shopping, dining, schools, and everything Salisbury has to offer, this unique property combines charm, space, and investment potential all in one.
#MDWC2022866

SALISBURY

801 N DIVISION

6 Beds

6 Baths

3,514 Sq.Ft.

$470,000

MLS#: MDWC2022866
Welcome to 914 S Park Dr!!!  Located in Salisbury near the zoo, park, college and civic center, you'll be moments away from all Salisbury has to offer without paying city taxes!!! Built in 2024 and still looking pristine, this beauty features 4 Bedrooms, 2.5 Bath home is sure to please. At nearly 1800 Sf this home features an open floorplan with ample room for living, kitchen, and Dining. The high-end finishes include LVP flooring, Granite Counters, quality cabinetry and SS appliances. Perfect for both day-to-day living and entertaining larger gatherings. Head upstairs where you'll find 4 Bedrooms, one being an Owners suite and three others that sufficient in size and are serviced by a second bathroom. There is a large laundry area with a High efficiency Washer/Dryer set up for your convenience. Heading out to the two car garage you be pleased with the ample space it provides. The garage is currently being used for a workout area which shows the versatility of the space. Step out on to the back deck where you'll find a yard large enough for entertaining but also secluded enough for you to unwind.  This gem won't last long
#MDWC2023372

SALISBURY

914 S PARK DRIVE

4 Beds

2 Baths

1,790 Sq.Ft.

$399,900

MLS#: MDWC2023372

Welcome to this spacious and well-maintained 4-bedroom, 2.5-bath home situated on a generously sized lot. The main level offers a desirable first-floor primary bedroom, an inviting great room, a large kitchen, and a separate dining room—providing plenty of space for everyday living and entertaining. Upstairs, you’ll find three additional bedrooms, a full bathroom, and a versatile bonus area that could beconverted to many other options. The home currently showcases the owner’s bold, trendy personal style, offering the next owner an opportunity to make the space their own. A separate detached garage provides additional parking or storage. Select photos of the primary bedroom and closet, kitchen, and great room have been digitally enhanced and depersonalized to help buyers envision the possibilities; original photos are also included. Schedule your private showing today and experience all this spacious home has to offer!
#MDWC2024594

SALISBURY

29064 ADVENTIST DRIVE

4 Beds

2 Baths

2,609 Sq.Ft.

$410,000

MLS#: MDWC2024594

Why wait for new construction? Completed by a LOCAL builder in December 2022, this Like-New 3BR/2.5BA, 1872sf home in Salisbury's Sleepy Hollow neighborhood. Popular floorplan built by local, custom builder MH Builders / Malone Homes with many upgrades - gorgeous and durable LVP flooring throughout the living and dining areas, and baths; granite kitchen counters; upgraded cabinetry in the kitchen and bathrooms, ceiling fans in living room and all 3 bedrooms and sitting room. Welcoming front porch and foyer w/coat closet. Dreamy kitchen w/crisp white cabinetry, granite counters, breakfast bar, stainless steel appliances, pantry. Spacious living & dining areas. Laundry room and half bath complete the first floor. Upstairs, a true primary bedroom suite with a sitting room, and full, en-suite bath - step-in shower, double-width vanity, 2 walk-in closets, and an extra storage area. 2 generously-sized, additional bedrooms, a 2nd full bath with a double-sink vanity, tub/shower combo. Inside access to the 2-car attached garage and paved driveway. Sleepy Hollow is a sought-after, well-established neighborhood of gently winding streets, a handsome variety of home-styles, convenience of city services, sidewalks, and street lights in a great location! Minutes to Rt 50 and Downtown Salisbury - quick trip east to the Ocean or west to the Bay. Sizes, taxes approximate.Floorplan attached to the listing for reference only, and may show differences from the home as-built. Owner is a licensed realtor; agent has financial interest.
#MDWC2024852

SALISBURY

28108 CROSS CREEK DRIVE

3 Beds

2 Baths

1,943 Sq.Ft.

$429,990

MLS#: MDWC2024852

BRICK HOME + WATERFRONT BUILDING LOT + APPROXIMATELY 350' OF WATER FRONTAGE! Enjoy beautiful water views and an exceptional waterfront opportunity with this charming single-family brick home offering 4 bedrooms, 2 full bathrooms, and a partially finished basement. The home overlooks Johnson Pond, creating a peaceful setting to enjoy the beautiful waterfront views. 

The sale of 323 New York Ave MUST include 325 New York Ave. The additional 0.50-acre waterfront lot at 325 New York Ave offers approximately 350 feet of water frontage on Johnson Pond and is permitted for residential construction, offering an exciting opportunity to build an additional home, subject to applicable approvals and restrictions.

The waterfront property also features a private pier and floating jet ski dock, making it easy to enjoy boating, fishing, kayaking, jet skiing, and other waterfront activities. The shoreline provides excellent opportunities for fishing and relaxing by the water.

Adding even more versatility, the property includes a detached garage converted into an entertainment space, perfect for gatherings, recreation, a game room, or your own private retreat.

This unique offering combines a 4-bedroom brick home, partially finished basement, detached entertainment space, beautiful water views, a 0.50-acre waterfront building lot, private pier, floating jet ski dock, and approximately 350 feet of water frontage. Whether you're looking for a waterfront home, space for extended family, recreational opportunities, or the potential to build an additional residence, this property offers an exceptional combination of possibilities.

Two parcels are included in the sale: 323 New York Ave and 325 New York Ave. 325 New York Ave MUST be sold together with 323 New York Ave. Buyer to verify all zoning, building requirements, permits, waterfront dimensions, and applicable restrictions. Mortgage savings may be available for buyers of this listing.
#MDWC2024850

SALISBURY

323 NEW YORK AVENUE

4 Beds

2 Baths

2,500 Sq.Ft.

$479,000

MLS#: MDWC2024850

Send a message

Message successfully sent.

Your message

What is 3 + 4 ?

Reason for contacting?

I agree to receive email communication and understand I can unsubscribe at any time.

I agree to be contacted by Charis Realty Group - Christine Issler, Broker via call, email, and text for real estate services. To opt out, you can reply 'stop' at any time or reply 'help' for assistance. You can also click the unsubscribe link in the emails. Message and data rates may apply. Message frequency may vary. Privacy Policy

Sign Out

Virtual Assistant

Would you like to take the next step with this property? We can help you schedule a showing or virtual tour, or send you more details.

Yes, I would like more information.

Thank You for Your Reply, One of Our Agents will contact you as soon as possible

No, maybe later.

Thank you, you can always contact me via email, phone number or through the contact form.

Realhub AI

Lucy - Your AI-Powered Realtor

Update Your Temporary Password

Personalize your search

Enter your email and we'll notify you immediately when new listings match what you're looking for.

or enter email address

Already have an account ? Login here

Continue your home search

I agree to receive communications and understand I can unsubscribe at any time.

I agree to be contacted by Charis Realty Group - Christine Issler, Broker via call, email, and text for real estate services. To opt out, you can reply 'stop' at any time or reply 'help' for assistance. You can also click the unsubscribe link in the emails. Message and data rates may apply. Message frequency may vary. Privacy Policy

Already have an account ? Login here

We use cookies

We use cookies primarily for analytics to enhance your experience. By accepting, you agree to our use of these cookies. You can manage your preferences or learn more about our cookies policy.