Features & Amenities

Interior

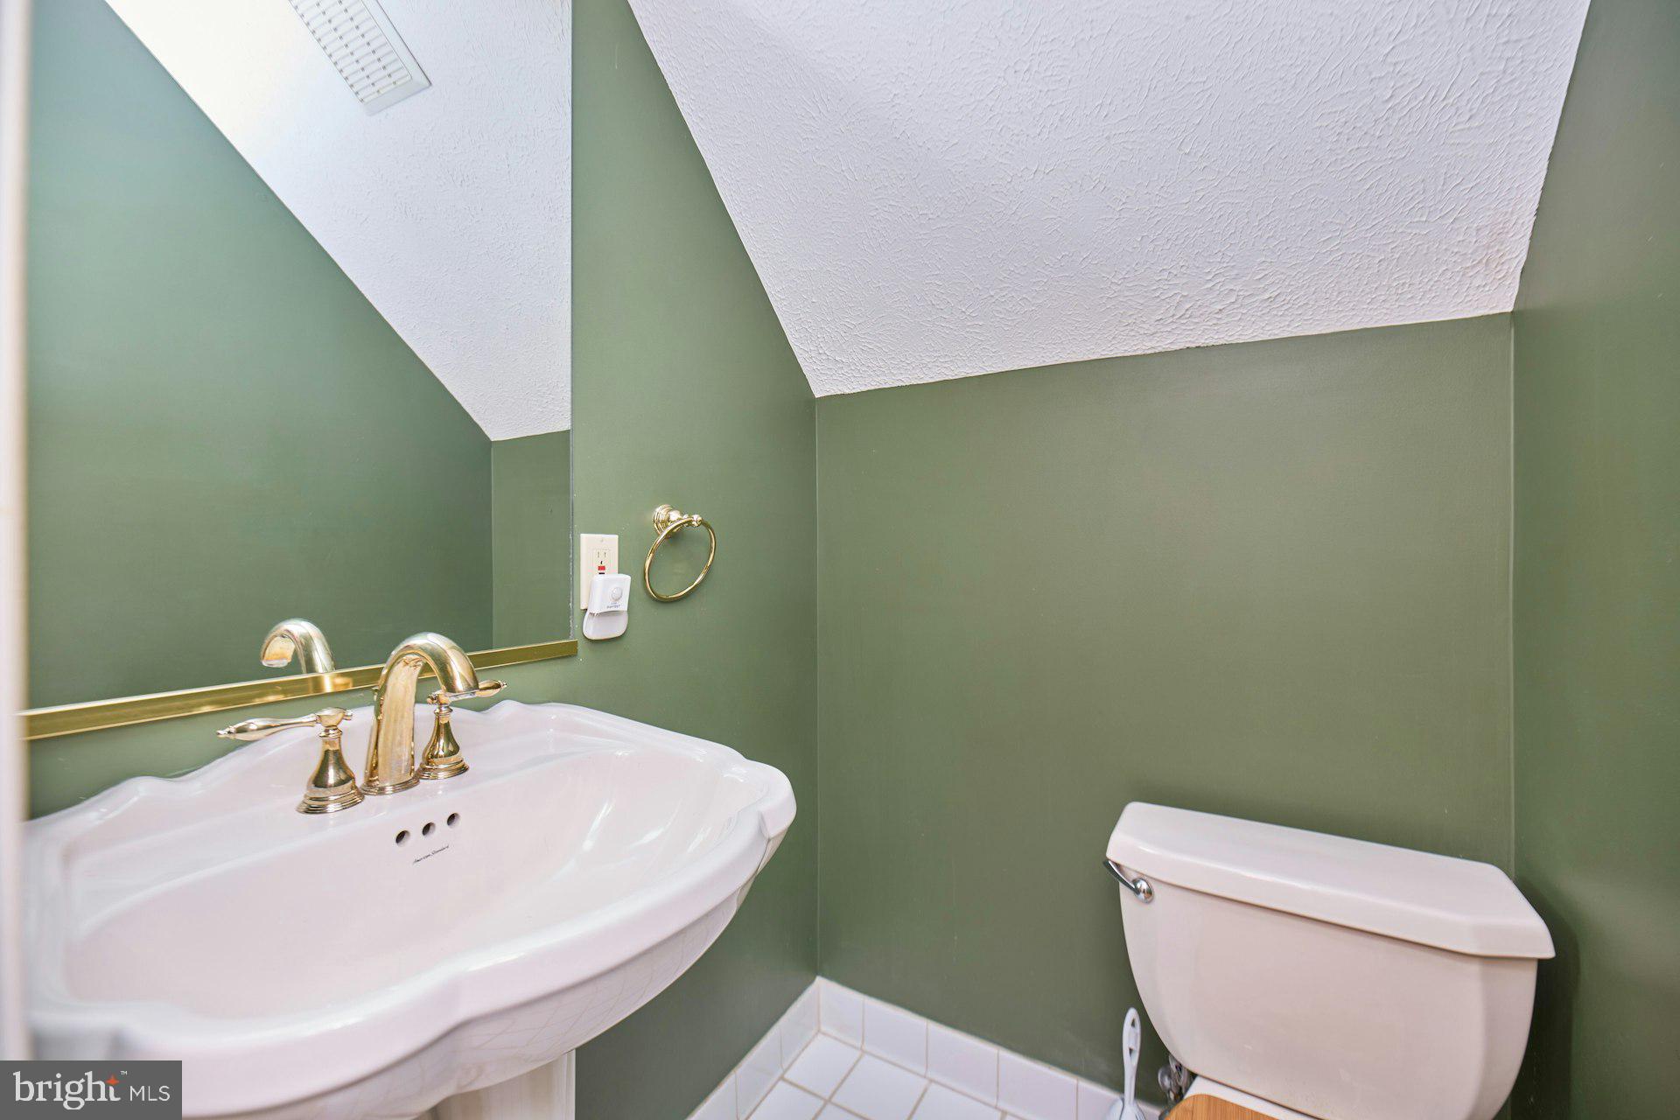
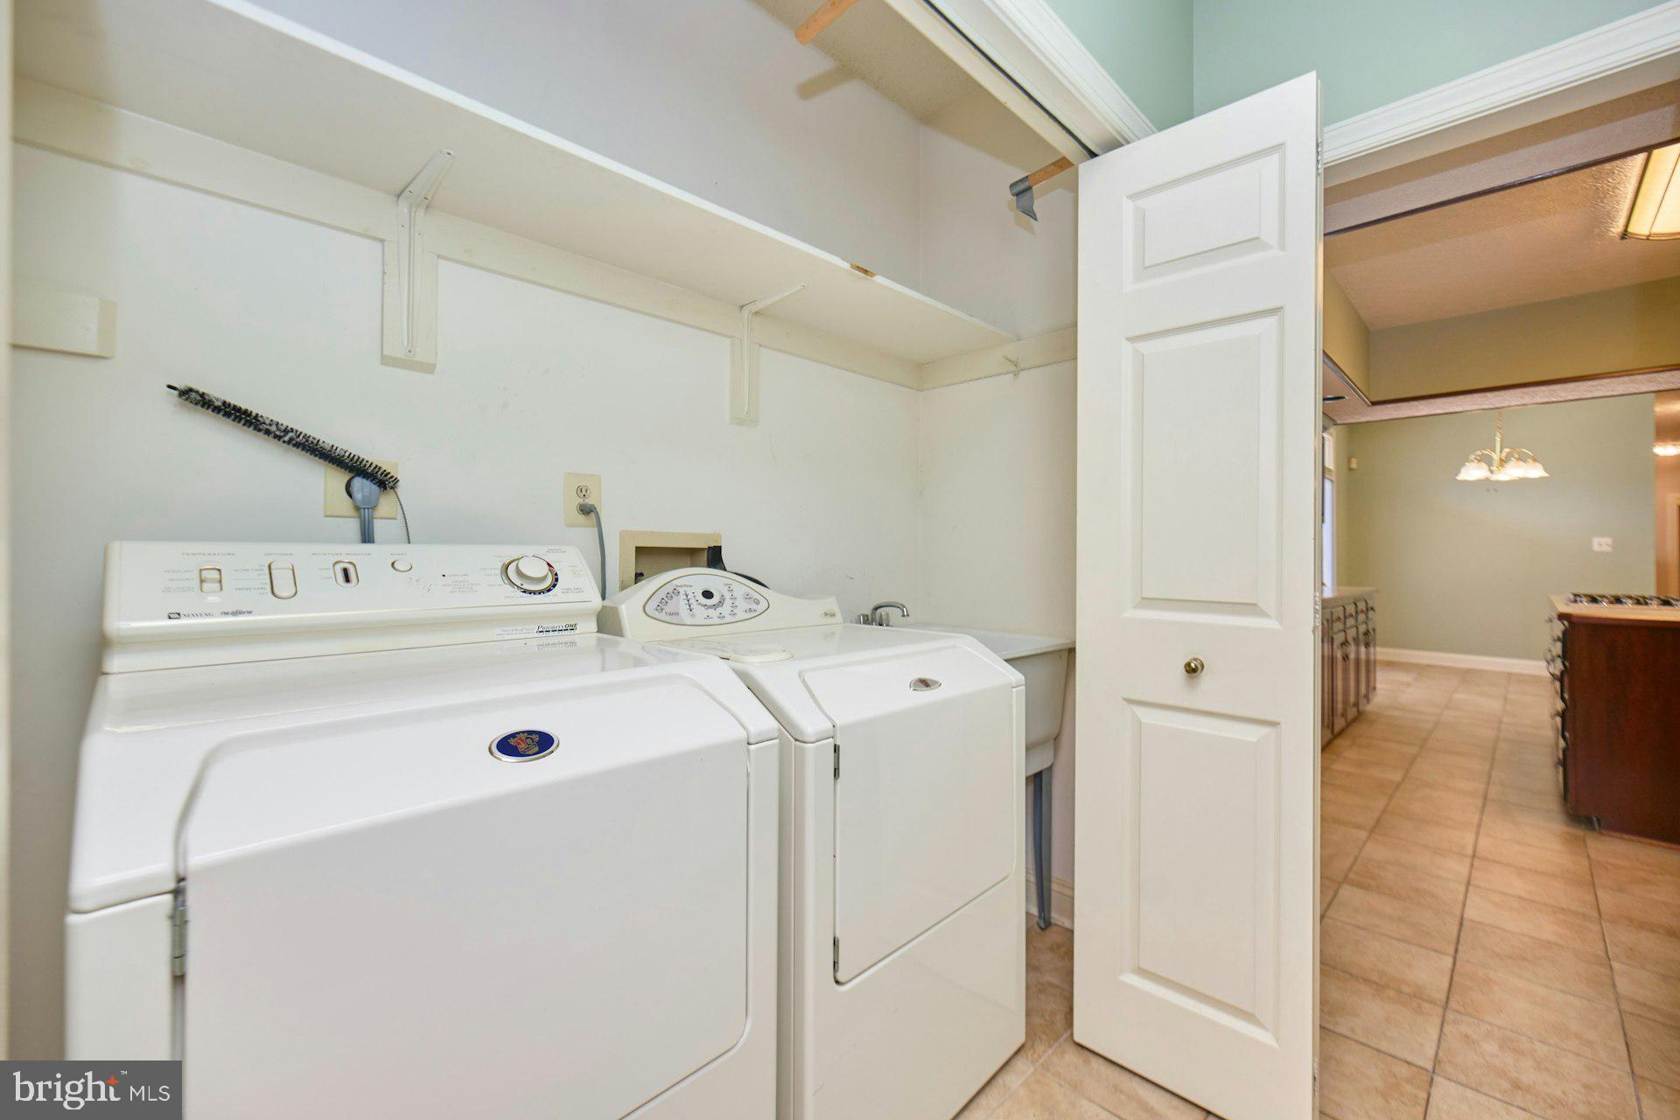
  • Other Interior Features

    Bar, Ceiling Fan(s), Kitchen Island, Walk-In Closet(s), Cathedral Ceiling(s), Built-in Features, Crown Molding

  • Total Bedrooms

    4

  • Bathrooms

    2

  • 1/2 Bathrooms

    2

  • Above Grade Finished Area

    4398.0

  • Basement YN

    YES

  • Cooling YN

    YES

  • Cooling

    Central Air, Ceiling Fan(s), Electric

  • Fireplace YN

    YES

  • Heating YN

    YES

  • Heating

    Exhaust Fan, Propane, Forced Air

  • Pet friendly

    N/A

Exterior

  • Garage

    Yes

  • Garage spaces

    3

  • Construction Materials

    Brick

  • Parking

    Garage, Driveway, Attached

  • Patio and Porch Features

    Deck, Patio

  • Pool

    No

  • Waterfront YN

    NO

  • View

    Trees/Woods

Area & Lot

  • Lot Size(acres)

    2.64

  • Lot Size(square feet)

    114,998

  • Property Type

    Residential

  • Property Sub Type

    Single Family Residence

  • Architectural Style

    Colonial

Price

  • Sales Price

    $749,000

  • Tax Amount

    $8,763

  • Financing Options

    FHA

  • Sq. Footage

    4,398

  • Price/SqFt

    $170

HOA

  • Association

    YES

  • Association Fee

    $200

  • Association Fee Frequency

    Annually

  • Association Fee Includes

    N/A

School District

  • Elementary School

    DR. JAMES CRAIK

  • Middle School

    MILTON M. SOMERS

  • High School

    MAURICE J. MCDONOUGH

Property Features

  • New Construction

    NO

  • Accessibility Features

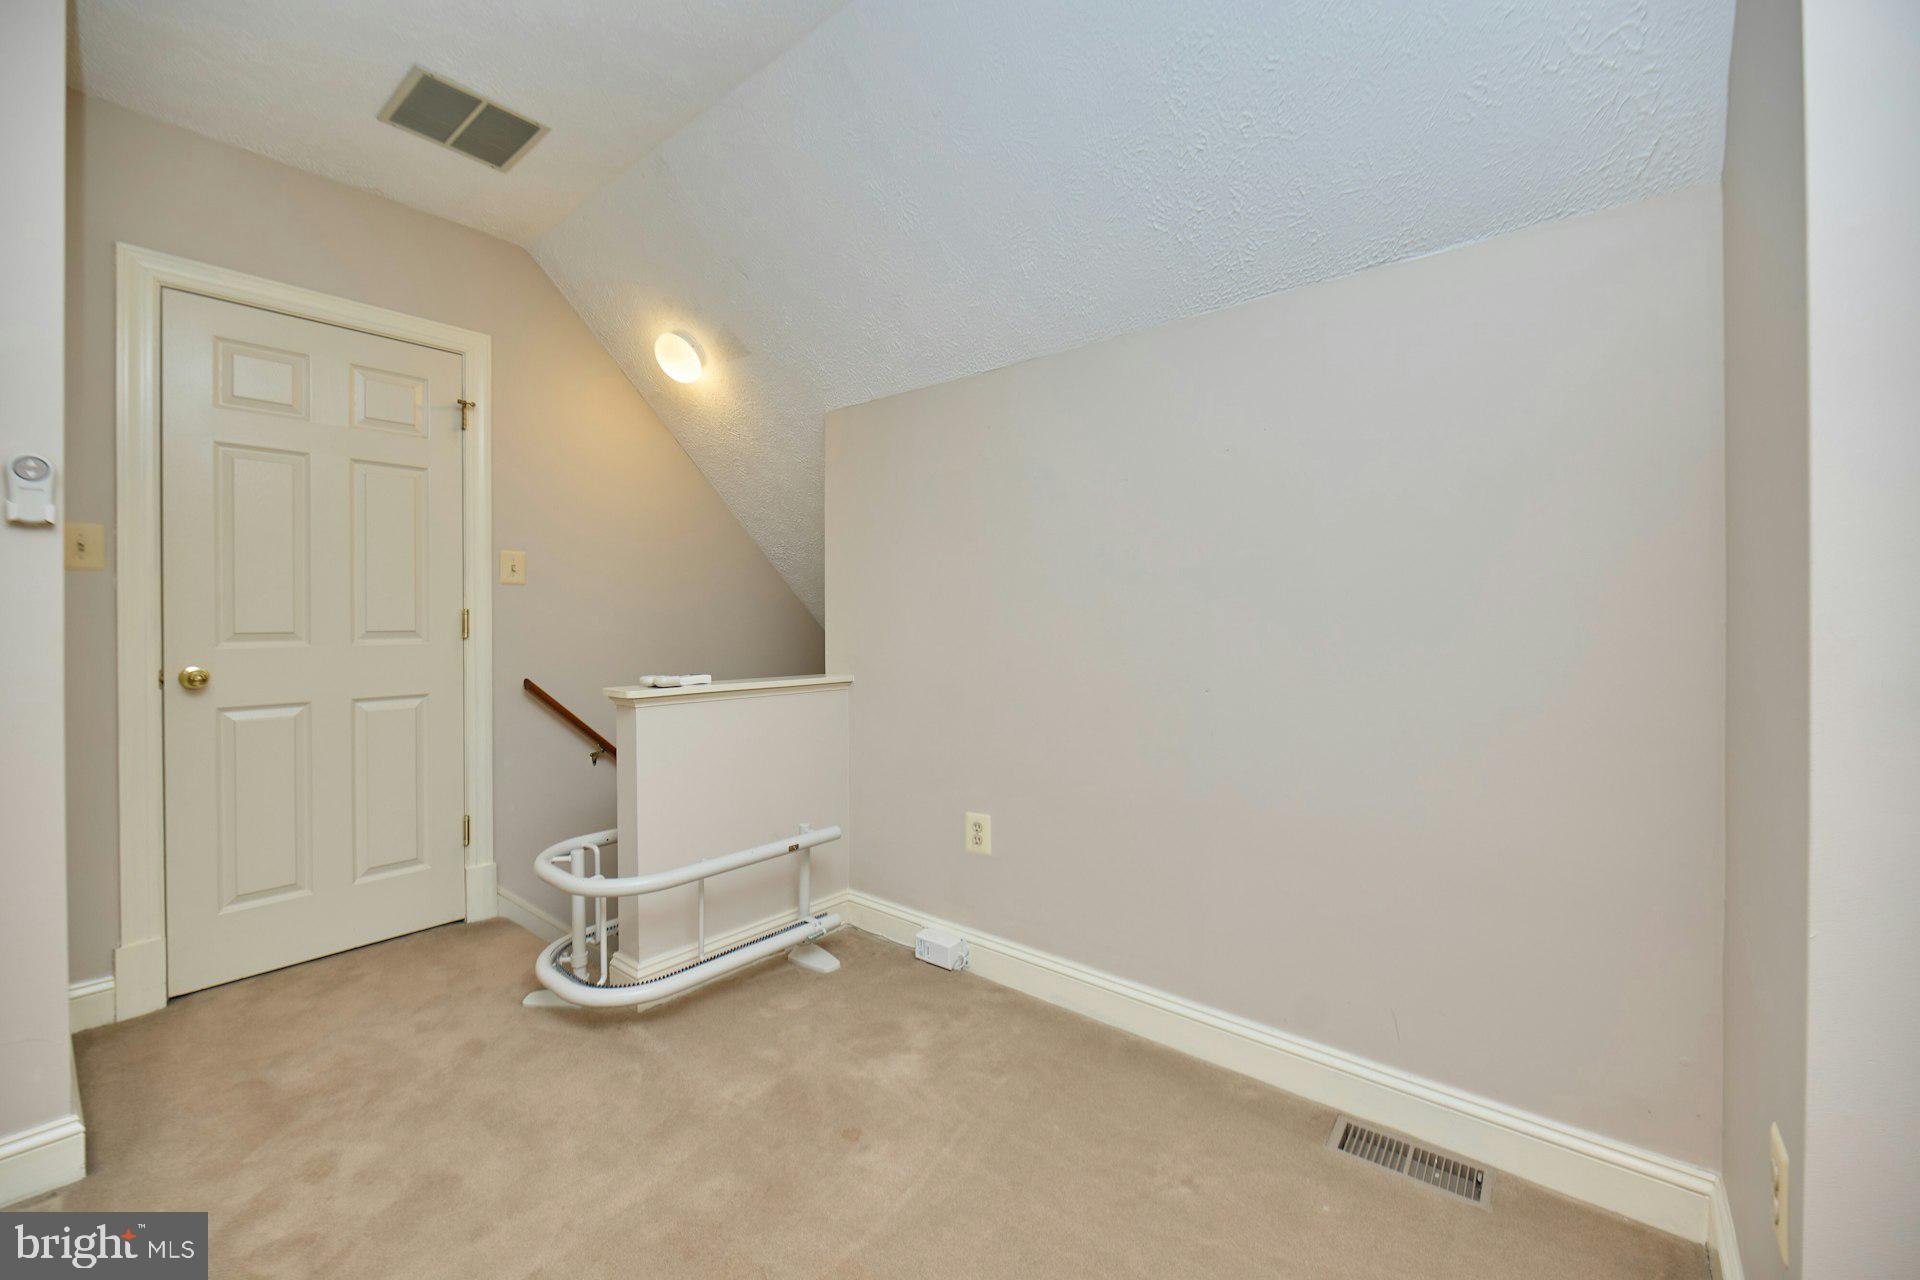
    Stair Lift

  • Foundation Details

    Other

  • Senior Community YN

    NO

  • Sewer

    Septic Tank

  • Tax Lot

    18

  • Water Source

    Well

Schedule a Showing

Showing scheduled successfully.

<
>
IN PERSON
VIA CHAT

What is 3 + 4 ?


Change time

Mortgage calculator

Estimate your monthly mortgage payment, including the principal and interest, property taxes, and HOA. Adjust the values to generate a more accurate rate.

Your payment

Principal and Interest:

$

Property taxes:

$

HOA fees:

$

Total loan payment:

$

Total interest amount:

$

Location

County

CHARLES

Elementary School

DR. JAMES CRAIK

Middle School

MILTON M. SOMERS

High School

MAURICE J. MCDONOUGH

Listing Courtesy of Kristie A Zimmerman, Compass

RealHub Information is provided exclusively for consumers' personal, non-commercial use, and it may not be used for any purpose other than to identify prospective properties consumers may be interested in purchasing. All information deemed reliable but not guaranteed and should be independently verified. All properties are subject to prior sale, change or withdrawal. RealHub website owner shall not be responsible for any typographical errors, misinformation, misprints and shall be held totally harmless.

Agent Steve MacGray

Branch Manager- Cumberland

Steve MacGray

Call Steve today to schedule a private showing.


* Listings on this website come from the FMLS IDX Compilation and may be held by brokerage firms other than the owner of this website. The listing brokerage is identified in any listing details. Information is deemed reliable but is not guaranteed. If you believe any FMLS listing contains material that infringes your copyrighted work please click here to review our DMCA policy and learn how to submit a takedown request.© 2024 FMLS.
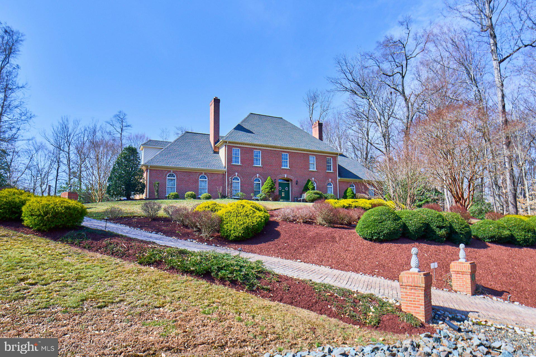
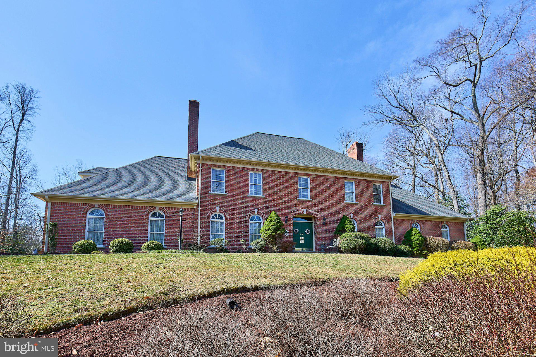
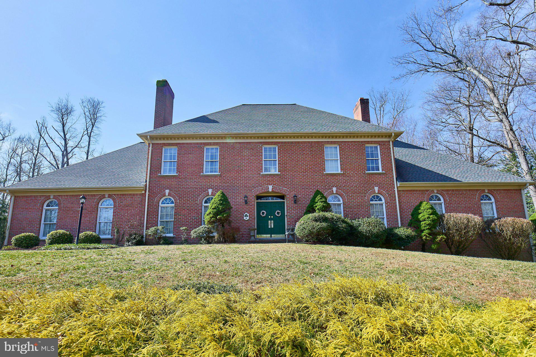
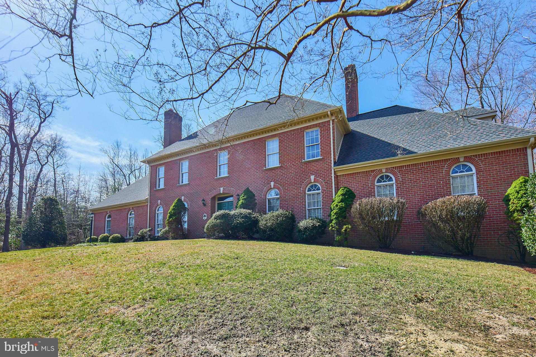
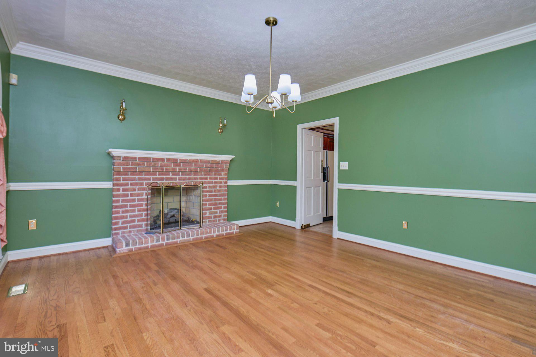
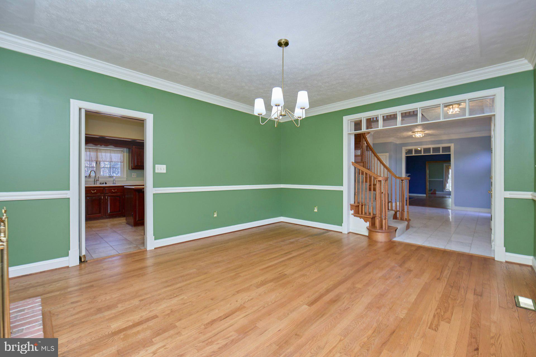
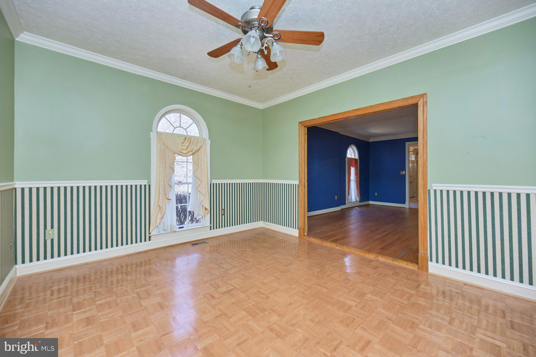
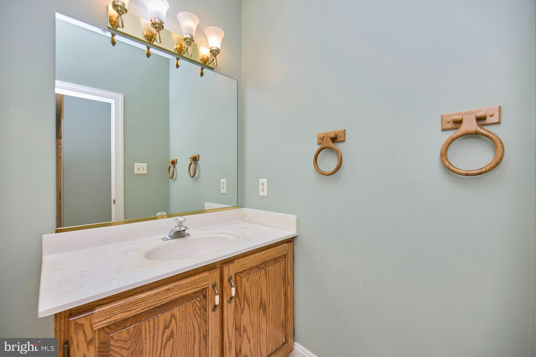
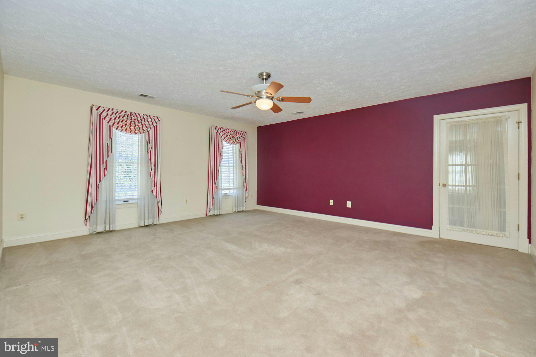
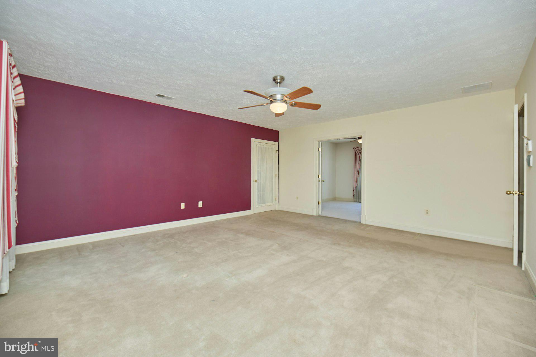
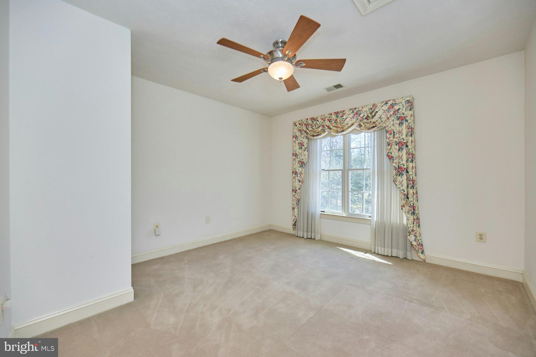
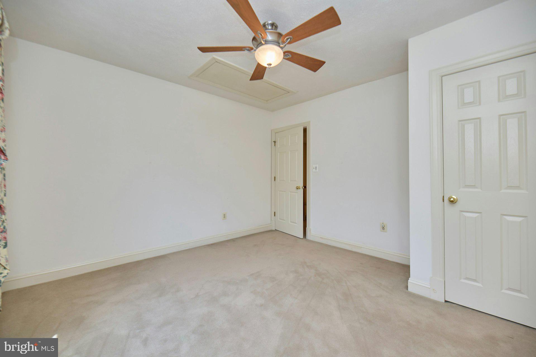
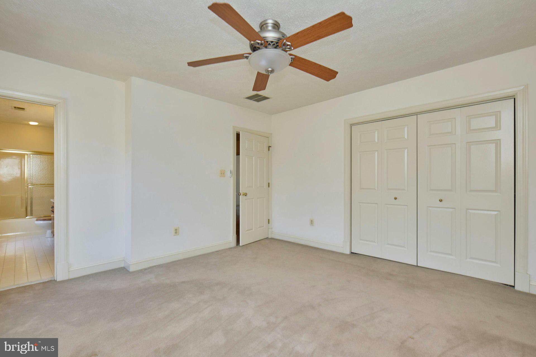
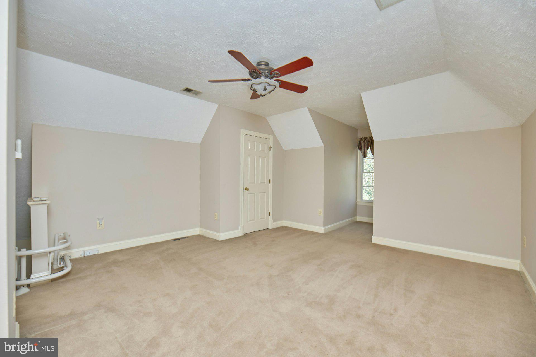
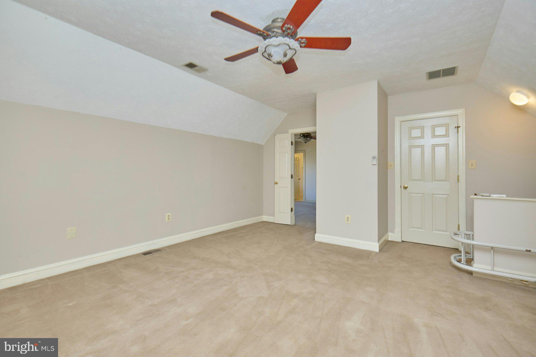
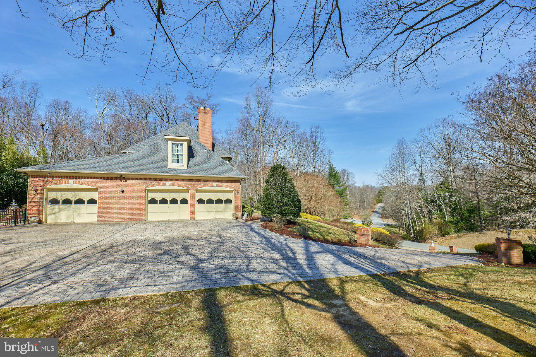
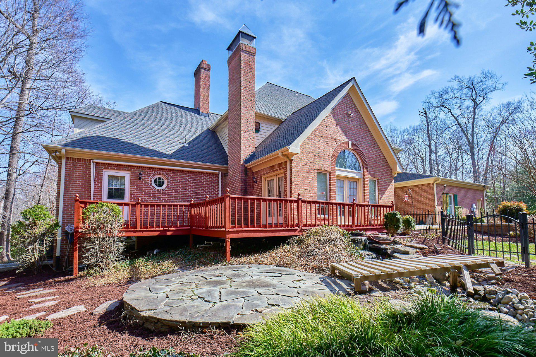
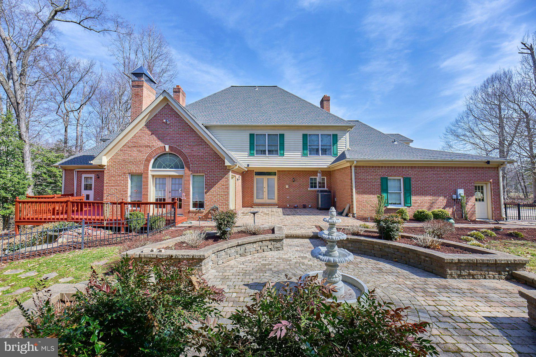
Welcome to your private sanctuary at 6051 Adams Drive, nestled in the sought-after Caernarvon Woods subdivision of La Plata MD. This stately residence, lovingly maintained by its second owner, spans an impressive 6,753 total square feet across 2.64 acres and offers 4 spacious bedrooms and 2 full plus 2 half bathrooms. As you approach, you'll appreciate the heated driveway and the convenience of an in-ground sprinkler system, ensuring lush landscaping year-round.

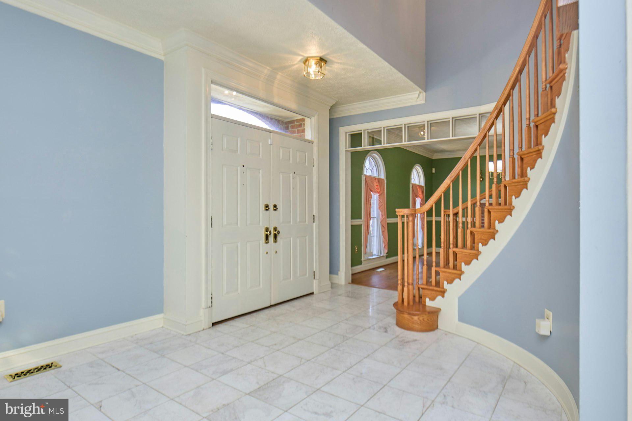
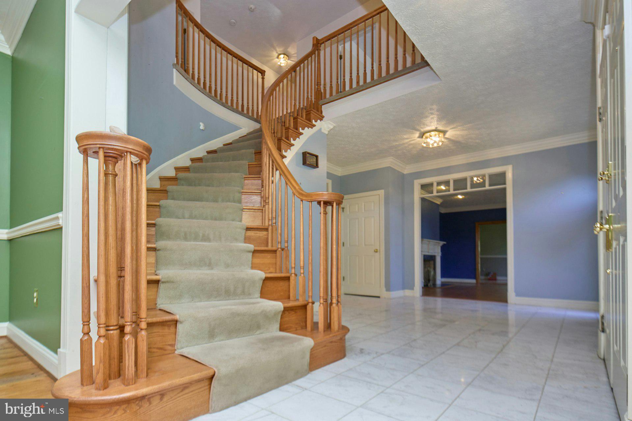
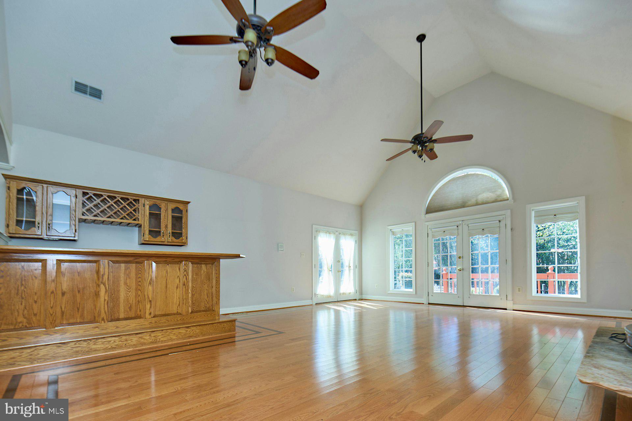
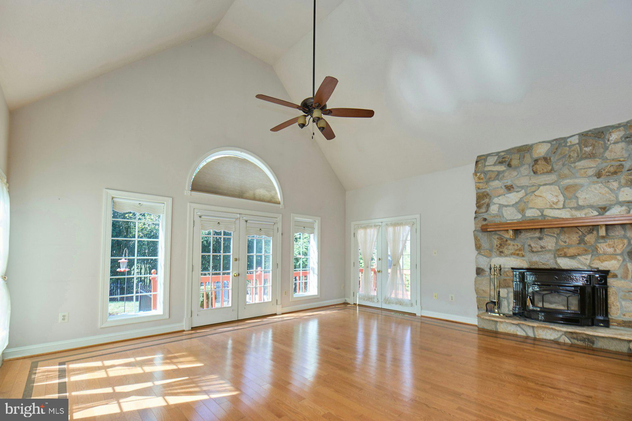
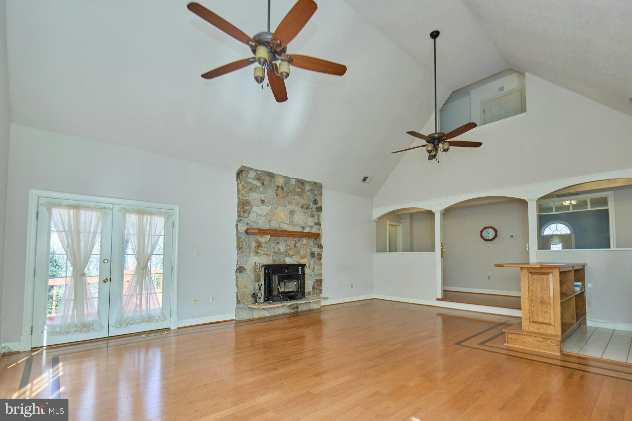
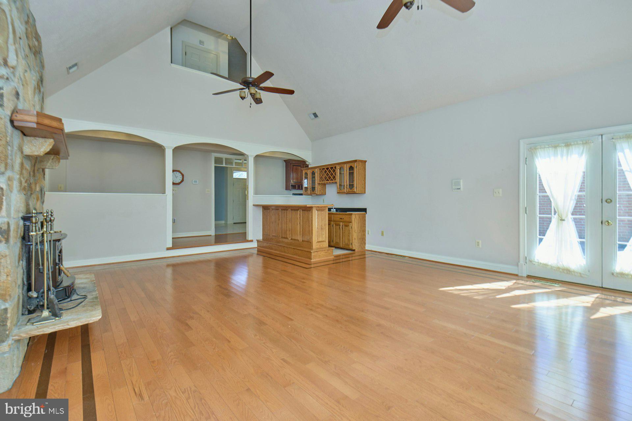
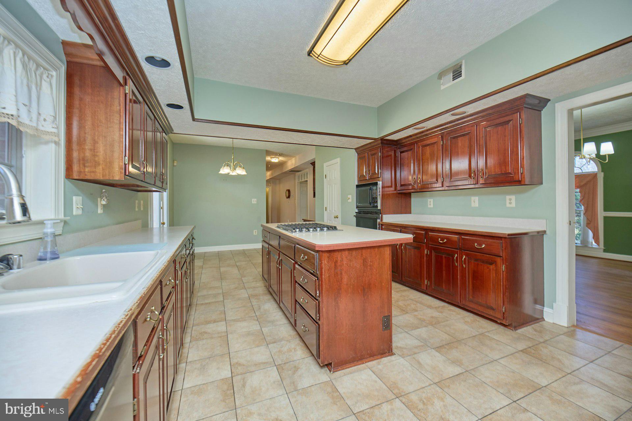
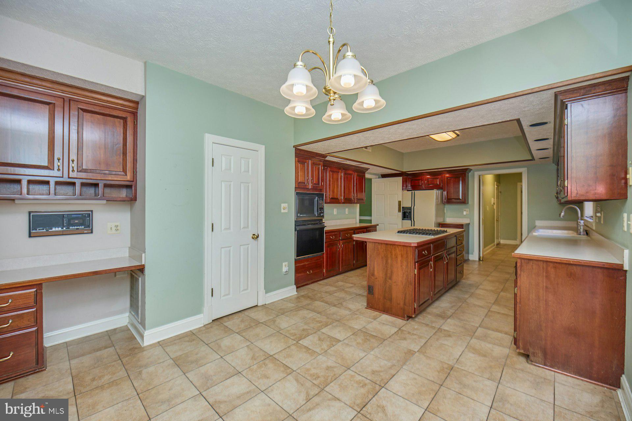
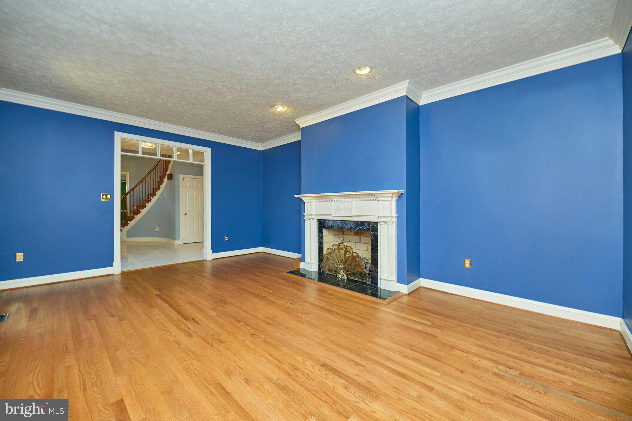
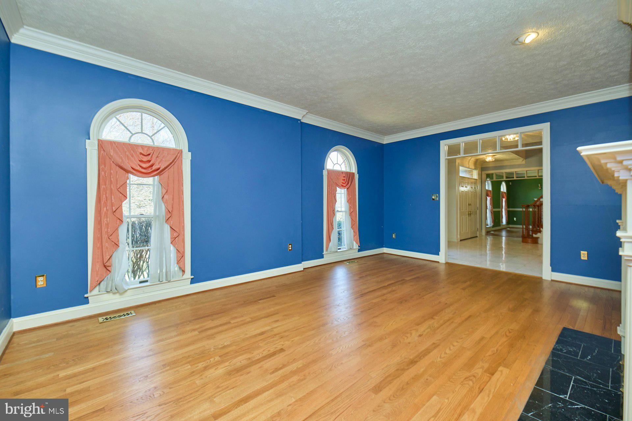
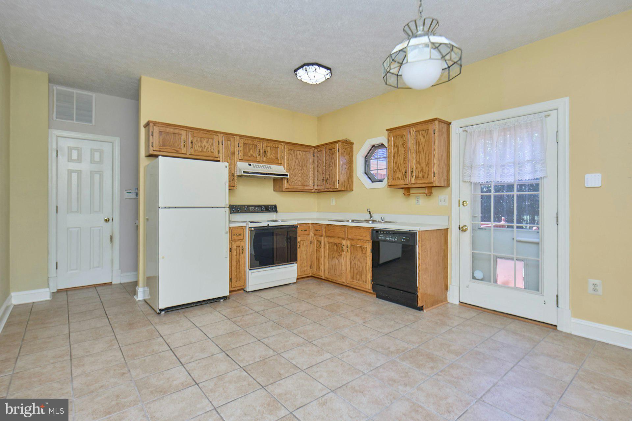
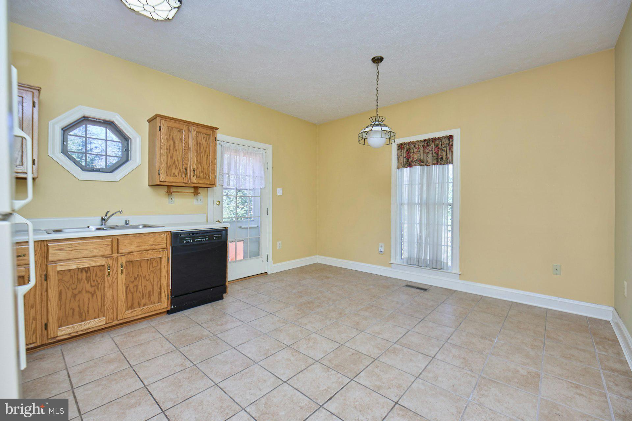
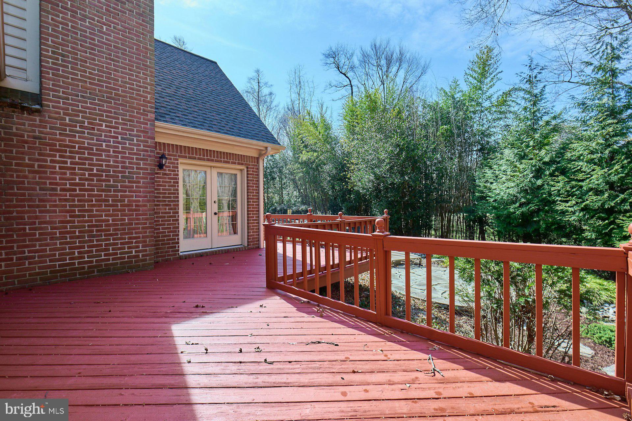
Step inside to a grand foyer with an elegant stairway that sets the tone for this remarkable home. The sunken living room, featuring hardwood floors, a wet bar, and a vaulted ceiling, invites relaxation and entertainment. The kitchen is a chef's delight, complete with a center island cooktop, ample table space and abundant cabinet storage. This home offers flexible living arrangements, perfect for guests or an in law or au pair suite. There is a second kitchen which has direct access to the expansive deck and an upper level bedroom. 
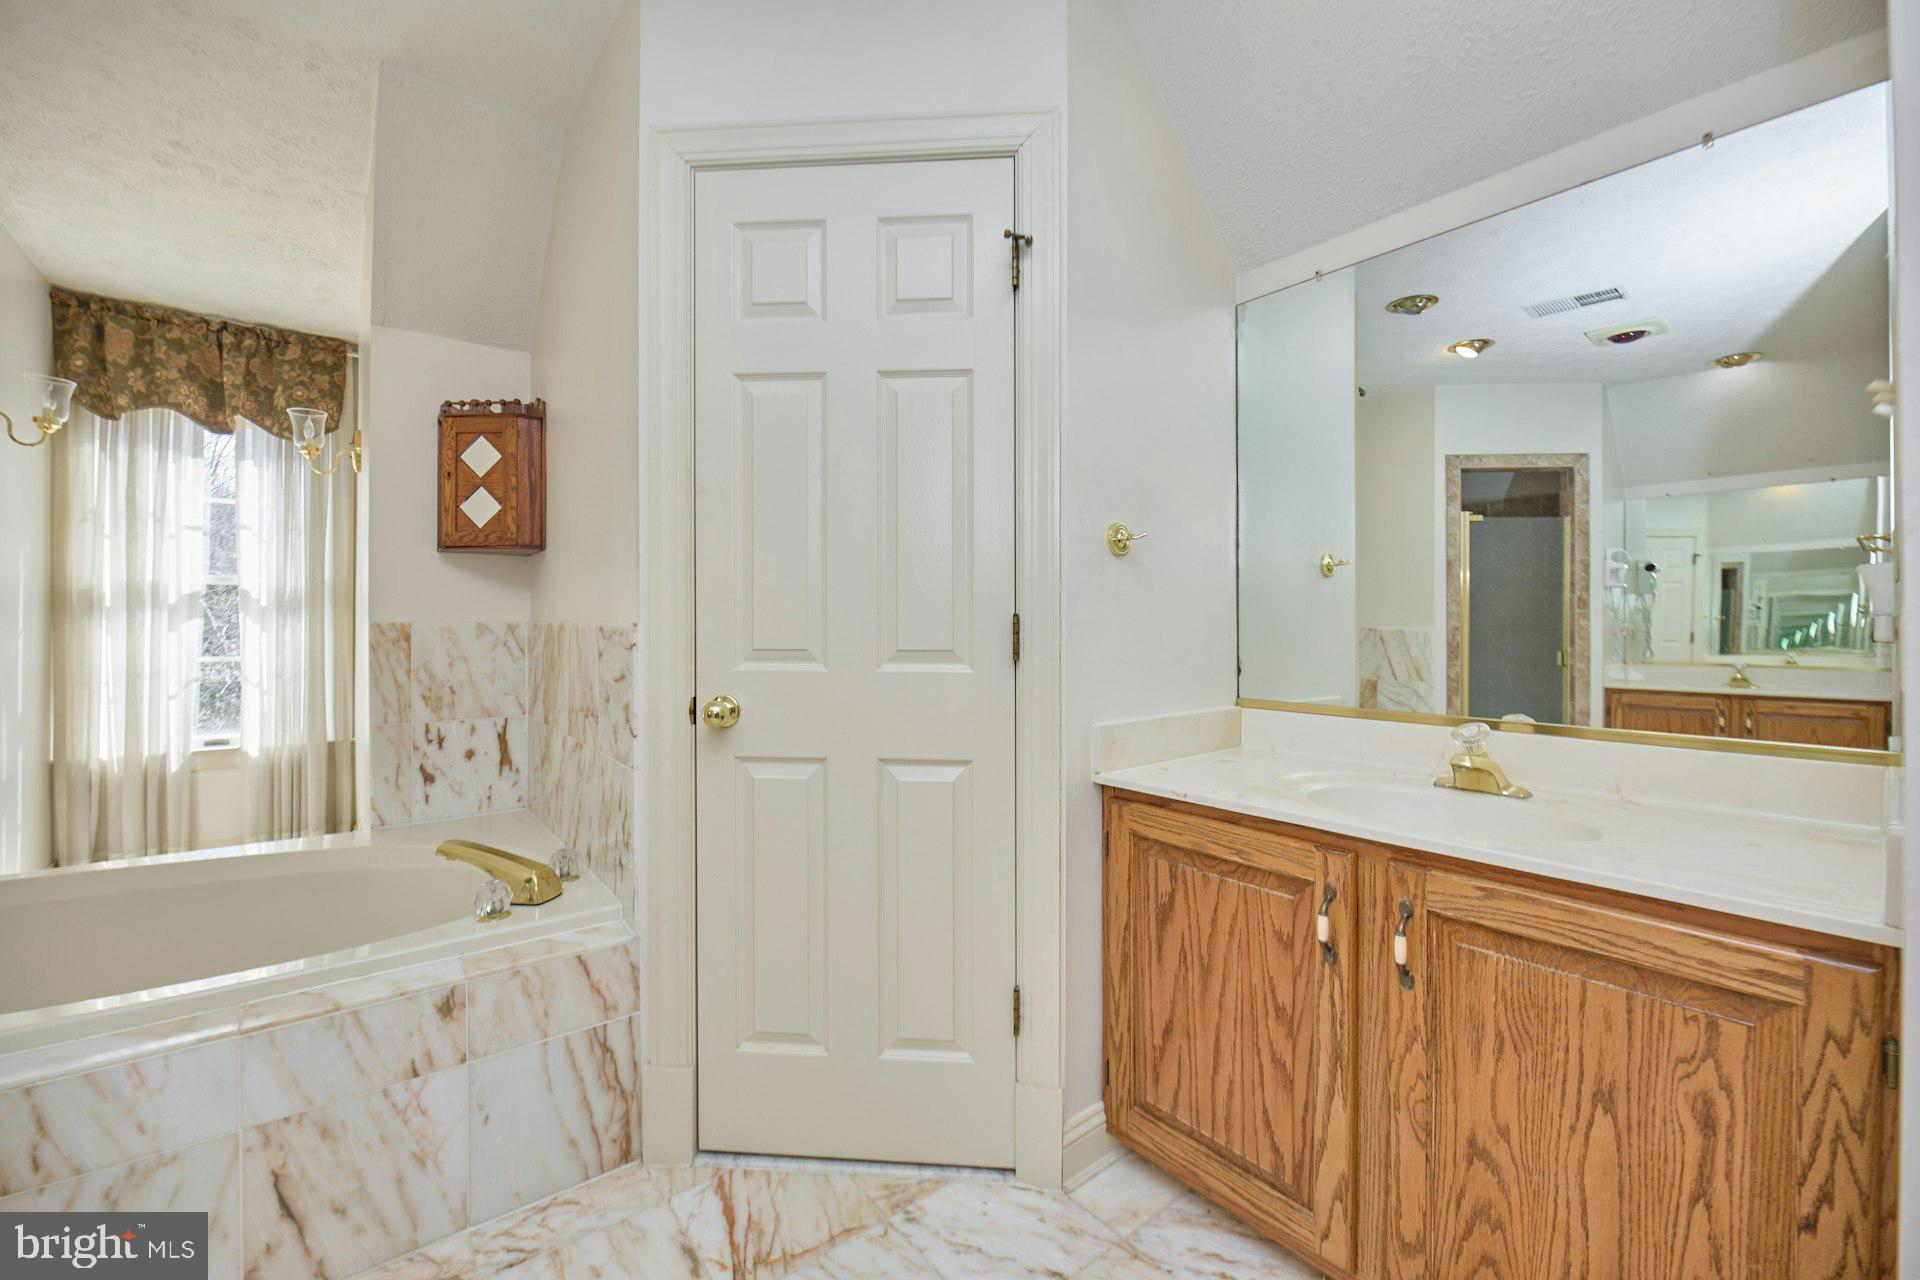
Upstairs, the primary suite offers a luxurious retreat with his and hers closets, ensuite bath with a soaking tub, shower and dual vanities.

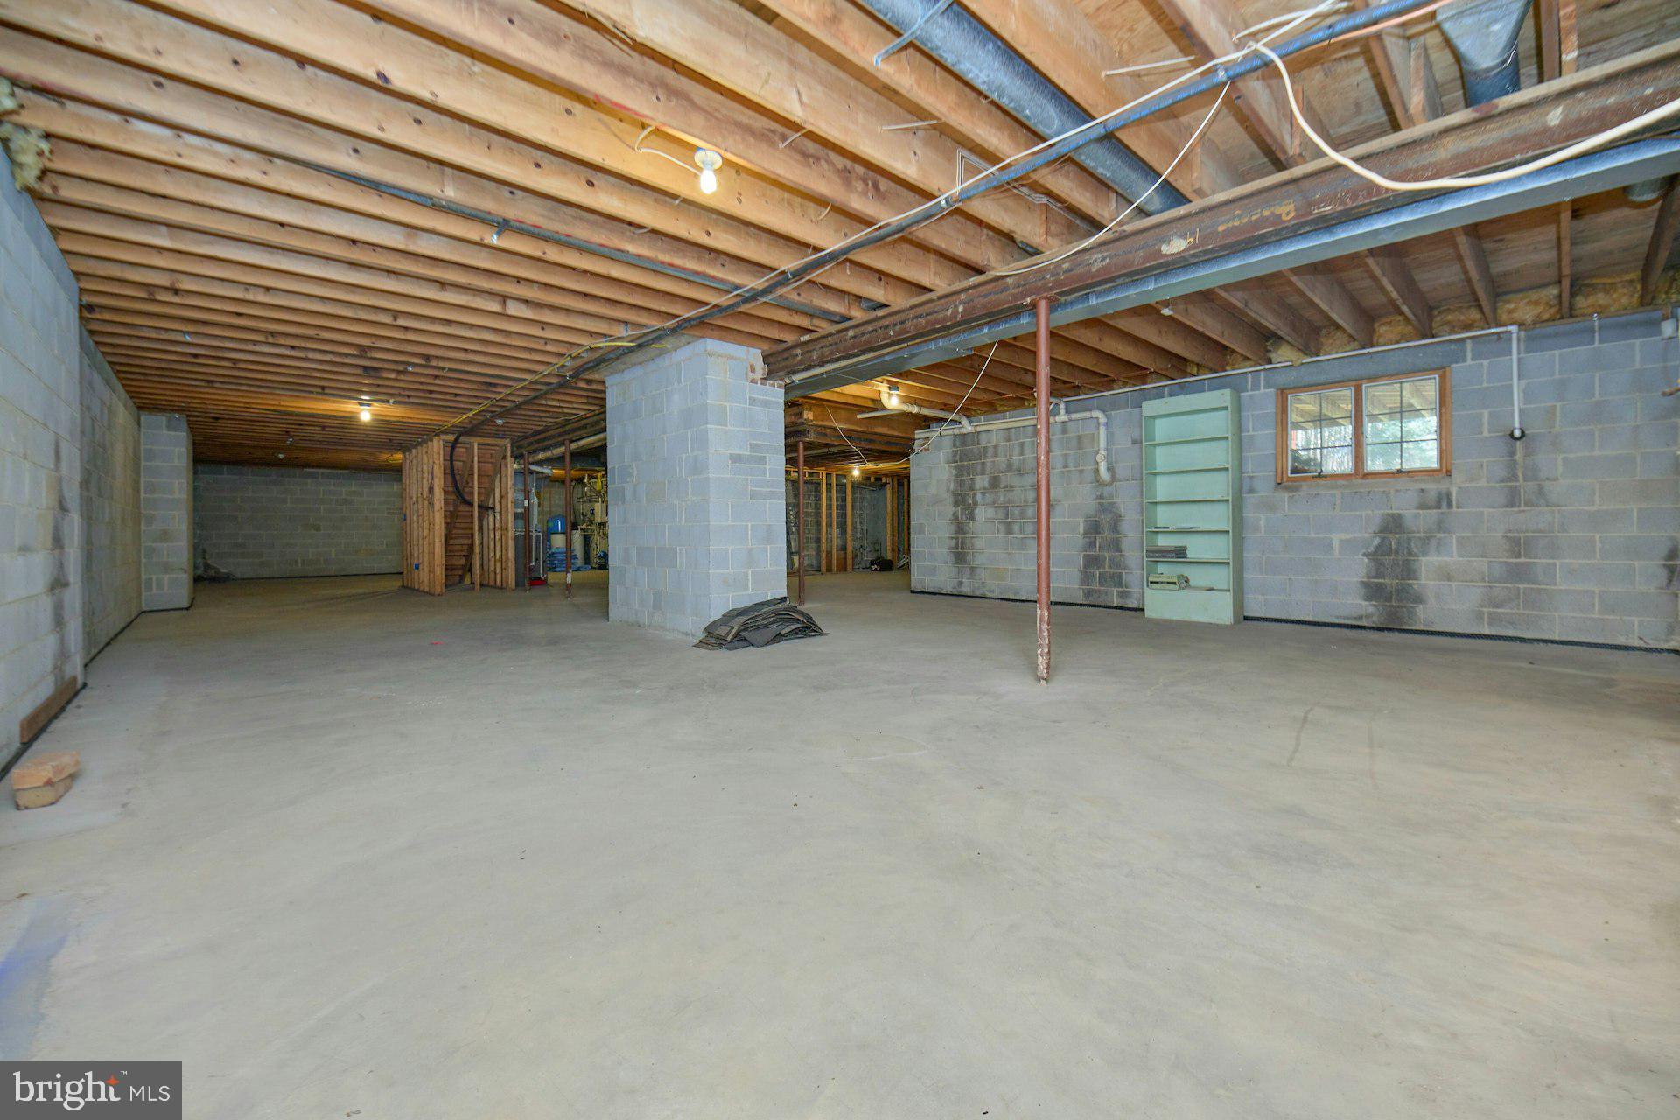
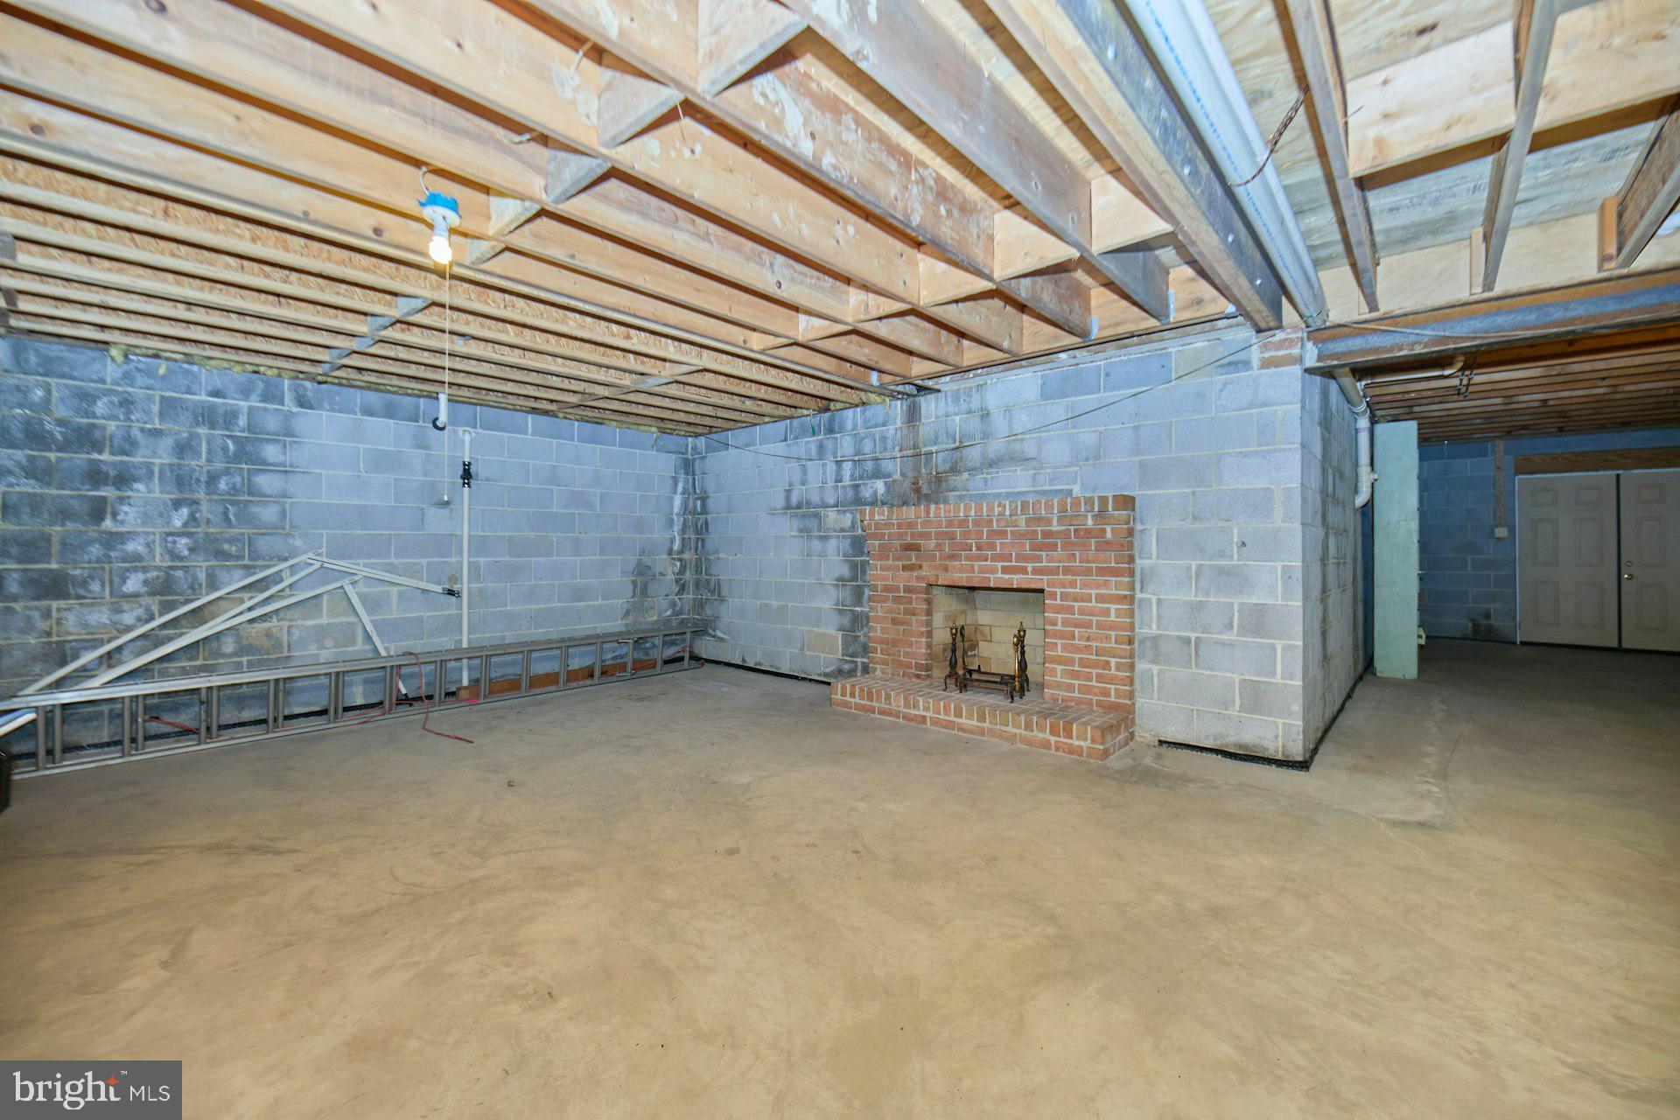
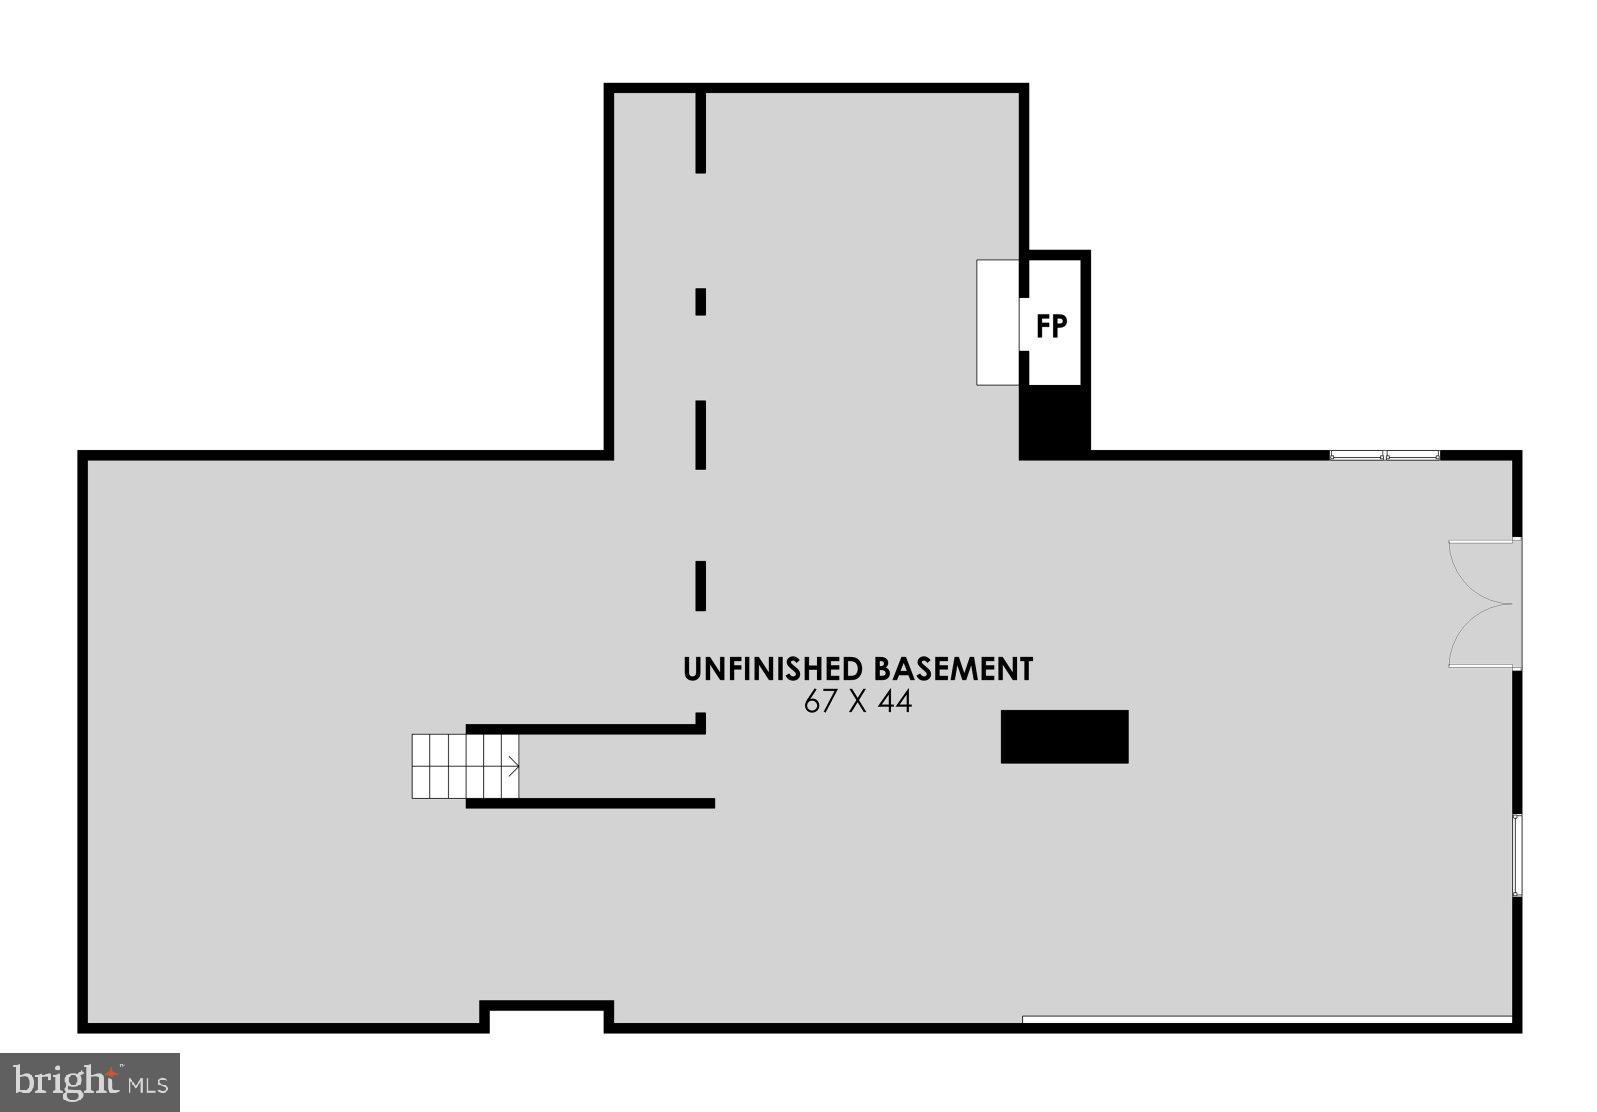
The unfinished basement offers tremendous potential for additional value. Whether you envision a state-of-the-art home theater, a personal gym, a recreational game room, or additional living quarters, the potential for customization is limitless.

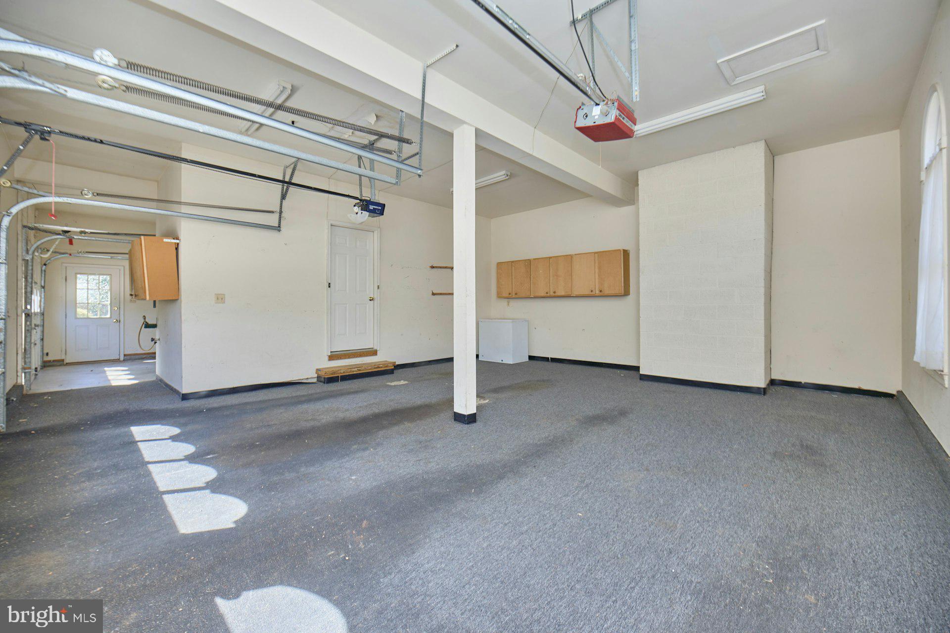
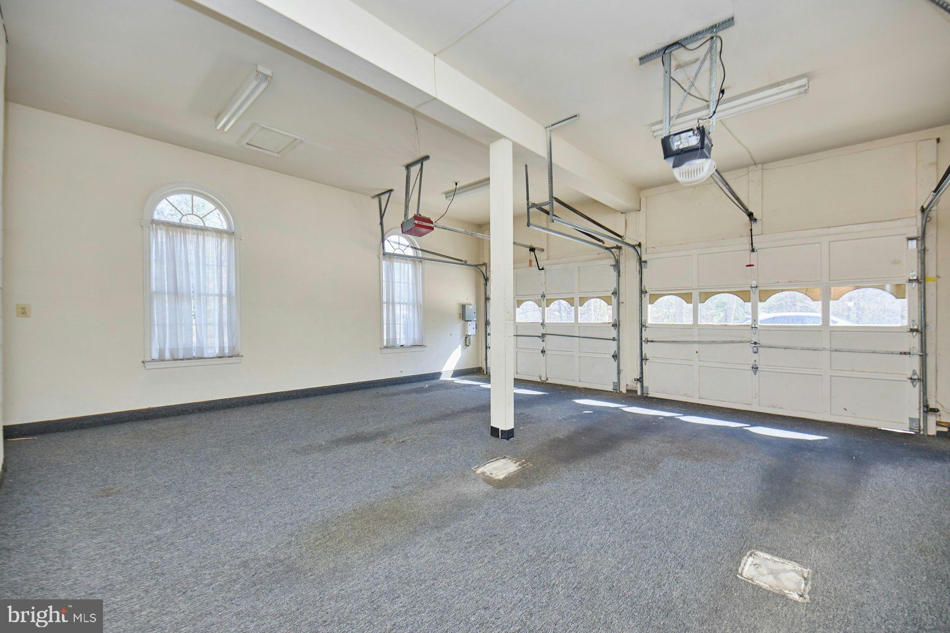
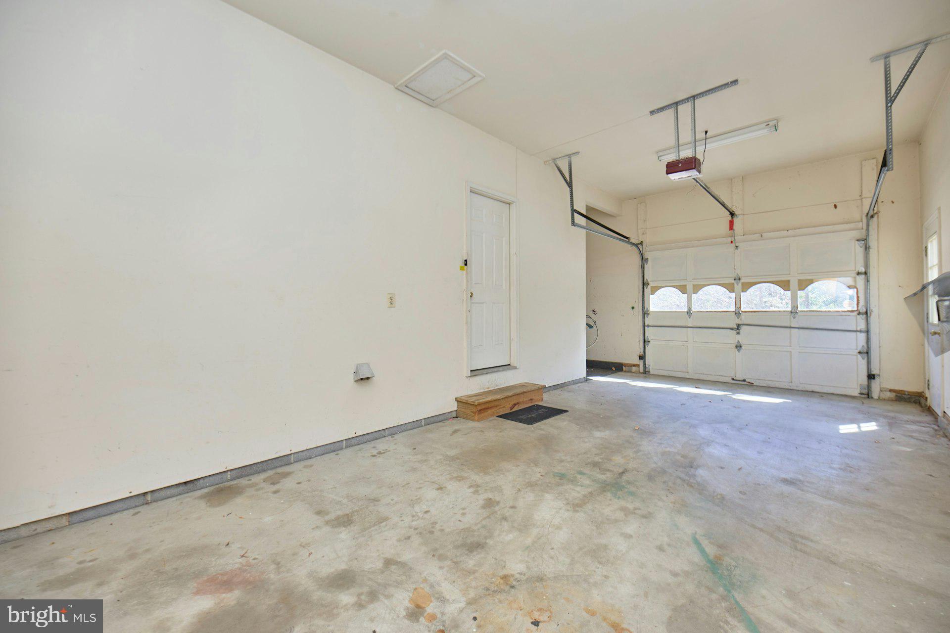
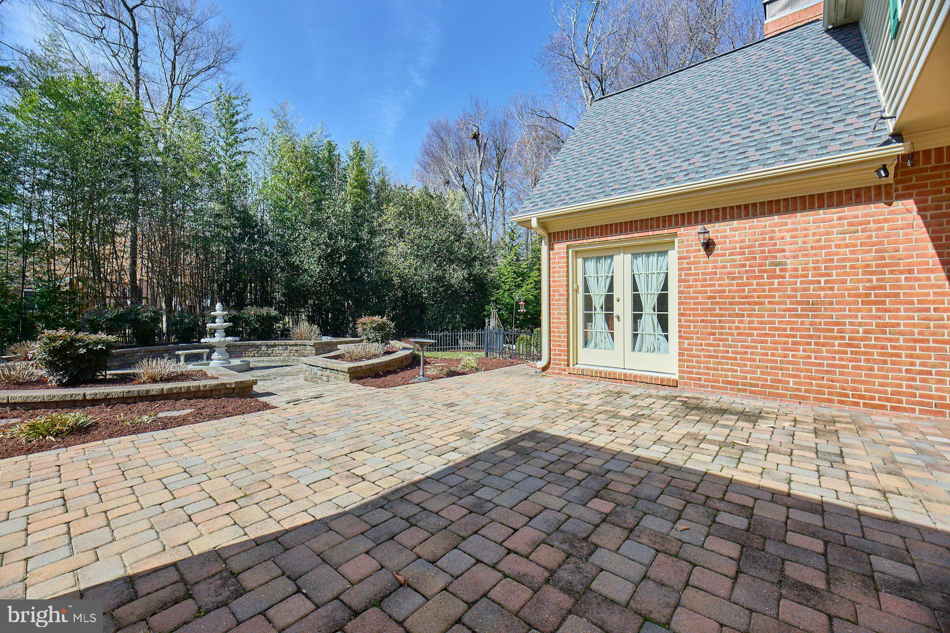
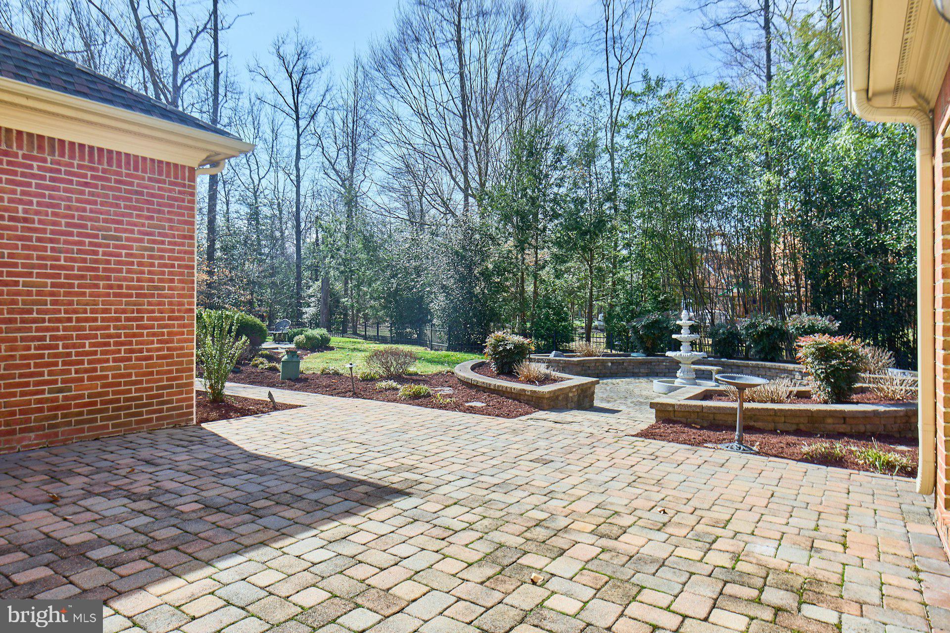
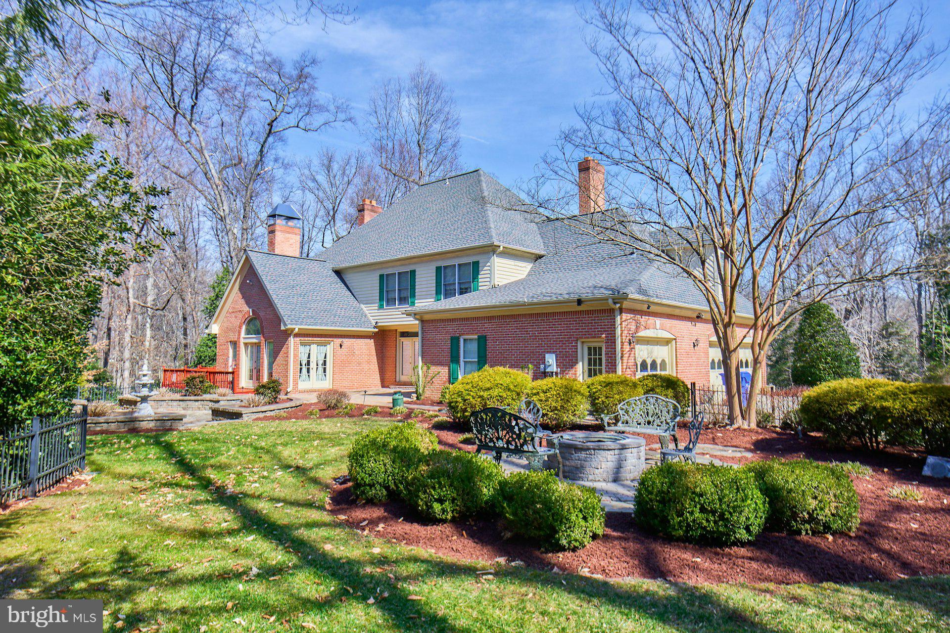
Outside, immerse yourself in the beautiful surroundings—a fenced yard and wooded landscape. To enhance your outdoor experience, enjoy the fire pit, patio and a Koi pond, water feature and fountain plus the outdoor speakers connect to a stereo in the 3-car garage for your listening pleasure. This home is not just a place to live; it's a lifestyle, blending nature, comfort, and endless possibilities.

6051 ADAMS DRIVE

Message successfully sent.

What would you like to know?

What is 3 + 4 ?

I agree to receive email communication and understand I can unsubscribe at any time.

I agree to be contacted by Charis Realty Group - Christine Issler, Broker via call, email, and text for real estate services. To opt out, you can reply 'stop' at any time or reply 'help' for assistance. You can also click the unsubscribe link in the emails. Message and data rates may apply. Message frequency may vary. Privacy Policy

Related Properties

Welcoming  3 level colonial with covered front porch in sought after Kings Grant neighborhood!  Home features solid surface floors on the main level, 1st floor office/bedroom, formal living and dining room, with open concept kitchen breakfast nook and family room, 3 season porch over looks tree filled fenced rear yard. Upper level has 3 generous sized bedrooms with large master and adjoining office space, large walkin closet and master bath. Lower level features finished space, another large full bath, considerable storage room, walk out rear doors, to read yard. 2 car attached garage enter into mud/laundry room area. Home is located within blue ribbon school district, close to shopping, restaurants, commuter lots and more. Walk over to Tilman lake and enjoy natures beauty in a town setting!
#MDCH2058602

LA PLATA

105 WESTMORLAND COURT

5 Beds

3 Baths

3,378 Sq.Ft.

$615,000

MLS#: MDCH2058602
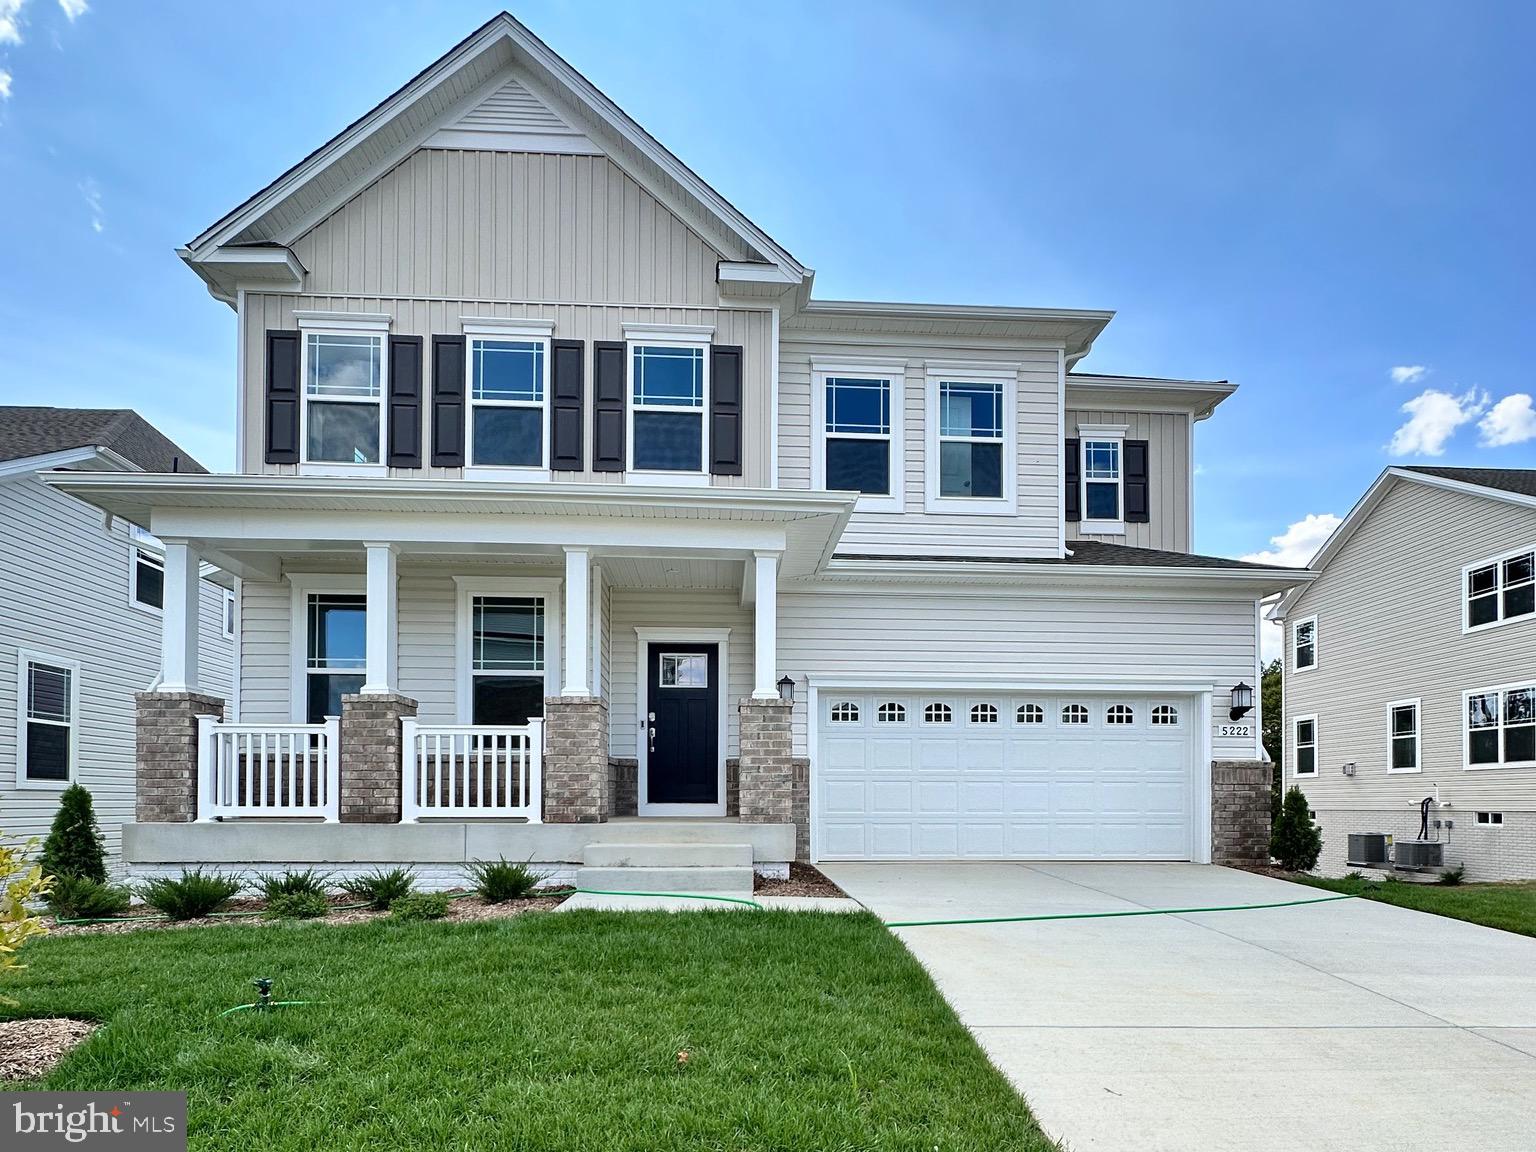
Your Dream Home Awaits in the St Charles - Horizon Community! Introducing the Norwood Craftman Model-an exquisite new construction set for delivery SEPTEMBER 2026. Nestled in the prestigious HORIZON Community at St. Charles in LaPlata, MD, this home offers the perfect blend of luxury, comfort, and modern convenience. This stunning detached single family 2 car garage Norwood Model features 6 bedrooms, 5 full baths, and  1 bedroom & 1 full bath on the main level providing ample space for your family's needs. Escape to the tranquility of the owner’s suite, a private retreat boasting luxurious amenities. Pamper yourself in the spa-like ensuite bathroom, complete with a soaking tub, dual vanities, separate shower and water closet and spacious walk in closet. Three additional well-appointed bedrooms offer versatility and space. The versatile upper-level loft offers additional living space, ideal for a home office, play area, or relaxation zone. 

The heart of the home is the expansive kitchen, where culinary dreams come to life. Imagine gathering around the center island, adorned with sleek granite countertops and ample seating, perfect for morning coffee chats or hosting intimate gatherings. Equipped with stainless steel appliances, an expansive walk in pantry, and illuminated by LED lights, this kitchen is as functional as it is beautiful. Enjoy your morning coffee or casual meals in the spacious morning room, filled with natural light. Host family functions in the separate dining room off of the foyer when you enter your home.

Cozy up by the fireplace in the inviting family room with wide plank vinyl flooring installed on the first floor perfect for relaxing evenings and memorable gatherings.  The basement features a finished recreation room, bedroom and a full bath is perfect for entertaining, a home theater, or a guest suite.

Stay active and social with access to the community clubhouse and state-of-the-art fitness center. Children can enjoy outdoor fun and make new friends at the tot lot/playground. Your furry friends will love the dedicated dog park, a great place for exercise and socialization. Beat the heat and unwind at the community swimming pool, offering a perfect retreat for summer days. Located in the vibrant St. Charles -Horizon Community, this home provides convenient access to shopping, dining, and entertainment options. As an added bonus, take advantage of builder credit available with the builder's preferred lender and title company. Plus, rest assured knowing that while the photos provided are for illustration purposes only, the actual home will exceed your expectations with its impeccable craftsmanship and attention to detail. Take advantage of this incredible opportunity to own a brand-new home in the desirable Highlands Community. Contact us today to learn more and schedule your private tour. Your dream home awaits you in SEPTEMBER 2026! For more information or to schedule a showing, CONTACT us now!
#MDCH2053806

LA PLATA

10529 COSMOS CT

6 Beds

5 Baths

4,019 Sq.Ft.

$649,990

MLS#: MDCH2053806

Welcome to 9610 Penns Hill Road, a truly distinctive 4-bedroom, 3-full-bath home offering generous living space, remarkable indoor-outdoor living, and a peaceful setting on 3.1 acres. A grand foyer welcomes you inside and introduces the home’s spacious layout, hardwood flooring, and abundance of natural light. Multiple living and gathering areas provide exceptional flexibility for everyday living, working from home, hosting guests, or creating dedicated spaces for hobbies and recreation. The expansive kitchen serves as the heart of the home, featuring rich wood cabinetry, granite countertops, black appliances, a smooth-top cooktop, abundant storage, and a large center island with plenty of space for meal preparation and casual gatherings. The adjoining morning room is surrounded by windows and offers a bright, comfortable place to enjoy coffee while taking in views of the property. French doors provide convenient access to the outdoor living areas and create an easy flow for entertaining. The home continues with a spacious family room featuring a fireplace, additional formal and informal living areas, and a sun-filled step-down sunroom enhanced by skylights, ceramic tile flooring, and multiple sets of French doors. Generously sized bedrooms offer comfortable accommodations, while excellent closet space...including an oversized walk-in closet with built-in organization...provides plenty of room for storage. A convenient main-level full bathroom, massive front porch, and numerous flexible rooms add to the home’s functionality. One of the property’s most impressive features is the screened-in porch on the main level...perfect for those summer nights!! With expansive porches on both levels, there is ample room for outdoor dining, lounging, entertaining, or simply relaxing while enjoying the privacy and natural surroundings. The porch spaces overlook the acreage and offer a peaceful retreat throughout much of the year. Additional highlights include multiple fireplaces, separate upper- and lower-level heat-pump systems, and a detached one-car garage offering additional parking, storage, or workshop potential. The home underwent an extensive renovation in 2004 which was where it was practically rebuilt brand new, and the roof was also replaced in 2004. They put a lot of love and care into this update!!!! Surrounded by mature trees and established landscaping, this one-of-a-kind property offers privacy, character, and an exceptional amount of space both inside and out. With its expansive floor plan, impressive screened porches, detached garage, and beautiful 3.1-acre setting, 9610 Penns Hill Road is ready for its next owner to make it their own.
#MDCH2059270

LA PLATA

9610 PENNS HILL ROAD

4 Beds

3 Baths

4,360 Sq.Ft.

$775,000

MLS#: MDCH2059270
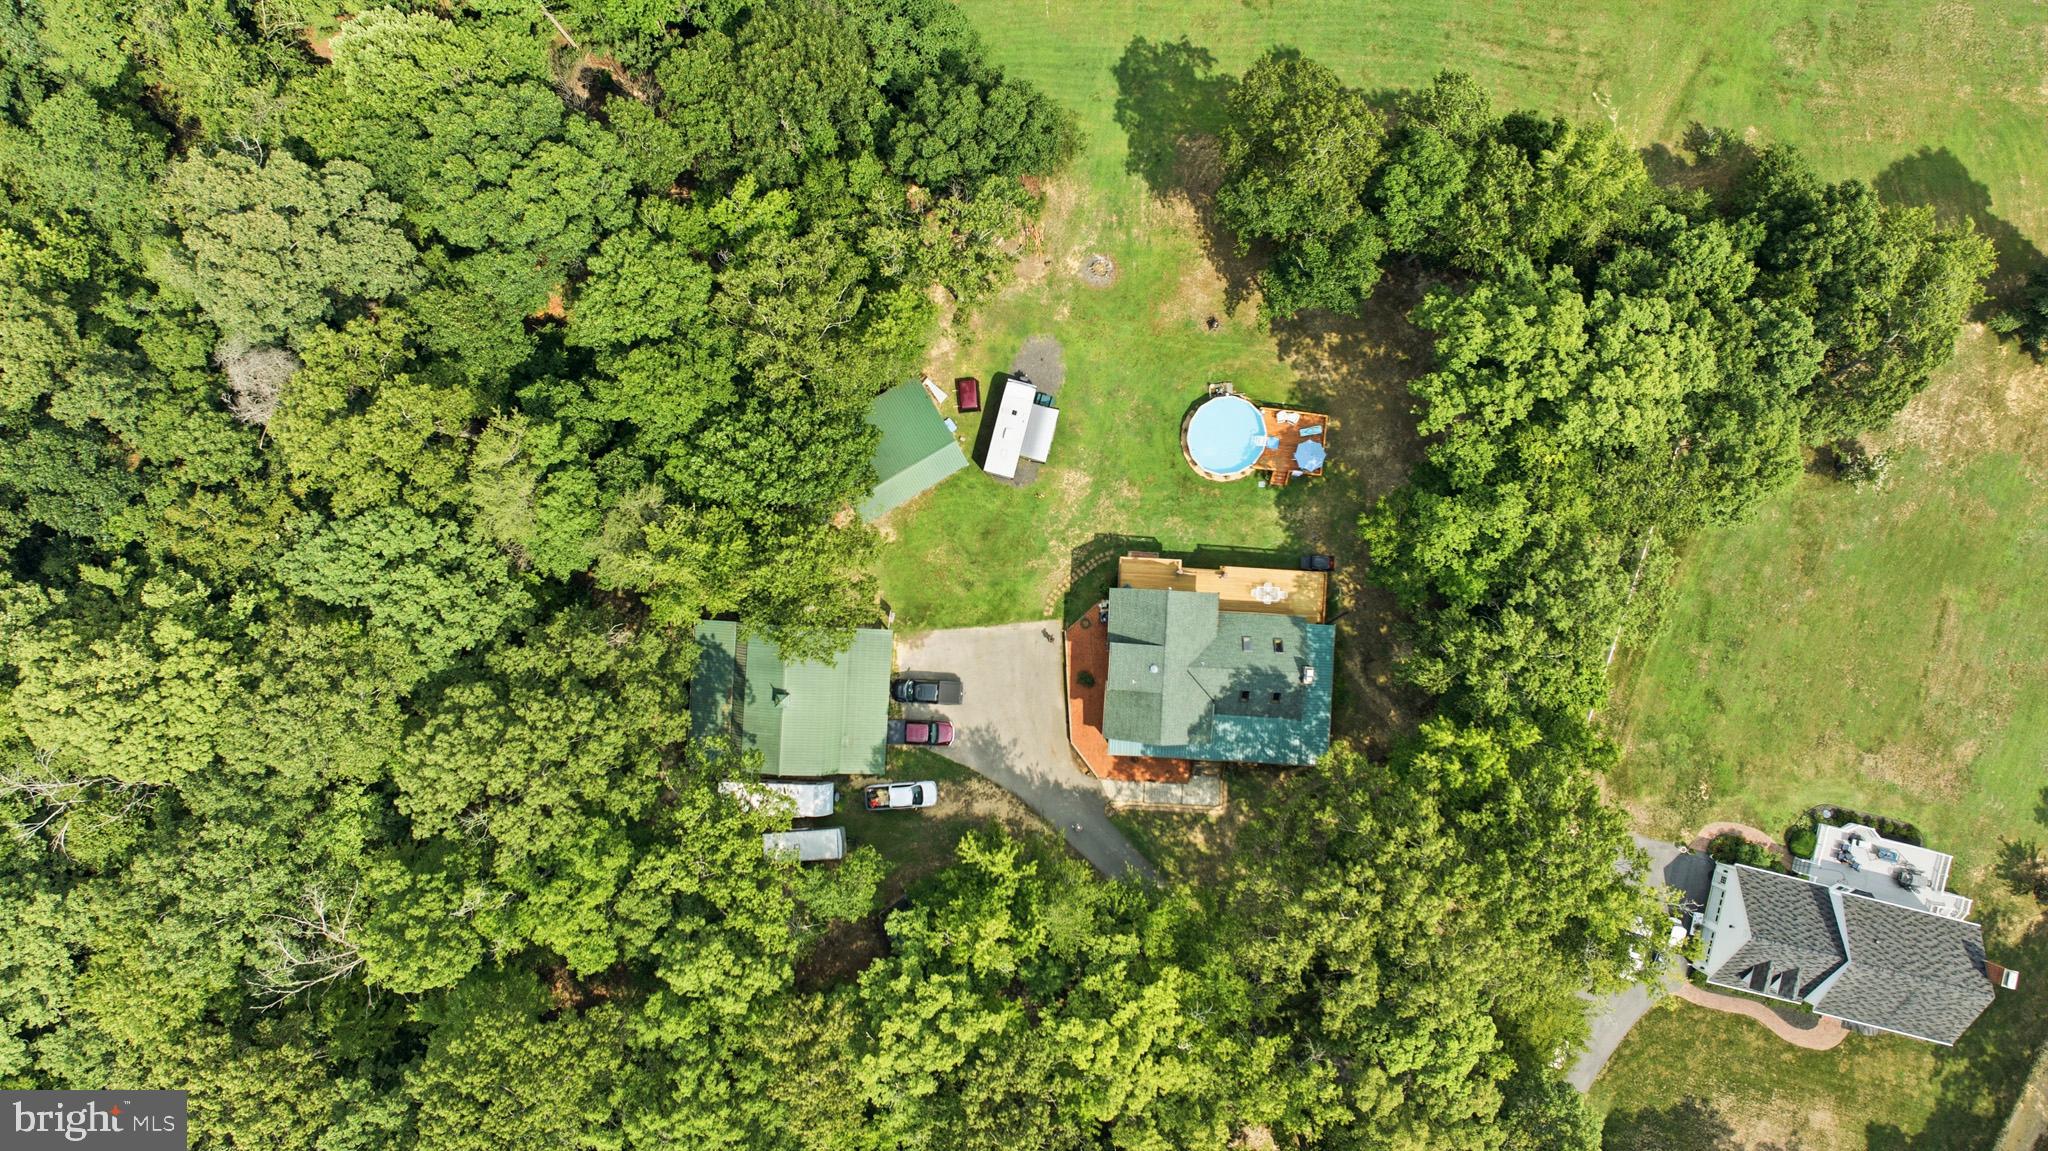
Welcome to your own private retreat - where every day feels like the vacation you've been dreaming about. Nestled on 3 picturesque acres of wooded beauty and open space, this custom 3-bedroom, 3-bath log home offers the perfect blend of rustic charm, modern comforts, and peaceful privacy. From the moment you arrive, you'll feel yourself slow down and breathe a little deeper. TOTAL SQ FT 3,294!

Imagine sipping your morning coffee on the inviting wraparound-style porch as nature wakes around you, spending lazy summer afternoons cooling off in the above-ground pool, or ending the day with an evening swim beneath the stars. Whether it's a refreshing morning dip, an afternoon escape from the heat, or a quiet evening floating in complete serenity, this backyard oasis is yours to enjoy year-round.

Inside, warm wood finishes, soaring ceilings, and the timeless character of a true log home create an atmosphere that's both cozy and breathtaking. This is more than a home, it's a place to gather, unwind, and make lifelong memories.

Thoughtfully updated for peace of mind, the home features a new roof with a transferable 50-year warranty, new furnace and heat pump (2025), and an owned 500-gallon propane tank that services the hot water heater, cooktop, and provides a backup heat source. The pool and surrounding deck are only two years old, making outdoor entertaining effortless.

Need space for all your hobbies, toys, or equipment? You'll love the abundance of storage with a 3-car storage barn/shed plus additional storage buildings, ideal for lawn equipment, outdoor gear, woodworking, or recreational vehicles.

If you've been searching for that breathtaking mountain getaway or secluded cabin retreat, why settle for a weekend escape when you can enjoy it every single day? Here, the peaceful sounds of nature replace the noise of everyday life, yet you're still just a short drive from the conveniences of La Plata.

Come home to your own oasis...where every season feels like a getaway.
#MDCH2057328

LA PLATA

11630 MOONSHINE TRAIL PLACE

3 Beds

3 Baths

1,674 Sq.Ft.

$620,000

MLS#: MDCH2057328

Beautiful 5-bedroom (yes, all five bedrooms upstairs!!), 2 and a half-bath Colonial in the sought-after Kings Grant neighborhood of La Plata. Offering space, comfort, and thoughtful updates throughout. A charming wraparound porch creates welcoming curb appeal and the perfect place to relax outdoors. Hardwood floors complement the main living areas, while the recently updated kitchen features stainless steel appliances, a subway tile backsplash, quartz counters and a peninsula with seating ideal for casual dining and entertaining. Gather around the gas fireplace in the inviting living room or enjoy peaceful views from the deck overlooking mature trees. Head to the upper level where the carpet has all been replaced (2026) so you can start fresh! The spacious primary suite includes a walk-in closet and a separate soaking tub. The finished basement, completed in 2026, adds valuable living space. Other major updates include the HVAC system with dual thermostats and venting (2021) and the water heater (2020).
#MDCH2056860

LA PLATA

1313 LEICESTER DRIVE

5 Beds

2 Baths

2,556 Sq.Ft.

$639,000

MLS#: MDCH2056860

Tremendous Value! Immaculate Home with Fully Finished Basement on Over 12 Acres!  Welcome to this truly one-of-a-kind custom-built home, proudly offered by its original owner and impeccably cared for. Nestled on over 12 private acres surrounded by nature, this remarkable property offers the perfect blend of seclusion, charm, and spacious living. With nearly 3,500 square feet of finished living space, this home is much larger than it appears and offers generous-sized rooms designed for both comfortable everyday living and entertaining.
Warmth and character abound with four fireplaces and/or wood stoves, creating inviting spaces throughout the home. The expansive Owner's Suite serves as a private retreat, featuring a beautifully updated en-suite bath and an oversized walk-in closet. The fully finished basement provides additional flexible living space, including a private living suite with separate living accommodations, and is ideal for a recreation room, home office, gym, or guest accommodations.
Step outside onto the large deck and enjoy the peaceful surroundings, abundant wildlife, and unmatched privacy that only a property of this size can offer. Combining timeless craftsmanship, exceptional care, and a truly unique setting, this amazing home presents a rare opportunity to own a one-owner property that offers the tranquility of country living while providing the space and features today's buyers are looking for. Call today to schedule your private showing!
#MDCH2058154

LA PLATA

11910 CHARLES STREET

4 Beds

4 Baths

3,482 Sq.Ft.

$689,700

MLS#: MDCH2058154

New on site 4 days ago
Nestled in the prestigious St. Charles Horizon community, this exquisite new construction home is a canvas awaiting your personal touch. With its elegant Colonial and Traditional architectural style, this residence promises to be a sanctuary of comfort and sophistication. Spanning a generous 0.14 acres, the property boasts a thoughtfully designed layout featuring four spacious bedrooms and three and a half luxurious bathrooms. As you step inside, you'll be greeted by an abundance of natural light that fills the open spaces, creating an inviting atmosphere perfect for both relaxation and entertaining. The high-end finishes and meticulous attention to detail throughout the home reflect a commitment to quality and craftsmanship. Imagine hosting gatherings in your future gourmet kitchen, where culinary dreams can come to life, or unwinding in the expansive living areas that seamlessly blend comfort with elegance. The exterior of the home features durable vinyl siding, ensuring both beauty and longevity. The attached front-entry garage provides convenience and easy access, while the surrounding neighborhood offers a serene environment, perfect for leisurely strolls or enjoying the outdoors. While construction is still underway, the potential for this property is limitless. Envision your dream home taking shape, tailored to your lifestyle and preferences. The St. Charles Horizon community is known for its exclusive amenities and vibrant atmosphere, making it an ideal location for those seeking a refined living experience. This is more than just a house; it's an opportunity to create a home that reflects your unique style and aspirations. Don't miss your chance to be part of this exceptional community and make this luxurious residence your own. Embrace the journey of homeownership in a space designed for both comfort and elegance, where every detail can be customized to suit your vision. Your dream home awaits!
#MDCH2059648

LA PLATA

10521 COSMOS COURT

4 Beds

3 Baths

2,979 Sq.Ft.

$599,990

MLS#: MDCH2059648
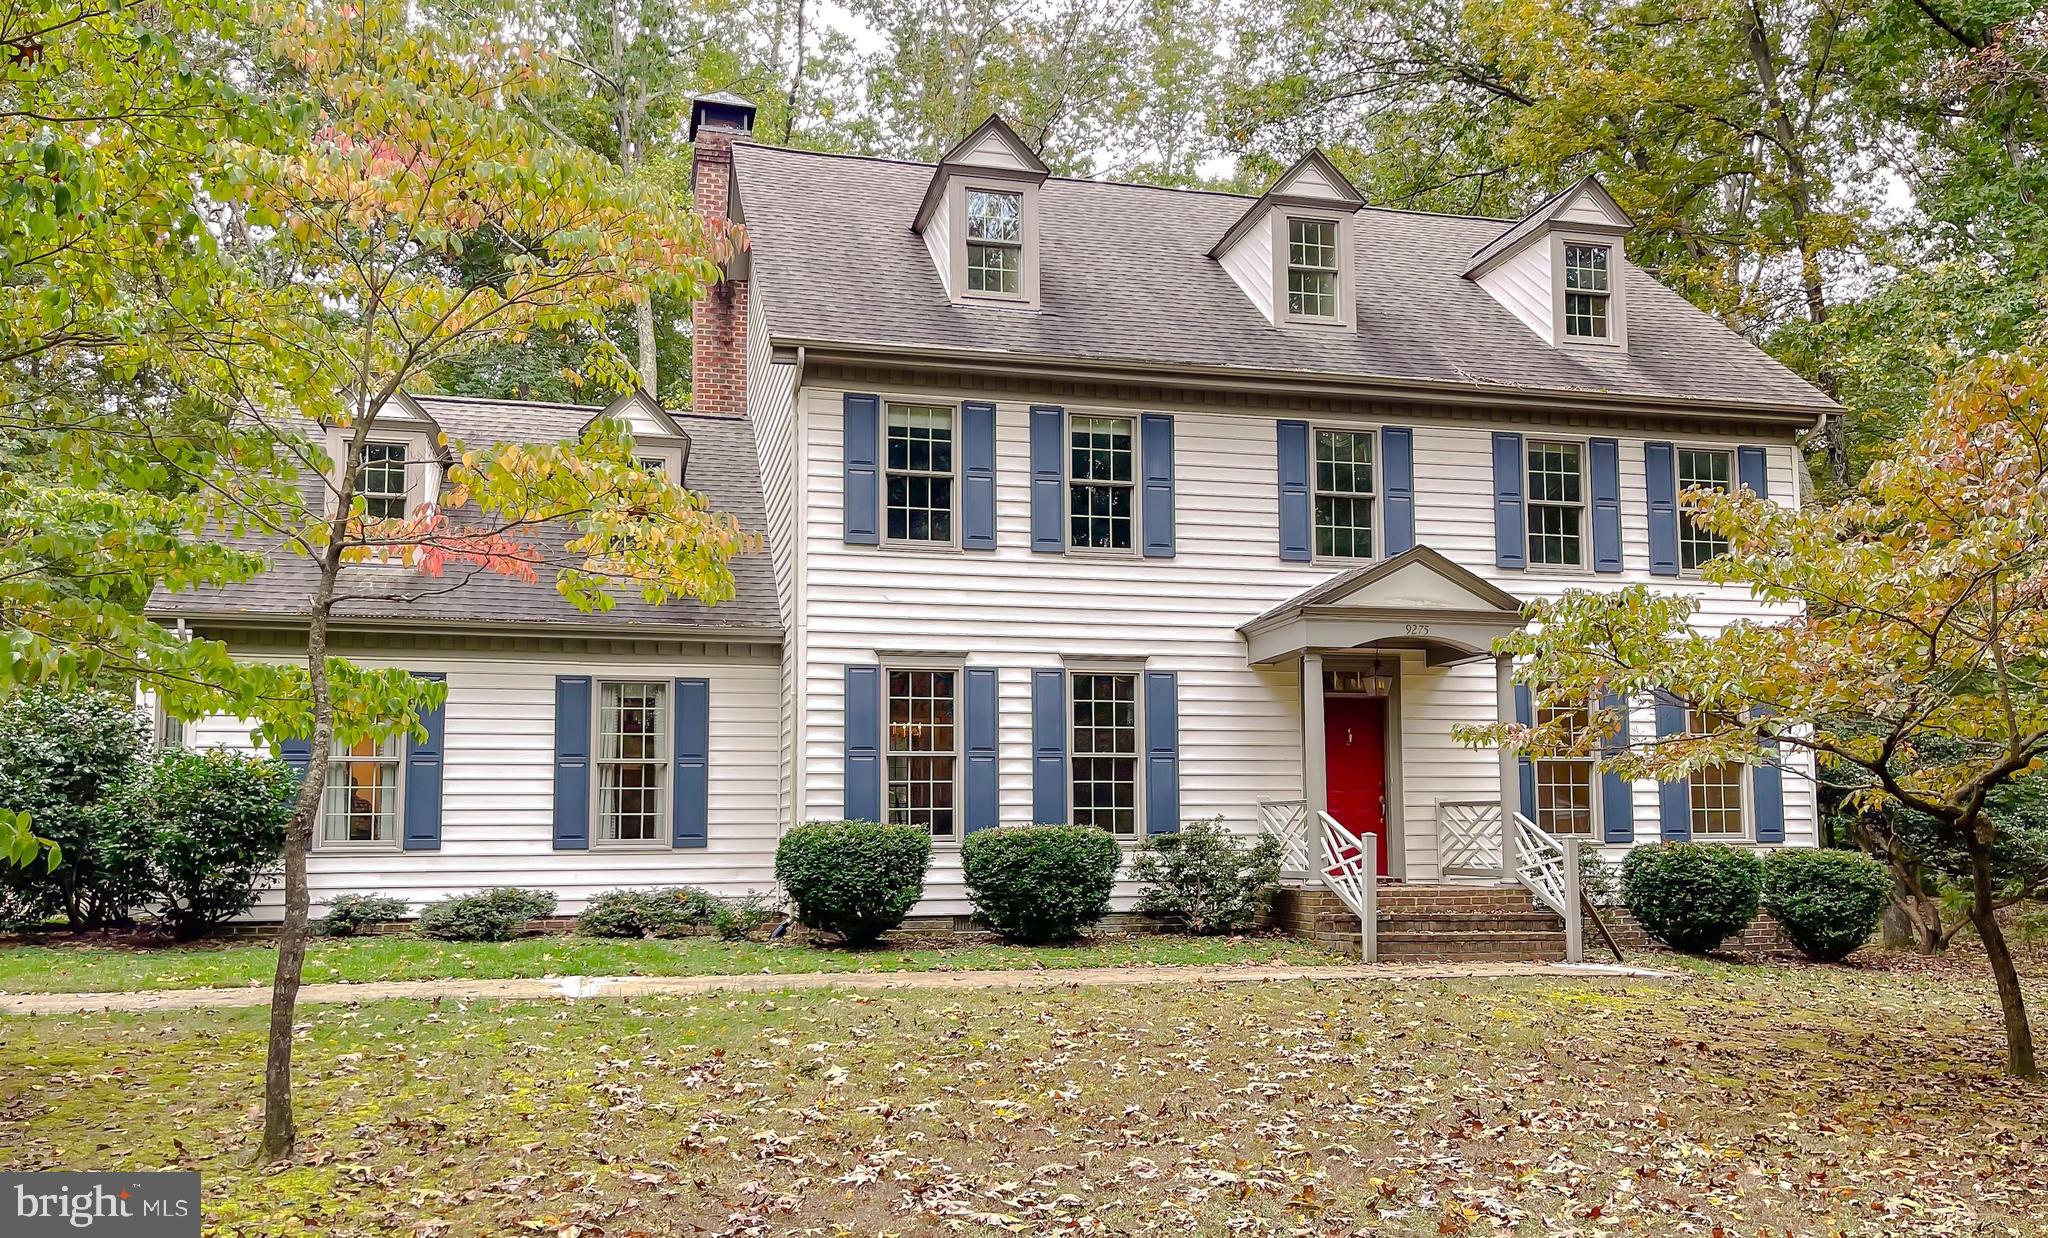
Just waiting for you! This one-owner, custom built colonial offers over 4,000 sqft of living space on a 1.5 acre lot. The property also benefits from added privacy due to an unbuildable adjacent lot, once the site of a historic one-room schoolhouse. 

Some photos are virtually staged while others show rooms with the owners furnishings and some with the furnishings digitally removed. These variations present possibilities and encourage you to imagine how the home would reflect your own style. The spacious eat-in kitchen is the heart of the home, featuring a charming window seat, abundant cabinet space, and plenty of room for meals or entertaining.  The formal dining room is ready for holidays and special occasions, while the family room offers gleaming harwood floors and a wood-burning fireplace, creating a comfortable place to gather year-round. Tall windows throughout the first floor fill the home with natural light and provide beautiful views of the surrounding property. The lovely formal living room shares a wall with the first floor bedroom - perhaps joining the rooms would result in a fabulous first floor primary bedroom suite. 

Upstairs, the cozy yet spacious primary suite offers plenty of space for a sitting area, large furniture, a walk-in closet, and convenient access to additional storage above the garage. Wide hallways and a spacious landing add to the home's open, welcoming feel.

The finished third floor is a wonderful bonus, with multiple dormers that bring in lots of natural light. Whether you need a home office, guest space, workout room, craft/sewing room, media room, etc., this flexible space can easilty adapt to meet your needs. Additional attic storage is also available on this level. 

With generous room sizes, abundant storage, and a flexible floor plan, this home offers an excellent opportunity to make it your own. This is a home with great bones and endless potential that is ready for you to bring your own vision to life.
#MDCH2046468

LA PLATA

9275 CRESCENT LANE

4 Beds

3 Baths

4,092 Sq.Ft.

$690,000

MLS#: MDCH2046468

New on site 1 day ago
Set on 3.62 private acres, this spacious La Plata property offers the perfect blend of comfort, flexibility, and room to enjoy both inside and out. 
 
The home features 3 bedrooms, 3 full baths, a fireplace, and a walk-in closet in the primary suite. A sunroom off the rear deck creates another inviting space to relax and enjoy the surrounding property. 
 
Downstairs, the finished basement offers two large recreation areas and a full bath, giving you plenty of options for a media room, game room, fitness space, home office, or additional gathering space. 
 
Car enthusiasts, hobbyists, or buyers needing extra storage will appreciate the 2-car attached garage plus the oversized 3-car detached garage with finished space above—ideal for a private office, studio, recreation space, or personal retreat. 
 
With 3.62 acres, five total garage spaces, multiple living areas, and no HOA, this property offers a rare opportunity to enjoy space, privacy, and versatility in La Plata.
#MDCH2059612

LA PLATA

6870 HAWKINS GATE ROAD

3 Beds

3 Baths

4,300 Sq.Ft.

$599,999

MLS#: MDCH2059612

YOUR PRIVATE 4-ACRE OASIS | STUNNING 3-STORY BRICK COLONIAL WITH POOL

Welcome to your own private retreat at this magnificent 3-story brick Colonial, perfectly set on 4 sprawling, serene acres. Combining timeless architectural elegance with modern resort-style living, this 4-bedroom, 3.5-bathroom home offers unrivaled space, privacy, and comfort inside and out.

Inviting Main Level

Step past the charming rocking-chair front porch and into a light-filled main level designed for easy daily living and effortless entertaining.

Dining & Den: A formal dining room flows seamlessly into a cozy adjacent den, ideal for relaxed family gatherings. 

Kitchen & Living: The heart of the home features an open kitchen and spacious living room that steps directly out to the outdoor haven.

Convenience: Complete with a main-level half bath and a dedicated laundry room situated just off the attached 2-car garage.

Upper-Level Sanctuary

The top floor features 4 generous bedrooms and 2 full bathrooms:

Primary Suite: A sprawling retreat featuring a large bedroom layout and a luxurious ensuite bathroom.

Additional Bedrooms: Three bright, versatile bedrooms with excellent closet space and easy access to the full hall bath.

Finished Lower Level

The fully finished basement expands your living options, offering a large, flexible family room—perfect for a home theater or game room—plus a private den or flex space that could be used as a bedroom and a 3rd full bathroom, making it ideal for guests or an au pair suite.

Outdoor Paradise & Property Highlights

Resort-Style Backyard: Step out onto the expansive back patio to relax by your private in-ground pool, completely framed by a fully fenced backyard that offers total peace of mind for pets and play. Includes blueberry bushes, a fig tree, a plum tree, and a nectarine tree!

Outbuildings & Parking: Features an outdoor storage shed for equipment plus a second shed for pool and play storage. A sweeping, large driveway with room for multiple vehicles and guests.

Offering 4 private acres of country tranquility without sacrificing suburban convenience, this exceptional brick home is a rare find! ***ALL INSPECTIONS HAVE BEEN COMPLETED BY SELLER. Home, Pool, Septic, Well, Water Quality and Termite.
#MDCH2058948

LA PLATA

12871 CRESCENT RUN STREET

4 Beds

3 Baths

2,312 Sq.Ft.

$665,000

MLS#: MDCH2058948

Send a message

Message successfully sent.

Your message

What is 3 + 4 ?

Reason for contacting?

I agree to receive email communication and understand I can unsubscribe at any time.

I agree to be contacted by Charis Realty Group - Christine Issler, Broker via call, email, and text for real estate services. To opt out, you can reply 'stop' at any time or reply 'help' for assistance. You can also click the unsubscribe link in the emails. Message and data rates may apply. Message frequency may vary. Privacy Policy

Sign Out

Virtual Assistant

Would you like to take the next step with this property? We can help you schedule a showing or virtual tour, or send you more details.

Yes, I would like more information.

Thank You for Your Reply, One of Our Agents will contact you as soon as possible

No, maybe later.

Thank you, you can always contact me via email, phone number or through the contact form.

Realhub AI

Lucy - Your AI-Powered Realtor

Update Your Temporary Password

Personalize your search

Enter your email and we'll notify you immediately when new listings match what you're looking for.

or enter email address

Already have an account ? Login here

Continue your home search

I agree to receive communications and understand I can unsubscribe at any time.

I agree to be contacted by Charis Realty Group - Christine Issler, Broker via call, email, and text for real estate services. To opt out, you can reply 'stop' at any time or reply 'help' for assistance. You can also click the unsubscribe link in the emails. Message and data rates may apply. Message frequency may vary. Privacy Policy

Already have an account ? Login here

We use cookies

We use cookies primarily for analytics to enhance your experience. By accepting, you agree to our use of these cookies. You can manage your preferences or learn more about our cookies policy.