
Property
Beds
5
Full Baths
3
1/2 Baths
1
Year Built
1992
Sq.Footage
4,536
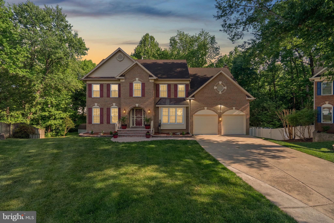
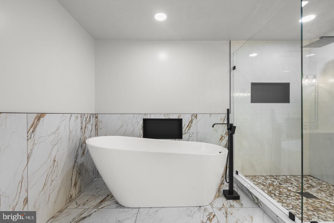
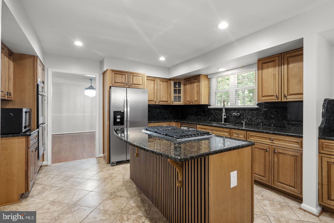
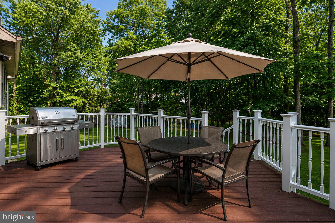
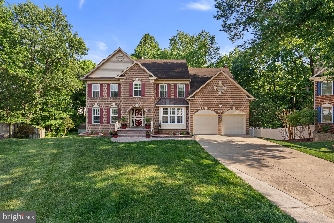
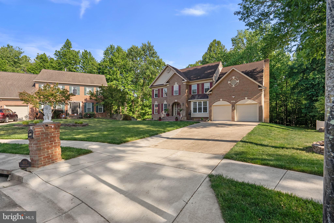
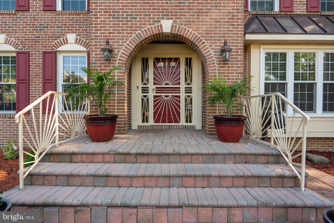
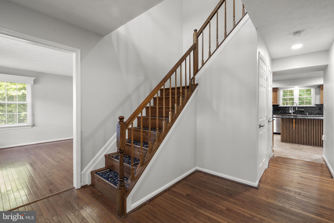
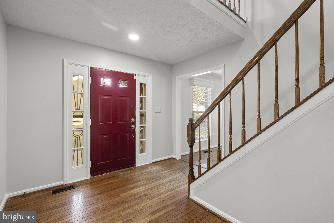
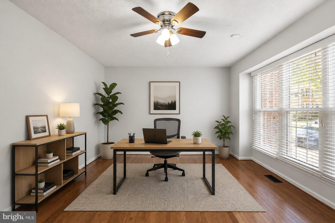
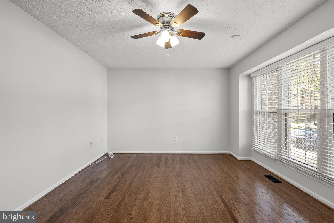
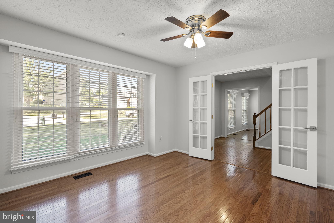
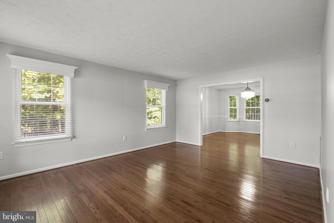
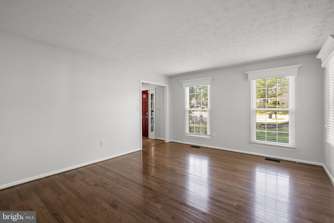
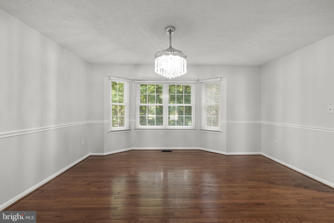
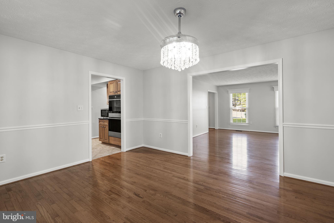
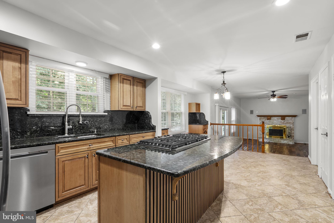
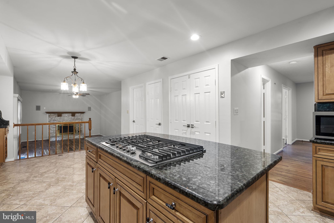
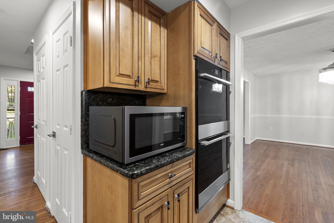
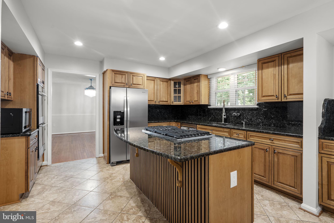
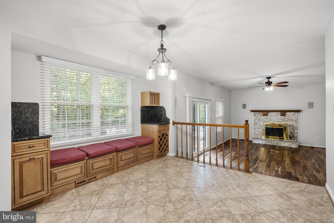
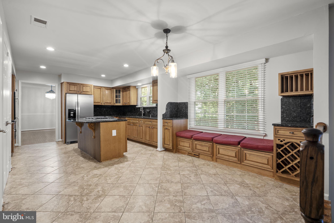
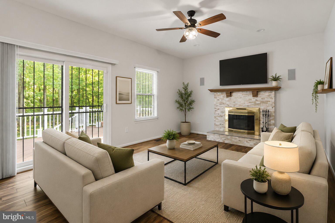
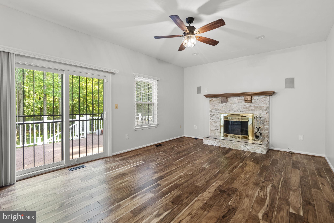
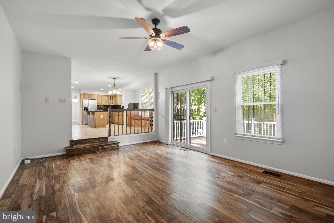
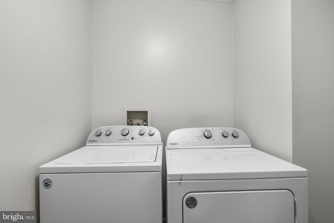
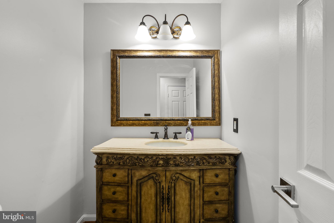
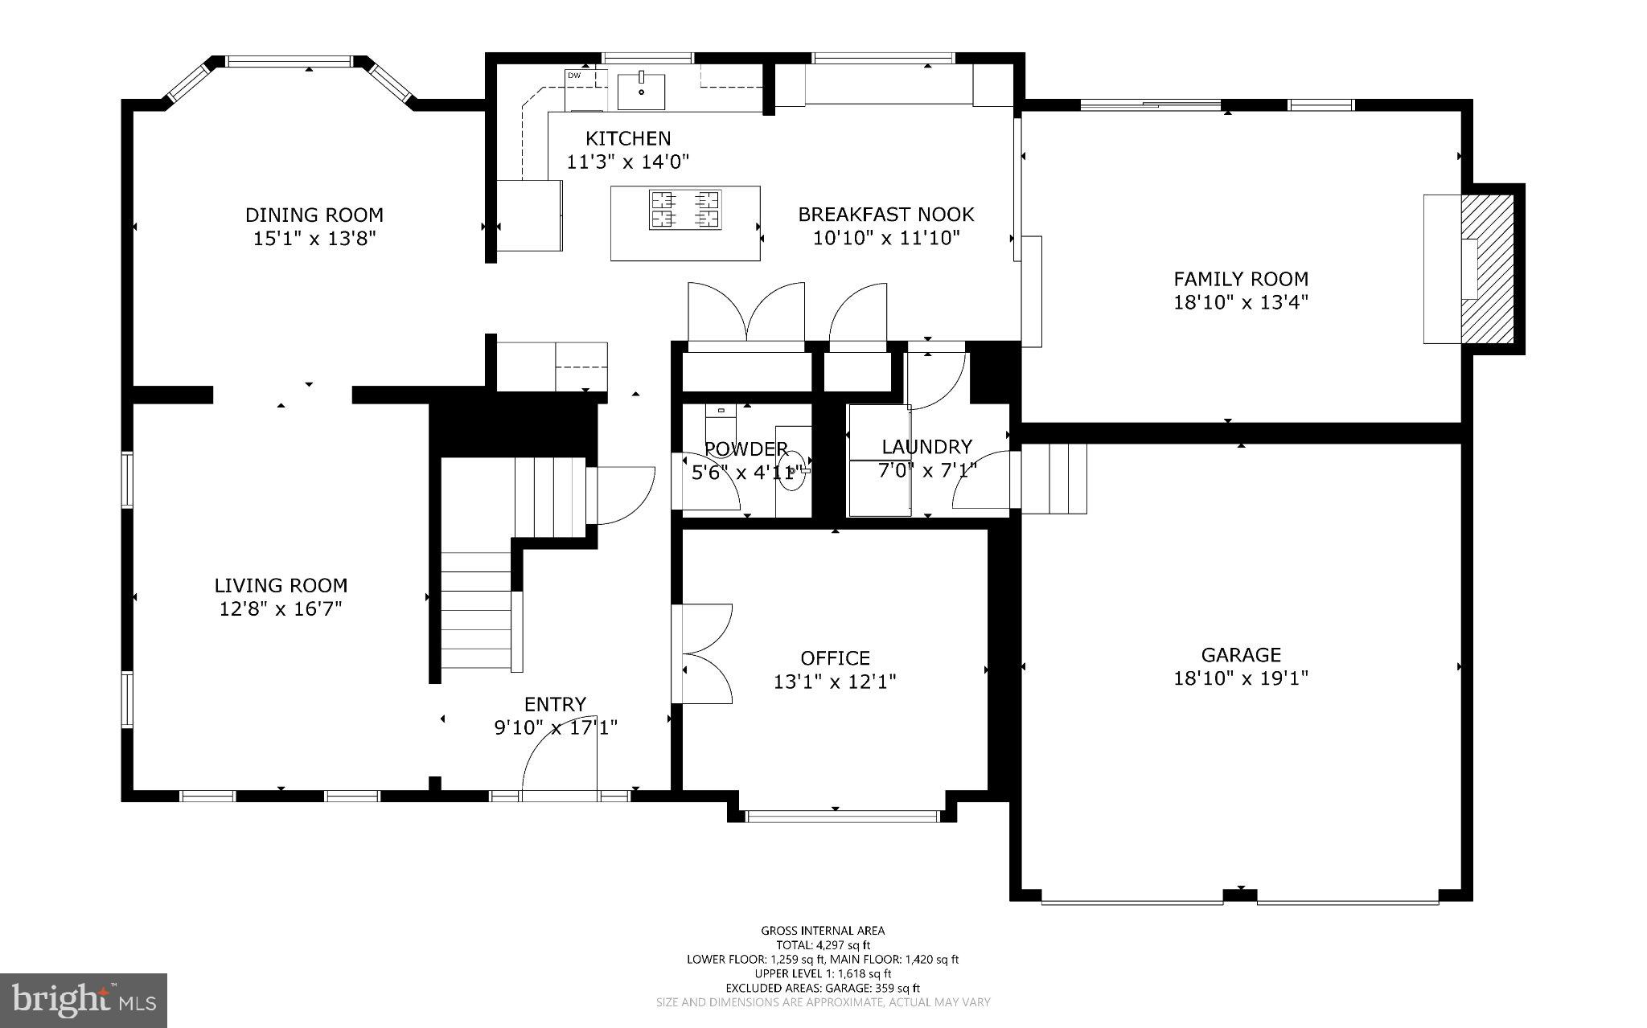
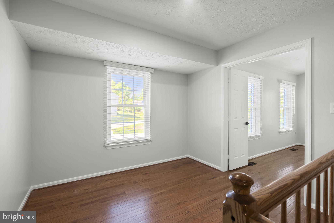
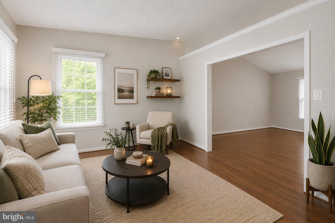
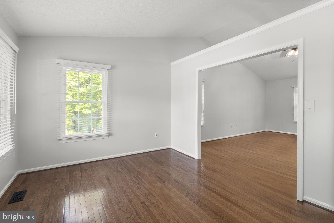
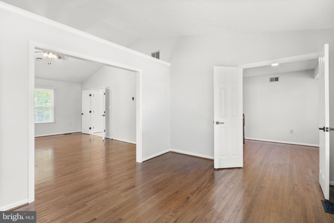
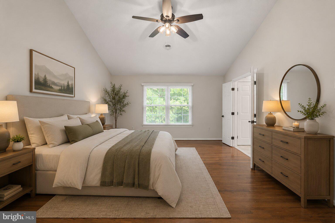
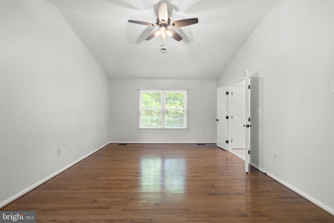
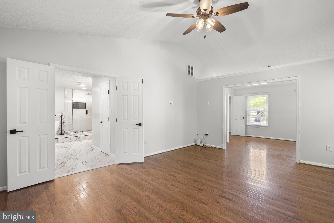
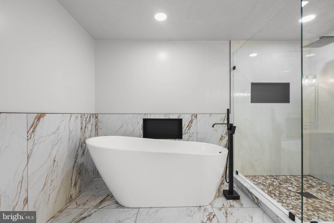
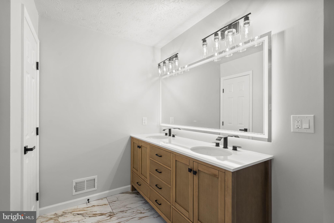
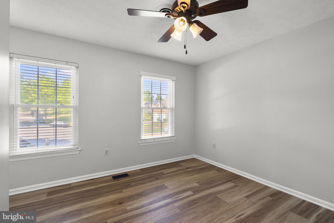
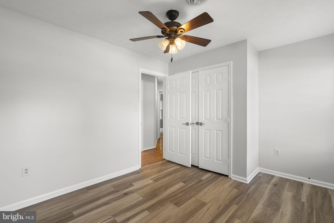
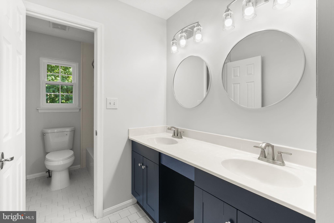
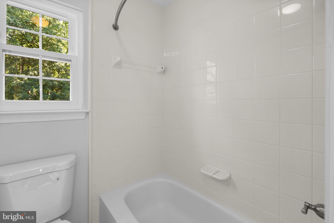
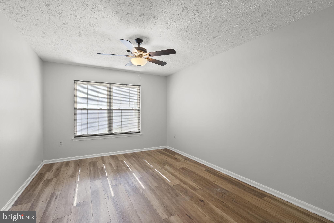
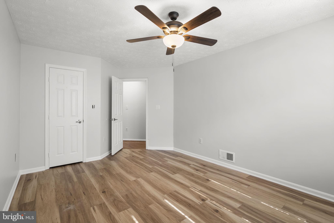
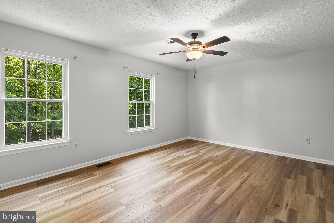
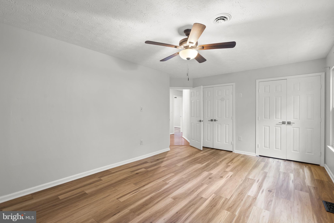
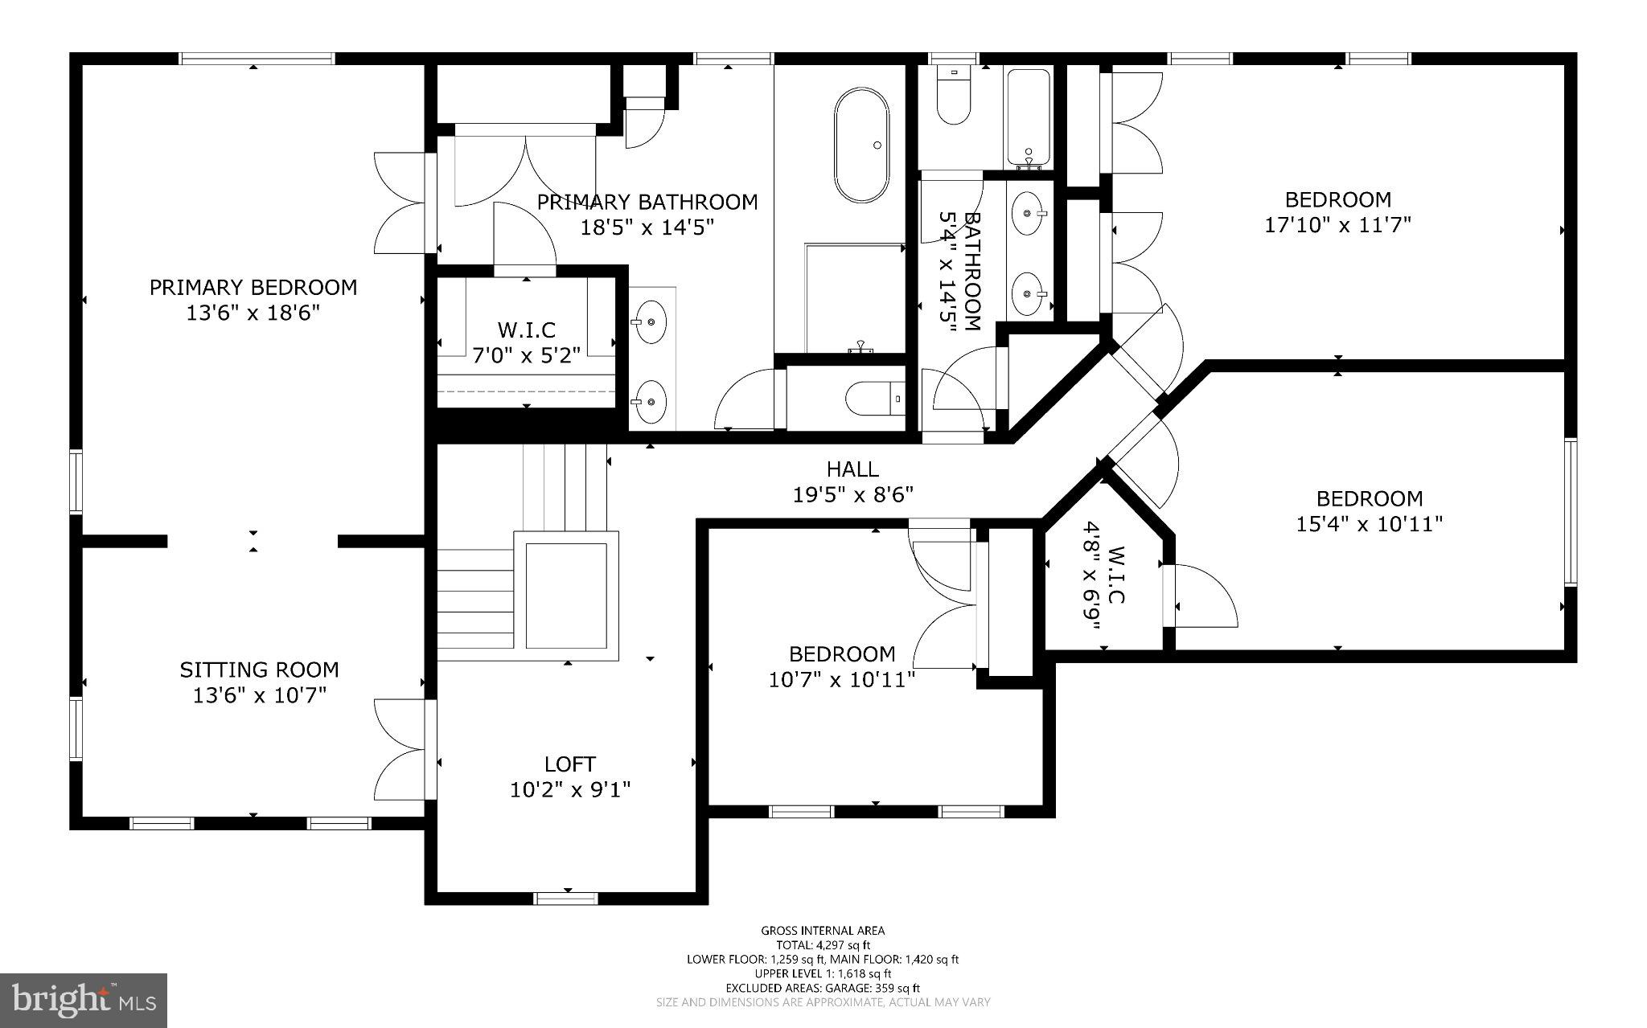
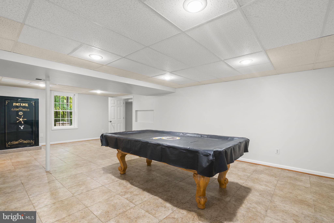
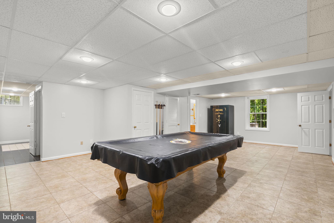
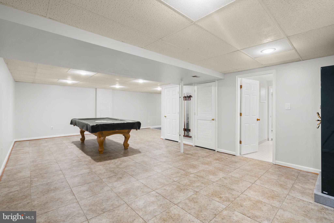
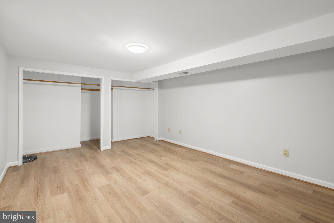
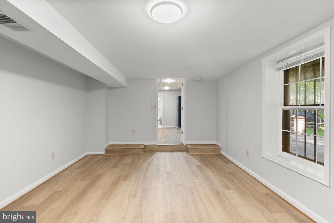
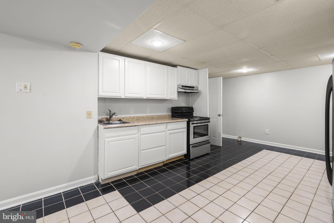
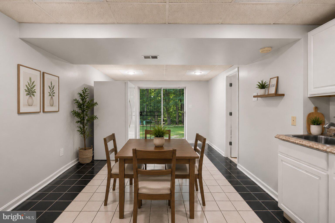
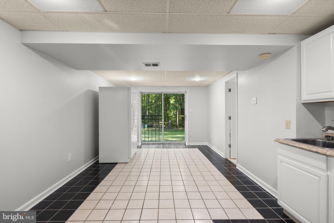
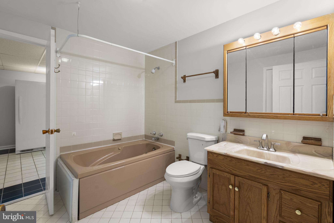
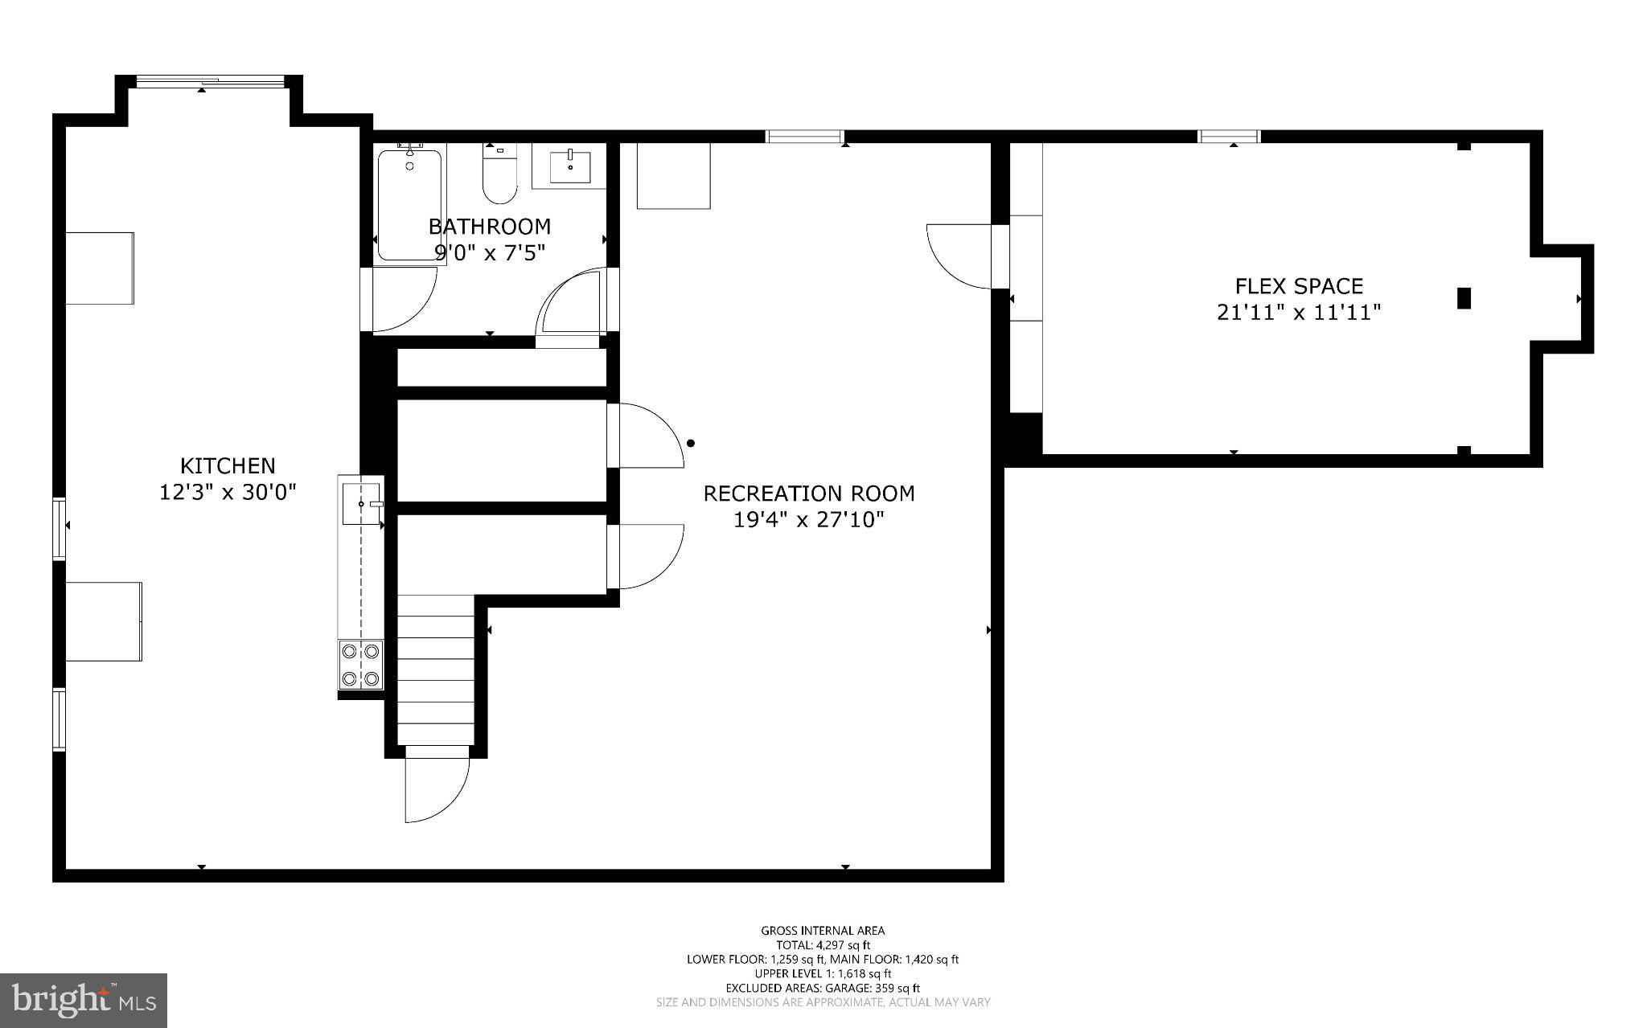
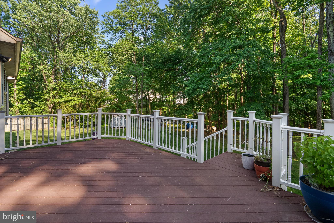
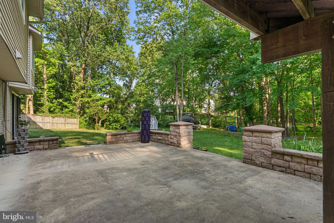
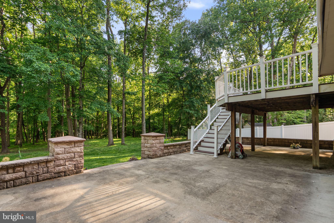
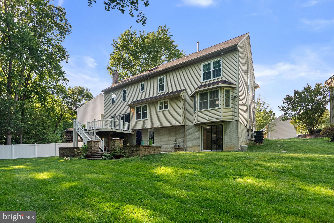
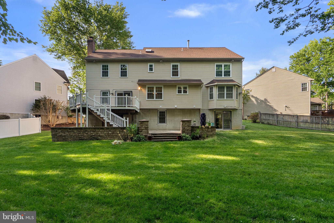
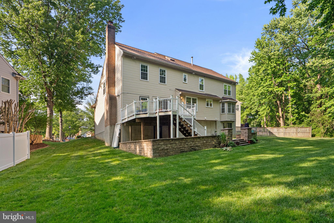
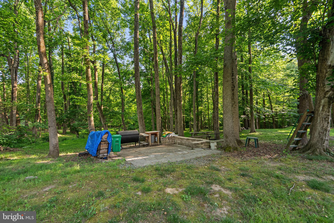
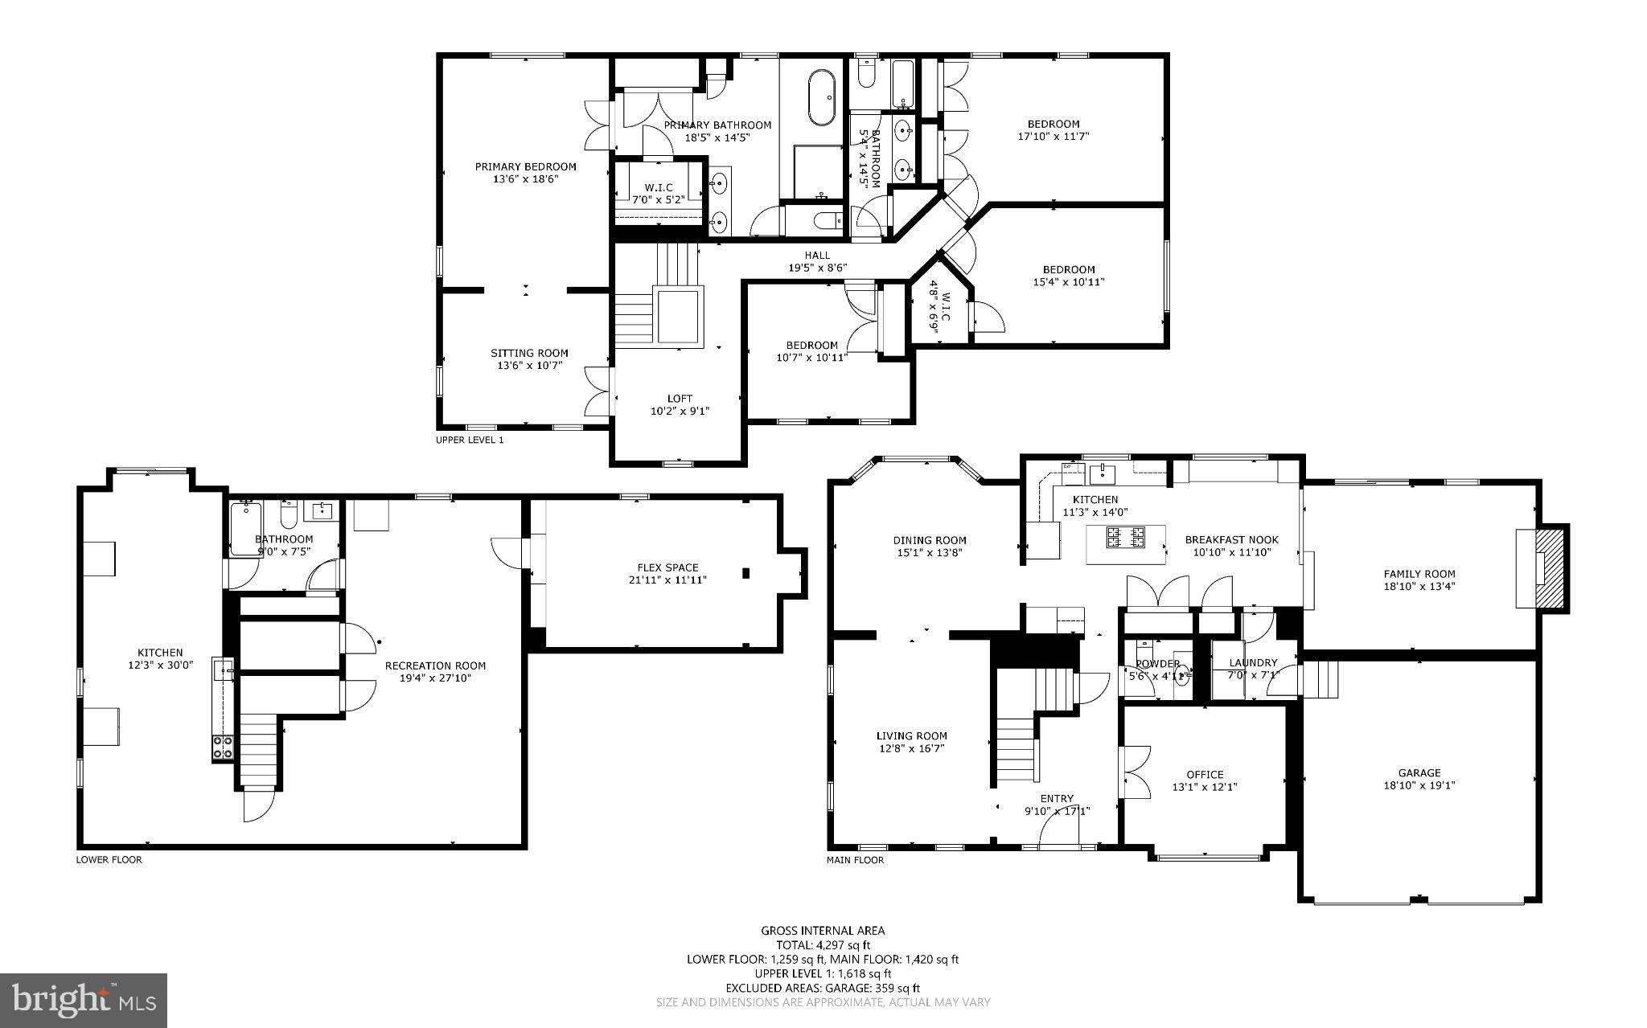
Welcome home to 6113 Omar Ct! This home has been well maintained and thoroughly updated to prepare it for the next lucky owners. At the end of the cul-de-sac, this home draws your attention with its stunning brick arches, setting the tone for the rest of the home. The main level is where life happens as the two story foyer welcomes you in. The inviting kitchen is the heart of this home with all brand new appliances (2026) making it ready for any event. Adjacent to the eat in kitchen is the living room with an updated fireplace (2026) to gather around. Coming in from the two car garage is a mudroom with laundry for a drop and go when arriving home from a long day. A den with French doors, a sitting room, and formal dining room complete this floor. In the back, a Trex deck overlooks the expansive yard and forest. Home to lots of deer, squirrels, and birds, the backyard is a serene and private landscape with plenty of space for activities and quiet relaxation. Truly a dream. Upstairs features three large bedrooms, a hall bathroom, and the owner's suite. The hall bathroom has a new vanity, light fixtures, and mirrors (2026). The owner's suite is a sanctuary, set away from the other bedrooms with an additional sitting room. The primary bathroom en-suite is brand new (2026) and promises a luxurious experience. Relax in the soaking tub facing your private woods or in the oversized shower, both with lighted niches for a touch of elegance. The vanity has tons of storage and the smart mirror is Bluetooth equipped to play your favorite music while taking a hot bath or getting ready for the day. All that and two custom closets! The lower level is set up as an in law suite. A full kitchen with freshly updated cabinets (2026) lots of living space, a full bathroom with jetted jacuzzi tub, a generously sized bedroom, and a private entrance make this space a perfect apartment. If that’s not what you need, then entertaining will be a breeze with all the extra space for meal preparation and activities! The whole home was painted top to bottom to prepare for sale (2026). In addition to all the cosmetic updates made, the systems of the home were not forgotten. The HVAC is dual zoned with comfort and energy savings in mind. The attic system was replaced in 2024 and the basement in 2025. A majority of the windows were replaced in 2025. Come take a look and fall in love!
Features & Amenities
Interior
-
Total Bedrooms
5
-
Bathrooms
3
-
1/2 Bathrooms
1
-
Above Grade Finished Area
3136.0
-
Basement YN
YES
-
Cooling YN
YES
-
Cooling
Central Air, Electric
-
Fireplace YN
YES
-
Heating YN
YES
-
Heating
Natural Gas, Central
-
Pet friendly
N/A
Exterior
-
Garage
Yes
-
Garage spaces
2
-
Construction Materials
Frame
-
Parking
Garage, Driveway, Attached
-
Pool
No
-
Waterfront YN
NO
Area & Lot
-
Lot Size(acres)
0.33
-
Lot Size(square feet)
14375.0
-
Property Type
Residential
-
Property Sub Type
Single Family Residence
-
Architectural Style
Colonial
Price
-
Sales Price
$739,900
-
Tax Amount
$8,889
-
Sq. Footage
4, 536
-
Price/SqFt
$163
HOA
-
Association
YES
-
Association Fee
$136
-
Association Fee Frequency
Annually
-
Association Fee Includes
N/A
School District
-
Elementary School
N/A
-
Middle School
N/A
-
High School
N/A
Property Features
-
New Construction
NO
-
Foundation Details
Slab
-
Senior Community YN
NO
-
Sewer
Public Sewer
-
Tax Lot
33
-
Water Source
Public
Schedule a Showing
Showing scheduled successfully.
Mortgage calculator
Estimate your monthly mortgage payment, including the principal and interest, property taxes, and HOA. Adjust the values to generate a more accurate rate.
Your payment
Principal and Interest:
$
Property taxes:
$
HOA fees:
$
Total loan payment:
$
Total interest amount:
$
Location
County
PRINCE GEORGES
Elementary School
Middle School
High School
Listing Courtesy of Erin Greenberg , Real Broker, LLC - Annapolis
RealHub Information is provided exclusively for consumers' personal, non-commercial use, and it may not be used for any purpose other than to identify prospective properties consumers may be interested in purchasing. All information deemed reliable but not guaranteed and should be independently verified. All properties are subject to prior sale, change or withdrawal. RealHub website owner shall not be responsible for any typographical errors, misinformation, misprints and shall be held totally harmless.

Branch Manager- Cumberland
Steve MacGray
Call Steve today to schedule a private showing.

* Listings on this website come from the FMLS IDX Compilation and may be held by brokerage firms other than the owner of this website. The listing brokerage is identified in any listing details. Information is deemed reliable but is not guaranteed. If you believe any FMLS listing contains material that infringes your copyrighted work please click here to review our DMCA policy and learn how to submit a takedown request.© 2024 FMLS.
Related Properties
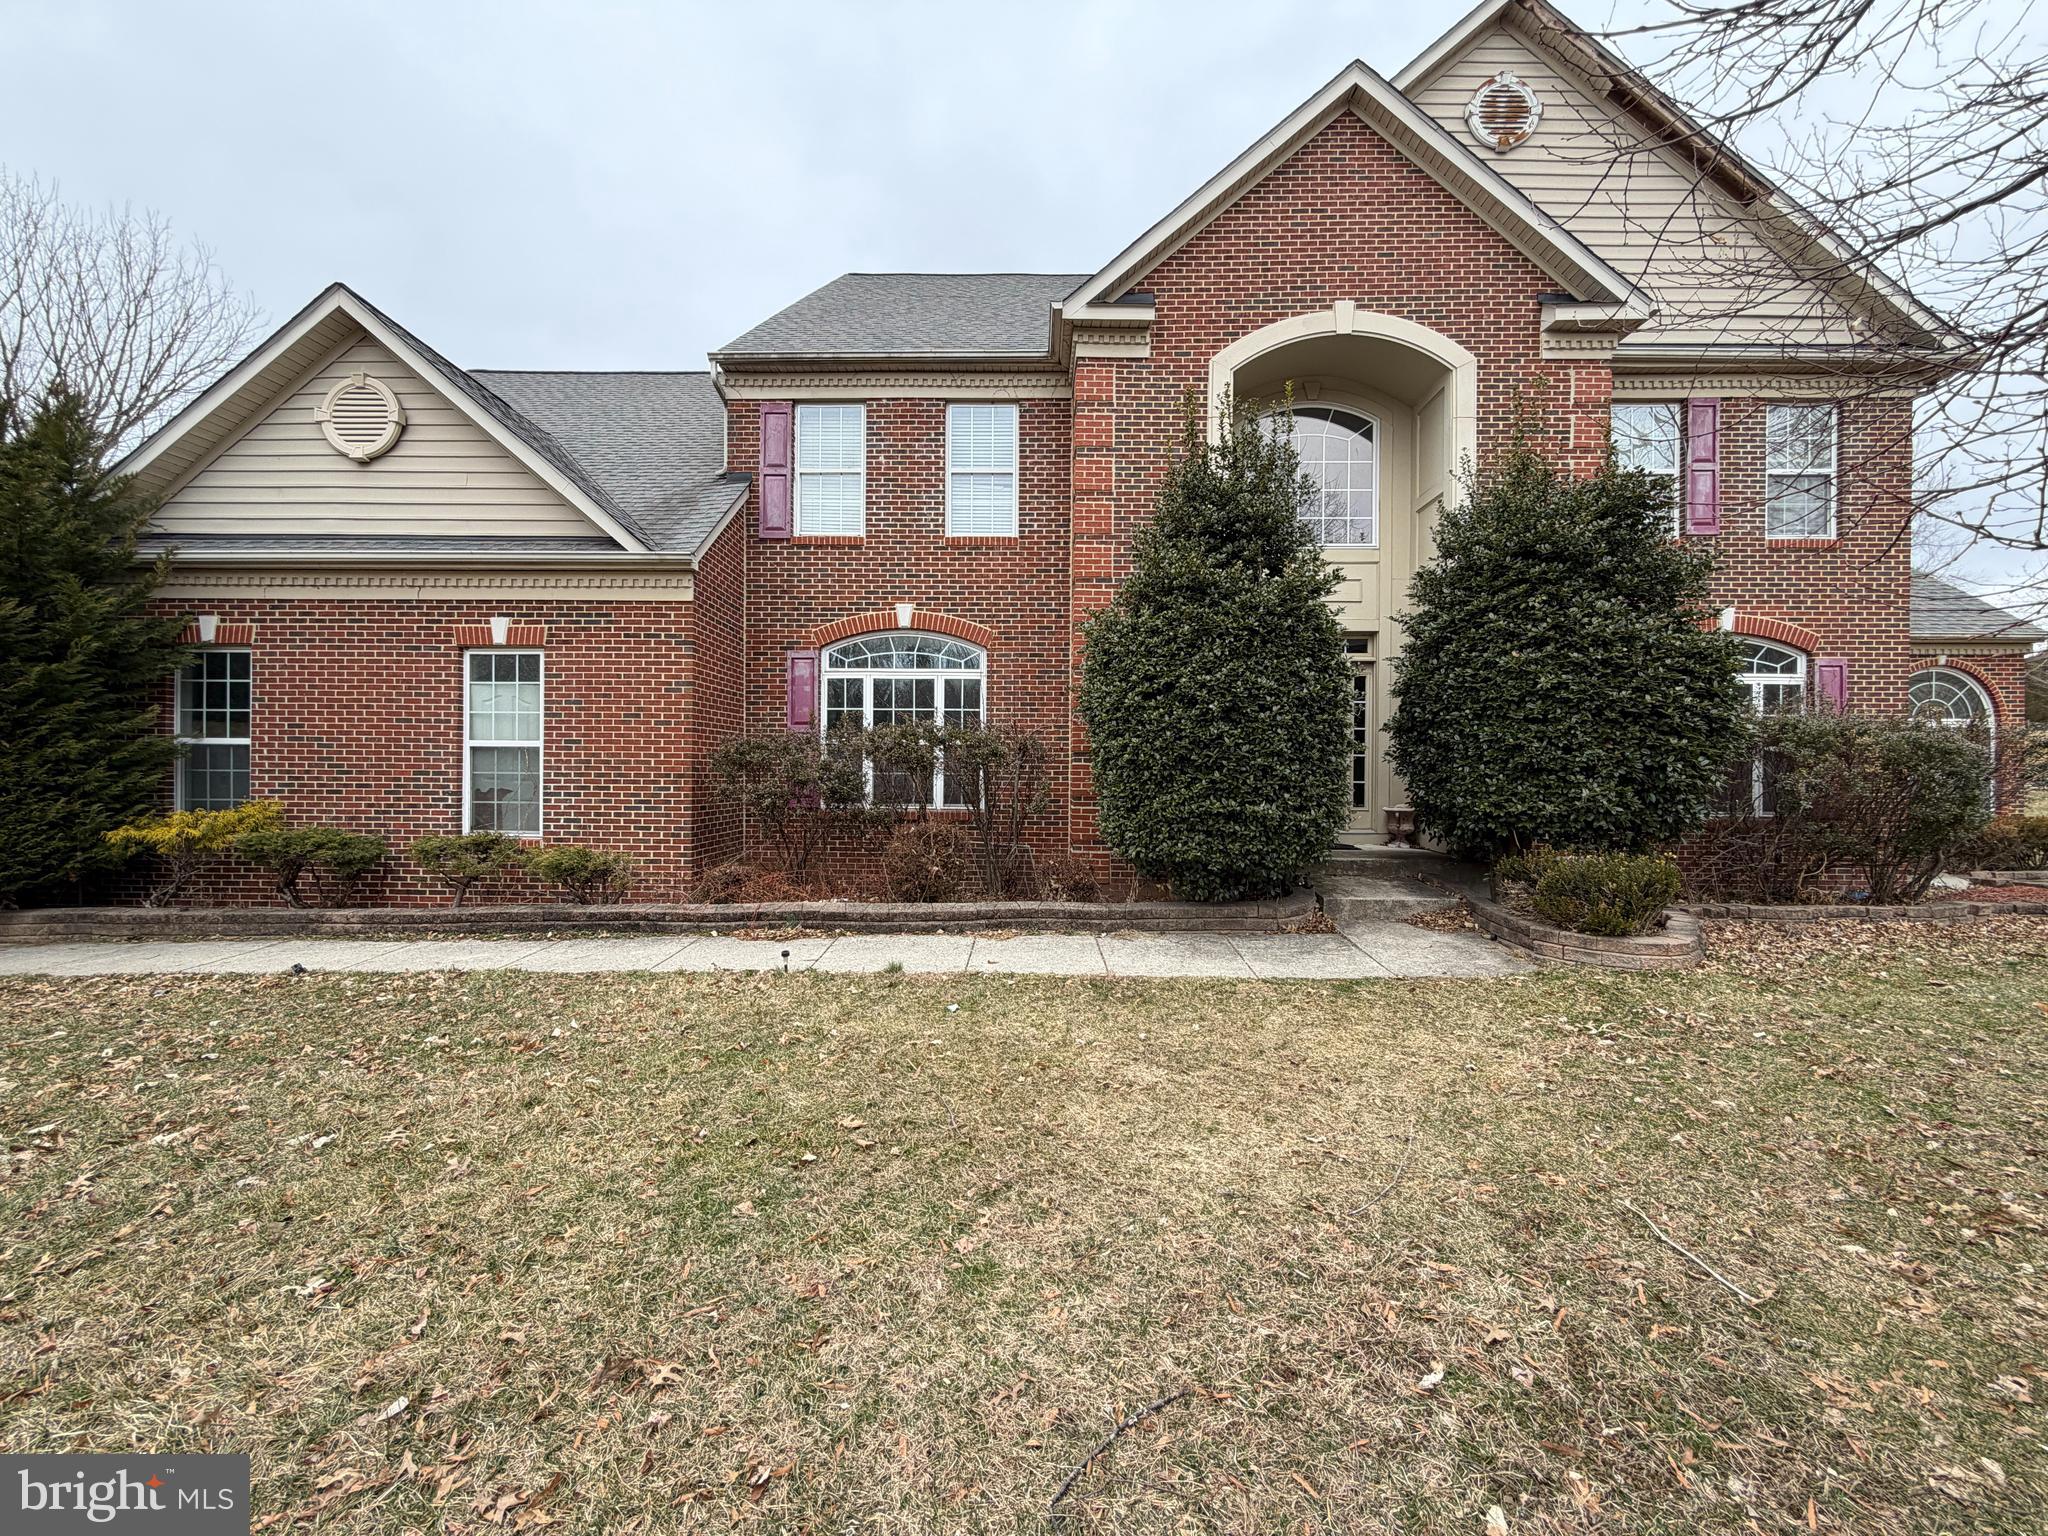
UPPER MARLBORO
12120 CHIP SHOT LANE
5 Beds
4 Baths
7,189 Sq.Ft.
$717,250
MLS#: MDPG2195182
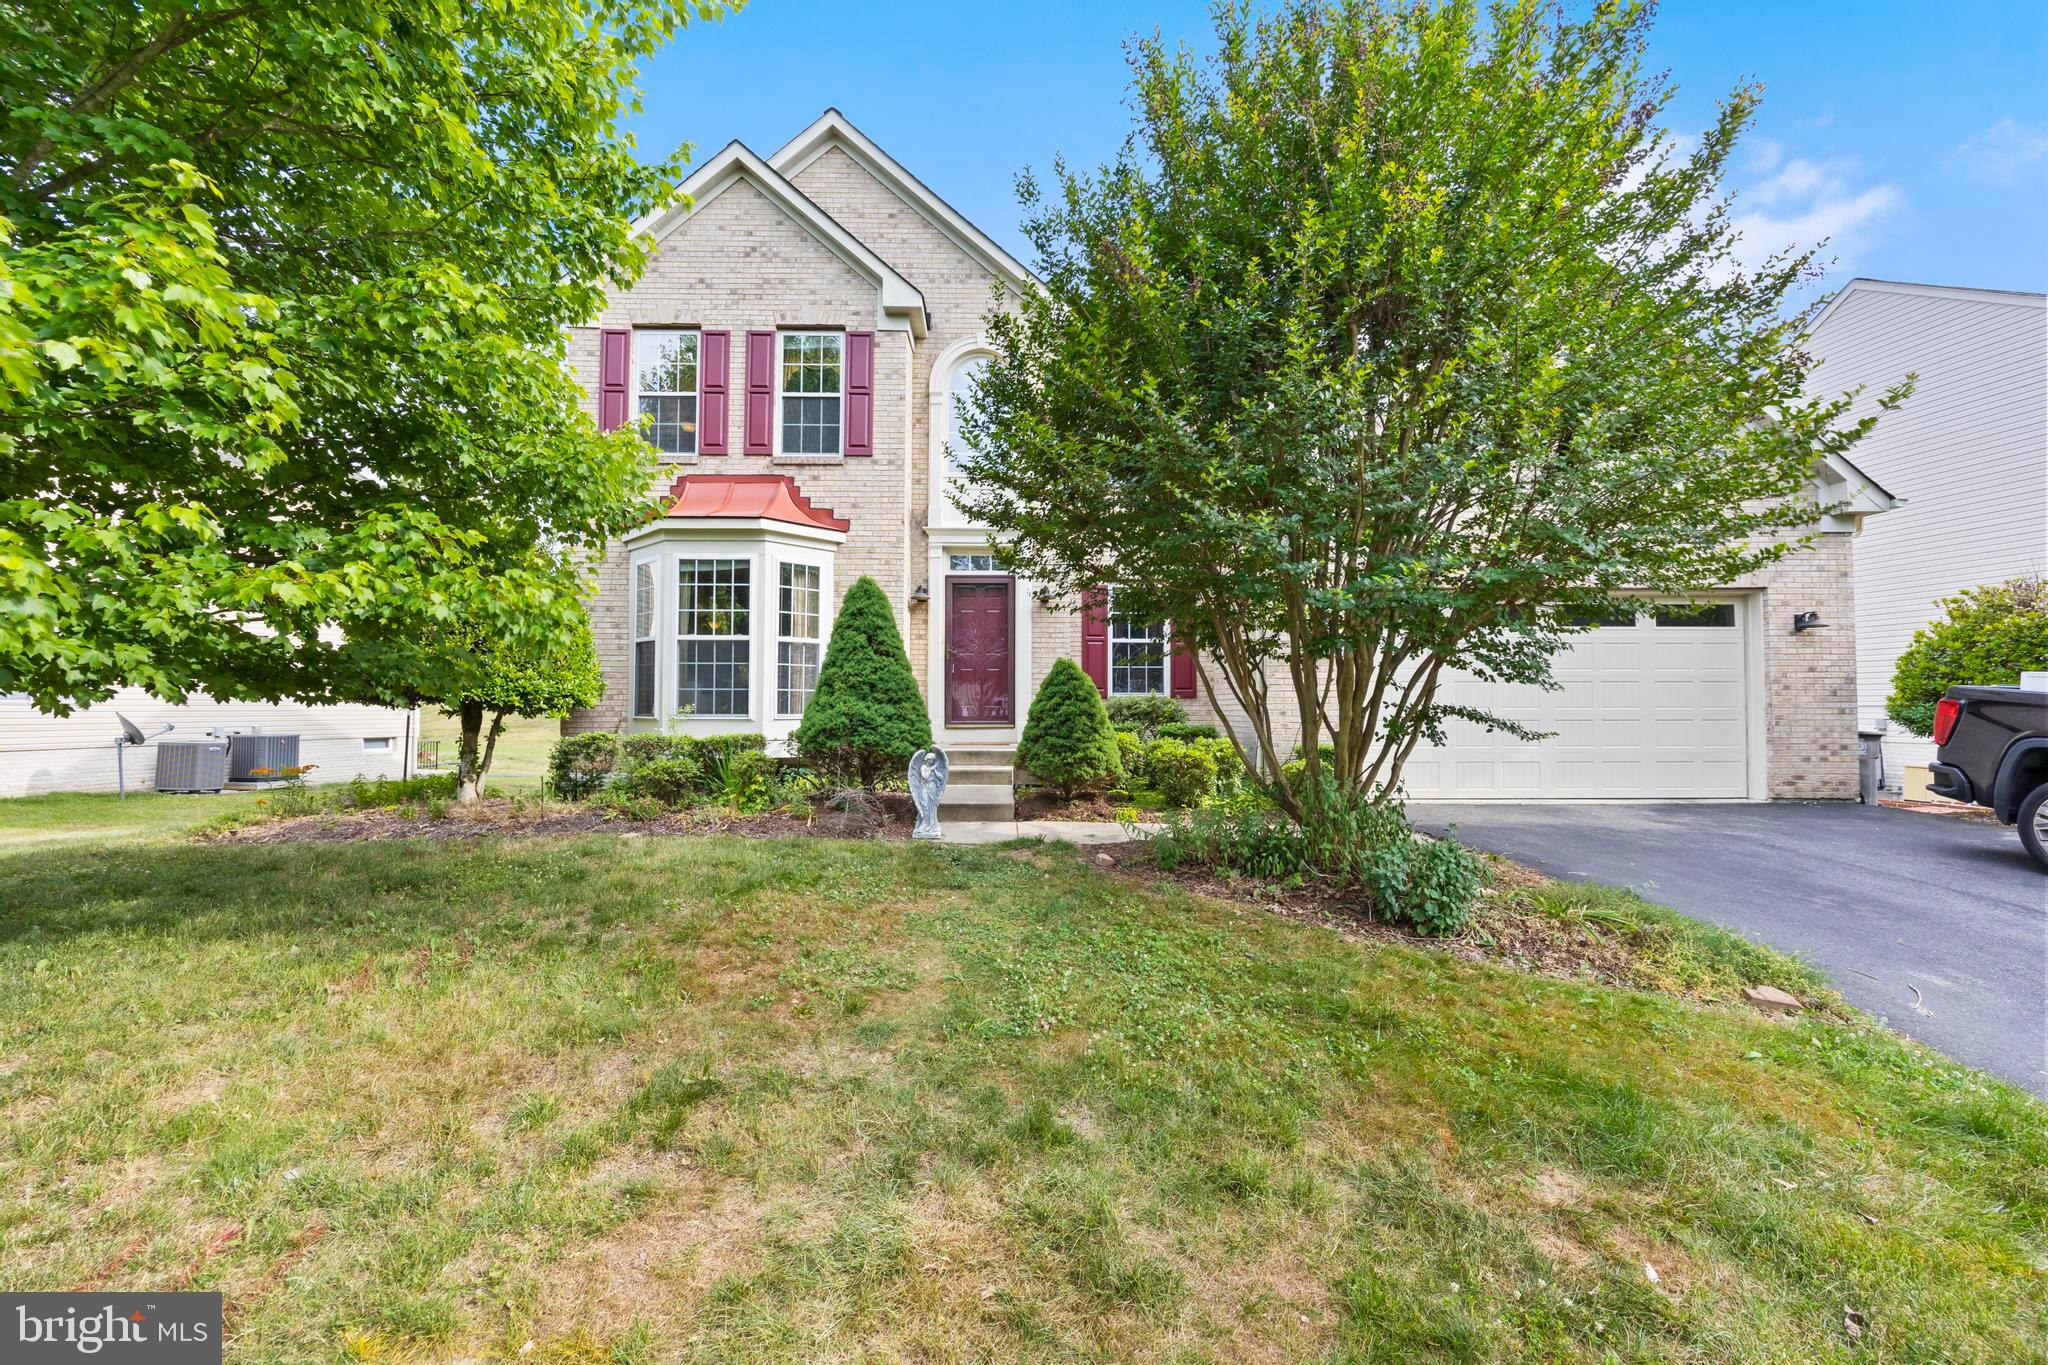
UPPER MARLBORO
10303 BRIGHTFIELD LANE
4 Beds
3 Baths
2,683 Sq.Ft.
$649,900
MLS#: MDPG2205436
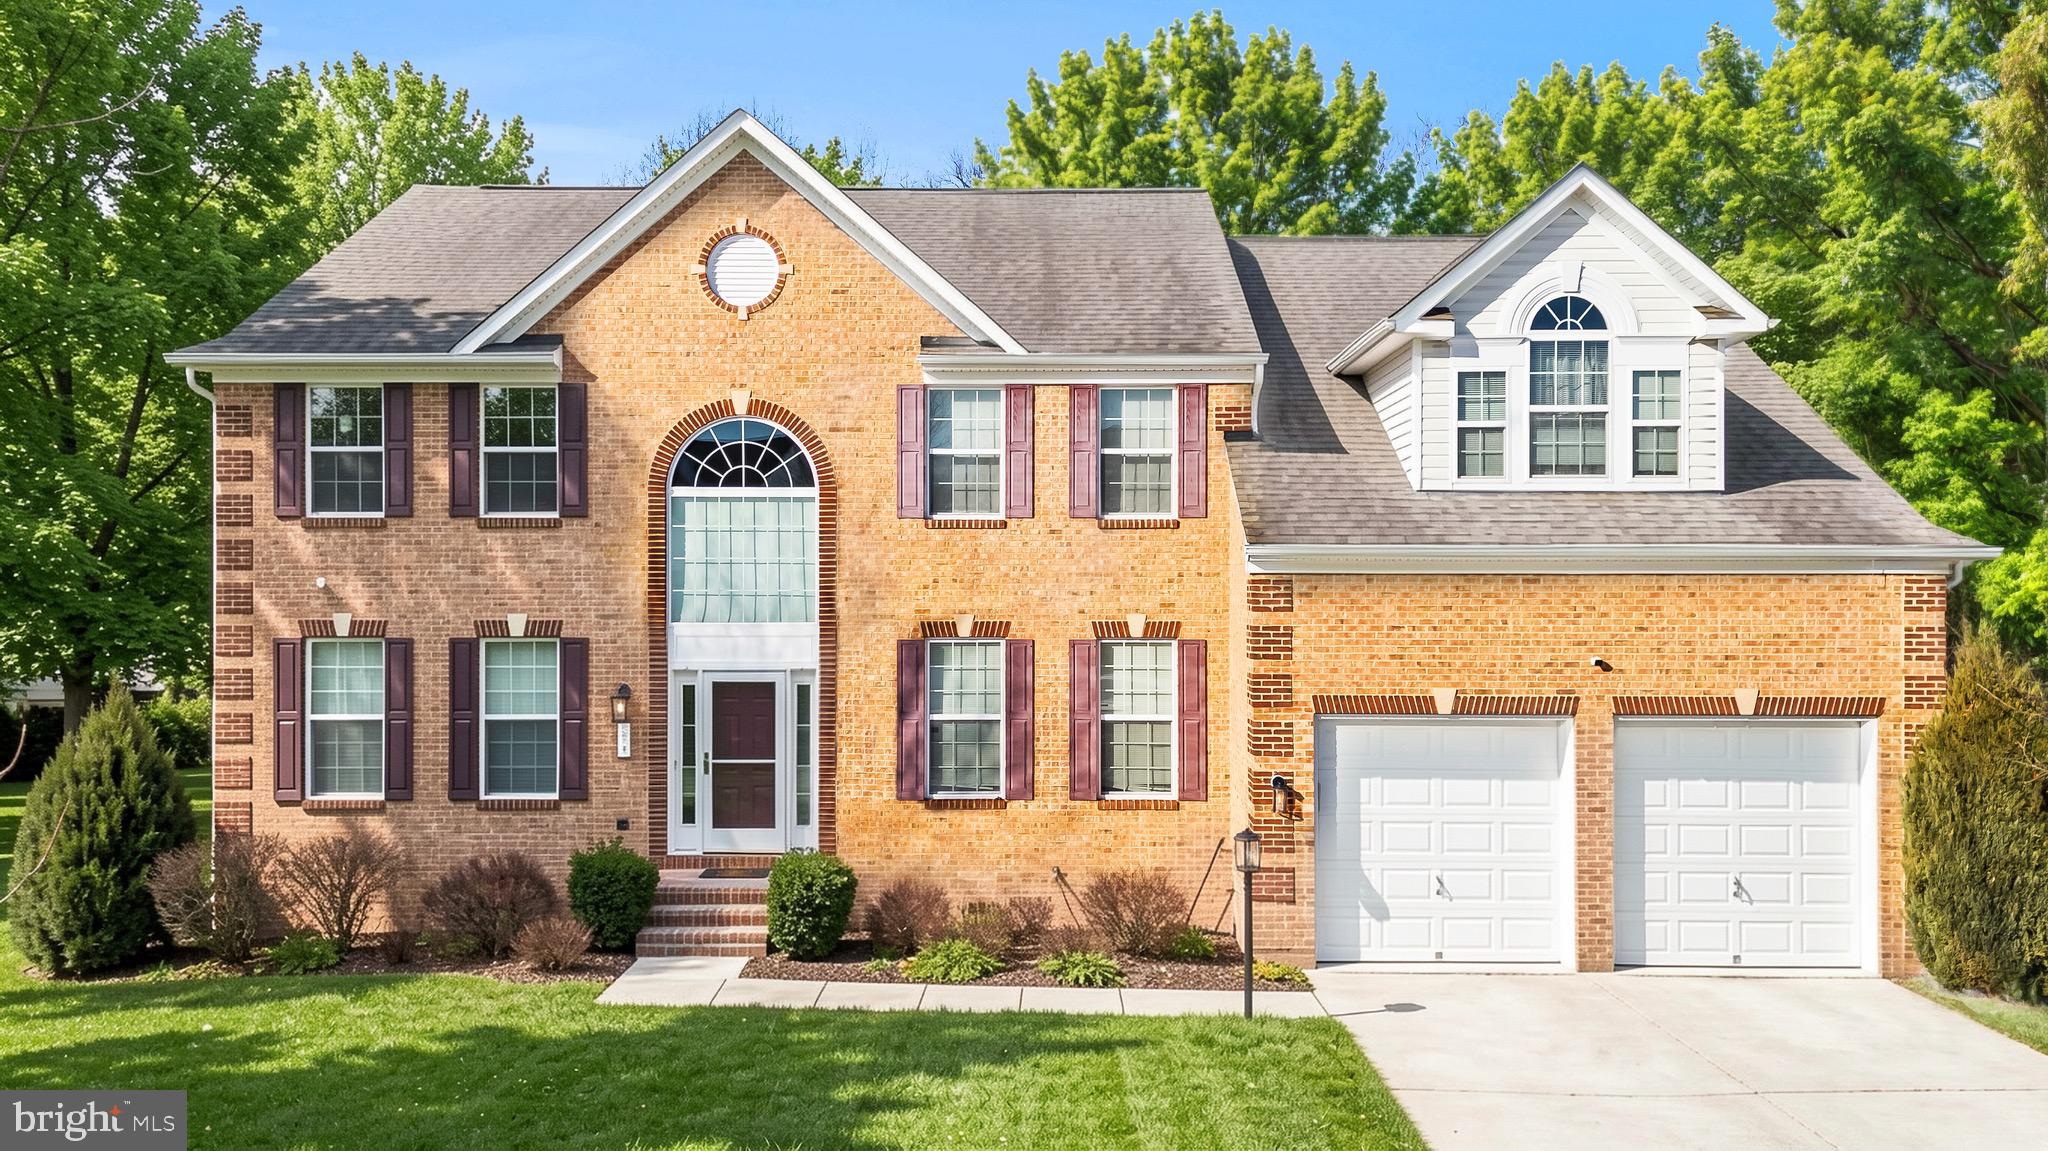
UPPER MARLBORO
321 RADIANT COURT
4 Beds
4 Baths
4,398 Sq.Ft.
$865,000
MLS#: MDPG2191092
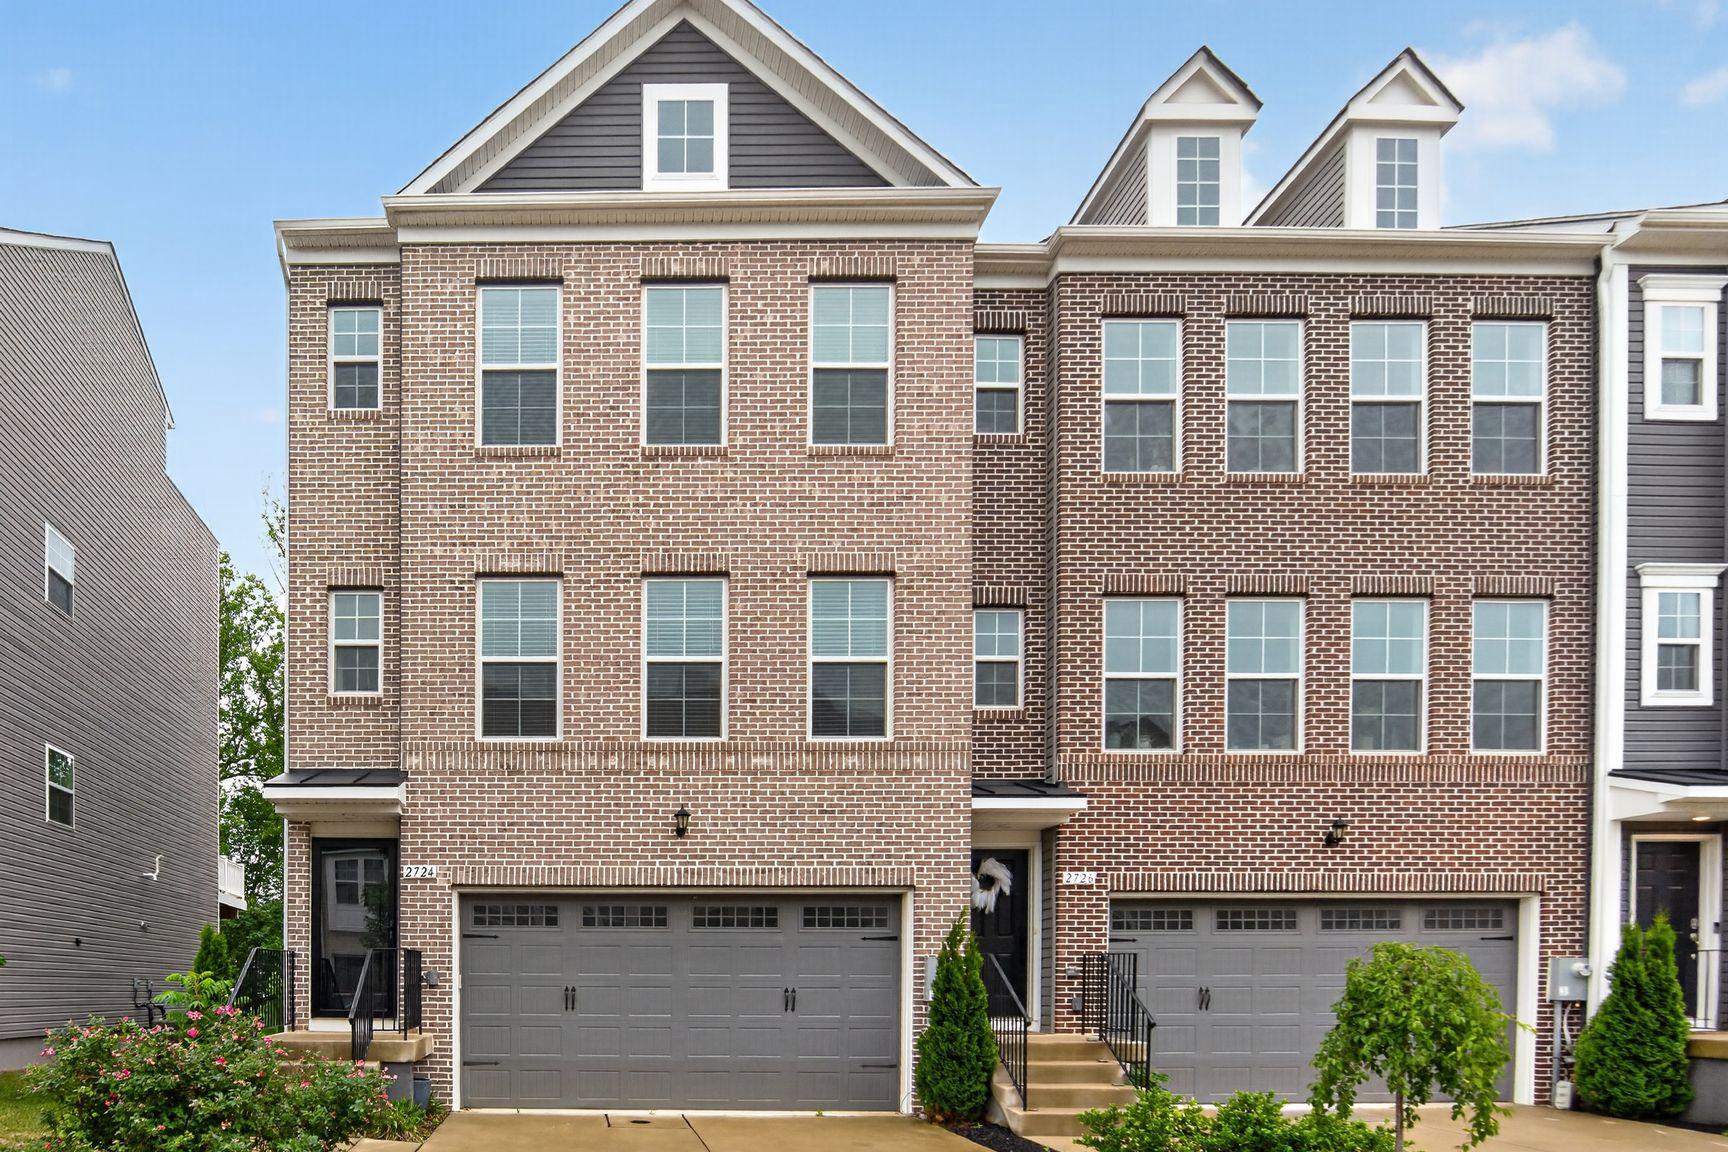
UPPER MARLBORO
2724 LEWIS AND CLARK AVENUE
3 Beds
2 Baths
2,745 Sq.Ft.
$699,000
MLS#: MDPG2203564
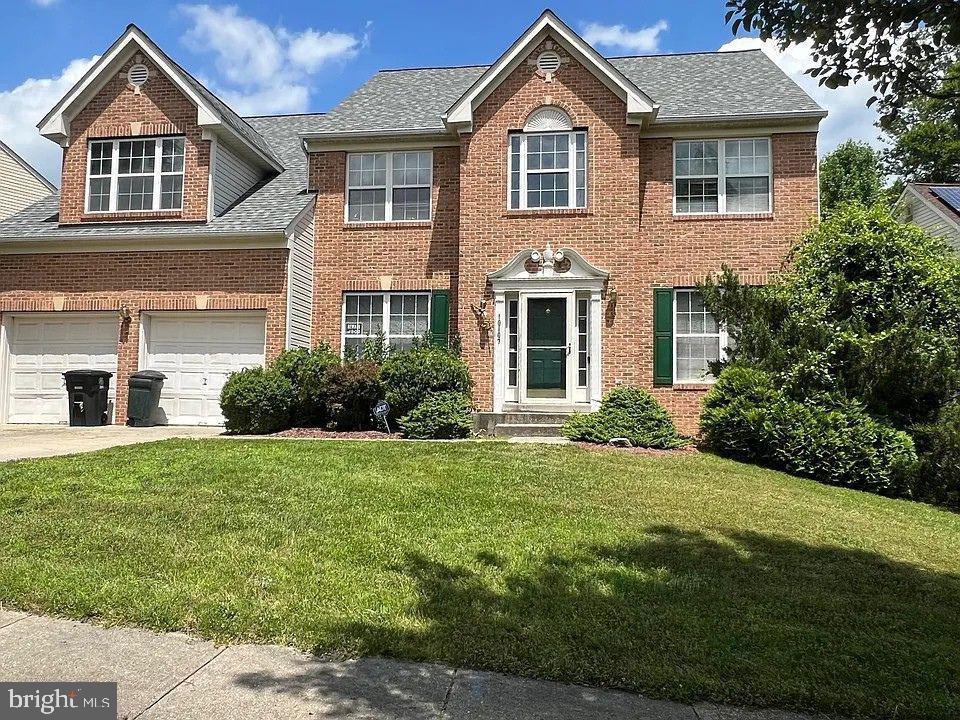
UPPER MARLBORO
10107 SPRING WATER LANE
5 Beds
3 Baths
3,008 Sq.Ft.
$645,000
MLS#: MDPG2181292
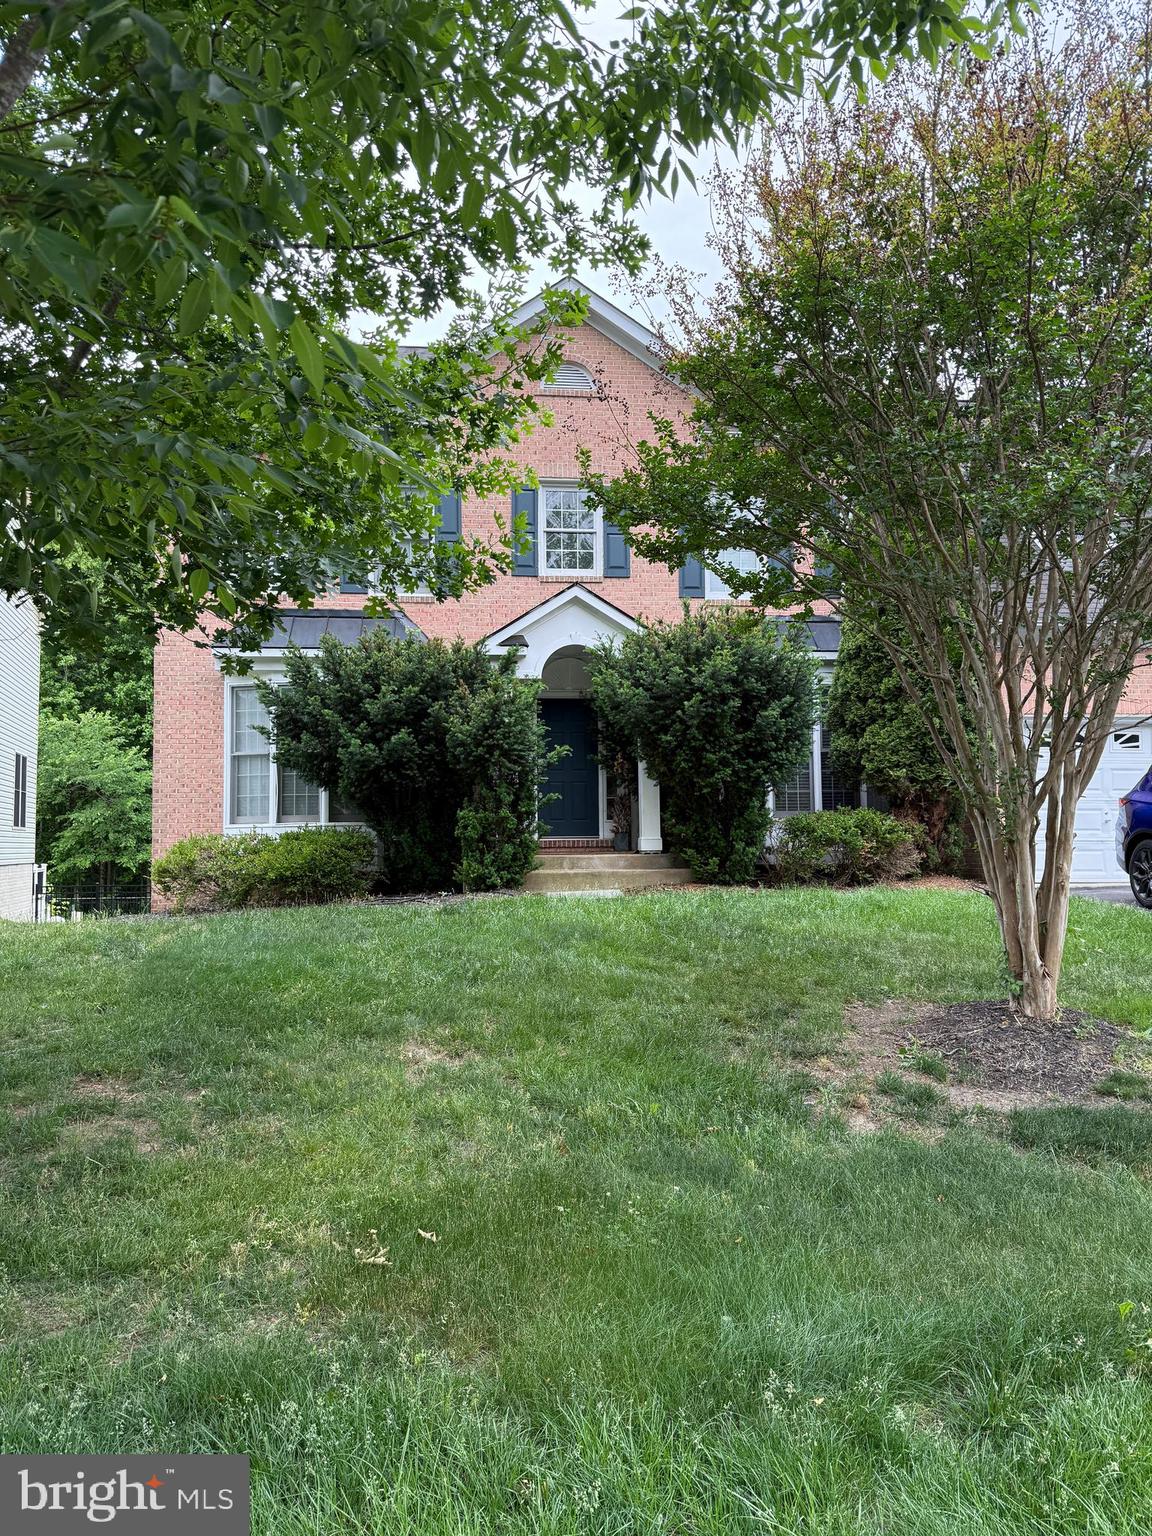
UPPER MARLBORO
14617 TURNER WOOTTON PARKWAY
5 Beds
3 Baths
3,682 Sq.Ft.
$824,900
MLS#: MDPG2204500
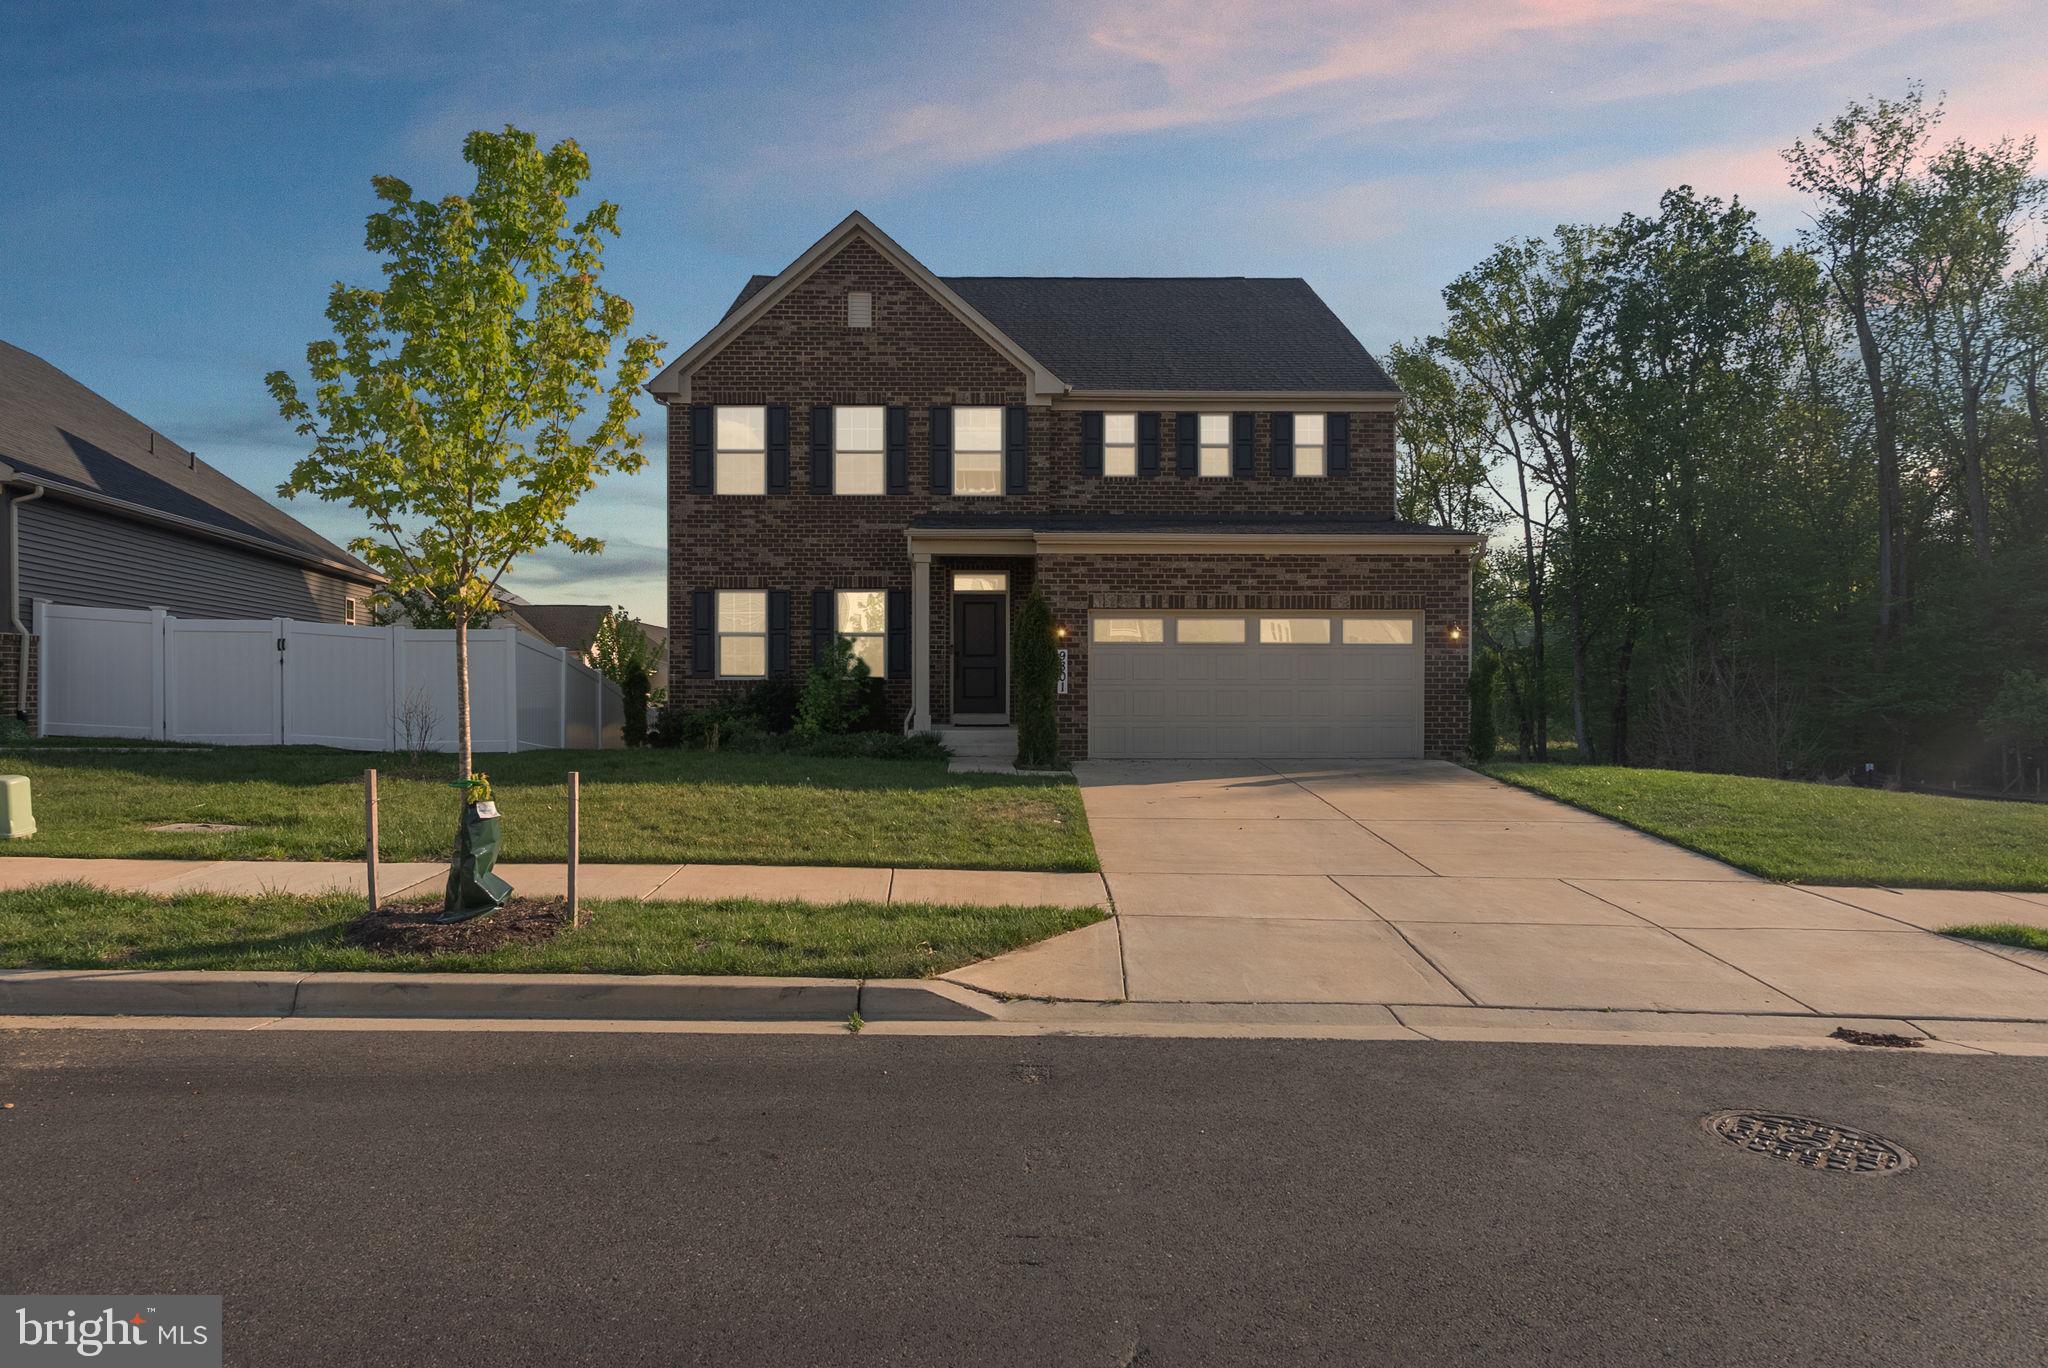
UPPER MARLBORO
9801 PASSAGE DRIVE
5 Beds
5 Baths
3,100 Sq.Ft.
$845,000
MLS#: MDPG2200728
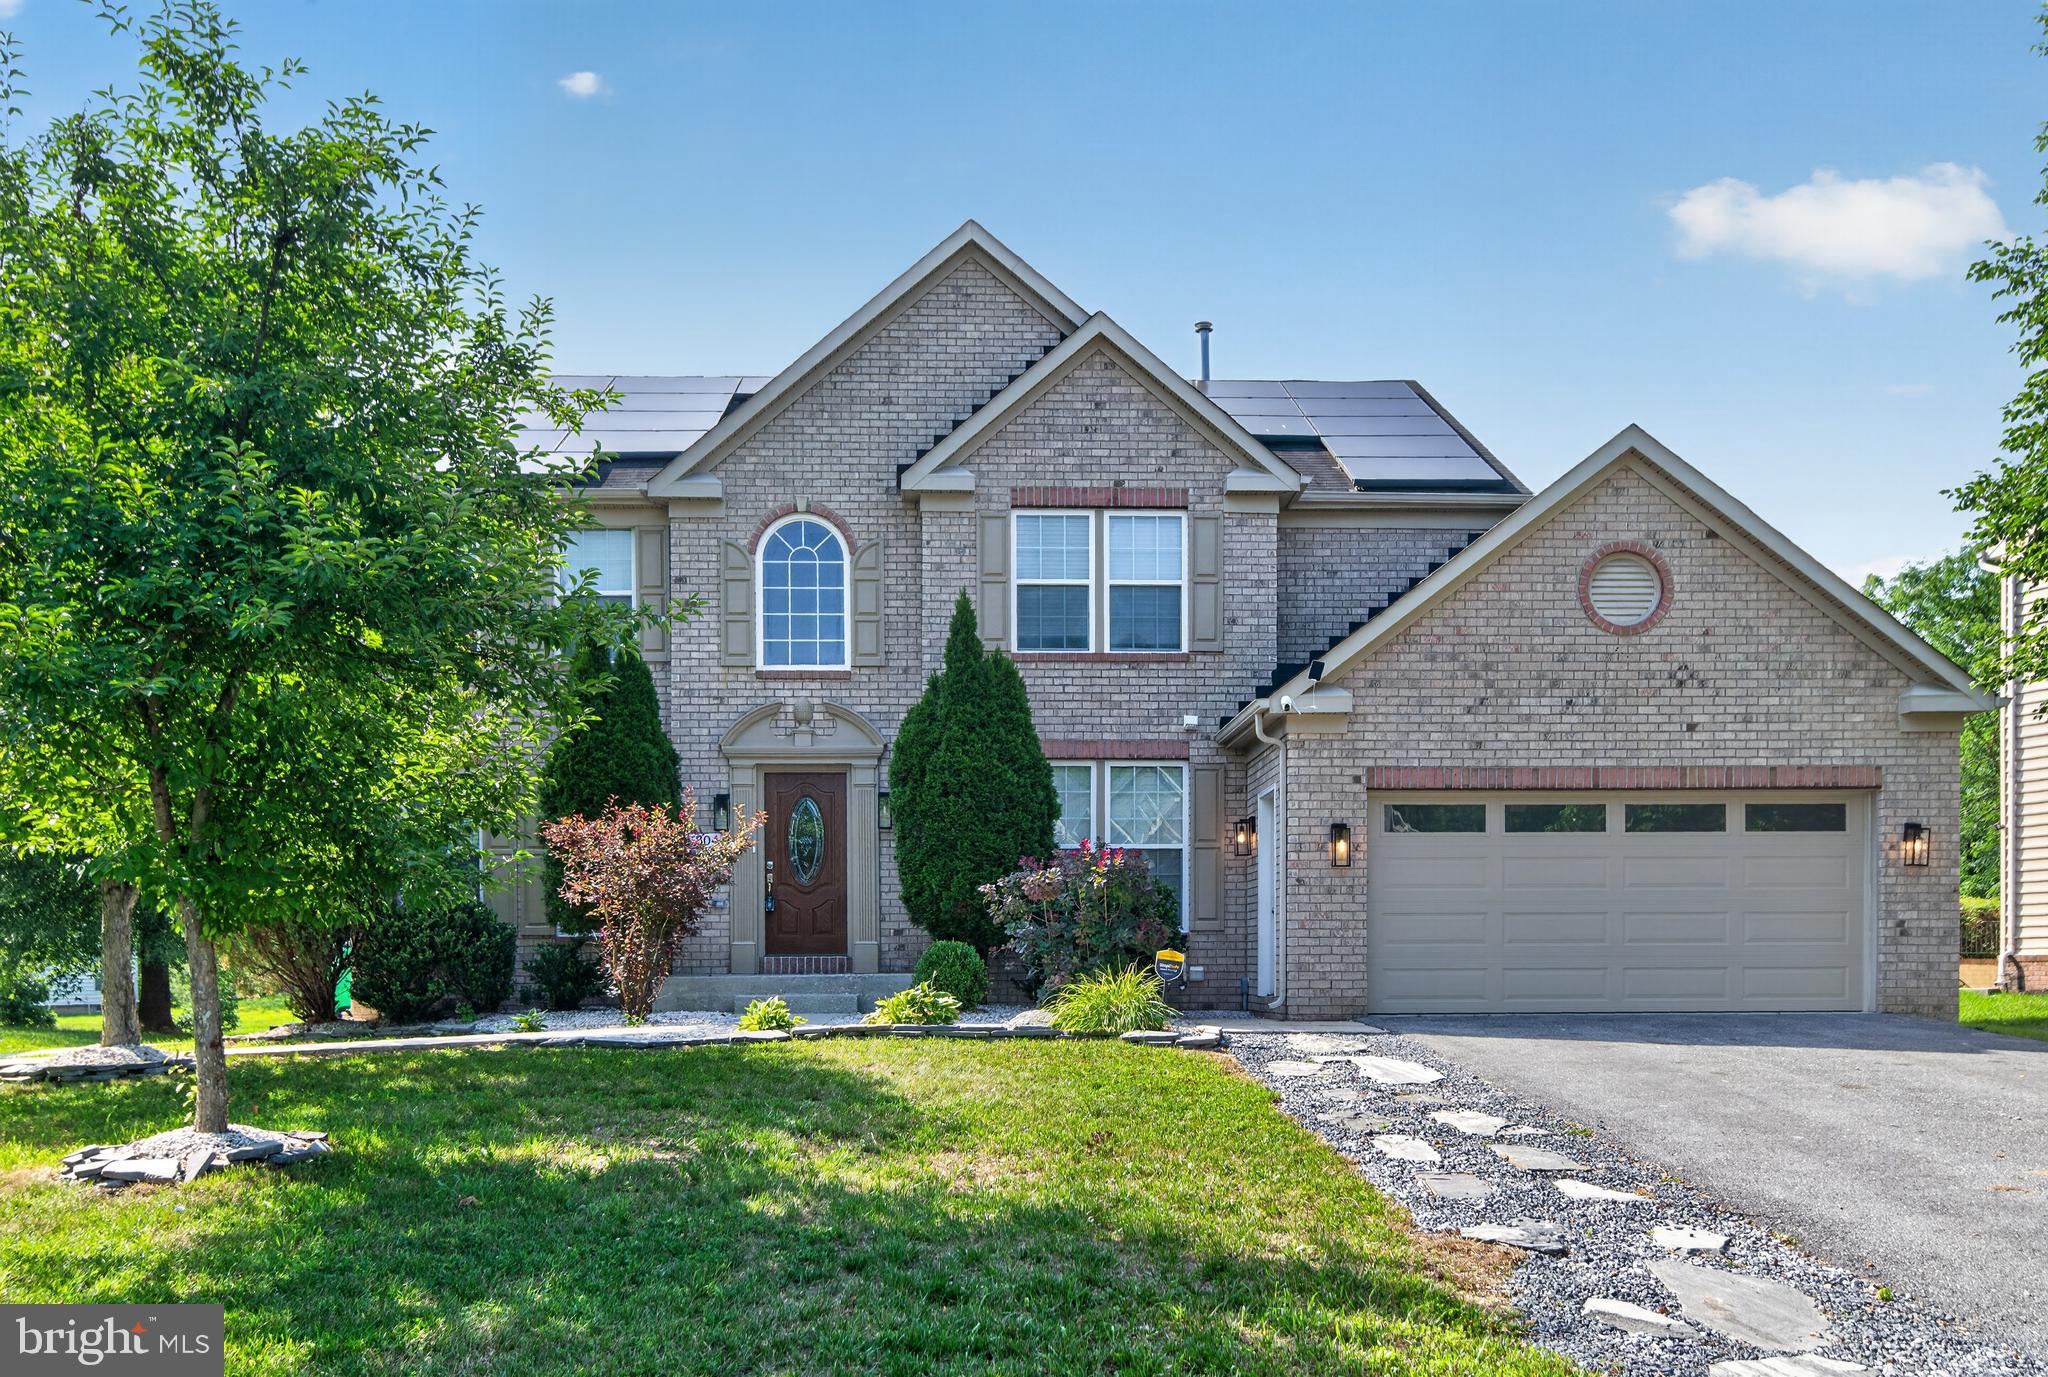
UPPER MARLBORO
5304 DERBY MANOR LANE
5 Beds
3 Baths
4,561 Sq.Ft.
$723,900
MLS#: MDPG2204296
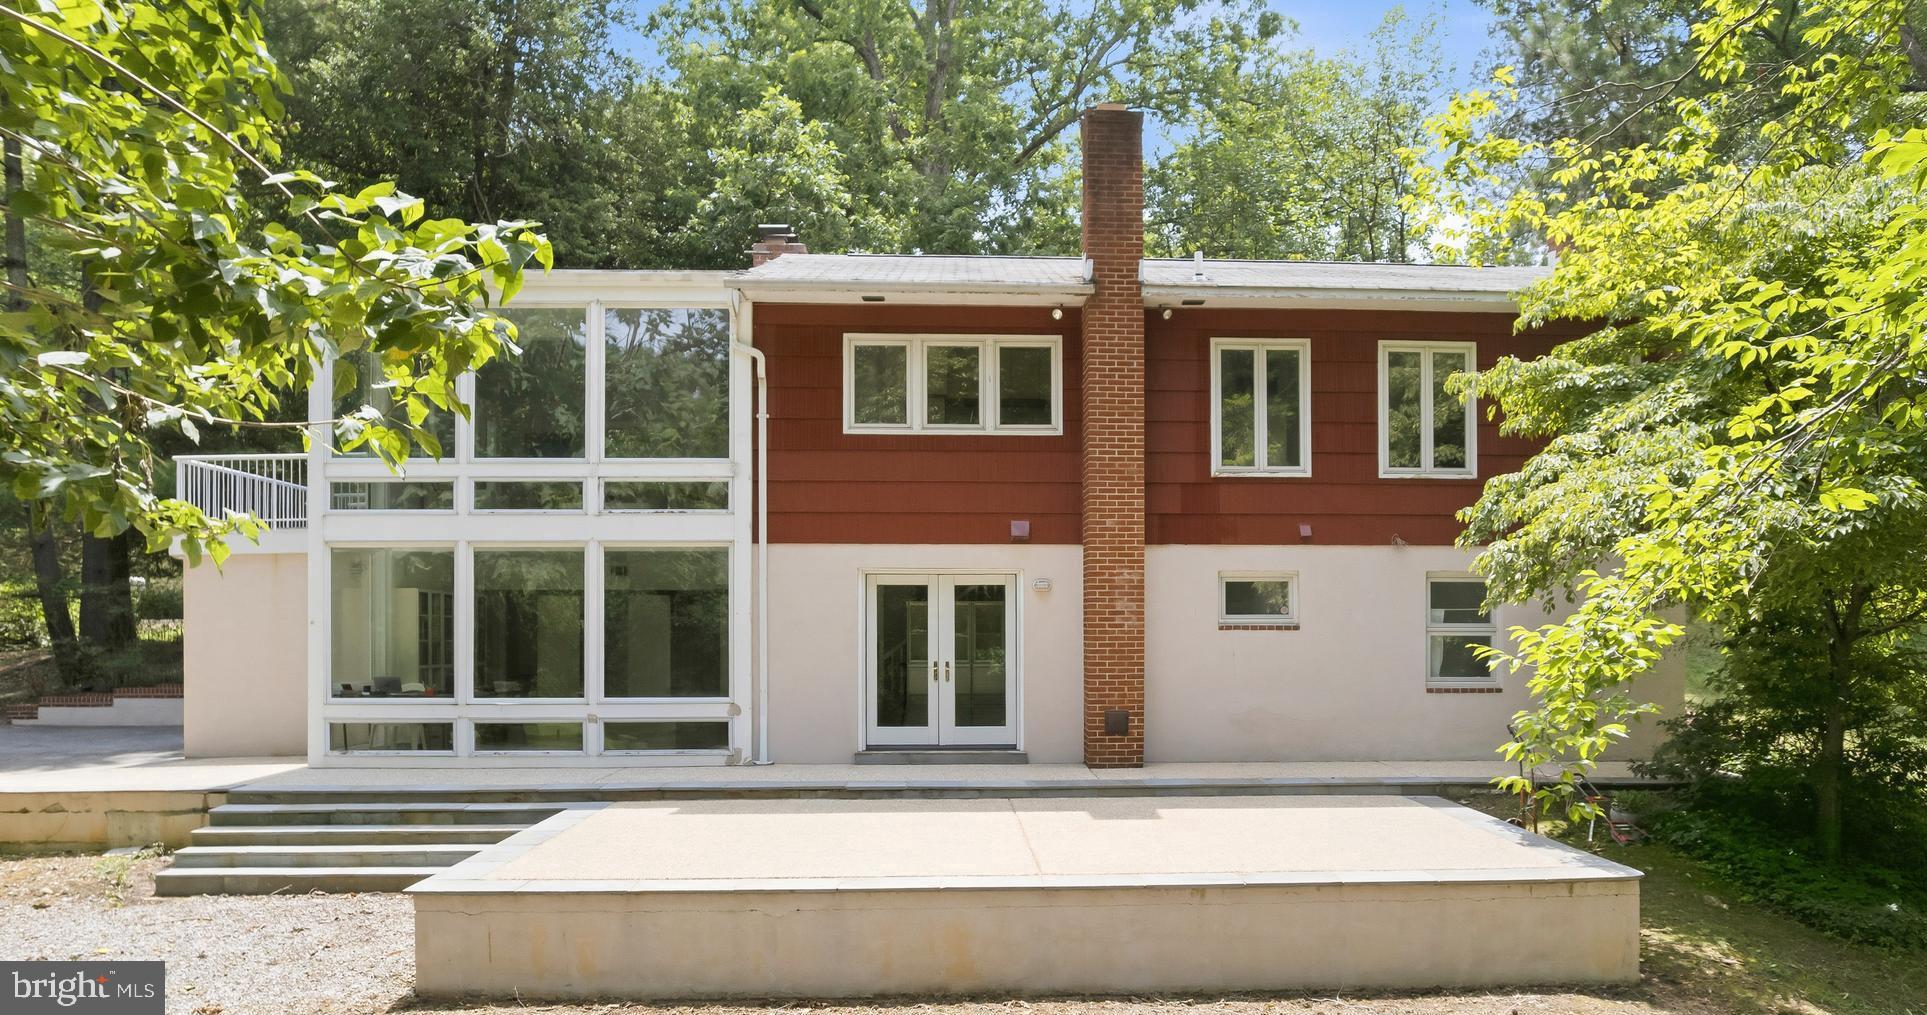
UPPER MARLBORO
8639 TRUMPS HILL ROAD
4 Beds
2 Baths
2,506 Sq.Ft.
$600,000
MLS#: MDPG2207512
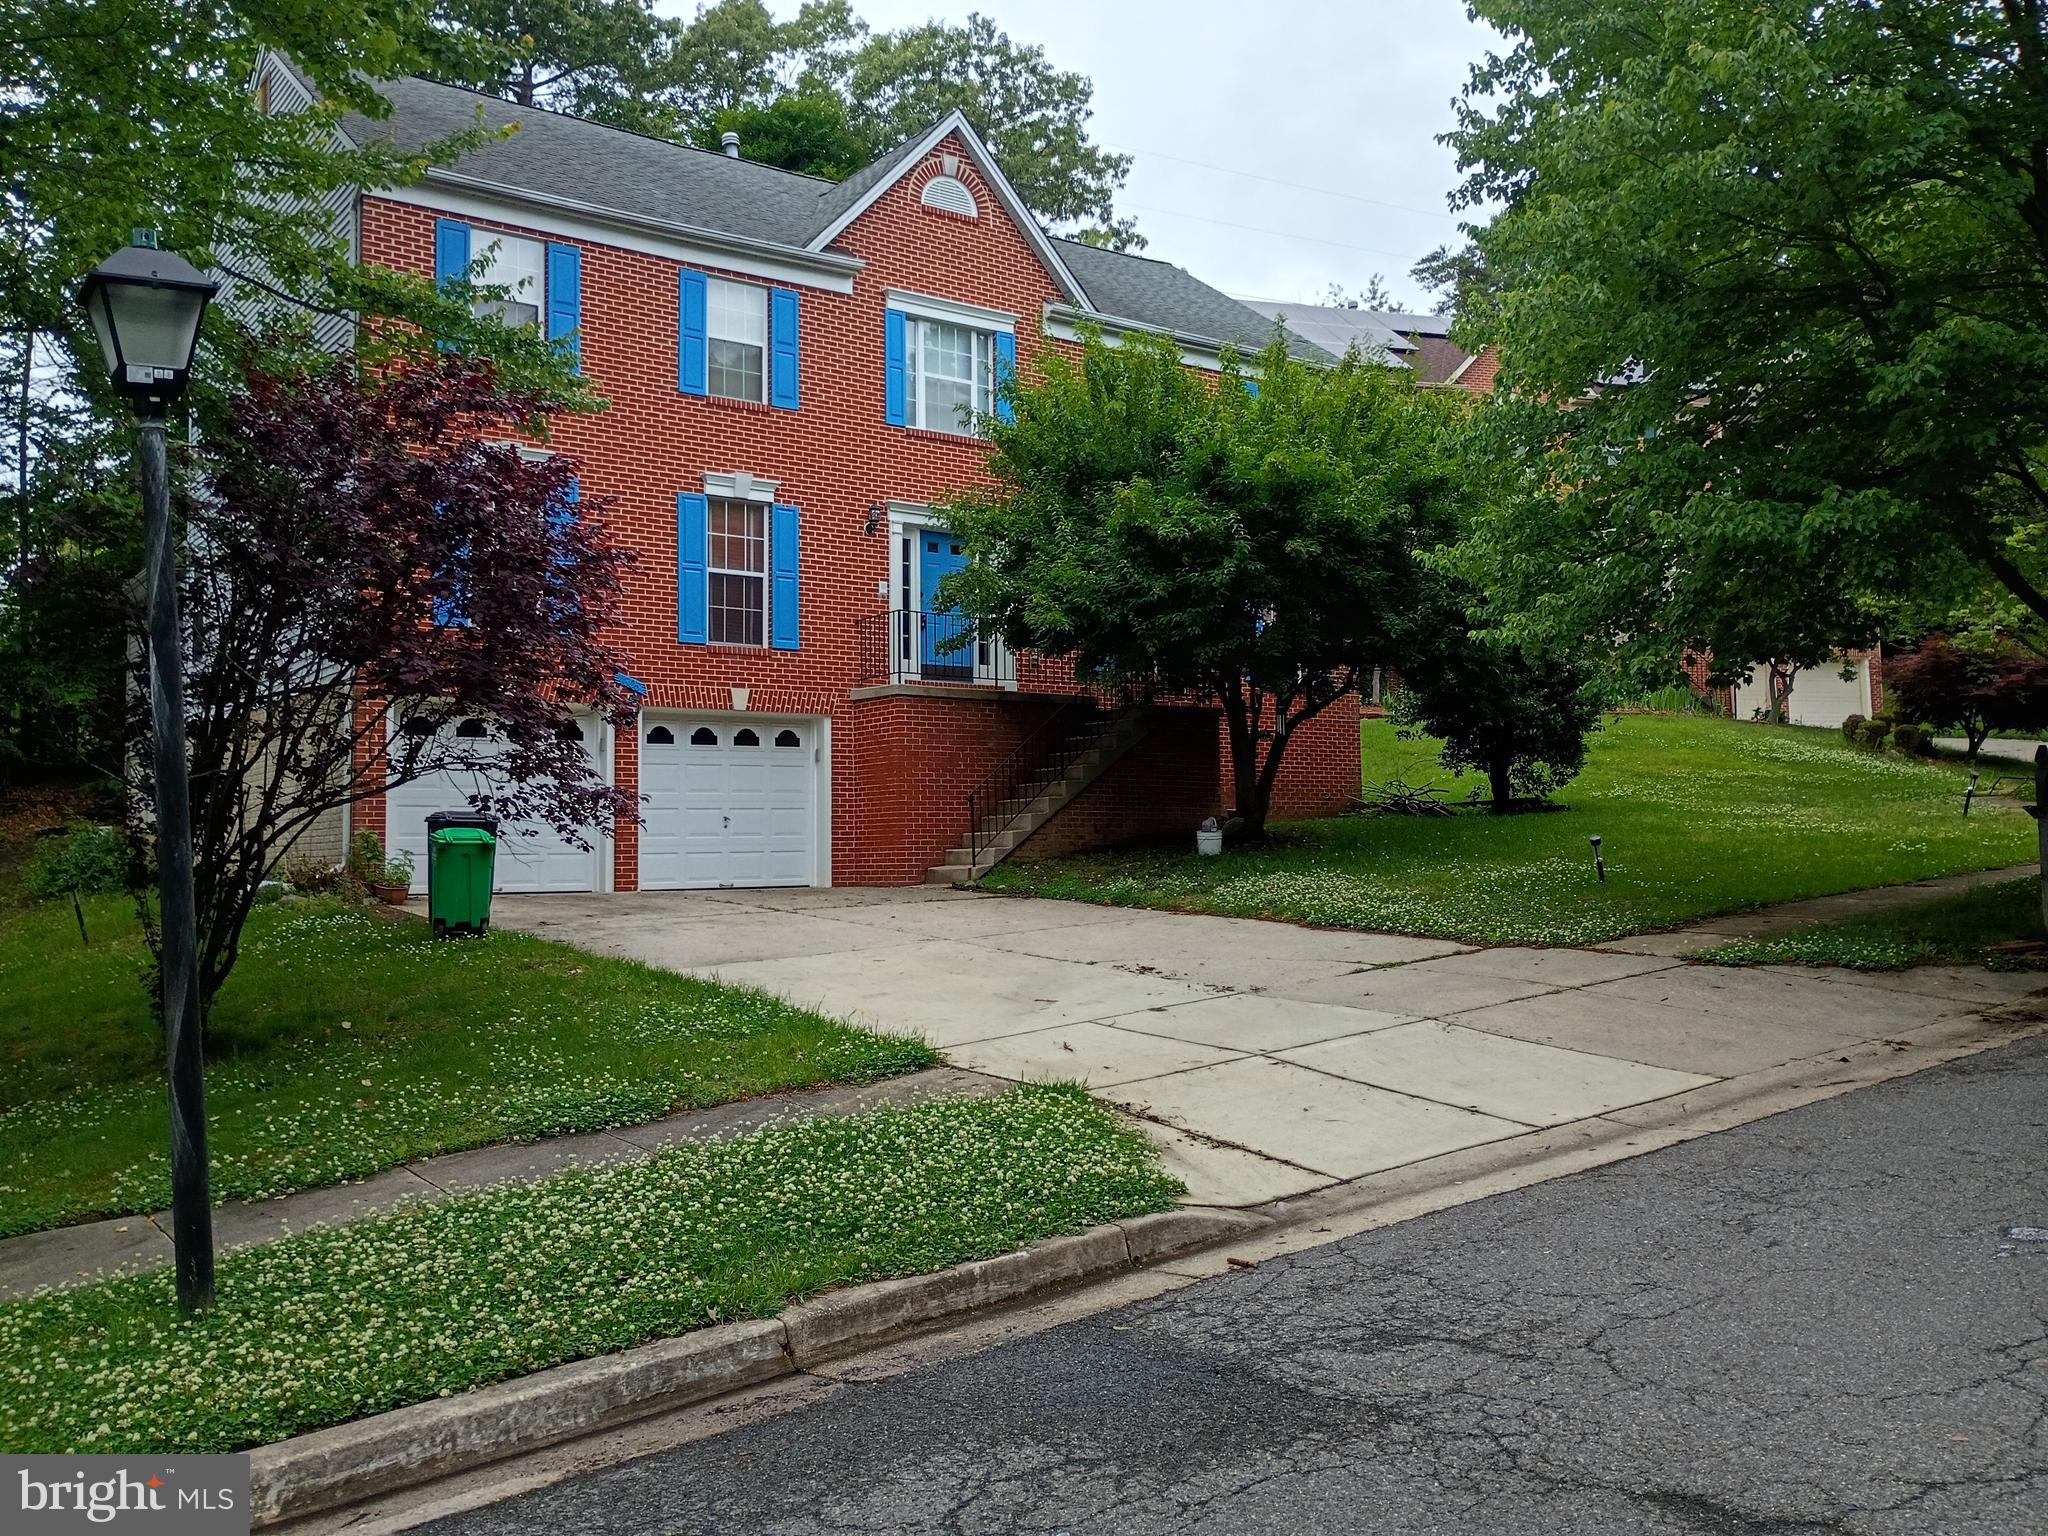
UPPER MARLBORO
4805 ASHFORD PLACE
5 Beds
3 Baths
3,260 Sq.Ft.
$655,000
MLS#: MDPG2205676
.png)