


Property
Beds
4
Full Baths
4
1/2 Baths
1
Year Built
1964
Sq.Footage
3,647
Offer Deadline- Please have all offers submitted by Tuesday, January 23rd at 9am. We are meeting with the sellers at noon and will have a response by Tuesday evening. Thank you! Bright and cheerful, this beautifully renovated Ranch home is approximately 3,600 finished square feet of crisp open floor plan, where not a square inch went untouched. At the fieldstone-clad entry, craftsman detailing welcomes, while inside, space-enhancing cable railing, fresh hues, warm hardwoods, and clean lines invite. In the home’s heart, your refinished kitchen inspires weeknight meals and lingering, as smart and WiFi-enabled appliances assist the chef. Here, skylights highlight soft-close white cabinetry, while sprawling quartz countertops save room for finishing homework and packing picnics for afternoons in Centennial Park. Choose to relax where a wood burning fireplace adds atmosphere, or head downstairs for casual fun. Here, escape for fitness or work, and get cozy for movie nights overlooking the multi-setting electric fireplace. Outside, a new deck, dual-level patio and .64 grassy acres offer a place to unwind after a day exploring Old Town Ellicott City. Host summer parties, enjoy local wines collected in the wine fridge, or simply toss toys for a four-legged friend. Four restful bedrooms, and four and a half posh modern baths refresh. With two en suite bedrooms, privacy allows for long term guests, while your primary pampers with dual closets and oversized shower. On tour, visit the two-car garage where you’ll finish weekend projects, and ask about the home’s full suite of smart features - including sound and HVAC systems, along with online thermostat and doorbell camera management. From home, fish, hike, and float away afternoons in nearby Rockburn or Patapsco State Parks, and take advantage of central positioning near commuter routes and all Washington D.C. and vibrant downtown Baltimore have to offer.
Features & Amenities
Interior
-
Other Interior Features
Eat-in Kitchen, Kitchen Island, Pantry, Recessed Lighting, Sound System
-
Total Bedrooms
4
-
Bathrooms
4
-
1/2 Bathrooms
1
-
Above Grade Finished Area
2113.0
-
Basement YN
YES
-
Cooling YN
YES
-
Cooling
Central Air
-
Fireplace YN
YES
-
Heating YN
YES
-
Heating
Natural Gas, Forced Air
-
Main Level Bedrooms
4
-
Pet friendly
N/A
Exterior
-
Garage
Yes
-
Garage spaces
2
-
Construction Materials
Stone
-
Parking
Attached
-
Patio and Porch Features
Deck, Patio
-
Pool
No
-
Waterfront YN
NO
Area & Lot
-
Lot Size(acres)
0.64
-
Lot Size(square feet)
27,806
-
Property Type
Residential
-
Property Sub Type
Single Family Residence
-
Architectural Style
Ranch/Rambler
Price
-
Sales Price
$750,000
-
Tax Amount
$5,400
-
Sq. Footage
3,647
-
Price/SqFt
$205
HOA
-
Association
No
School District
-
Elementary School
N/A
-
Middle School
N/A
-
High School
N/A
Property Features
-
Foundation Details
Other
-
Senior Community YN
NO
-
Sewer
Public Sewer
-
Tax Lot
2
-
Water Source
Public
Schedule a Showing
Showing scheduled successfully.
Mortgage calculator
Estimate your monthly mortgage payment, including the principal and interest, property taxes, and HOA. Adjust the values to generate a more accurate rate.
Your payment
Principal and Interest:
$
Property taxes:
$
HOA fees:
$
Total loan payment:
$
Total interest amount:
$
Location
County
HOWARD
Elementary School
Middle School
High School
Listing Courtesy of Lauren Ashley Thomas, Compass
RealHub Information is provided exclusively for consumers' personal, non-commercial use, and it may not be used for any purpose other than to identify prospective properties consumers may be interested in purchasing. All information deemed reliable but not guaranteed and should be independently verified. All properties are subject to prior sale, change or withdrawal. RealHub website owner shall not be responsible for any typographical errors, misinformation, misprints and shall be held totally harmless.

Salesperson, Branch Manager- Cumberland
Steve MacGray
Call Steve today to schedule a private showing.

* Listings on this website come from the FMLS IDX Compilation and may be held by brokerage firms other than the owner of this website. The listing brokerage is identified in any listing details. Information is deemed reliable but is not guaranteed. If you believe any FMLS listing contains material that infringes your copyrighted work please click here to review our DMCA policy and learn how to submit a takedown request.© 2024 FMLS.
Related Properties

ELKRIDGE
6208 GREENLEAF LANE
4 Beds
3 Baths
2,944 Sq.Ft.
$710,000
MLS#: MDHW2073120

ELKRIDGE
6019 JOSEPH SCOTT DRIVE
4 Beds
3 Baths
3,500 Sq.Ft.
$875,000
MLS#: MDHW2073286

ELKRIDGE
6009 SANDY RIDGE
4 Beds
3 Baths
3,701 Sq.Ft.
$875,000
MLS#: MDHW2073108

ELKRIDGE
6457 LAWYERS HILL ROAD WEHL2
5 Beds
3 Baths
2,250 Sq.Ft.
$698,000
MLS#: MDHW2074662
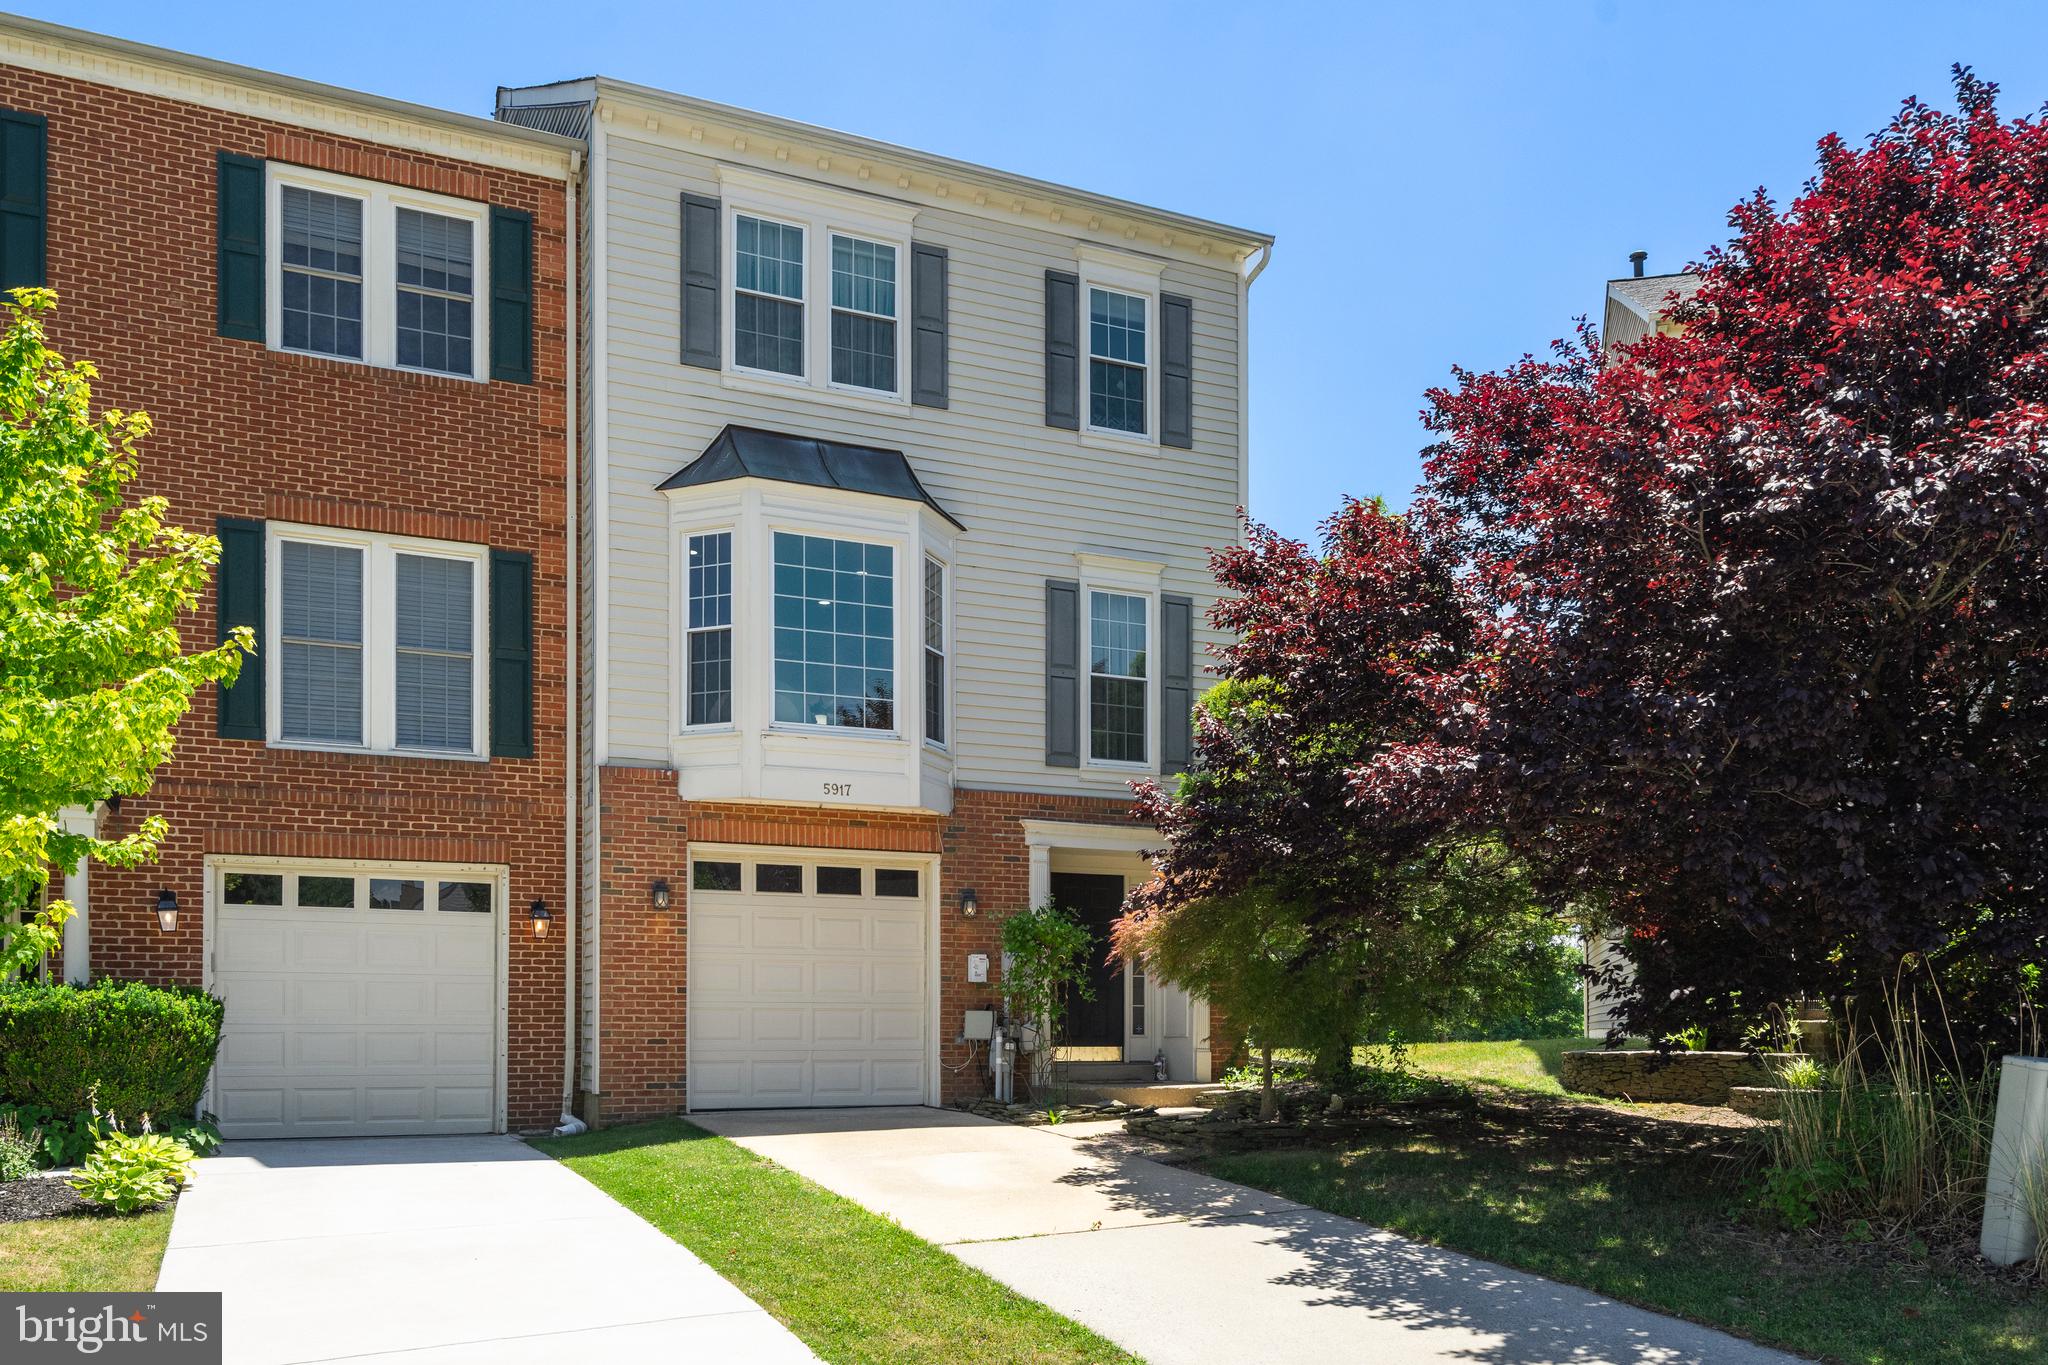
ELKRIDGE
5917 FOX GLEN COURT
3 Beds
2 Baths
2,478 Sq.Ft.
$625,000
MLS#: MDHW2070376

ELKRIDGE
8107 ARBOR VIEW WAY
5 Beds
3 Baths
2,619 Sq.Ft.
$825,000
MLS#: MDHW2074778

ELKRIDGE
7239 LYNDSEY WAY
3 Beds
3 Baths
2,802 Sq.Ft.
$644,900
MLS#: MDHW2073264

ELKRIDGE
5936 DEBORAH JEAN DRIVE
4 Beds
2 Baths
2,784 Sq.Ft.
$899,990
MLS#: MDHW2073720
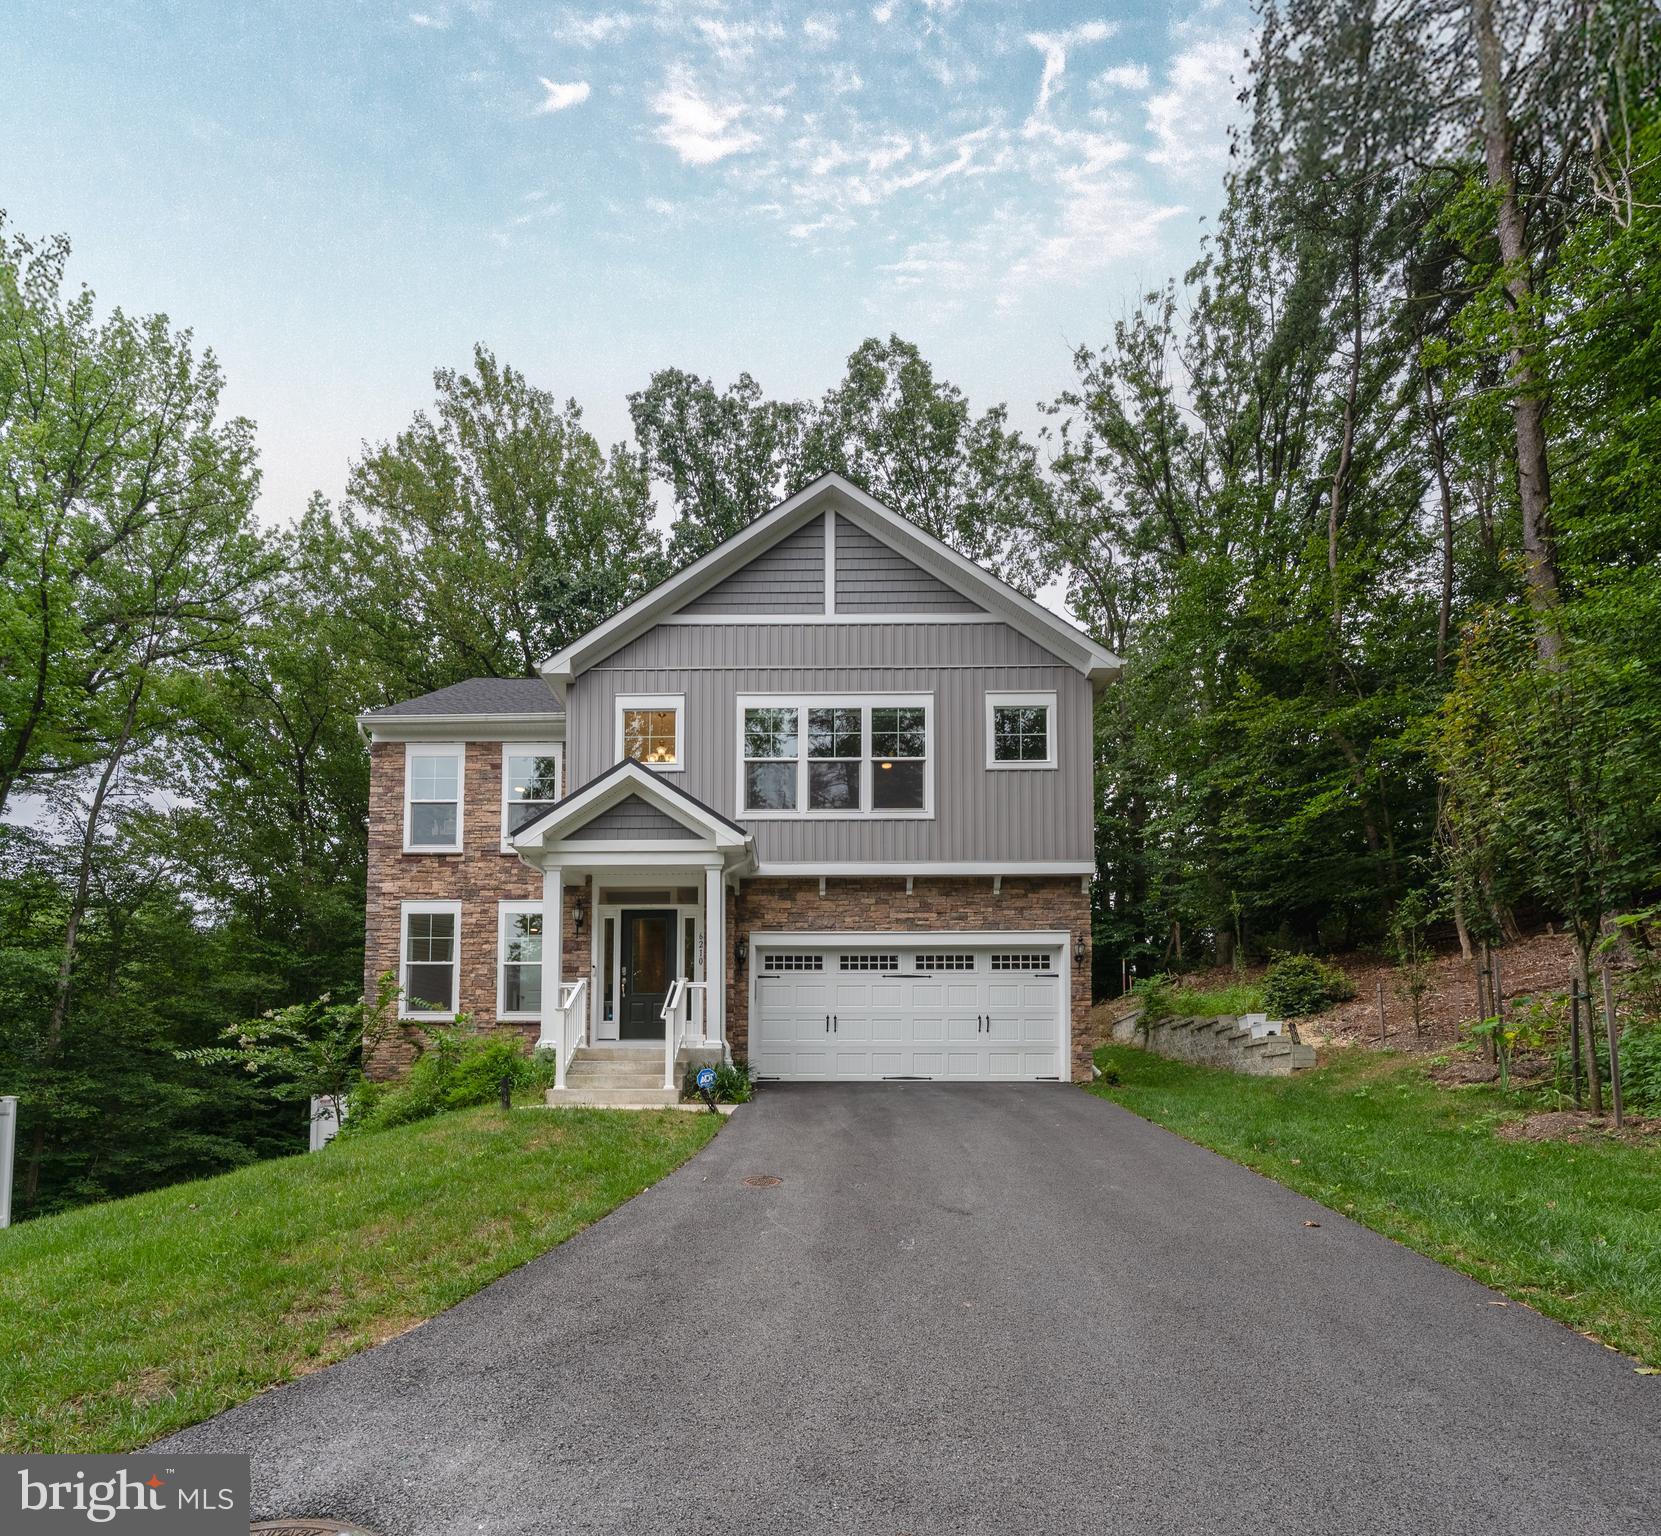
ELKRIDGE
6210 HUNTERS HOLLOW ROAD
4 Beds
3 Baths
2,806 Sq.Ft.
$799,900
MLS#: MDHW2066288

ELKRIDGE
6584 MEADOWFIELD COURT
3 Beds
2 Baths
2,542 Sq.Ft.
$665,000
MLS#: MDHW2070698
.png)